12325 Johnson Memorial Drive, 4, Shakopee, MN 55379 (MLS# 7131810)

12325 Johnson Memorial Drive, 4, Shakopee, MN 55379

New Listing
$90,000
Property Type: Residential Bedrooms: 3 Baths: 2 Square Footage: 1,425 Status: Active
Current Price: $90,000 List Date: 8/22/2026 Last Modified: 8/22/2026
Overview

Description

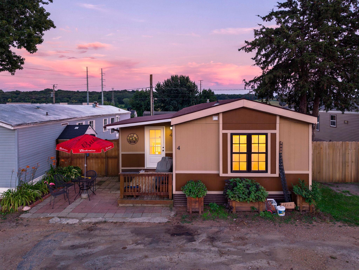
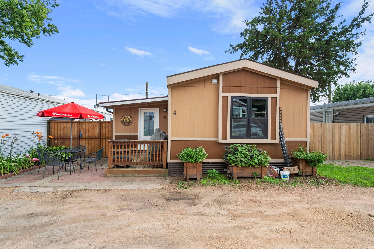
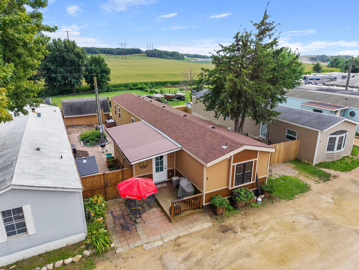
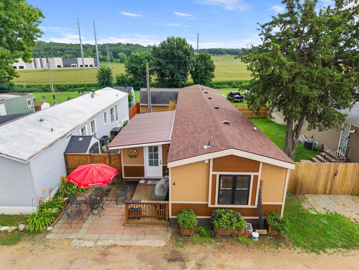
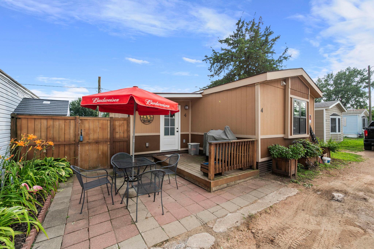
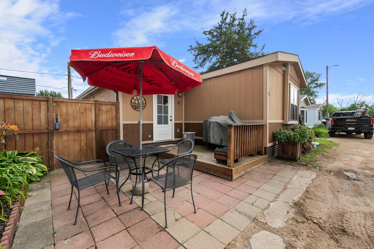
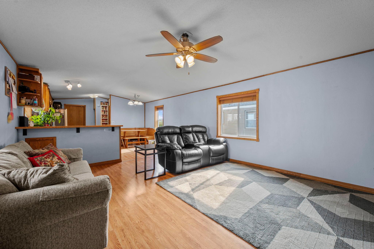
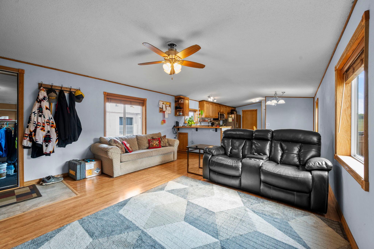
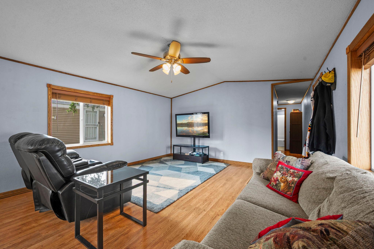

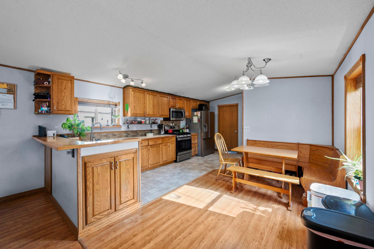
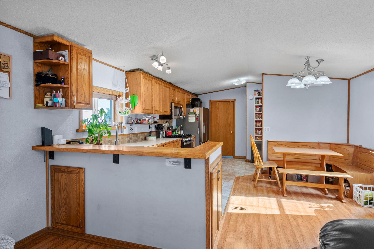
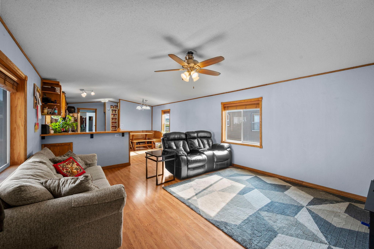
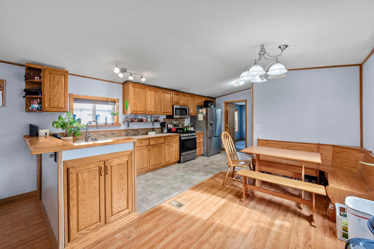
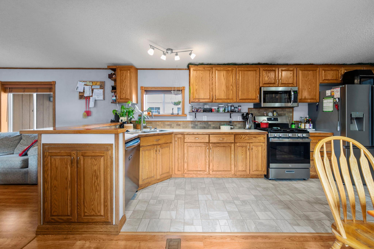
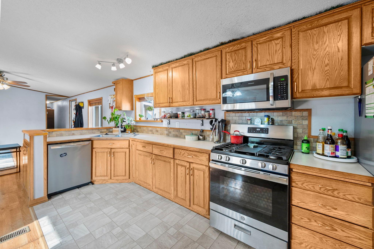
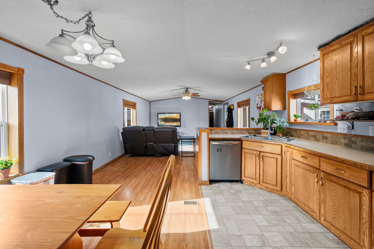
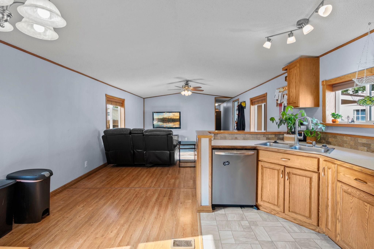
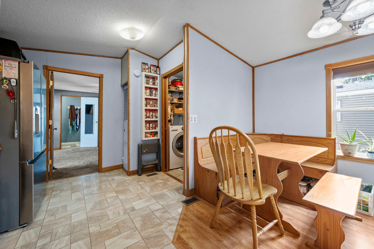
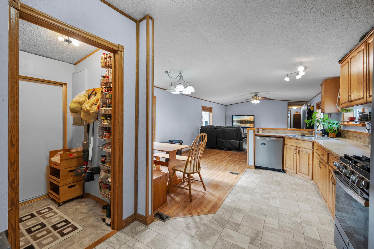
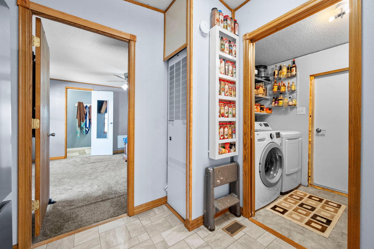
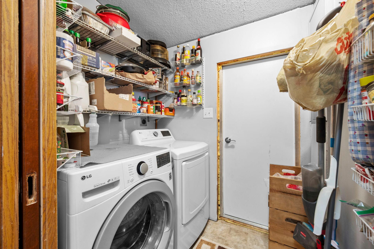
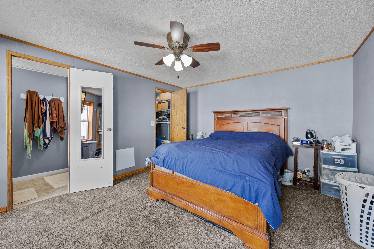
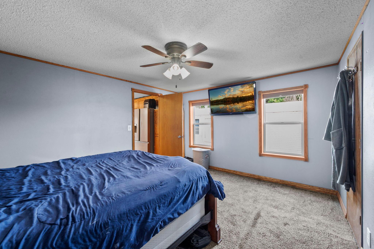
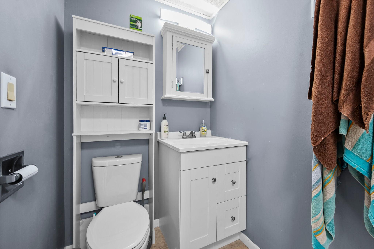
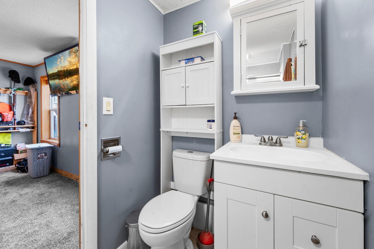
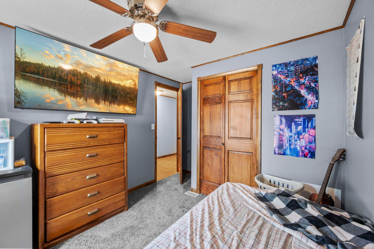
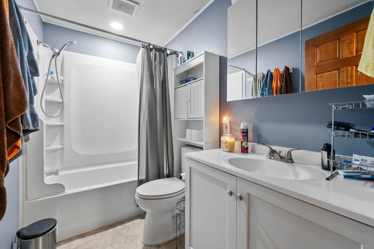
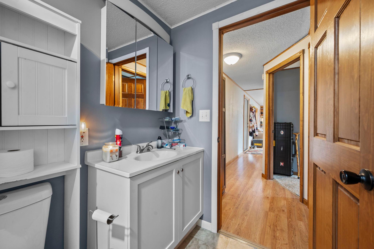
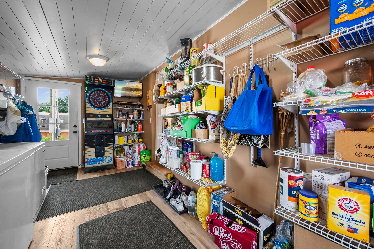
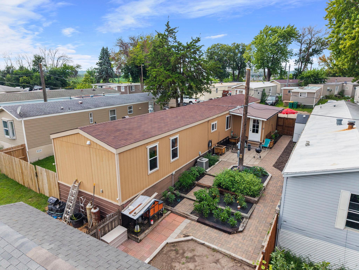
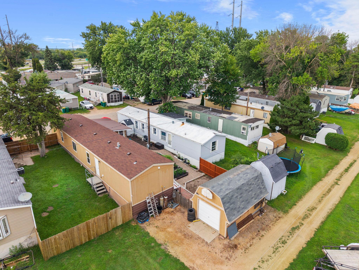
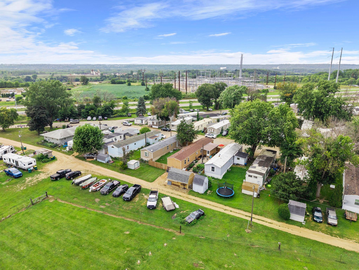
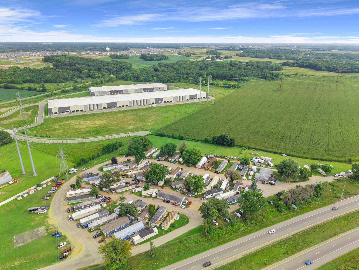
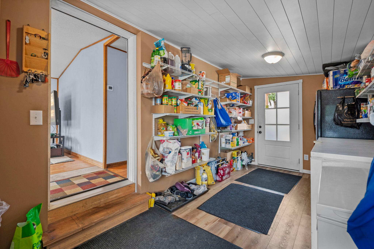
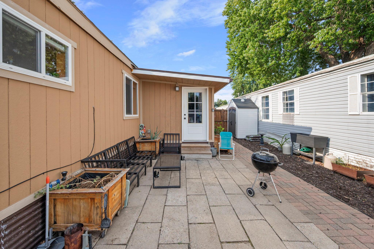
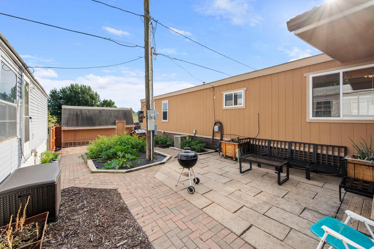
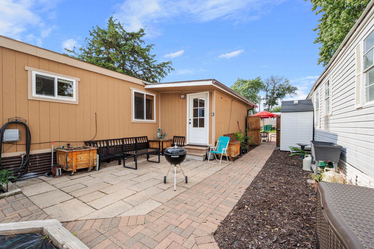
Welcome home! This spacious 80' x 16' mobile home, featuring an additional 16' x 8' flex space, offers a wonderful combination of comfort, updates, and outdoor living. Conveniently located with easy access to Highway 169 and County Road 41, this home is ready to impress. One of the lowest lot rents within a 20 mile radius at $670 per month. Lot rent also covers water, sewer, garbage and plowing, Inside, you'll find three bedrooms and two full bathrooms, along with a huge living room and spacious kitchen that provide plenty of room to relax and entertain. The home has been thoughtfully updated throughout, including new water heater, showers, toilets, sinks, and vanities completed within the last four years. The kitchen features all-new stainless steel appliances within the last four years as well, including a gas range. Both washer and dryer also have been replaced in the last 4 years. Major mechanical updates provide added peace of mind, with the roof and furnace replaced within the ...

Listing Details MLS# 7131810

General Property Information

Common Wall
No
Lot Measurement
Acres
Manufactured Home?
Yes
Multiple PIDs?
No
New Development
No
Waterfront YN
No
Year Built
1991
Yearly/Seasonal
Yearly
Zoning
Other
Bath Full
2
Main Floor Total SqFt
1425
Above Grd Total SqFt
1425
Total SqFt
1425
Total Finished Sqft
1425.00
FireplaceYN
No
Style
(SF) Single Family
Foundation Size
1216
Garage Stalls
Yes
Lot Dimensions
0x0x0
Assessment Pending
No
Number of Fireplaces
0
Acres
0
Bath Three Quarters
0
Bath Half
0
Bath Quarter
0
Below Grd Total SqFt
0
Association Fee
0

Property Features

Accessible: None Air Conditioning: Central Air Amenities Unit: Ceiling Fan(s); Kitchen Window; Main Floor Primary Bedroom; Primary Bedroom Walk-In Closet; Vaulted Ceiling(s); Walk-In Closet Appliances: Dishwasher; Dryer; Microwave; Range; Refrigerator; Washer Assumable Loan: Not Assumable Basement: None Bath Description: Main Floor Full Bath; Full Primary; Private Primary; Bathroom Ensuite Construction Status: Previously Owned Dining Room Description: Eat In Kitchen; Informal Dining Room Existing Financing: Free and Clear Exterior: Engineered Wood Foundation: Other Fuel: Natural Gas Heating: Forced Air Laundry: Laundry Room; Main Level Lock Box Type: Supra Pool Description: None Roof: Age 8 Years or Less; Asphalt Shingles Sellers Terms: Cash; Conventional; Special Funding; Other Sewer: Shared System Special Search: 3 BR on One Level; All Living Facilities on One Level; Main Floor Bedroom; Main Floor Laundry; Main Floor Primary Stories: One Water: Shared System

Contract Information

Contingency
None
Original List Price
90000
ListPrice
90000
Owner is an Agent?
No
Auction?
No

Location Tax and Other Information

House Number
12325
Street Name
Johnson Memorial
Street Suffix
Drive
Unit Number
4
Postal City
Shakopee
County
Scott
State
MN
Zip Code
55379
Complex/Dev/Subdivision
MOBILE MANOR

Assessments

Tax With Assessments
82
Assessment Balance
0
Basement

Foundation Dimensions
16x76
None
Yes

More Information

Building Information

Finished SqFt Above Ground
1425

Lease Details

Land Leased
Monthly
Monthly Land Lease Amt
670

Miscellaneous Information

DP Resource
Yes
Homestead
No

Ownership

Fractional Ownership
No

Parking Characteristics

Garage Dimensions
20x12
Garage Square Feet
258

Office/Member Info

Association
SPAAR

Location, Tax and Other Information

AssocFeeYN
No
Legal Description
4 MOBILE MANOR 91 CHAMPION 16 X 76 VIN/471124N1790
Listing City
Shakopee
Map Page
145
Municipality
Shakopee
School District
Shakopee
School District Phone
952-496-5006
County Abbreviation
4
Zip Plus 4
5110
Property ID Number
069843300
Tax Year
2026
Tax Amount
82
In Foreclosure?
No
Potential Short Sale?
No
Lender Owned?
No

Directions & Remarks

Public Remarks
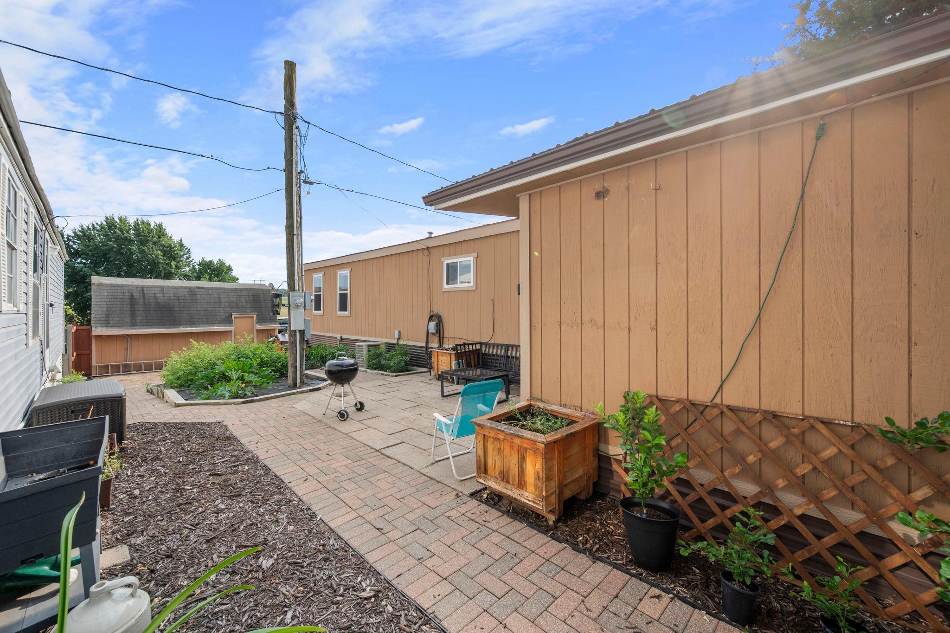
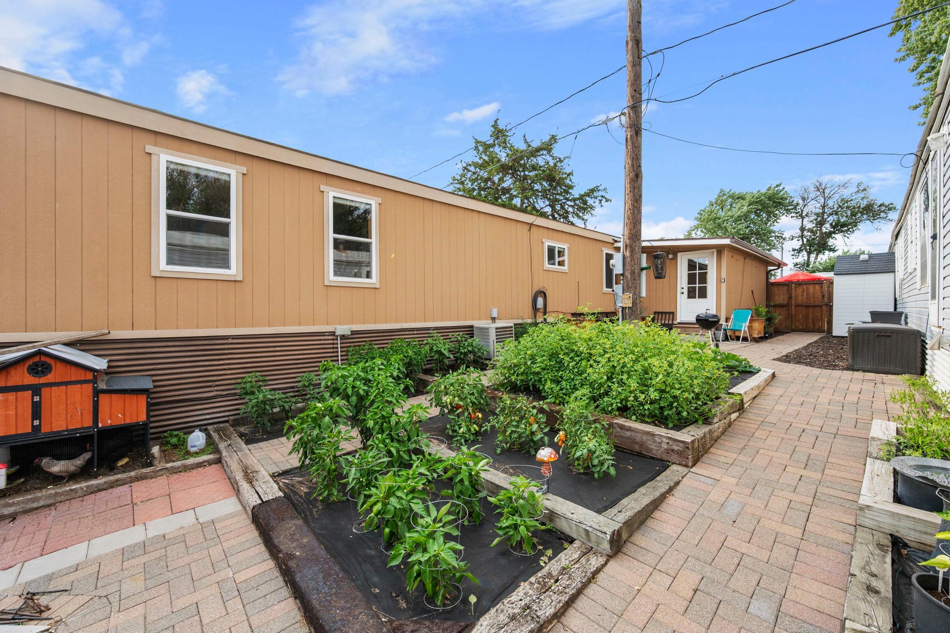
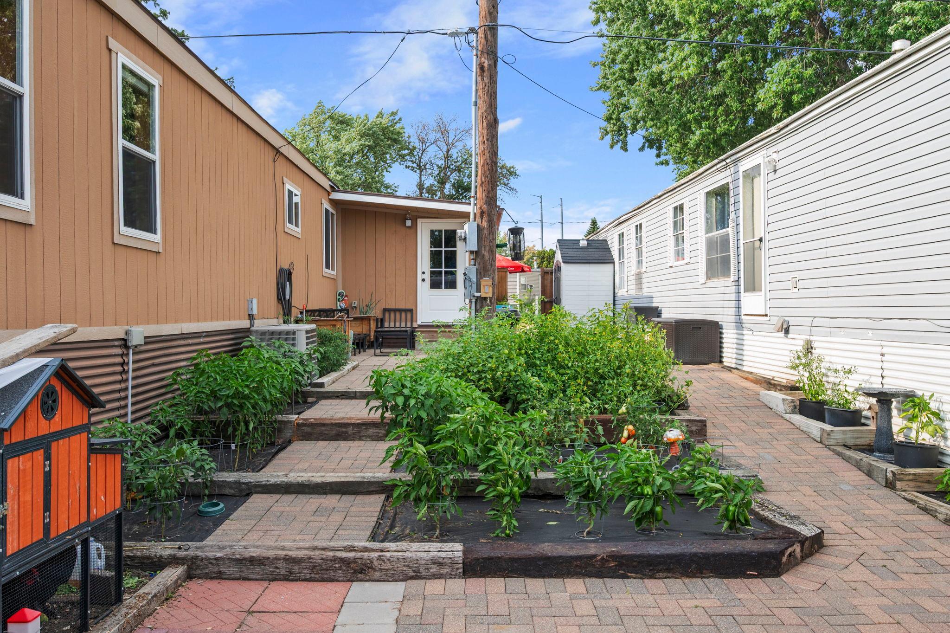
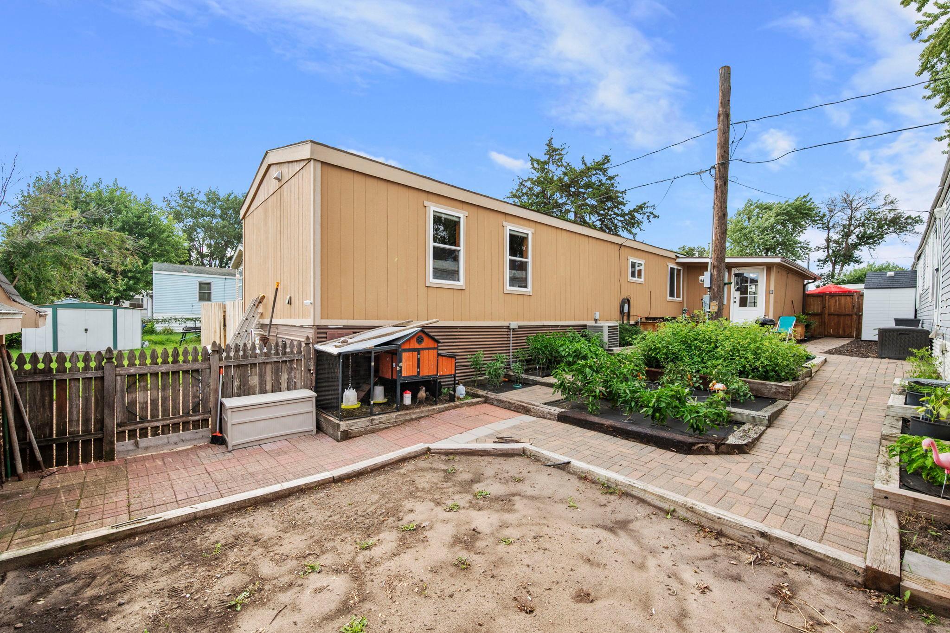
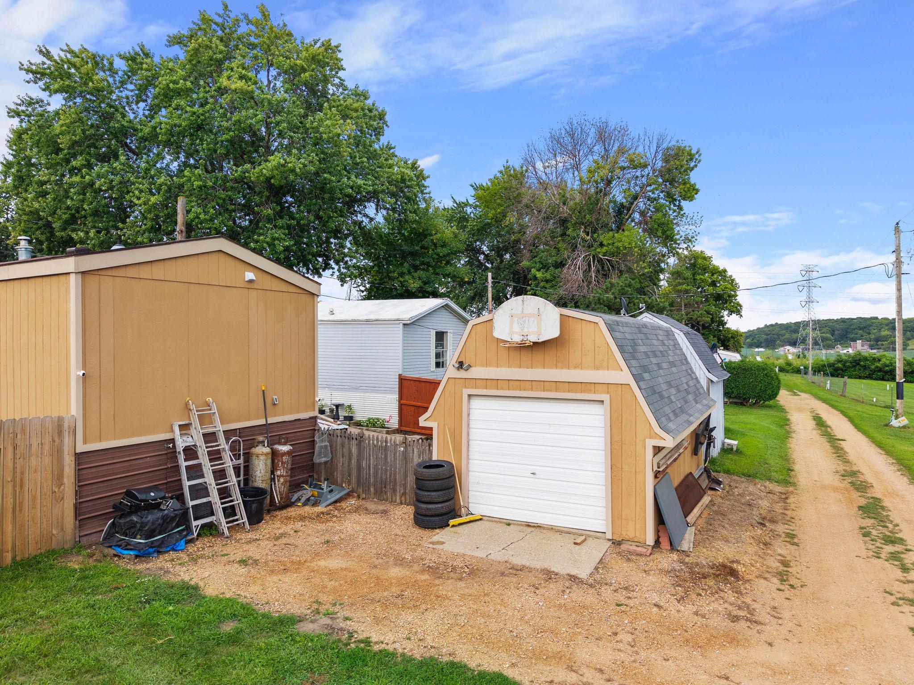
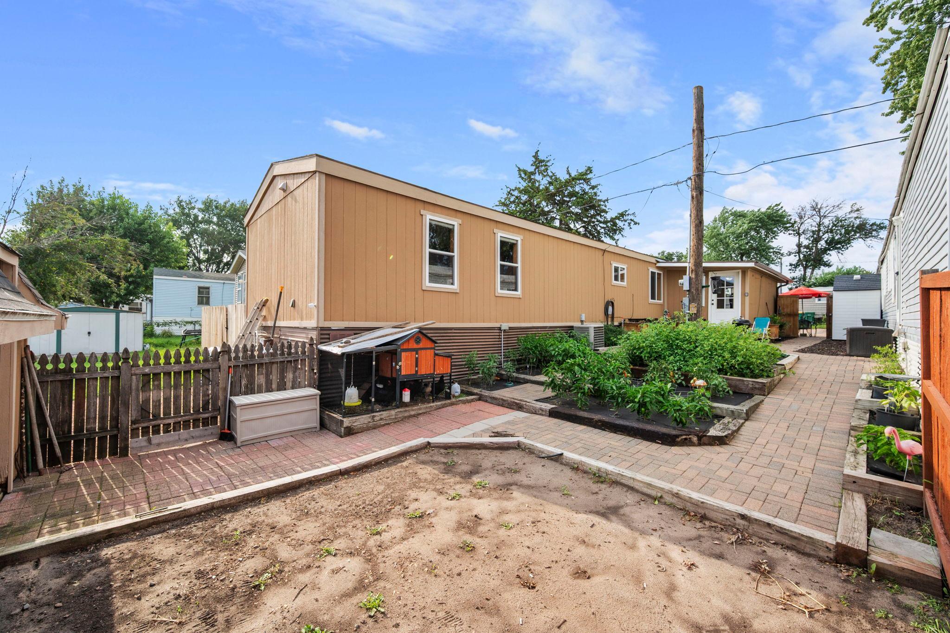
Welcome home! This spacious 80' x 16' mobile home, featuring an additional 16' x 8' flex space, offers a wonderful combination of comfort, updates, and outdoor living. Conveniently located with easy access to Highway 169 and County Road 41, this home is ready to impress. One of the lowest lot rents within a 20 mile radius at $670 per month. Lot rent also covers water, sewer, garbage and plowing, Inside, you'll find three bedrooms and two full bathrooms, along with a huge living room and spacious kitchen that provide plenty of room to relax and entertain. The home has been thoughtfully updated throughout, including new water heater, showers, toilets, sinks, and vanities completed within the last four years. The kitchen features all-new stainless steel appliances within the last four years as well, including a gas range. Both washer and dryer also have been replaced in the last 4 years. Major mechanical updates provide added peace of mind, with the roof and furnace replaced within the last two years. The exterior features maintenance-free Engineered wood LP SmartSide siding, offering great curb appeal with minimal upkeep. Step outside and enjoy fantastic outdoor spaces designed for both relaxing and gardening. The east-facing front patio is a great spot for morning coffee, while the west-facing patio overlooks lush gardens and offers plenty of room to expand your gardening dreams. There is also a 20' x 12' detached garage with loft plus additional parking behind the home. With its generous living spaces, extensive updates, excellent outdoor areas, detached garage, and convenient location, this home offers a lot to love. Come see all that this well-maintained and beautifully updated home has to offer!
Directions
per gps

Accessible

None
Yes

Air Conditioning

Central Air
Yes

Amenities Unit

Ceiling Fan(s)
Yes
Kitchen Window
Yes
Main Floor Primary Bedroom
Yes
Primary Bedroom Walk-In Closet
Yes
Vaulted Ceiling(s)
Yes
Walk-In Closet
Yes

Appliances

Dishwasher
Yes
Dryer
Yes
Microwave
Yes
Range
Yes
Refrigerator
Yes
Washer
Yes

Assumable Loan

Not Assumable
Yes

Bath Description

Main Floor Full Bath
Yes
Full Primary
Yes
Private Primary
Yes
Bathroom Ensuite
Yes

Construction Status

Previously Owned
Yes

Dining Room Description

Eat In Kitchen
Yes
Informal Dining Room
Yes

Existing Financing

Free and Clear
Yes

Exterior

Engineered Wood
Yes

Foundation

Other
Yes

Fuel

Natural Gas
Yes

Heating

Forced Air
Yes

Insurance Fee

Insurance Fee
0

Laundry

Laundry Room
Yes
Main Level
Yes

Lock Box Type

Supra
Yes

Patio, Porch and Deck Features

Patio
Yes

Pool Description

None
Yes

Roof

Age 8 Years or Less
Yes
Asphalt Shingles
Yes

Sellers Terms

Cash
Yes
Conventional
Yes
Other
Yes
Special Funding
Yes

Sewer

Shared System
Yes

Special Search

3 BR on One Level
Yes
All Living Facilities on One Level
Yes
Main Floor Bedroom
Yes
Main Floor Laundry
Yes
Main Floor Primary
Yes

Stories

One
Yes

Water

Shared System
Yes

Room Information

Room Name Dimensions Level
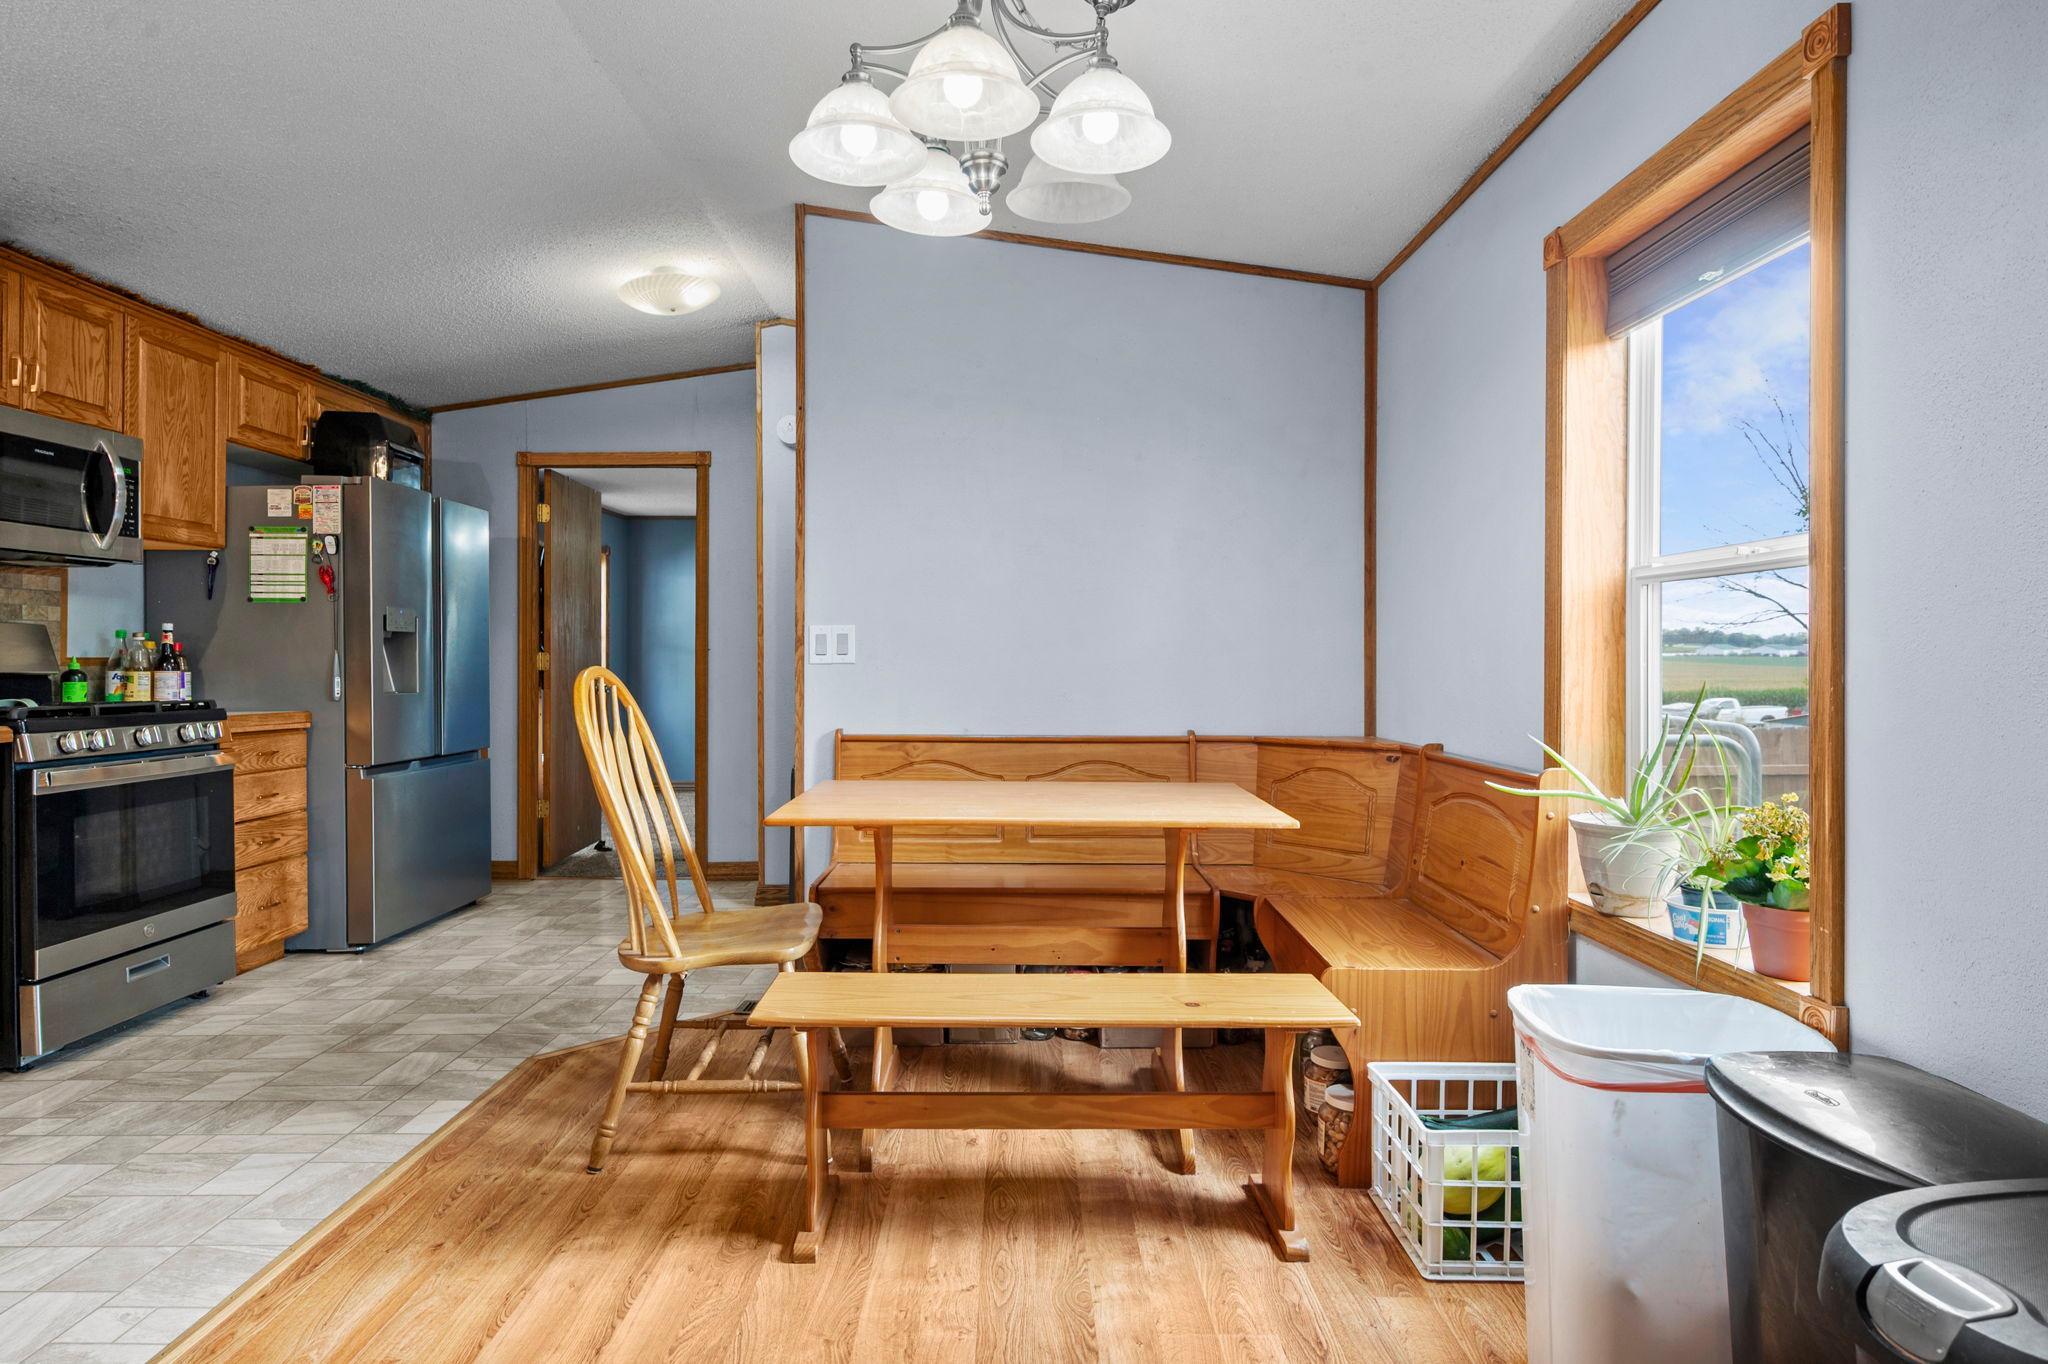
Dining Room 12x8 Main
First (1st) Bedroom 15x12 Main
Flex Room 16x8 Main
Kitchen 18x10 Main
Laundry 6x5 Main
Living Room 18x15 Main
Primary Bath 10x5 Main
Second (2nd) Bedroom 12x10 Main
Third (3rd) Bedroom 12x10 Main
IDX
Listing Office: RE/MAX Advantage Plus
Last Updated: August - 22 - 2026
The data relating to real estate for sale on this web site comes in part from the Broker Reciprocity SM Program of the Regional Multiple Listing Service of Minnesota, Inc. The information provided is deemed reliable but not guaranteed. Properties subject to prior sale, change or withdrawal. ©2026 Regional Multiple Listing Service of Minnesota, Inc All rights reserved.