
12309 Lever Street NE, Minneapolis, MN 55449
New Listing
$725,000
Property Type:
Residential
Bedrooms:
4
Baths:
3
Square Footage:
3,734
Lot Size (sq. ft.):
14,810
Status:
Active
Current Price:
$725,000
List Date:
8/14/2026
Last Modified:
8/19/2026
Listing Details MLS# 7124066
General Property Information
- Assoc Mgmt Co. Phone #
- 763-225-6400
- Association Fee Frequency
- Annually
- Association Mgmt Co. Name
- asscociation MN
- Common Wall
- No
- Lot Measurement
- Acres
- Manufactured Home?
- No
- Multiple PIDs?
- No
- New Development
- No
- Number of Fireplaces
- Yes
- Road Btwn WF & Home?
- No
- Waterfront YN
- Yes
- Year Built
- 2016
- Yearly/Seasonal
- Yearly
- Zoning
- Residential-Single Family
- Bath Full
- 2
- Bath Half
- Yes
- Main Floor Total SqFt
- Yes
- Above Grd Total SqFt
- 2596
- Below Grd Total SqFt
- 1138
- Total SqFt
- 3734
- Total Finished Sqft
- 2673.00
- FireplaceYN
- Yes
- Lake/Waterfront Name
- Unnamed Lake
- Style
- (SF) Single Family
- Foundation Size
- 1138
- Association Fee
- 250
- Garage Stalls
- 3
- Lot Dimensions
- 75x120
- Acres
- 0.34
- Assessment Pending
- No
- Bath Three Quarters
- 0
- Bath Quarter
- 0
Property Features
Accessible:
None
Air Conditioning:
Central Air
Appliances:
Air-To-Air Exchanger; Dishwasher; Disposal; Dryer; Energy Star Appliances; Microwave; Range; Refrigerator; Washer
Association Fee Includes:
Other
Assumable Loan:
Not Assumable
Basement:
Drain Tiled; Drainage System; Egress Windows; Full; Sump Pump; Unfinished
Bath Description:
Main Floor 1/2 Bath; Upper Level Full Bath; Private Primary; Bathroom Ensuite
Construction Materials:
Concrete
Construction Status:
Previously Owned
Dining Room Description:
Eat In Kitchen; Kitchen/Dining Room
Electric:
150 Amp Service; Circuit Breakers
Elevation Highpoint to Waterfront Slope:
Gradual
Existing Financing:
Conventional
Exterior:
Cement Board; Concrete
Family Room Characteristics:
Family Room; Main Level
Fireplace Characteristics:
Family Room; Gas Burning
Foundation:
Poured Concrete
Fuel:
Natural Gas
Heating:
Forced Air
Laundry:
Gas Dryer Hookup; Upper Level; Washer Hookup
Lot Description:
Tree Coverage - Medium
Parking Characteristics:
Insulated Garage
Road Frontage:
City Street; Curbs; Paved Streets; Sidewalks; Storm Sewer
Road Responsibility:
Public Maintained Road
Roof:
Asphalt Shingles; Composition; Pitched
Sellers Terms:
Adj. Rate/Gr Payment; Cash; Contract for Deed; Conventional; FHA; VA
Sewer:
City Sewer/Connected
Stories:
Two
Water:
City Water/Connected
Waterfront Type:
Lake Front
Waterfront View:
Panoramic
Contract Information
- Contingency
- None
- Original List Price
- 750000
- ListPrice
- 725000
- Owner is an Agent?
- No
- Auction?
- No
Location Tax and Other Information
- House Number
- 12309
- Street Name
- Lever
- Street Suffix
- Street
- Street Direction Suffix
- NE
- Postal City
- Minneapolis
- County
- Anoka
- State
- MN
- Zip Code
- 55449
- Complex/Dev/Subdivision
- Parkside North 2nd Add
Assessments
- Tax With Assessments
- 5977
- Assessment Balance
- 0
Basement
- Foundation Dimensions
- 75x120
- Drain Tiled
- Yes
- Drainage System
- Yes
- Egress Windows
- Yes
- Full
- Yes
- Sump Pump
- Yes
- Unfinished
- Yes
More Information
Building Information
- Finished SqFt Above Ground
- 2673
Lease Details
- Land Leased
- Not Applicable
Miscellaneous Information
- DP Resource
- Yes
- Homestead
- No
Ownership
- Fractional Ownership
- No
Parking Characteristics
- Garage Dimensions
- 32x22
- Garage Square Feet
- 704
- Insulated Garage
- Yes
Public Survey Info
- Range#
- 23
- Section#
- 12
- Township#
- 31
Office/Member Info
- Association
- MAAR
Location, Tax and Other Information
- AssocFeeYN
- Yes
- Legal Description
- LOT 6 BLOCK 3 PARKSIDE NORTH 2ND ADDITION
- Listing City
- Blaine
- Map Page
- 65
- Municipality
- Blaine
- School District
- Anoka-Hennepin
- School District Phone
- 763-506-1000
- Zip Plus 4
- 6643
- Property ID Number
- 123123240023
- Tax Year
- 2026
- Tax Amount
- 5977
- In Foreclosure?
- No
- Potential Short Sale?
- No
- Lender Owned?
- No
Directions & Remarks
- Public Remarks
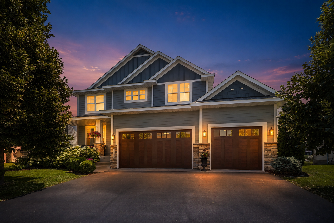
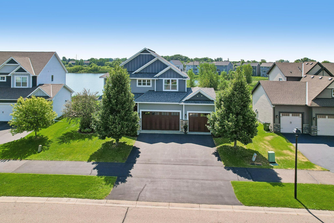
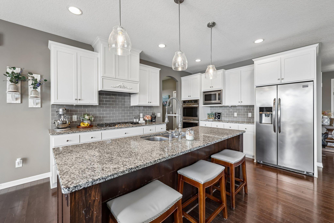
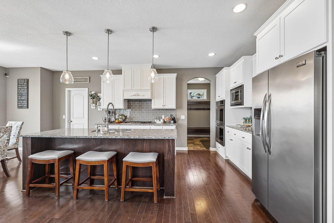
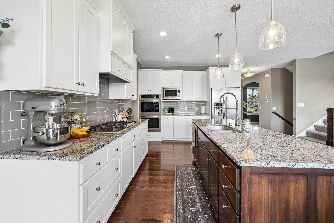
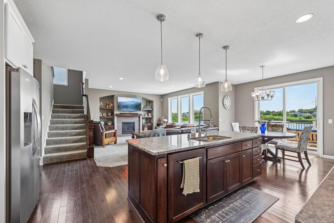
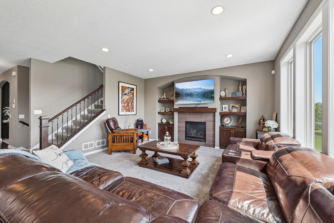
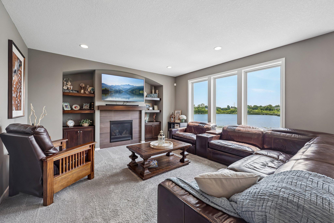
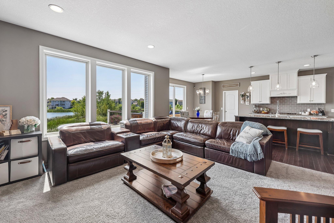
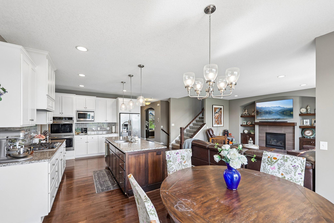
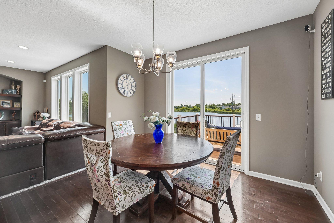
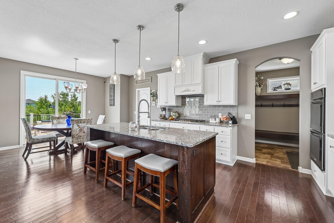
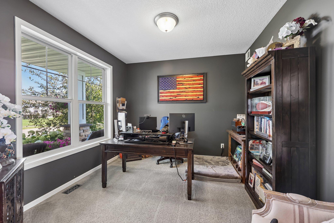
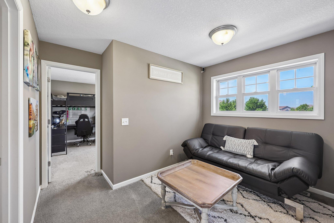
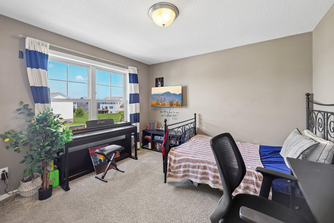
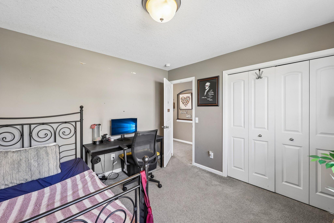
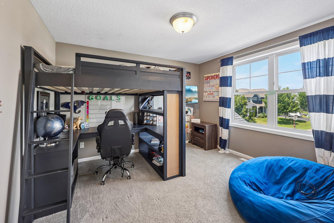
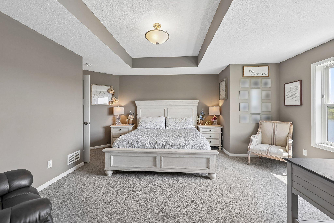
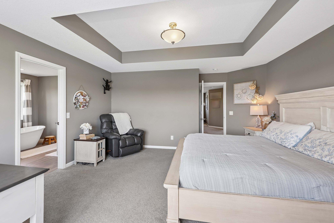
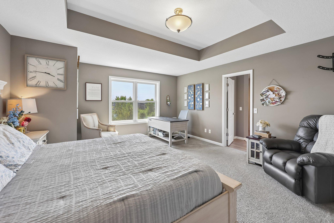
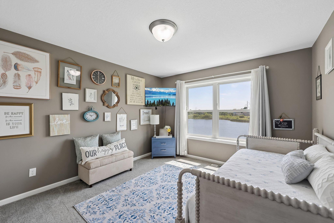
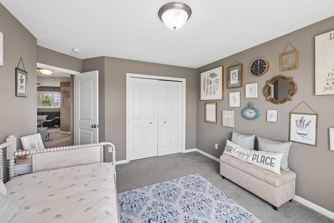
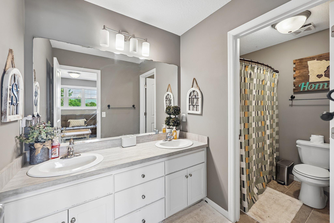
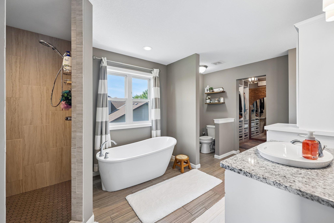

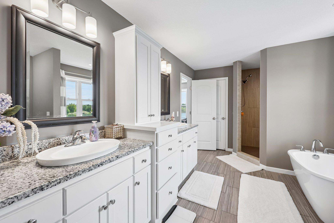
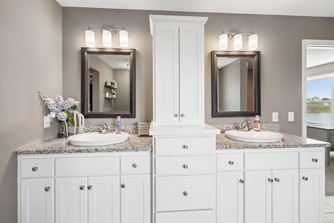
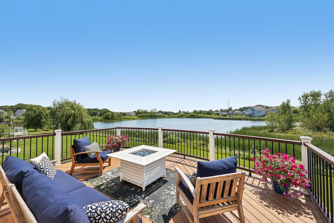
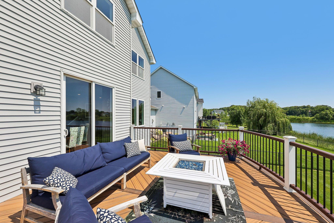
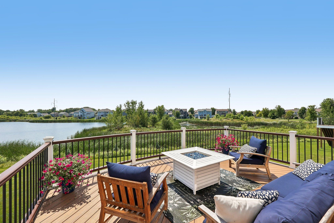
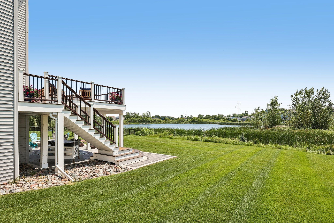
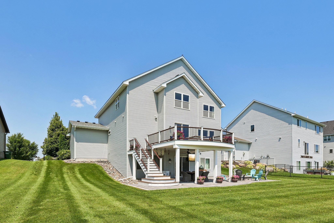
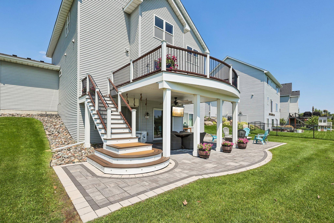
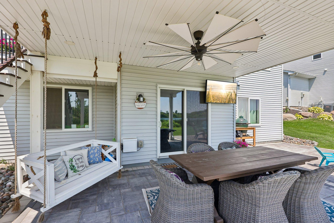
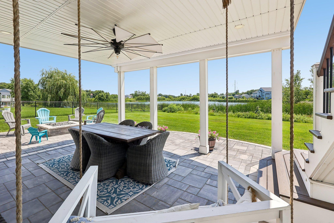
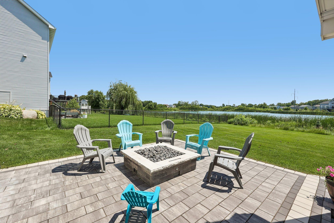
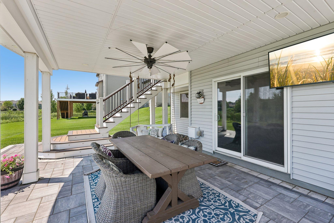
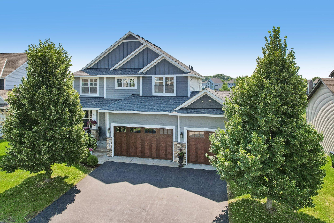
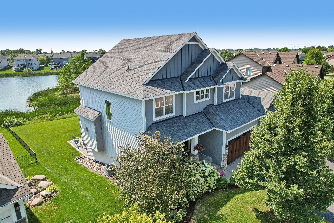
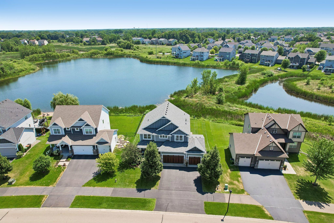
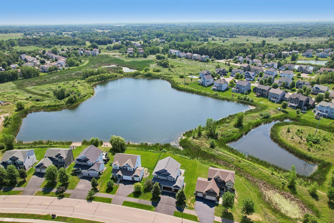
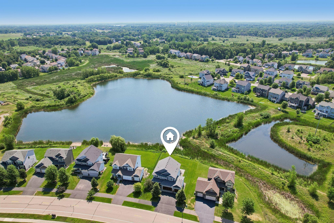
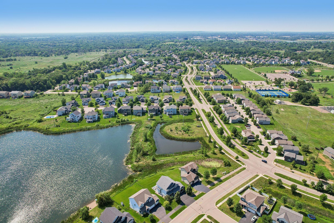
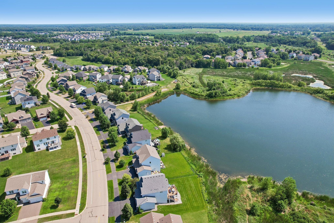
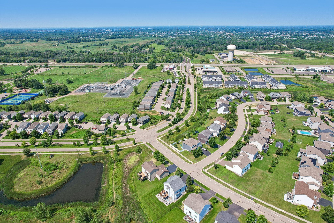
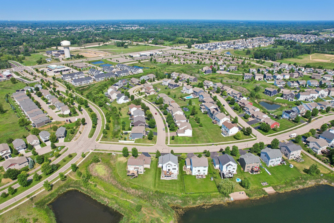
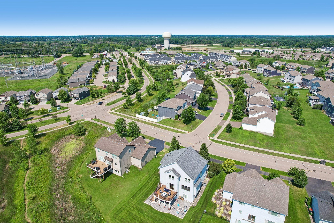
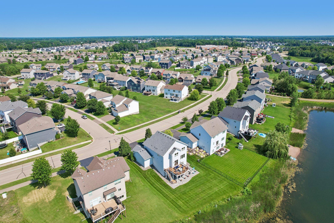
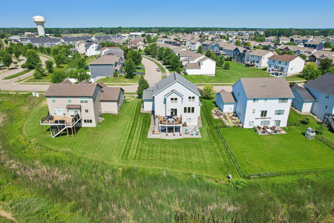
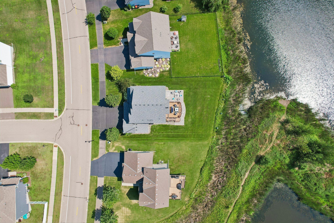
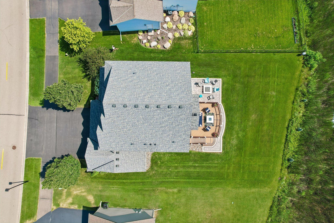

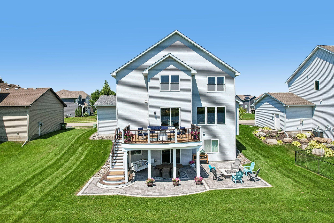
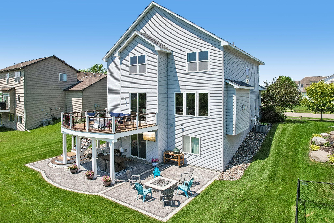
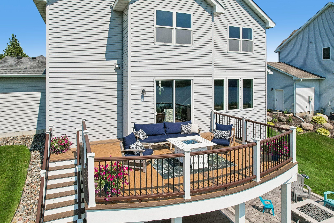
- Welcome to the Ridgeview Model by Simmer Brothers, a trusted builder with over 35 years of experience and a AAA rating. This exceptional built home is set on a beautiful walkout pond lot and features Andersen windows, James Hardie siding, and poured concrete foundation walls, all within walking distance of the new Lexington Athletic Complex and located in the highly sought-after, award-winning Anoka-Hennepin School District. The gourmet kitchen showcases enameled cabinetry, an oversized 8-foot granite island, birch hardwood floors, and an impressive 8-foot-deep walk-in pantry. The main level offers a private office/den, spacious family room with fireplace, and an open-concept design perfect for everyday living and entertaining. Upstairs you'll find 4 bedrooms, a versatile loft, and convenient upper-level laundry. The luxurious primary suite features a tiled walk-in shower and tile flooring. Recent updates include fresh paint and brand-new carpet throughout. Step outside to enjoy the expansive maintenance-free Trex deck overlooking the water, plus a stunning custom paver patio complete with a built-in gas fireplace, hot tub hookup, and hammock area creating the ultimate outdoor retreat. The backyard opens to a scenic pond that feels like your own private lake, offering excellent fishing right from your backyard. Cast a line after work, relax by the water, and enjoy the peaceful views and abundant wildlife year-round. A rare opportunity to own a quality-built home that combines luxury, location, and an incredible outdoor lifestyle.
- Directions
- Lexington to Woodland Parkway East to Lever
Accessible
- None
- Yes
Air Conditioning
- Central Air
- Yes
Appliances
- Air-To-Air Exchanger
- Yes
- Dishwasher
- Yes
- Disposal
- Yes
- Dryer
- Yes
- Energy Star Appliances
- Yes
- Microwave
- Yes
- Range
- Yes
- Refrigerator
- Yes
- Washer
- Yes
Association Fee Includes
- Other
- Yes
Assumable Loan
- Not Assumable
- Yes
Bath Description
- Main Floor 1/2 Bath
- Yes
- Upper Level Full Bath
- Yes
- Private Primary
- Yes
- Bathroom Ensuite
- Yes
Construction Materials
- Concrete
- Yes
Construction Status
- Previously Owned
- Yes
Dining Room Description
- Eat In Kitchen
- Yes
- Kitchen/Dining Room
- Yes
Electric
- 150 Amp Service
- Yes
- Circuit Breakers
- Yes
Elevation Highpoint to Waterfront Slope
- Gradual
- Yes
Existing Financing
- Conventional
- Yes
Exterior
- Cement Board
- Yes
- Concrete
- Yes
Family Room Characteristics
- Family Room
- Yes
- Main Level
- Yes
Fireplace Characteristics
- Family Room
- Yes
- Gas Burning
- Yes
Foundation
- Poured Concrete
- Yes
Fuel
- Natural Gas
- Yes
Heating
- Forced Air
- Yes
Insurance Fee
- Insurance Fee
- 0
Lake Details
- Lake Depth
- No
Laundry
- Gas Dryer Hookup
- Yes
- Upper Level
- Yes
- Washer Hookup
- Yes
Lot Description
- Tree Coverage - Medium
- Yes
Patio, Porch and Deck Features
- Composite Decking
- Yes
- Deck
- Yes
- Patio
- Yes
- Rear Porch
- Yes
Road Frontage
- City Street
- Yes
- Curbs
- Yes
- Paved Streets
- Yes
- Sidewalks
- Yes
- Storm Sewer
- Yes
Road Responsibility
- Public Maintained Road
- Yes
Roof
- Asphalt Shingles
- Yes
- Composition
- Yes
- Pitched
- Yes
Sellers Terms
- Adj. Rate/Gr Payment
- Yes
- Cash
- Yes
- Contract for Deed
- Yes
- Conventional
- Yes
- FHA
- Yes
- VA
- Yes
Sewer
- City Sewer/Connected
- Yes
Stories
- Two
- Yes
Water
- City Water/Connected
- Yes
Waterfront Type
- Lake Front
- Yes
Waterfront View
- Panoramic
- Yes

Listing Office:
RE/MAX Results
Last Updated: August - 19 - 2026
The data relating to real estate for sale on this web site comes in part from the Broker
Reciprocity SM Program of the Regional Multiple Listing Service of Minnesota, Inc. The information provided is deemed reliable but not guaranteed. Properties subject to prior sale, change or withdrawal.
©2026 Regional Multiple Listing Service of Minnesota, Inc All rights reserved.