
1217 Oak Street N, Fargo, ND 58102
$379,900
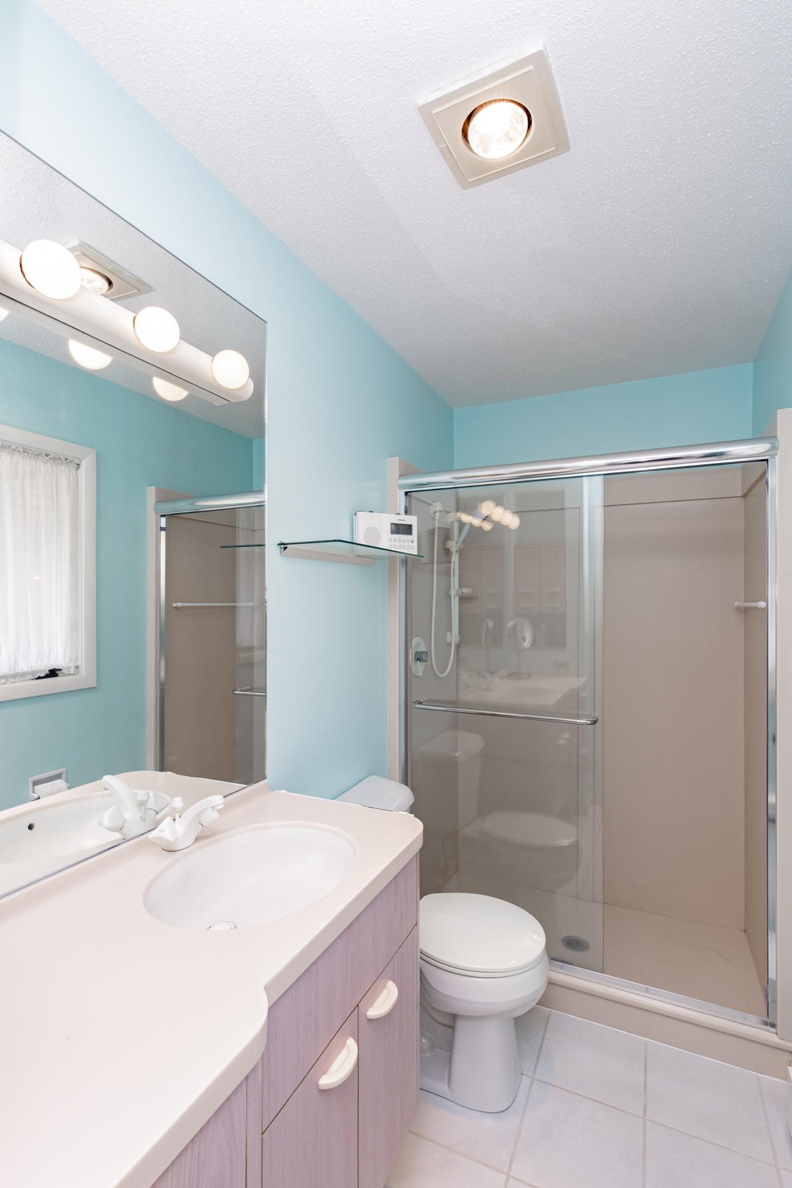
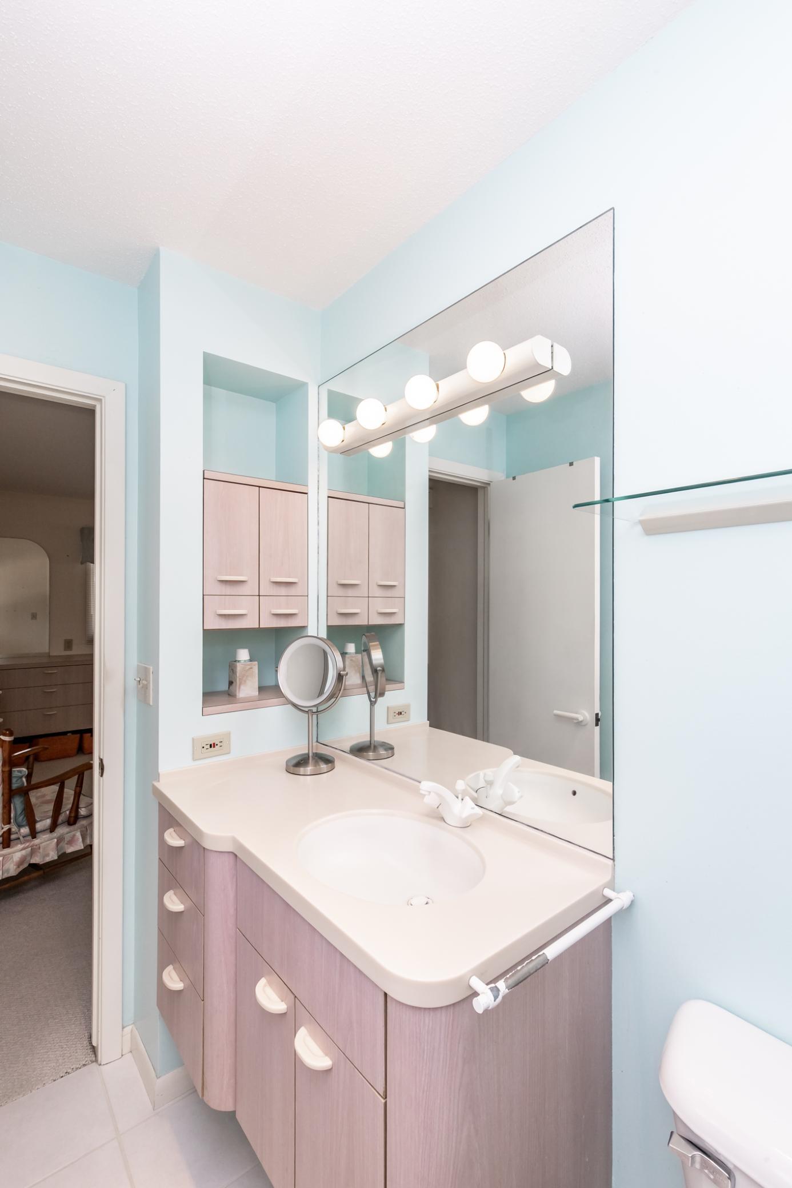
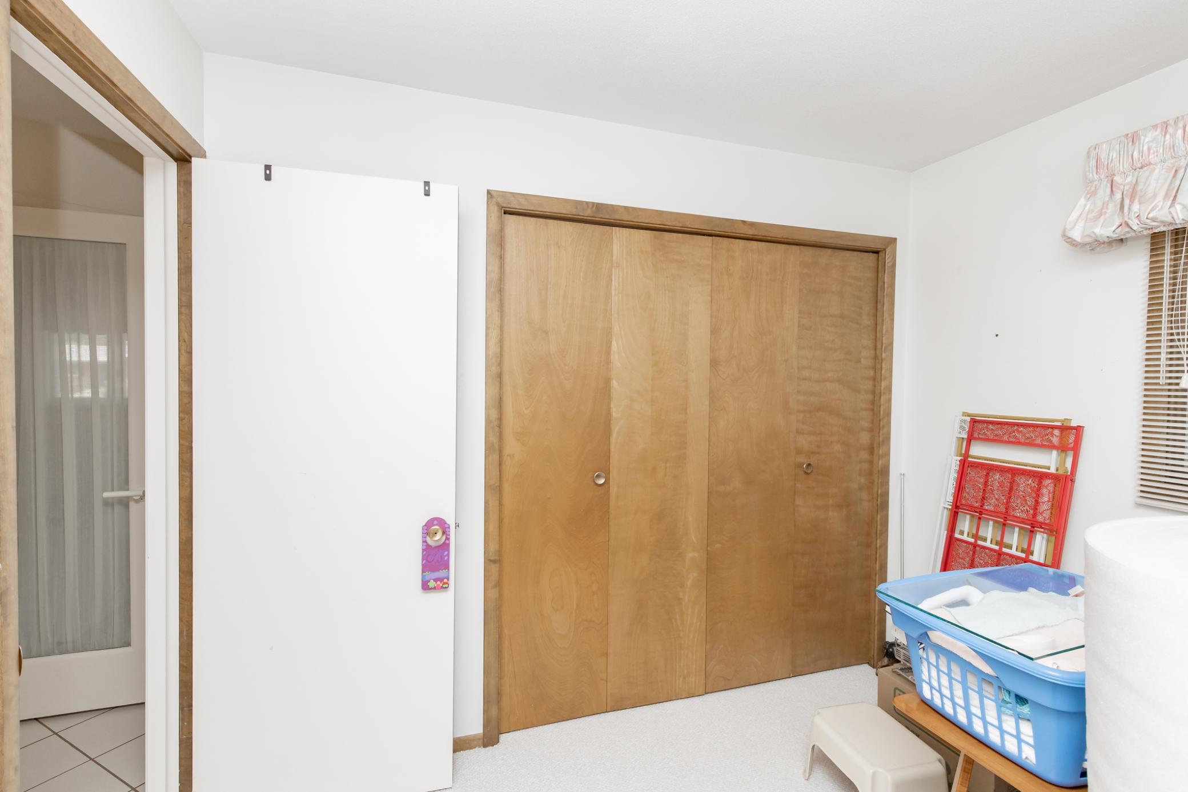
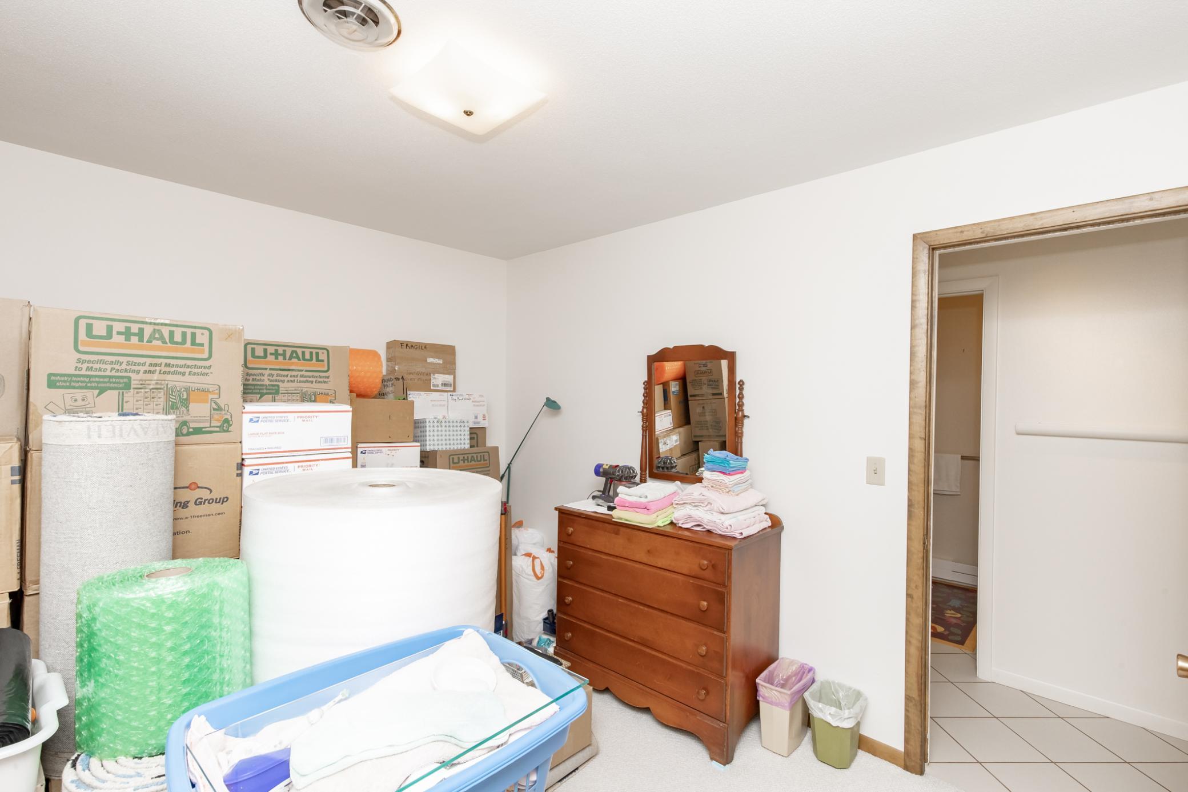

Property Type:
Residential
Bedrooms:
2
Baths:
3
Square Footage:
3,284
Lot Size (sq. ft.):
11,326
Status:
Active
Current Price:
$379,900
List Date:
8/04/2026
Last Modified:
8/23/2026
Overview
Description
Listing Details MLS# 7113180
General Property Information
- Common Wall
- No
- Lot Measurement
- Acres
- Manufactured Home?
- No
- Multiple PIDs?
- No
- New Development
- No
- Number of Fireplaces
- Yes
- Waterfront YN
- No
- Year Built
- 1967
- Yearly/Seasonal
- Yearly
- Zoning
- Residential-Single Family
- Bath Full
- Yes
- Bath Three Quarters
- 2
- Main Floor Total SqFt
- 1642
- Above Grd Total SqFt
- 1642
- Below Grd Total SqFt
- 1642
- Total SqFt
- 3284
- Total Finished Sqft
- 2182.00
- FireplaceYN
- Yes
- Style
- (SF) Single Family
- Foundation Size
- 1642
- Garage Stalls
- 2
- Lot Dimensions
- 146 x 80
- Acres
- 0.26
- Assessment Pending
- No
- Bath Half
- 0
- Bath Quarter
- 0
- Association Fee
- 0
Property Features
Accessible:
None
Air Conditioning:
Ductless
Appliances:
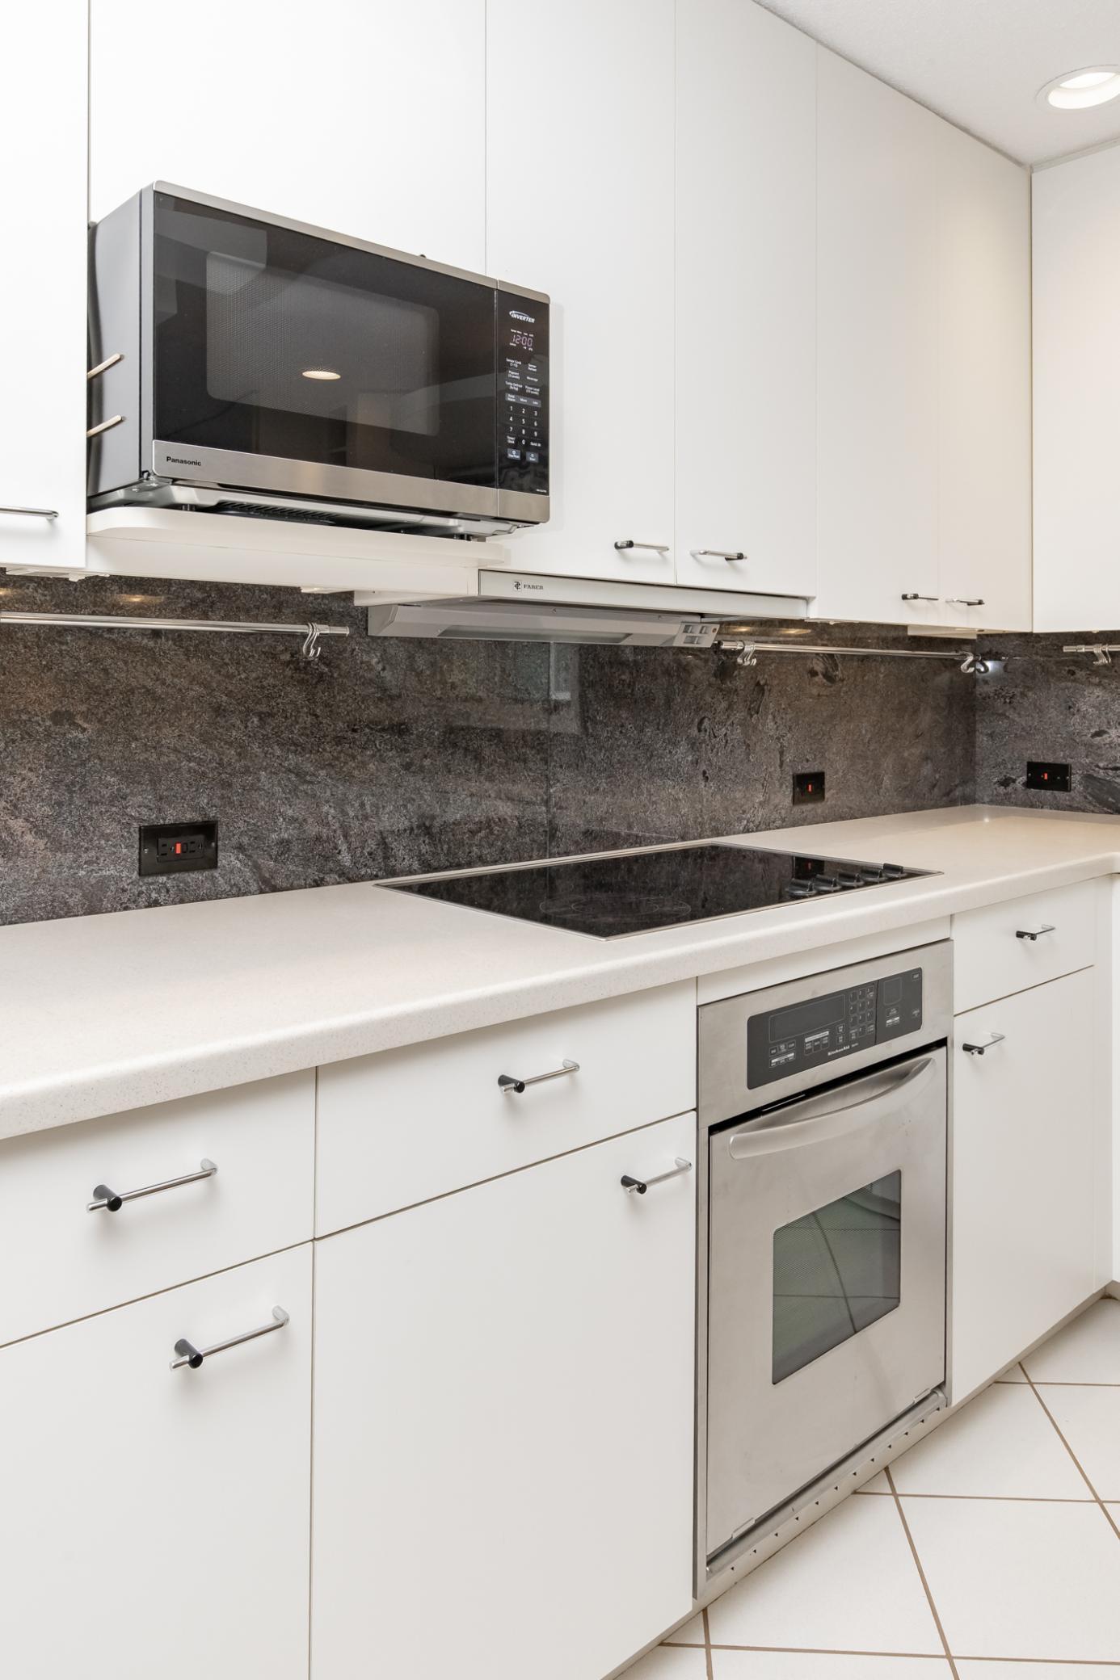
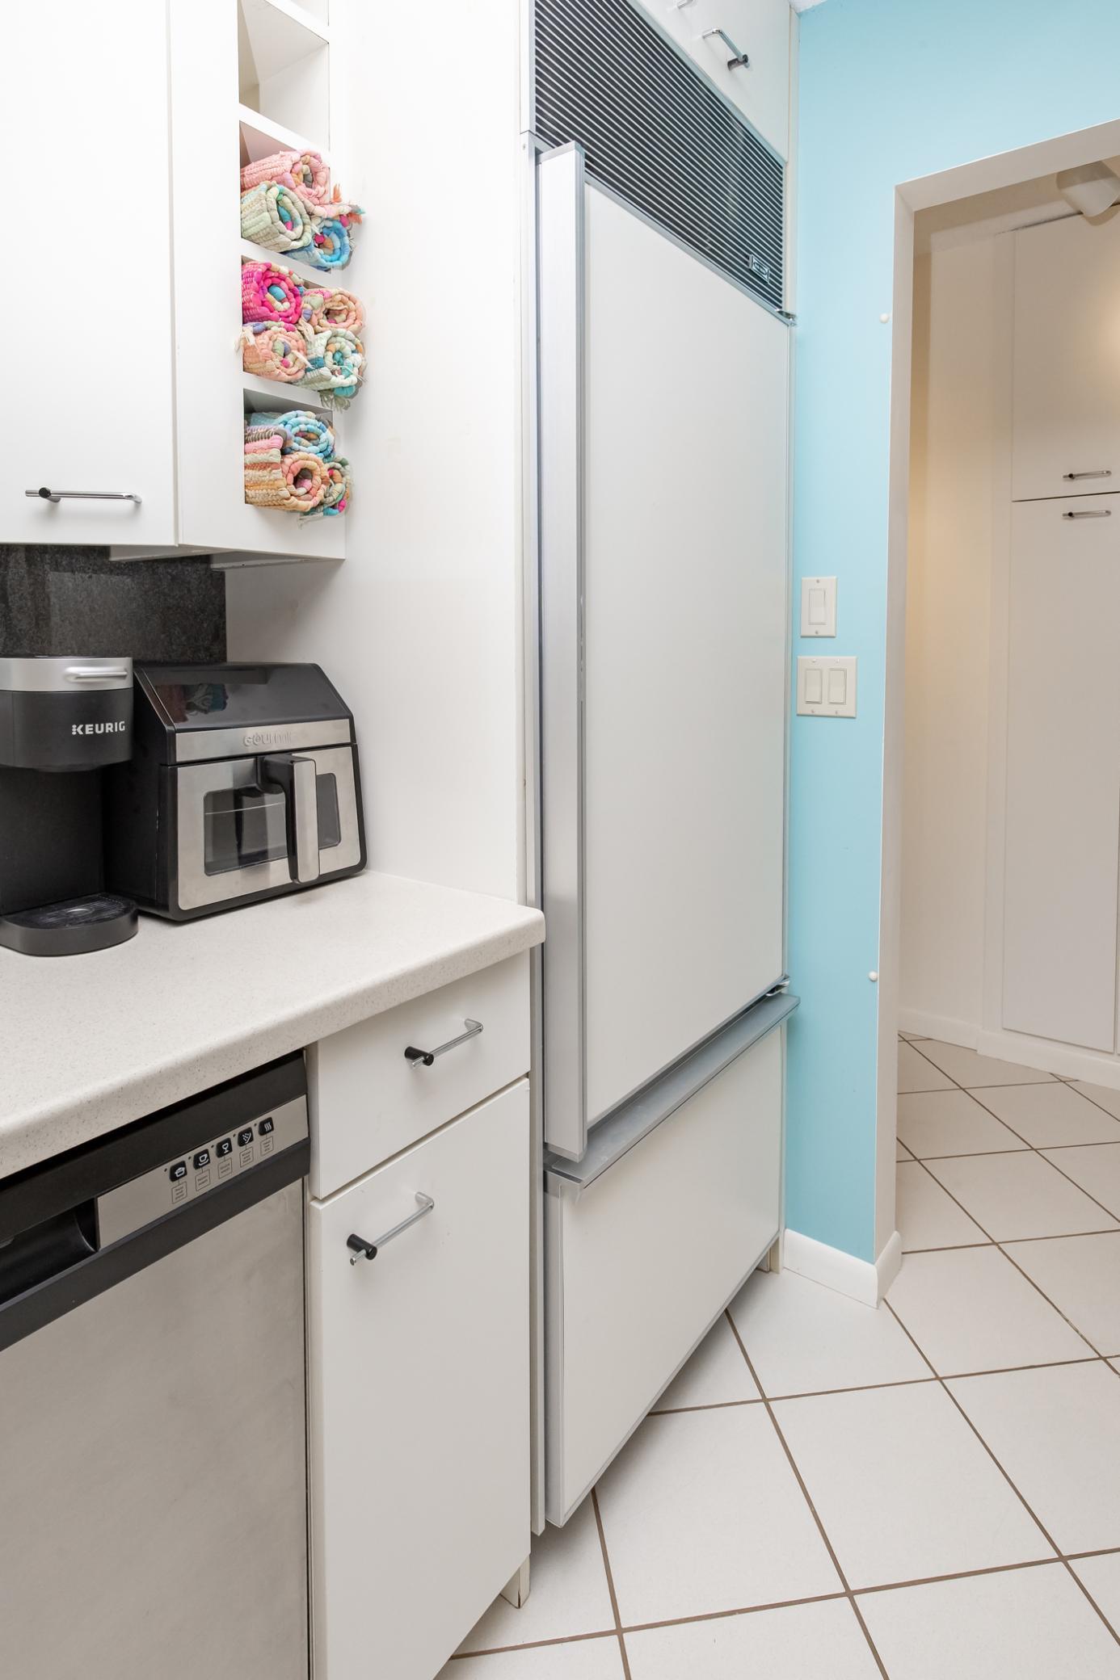
Central Vacuum; Dishwasher; Dryer; Microwave; Refrigerator; Washer; Other
Basement:
Full
Bath Description:
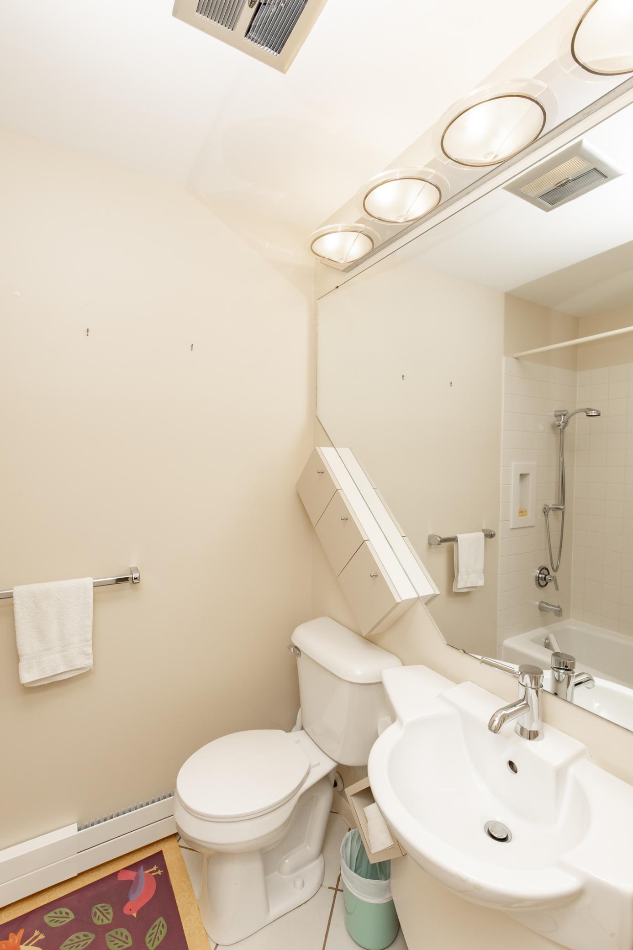
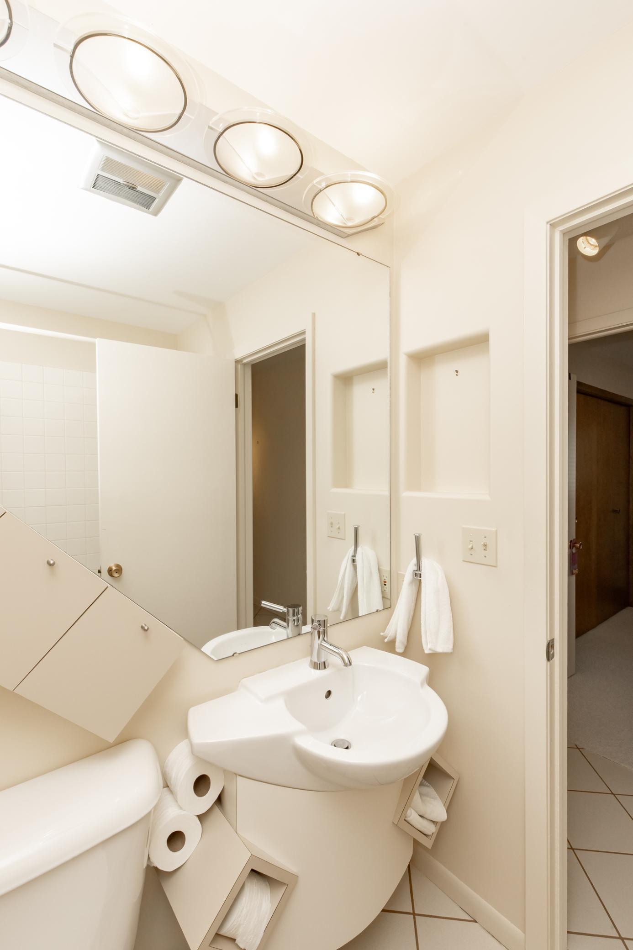
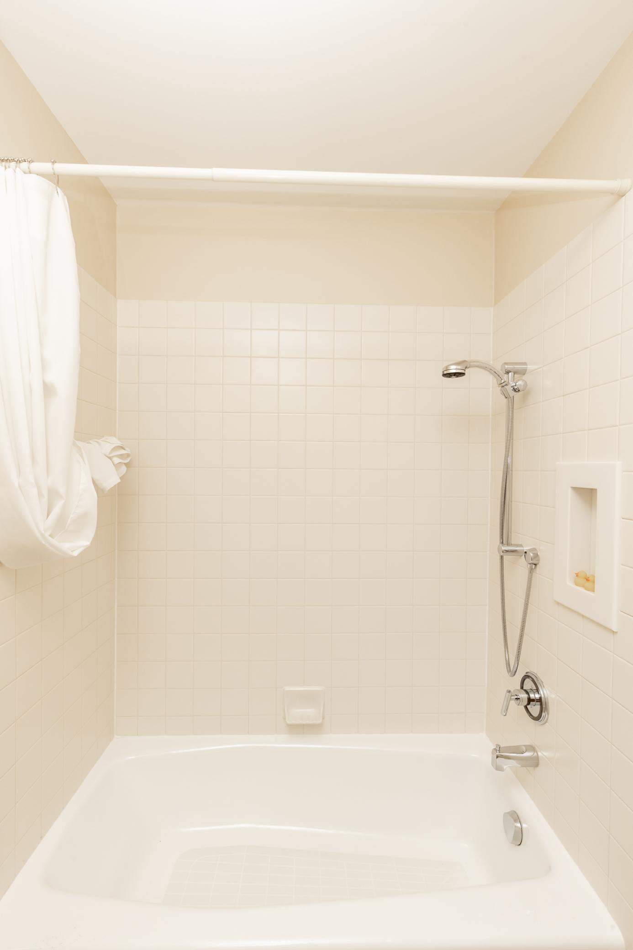
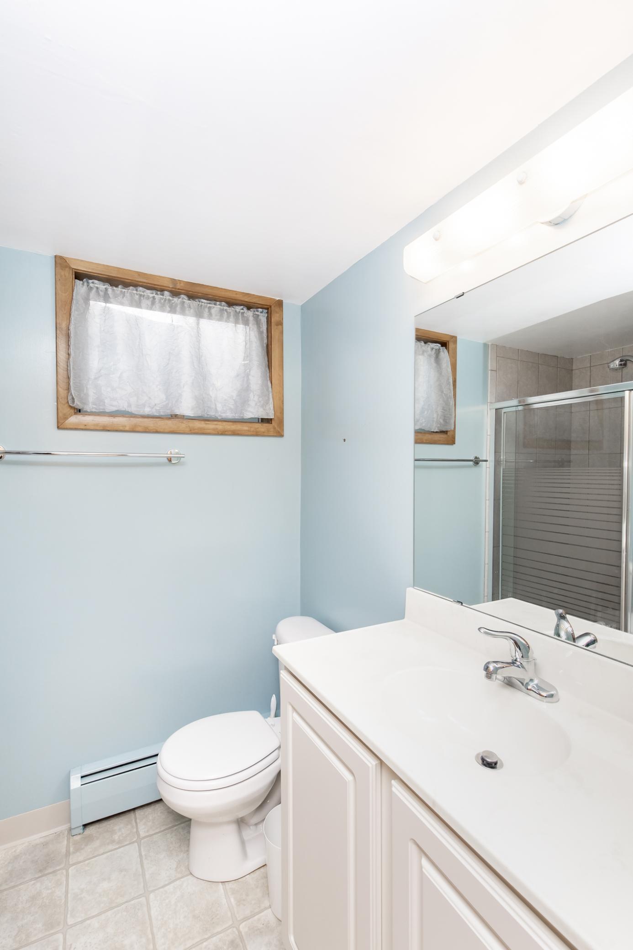
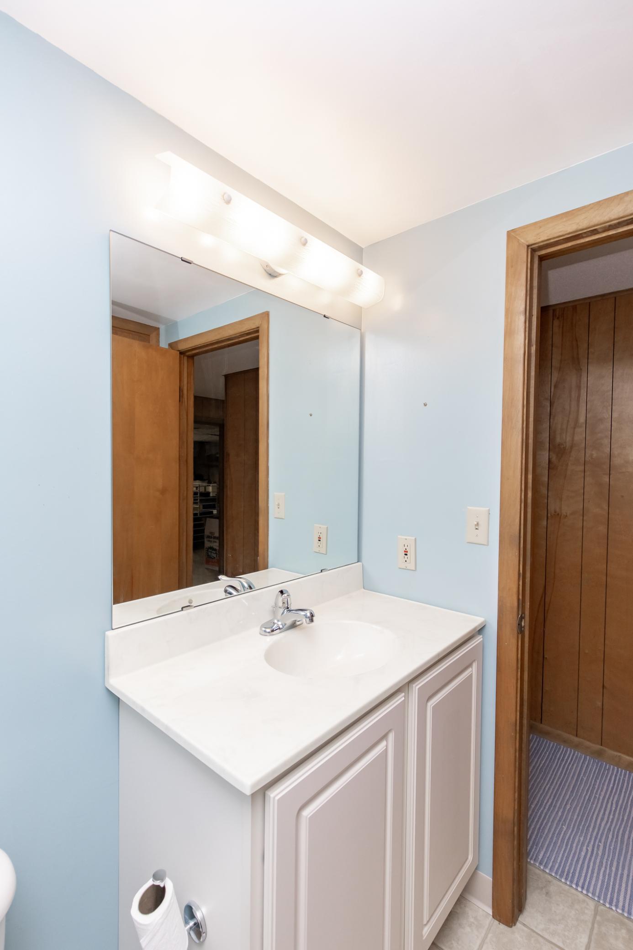
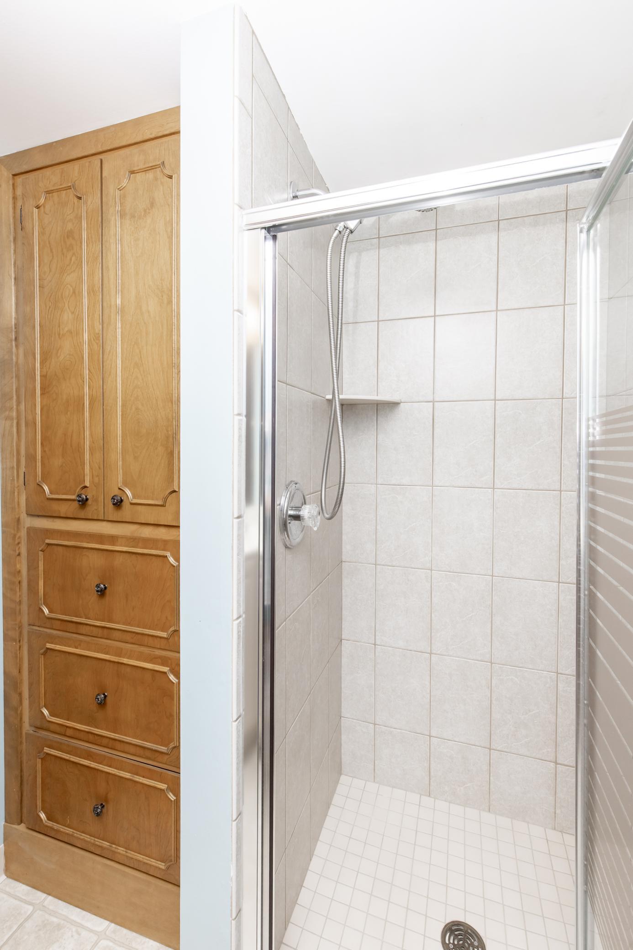
Main Floor Full Bath; 3/4 Primary; 3/4 Basement
Construction Status:
Previously Owned
Dining Room Description:
Eat In Kitchen; Informal Dining Room
Exterior:
Brick/Stone; Metal
Family Room Characteristics:
Lower Level; Main Level
Fencing:
Full; Wood
Fireplace Characteristics:
Gas Burning
Foundation:
Poured Concrete
Fuel:
Electric; Natural Gas
Heating:
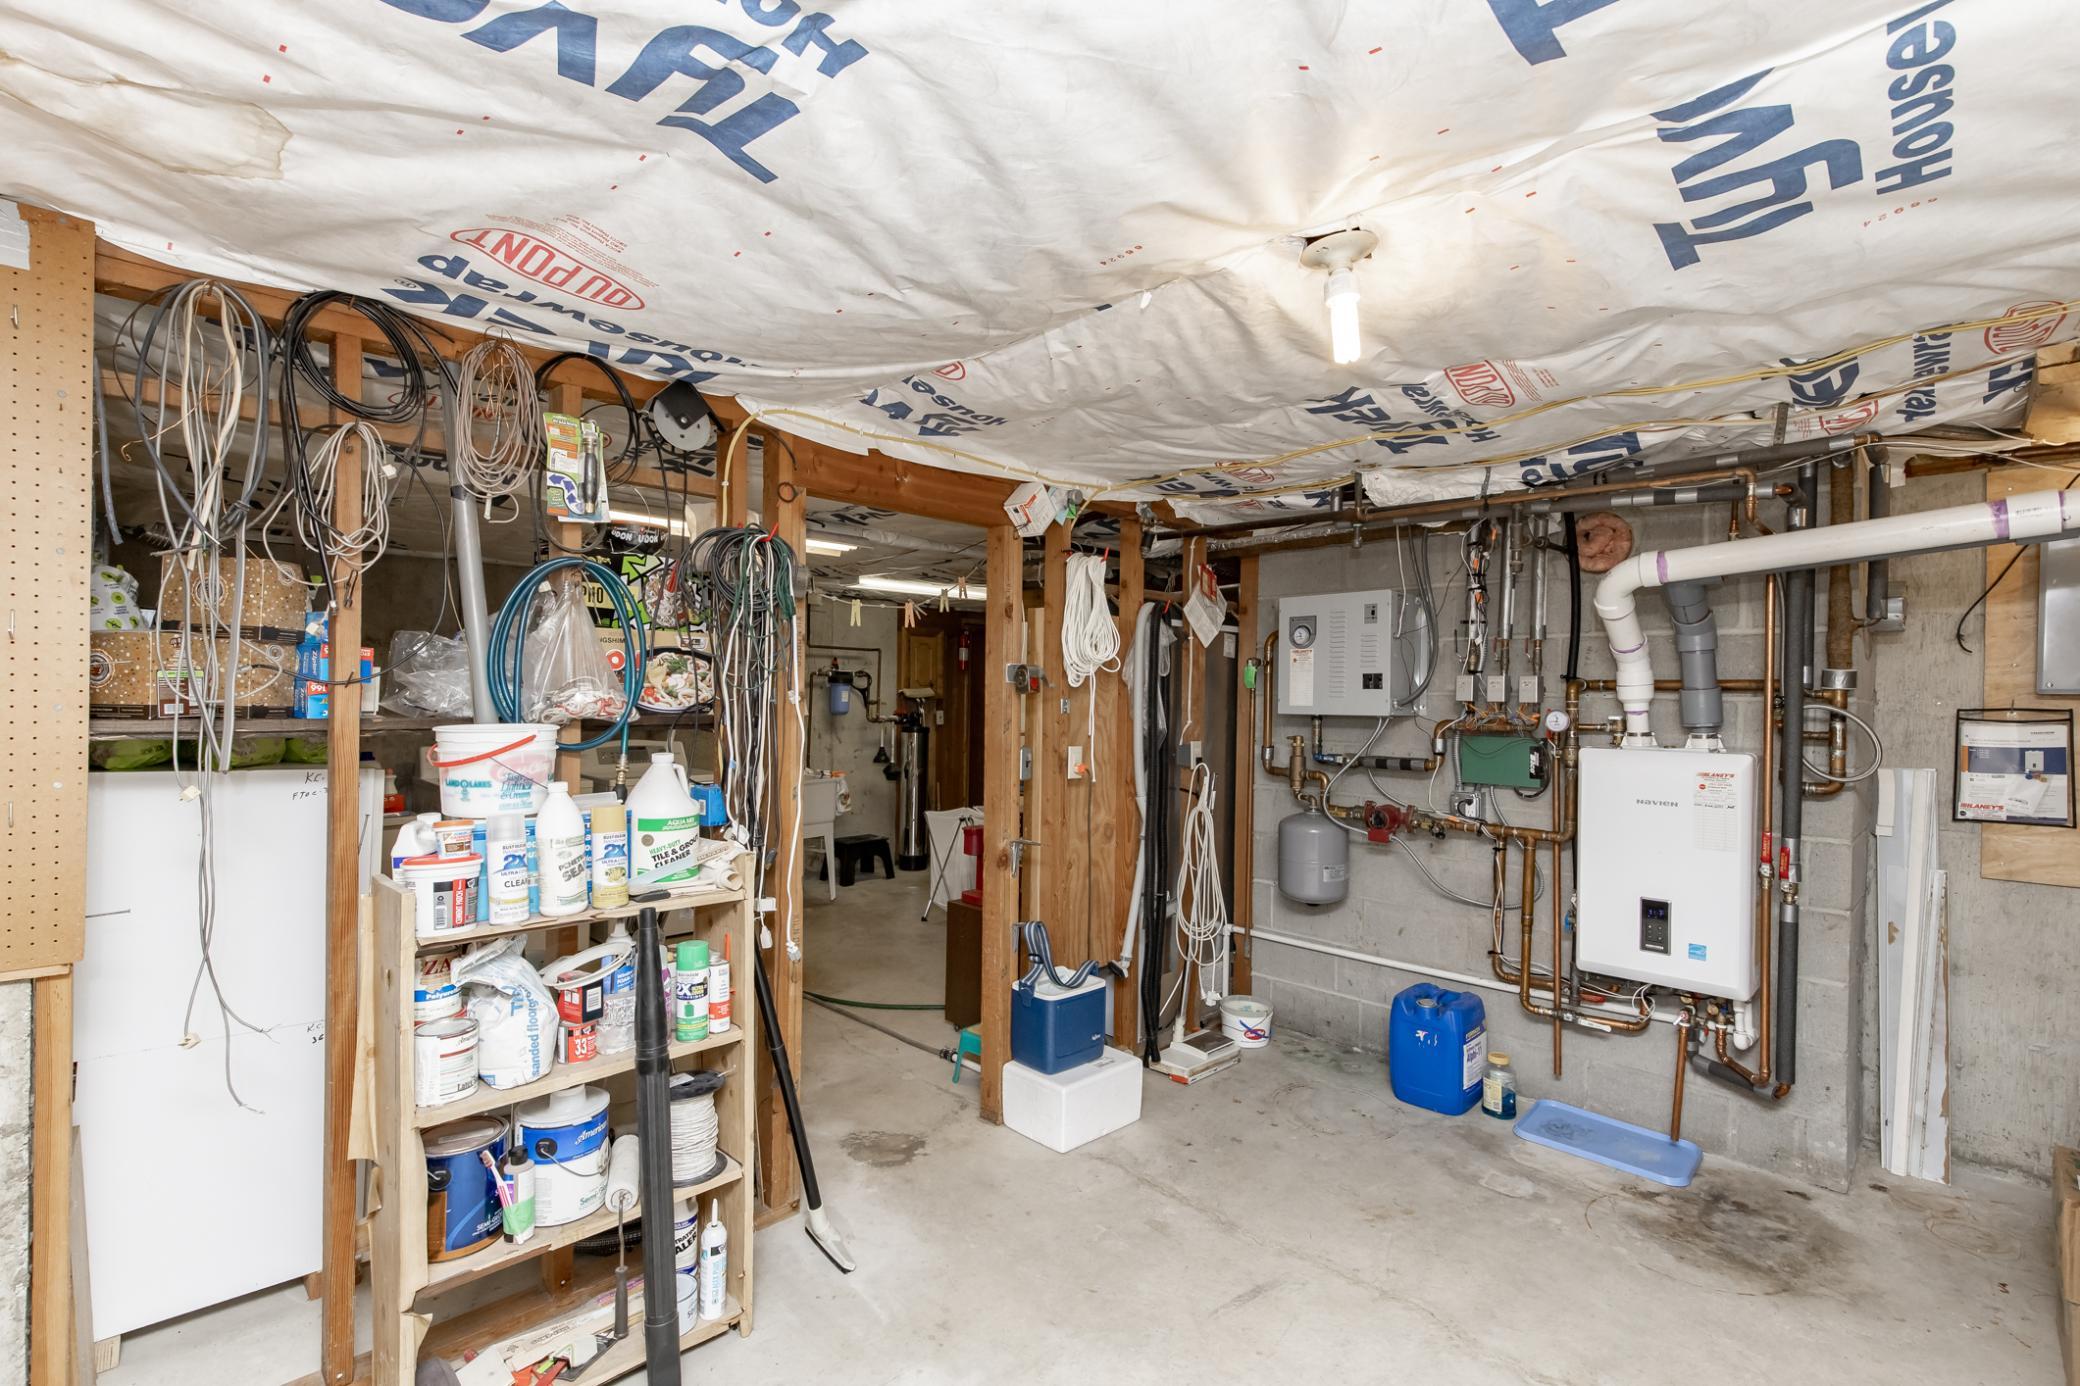
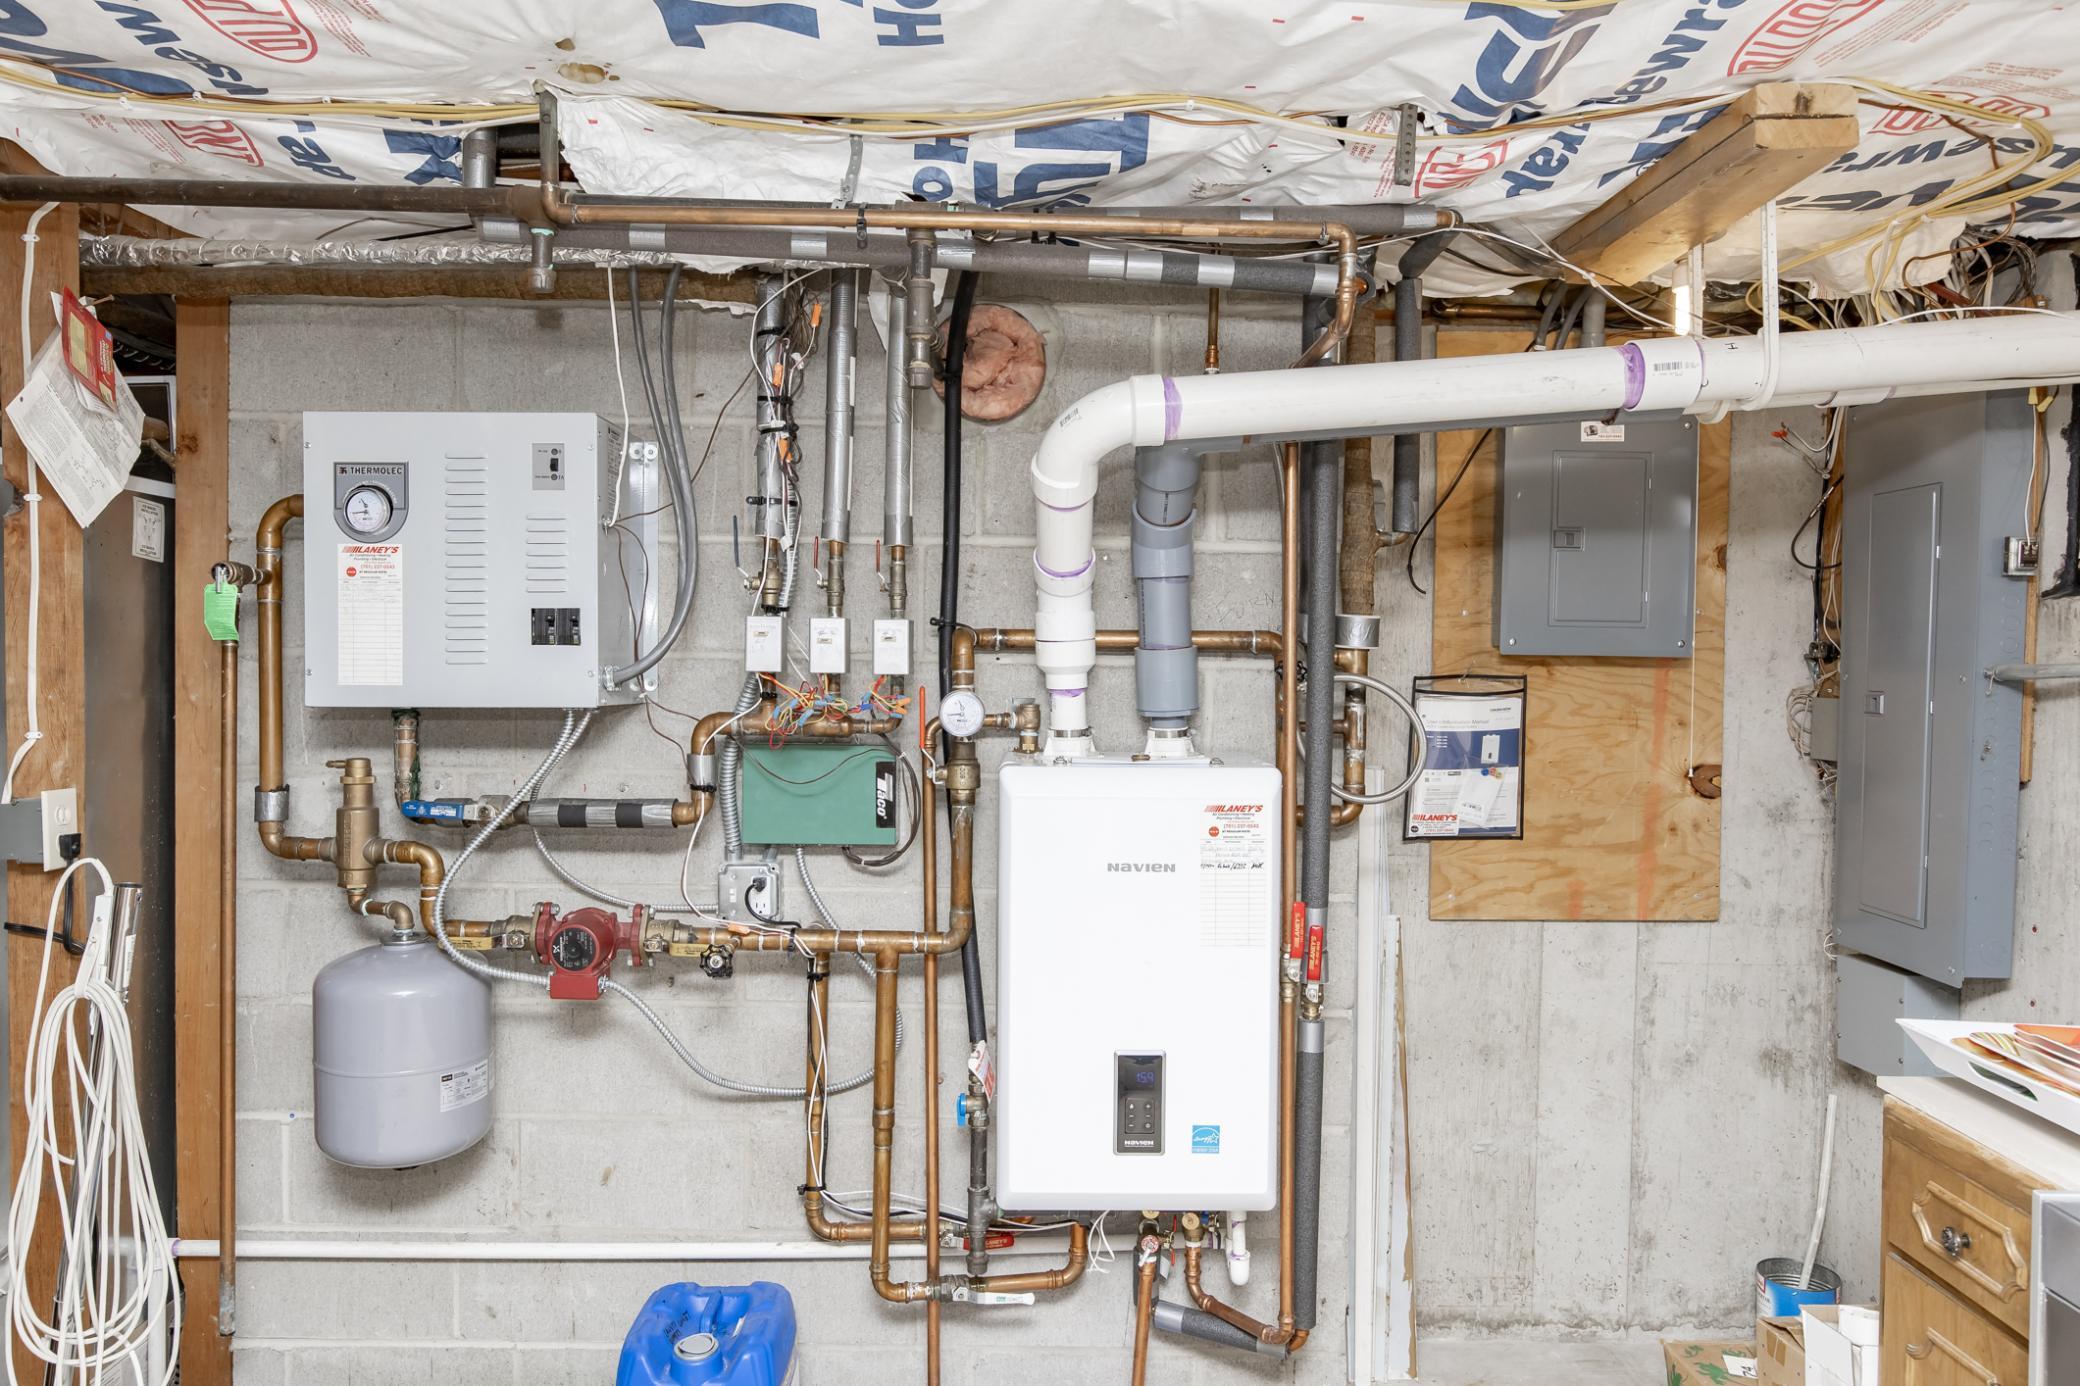
Dual Fuel/Off Peak; Forced Air; Heat Pump; Radiant
Lock Box Type:
Supra
Lot Description:
Irregular Lot
Outbuildings:
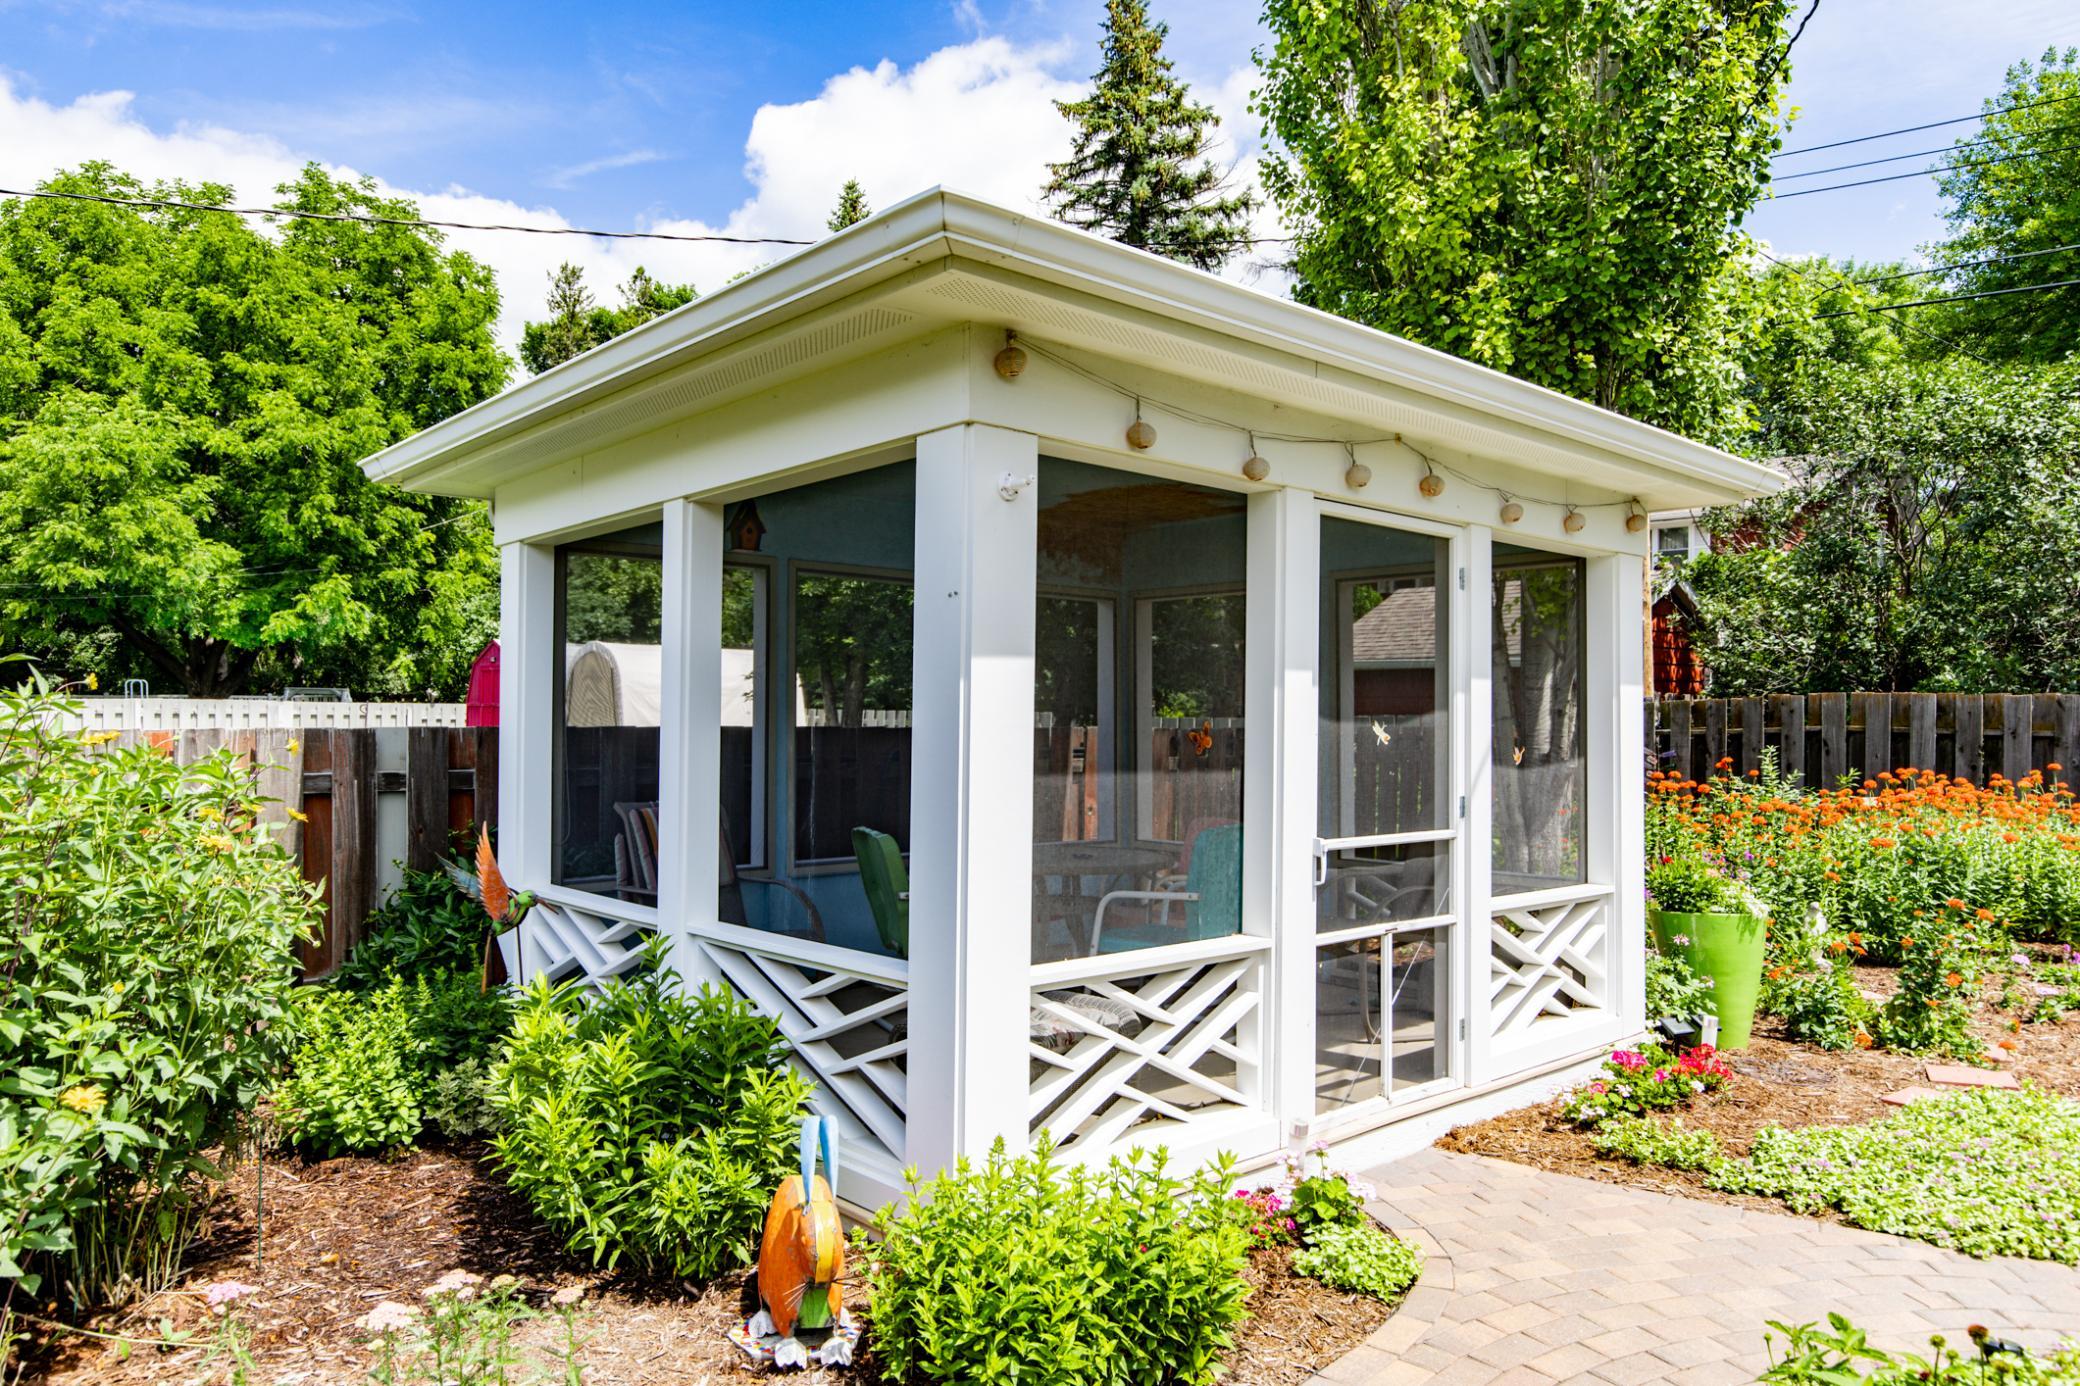
Gazebo
Pool Description:
None
Property Subtype:
Ranch-Style Home
Road Frontage:
City Street
Road Responsibility:
Public Maintained Road
Roof:
Asphalt Shingles
Sellers Terms:
Cash; Conventional; FHA; VA
Sewer:
City Sewer/Connected
Stories:
One
Water:
City Water/Connected
Contract Information
- Exclusions
- Sellers personal property
- Contingency
- Inspection
- Original List Price
- 379900
- ListPrice
- 379900
- Owner is an Agent?
- No
- Auction?
- No
Location Tax and Other Information
- House Number
- 1217
- Street Name
- Oak
- Street Suffix
- Street
- Street Direction Suffix
- N
- Postal City
- Fargo
- County
- Cass
- State
- ND
- Zip Code
- 58102
- Complex/Dev/Subdivision
- Bernard Holes 2nd
Assessments
- Tax With Assessments
- 3353
- Assessment Balance
- 0
Building Information
- Finished SqFt Above Ground
- 1642
- Finished SqFt Below Ground
- 540
More Information
Lease Details
- Land Leased
- Not Applicable
Lock Box Type
- Lock Box Source
- FMR
- Supra
- Yes
Miscellaneous Information
- DP Resource
- Yes
- Homestead
- No
Ownership
- Fractional Ownership
- No
Parking Characteristics
- Garage Square Feet
- 517
Office/Member Info
- Association
- FMR
Location, Tax and Other Information
- AssocFeeYN
- No
- High School
- Fargo North
- Legal Description
- BERNARD HOLES 2ND LOT 5 & N 16' LOT 4 BLK 4
- Listing City
- Fargo
- Map Page
- 999
- Municipality
- Fargo
- School District
- Fargo
- Zip Plus 4
- 2706
- Property ID Number
- 01132000460000
- Tax Year
- 2025
- Tax Amount
- 3353
- In Foreclosure?
- No
- Potential Short Sale?
- No
- Lender Owned?
- No
Directions & Remarks
- Public Remarks
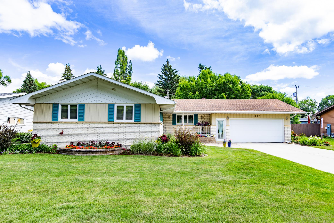
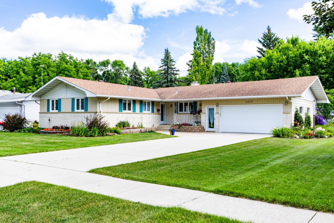
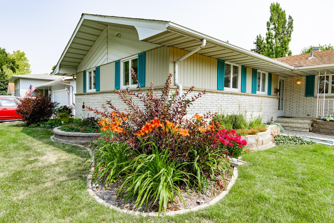
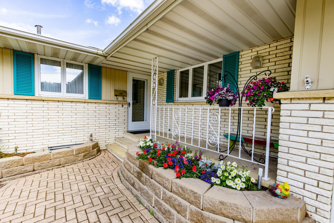
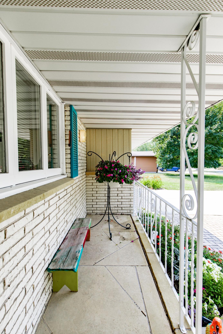
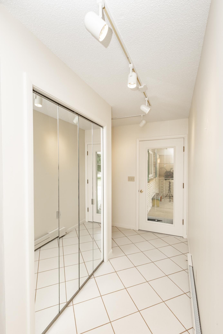
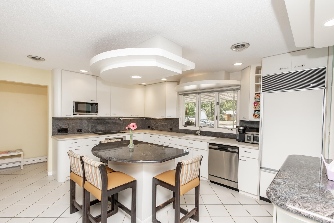
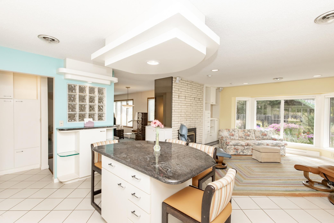
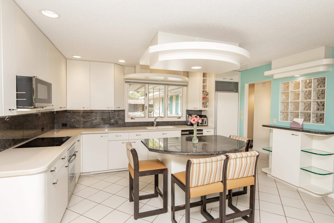
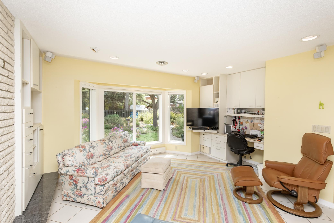
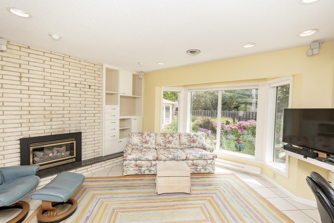
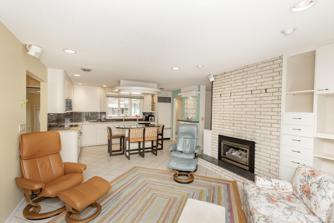
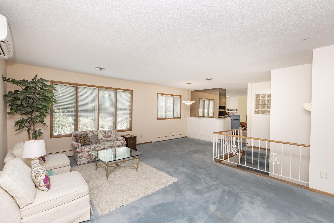
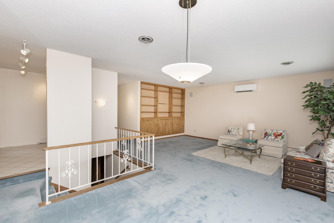
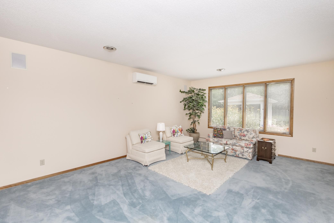
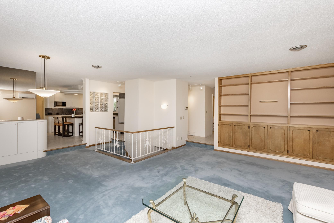
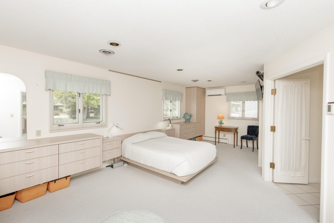
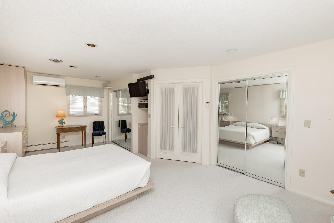
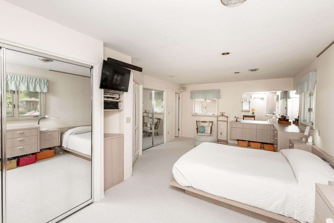
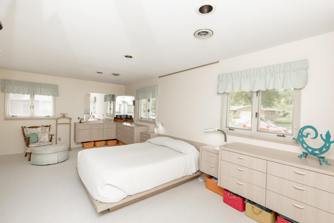
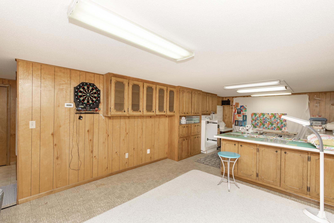
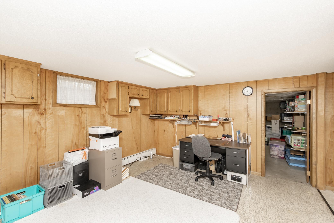
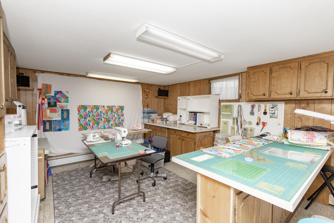
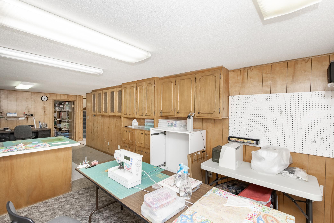
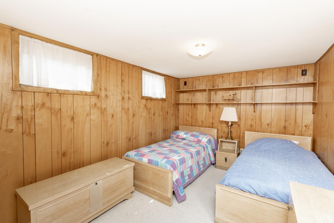
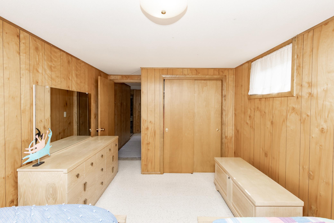
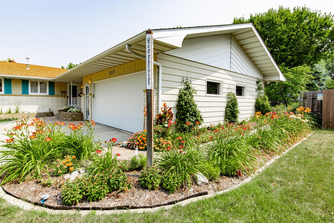
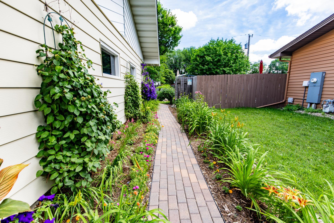
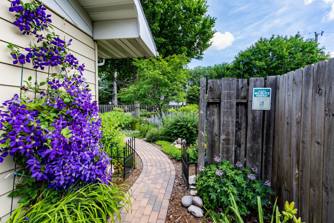
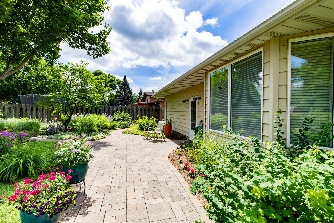
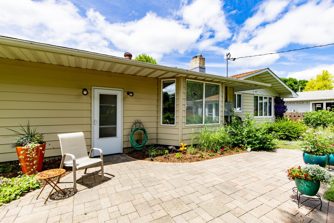
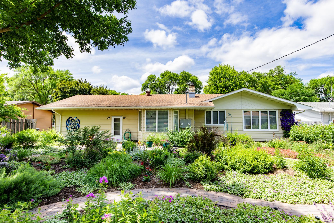
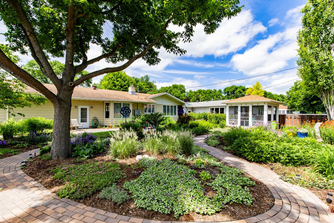
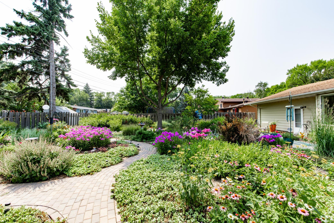
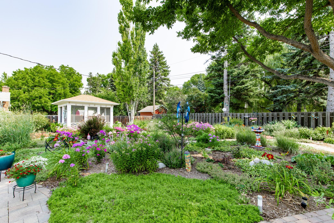
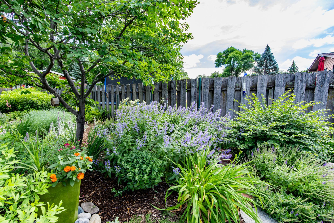
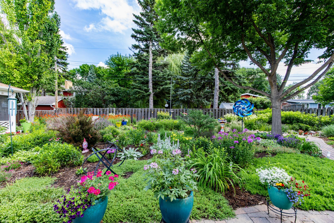
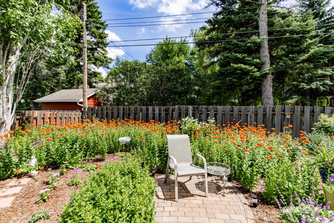
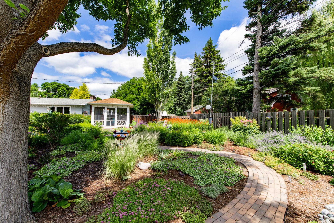
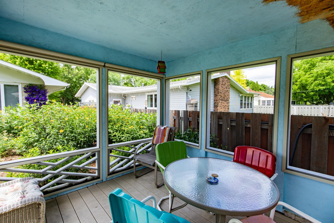
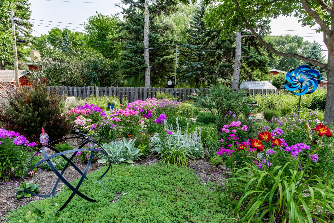
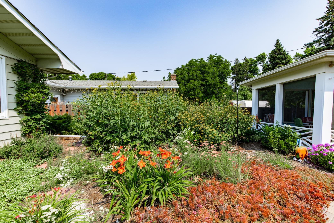
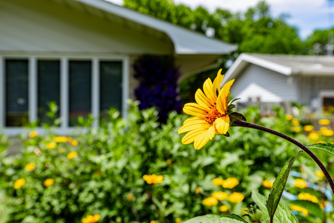
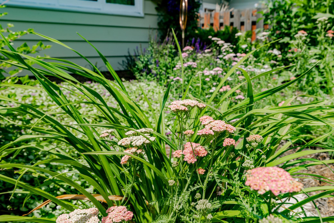
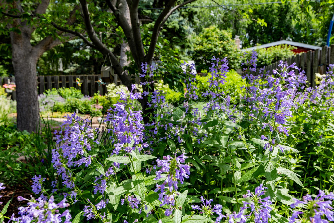
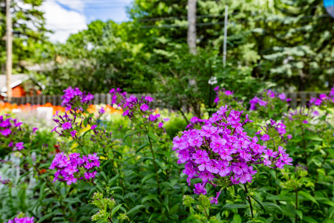
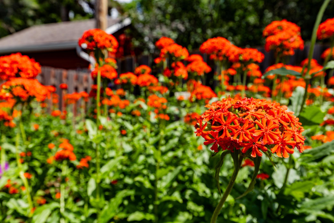
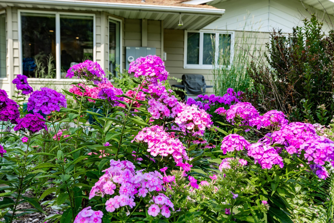
- This charming North Fargo home sits on a quiet street and offers a unique blend of space and character. The open layout offers unlimited opportunity to make the space your own. An oversized primary suite (formerly two seperate bedrooms) is complemented by a second bedroom on the main floor and future third bedroom downstairs (missing egress - quote attached) Warm and inviting, this home features heated flooring throughout much of the living space, creating year-round comfort, along with a cozy fireplace that adds the perfect touch for relaxing evenings at home. Outside, you'll fall in love with the beautifully maintained flower gardens that create a colorful and peaceful setting, making the yard a true retreat for gardening enthusiasts or anyone who enjoys spending time outdoors. You can buy with peace of mind, knowing this home has been lovingly cared for by the same owners for over 50 years. This property is one you won't want to miss!
- Directions
- From 12th Ave N, head north on University Dr N. Turn right onto 15th Ave N, then turn right onto Oak St N. Continue south to 1217 Oak St N. The property will be on your right.
Accessible
- None
- Yes
Air Conditioning
- Ductless
- Yes
Appliances
- Central Vacuum
- Yes
- Dishwasher
- Yes
- Dryer
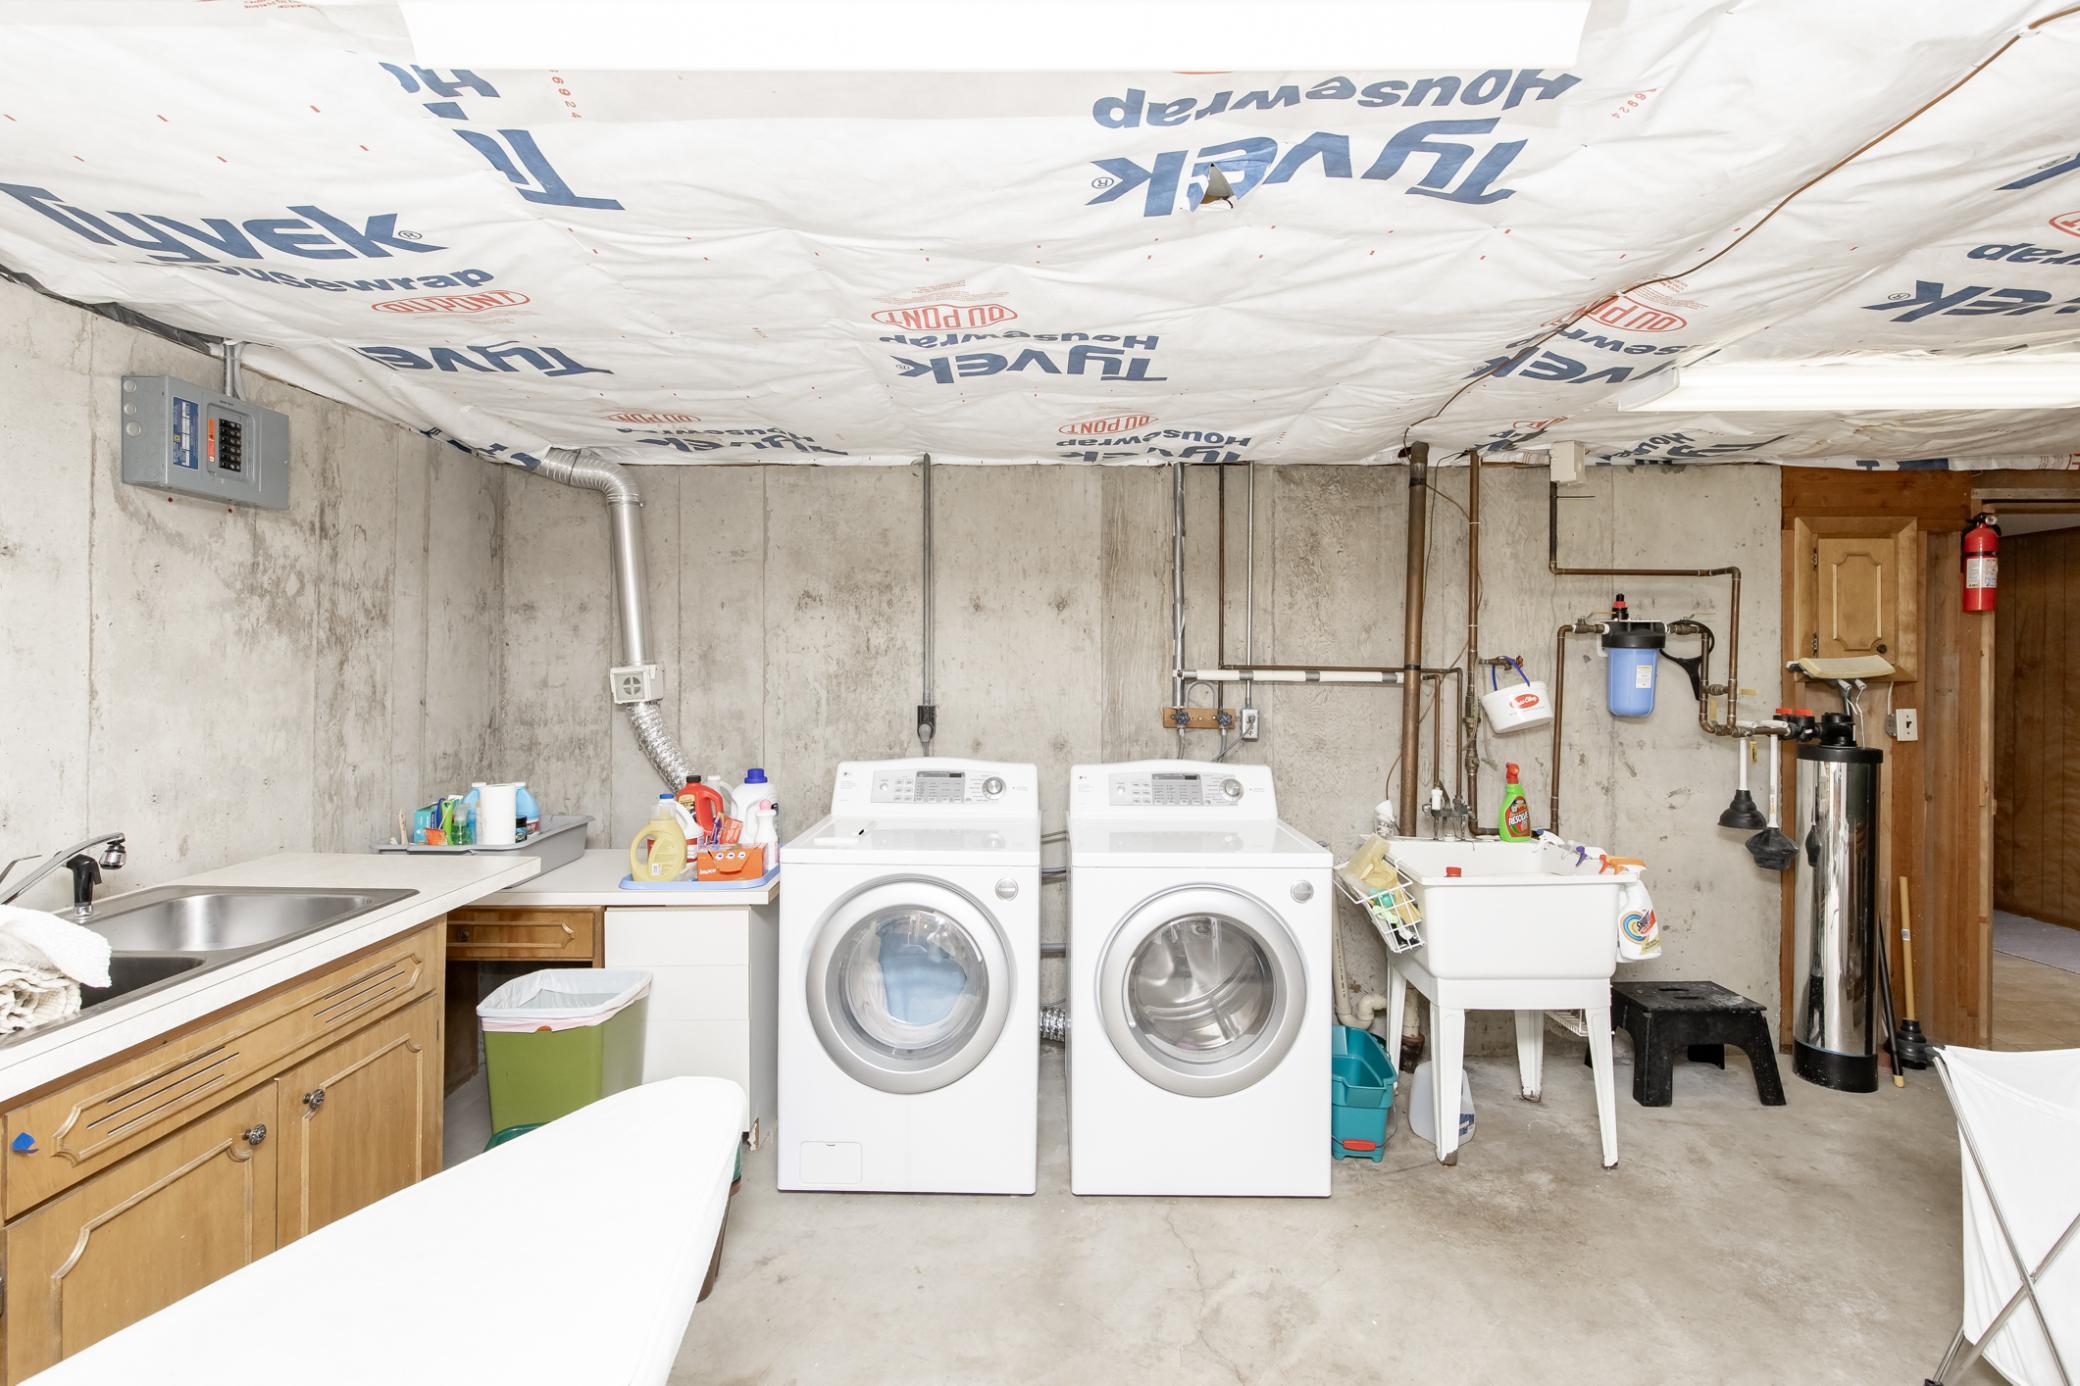
- Yes
- Microwave
- Yes
- Refrigerator
- Yes
- Washer
- Yes
- Other
- Yes
Basement
- Full
- Yes
Bath Description
- Main Floor Full Bath
- Yes
- 3/4 Primary
- Yes
- 3/4 Basement
- Yes
Construction Status
- Previously Owned
- Yes
Dining Room Description
- Eat In Kitchen
- Yes
- Informal Dining Room
- Yes
Exterior
- Brick/Stone
- Yes
- Metal
- Yes
Family Room Characteristics
- Lower Level
- Yes
- Main Level
- Yes
Fencing
- Full
- Yes
- Wood
- Yes
Fireplace Characteristics
- Gas Burning
- Yes
Foundation
- Poured Concrete
- Yes
Fuel
- Electric
- Yes
- Natural Gas
- Yes
Heating
- Dual Fuel/Off Peak
- Yes
- Forced Air
- Yes
- Heat Pump
- Yes
- Radiant
- Yes
Insurance Fee
- Insurance Fee
- 0
Lot Description
- Irregular Lot
- Yes
Outbuildings
- Gazebo
- Yes
Patio, Porch and Deck Features
- Front Porch
- Yes
- Other
- Yes
Pool Description
- None
- Yes
Property Subtype
- Ranch-Style Home
- Yes
Road Frontage
- City Street
- Yes
Road Responsibility
- Public Maintained Road
- Yes
Roof
- Asphalt Shingles
- Yes
Sellers Terms
- Cash
- Yes
- Conventional
- Yes
- FHA
- Yes
- VA
- Yes
Sewer
- City Sewer/Connected
- Yes
Stories
- One
- Yes
Water
- City Water/Connected
- Yes
Room Information
| Room Name | Level |
|---|---|
| Bathroom | Main |
| Bathroom | Main |
| Bathroom | Basement |
| Dining Room | Main |
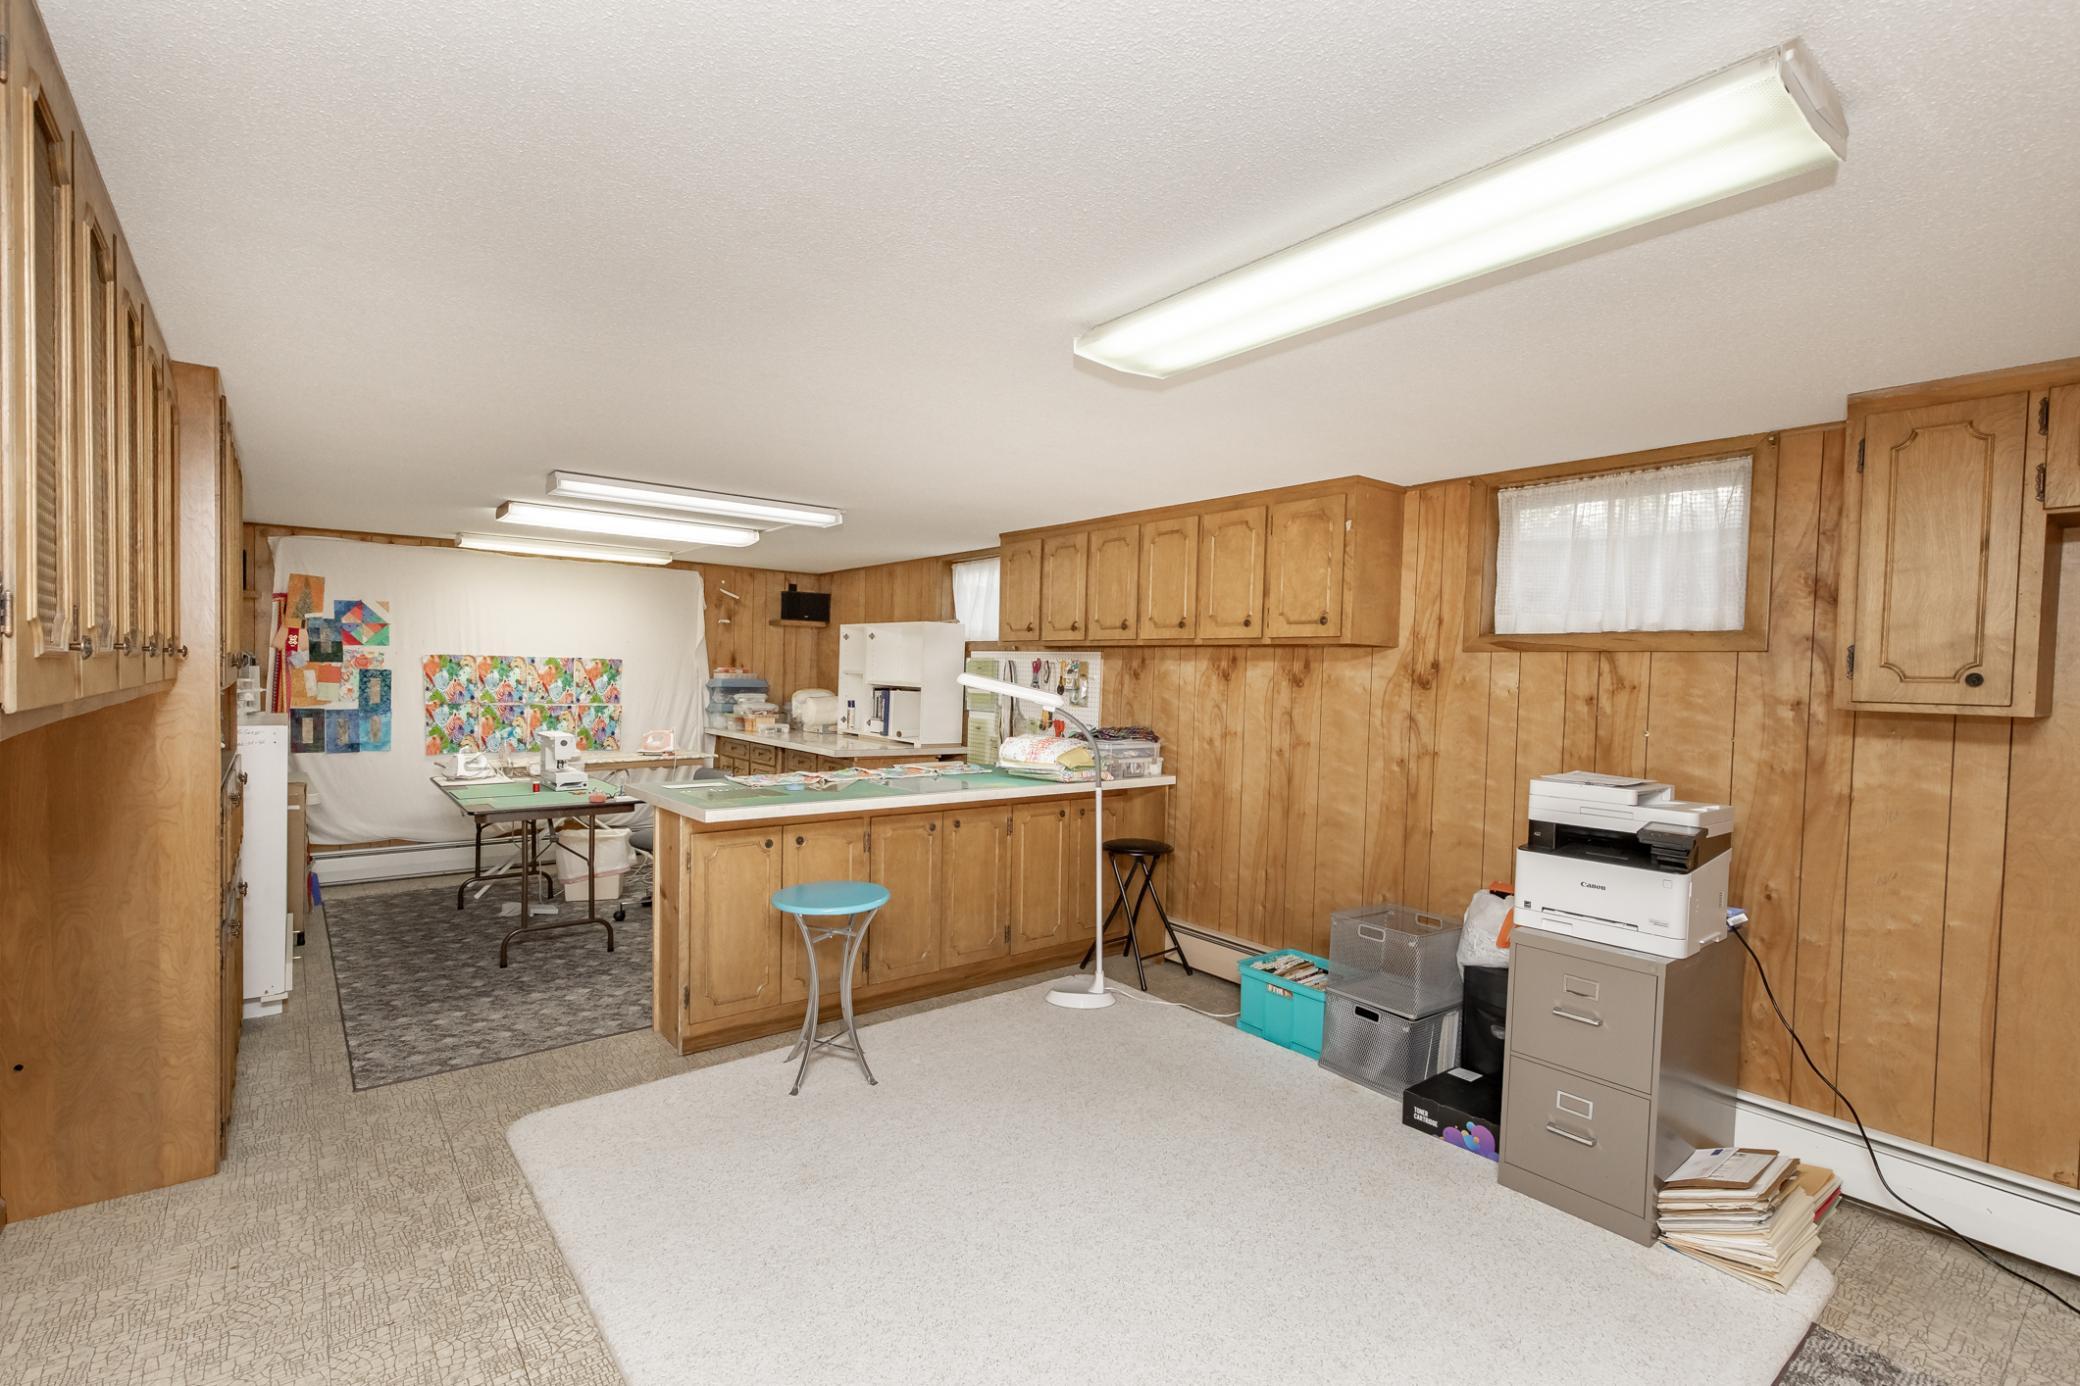
| Family Room | Basement |
| First (1st) Bedroom | Main |
| Flex Room | Basement |
| Kitchen | Main |
| Laundry | Basement |
| Living Room | Main |
| Patio | Main |
| Second (2nd) Bedroom | Main |
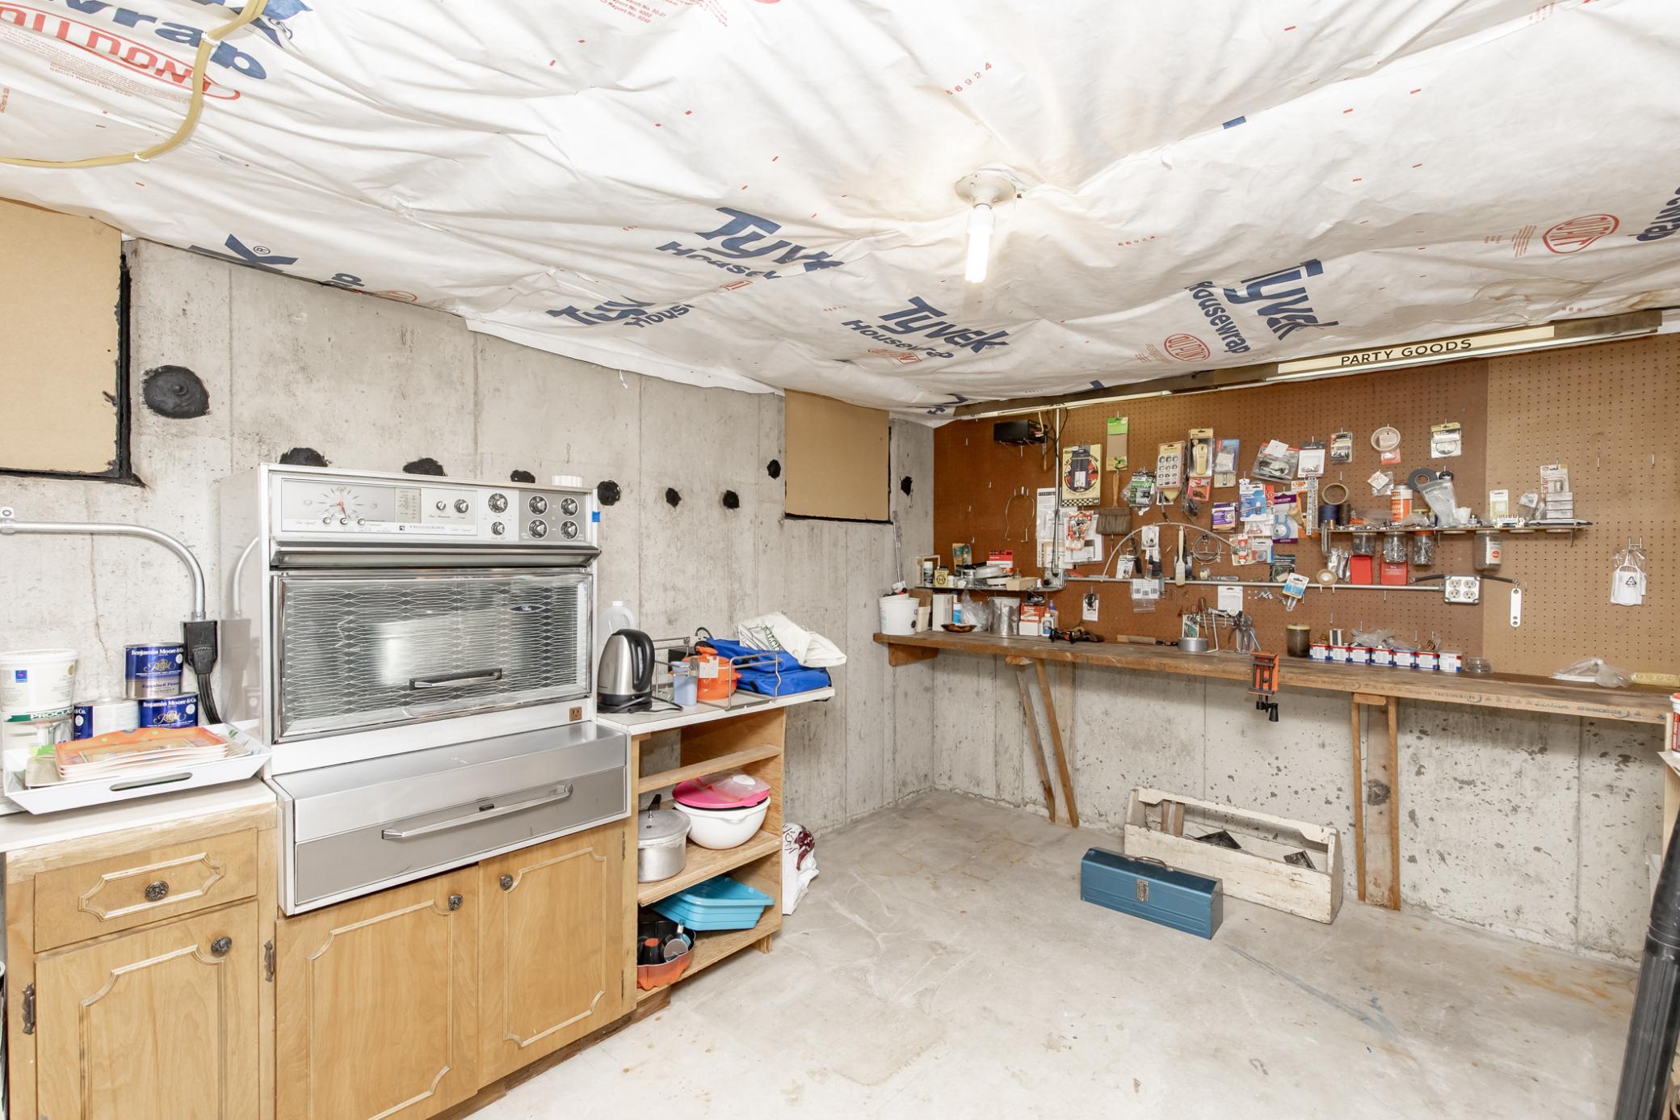
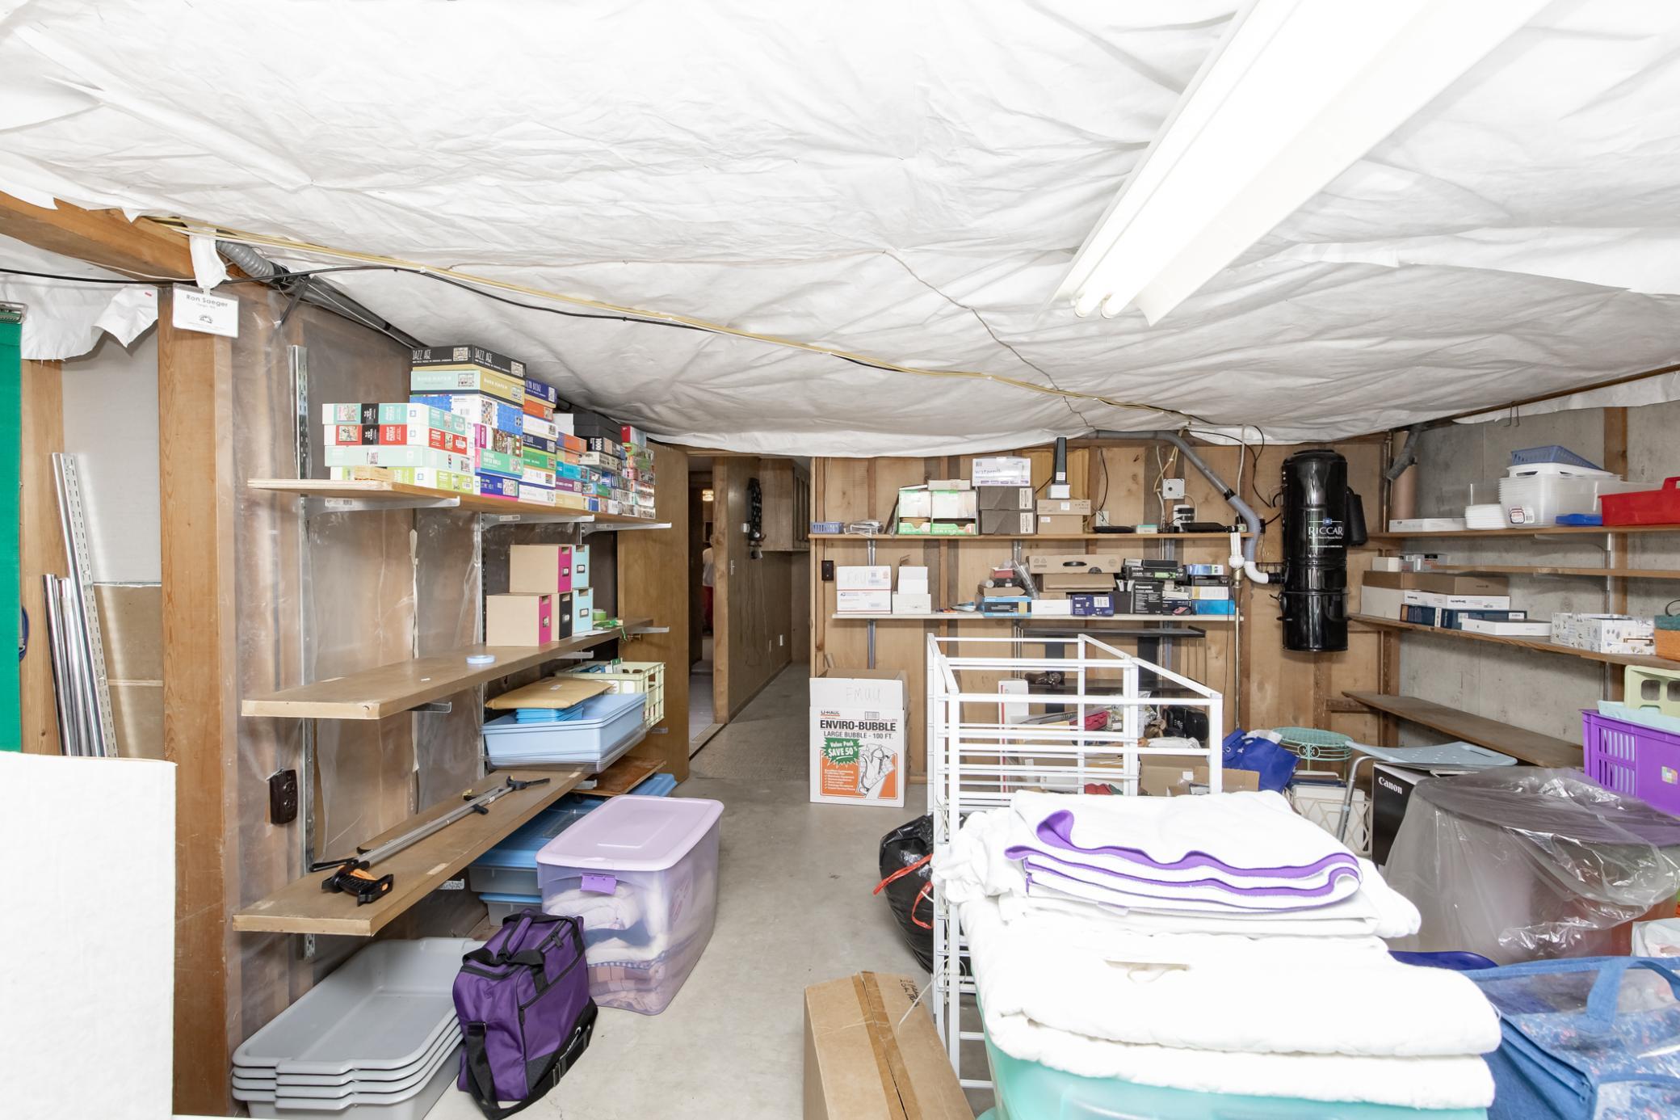
| Storage Room | Basement |
Documents
 1217 Oak St N - SPD.pdf ›
Listing Office:
REAL (216 FGO)
Last Updated: August - 23 - 2026
The data relating to real estate for sale on this web site comes in part from the Broker
Reciprocity SM Program of the Regional Multiple Listing Service of Minnesota, Inc. The information provided is deemed reliable but not guaranteed. Properties subject to prior sale, change or withdrawal.
©2026 Regional Multiple Listing Service of Minnesota, Inc All rights reserved.