
1215 Lake Shore Boulevard, Wahkon, MN 56386
$514,000
Property Type:
Residential
Bedrooms:
4
Baths:
2
Square Footage:
2,454
Lot Size (sq. ft.):
20,038
Status:
Active
Current Price:
$514,000
List Date:
8/08/2026
Last Modified:
8/20/2026
Listing Details MLS# 7123372
General Property Information
- Common Wall
- No
- Lot Measurement
- Acres
- Manufactured Home?
- No
- Multiple PIDs?
- No
- New Development
- No
- Number of Fireplaces
- Yes
- Road Btwn WF & Home?
- No
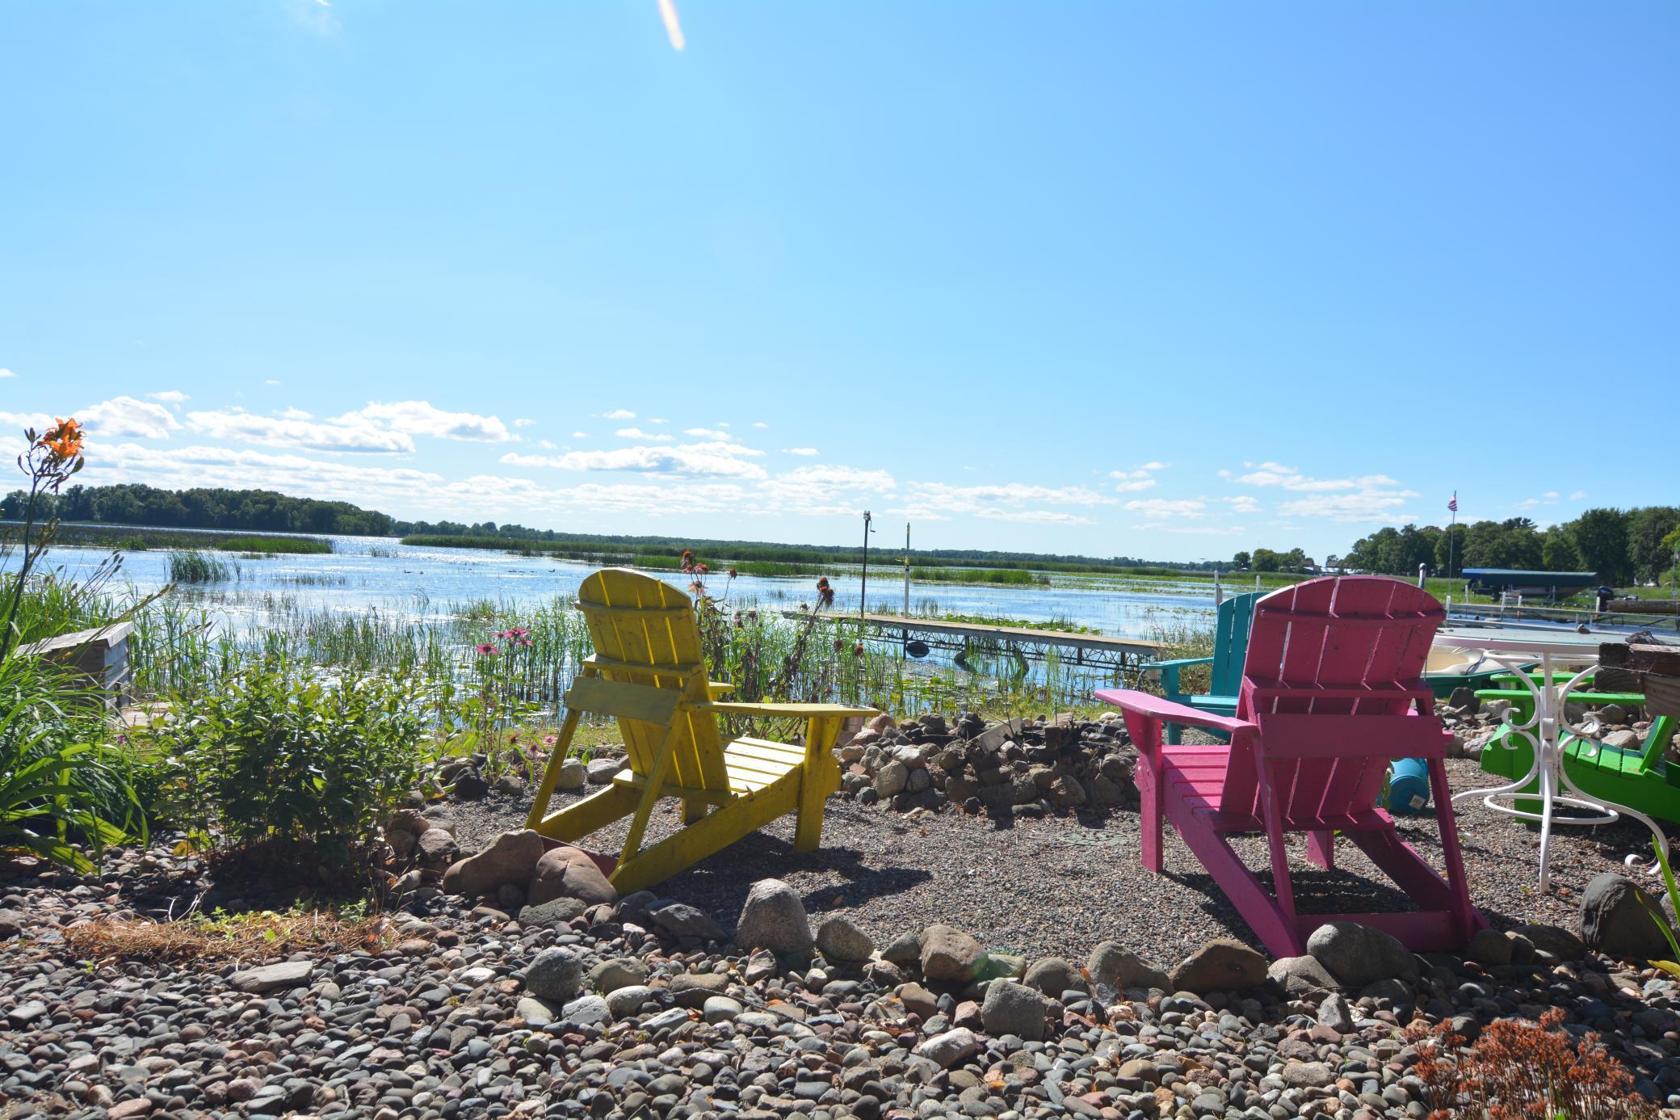
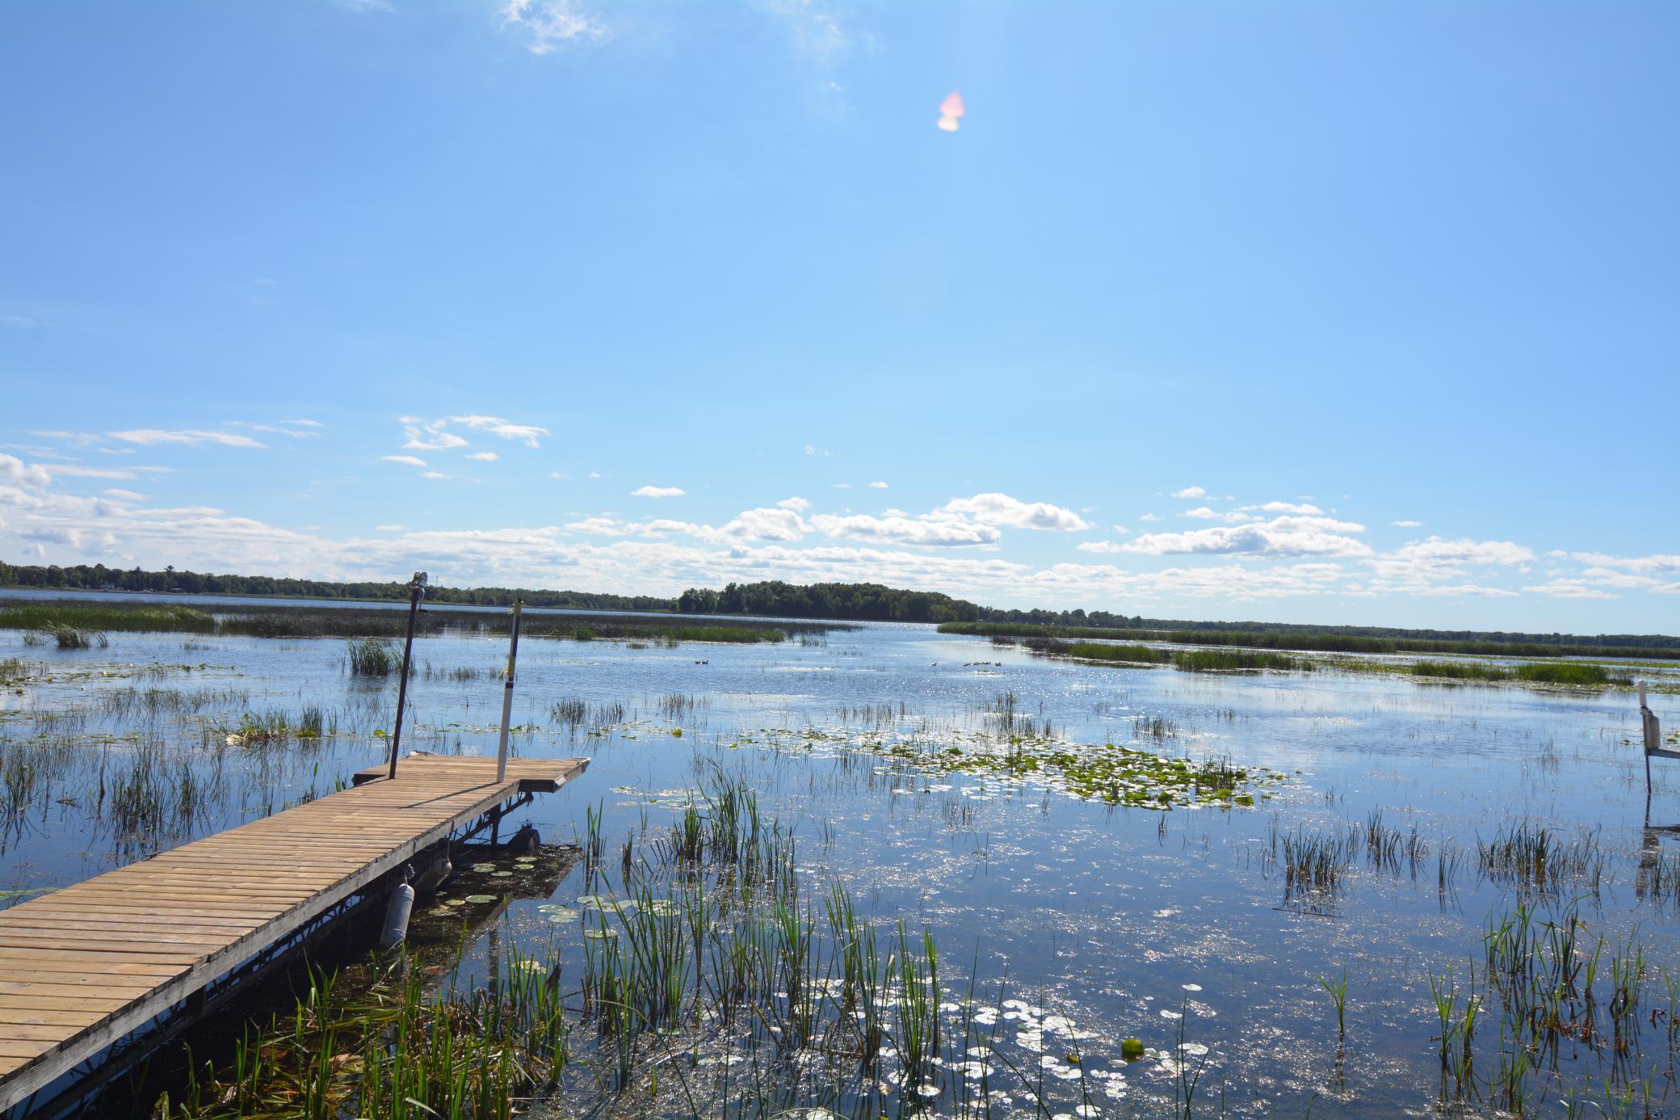
- Waterfront YN
- Yes
- Year Built
- 1960
- Yearly/Seasonal
- Yearly
- Zoning
- Residential-Single Family
- Bath Three Quarters
- 2
- Main Floor Total SqFt
- 1374
- Above Grd Total SqFt
- 2454
- Total SqFt
- 2454
- Total Finished Sqft
- 2454.00
- FireplaceYN
- Yes
- Lake/Waterfront Name
- Mille Lacs
- Style
- (SF) Single Family
- Foundation Size
- 1109
- Power Company
- East Central Energy
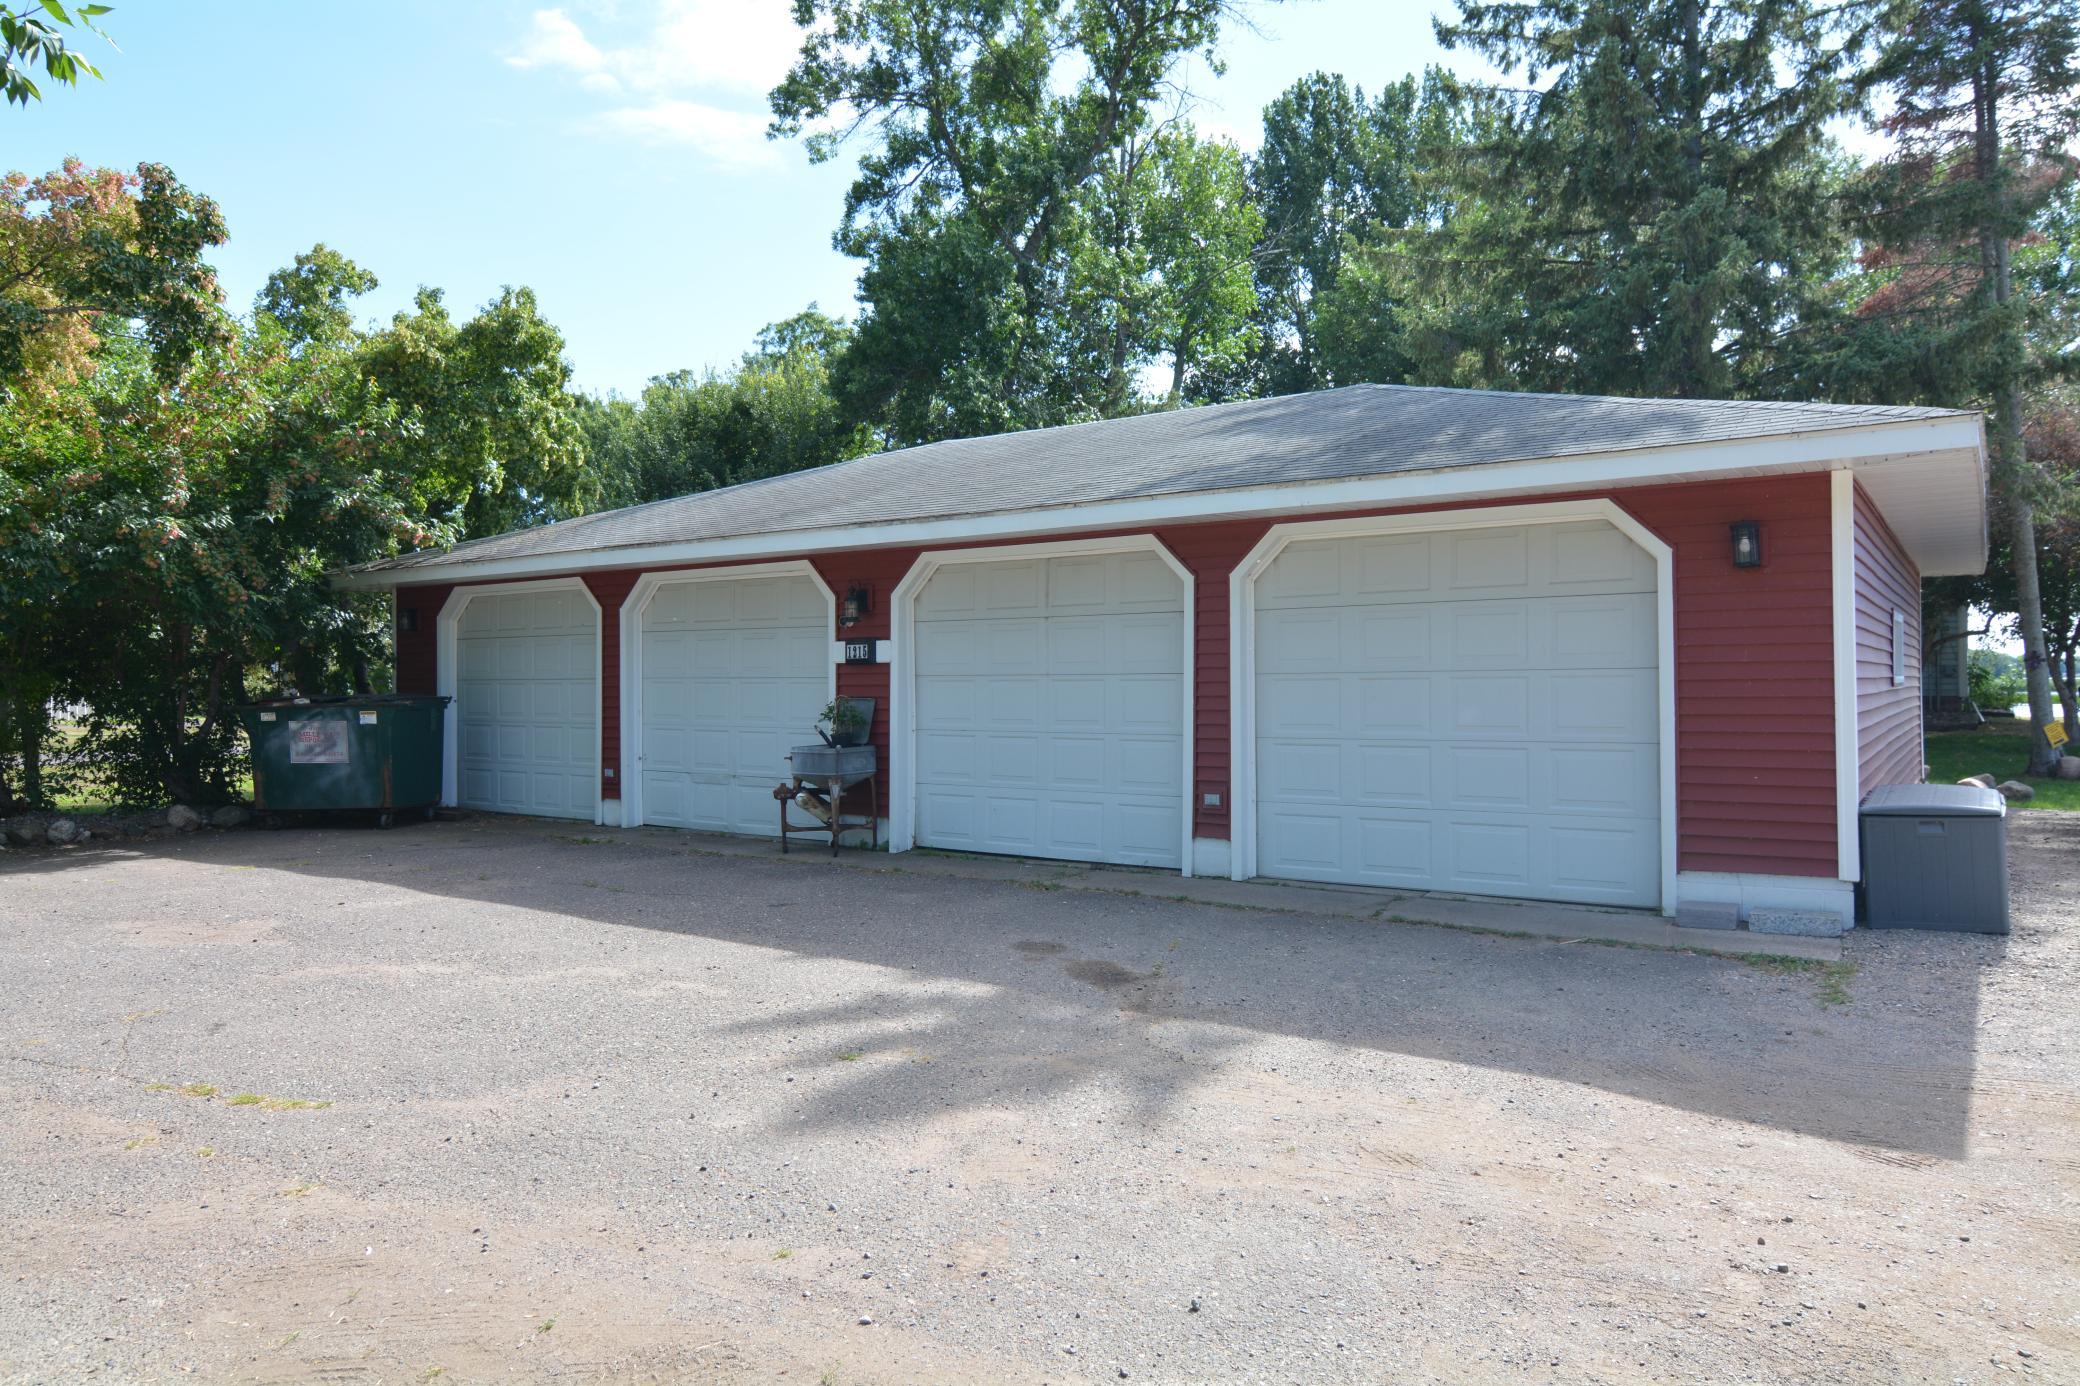
- Garage Stalls
- 4
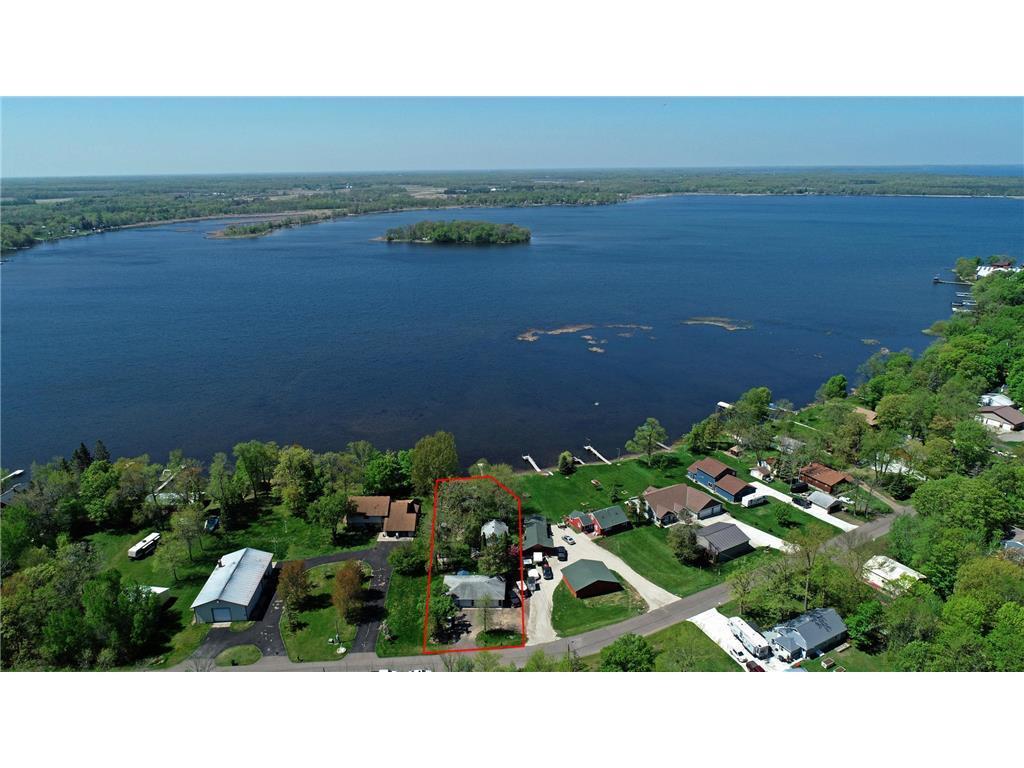
- Lot Dimensions
- 76x289x29x109x198
- Acres
- 0.46
- Assessment Pending
- Unknown
- Bath Half
- 0
- Bath Quarter
- 0
- Below Grd Total SqFt
- 0
- Association Fee
- 0
Property Features
Accessible:
None
Air Conditioning:
Window Unit(s)
Appliances:
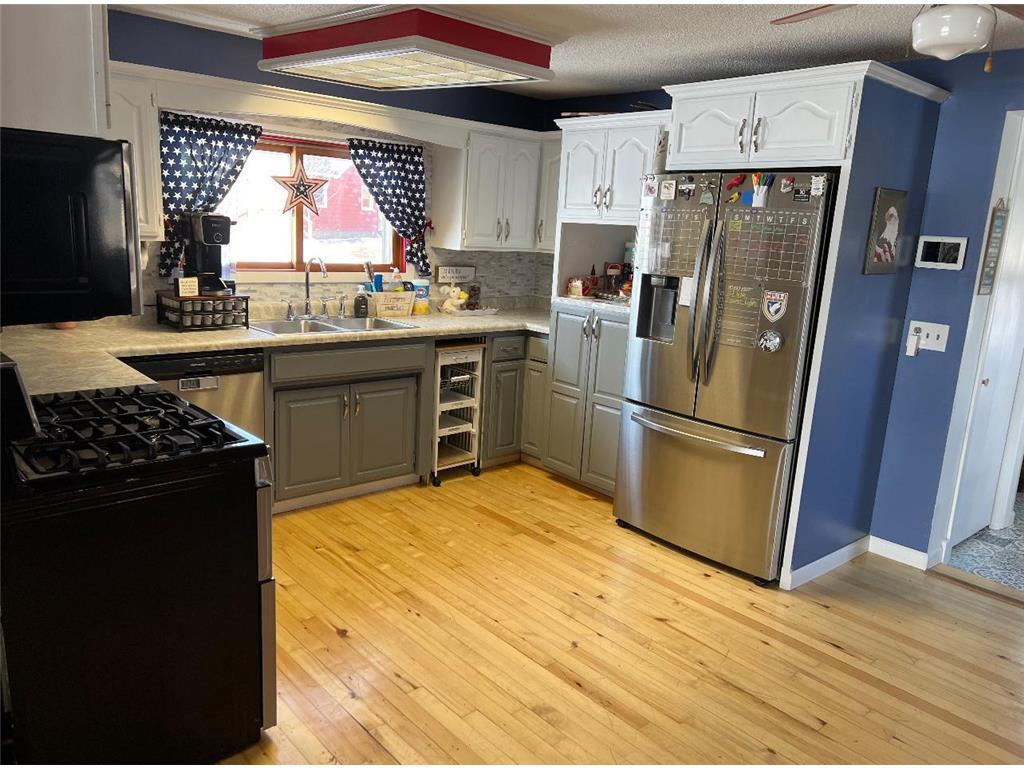
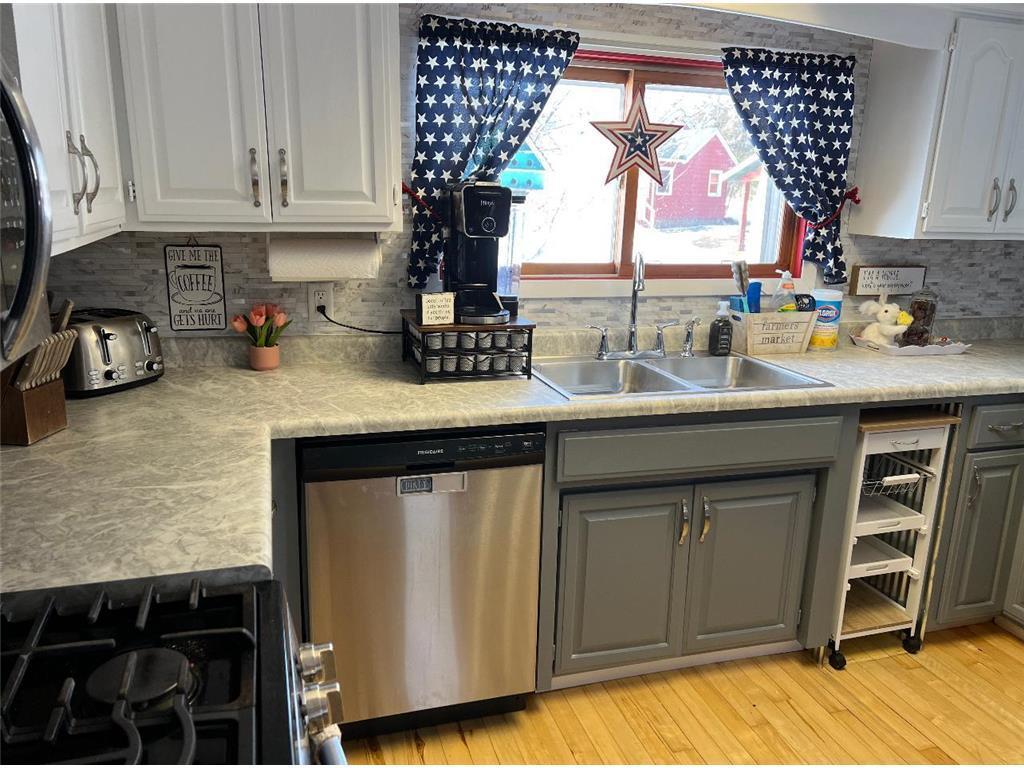
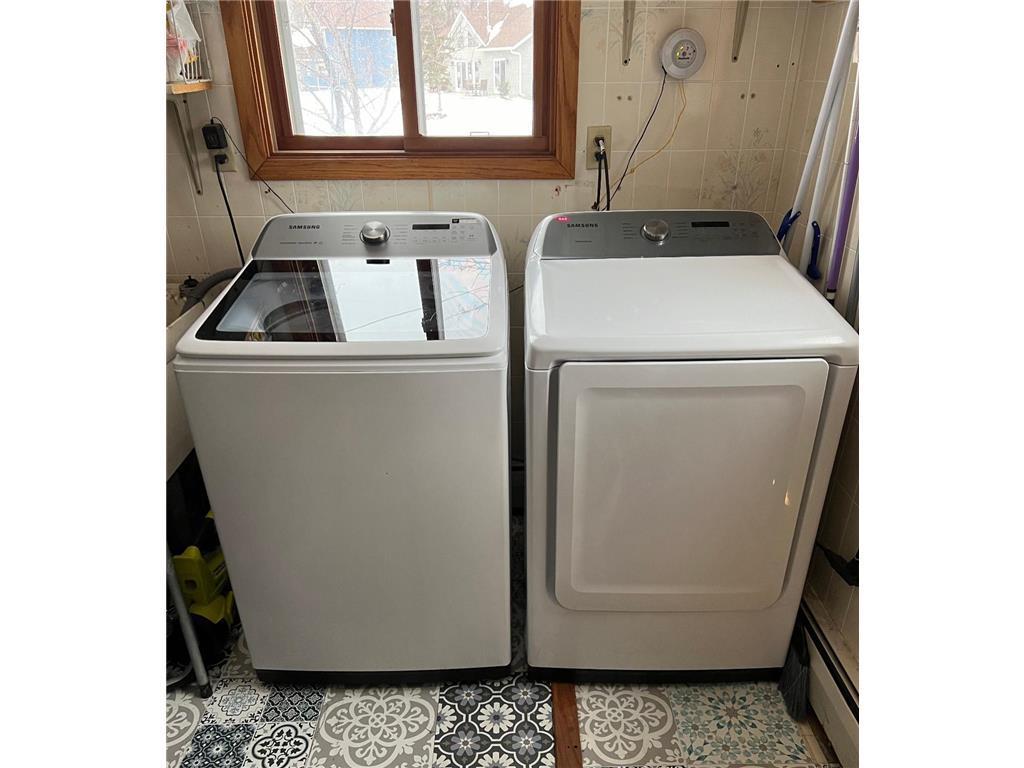
Dishwasher; Dryer; Microwave; Range; Refrigerator; Washer
Assumable Loan:
Not Assumable
Basement:
Crawl Space
Bath Description:
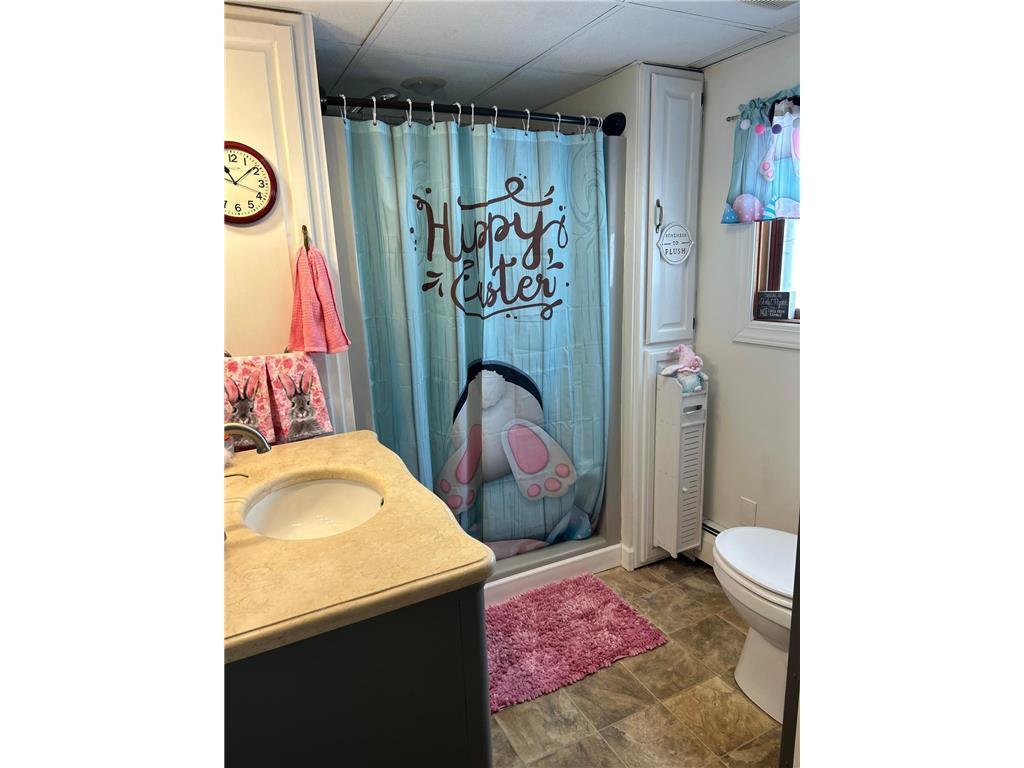
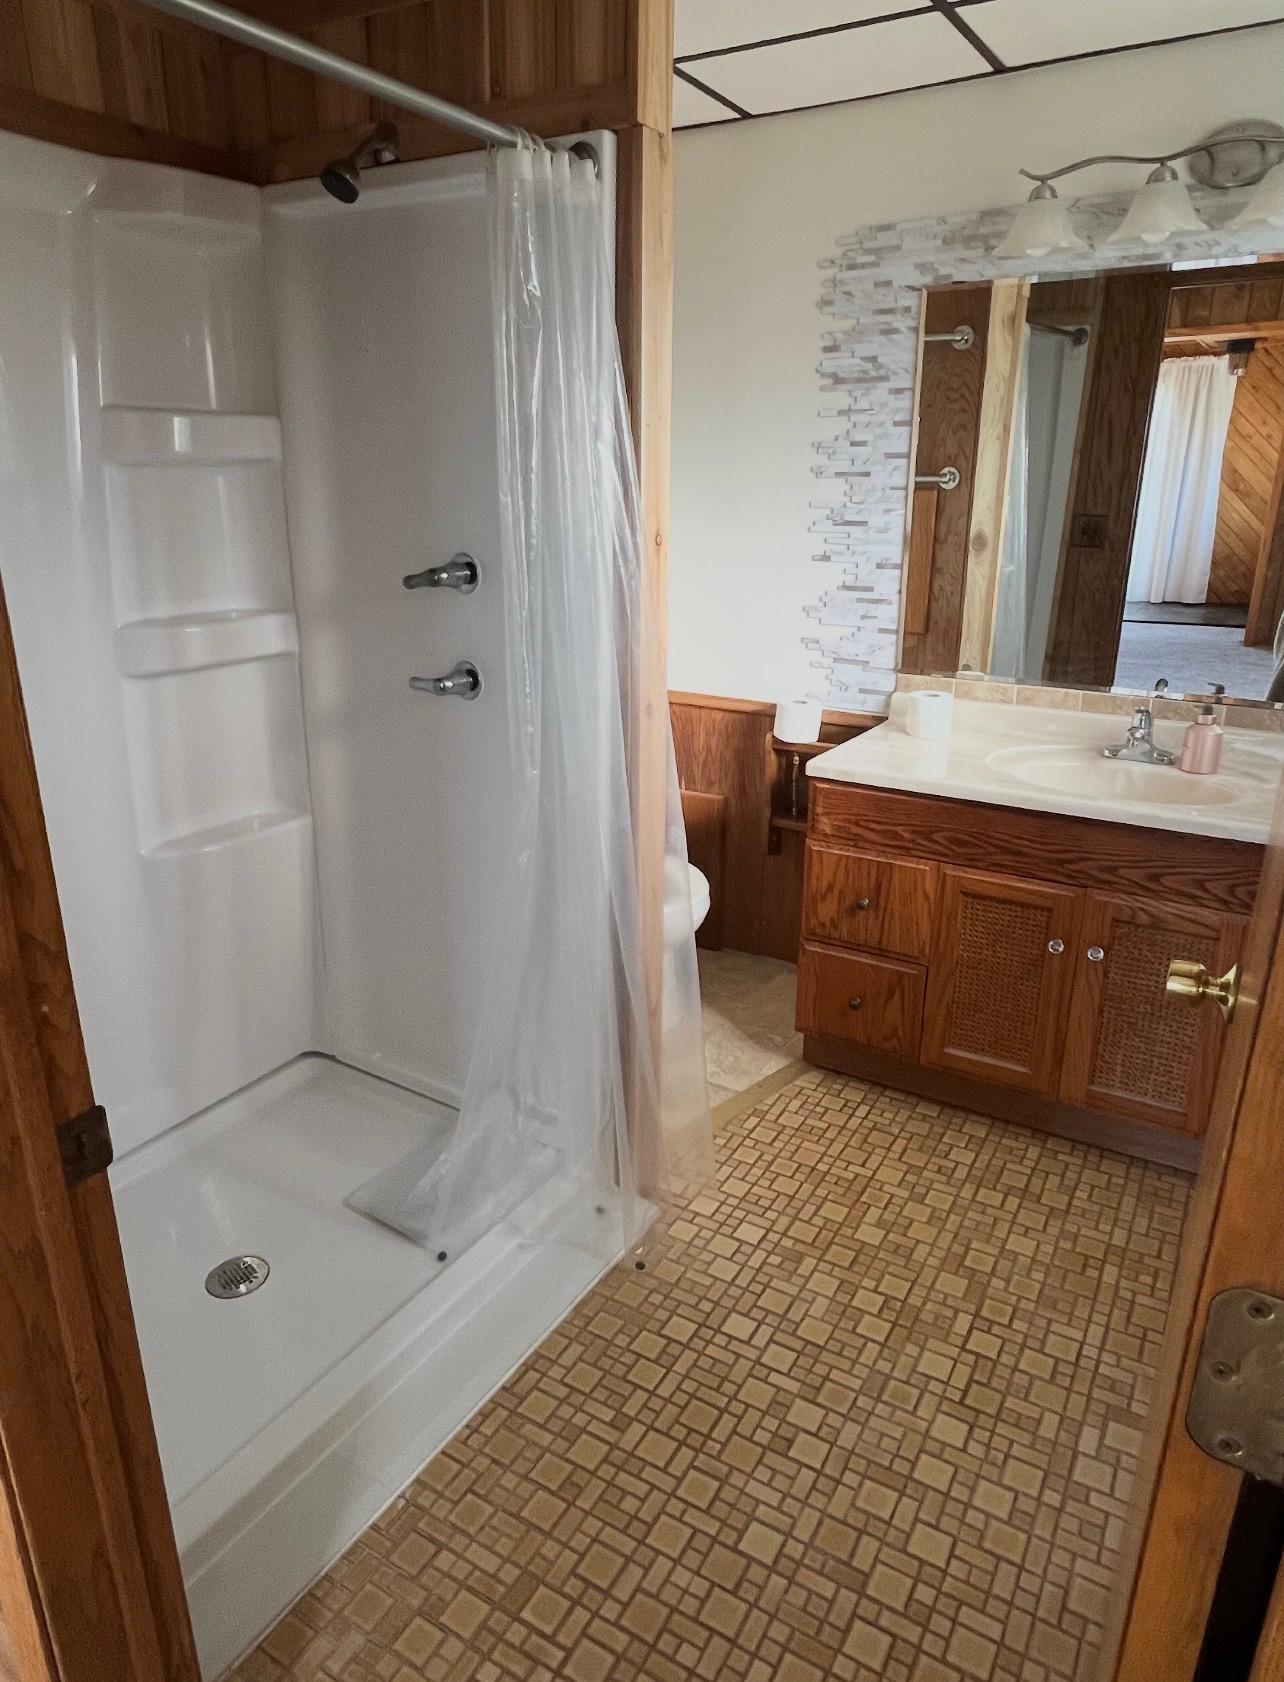
Main Floor 3/4 Bath
Construction Materials:
Block
Construction Status:
Previously Owned
Dining Room Description:
Kitchen/Dining Room
Elevation Highpoint to Waterfront Slope:
Gradual
Existing Financing:
Conventional
Exterior:
Vinyl
Fireplace Characteristics:
Pellet Burning
Foundation:
Concrete Block
Fuel:
Natural Gas
Heating:
Baseboard; Boiler
Laundry:
Main Level
Lot Description:
Accessible Shoreline; Tree Coverage - Medium
Outbuildings:
Additional Garage; Hot Tub
Roof:
Metal
Sellers Terms:
Cash; Conventional; Other
Sewer:
City Sewer/Connected
Stories:
One and One Half
Water:
4-Inch Submersible; Well
Waterfront Type:
Lake Front
Contract Information
- Contingency
- None
- Original List Price
- 529900
- ListPrice
- 514000
- Owner is an Agent?
- No
- Auction?
- No
Location Tax and Other Information
- House Number
- 1215
- Street Name
- Lake Shore
- Street Suffix
- Boulevard
- Postal City
- Wahkon
- County
- Mille Lacs
- State
- MN
- Zip Code
- 56386
- Complex/Dev/Subdivision
- Meshigun Point Rev
Assessments
- Tax With Assessments
- 3904
- Assessment Balance
- 0
Building Information
- Finished SqFt Above Ground
- 2454
More Information
Lake Details
- Lake Acres
- 128250
- Lake Depth
- 42
Lease Details
- Land Leased
- Not Applicable
Miscellaneous Information
- DP Resource
- Yes
- Homestead
- Yes
Ownership
- Fractional Ownership
- No
Parking Characteristics
- Garage Dimensions
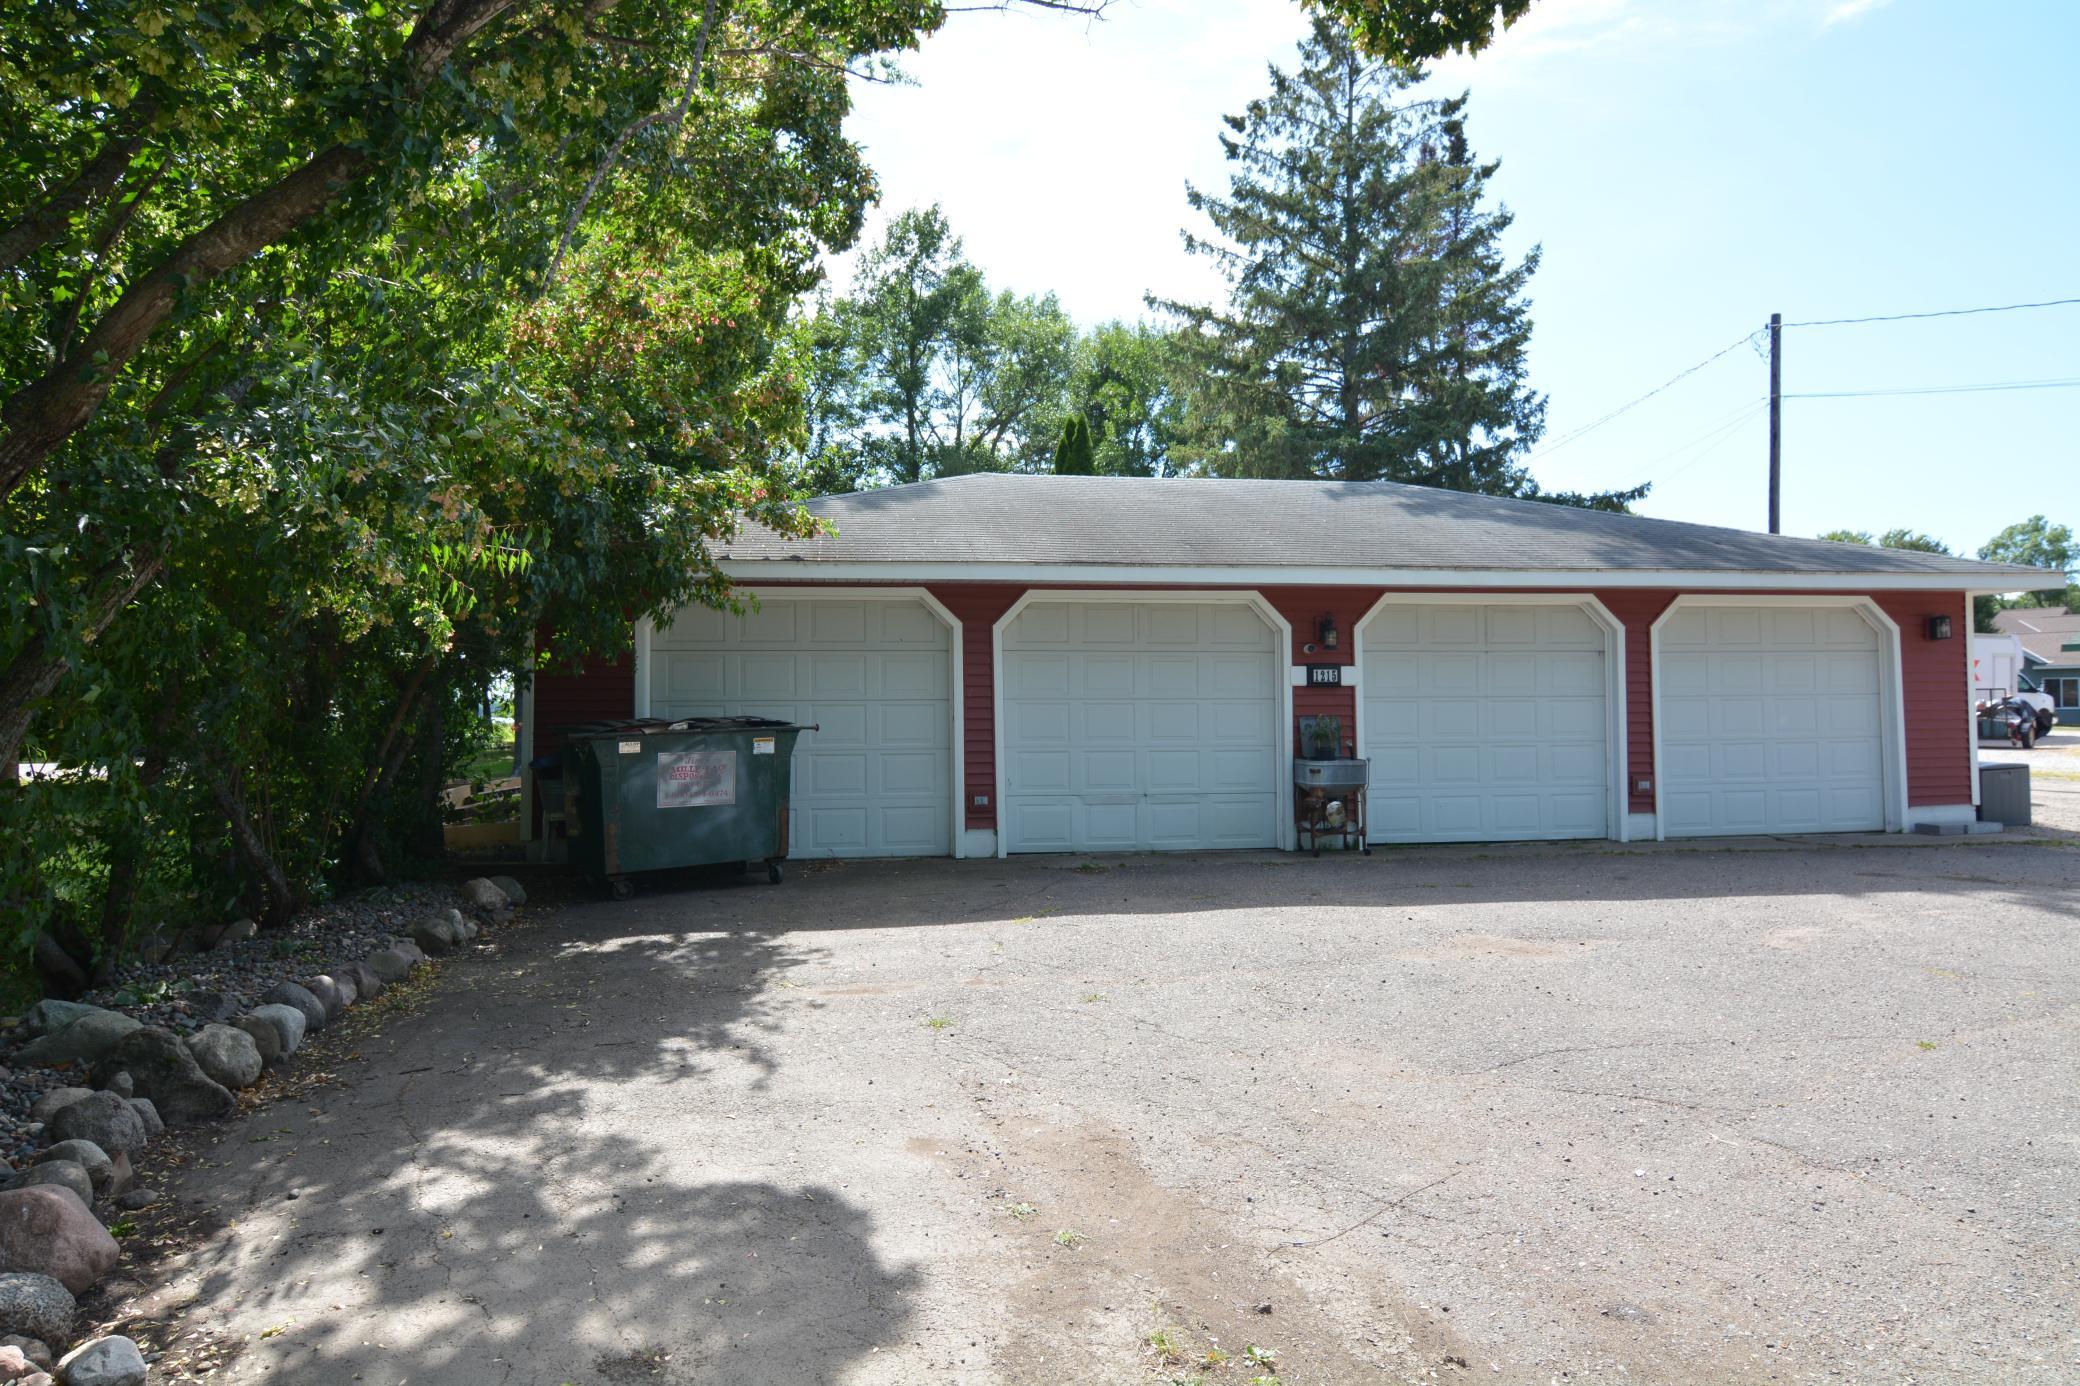
- 30x50
- Garage Square Feet
- 1500
Public Survey Info
- Range#
- 25
- Section#
- 8
- Township#
- 42
Office/Member Info
- Association
- SPAAR
Location, Tax and Other Information
- AssocFeeYN
- No
- Legal Description
- MESHIGUN POINT REVISED S 76.5 FT OF LOT 18 BLK 3
- Listing City
- Wahkon
- Map Page
- 999
- Municipality
- Wahkon
- School District
- Isle
- School District Phone
- 320-676-3146
- DNR Lake ID#
- 48000200
- DNR Lake Classification
- General Development
- Zip Plus 4
- 2533
- Property ID Number
- 255610470
- Tax Year
- 2026
- Tax Amount
- 3904
- In Foreclosure?
- No
- Potential Short Sale?
- No
- Lender Owned?
- No
Directions & Remarks
- Public Remarks
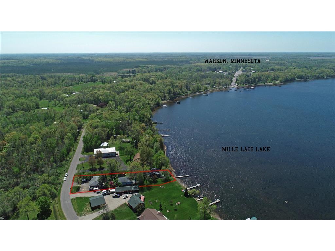
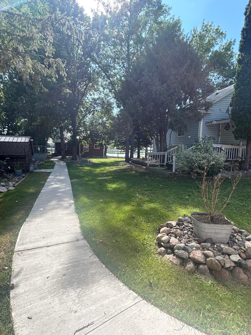
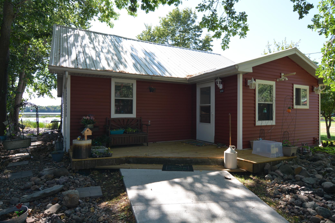
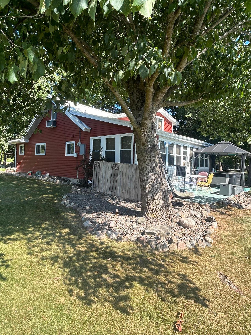
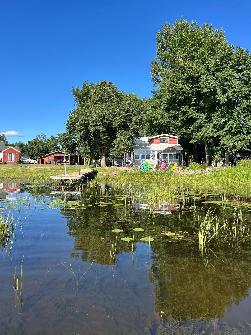
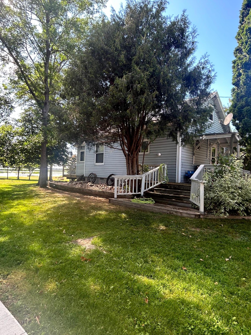
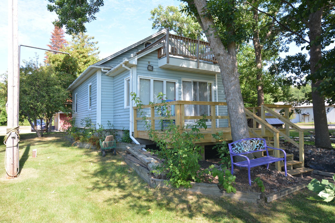
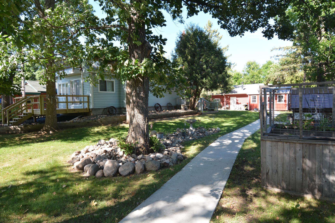
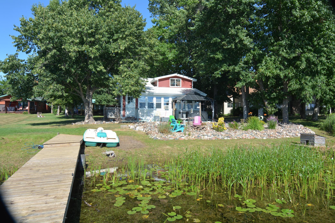
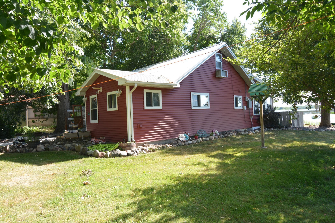
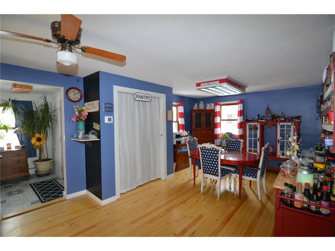
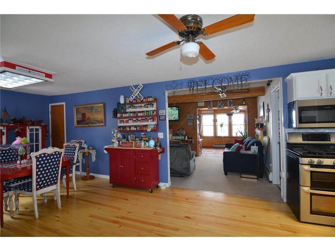
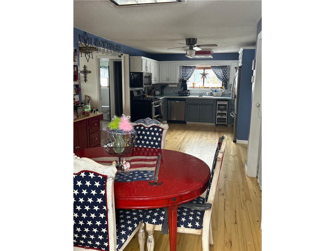
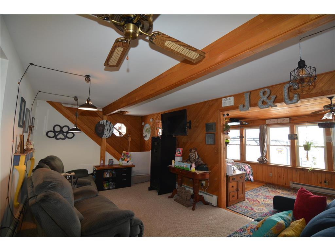
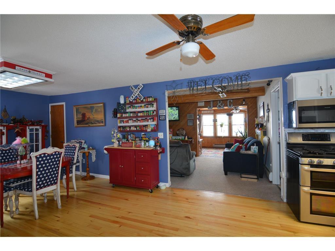
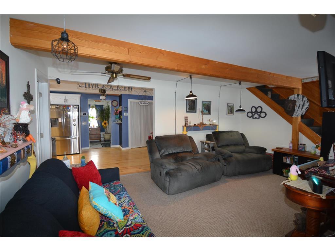
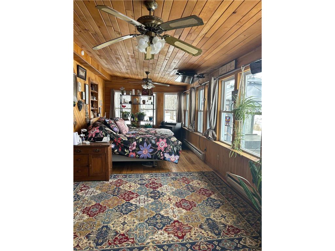
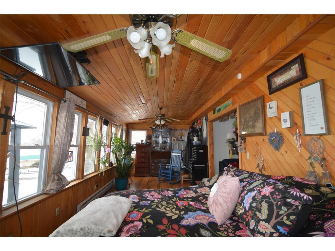
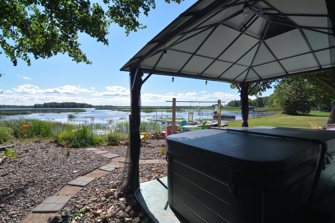
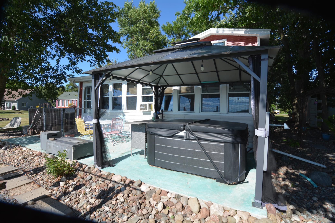
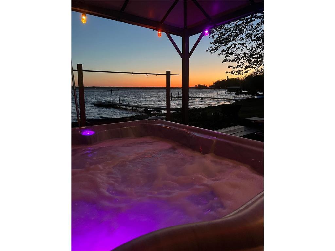
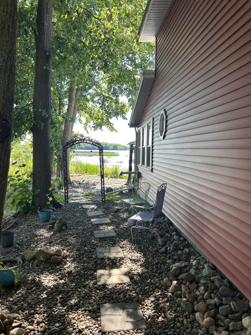
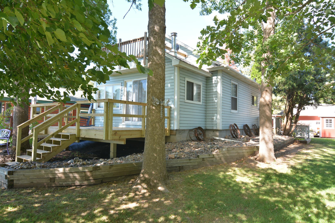
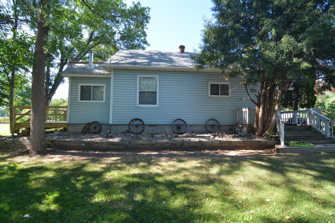
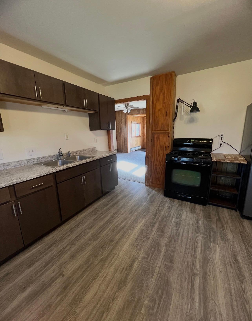
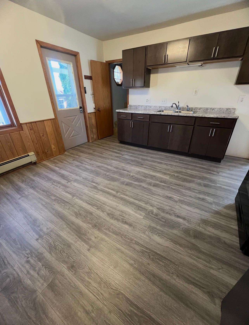
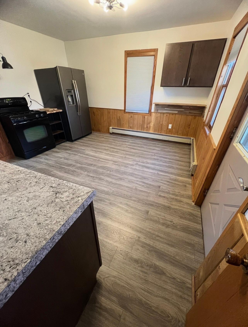
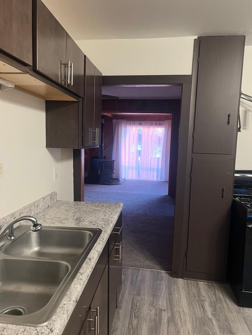
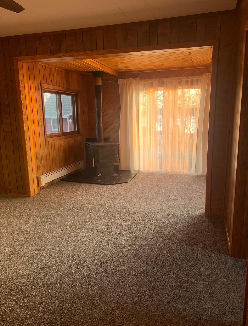
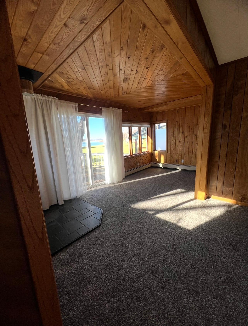
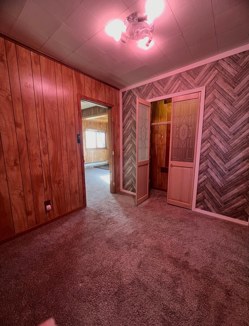
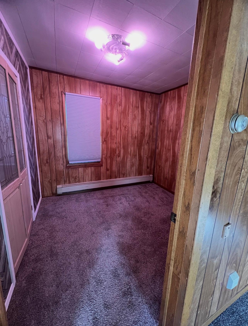
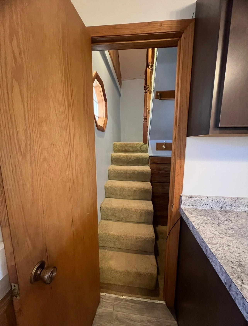
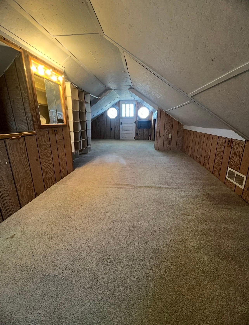
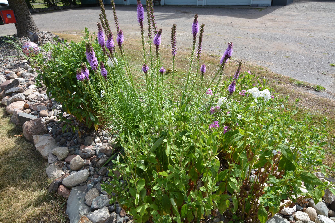
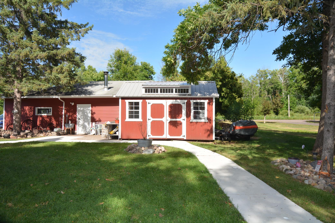
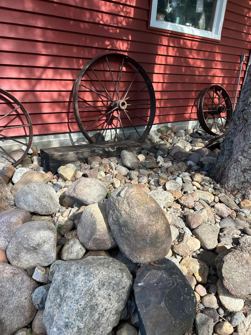
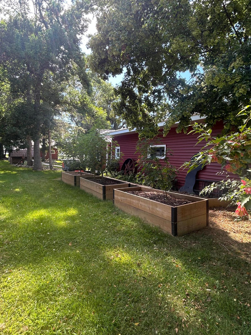
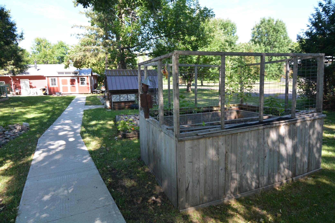
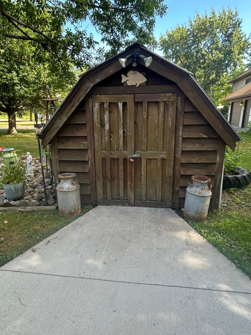
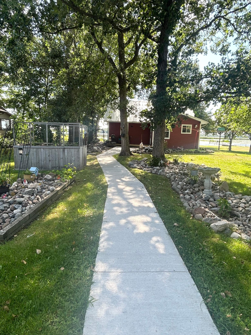
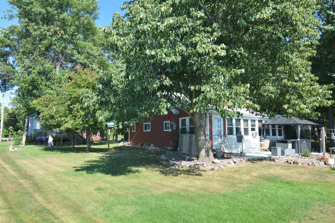
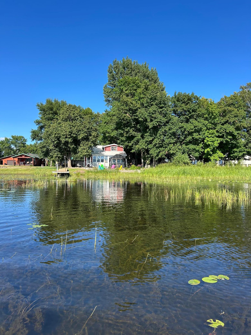
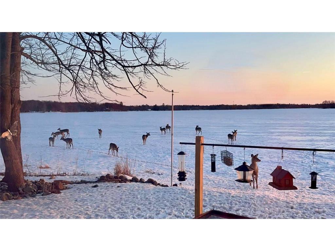
- Welcome home or what a great lake cabin opportunity! This unique lakeside property offers the combination of a 2-bedroom, 1-bath lakeside home and a separate 2-bedroom, 1-bath guest house, creating wonderful possibilities for family, guests, a private retreat, or additional living space. Enjoy beautiful lake views and thoughtfully landscaped grounds with a patio, gazebo, and hot tub overlooking the water an ideal setting for morning coffee, relaxing evenings, and entertaining. The dock is included, making it easy to enjoy time on the lake. A major bonus is the insulated and heated 4-car garage, offering plenty of space for vehicles, lake toys, storage, or hobbies. The property also features a shed on a concrete slab with electricity, a raised garden, and a red shed that is negotiable. Numerous updates have been made throughout the property. See the supplements for a detailed list of updates. With two separate homes, abundant outdoor space, a large heated garage, and beautiful lakeside setting, this is a special opportunity to own a property that offers flexibility, functionality, and the relaxed lake lifestyle you've been looking for.
- Directions
- N on MN-47, L on E Main St, R on E Schubert St, R on Lake Shore Blvd, house on L
Accessible
- None
- Yes
Air Conditioning
- Window Unit(s)
- Yes
Appliances
- Dishwasher
- Yes
- Dryer
- Yes
- Microwave
- Yes
- Range
- Yes
- Refrigerator
- Yes
- Washer
- Yes
Assumable Loan
- Not Assumable
- Yes
Basement
- Crawl Space
- Yes
Bath Description
- Main Floor 3/4 Bath
- Yes
Construction Materials
- Block
- Yes
Construction Status
- Previously Owned
- Yes
Dining Room Description
- Kitchen/Dining Room
- Yes
Elevation Highpoint to Waterfront Slope
- Gradual
- Yes
Existing Financing
- Conventional
- Yes
Exterior
- Vinyl
- Yes
Fireplace Characteristics
- Pellet Burning
- Yes
Foundation
- Concrete Block
- Yes
Fuel
- Natural Gas
- Yes
Heating
- Baseboard
- Yes
- Boiler
- Yes
Insurance Fee
- Insurance Fee
- 0
Laundry
- Main Level
- Yes
Lot Description
- Accessible Shoreline
- Yes
- Tree Coverage - Medium
- Yes
Outbuildings
- Additional Garage
- Yes
- Hot Tub
- Yes
Patio, Porch and Deck Features
- Deck
- Yes
- Patio
- Yes
Roof
- Metal
- Yes
Sellers Terms
- Cash
- Yes
- Conventional
- Yes
- Other
- Yes
Sewer
- City Sewer/Connected
- Yes
Stories
- One and One Half
- Yes
Water
- 4-Inch Submersible
- Yes
- Well
- Yes
Waterfront Type
- Lake Front
- Yes
Room Information
| Room Name | Dimensions | Level |
|---|---|---|
| Dining Room | 12x14 | Main |
| First (1st) Bedroom | 10x28 | Main |
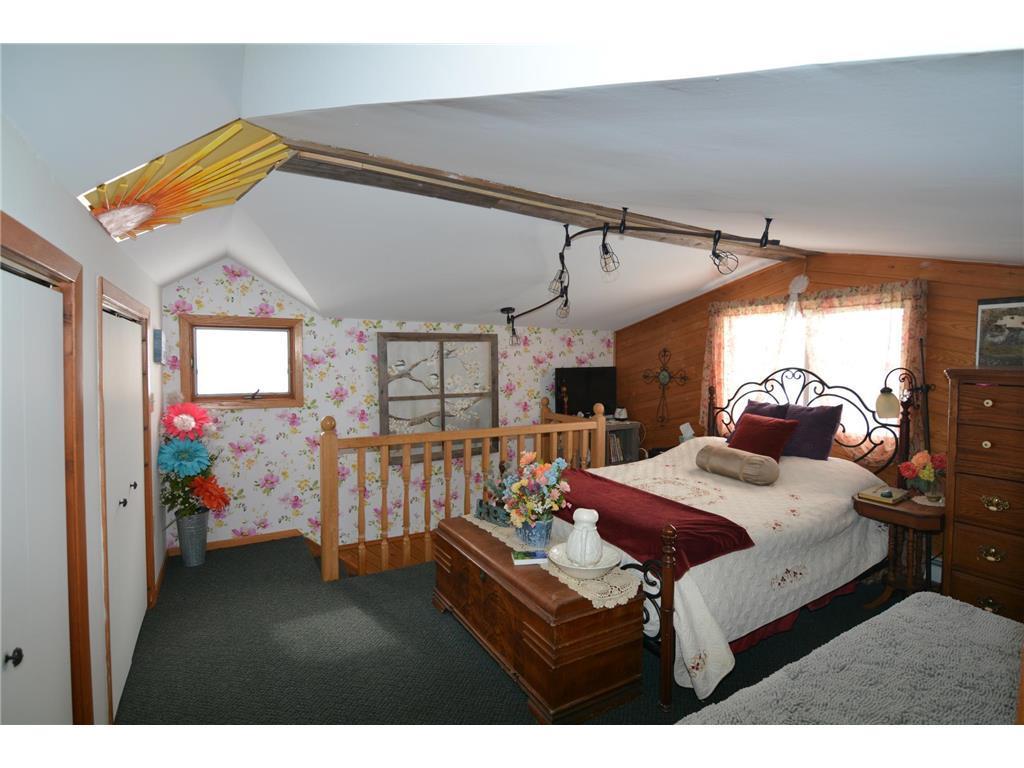

| Fourth (4th) Bedroom | 8x26 | Upper |
| Kitchen | 12x13 | Main |
| Kitchen | 13x13 | Main |
| Living Room | 12x17 | Main |
| Living Room | 13x13 | Main |
| Second (2nd) Bedroom | 13x14 | Upper |
| Sun Room | 8x17 | Main |
| Third (3rd) Bedroom | 8x9 | Main |

Listing Office:
Hewitt Jackson Real Estate
Last Updated: August - 20 - 2026
The data relating to real estate for sale on this web site comes in part from the Broker
Reciprocity SM Program of the Regional Multiple Listing Service of Minnesota, Inc. The information provided is deemed reliable but not guaranteed. Properties subject to prior sale, change or withdrawal.
©2026 Regional Multiple Listing Service of Minnesota, Inc All rights reserved.