
121 Kayak View Court, Duluth, MN 55808
$759,900
Property Type:
Residential
Bedrooms:
4
Baths:
4
Square Footage:
2,723
Lot Size (sq. ft.):
6,098
Status:
Active
Current Price:
$759,900
List Date:
3/16/2026
Last Modified:
8/22/2026
Listing Details MLS# 7036615
General Property Information
- Common Wall
- No
- Lot Measurement
- Acres
- Manufactured Home?
- No
- Multiple PIDs?
- No
- New Development
- No
- Number of Fireplaces
- Yes
- Waterfront YN
- No
- Year Built
- 2024
- Yearly/Seasonal
- Yearly
- Zoning
- Residential-Single Family
- Bath Three Quarters
- 3
- Bath Half
- Yes
- Main Floor Total SqFt
- 2723
- Above Grd Total SqFt
- 2723
- Total SqFt
- 2723
- Total Finished Sqft
- 2723.00
- FireplaceYN
- Yes
- Style
- (SF) Single Family
- Foundation Size
- 2723
- Power Company
- Minnesota Power
- Garage Stalls
- 2
- Lot Dimensions
- 75x95
- Acres
- 0.14
- Assessment Pending
- No
- Bath Quarter
- 0
- Below Grd Total SqFt
- 0
- Association Fee
- 0
Property Features
Accessible:
None
Air Conditioning:
Central Air
Amenities Unit:
Balcony; Deck; In-Ground Sprinkler; Kitchen Center Island; Patio; Tile Floors; Walk-In Closet; Washer/Dryer Hookup; Other
Appliances:
Air-To-Air Exchanger
Basement:
None
Bath Description:
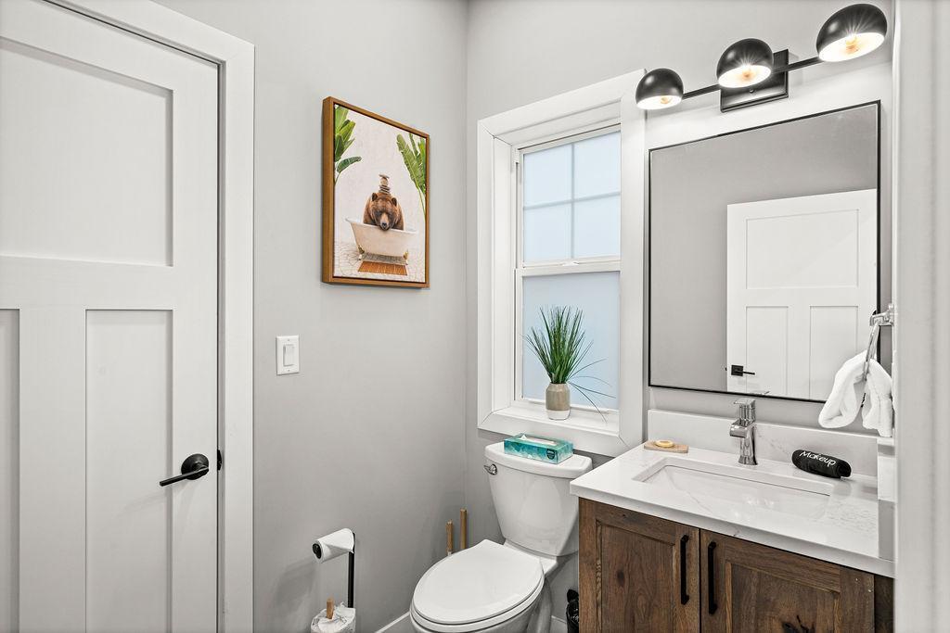
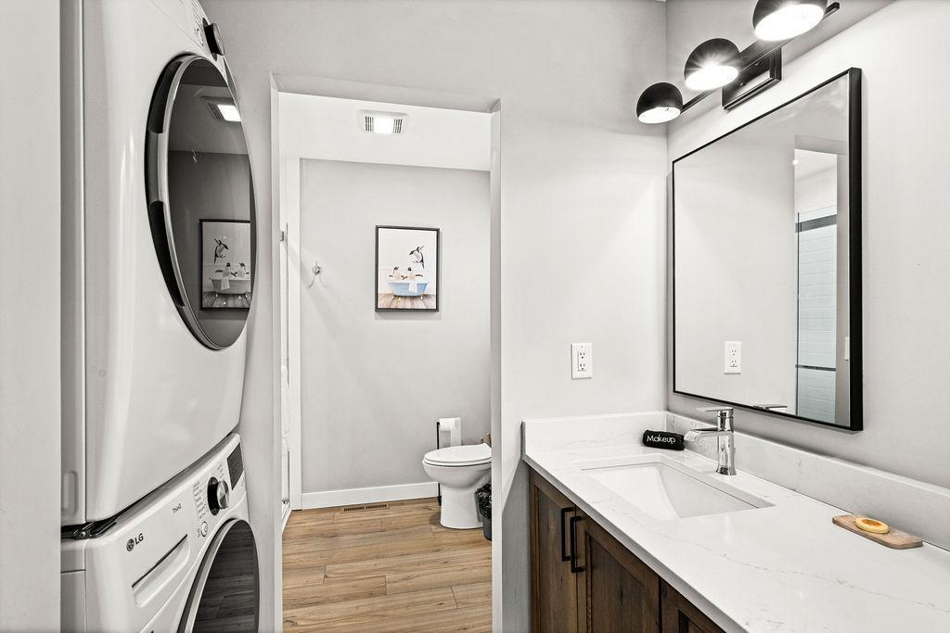
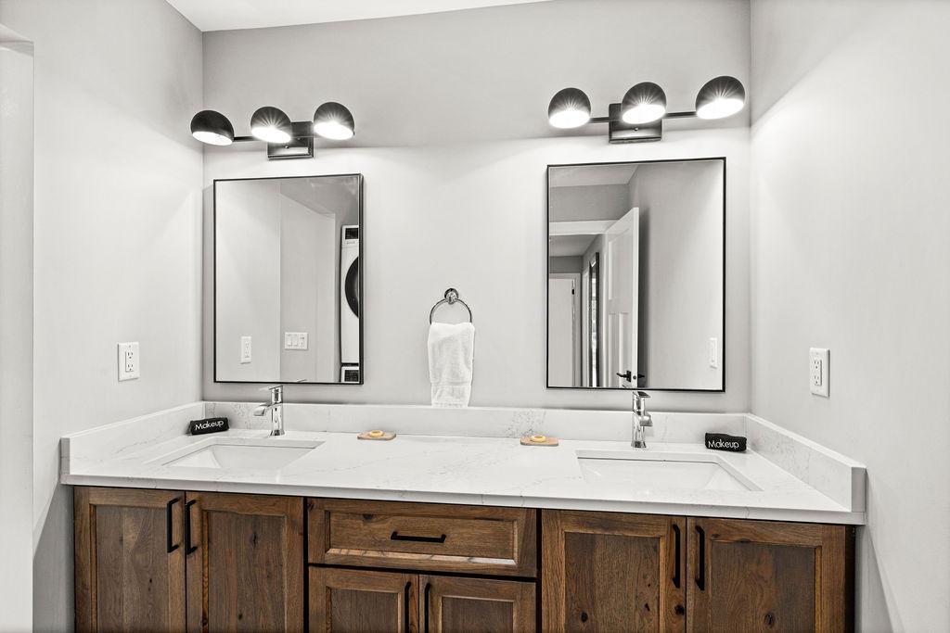
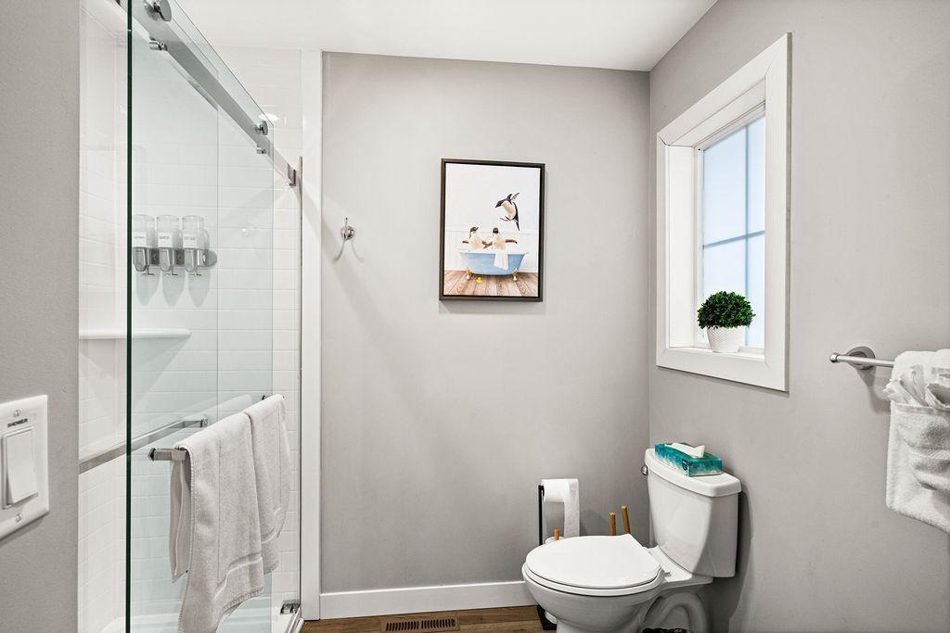
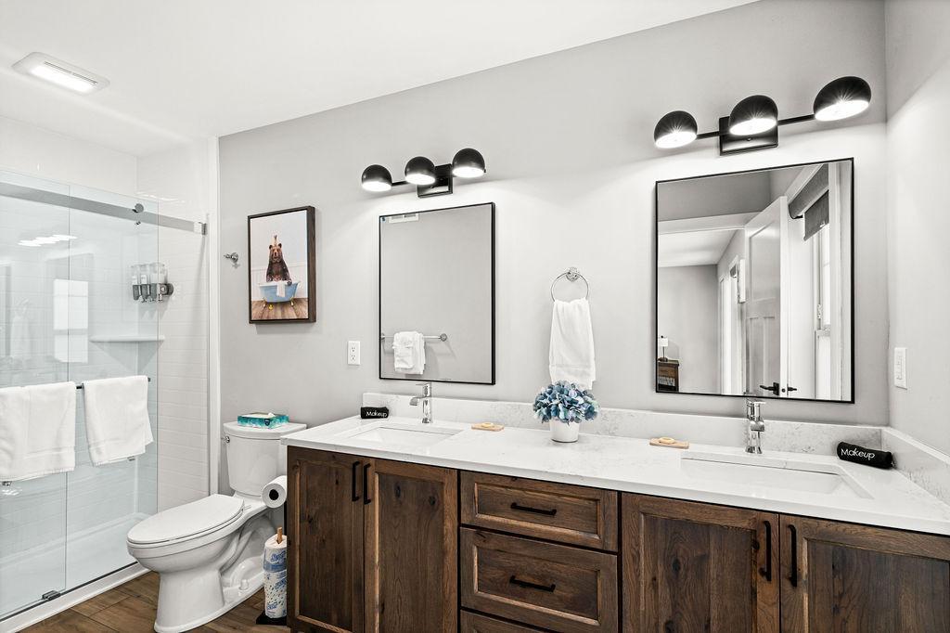
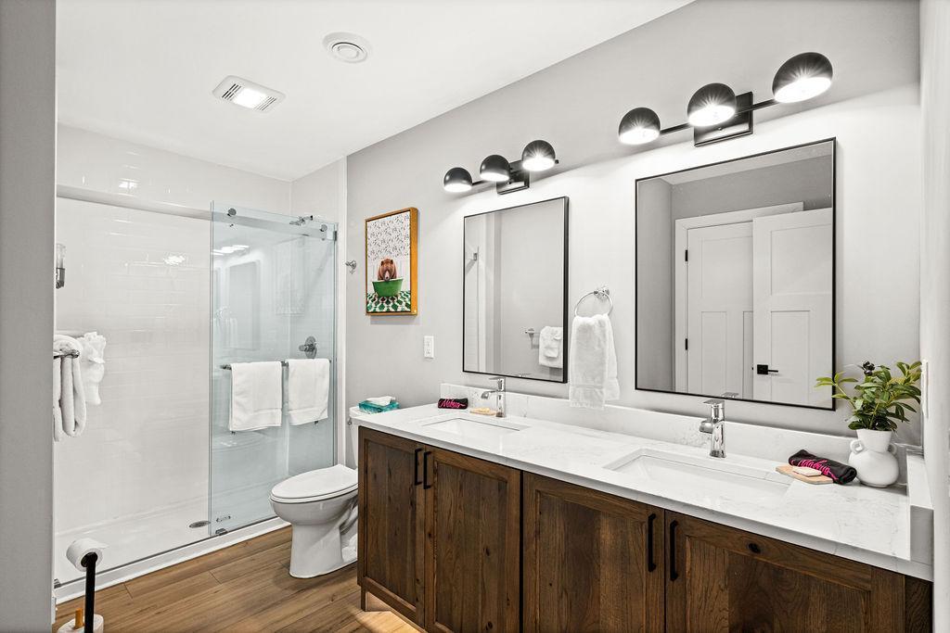
Main Floor 1/2 Bath; Upper Level 3/4 Bath; 3/4 Primary
Construction Status:
Previously Owned
Dining Room Description:
Eat In Kitchen
Exterior:
Other
Fireplace Characteristics:
Gas Burning
Foundation:
None
Fuel:
Natural Gas
Heating:
Forced Air
Internet Options:
Cable
Sewer:
City Sewer/Connected
Stories:
More Than 2 Stories
Water:
City Water/Connected
Contract Information
- Contingency
- None
- Original List Price
- 759900
- ListPrice
- 759900
- Owner is an Agent?
- No
- Auction?
- No
Location Tax and Other Information
- House Number
- 121
- Street Name
- Kayak View
- Street Suffix
- Court
- Postal City
- Duluth
- County
- St. Louis
- State
- MN
- Zip Code
- 55808
- Complex/Dev/Subdivision
- Cic #159 Riverwest Twnhms II
Assessments
- Tax With Assessments
- 13222
- Assessment Balance
- 0
Basement
- Foundation Dimensions
- 40x26
- None
- Yes
More Information
Building Information
- Finished SqFt Above Ground
- 2723
Lease Details
- Land Leased
- Not Applicable
Miscellaneous Information
- DP Resource
- No
- Homestead
- No
Ownership
- Fractional Ownership
- No
Parking Characteristics
- Garage Square Feet
- 437
Office/Member Info
- Association
- MAAR
Location, Tax and Other Information
- AssocFeeYN
- No
- Legal Description
- UNIT 9 AND AN UNDIVIDED INTEREST IN THE COMMON ELEMENTS CIC #159 RIVERWEST TOWNHOMES
- Listing City
- Duluth
- Map Page
- 999
- Municipality
- Duluth
- School District
- Duluth
- School District Phone
- 218-336-8700
- Property ID Number
- 010397600090
- Tax Year
- 2026
- Tax Amount
- 13222
- In Foreclosure?
- No
- Potential Short Sale?
- No
- Lender Owned?
- No
Directions & Remarks
- Public Remarks
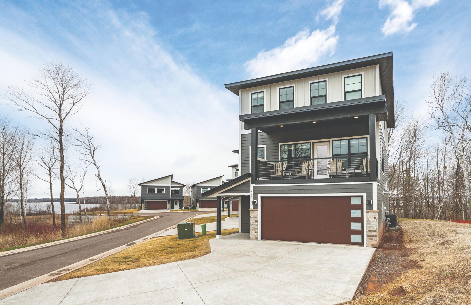

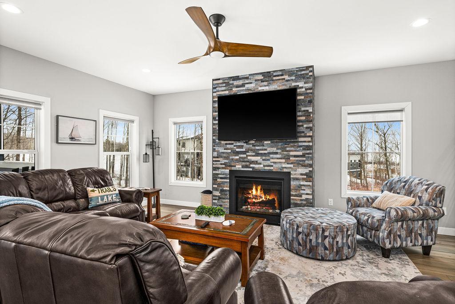
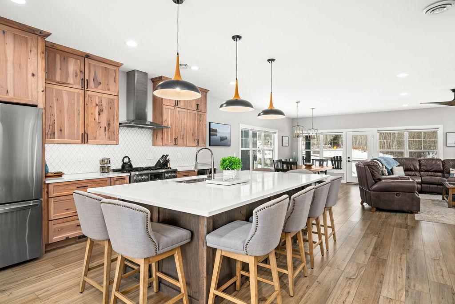
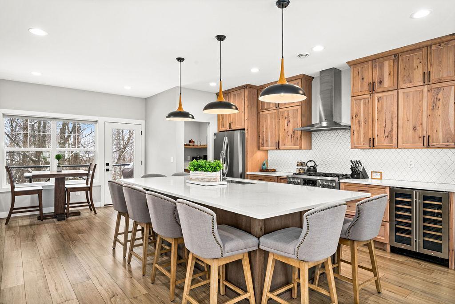
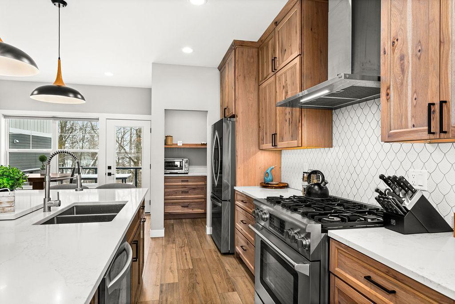
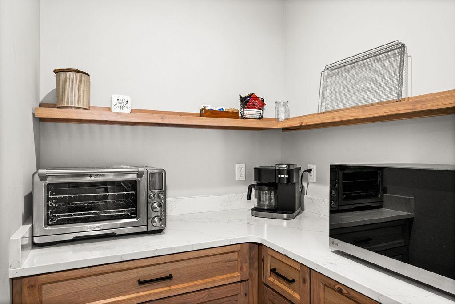
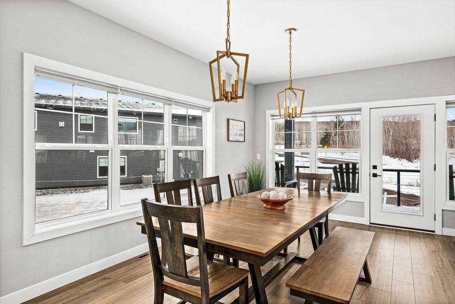

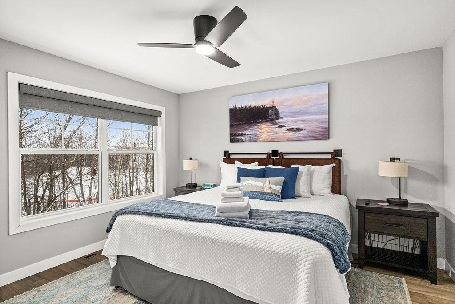
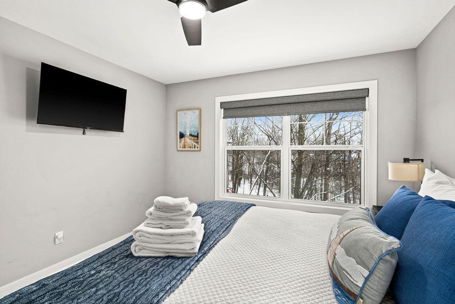
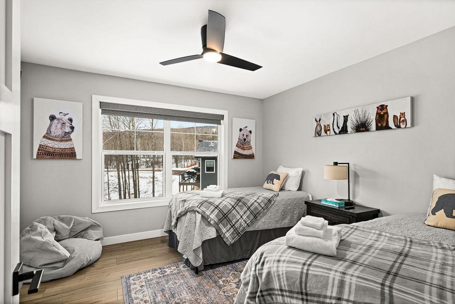
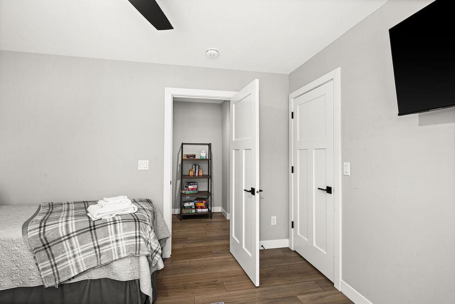
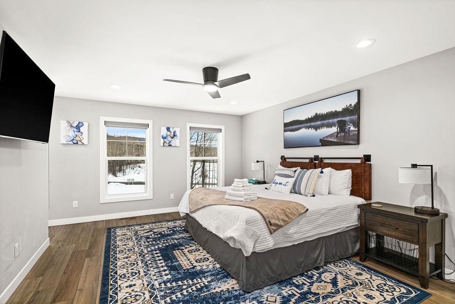
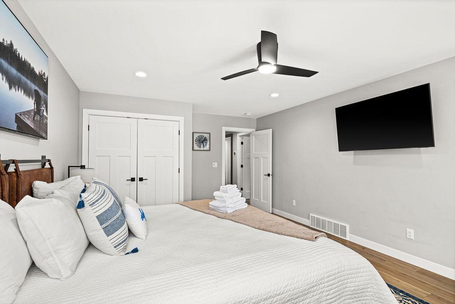
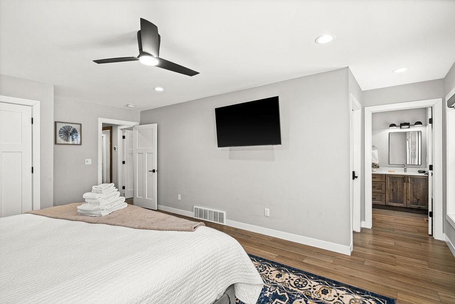
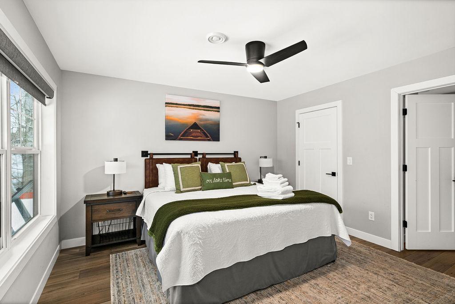
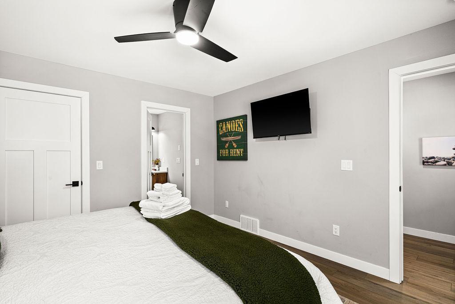
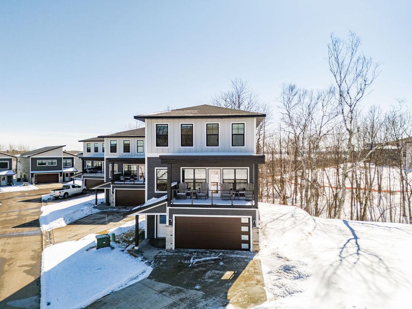
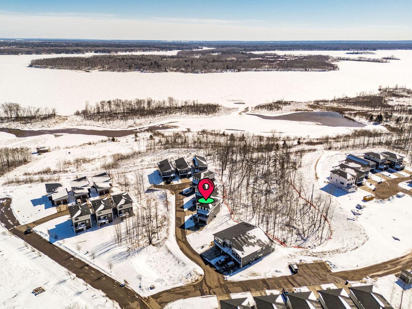
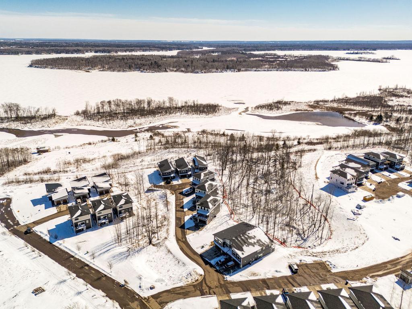
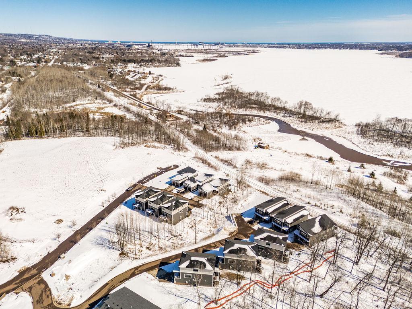
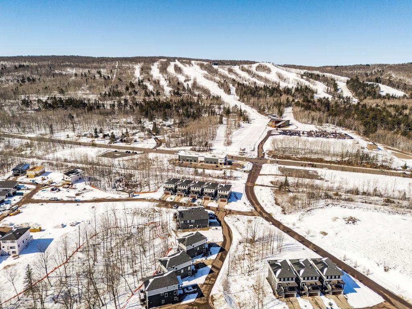
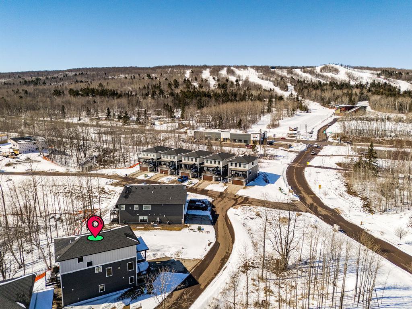
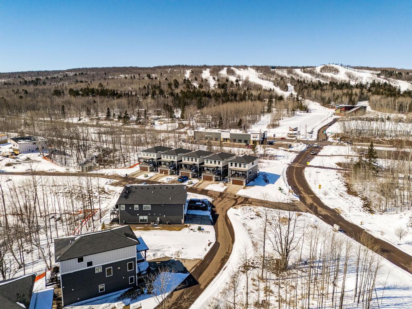
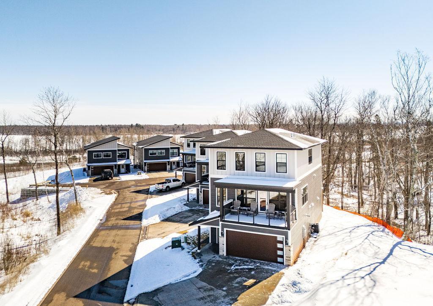
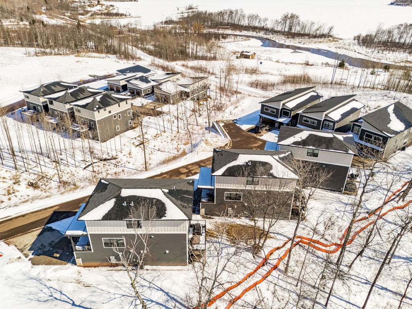
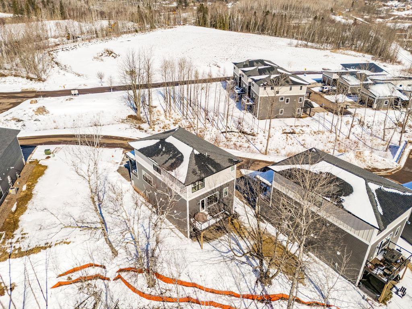
- Wake up every day where Duluth adventure begins. Located on the new River West development, you have instant access to Spirit Mountain, world class trails, and the scenice St. Louis River for year round fun! This 4 bedroom, 4 bath townhome delivers the ultimate Northland lifestyle. The open-concept floor plan is designed for modern living, with custom cabinetry, quartz countertops, walk-in pantry, and a gas range with hood—and a fireplace- perfect for cozy nights in after a day outside. Enjoy wooded views from your back deck and stunning views of Spirit Mountain from the front, all with low-maintenance flooring throughout. The smart layout includes mudroom entry, sauna, primary suite, secondary en suite, and two additional bedrooms with generous storage, plus an attached garage that makes winter loading and unloading a breeze. You’ll love the flexibility here: owner-occupy and make this your personal basecamp, or place it in the rental pool to generate income when you're not using it. Live Beautifully.
- Directions
- Grand Ave to Riverwest Dr, turn right onto Eric Shaffer Wy, then a left onto Kayak View Ct. Property is on the right.
Accessible
- None
- Yes
Air Conditioning
- Central Air
- Yes
Amenities Unit
- Balcony
- Yes
- Deck
- Yes
- In-Ground Sprinkler
- Yes
- Kitchen Center Island
- Yes
- Patio
- Yes
- Tile Floors
- Yes
- Walk-In Closet
- Yes
- Washer/Dryer Hookup
- Yes
- Other
- Yes
Appliances
- Air-To-Air Exchanger
- Yes
Bath Description
- Main Floor 1/2 Bath
- Yes
- Upper Level 3/4 Bath
- Yes
- 3/4 Primary
- Yes
Construction Status
- Previously Owned
- Yes
Dining Room Description
- Eat In Kitchen
- Yes
Exterior
- Other
- Yes
Fireplace Characteristics
- Gas Burning
- Yes
Foundation
- None
- Yes
Fuel
- Natural Gas
- Yes
Heating
- Forced Air
- Yes
Insurance Fee
- Insurance Fee
- 0
Internet Options
- Cable
- Yes
Patio, Porch and Deck Features
- Deck
- Yes
- Patio
- Yes
Sewer
- City Sewer/Connected
- Yes
Stories
- More Than 2 Stories
- Yes
Water
- City Water/Connected
- Yes
Room Information
| Room Name | Dimensions | Level |
|---|---|---|
| Dining Room | 10.6x11.1 | Main |
| First (1st) Bedroom | 15x11 | Lower |
| Fourth (4th) Bedroom | 12x12 | Upper |
| Great Room | 18x19 | Main |
| Kitchen | 10x19 | Main |
| Laundry | 4x8 | Upper |
| Other | 7.6x18 | Lower |
| Second (2nd) Bedroom | 16.3x21.6 | Upper |
| Third (3rd) Bedroom | 12x12 | Upper |
 RIVERWEST TOWNHOMES II DISCLOSURE-Master ›
Listing Office:
RE/MAX Results
Last Updated: August - 22 - 2026
The data relating to real estate for sale on this web site comes in part from the Broker
Reciprocity SM Program of the Regional Multiple Listing Service of Minnesota, Inc. The information provided is deemed reliable but not guaranteed. Properties subject to prior sale, change or withdrawal.
©2026 Regional Multiple Listing Service of Minnesota, Inc All rights reserved.