
1208 83rd Avenue, Amery, WI 54001
New Listing
$649,900
Property Type:
Residential
Bedrooms:
4
Baths:
3
Square Footage:
4,176
Lot Size (sq. ft.):
155,945
Status:
Active
Current Price:
$649,900
List Date:
8/18/2026
Last Modified:
8/18/2026
Listing Details MLS# 7124819
General Property Information
- Common Wall
- No
- Lot Measurement
- Acres
- Manufactured Home?
- No
- Multiple PIDs?
- Yes
- New Development
- No
- Number of Fireplaces
- 2
- Waterfront YN
- No
- Year Built
- 2004
- Yearly/Seasonal
- Yearly
- Zoning
- Residential-Single Family
- Bath Full
- 2
- Bath Three Quarters
- Yes
- Main Floor Total SqFt
- 2206
- Above Grd Total SqFt
- 2206
- Below Grd Total SqFt
- 1970
- Total SqFt
- 4176
- Total Finished Sqft
- 3222.00
- FireplaceYN
- Yes
- Style
- (SF) Single Family
- Foundation Size
- 1970
- Garage Stalls
- 5
- Lot Dimensions
- irregular
- Acres
- 3.58
- Assessment Pending
- No
- Bath Half
- 0
- Bath Quarter
- 0
- Association Fee
- 0
Property Features
Accessible:
Partially Wheelchair
Air Conditioning:
Central Air
Amenities Unit:
Ceiling Fan(s); Deck; Hardwood Floors; In-Ground Sprinkler; Kitchen Window; Main Floor Primary Bedroom; Natural Woodwork; Paneled Doors; Patio; Porch; Primary Bedroom Walk-In Closet; Tile Floors; Walk-In Closet; Washer/Dryer Hookup
Appliances:
Dishwasher; Dryer; Microwave; Range; Refrigerator; Washer
Assumable Loan:
Not Assumable
Basement:
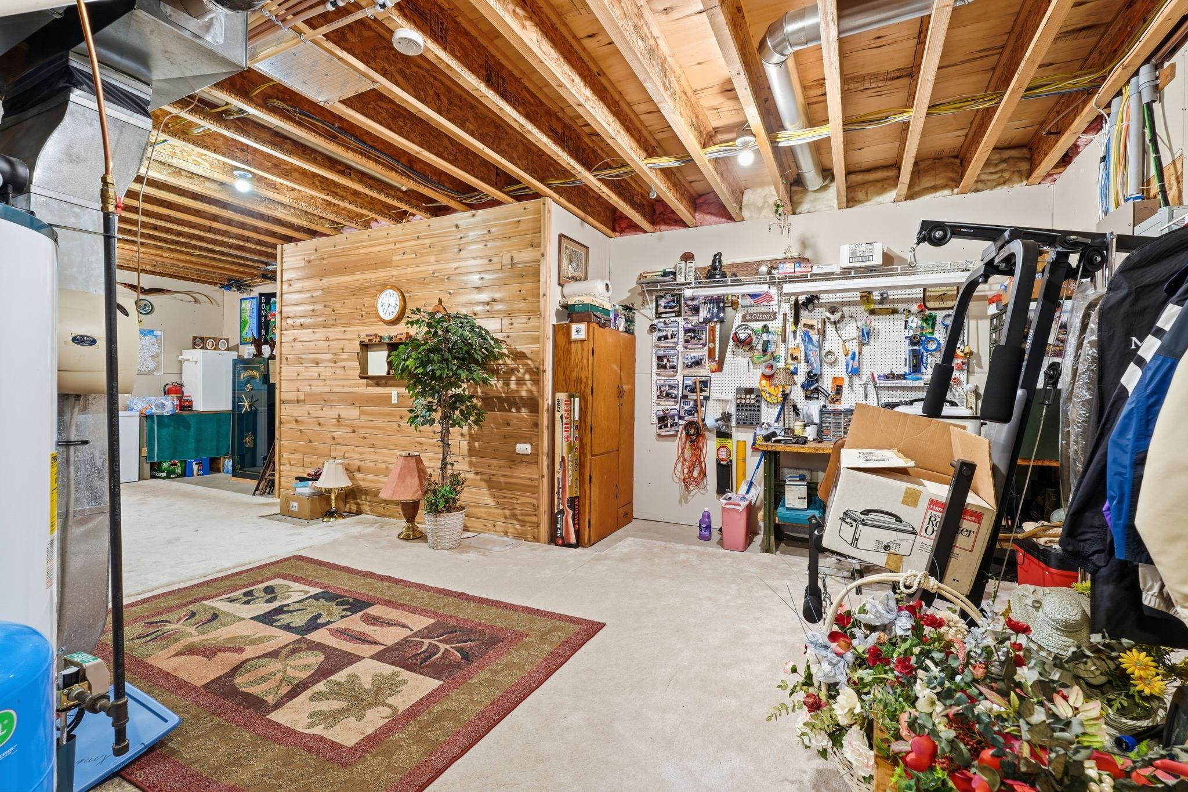
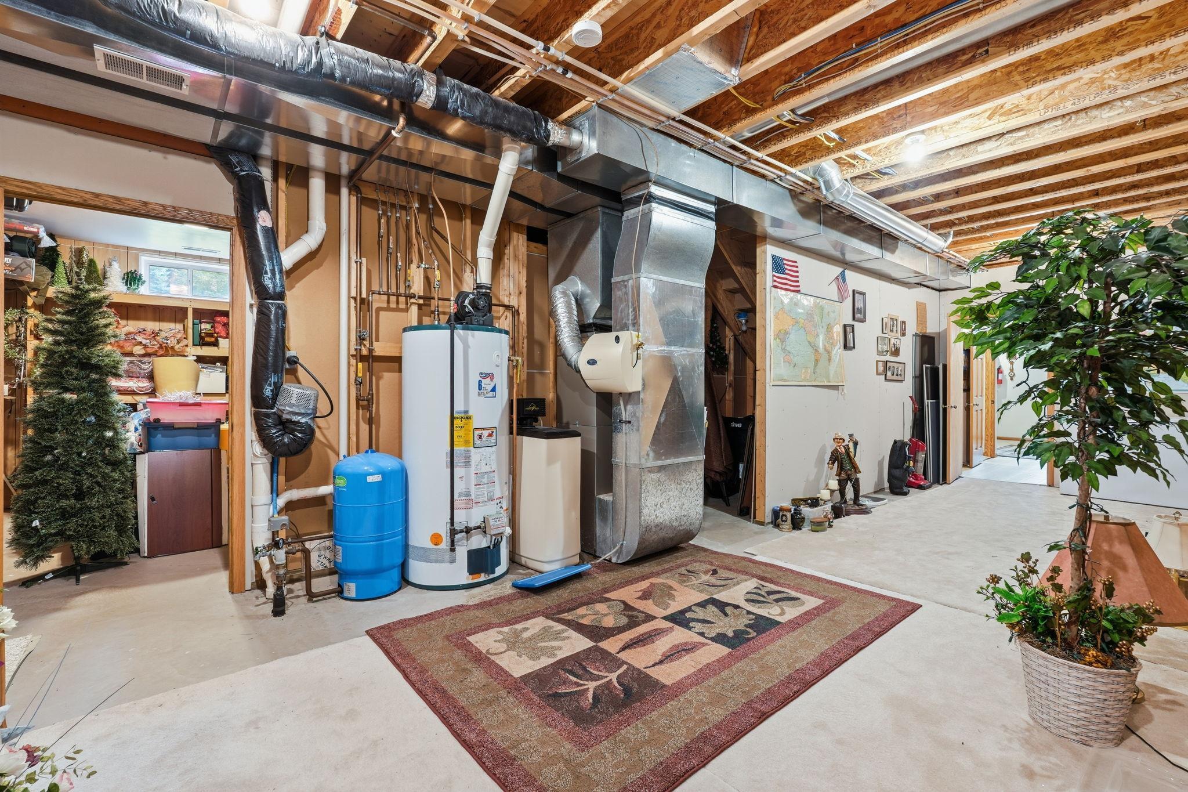
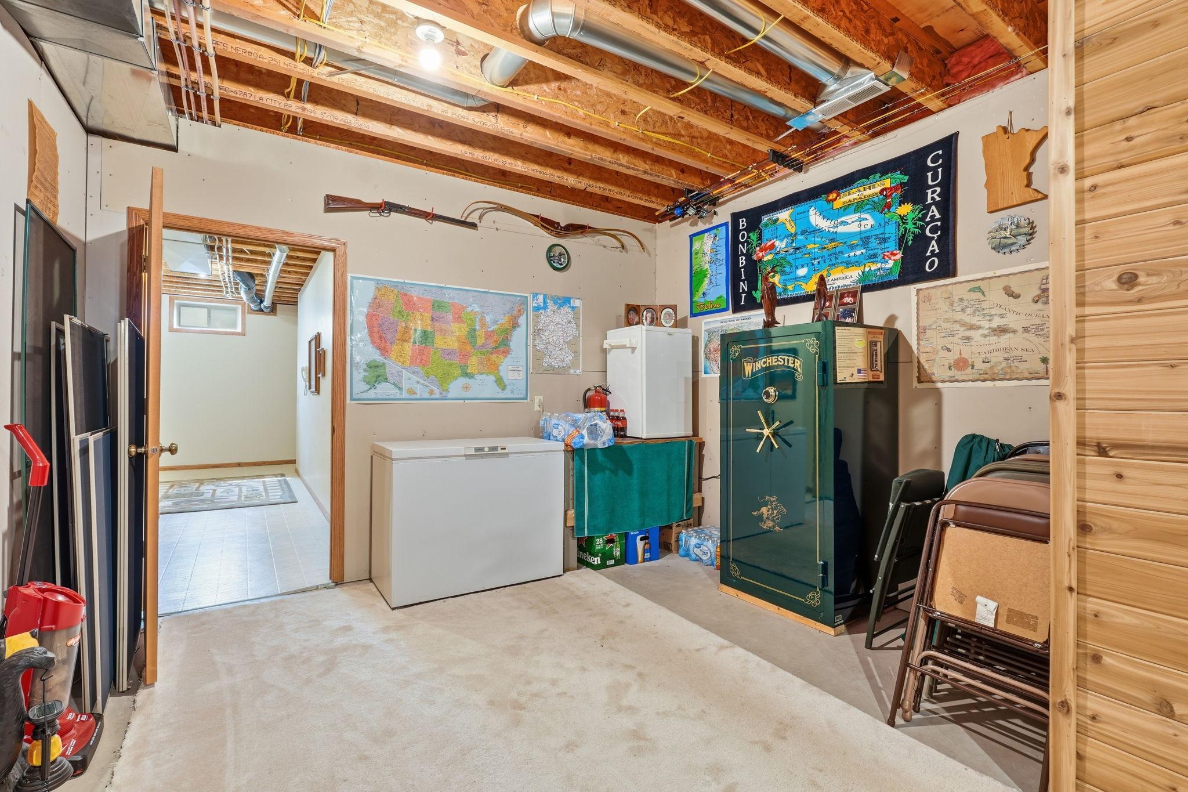
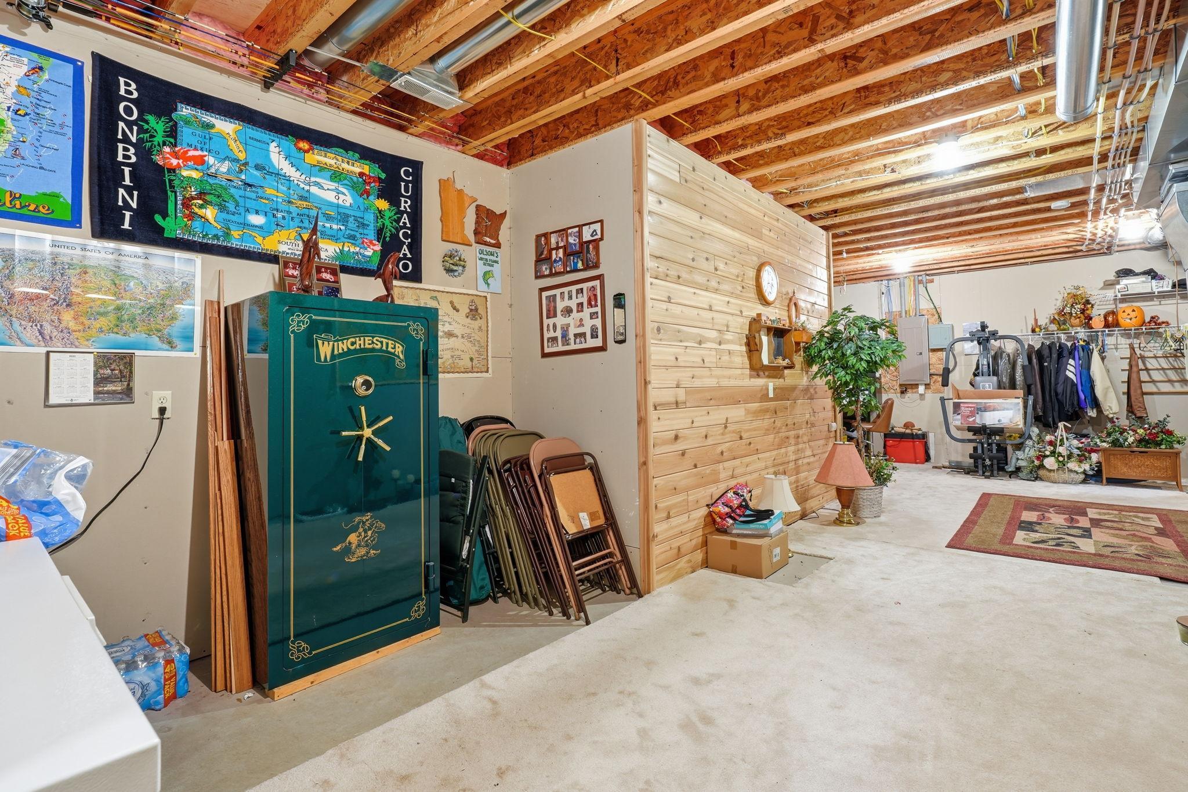
Egress Windows; Full; Storage/Locker
Bath Description:
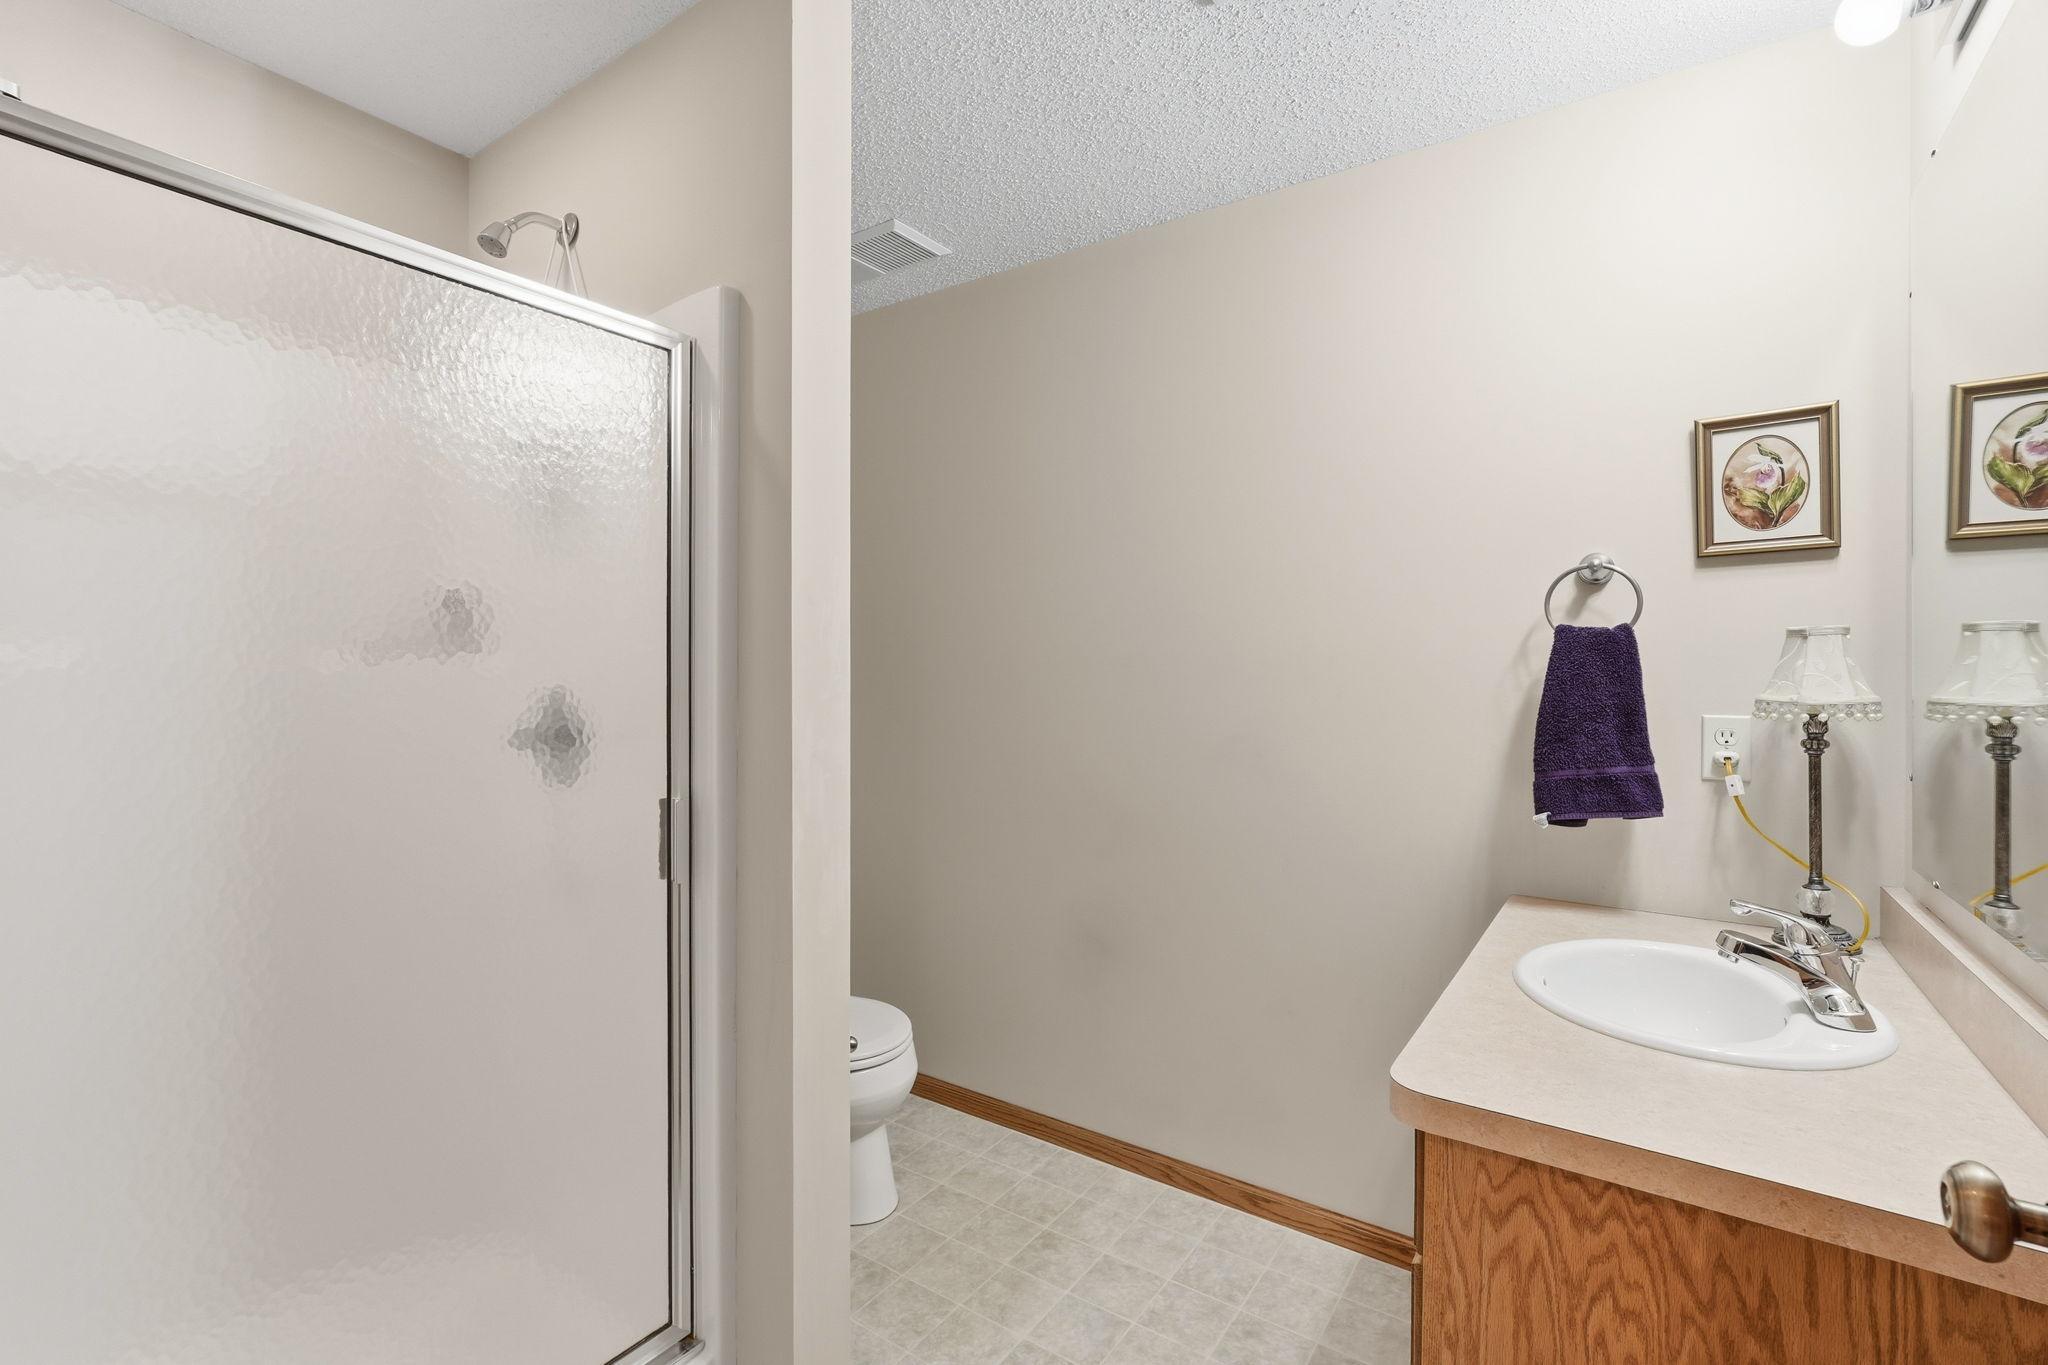
Main Floor Full Bath; Full Primary; Private Primary; 3/4 Basement; Separate Tub & Shower; Walk-In Shower Stall
Construction Materials:
Concrete; Frame
Construction Status:
Previously Owned
Dining Room Description:
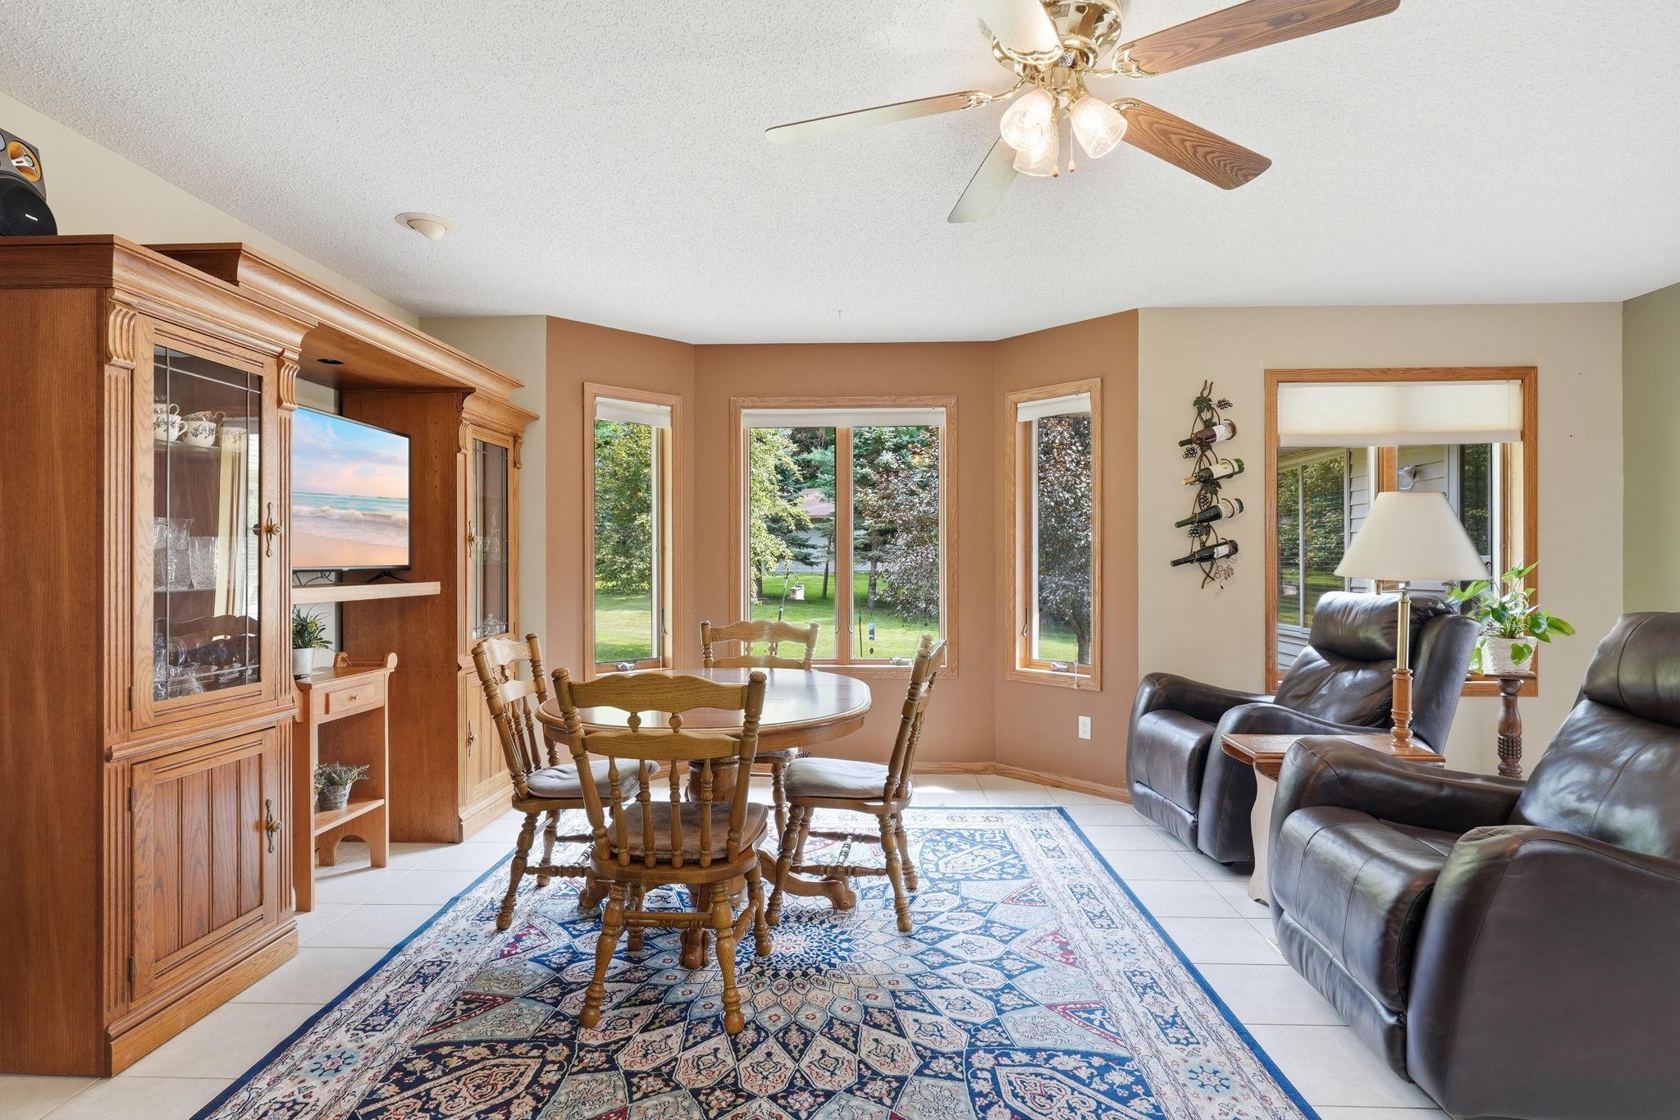
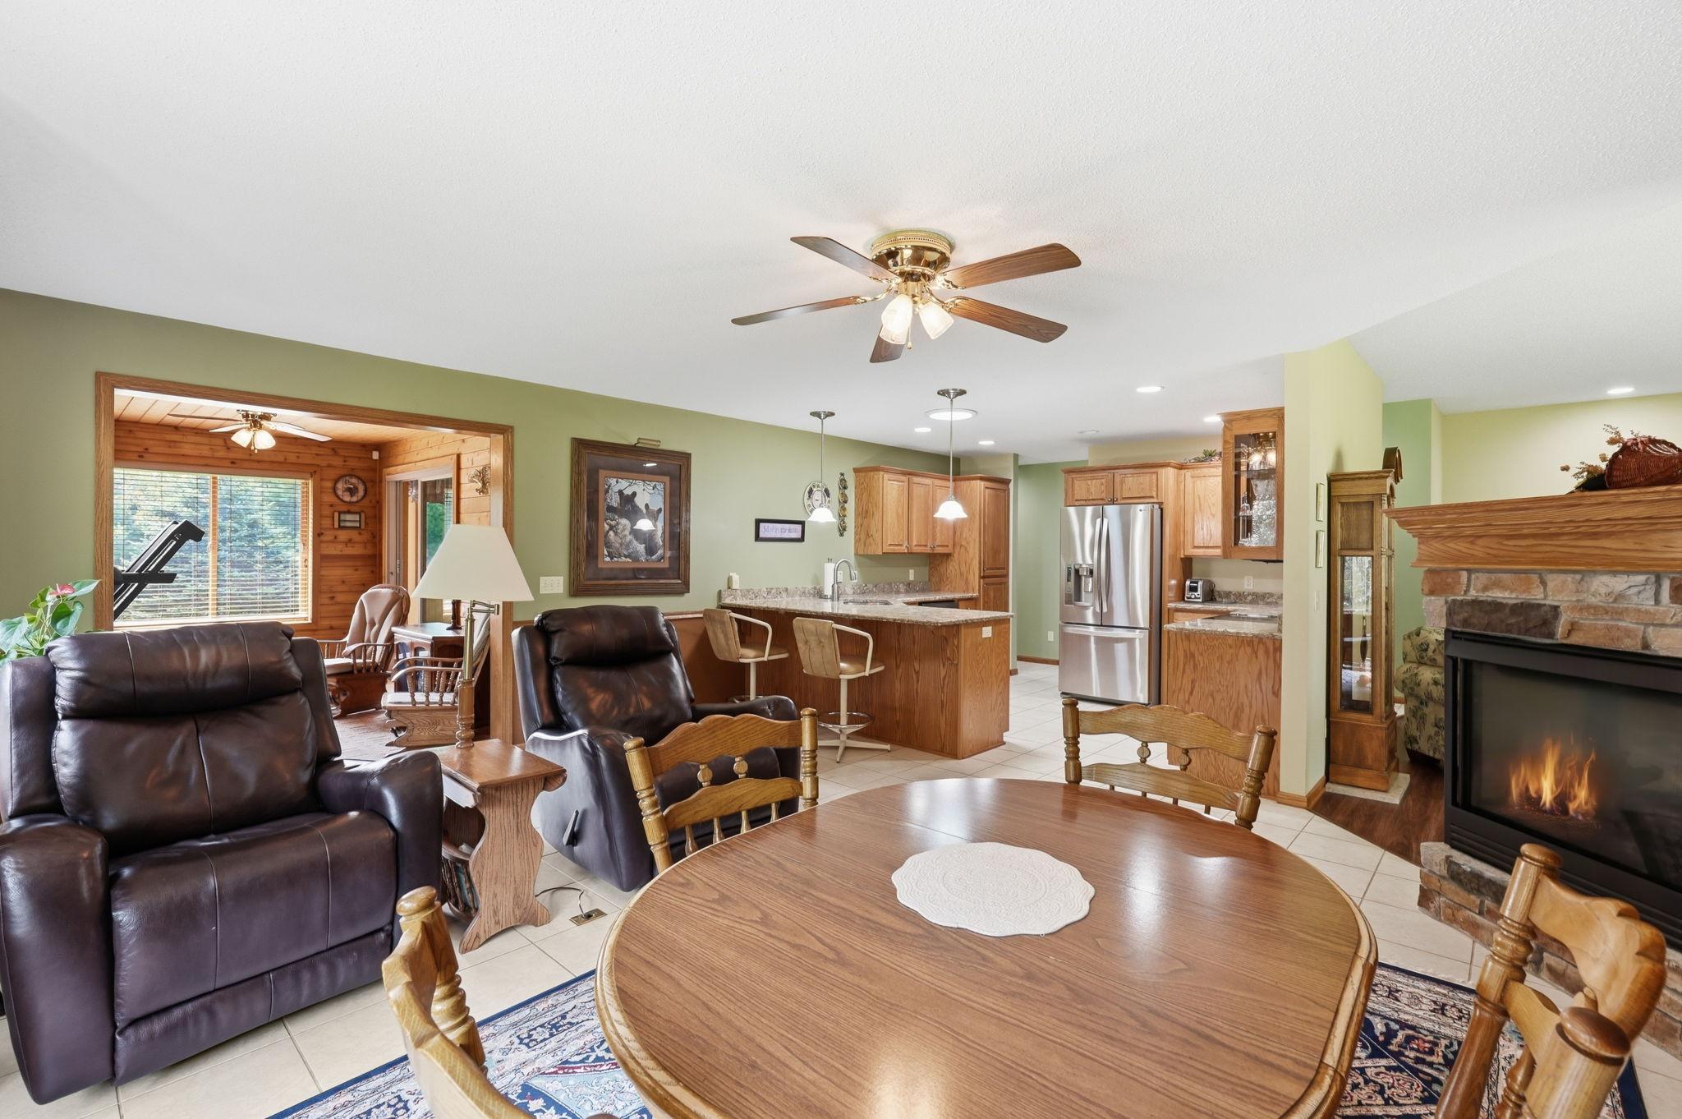
Breakfast Area; Informal Dining Room; Separate/Formal Dining Room
Electric:
200+ Amp Service
Exterior:
Brick/Stone; Steel Siding
Family Room Characteristics:
Lower Level
Fireplace Characteristics:
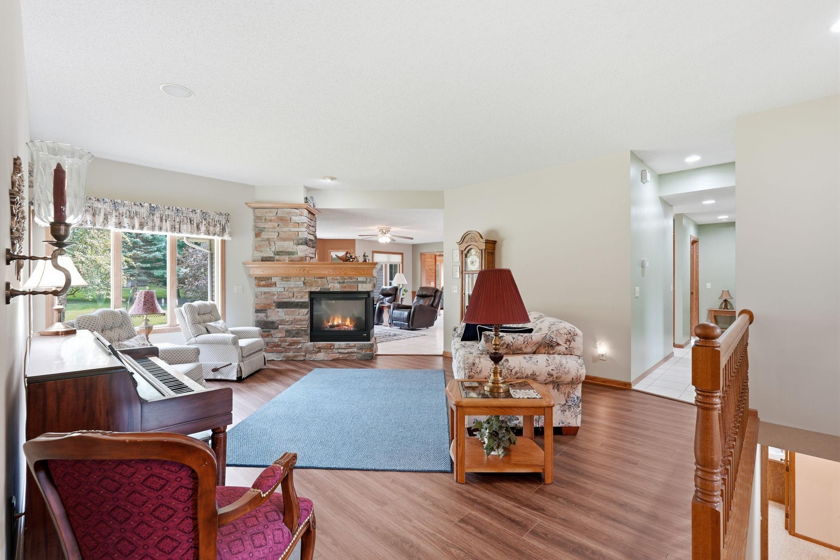
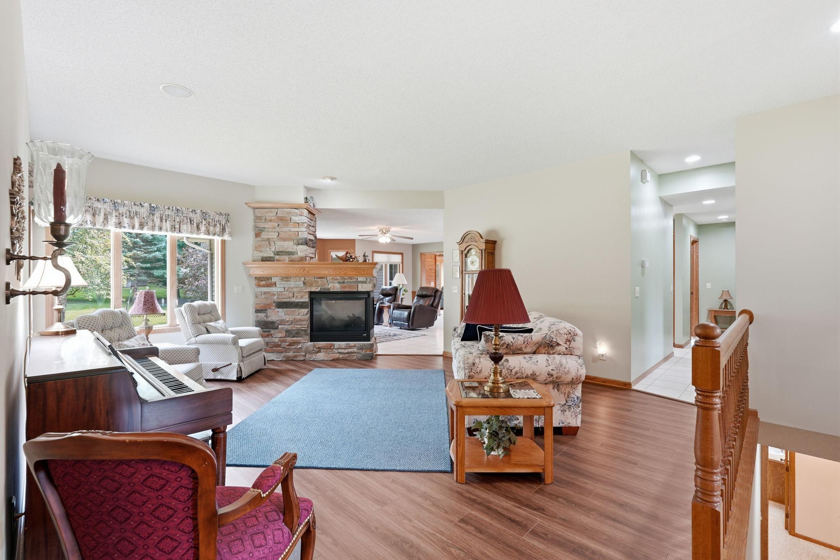
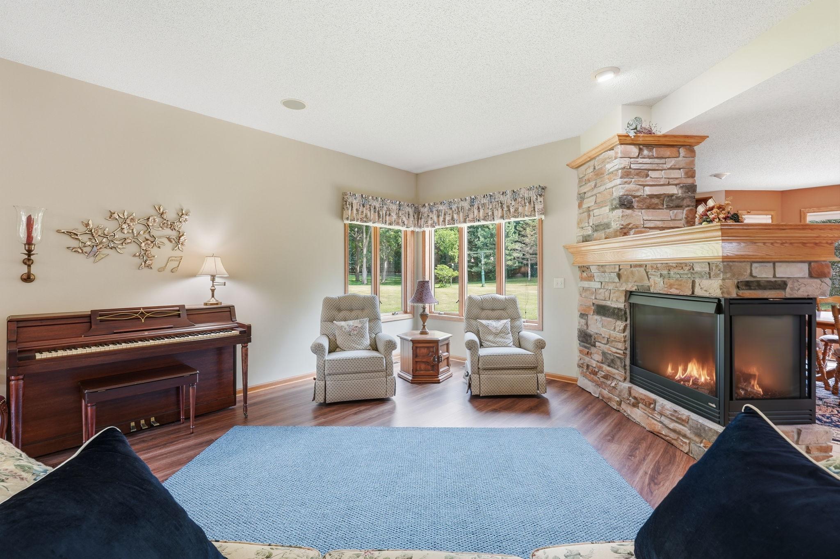
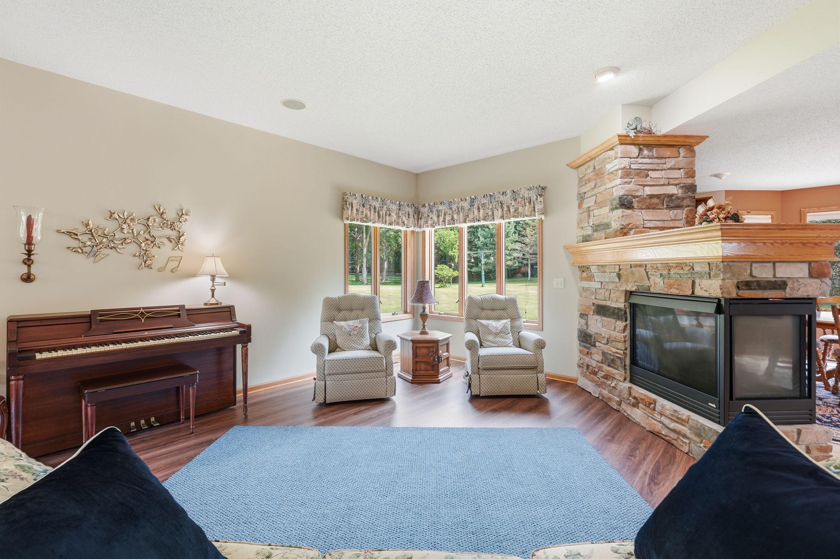
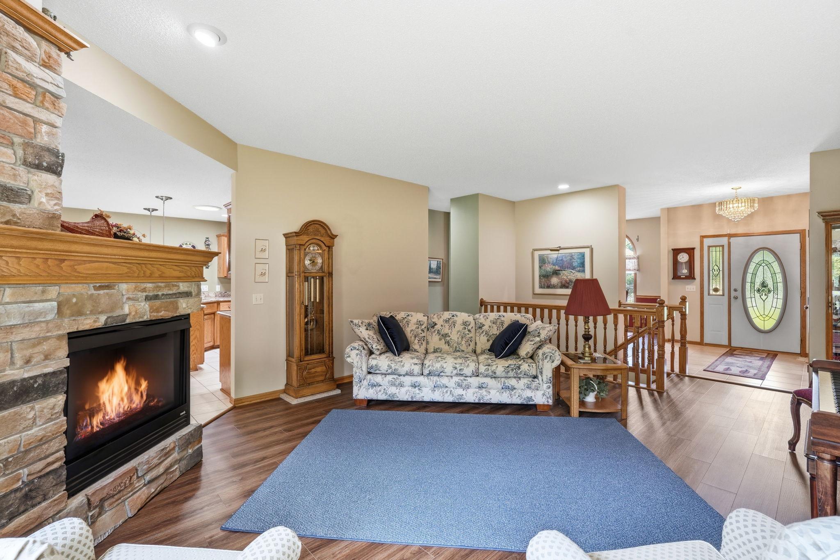
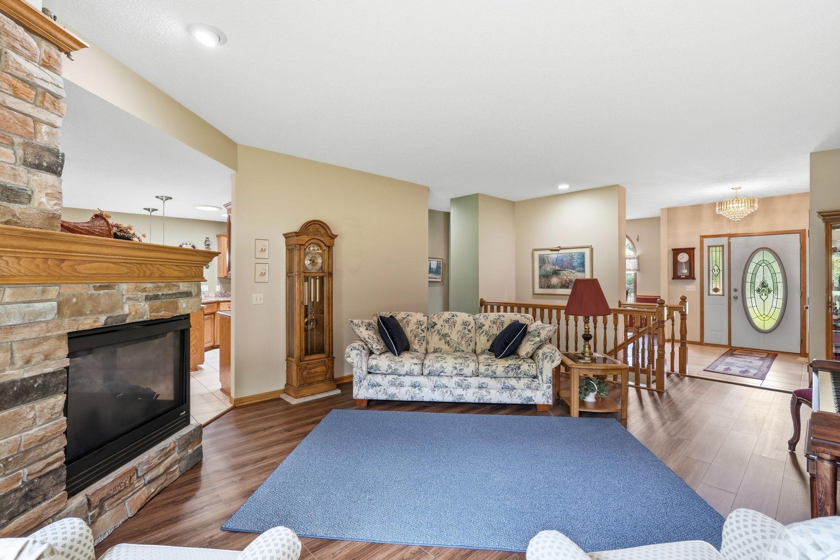
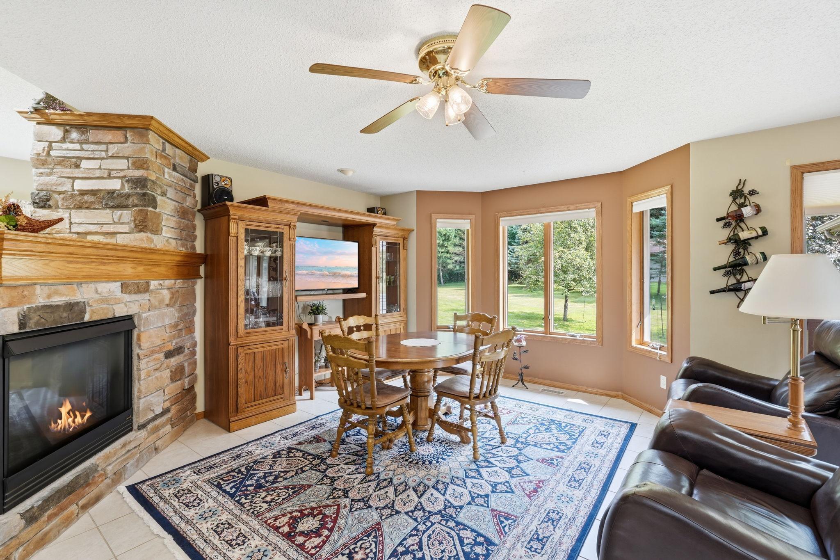
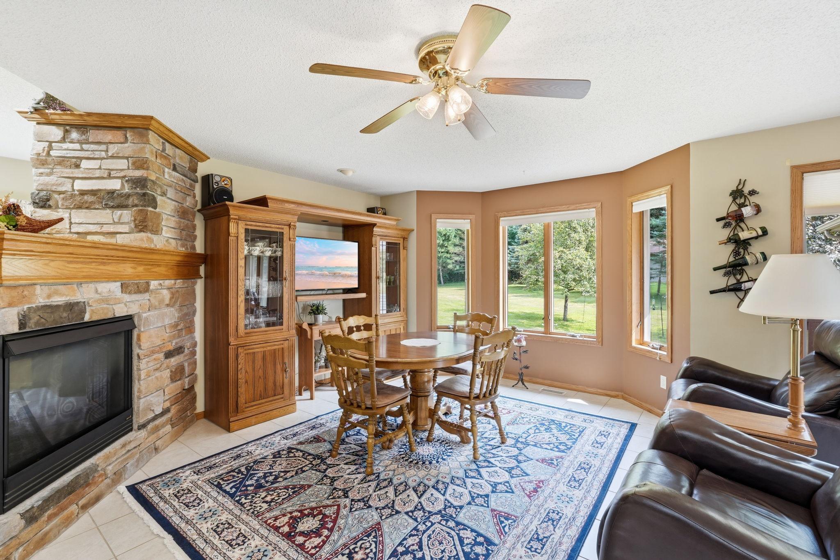
2-Sided; Gas Burning; Living Room; Stone; Other
Foundation:
Poured Concrete
Fuel:
Natural Gas
Heating:
Forced Air
Internet Options:
Fiber Optic
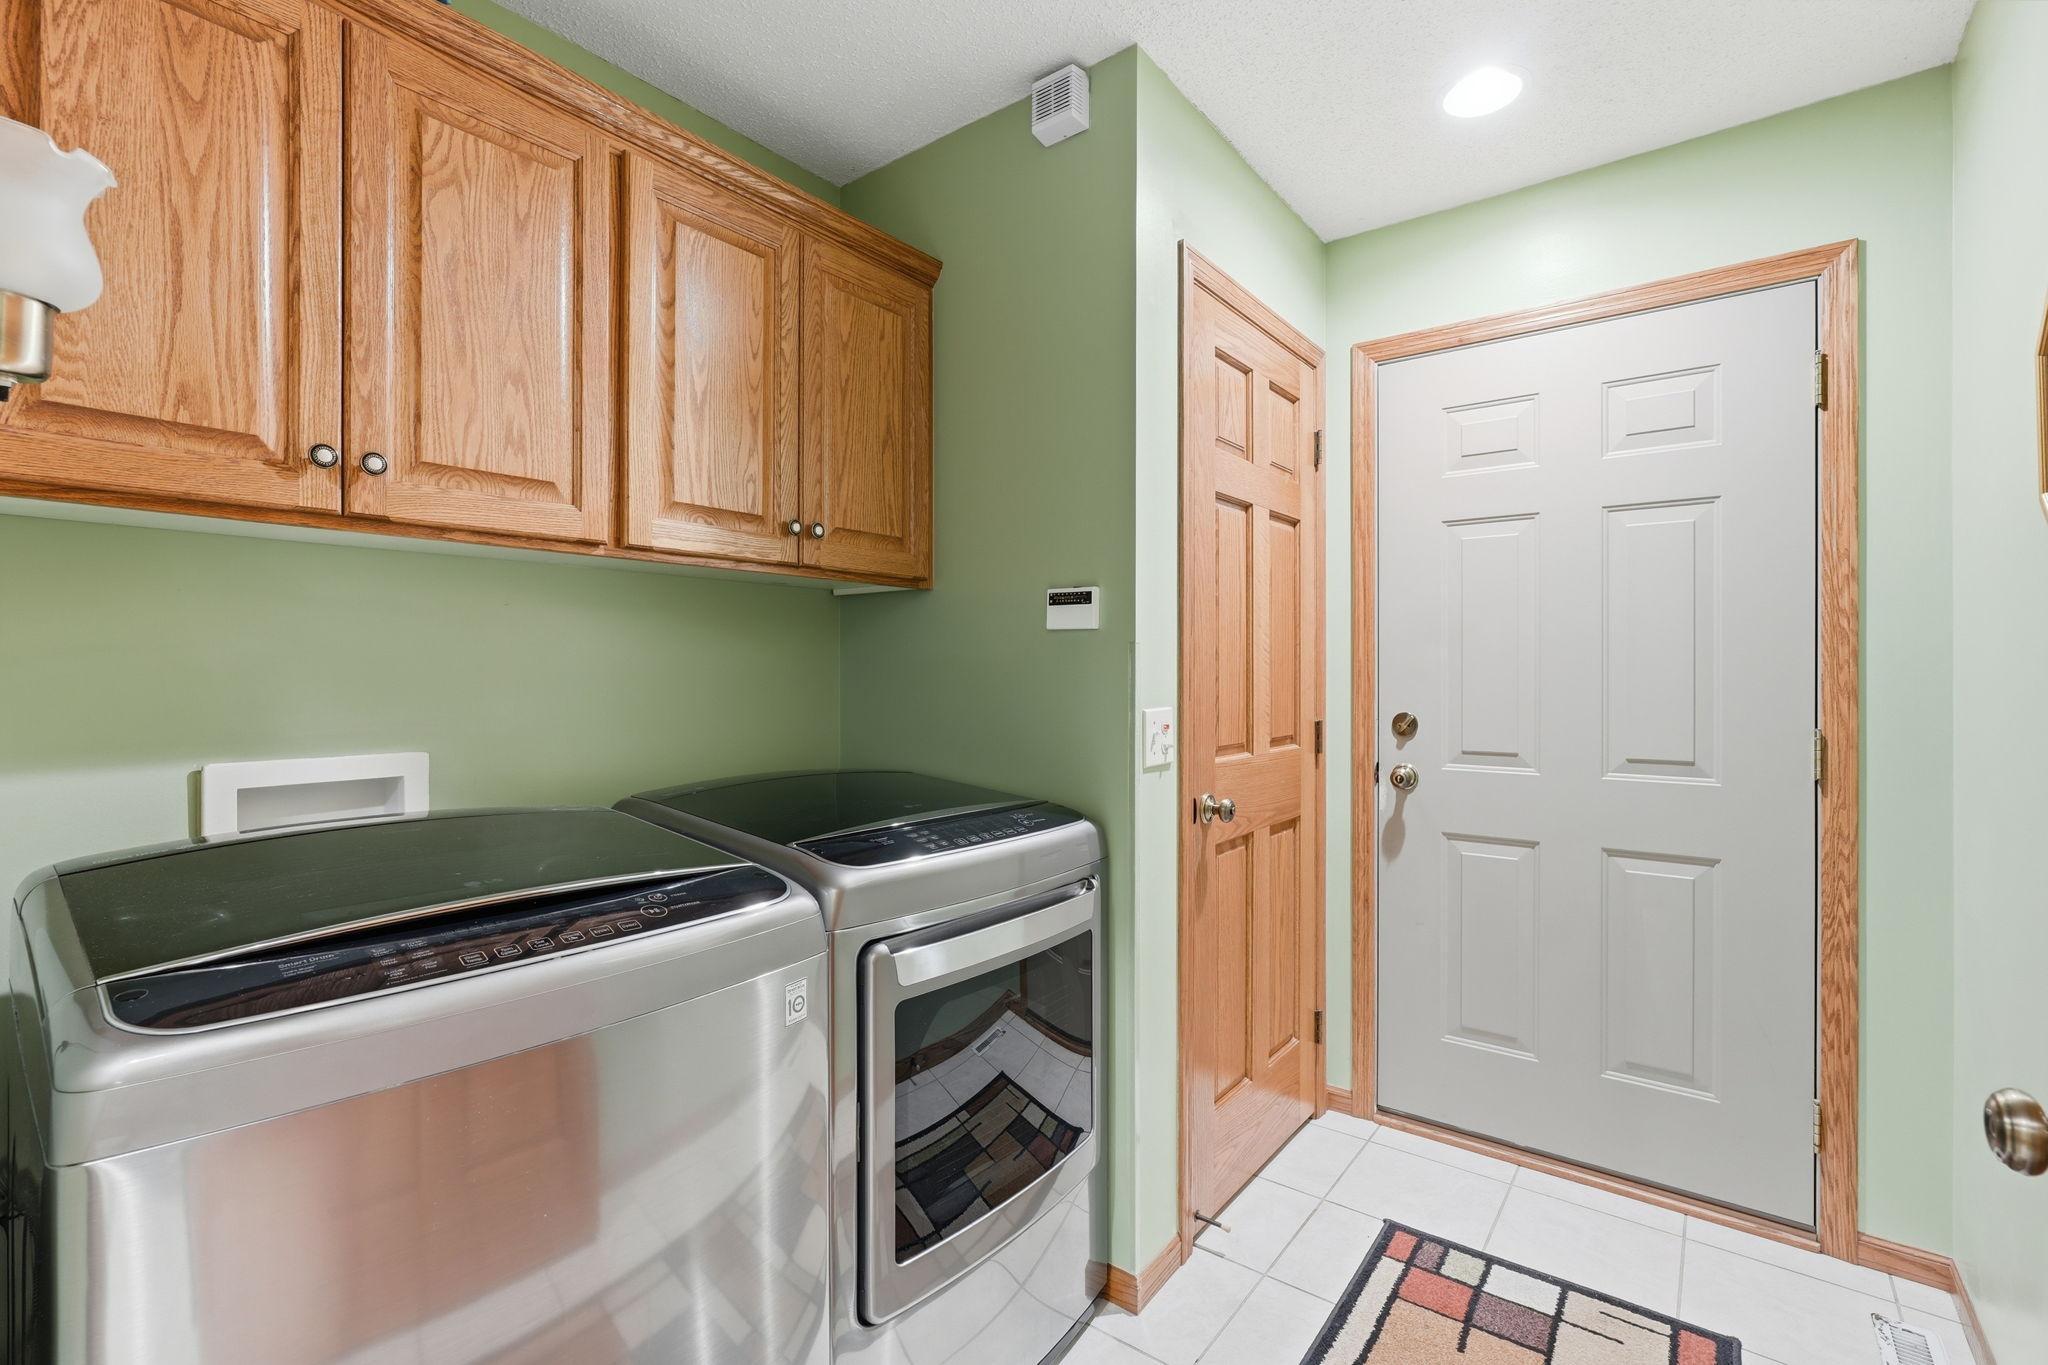
Laundry:
Main Level; Washer Hookup
Lock Box Type:
Combo
Lot Description:
Tree Coverage - Medium
Outbuildings:
Pole Building
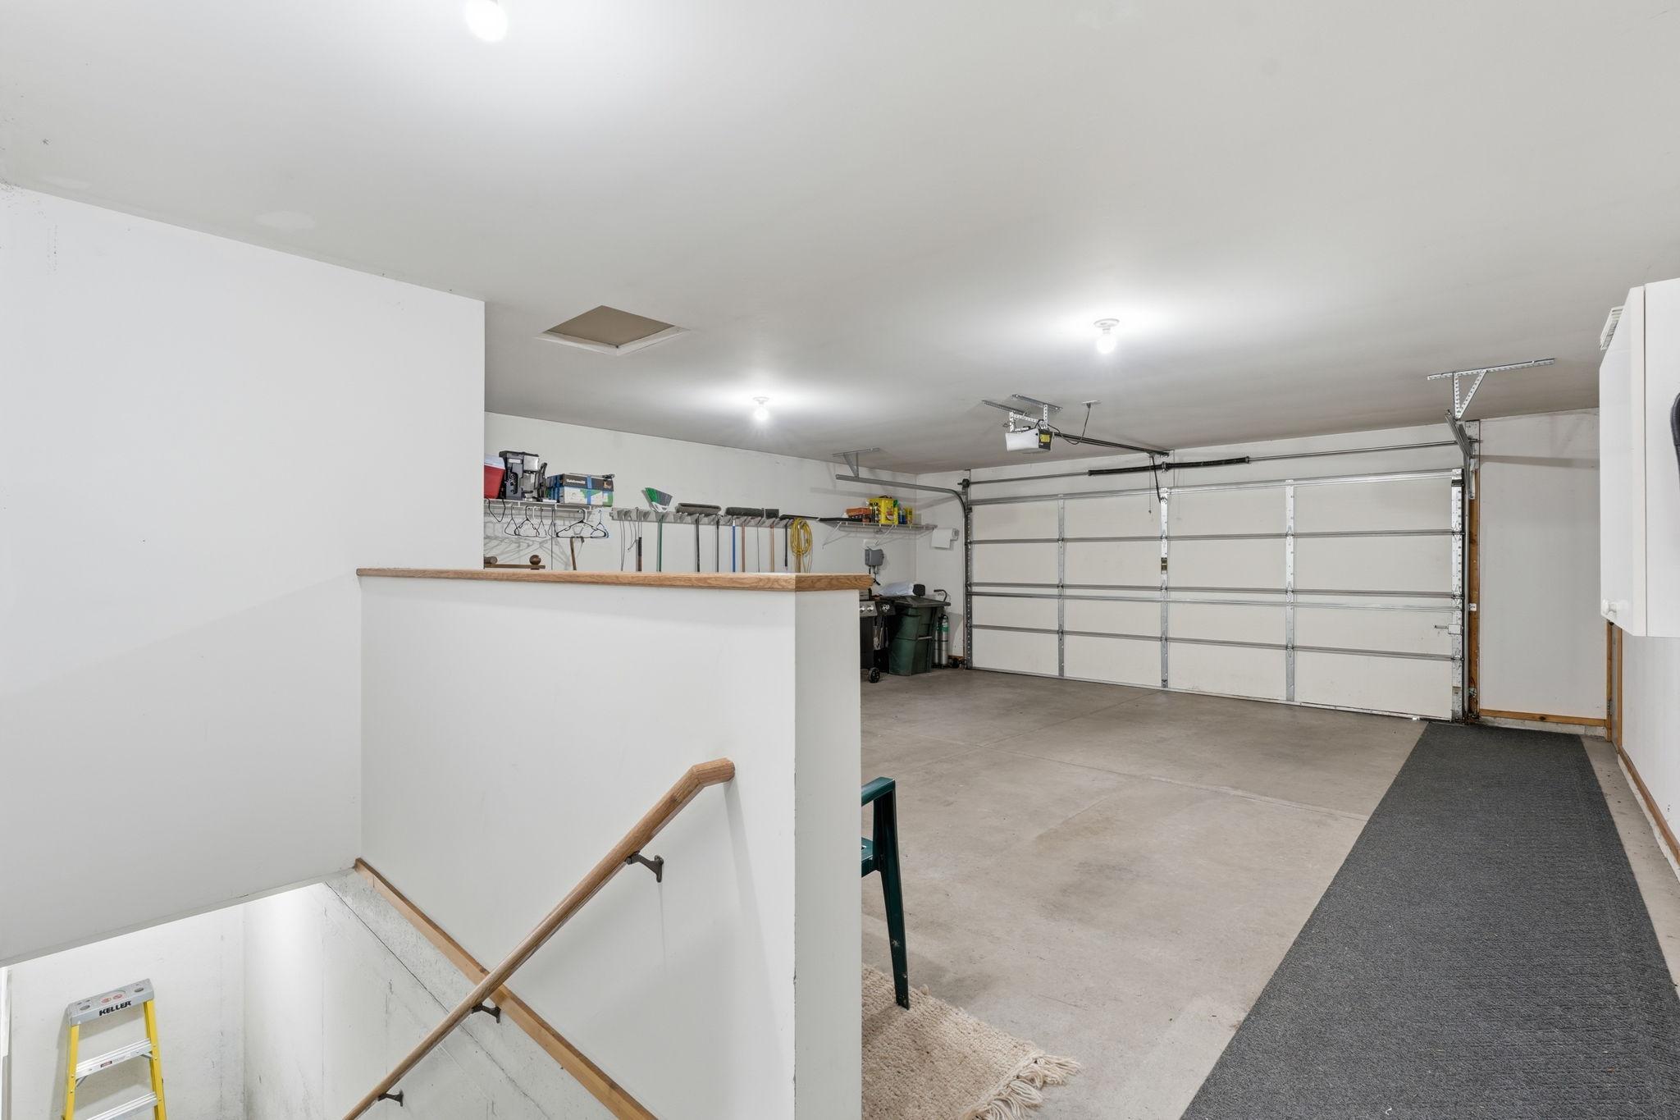
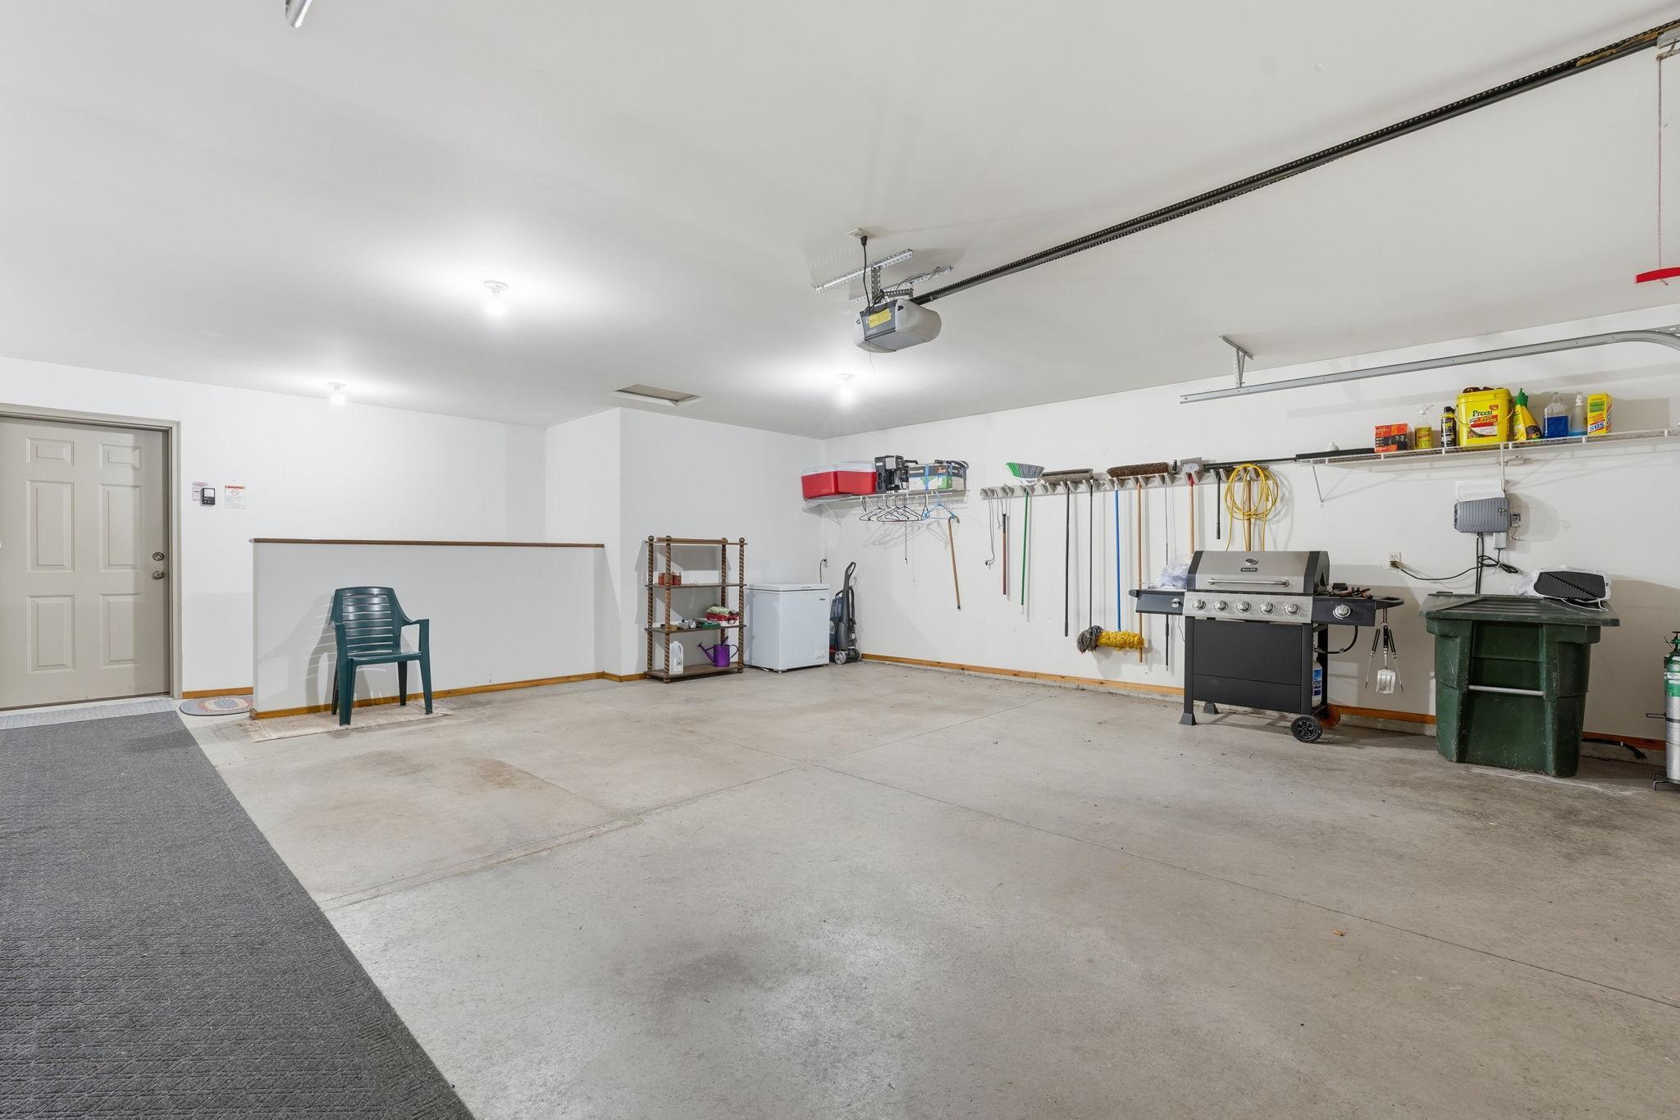
Parking Characteristics:
Finished Garage; Garage Door Opener; Heated Garage; Insulated Garage
Pool Description:
None
Property Subtype:
Acreage; Ranch-Style Home; Rural Residential
Road Frontage:
Paved Streets; Township
Road Responsibility:
Public Maintained Road
Roof:
Architectural Shingle
Sellers Terms:
Adj. Rate/Gr Payment; Cash; Conventional; VA
Sewer:
Private Sewer
Special Search:
3 BR on One Level; Divided Bdr Flr Plan; Main Floor Bedroom; Main Floor Laundry; Main Floor Primary
Stories:
One
Water:
Private
Contract Information
- Contingency
- None
- Original List Price
- 649900
- ListPrice
- 649900
- Owner is an Agent?
- No
- Auction?
- No
Location Tax and Other Information
- House Number
- 1208
- Street Name
- 83rd
- Street Suffix
- Avenue
- Postal City
- Amery
- County
- Polk
- State
- WI
- Zip Code
- 54001
Additional Parcels Information
- Property ID #2
- 032012180300
Assessments
- Tax With Assessments
- 5597
- Assessment Balance
- 0
More Information
Building Information
- Finished SqFt Above Ground
- 2206
- Finished SqFt Below Ground
- 1016
Lease Details
- Land Leased
- Not Applicable
Lock Box Type
- Lock Box Source
- WWRA
- Combo
- Yes
Miscellaneous Information
- Homestead
- Yes
Ownership
- Fractional Ownership
- No
Parking Characteristics
- Garage Door Width
- 16
- Garage Square Feet
- 1232
- Finished Garage
- Yes
- Garage Door Opener
- Yes
- Heated Garage
- Yes
- Insulated Garage
- Yes
Public Survey Info
- Range#
- 17W
- Section#
- 24
- Township#
- 33N
Office/Member Info
- Association
- WWRA
Location, Tax and Other Information
- AssocFeeYN
- No
- Legal Description
- LOT 2 CSM 4275 V19 P56 LOC IN GOV LOT5
- Listing City
- Amery
- Map Page
- 999
- Municipality
- Lincoln Twp
- School District
- Amery
- School District Phone
- 715-268-0272
- Zip Plus 4
- 5167
- Property ID Number
- 032012180200
- Tax Year
- 2025
- Tax Amount
- 5846
- In Foreclosure?
- No
- Potential Short Sale?
- No
- Lender Owned?
- No
Directions & Remarks
- Public Remarks
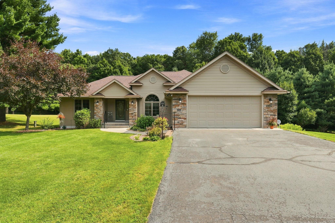
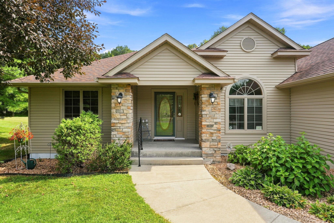
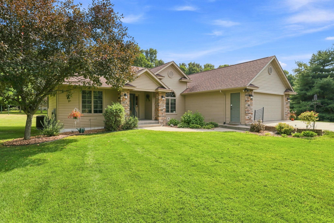
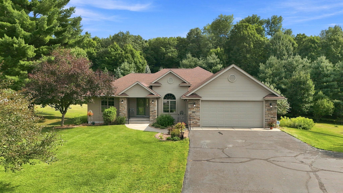
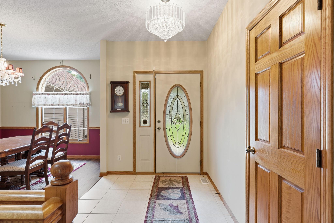
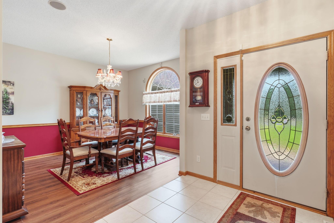
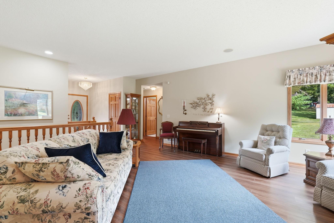
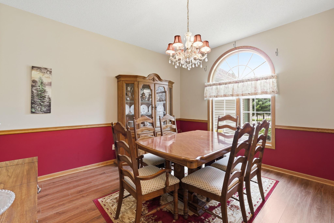
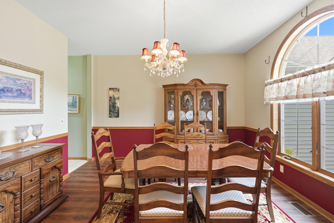
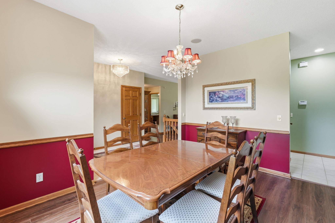
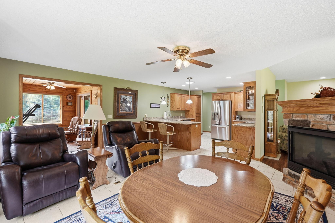
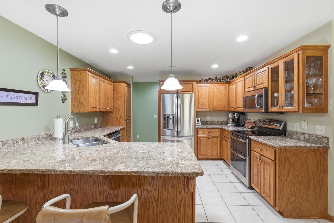
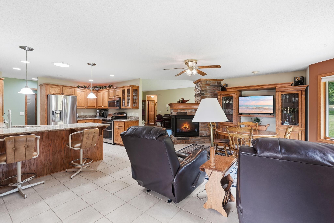
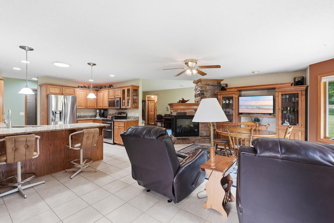
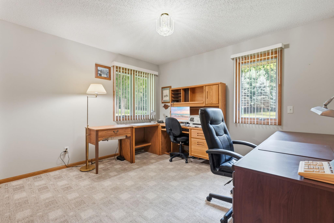
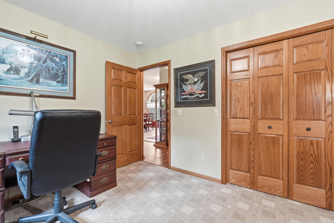
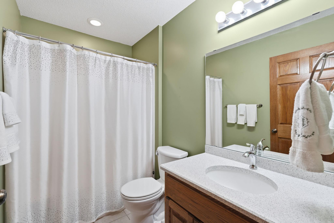
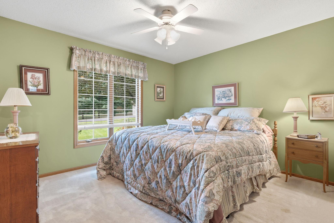
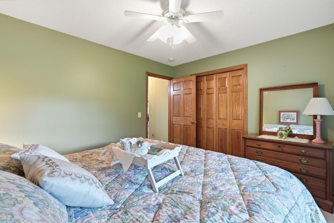
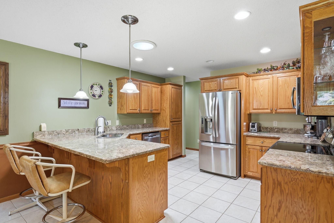
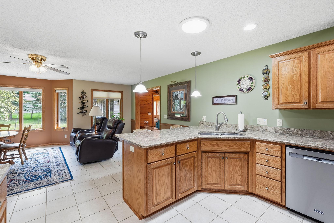
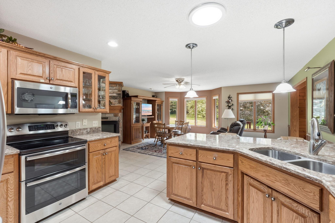
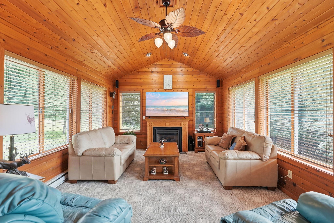
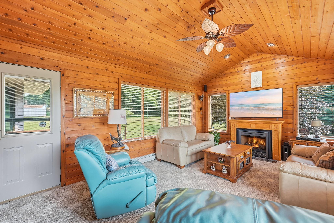
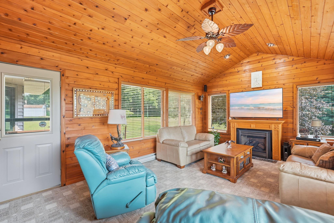
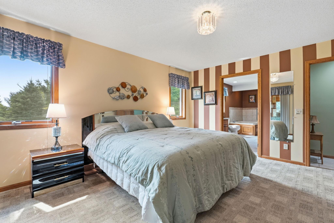
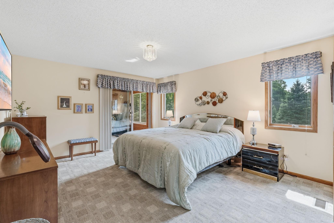
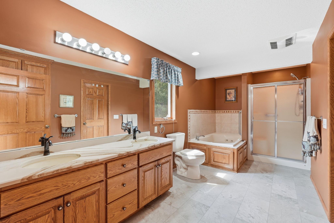
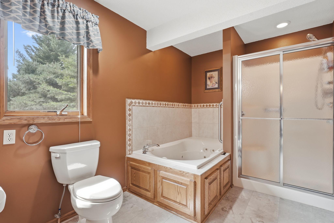
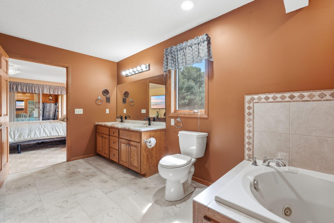
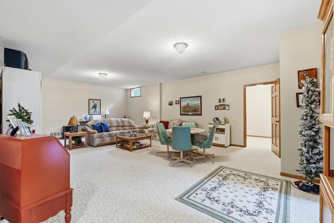
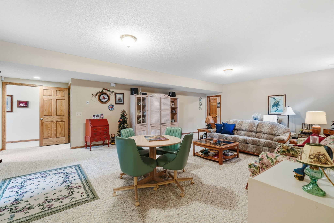
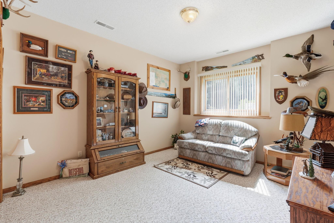
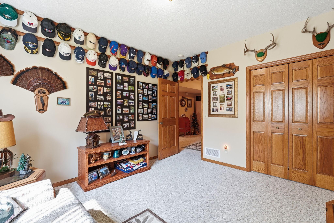
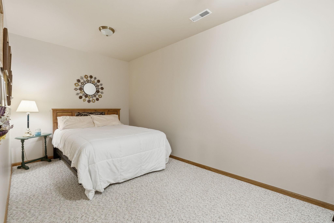
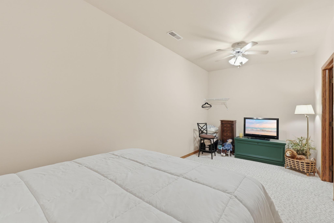
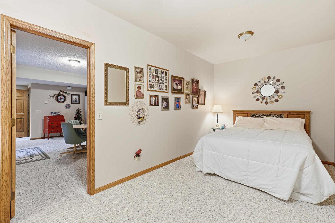
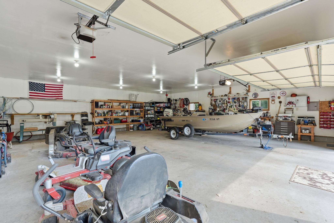
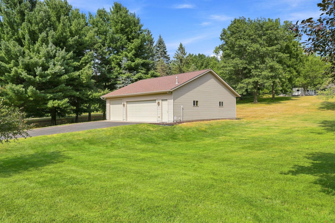
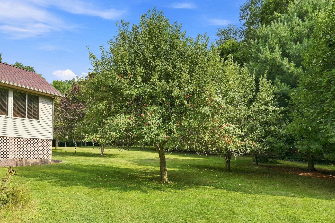
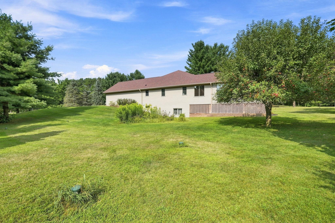
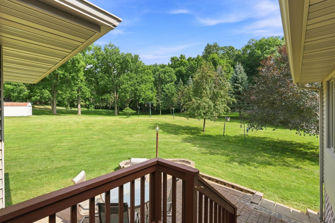
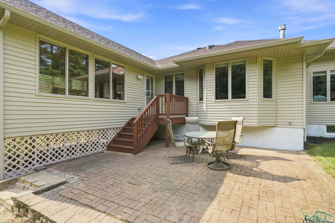
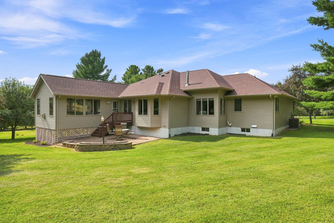
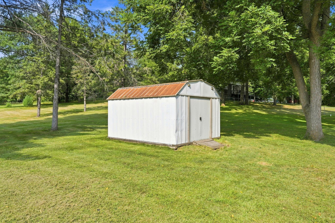
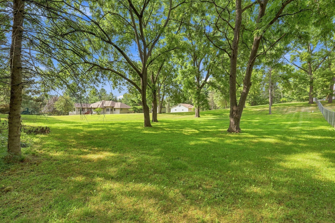
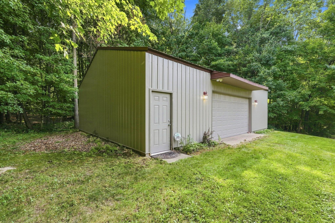
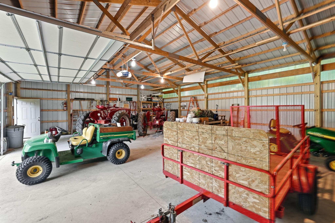
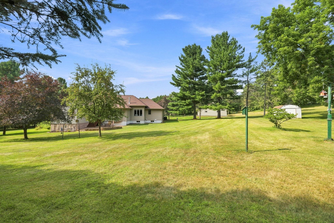
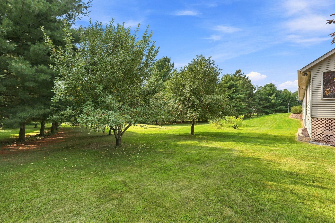
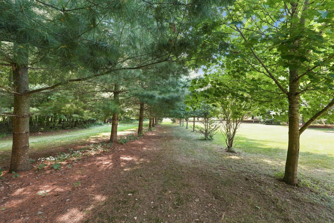
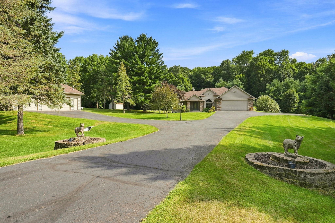
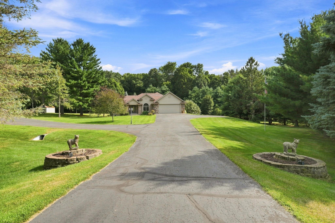
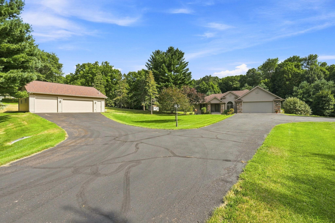
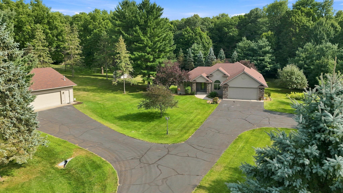

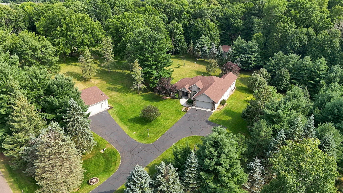
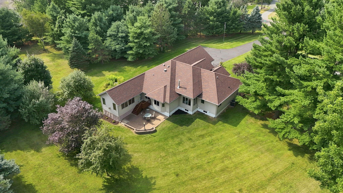
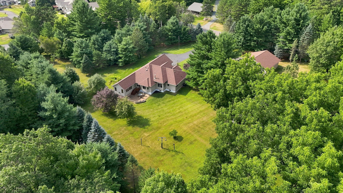
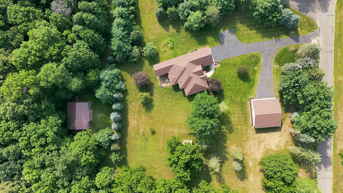
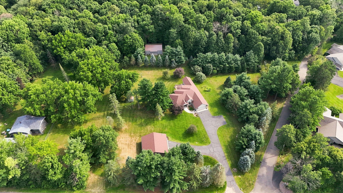
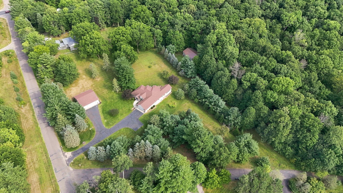
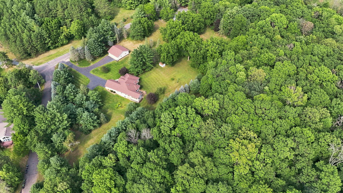
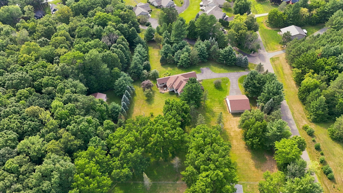
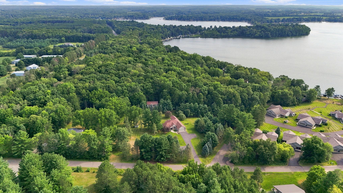
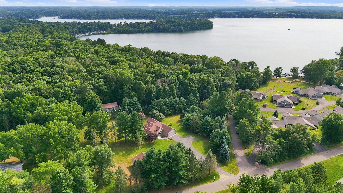
- Welcome home to this beautiful, meticulously maintained rambler offering exceptional space, quality craftsmanship, and incredible storage, all within walking distance of Lake Wapogasset. Custom built by Derrick Construction, this 4 bedroom, 3 bathroom home showcases thoughtful design throughout, with generously sized rooms, solid wood millwork, and a warm, inviting feel from the moment you step inside. The split bedroom floor plan provides both privacy and functionality, highlighted by a spacious primary suite designed to be your own private retreat. The fully finished lower level offers even more room to spread out, whether you are looking for additional living space, a home office, recreation area, or room for guests. Abundant storage throughout the home makes it easy to keep everything organized while still enjoying comfortable, open living spaces. Car enthusiasts, hobbyists, and anyone needing extra storage will love the impressive garage and outbuilding space. In addition to the attached 2 car garage, the property features a fully heated 35 x 35 detached garage with room for approximately 3 additional vehicles. A separate 35 x 40 pole shed with a concrete floor, electricity, and garage door openers provides even more space for boats, recreational vehicles, equipment, a workshop, or all of your storage needs. Outside, the beautifully maintained lawn is surrounded by mature trees, including apple trees, creating a peaceful and picturesque setting. An irrigation system helps keep the grounds looking their best throughout the season. With exceptional pride of ownership, multiple garages and outbuildings, generous living space, and Lake Wapogasset just a short walk away, this is a truly special property that offers the space, quality, and lifestyle that can be difficult to find.
- Directions
- From New Richmond, take WI 64 east. Turn left onto WI 65 north and continue through Star Prairie. Turn right onto County Road H and continue east. Turn left onto 120th Street, then turn right onto 83rd Avenue. Continue on 83rd Avenue to 1208 83rd Ave, Amery, WI.
Accessible
- Partially Wheelchair
- Yes
Air Conditioning
- Central Air
- Yes
Amenities Unit
- Ceiling Fan(s)
- Yes
- Deck
- Yes
- Hardwood Floors
- Yes
- In-Ground Sprinkler
- Yes
- Kitchen Window
- Yes
- Main Floor Primary Bedroom
- Yes
- Natural Woodwork
- Yes
- Paneled Doors
- Yes
- Patio
- Yes
- Porch
- Yes
- Primary Bedroom Walk-In Closet
- Yes
- Tile Floors
- Yes
- Walk-In Closet
- Yes
- Washer/Dryer Hookup
- Yes
Appliances
- Dishwasher
- Yes
- Dryer
- Yes
- Microwave
- Yes
- Range
- Yes
- Refrigerator
- Yes
- Washer
- Yes
Assumable Loan
- Not Assumable
- Yes
Basement
- Egress Windows
- Yes
- Full
- Yes
- Storage/Locker
- Yes
Bath Description
- Main Floor Full Bath
- Yes
- Full Primary
- Yes
- Private Primary
- Yes
- 3/4 Basement
- Yes
- Separate Tub & Shower
- Yes
- Walk-In Shower Stall
- Yes
Construction Materials
- Concrete
- Yes
- Frame
- Yes
Construction Status
- Previously Owned
- Yes
Dining Room Description
- Breakfast Area
- Yes
- Informal Dining Room
- Yes
- Separate/Formal Dining Room
- Yes
Electric
- 200+ Amp Service
- Yes
Exterior
- Brick/Stone
- Yes
- Steel Siding
- Yes
Family Room Characteristics
- Lower Level
- Yes
Fireplace Characteristics
- 2-Sided
- Yes
- Gas Burning
- Yes
- Living Room
- Yes
- Stone
- Yes
- Other
- Yes
Foundation
- Poured Concrete
- Yes
Fuel
- Natural Gas
- Yes
Heating
- Forced Air
- Yes
Insurance Fee
- Insurance Fee
- 0
Internet Options
- Fiber Optic
- Yes
Laundry
- Main Level
- Yes
- Washer Hookup
- Yes
Lot Description
- Tree Coverage - Medium
- Yes
Outbuildings
- Pole Building
- Yes
Patio, Porch and Deck Features
- Front Porch
- Yes
- Patio
- Yes
Pool Description
- None
- Yes
Property Subtype
- Acreage
- Yes
- Ranch-Style Home
- Yes
- Rural Residential
- Yes
Road Frontage
- Paved Streets
- Yes
- Township
- Yes
Road Responsibility
- Public Maintained Road
- Yes
Roof
- Architectural Shingle
- Yes
Sellers Terms
- Adj. Rate/Gr Payment
- Yes
- Cash
- Yes
- Conventional
- Yes
- VA
- Yes
Sewer
- Private Sewer
- Yes
Special Search
- 3 BR on One Level
- Yes
- Divided Bdr Flr Plan
- Yes
- Main Floor Bedroom
- Yes
- Main Floor Laundry
- Yes
- Main Floor Primary
- Yes
Stories
- One
- Yes
Water
- Private
- Yes
Room Information
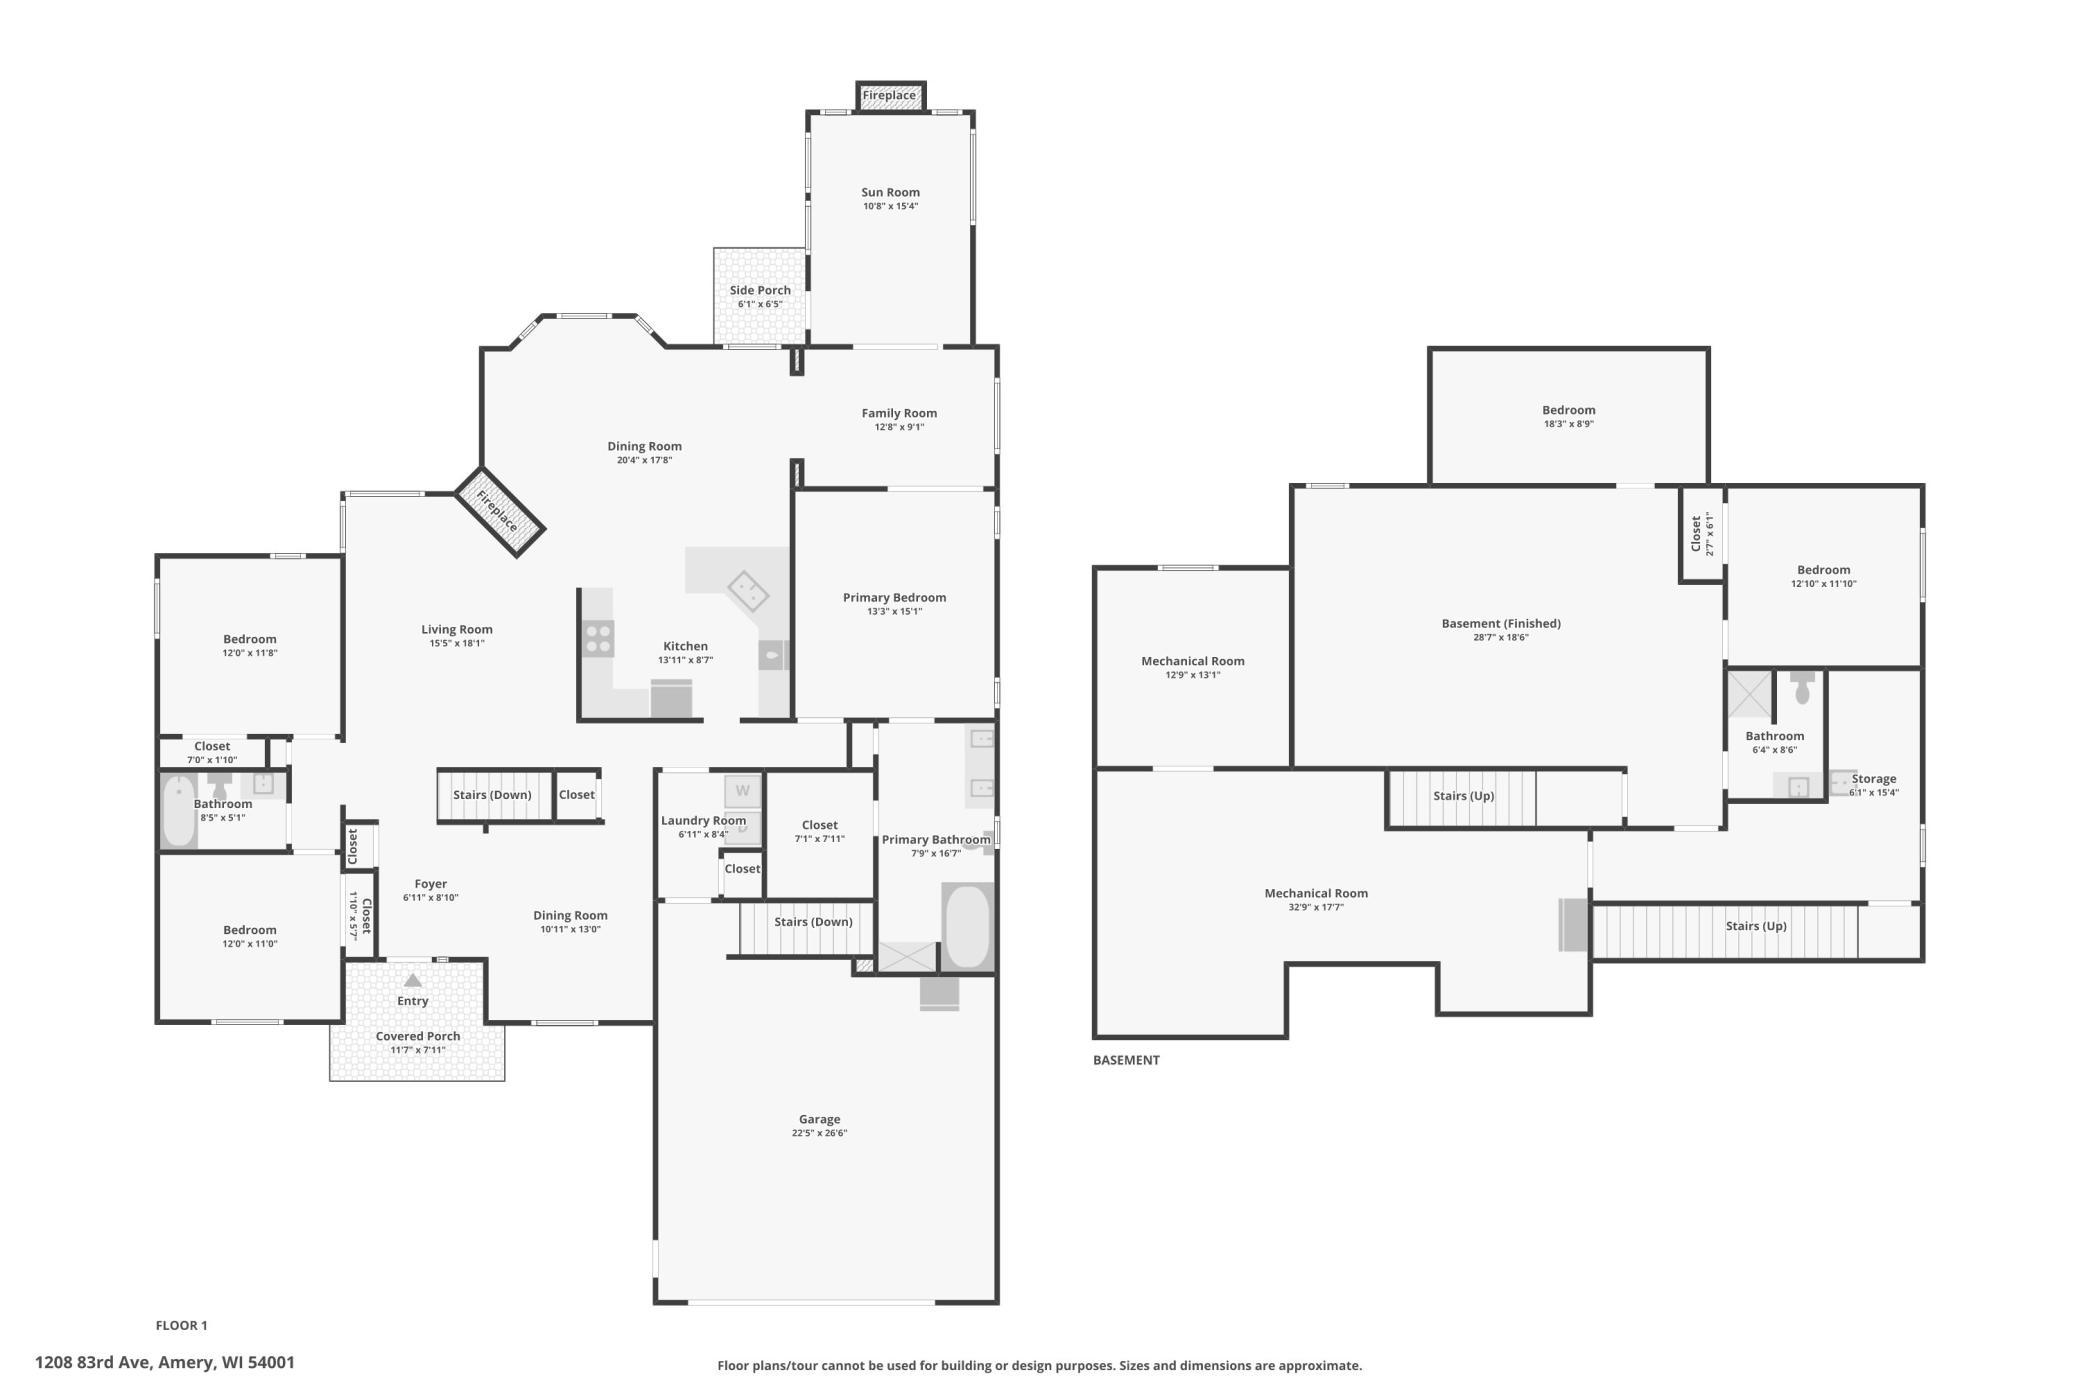
| Room Name | Dimensions | Level |
|---|---|---|
| Living Room | 15.5x18.1 | Main |
| Family Room | 28.1x18.6 | Lower |
| Flex Room | 8.9x18.5 | Lower |
| Fourth (4th) Bedroom | 11.6x12.10 | Lower |
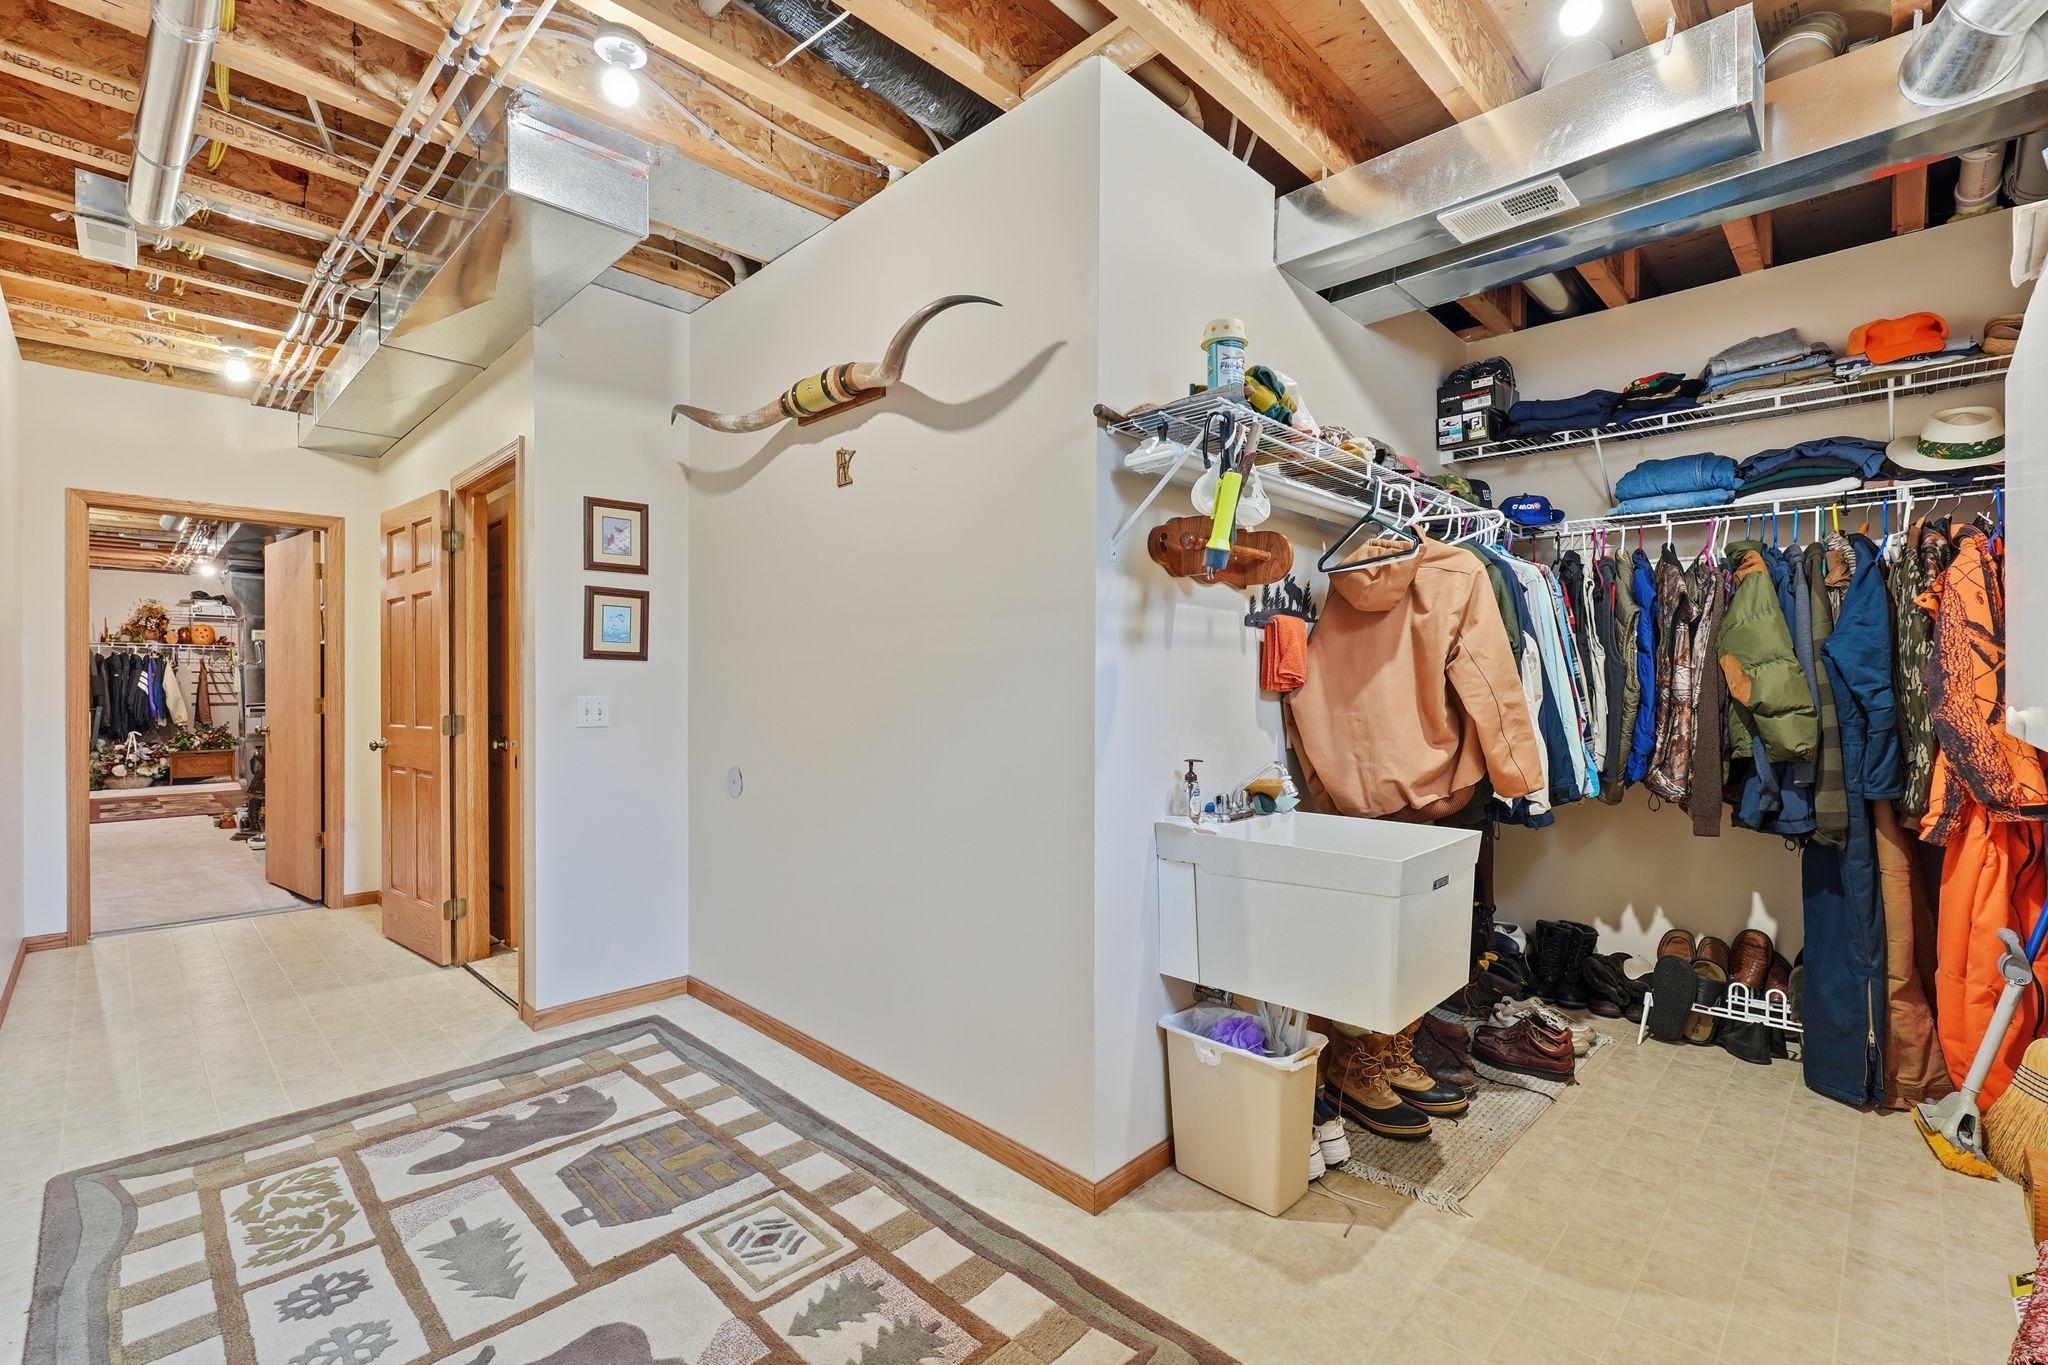
| Mud Room | 21.7x6.2 | Lower |
| Storage Room | 12.2x12.7 | Lower |
| Dining Room | 11x13 | Main |
| First (1st) Bedroom | 13.2x15.2 | Main |
| Kitchen | 14x9 | Main |
| Second (2nd) Bedroom | 11x12.6 | Main |
| Third (3rd) Bedroom | 12.6x11 | Main |
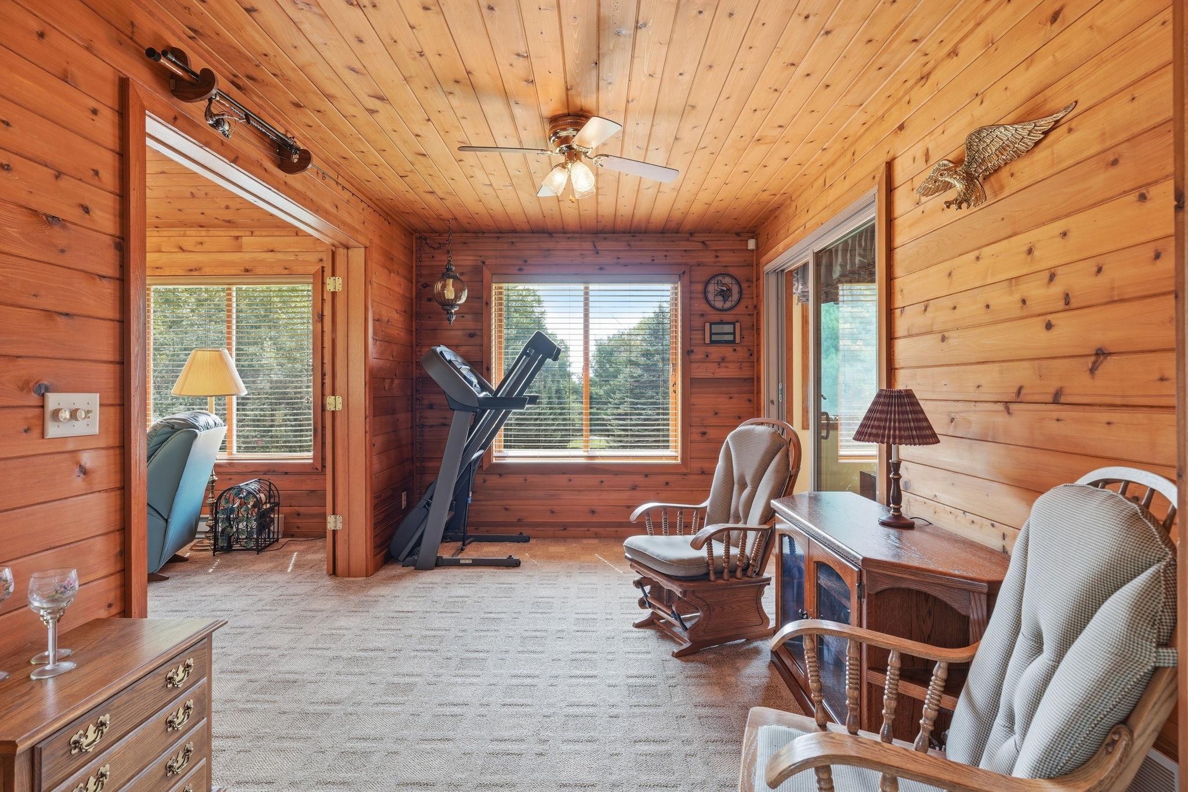
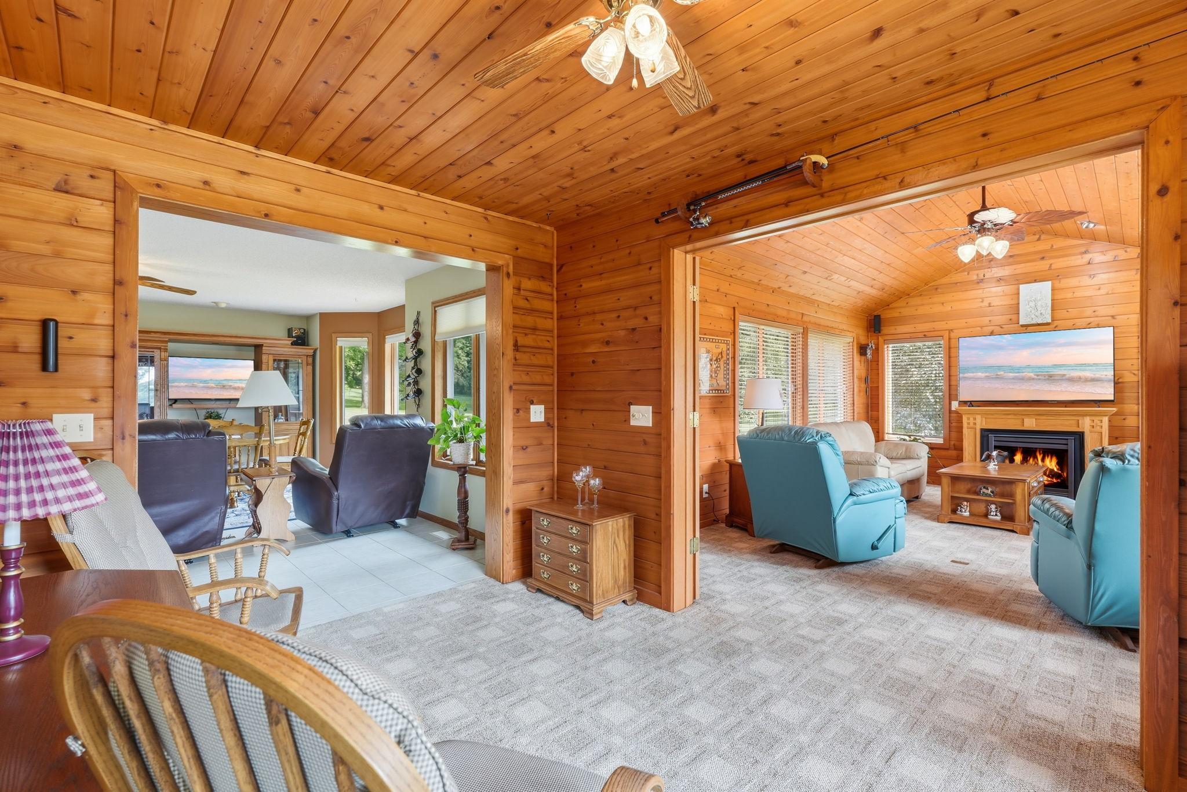
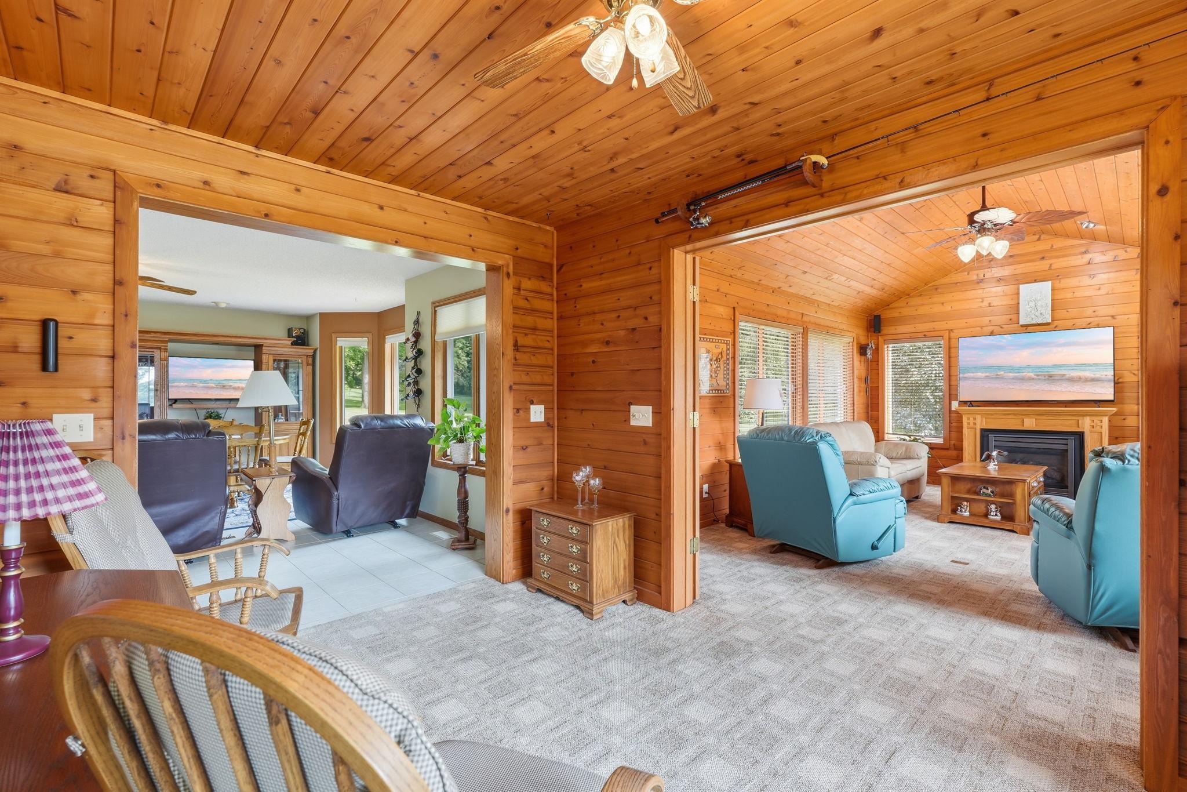
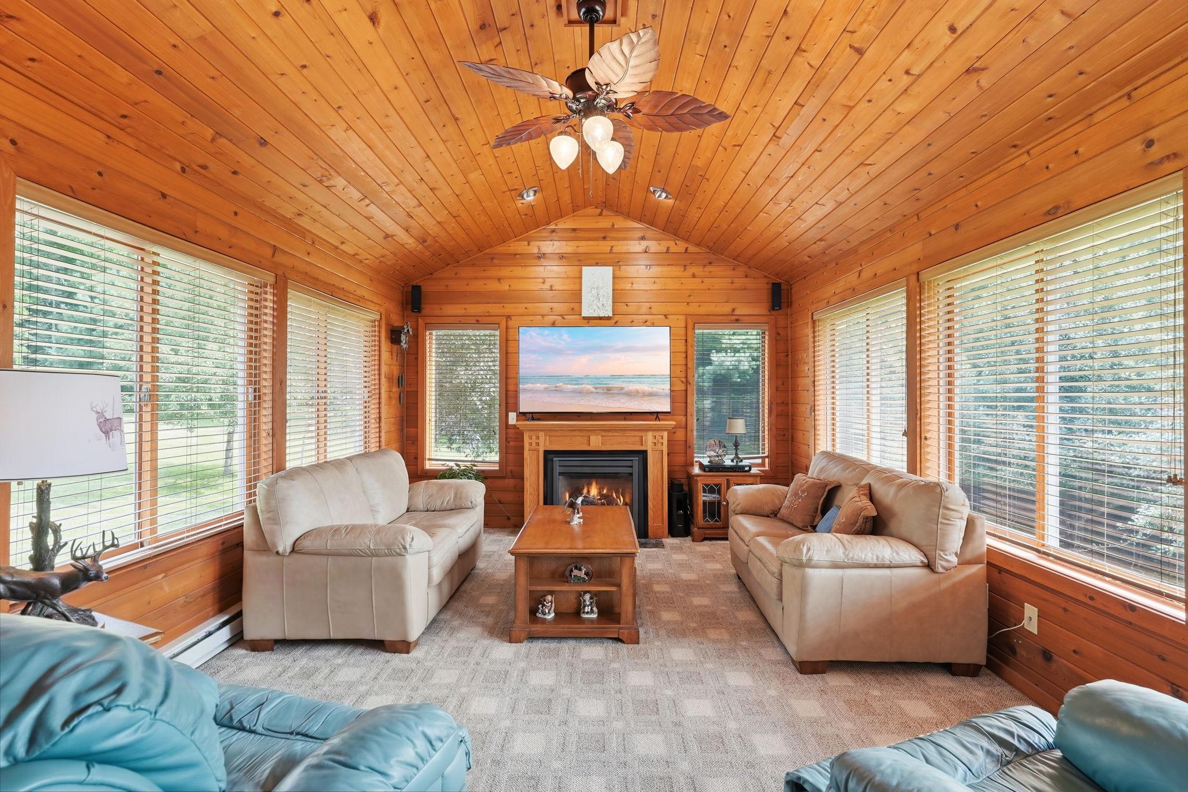
| Four Season Porch | 19.5x12.10 | Main |
| Informal Dining Room | 20.4x17.8 | Main |

Listing Office:
Coldwell Banker Realty
Last Updated: August - 18 - 2026
The data relating to real estate for sale on this web site comes in part from the Broker
Reciprocity SM Program of the Regional Multiple Listing Service of Minnesota, Inc. The information provided is deemed reliable but not guaranteed. Properties subject to prior sale, change or withdrawal.
©2024 Regional Multiple Listing Service of Minnesota, Inc All rights reserved.