
1204 Harmon Place, 4, Minneapolis, MN 55403
$185,000

Property Type:
Residential
Bedrooms:
3
Baths:
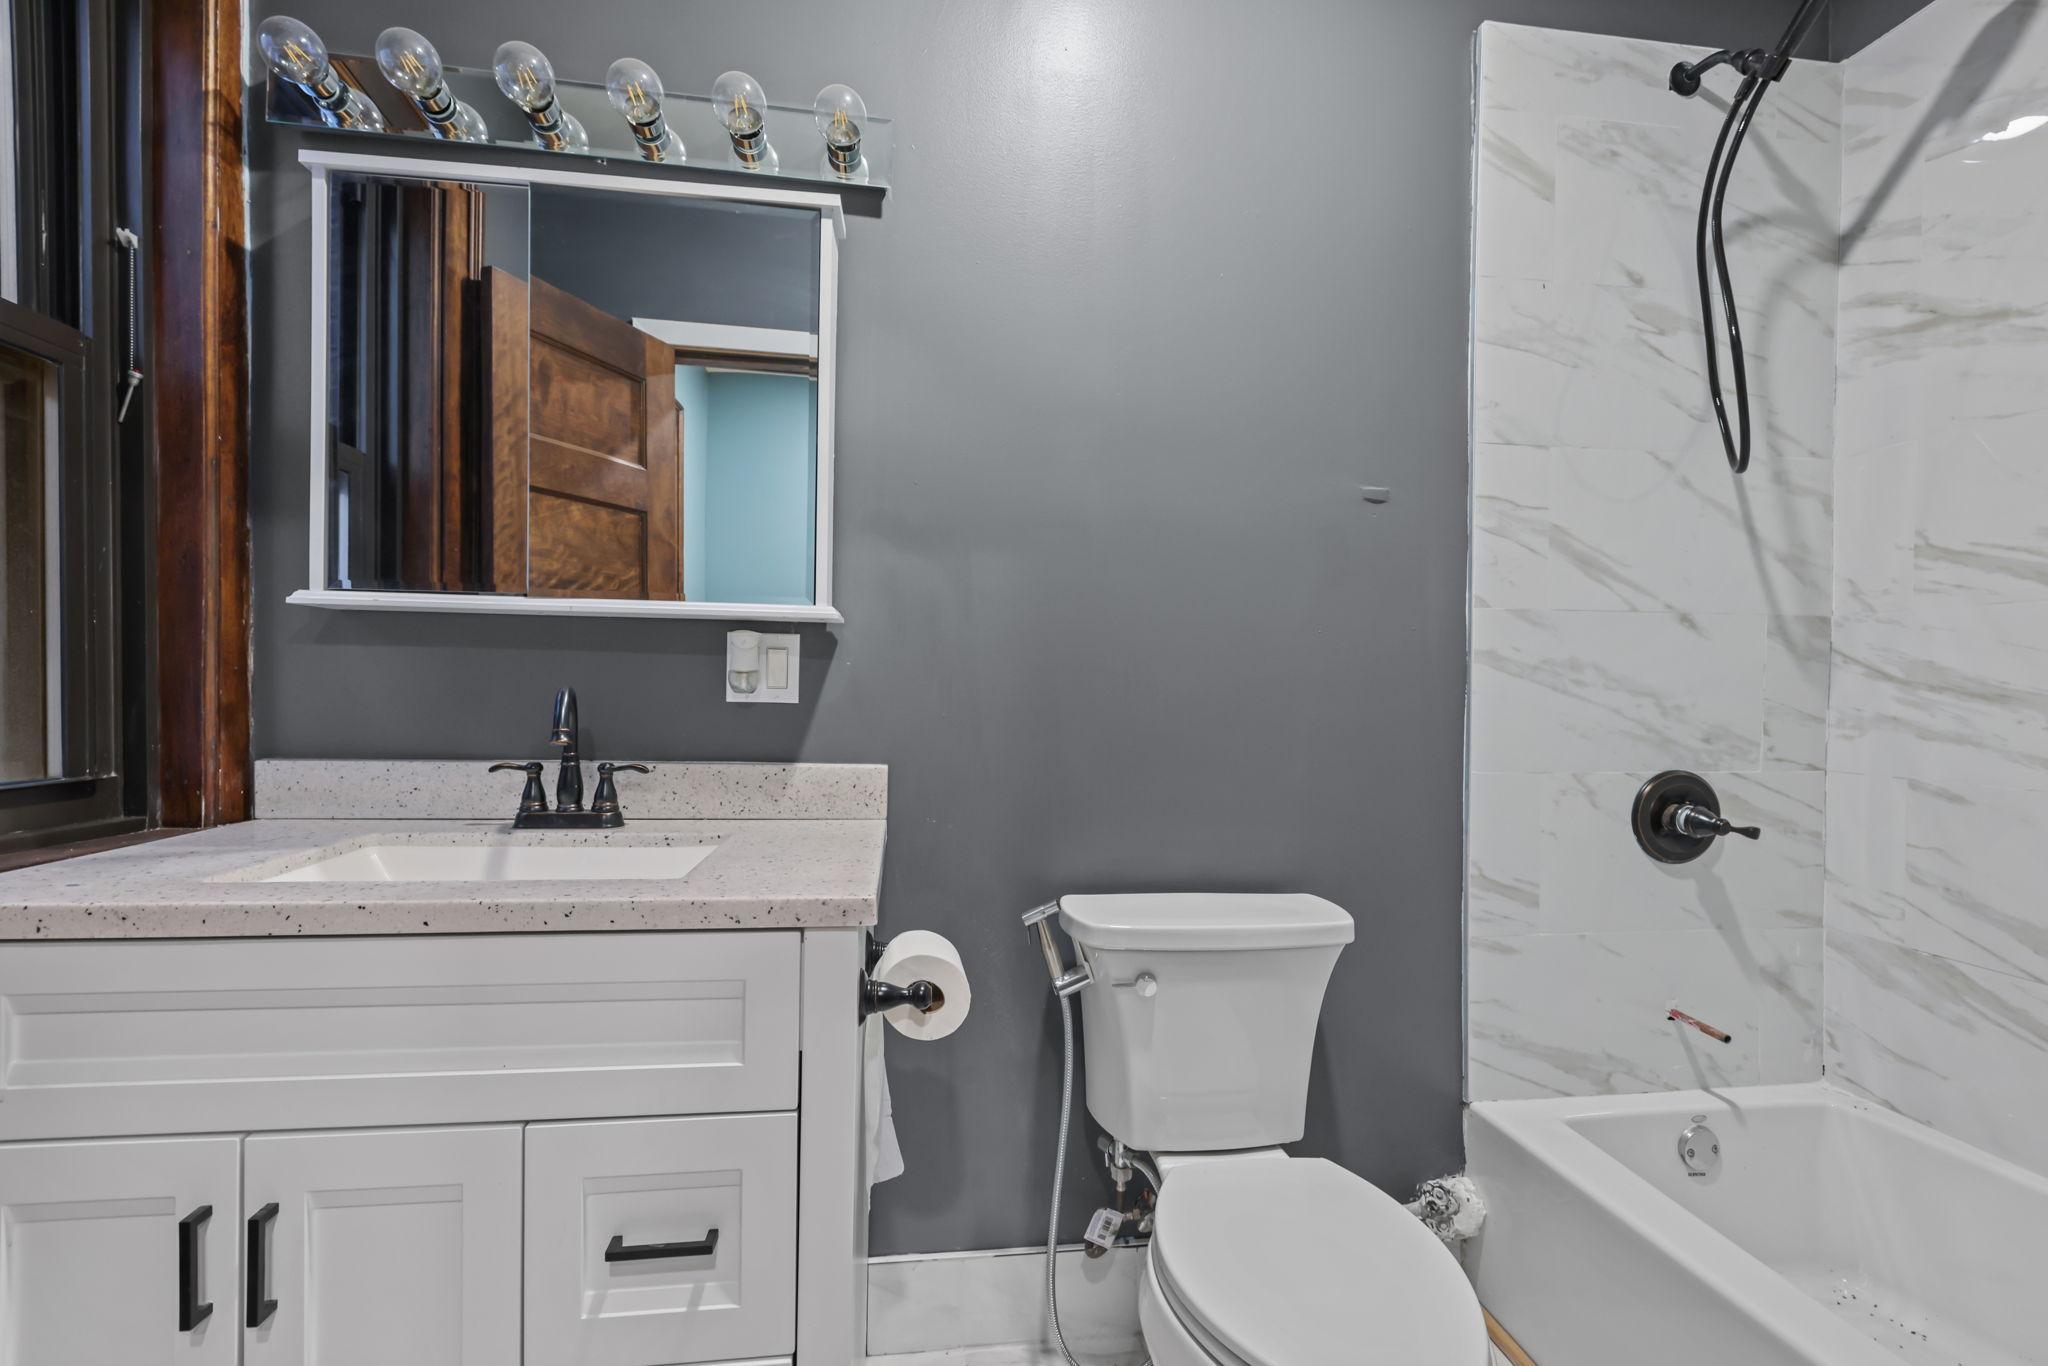
2
Square Footage:
1,240
Lot Size (sq. ft.):
10,019
Status:
Active
Current Price:
$185,000
List Date:
7/27/2026
Last Modified:
8/18/2026
Listing Details MLS# 7113931
General Property Information
- Assoc Mgmt Co. Phone #
- 952-277-2700
- Association Fee Frequency
- Monthly
- Association Mgmt Co. Name
- Frist Service Residential
- Common Wall
- Yes
- Lot Measurement
- Acres
- Manufactured Home?
- No
- Multiple PIDs?
- No
- New Development
- No
- Waterfront YN
- No
- Year Built
- 1907
- Yearly/Seasonal
- Yearly
- Zoning
- Business/Commercial, Residential-Single Family
- Bath Full
- 2
- Main Floor Total SqFt
- 1240
- Above Grd Total SqFt
- 1240
- Total SqFt
- 1240
- Total Finished Sqft
- 1240.00
- FireplaceYN
- No
- Style
- (CC) High Rise (4+ Levels)
- Foundation Size
- 1240
- Association Fee
- 1102
- Lot Dimensions
- 66x158
- Acres
- 0.23
- Assessment Pending
- Unknown
- # Carport Spaces
- 0
- Number of Fireplaces
- 0
- Bath Three Quarters
- 0
- Bath Half
- 0
- Bath Quarter
- 0
- Below Grd Total SqFt
- 0
- Garage Stalls
- 0
Property Features
Accessible:
None
Air Conditioning:
Window Unit(s)
Amenities Shared:
Common Laundry Facility; Deck; Security Building
Association Fee Includes:
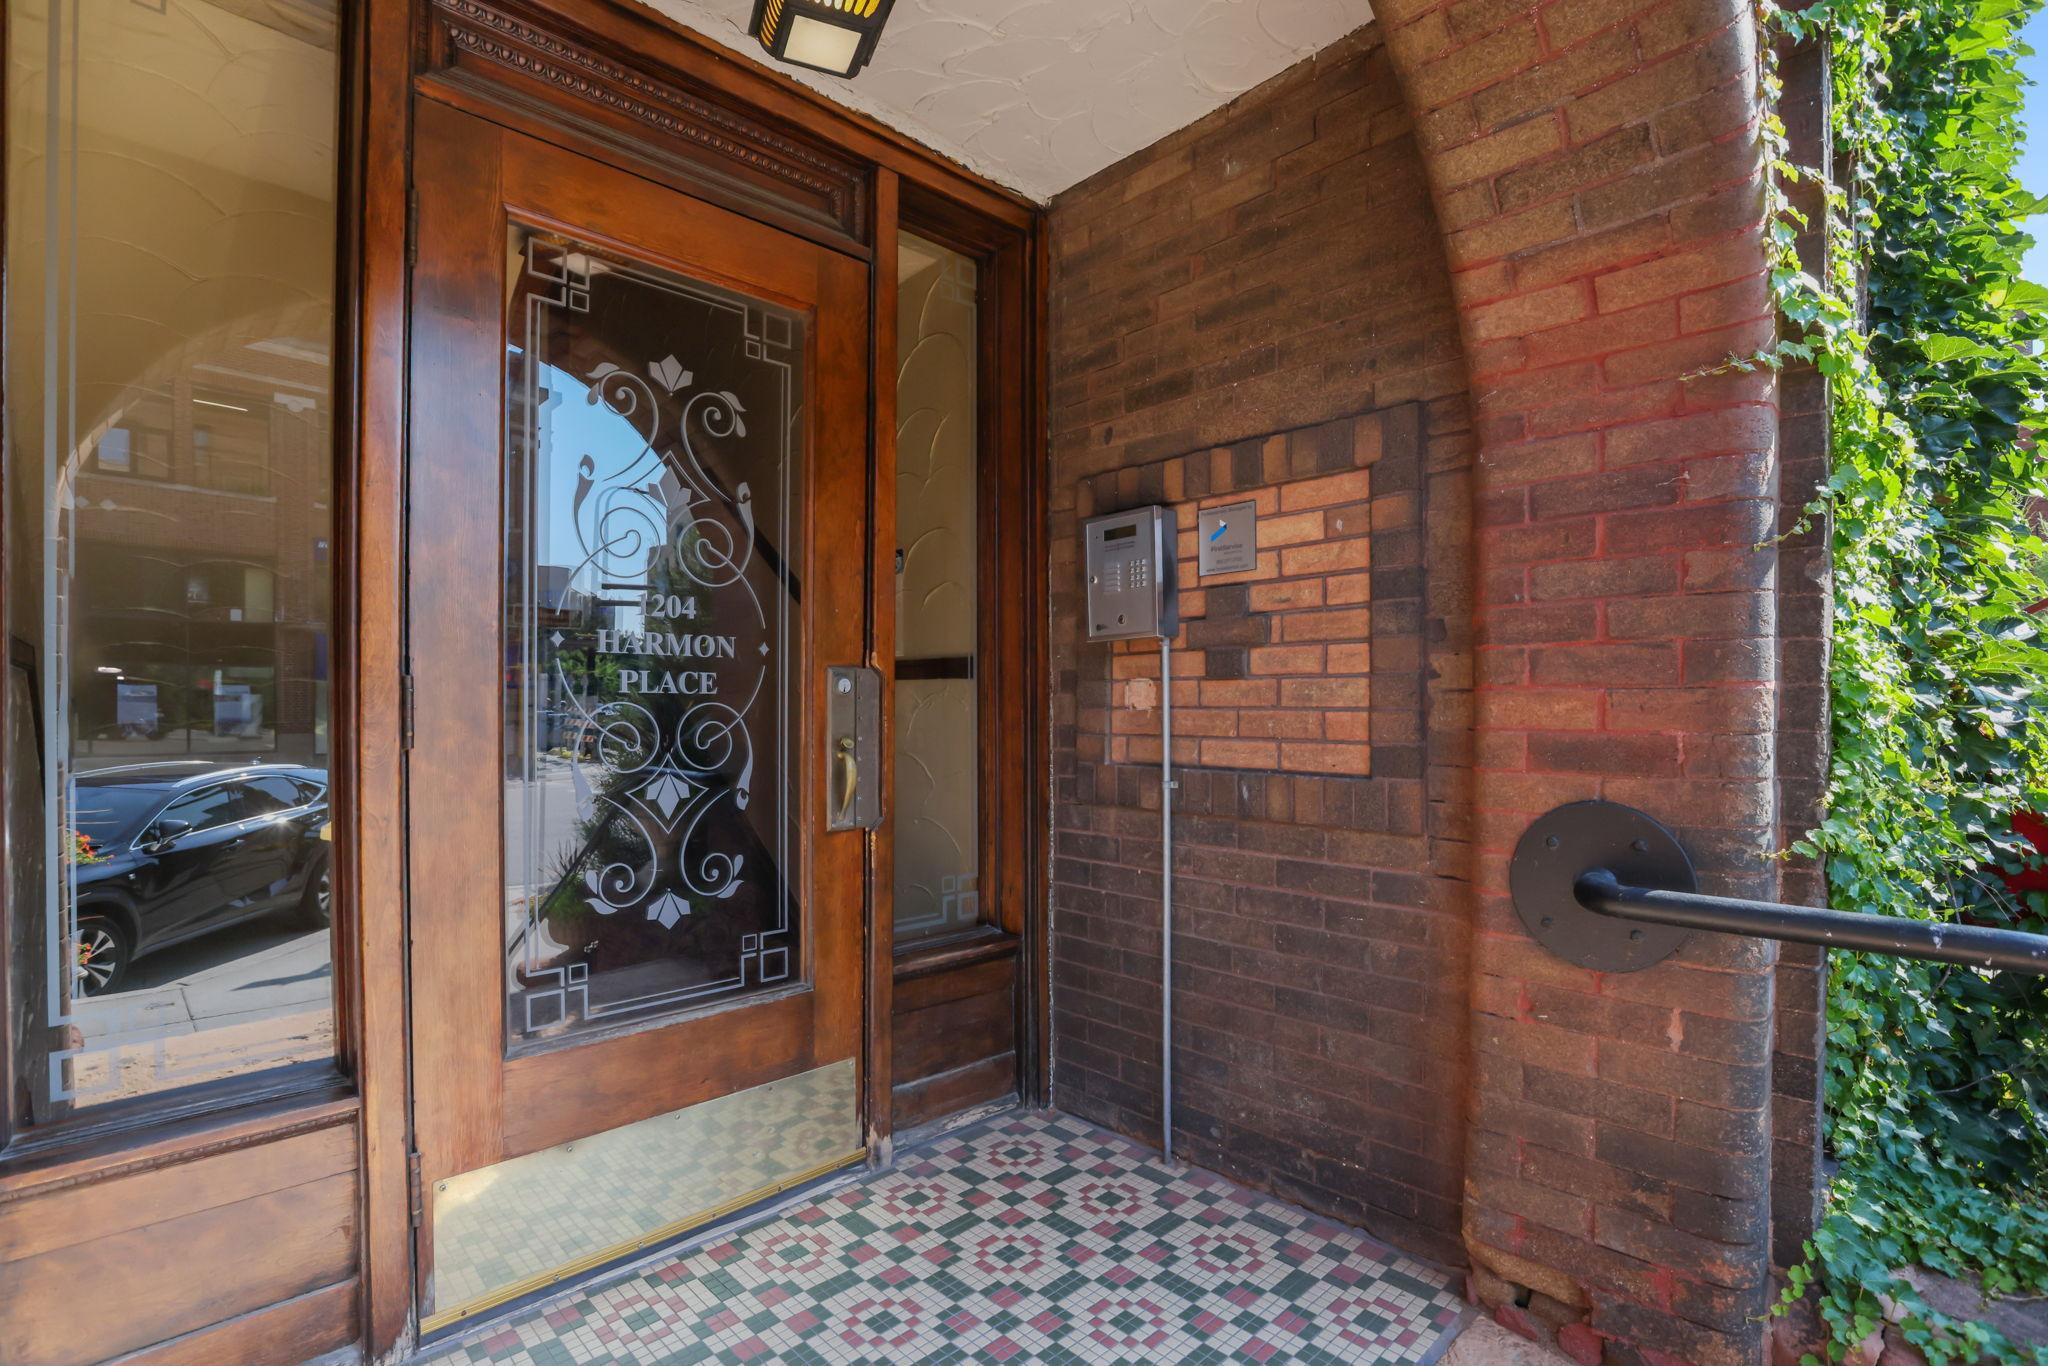
Building Exterior; Controlled Access; Gas; Hazard Insurance; Lawn Care; Outside Maintenance; Professional Mgmt; Sanitation; Security System; Shared Amenities; Snow Removal
Basement:
None
Construction Status:
Previously Owned
Exterior:
Brick/Stone
Foundation:
Brick/Mortar
Fuel:
Natural Gas
Heating:
Boiler; Radiator
Laundry:
In Basement; Laundry Room
Parking Characteristics:
Other
Sellers Terms:
Cash; Contract for Deed; Conventional
Sewer:
City Sewer/Connected
Stories:
One
Water:
City Water/Connected
Contract Information
- Contingency
- None
- Original List Price
- 199900
- ListPrice
- 185000
- Owner is an Agent?
- No
- Auction?
- No
Location Tax and Other Information
- House Number
- 1204
- Street Name
- Harmon
- Street Suffix
- Place
- Unit Number
- 4
- Postal City
- Minneapolis
- County
- Hennepin
- State
- MN
- Zip Code
- 55403
- Complex/Dev/Subdivision
- Condo 0354 Kenosha Condo
Assessments
- Tax With Assessments
- 3008
- Assessment Balance
- 0
Building Information
- Finished SqFt Above Ground
- 1240
More Information
Lease Details
- Land Leased
- Not Applicable
Miscellaneous Information
- DP Resource
- Yes
- Homestead
- No
Ownership
- Fractional Ownership
- No
Public Survey Info
- Range#
- 24
- Section#
- 27
- Township#
- 29
Office/Member Info
- Association
- SPAAR
Location, Tax and Other Information
- AssocFeeYN
- Yes
- Legal Description
- CONDO NO 0354 KENOSHA CONDO UNIT NO 8 AND UNIT NO 9
- Listing City
- Minneapolis
- Map Page
- 106
- Municipality
- Minneapolis
- School District
- Minneapolis
- School District Phone
- 612-668-0000
- County Abbreviation
- 4
- Zip Plus 4
- 1951
- Property ID Number
- 2702924210192
- Tax Year
- 2026
- Tax Amount
- 3008
- In Foreclosure?
- No
- Potential Short Sale?
- No
- Lender Owned?
- No
Directions & Remarks
- Public Remarks
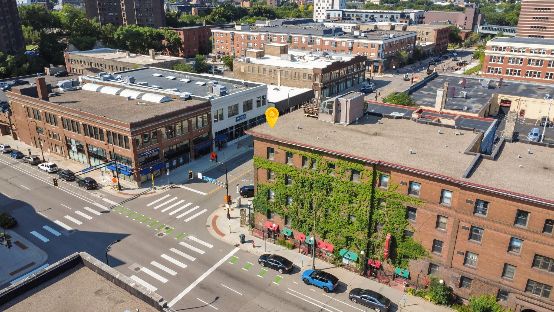
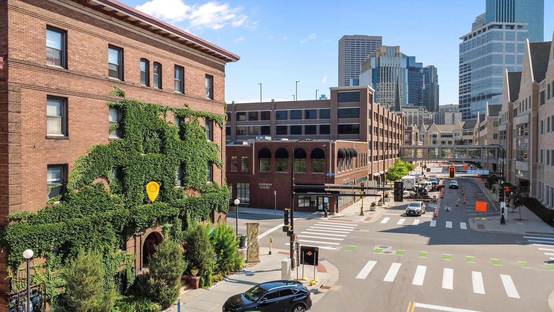
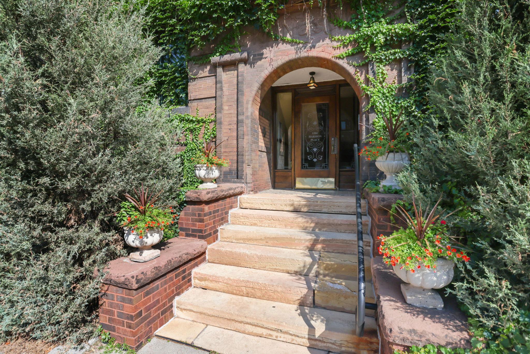
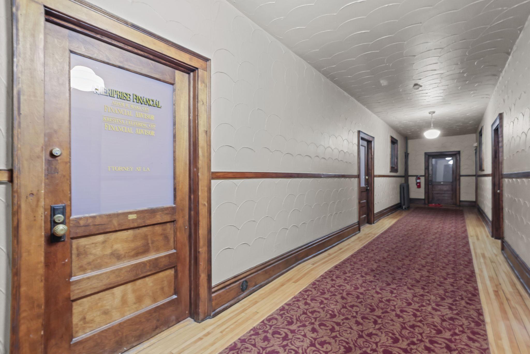
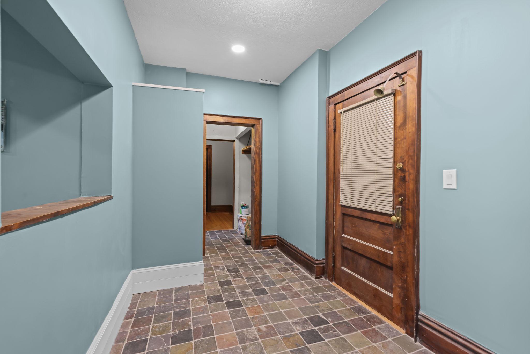
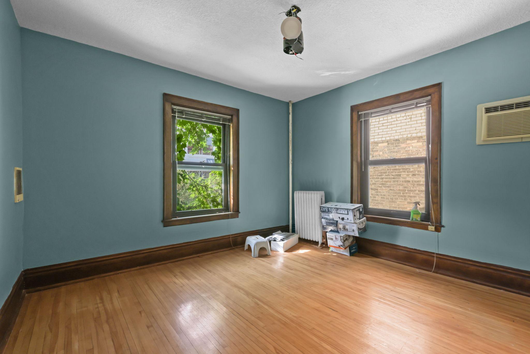
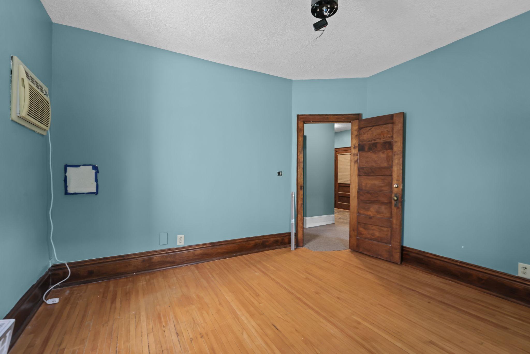
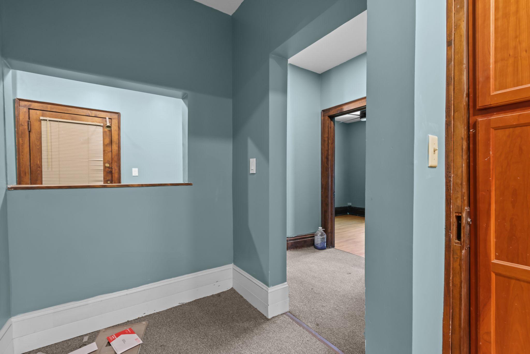
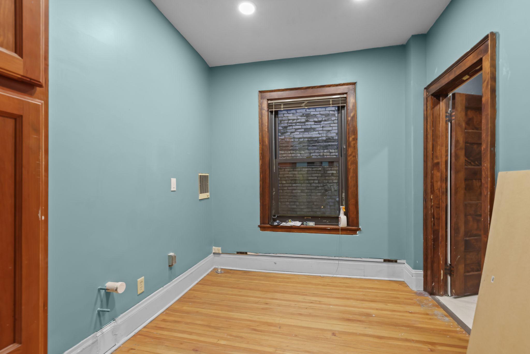
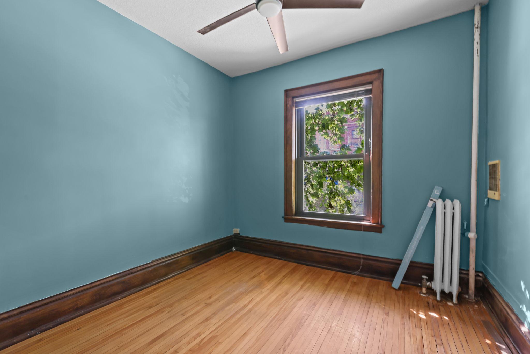
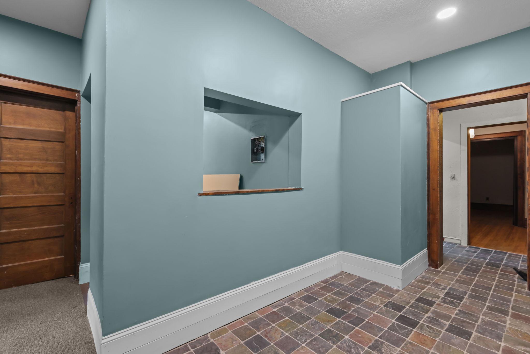
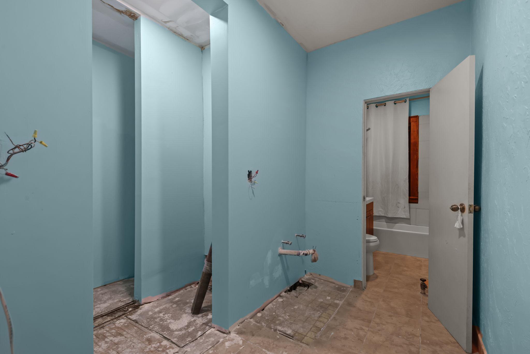
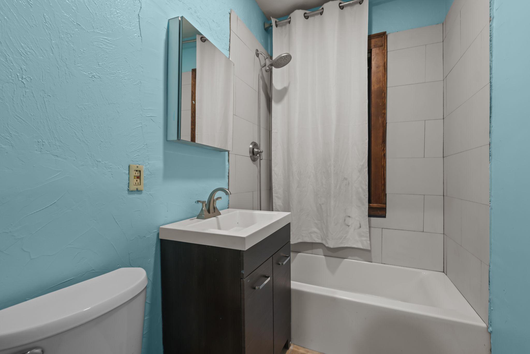
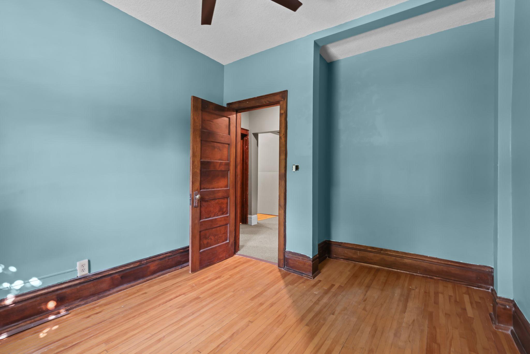
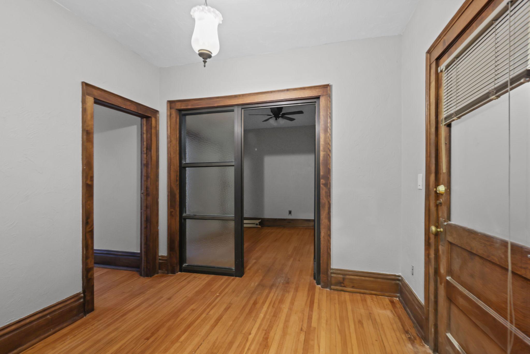
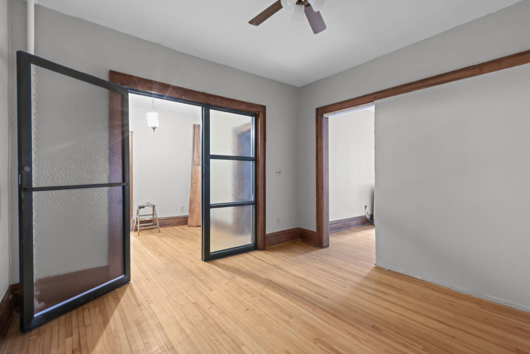
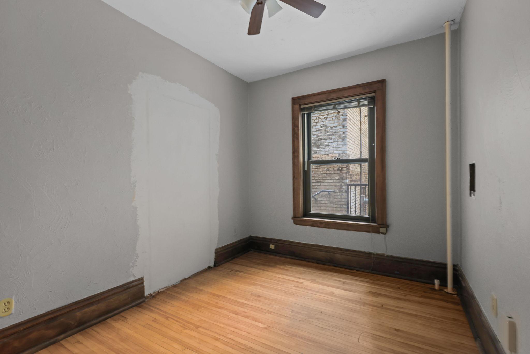
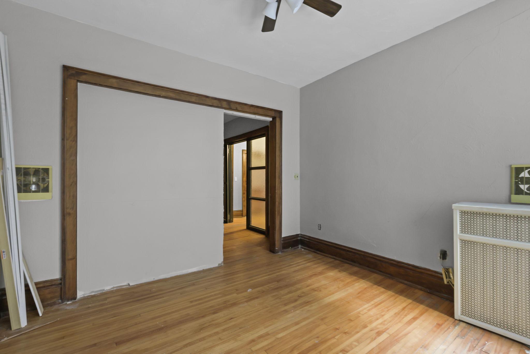
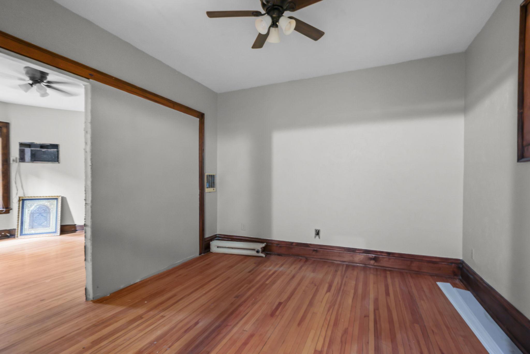
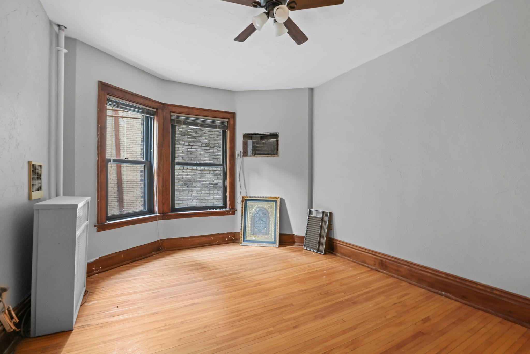
- These two-unit magnificent Condos contain two perfect units, unit 2 & unit 4, both units are interconnected with each and can be used as open design concept. 3 Bedrooms, 2 full bathrooms, Dan/living room and kitchen etc. Find out a beautiful blend of Amazing urban charm an investment/residential properties located at a walking distance downtown restaurants, shopping centers, one block from both University of Saint Thomas, and Minneapolis Community and Technical College, Public transportation, not far from Lorry Park. The recent improvements are: New full bathroom, Fresh painting and other updates: This Condo is ideal for someone interested in enjoying a vibrant down town lifestyle experiences without saacrificing confort or a solid investor looking to add their investment portfolios a great investment property in the heart of down town Minneapolis. These Condos can also be used for office suites, Condos, beauty salons, dental offices, urgent care clinic, other professional facilities etc
- Directions
- Cornner
Accessible
- None
- Yes
Air Conditioning
- Window Unit(s)
- Yes
Amenities Shared
- Common Laundry Facility
- Yes
- Deck
- Yes
- Security Building
- Yes
Association Fee Includes
- Building Exterior
- Yes
- Controlled Access
- Yes
- Gas
- Yes
- Hazard Insurance
- Yes
- Heating
- Yes
- Lawn Care
- Yes
- Outside Maintenance
- Yes
- Professional Mgmt
- Yes
- Sanitation
- Yes
- Security System
- Yes
- Shared Amenities
- Yes
- Snow Removal
- Yes
Basement
- None
- Yes
Construction Status
- Previously Owned
- Yes
Exterior
- Brick/Stone
- Yes
Foundation
- Brick/Mortar
- Yes
Fuel
- Natural Gas
- Yes
Heating
- Boiler
- Yes
- Radiator
- Yes
Insurance Fee
- Insurance Fee
- 0
Laundry
- In Basement
- Yes
- Laundry Room
- Yes
Parking Characteristics
- Other
- Yes
Restriction/Covenants
- Mandatory Owners Assoc
- Yes
- Pets - Cats Allowed
- Yes
- Pets - Dogs Allowed
- Yes
- Pets - Weight/Height Limit
- Yes
Sellers Terms
- Cash
- Yes
- Contract for Deed
- Yes
- Conventional
- Yes
Sewer
- City Sewer/Connected
- Yes
Stories
- One
- Yes
Water
- City Water/Connected
- Yes
Room Information
| Room Name | Dimensions | Level |
|---|---|---|
| Dining Room | 10x9 | Main |
| First (1st) Bedroom | 12x12 | Main |
| Flex Room | 16x8 | Main |
| Foyer | 13x6 | Main |
| Kitchen | 13x5 | Main |
| Living Room | 22x11 | Main |
| Second (2nd) Bedroom | 10x10 | Main |
| Third (3rd) Bedroom | 13x9 | Main |

Listing Office:
Northstar Real Estate Associates
Last Updated: August - 18 - 2026
The data relating to real estate for sale on this web site comes in part from the Broker
Reciprocity SM Program of the Regional Multiple Listing Service of Minnesota, Inc. The information provided is deemed reliable but not guaranteed. Properties subject to prior sale, change or withdrawal.
©2024 Regional Multiple Listing Service of Minnesota, Inc All rights reserved.