
12020 Tilton Trail N, Rogers, MN 55374
$795,000
Property Type:
Residential
Bedrooms:
5
Baths:
2
Square Footage:
4,236
Lot Size (sq. ft.):
471,755
Status:
Active
Current Price:
$795,000
List Date:
8/07/2026
Last Modified:
8/21/2026
Listing Details MLS# 7122114
General Property Information
- Common Wall
- No
- Lot Measurement
- Acres
- Manufactured Home?
- No
- Multiple PIDs?
- No
- New Development
- No
- Number of Fireplaces
- 2
- Waterfront YN
- Yes
- Year Built
- 1972
- Yearly/Seasonal
- Yearly
- Zoning
- Agriculture, Residential-Single Family
- Bath Full
- Yes
- Bath Three Quarters
- Yes
- Main Floor Total SqFt
- 2168
- Above Grd Total SqFt
- 2168
- Below Grd Total SqFt
- 2068
- Total SqFt
- 4236
- Total Finished Sqft
- 3376.00
- FireplaceYN
- Yes
- Lake/Waterfront Name
- Tiltons Lake
- Style
- (SF) Single Family
- Foundation Size
- 2612
- Garage Stalls
- 2
- Lot Dimensions
- 471,826
- Acres
- 10.83
- Assessment Pending
- No
- Bath Half
- 0
- Bath Quarter
- 0
- Association Fee
- 0
Property Features
Accessible:
None
Agricultural Water:
Well
Air Conditioning:
Central Air
Amenities Unit:
Ceiling Fan(s); Deck; Kitchen Window; Patio; Porch; Washer/Dryer Hookup
Appliances:
Cooktop; Dishwasher; Microwave; Range; Refrigerator; Washer
Basement:
Concrete Block; Full; Owner Access
Bath Description:
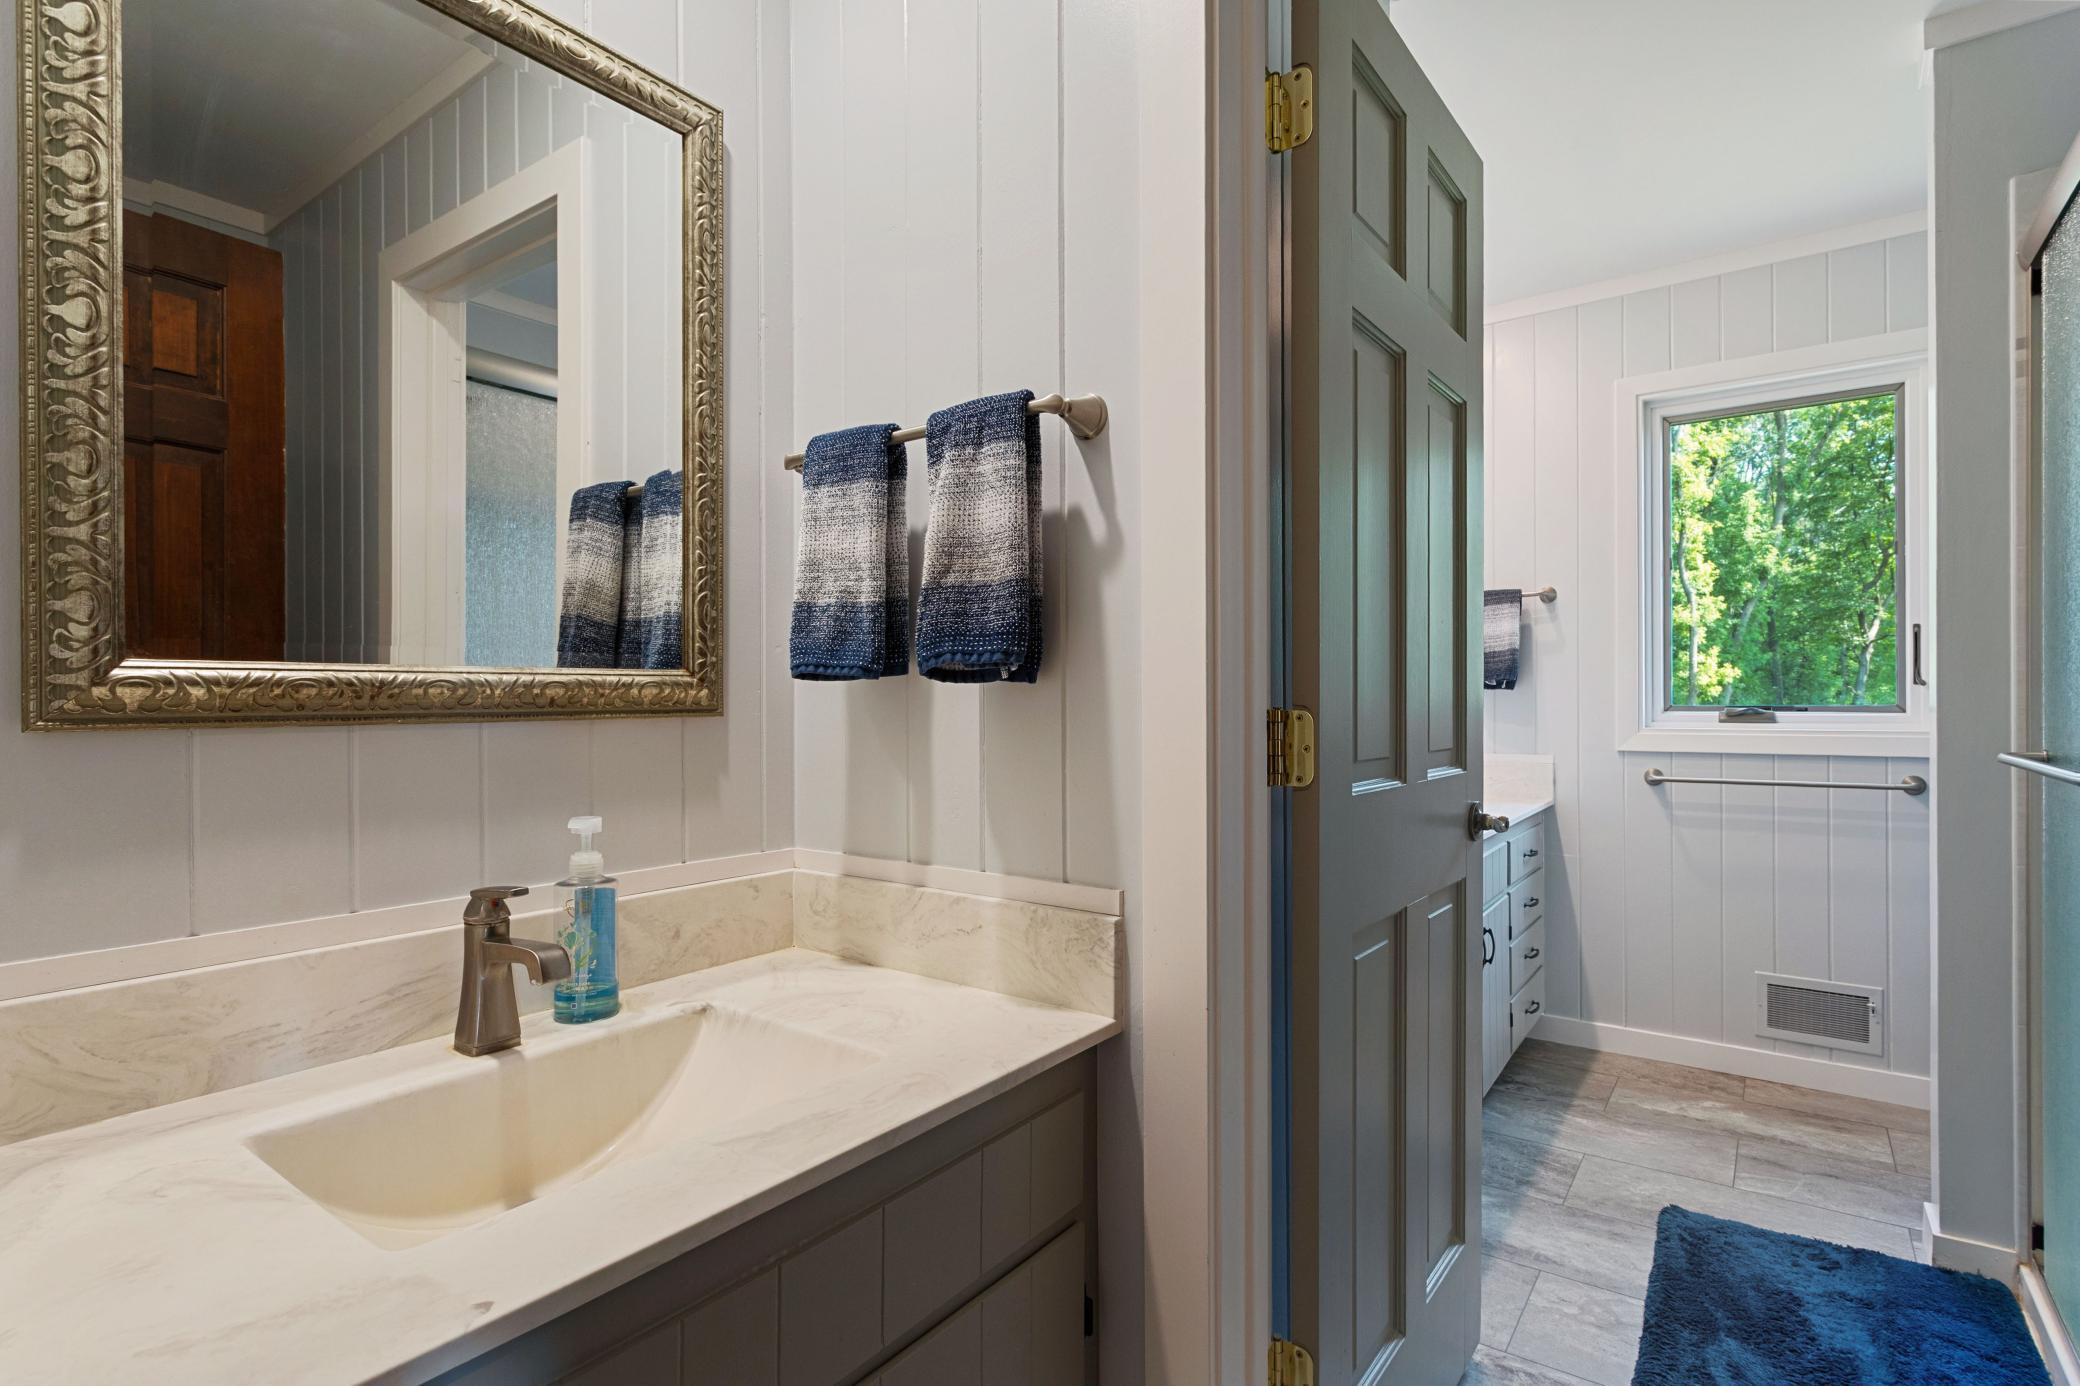
Double Sink; Primary Walk-Thru; Main Floor 3/4 Bath; Main Floor Full Bath; 3/4 Primary; Full Basement; Walk-In Shower Stall
Construction Status:
Previously Owned
Dining Room Description:
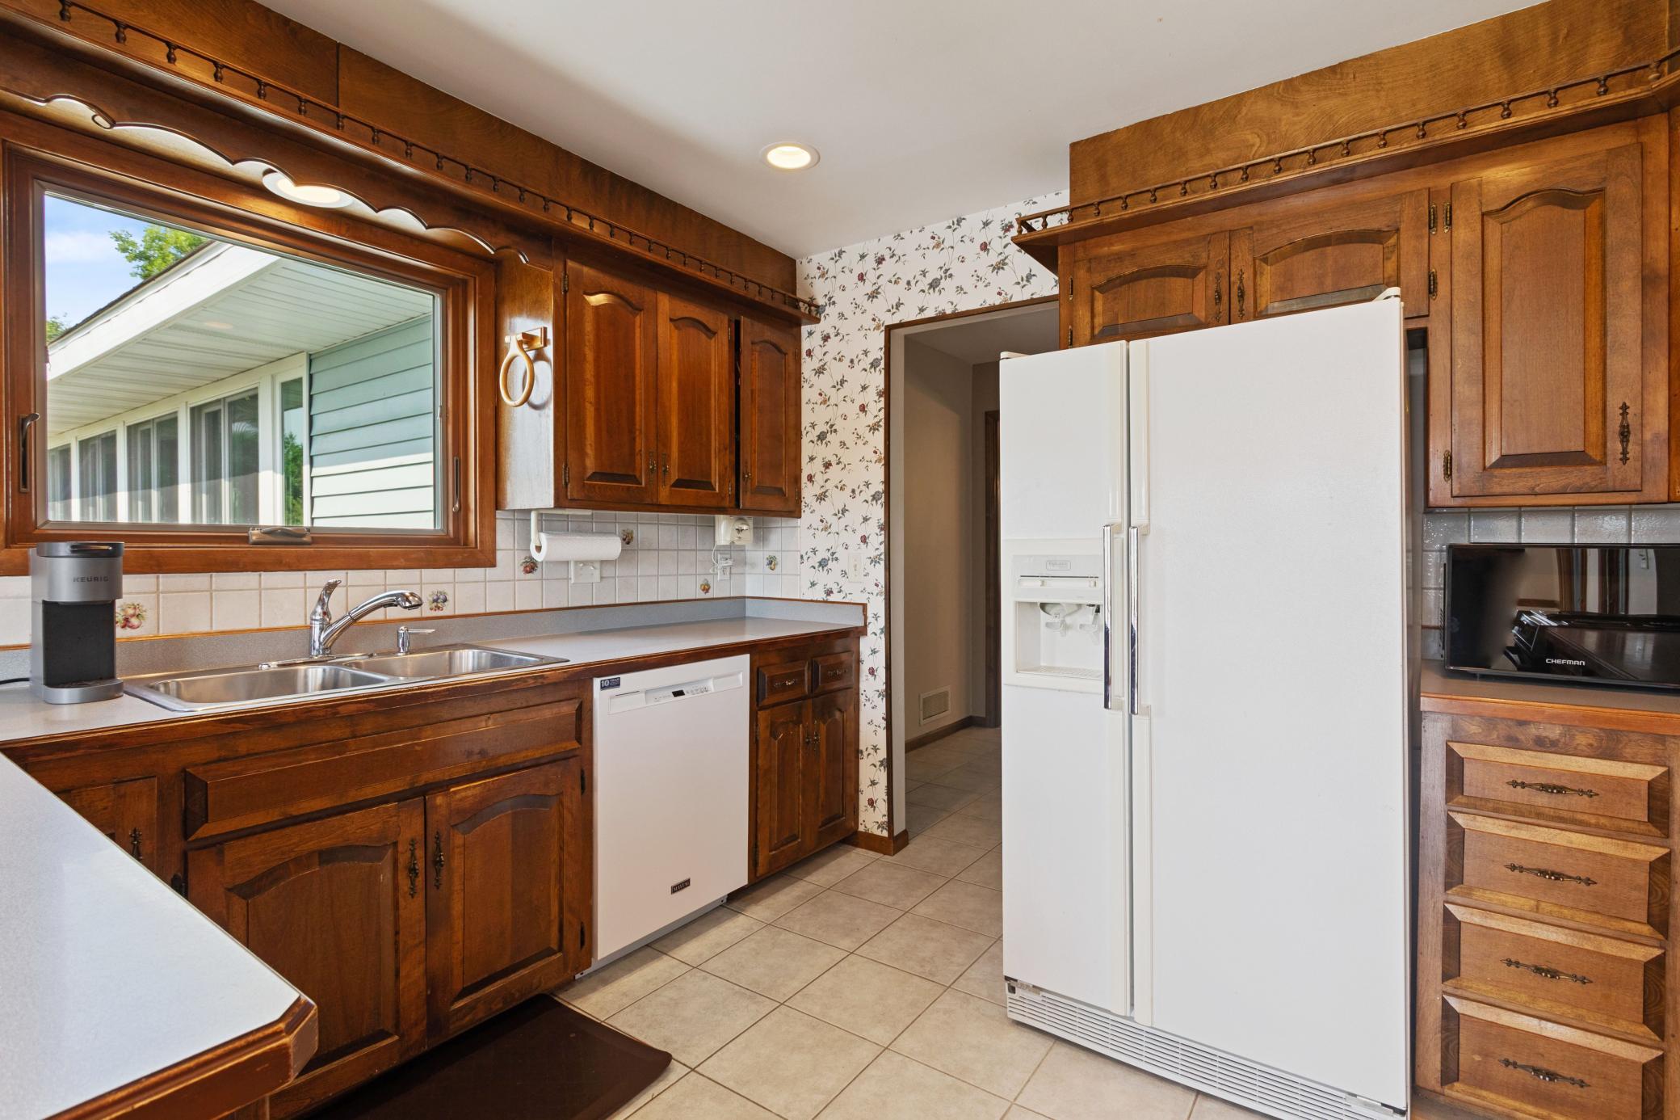
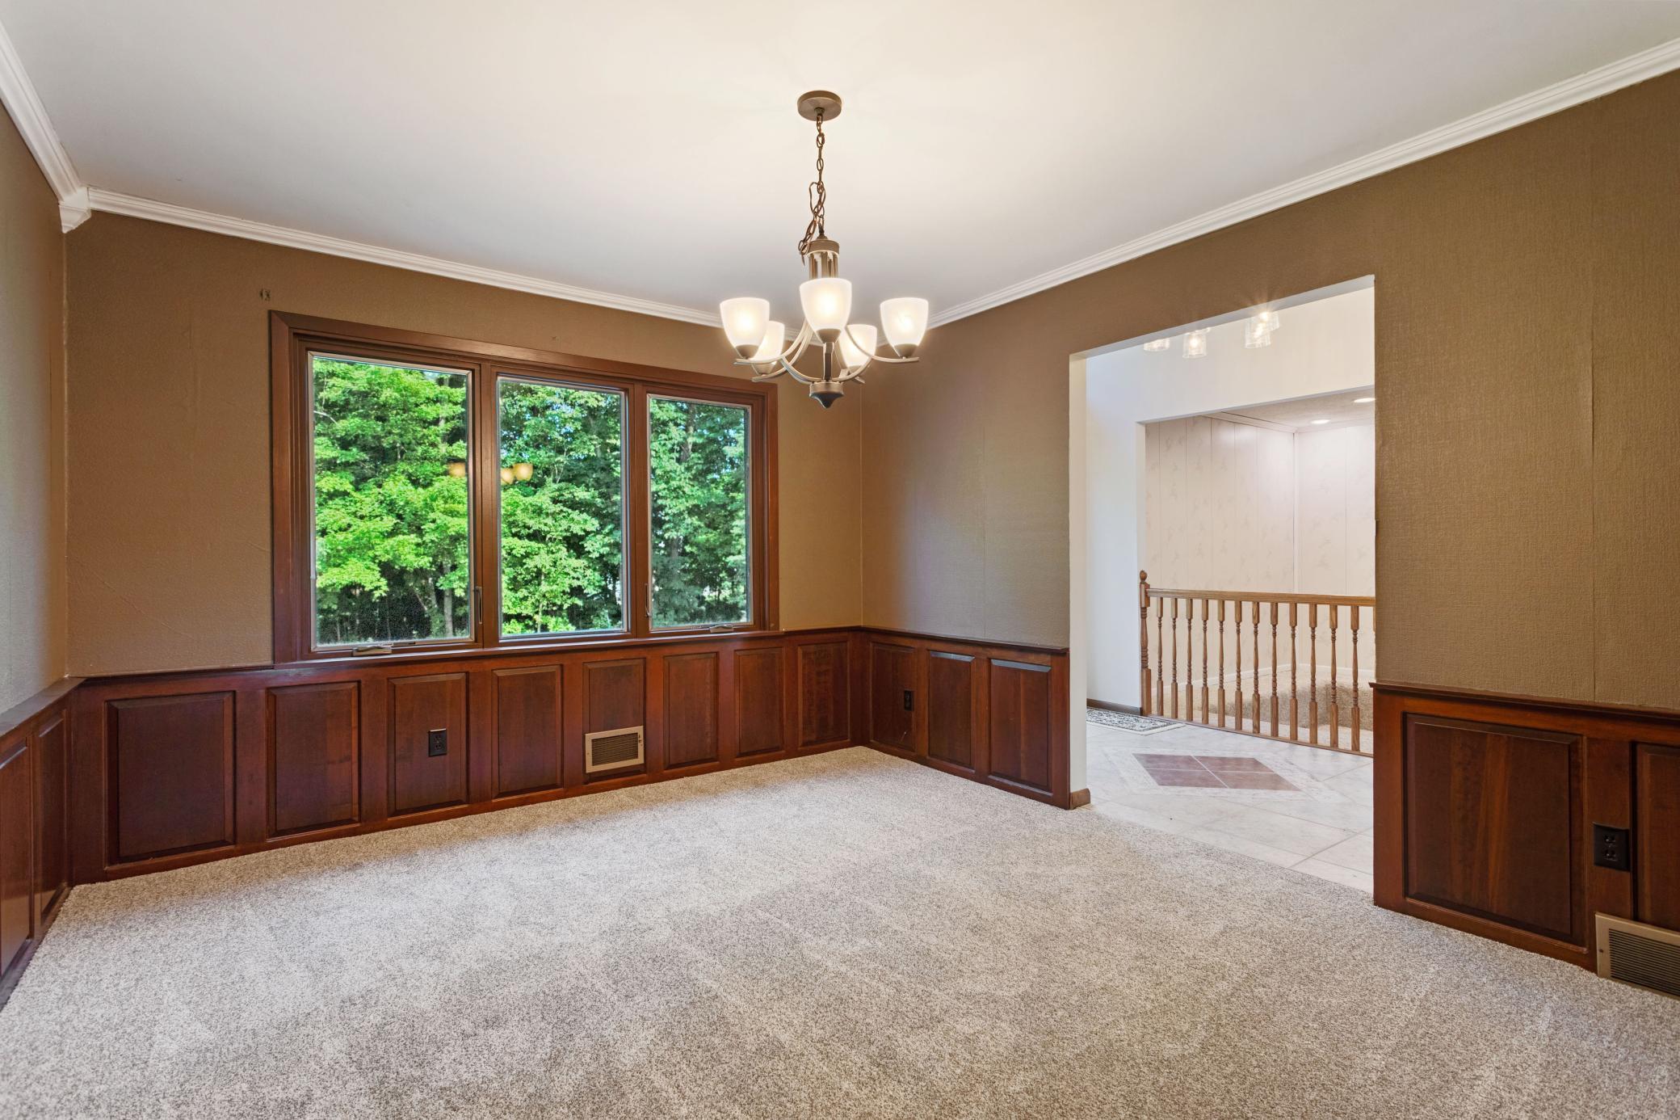
Breakfast Bar; Eat In Kitchen; Separate/Formal Dining Room
Electric:
200+ Amp Service
Existing Financing:
Free and Clear
Exterior:
Vinyl
Family Room Characteristics:
2 or More; Entertainment/Media Center; Family Room
Fencing:
None
Fireplace Characteristics:
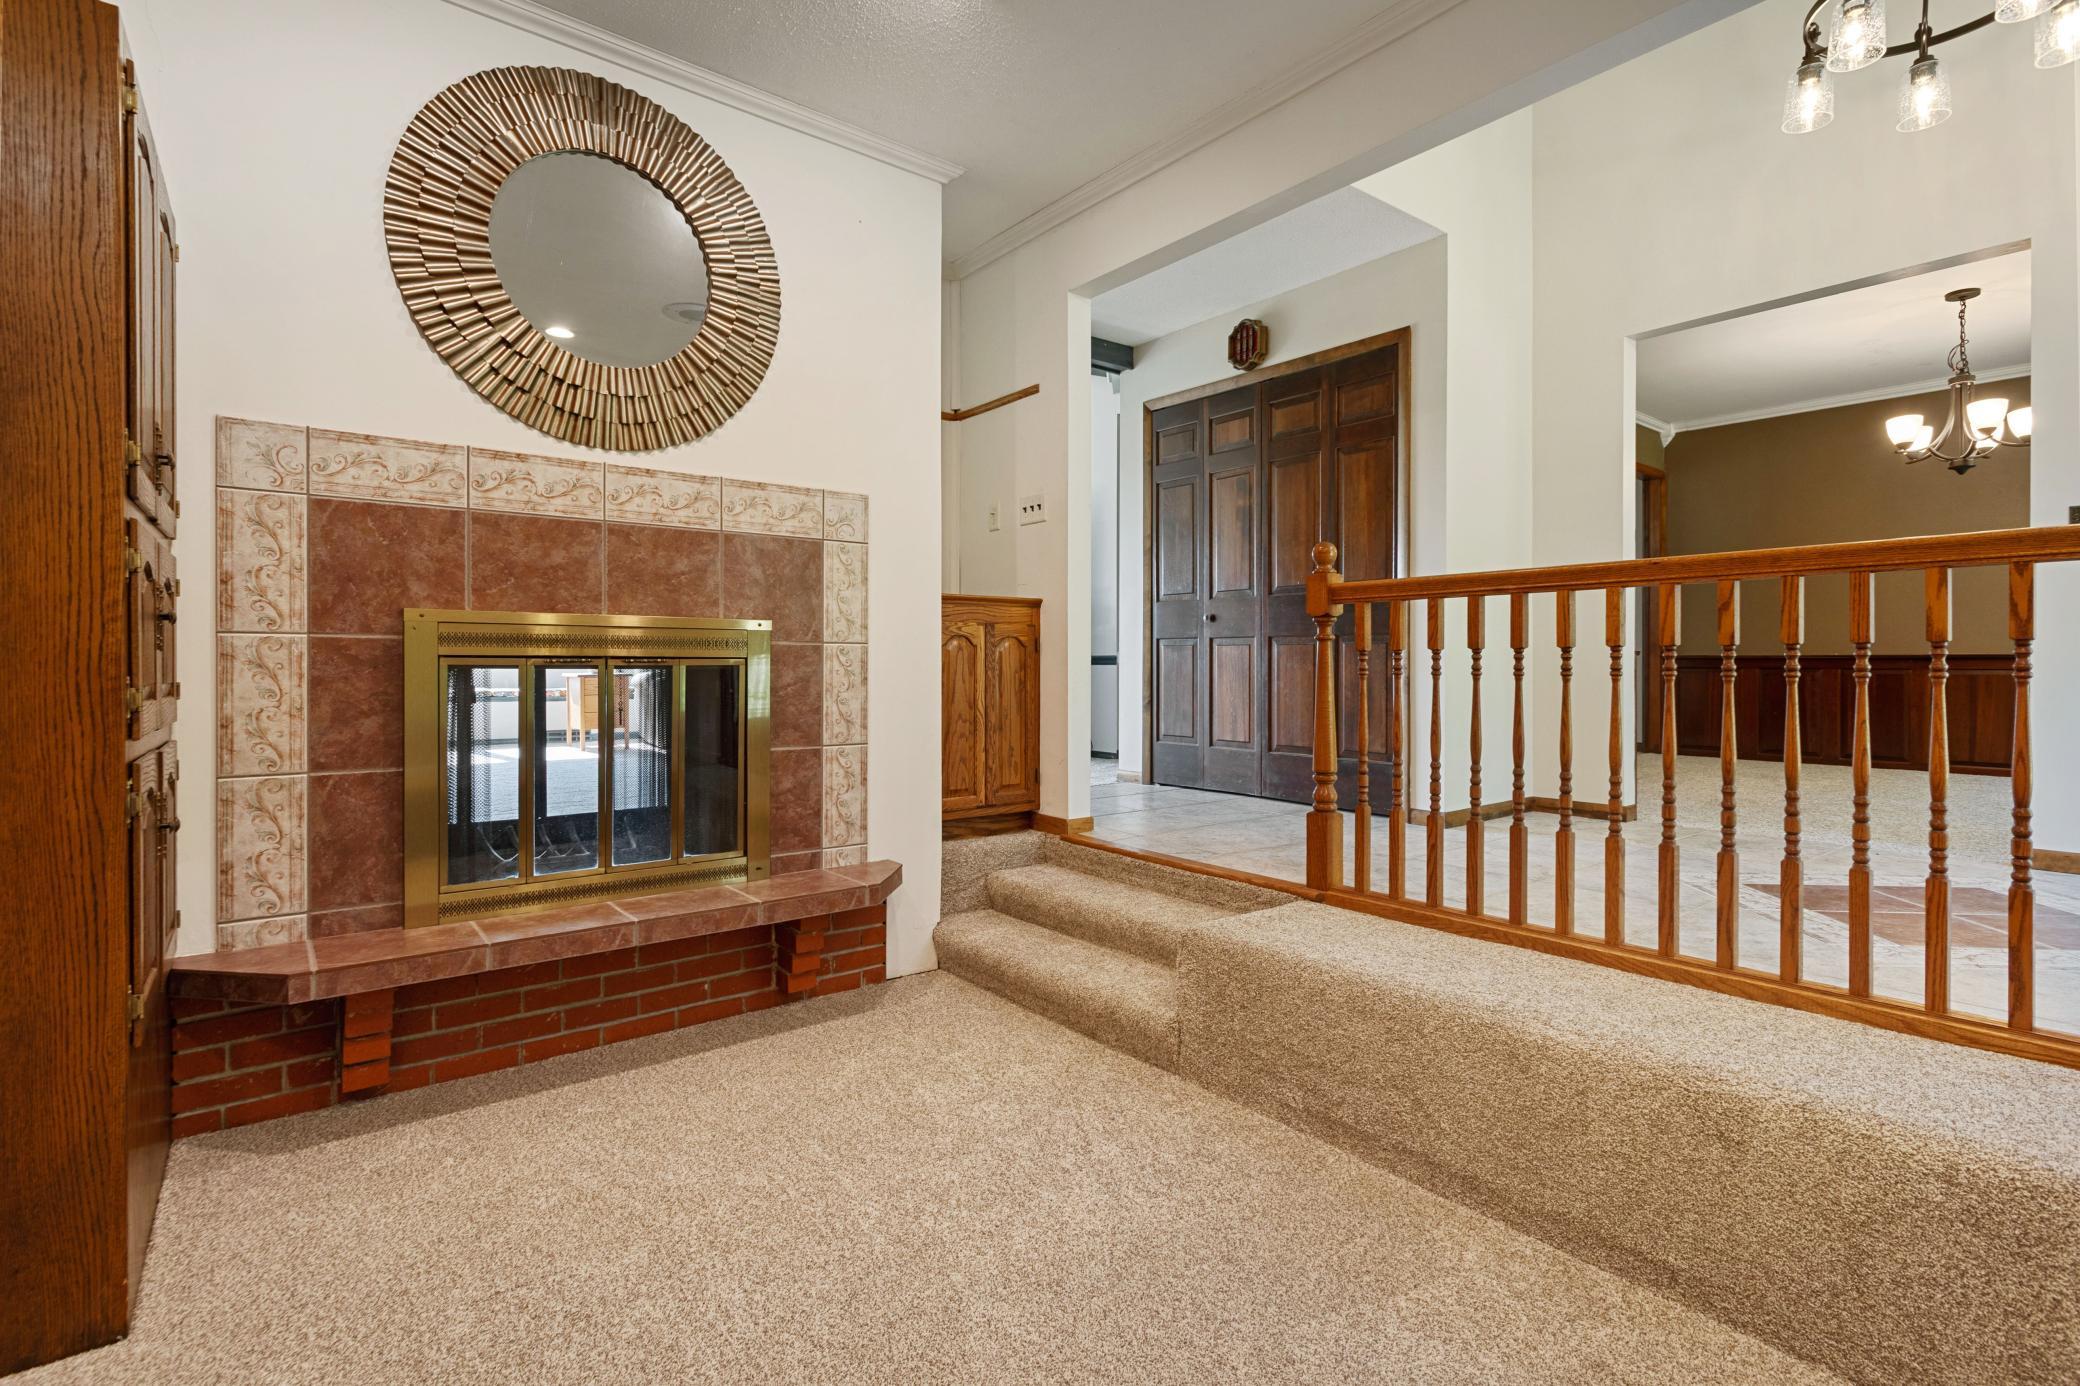
Gas Burning; Wood Burning
Foundation:
Brick/Mortar; Concrete Block
Fuel:
Natural Gas
Heating:
Forced Air
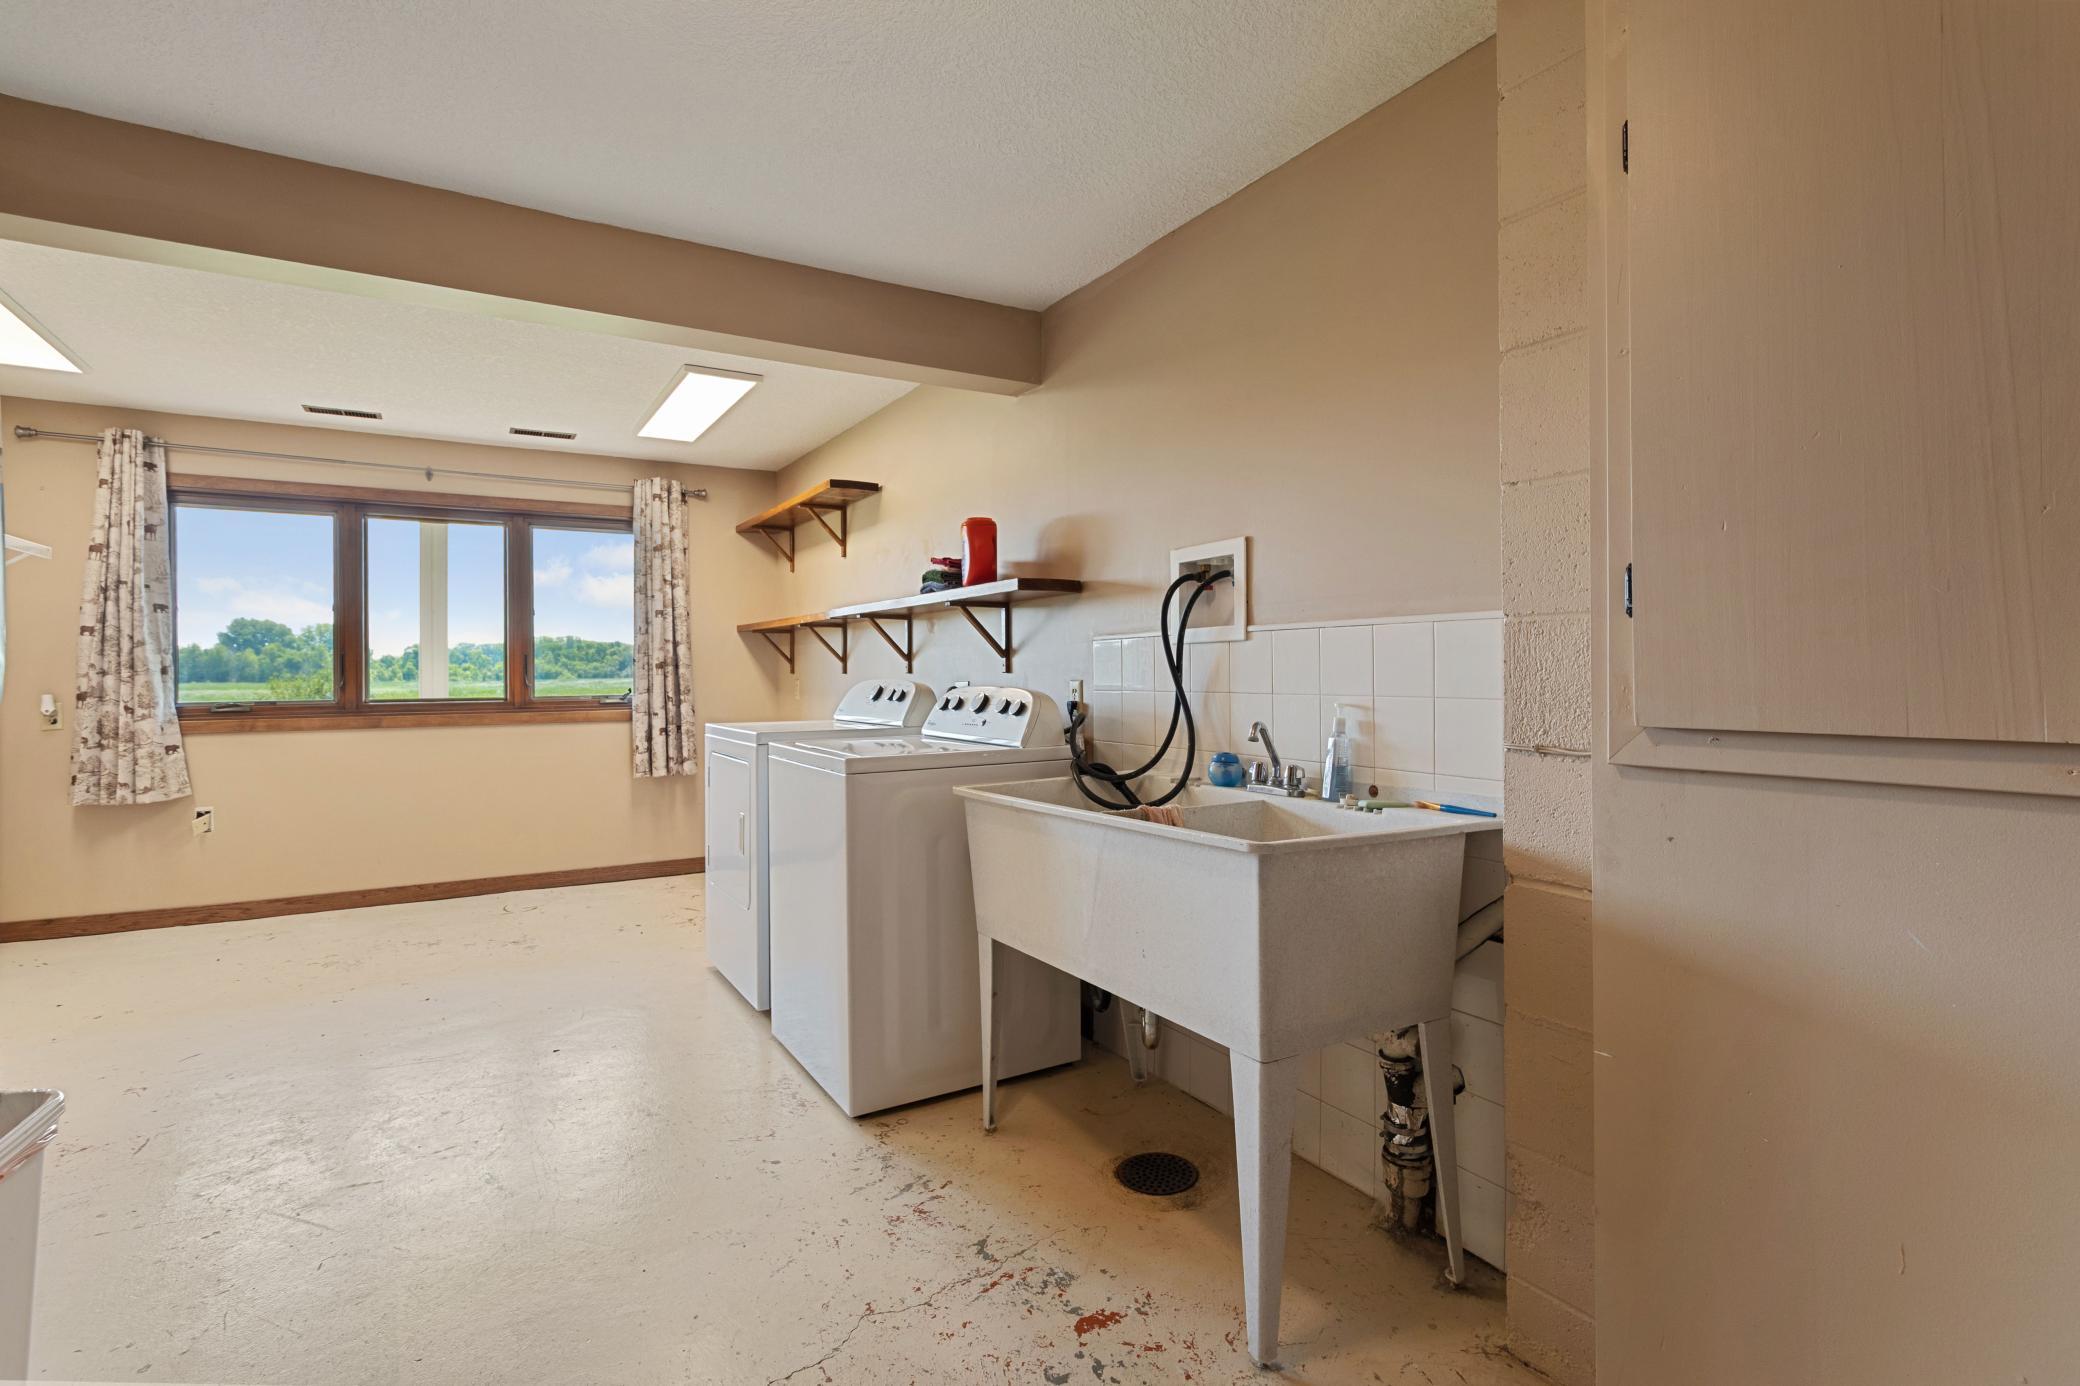
Laundry:
In Basement; Main Level
Lot Description:
Tree Coverage - Heavy
Outbuildings:
Pole Building
Parking Characteristics:
Finished Garage; Garage Door Opener; Insulated Garage
Pool Description:
None
Property Subtype:
Acreage
Road Frontage:
County Road
Road Responsibility:
Public Maintained Road
Roof:
Age 8 Years or Less; Asphalt Shingles
Sellers Terms:
Cash; Conventional; VA
Sewer:
Septic System Compliant - Yes
Special Search:
2nd Floor Laundry; Main Floor Bedroom; Main Floor Laundry; Main Floor Primary
Stories:
One
Water:
Well
Waterfront Type:
Lake Front
Contract Information
- Contingency
- None
- Original List Price
- 819000
- ListPrice
- 795000
- Owner is an Agent?
- No
- Auction?
- No
Location Tax and Other Information
- House Number
- 12020
- Street Name
- Tilton
- Street Suffix
- Trail
- Street Direction Suffix
- N
- Postal City
- Rogers
- County
- Hennepin
- State
- MN
- Zip Code
- 55374
Assessments
- Tax With Assessments
- 9689.85
- Assessment Balance
- 0
Building Information
- Finished SqFt Above Ground
- 2168
- Finished SqFt Below Ground
- 1208
More Information
Lake Details
- Lake Acres
- 95
- Lake Depth
- No
Lease Details
- Land Leased
- Not Applicable
Miscellaneous Information
- DP Resource
- Yes
- Homestead
- Yes
Ownership
- Fractional Ownership
- No
Parking Characteristics
- Garage Dimensions
- 22 x 30
- Garage Square Feet
- 660
- Finished Garage
- Yes
- Garage Door Opener
- Yes
- Insulated Garage
- Yes
Public Survey Info
- Range#
- 23
- Section#
- 27
- Township#
- 120
Office/Member Info
- Association
- MAAR
Location, Tax and Other Information
- AssocFeeYN
- No
- Legal Description
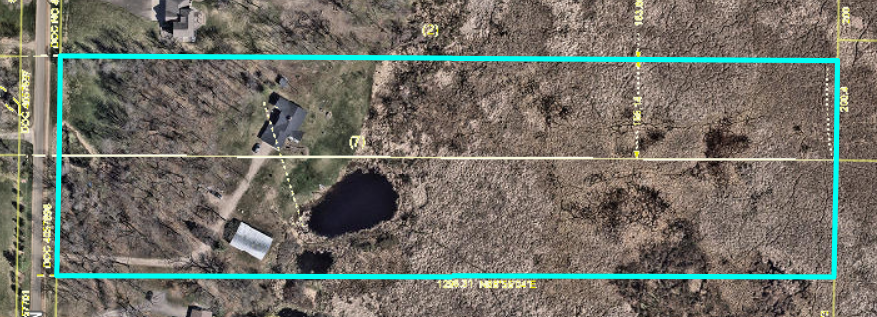
- THE SOUTH 166.14 FEET OF THE NORTHEAST 1/4 OF THE SOUTHEAST 1/4 OF SECTION 27, TOWNSHIP 120, RANGE 23 ALSO THAT PART OF THE SOUTHEAST 1/4 OF THE SOUTHEAST 1/4 OF SAID SECTION 27, LYING NORTH OF THE SOUTH 1118.00 FEET THEREOF EXCEPT ROAD
- Listing City
- Rogers
- Map Page
- 61
- Municipality
- Rogers
- School District
- Elk River
- School District Phone
- 763-241-3400
- DNR Lake ID#
- 27017300
- DNR Lake Classification
- Not Applicable
- Zip Plus 4
- 9520
- Property ID Number
- 2712023440007
- Tax Year
- 2026
- Tax Amount
- 6459.9
- In Foreclosure?
- No
- Potential Short Sale?
- No
- Lender Owned?
- No
Directions & Remarks
- Public Remarks
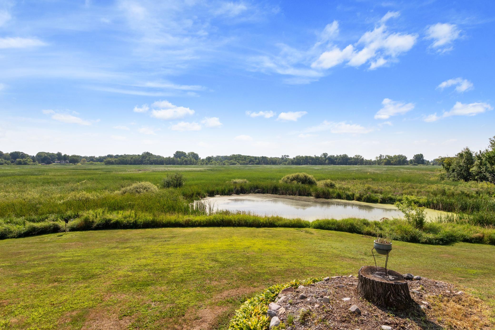
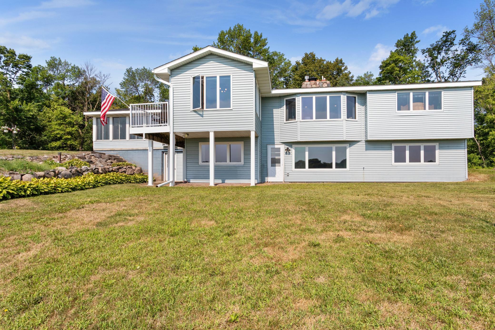
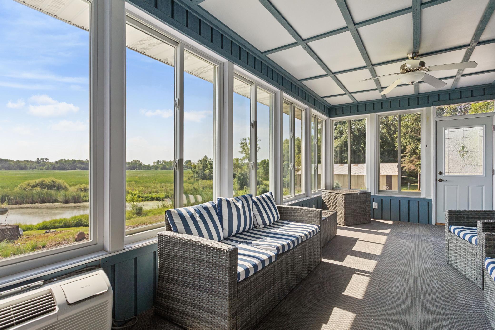
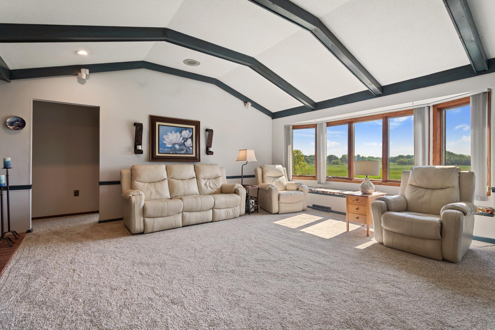
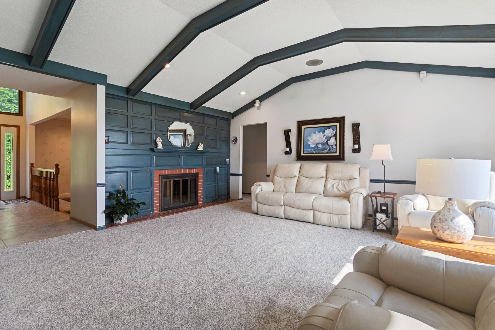
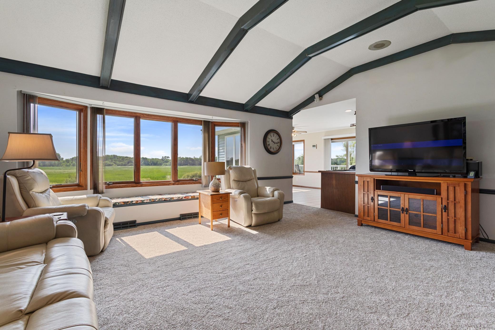
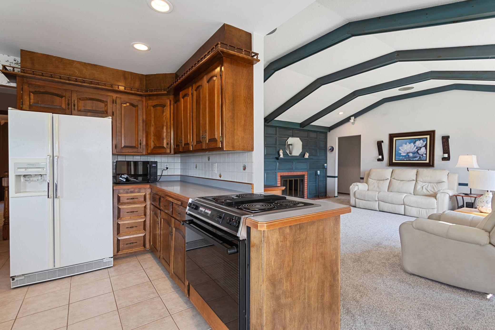
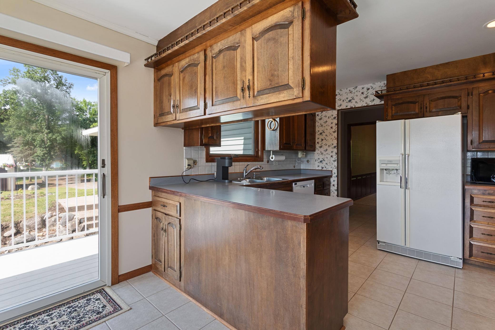
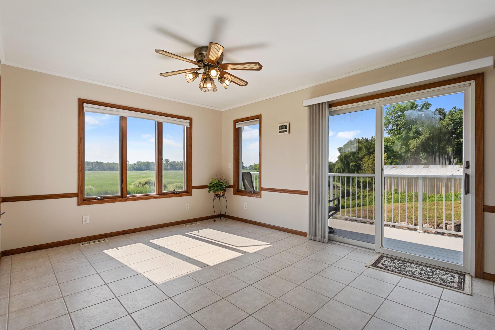
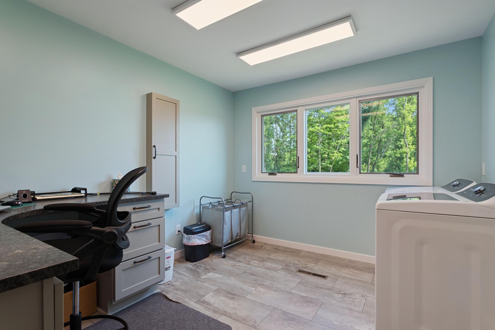
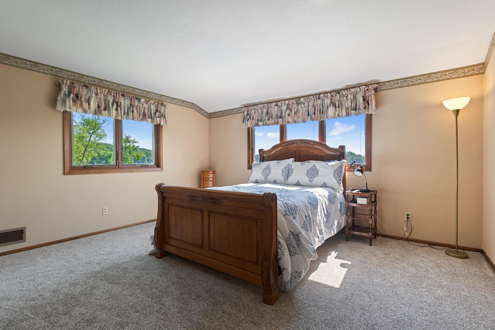
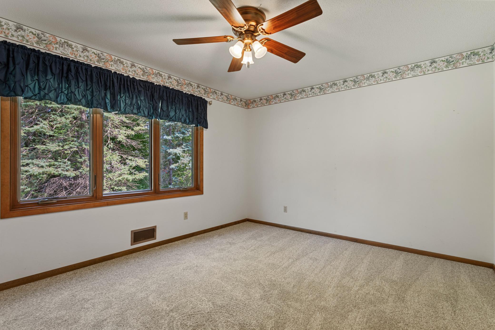
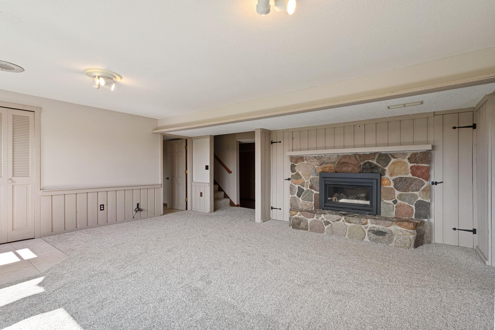
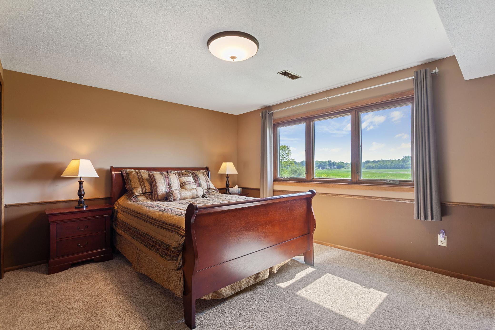
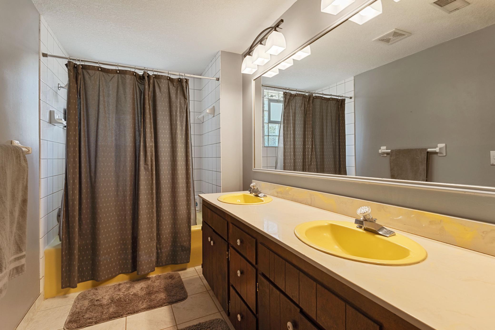
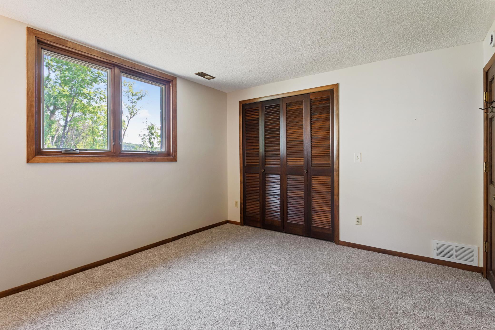
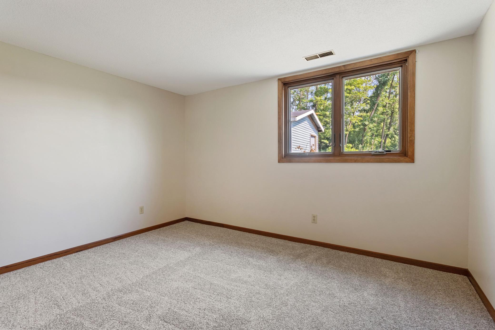
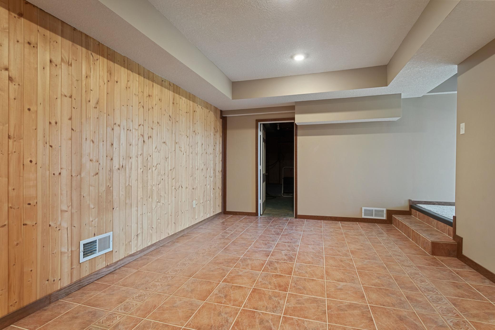
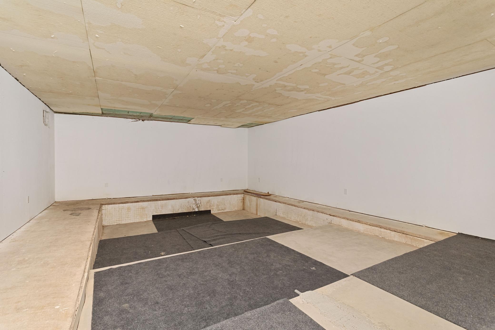
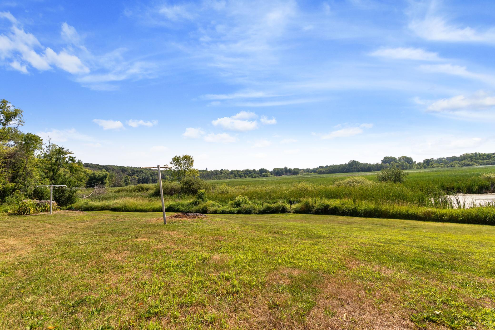
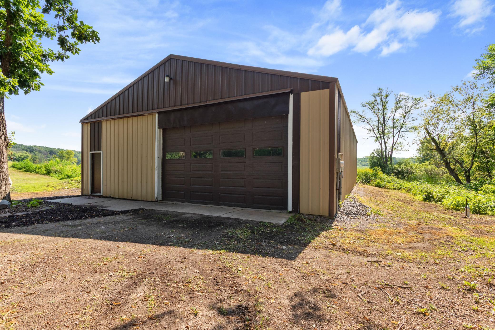
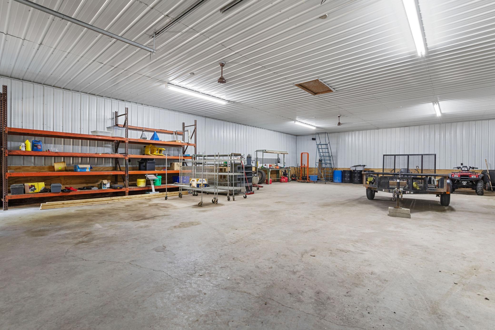
- Set on 10 private acres just minutes from Rogers, this property offers the rare blend of privacy, usable acreage, and convenience. The land backs up to expansive wetlands that create year round privacy, peaceful views, and abundant wildlife. A standout feature of the property is the insulated 40' × 60' heated outbuilding, complete with a new electrical panel, new heater, and full concrete floor. It’s ideal for equipment, vehicles, hobbies, recreational storage, or a home based business. The attached garage and additional workshop space add even more flexibility. The home offers nearly 4,700 finished sq. ft. with five legal bedrooms—two on the main level and three in the finished walkout lower level. Inside you’ll find an office, formal dining room, eat in kitchen, two fireplaces, and full laundry rooms on both levels. The lower level includes a spacious family room and abundant storage, perfect for guests or multigenerational living. Enjoy quiet mornings and peaceful evenings from the maintenance free deck or the enclosed porch, both overlooking the wetlands. The acreage provides room to roam, garden, explore, or simply enjoy the privacy of country living while staying close to Rogers amenities. The layout is designed for everyday comfort and flexibility—multiple living spaces, two fireplaces (gas and wood burning), dual laundry rooms, and a walkout lower level that expands how the home can be used. Whether you need space for guests, work, hobbies, or storage, the property adapts easily. Recent improvements include newer windows, a new air conditioning system, and a new well pump, along with updates to the primary bath. The outbuilding upgrades add significant value and functionality.
- Directions
- From Rogers Head toward 129th Ave N, Turn right onto Territorial Rd, Turn left onto Tilton Trail N to property on Left.
Accessible
- None
- Yes
Agricultural Water
- Well
- Yes
Air Conditioning
- Central Air
- Yes
Amenities Unit
- Ceiling Fan(s)
- Yes
- Deck
- Yes
- Kitchen Window
- Yes
- Patio
- Yes
- Porch
- Yes
- Washer/Dryer Hookup
- Yes
Appliances
- Cooktop
- Yes
- Dishwasher
- Yes
- Microwave
- Yes
- Range
- Yes
- Refrigerator
- Yes
- Washer
- Yes
Basement
- Concrete Block
- Yes
- Full
- Yes
- Owner Access
- Yes
Bath Description
- Double Sink
- Yes
- Primary Walk-Thru
- Yes
- Main Floor 3/4 Bath
- Yes
- Main Floor Full Bath
- Yes
- 3/4 Primary
- Yes
- Full Basement
- Yes
- Walk-In Shower Stall
- Yes
Construction Status
- Previously Owned
- Yes
Dining Room Description
- Breakfast Bar
- Yes
- Eat In Kitchen
- Yes
- Separate/Formal Dining Room
- Yes
Electric
- 200+ Amp Service
- Yes
Existing Financing
- Free and Clear
- Yes
Exterior
- Vinyl
- Yes
Family Room Characteristics
- 2 or More
- Yes
- Entertainment/Media Center
- Yes
- Family Room
- Yes
Fencing
- None
- Yes
Fireplace Characteristics
- Gas Burning
- Yes
- Wood Burning
- Yes
Foundation
- Brick/Mortar
- Yes
- Concrete Block
- Yes
Fuel
- Natural Gas
- Yes
Heating
- Forced Air
- Yes
Insurance Fee
- Insurance Fee
- 0
Laundry
- In Basement
- Yes
- Main Level
- Yes
Lot Description
- Tree Coverage - Heavy
- Yes
Outbuildings
- Pole Building
- Yes
Patio, Porch and Deck Features
- Covered
- Yes
- Deck
- Yes
- Enclosed
- Yes
- Front Porch
- Yes
- Patio
- Yes
- Porch
- Yes
Pool Description
- None
- Yes
Property Subtype
- Acreage
- Yes
Road Frontage
- County Road
- Yes
Road Responsibility
- Public Maintained Road
- Yes
Roof
- Age 8 Years or Less
- Yes
- Asphalt Shingles
- Yes
Sellers Terms
- Cash
- Yes
- Conventional
- Yes
- VA
- Yes
Sewer
- Septic System Compliant - Yes
- Yes
Special Search
- 2nd Floor Laundry
- Yes
- Main Floor Bedroom
- Yes
- Main Floor Laundry
- Yes
- Main Floor Primary
- Yes
Stories
- One
- Yes
Water
- Well
- Yes
Waterfront Type
- Lake Front
- Yes
Room Information
| Room Name | Dimensions | Level |
|---|---|---|
| Dining Room | 13x12 | Main |
| Family Room | 17x19 | Lower |
| Fifth (5th) Bedroom | 13x11 | Lower |
| First (1st) Bedroom | 14x15 | Main |
| Fourth (4th) Bedroom | 13x11 | Lower |
| Kitchen | 24x22 | Main |
| Living Room | 16x18 | Main |
| Office | 12x20 | Main |
| Porch | 23x10 | Main |
| Second (2nd) Bedroom | 13x12 | Main |
| Sitting Room | 13x11 | Main |
| Third (3rd) Bedroom | 14x11 | Lower |

Listing Office:
RE/MAX Results
Last Updated: August - 21 - 2026
The data relating to real estate for sale on this web site comes in part from the Broker
Reciprocity SM Program of the Regional Multiple Listing Service of Minnesota, Inc. The information provided is deemed reliable but not guaranteed. Properties subject to prior sale, change or withdrawal.
©2026 Regional Multiple Listing Service of Minnesota, Inc All rights reserved.