
1200 Earle Way, Burnsville, MN 55306
New Listing
$474,900
Property Type:
Residential
Bedrooms:
4
Baths:
3
Square Footage:
2,441
Lot Size (sq. ft.):
11,761
Status:
Active
Current Price:
$474,900
List Date:
8/19/2026
Last Modified:
8/19/2026
Listing Details MLS# 7119984
General Property Information
- Common Wall
- No
- Lot Measurement
- Acres
- Manufactured Home?
- No
- Multiple PIDs?
- No
- New Development
- No
- Waterfront YN
- No
- Year Built
- 1994
- Yearly/Seasonal
- Yearly
- Zoning
- Residential-Single Family
- Bath Full
- Yes
- Bath Three Quarters
- 2
- Main Floor Total SqFt
- 1132
- Above Grd Total SqFt
- 1991
- Below Grd Total SqFt
- 450
- Total SqFt
- 2441
- Total Finished Sqft
- 2891.00
- FireplaceYN
- No
- Style
- (SF) Single Family
- Foundation Size
- 1200
- Garage Stalls
- 3
- Lot Dimensions
- 119x95x137x93
- Acres
- 0.27
- Assessment Pending
- No
- Number of Fireplaces
- 0
- Bath Half
- 0
- Bath Quarter
- 0
- Association Fee
- 0
Property Features
Accessible:
None
Air Conditioning:
Central Air
Amenities Unit:
Deck; Hardwood Floors; In-Ground Sprinkler
Appliances:
Cooktop; Dishwasher; Disposal; Dryer; Fuel Tank - Owned; Microwave; Range; Refrigerator; Washer
Basement:
Partial
Bath Description:
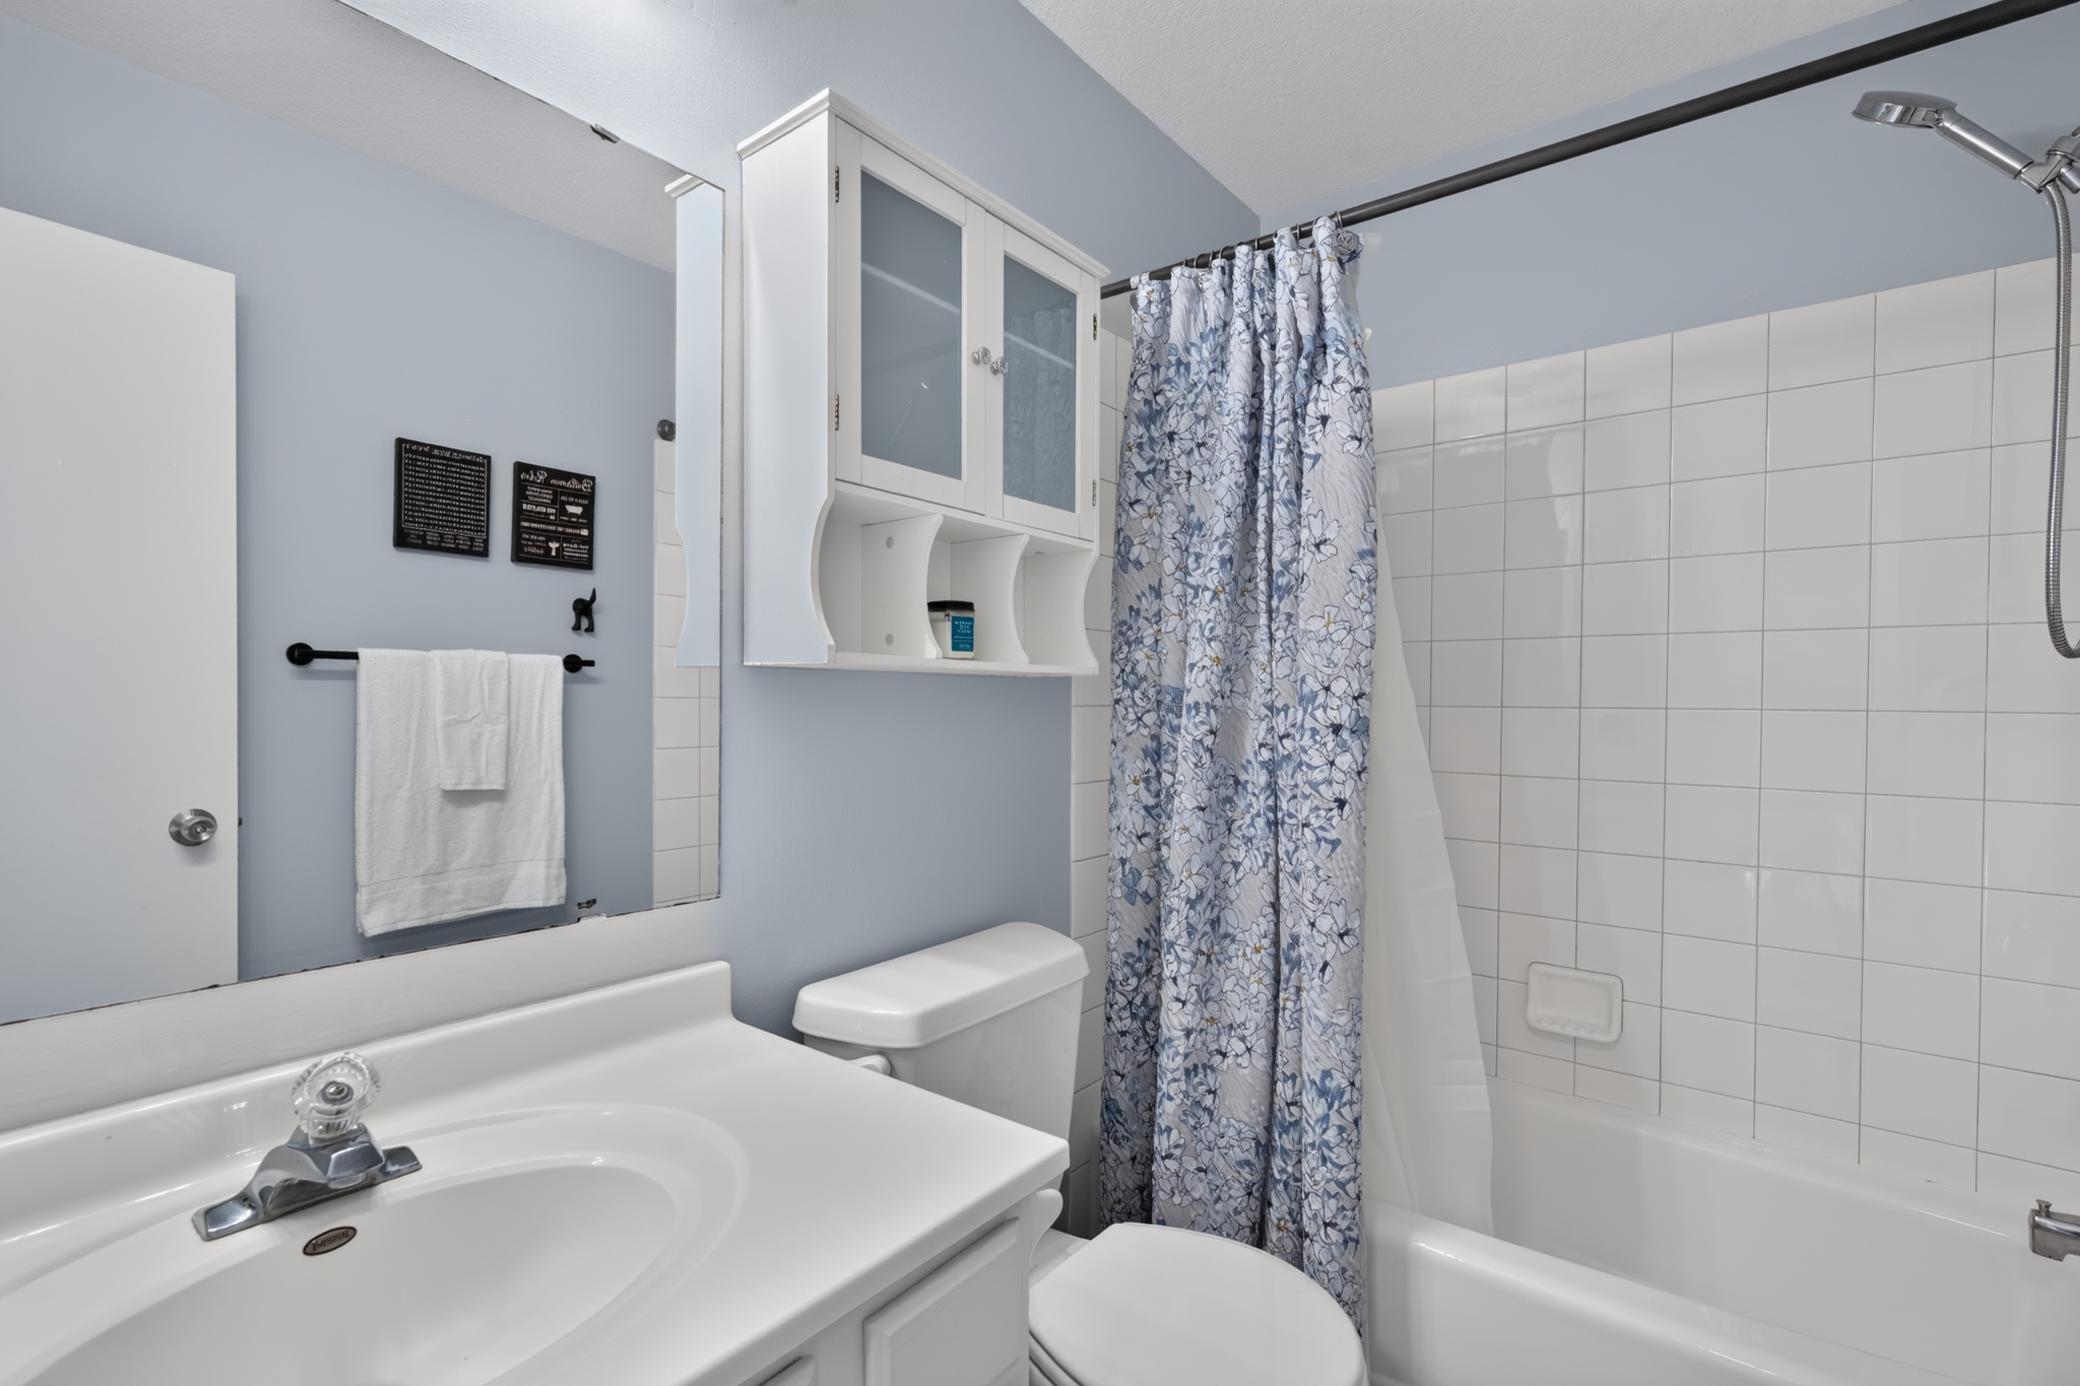
Main Floor 3/4 Bath; Upper Level Full Bath; 3/4 Primary; Private Primary
Construction Status:
Previously Owned
Dining Room Description:
Informal Dining Room
Exterior:
Brick/Stone; Vinyl
Family Room Characteristics:
Family Room; Main Level
Fencing:
None
Foundation:
None
Fuel:
Natural Gas
Heating:
Forced Air
Lot Description:
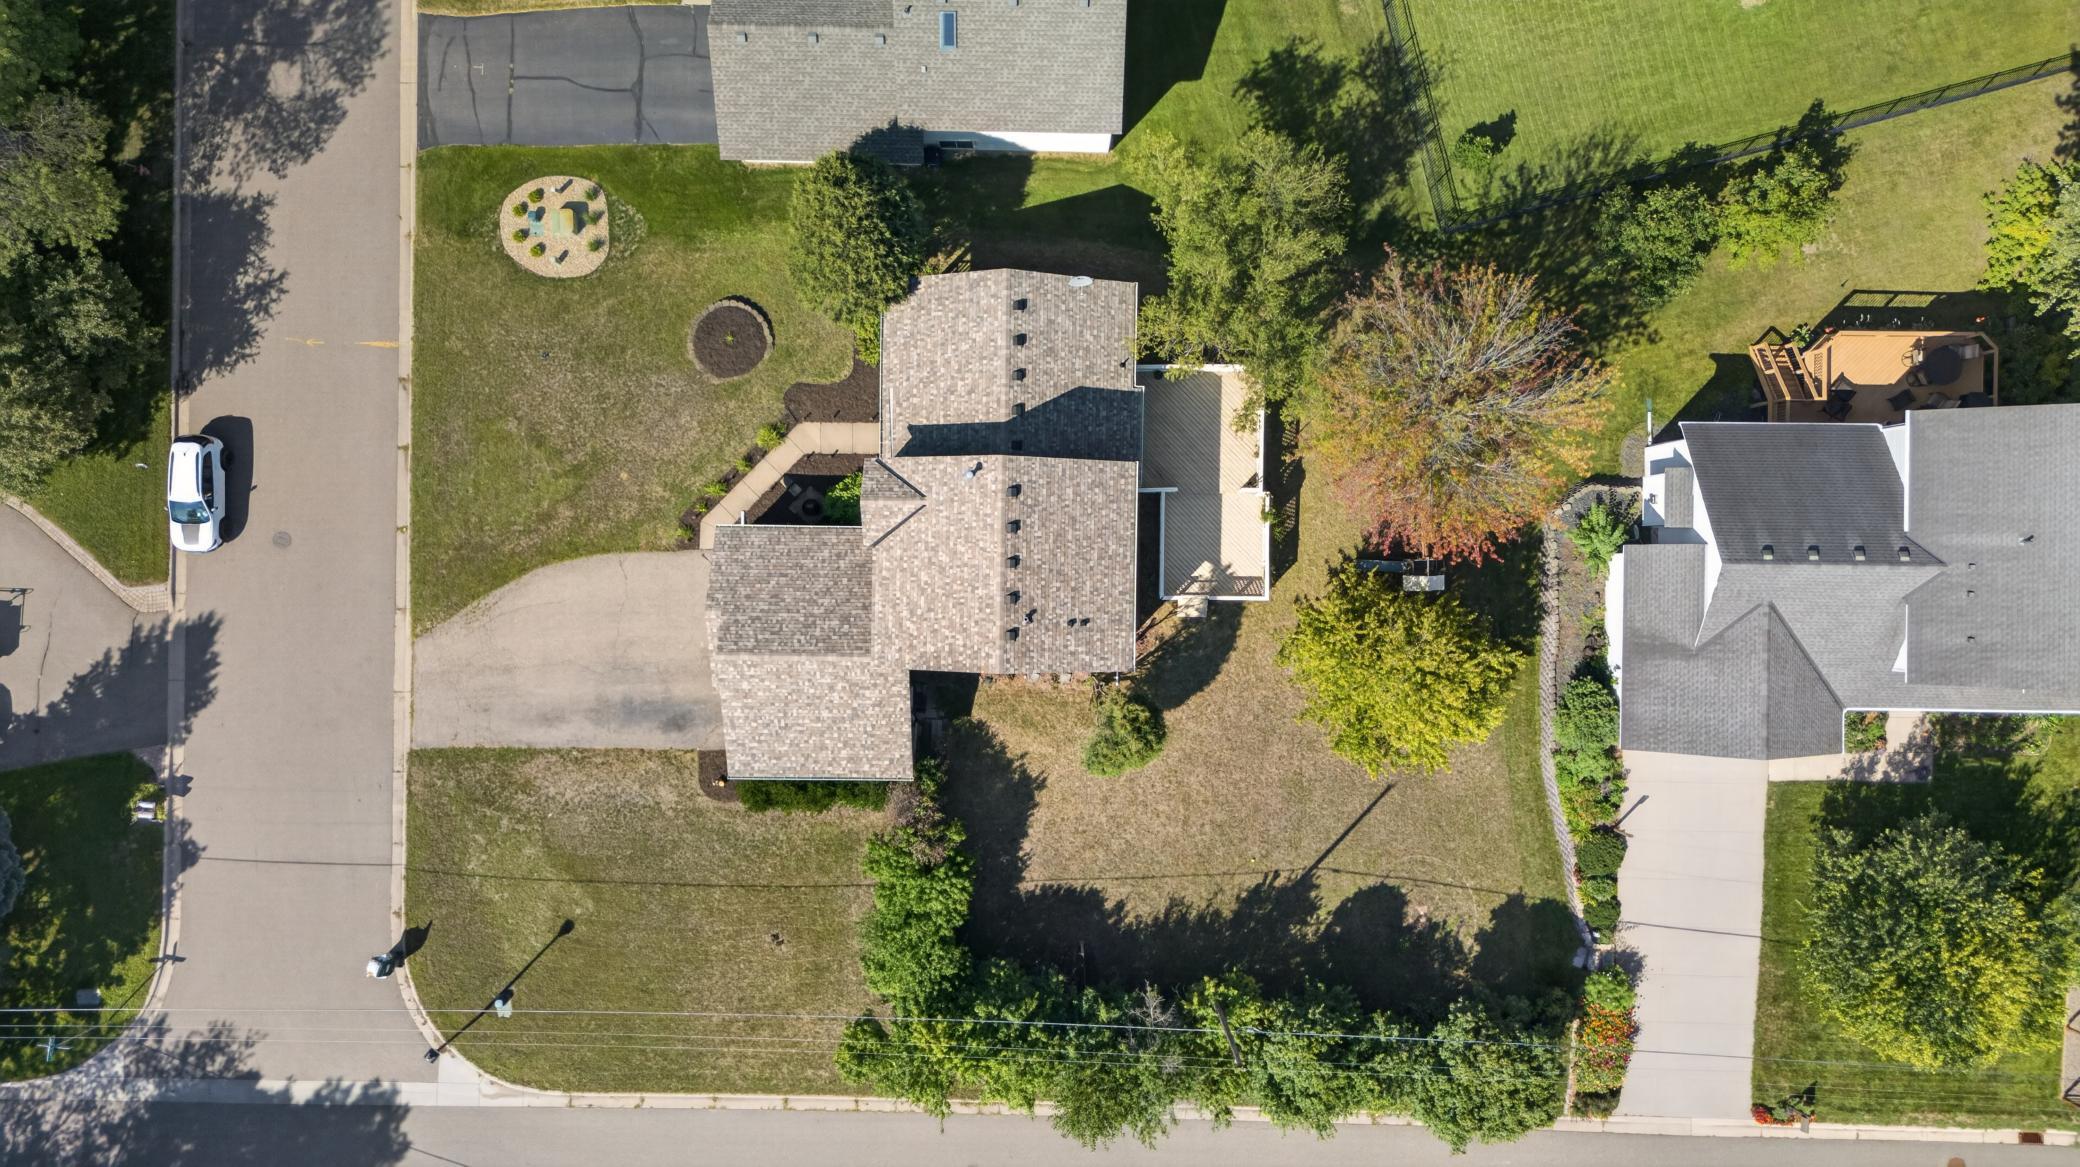
Corner Lot; Tree Coverage - Medium
Roof:
Age 8 Years or Less; Asphalt Shingles
Sellers Terms:
Cash; Conventional; FHA; VA
Sewer:
City Sewer/Connected
Special Search:
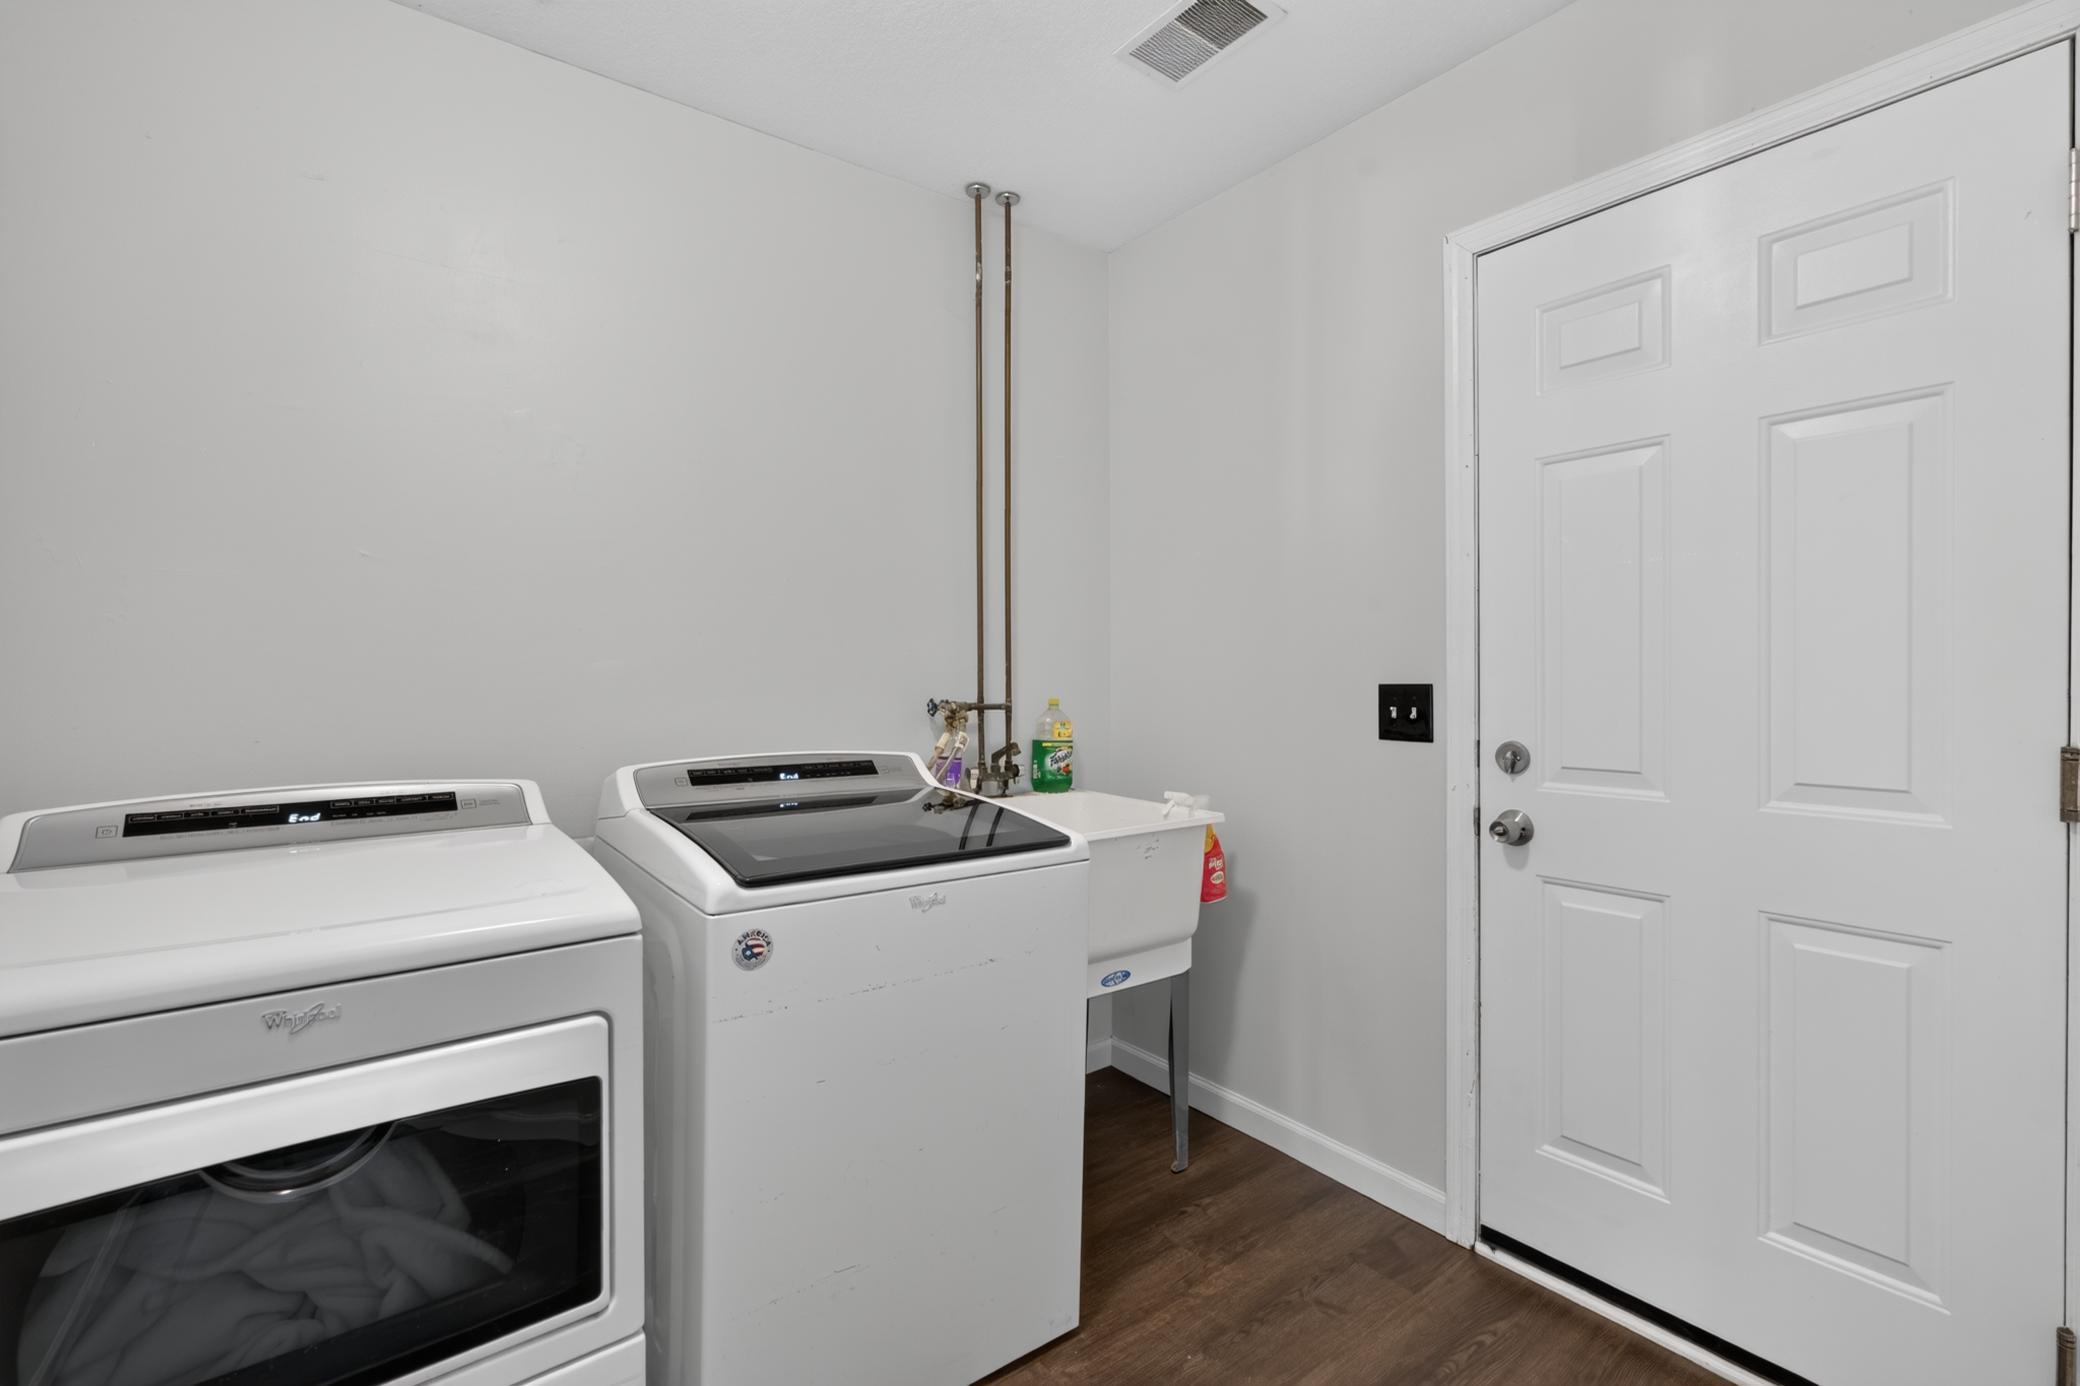
3 BR on One Level; Main Floor Laundry
Stories:
Modified Two Story
Water:
City Water/Connected
Contract Information
- Contingency
- None
- Original List Price
- 474900
- ListPrice
- 474900
- Owner is an Agent?
- No
- Auction?
- No
Location Tax and Other Information
- House Number
- 1200
- Street Name
- Earle
- Street Suffix
- Way
- Postal City
- Burnsville
- County
- Dakota
- State
- MN
- Zip Code
- 55306
- Complex/Dev/Subdivision
- Earle Place
Assessments
- Tax With Assessments
- 4670
- Assessment Balance
- 0
Building Information
- Finished SqFt Above Ground
- 2441
- Finished SqFt Below Ground
- 450
More Information
Lease Details
- Land Leased
- Not Applicable
Miscellaneous Information
- DP Resource
- Yes
- Homestead
- No
Ownership
- Fractional Ownership
- No
Parking Characteristics
- Garage Square Feet
- 596
Public Survey Info
- Range#
- 21
- Section#
- 25
- Township#
- 115
Office/Member Info
- Association
- SPAAR
Location, Tax and Other Information
- AssocFeeYN
- No
- Legal Description
- EARLE PLACE 5 3
- Listing City
- Burnsville
- Map Page
- 162
- Municipality
- Burnsville
- School District
- Burnsville-Eagan-Savage
- School District Phone
- 952-707-2000
- Zip Plus 4
- 6122
- Property ID Number
- 022247503050
- Tax Year
- 2026
- Tax Amount
- 4670
- In Foreclosure?
- No
- Potential Short Sale?
- No
- Lender Owned?
- No
Directions & Remarks
- Public Remarks
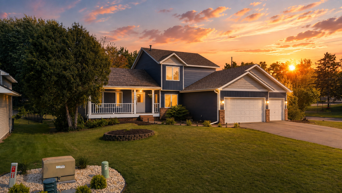
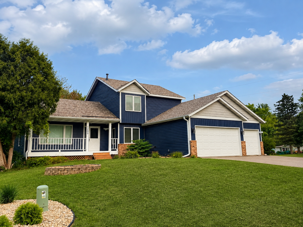
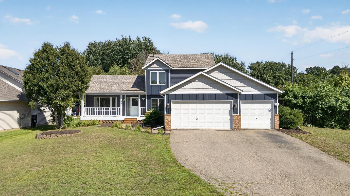
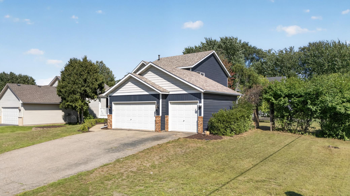
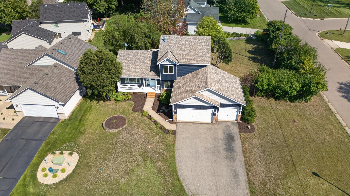
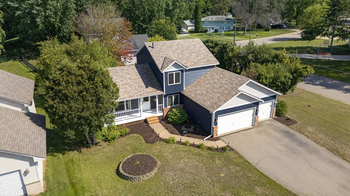
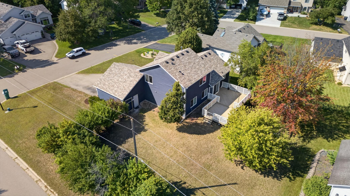
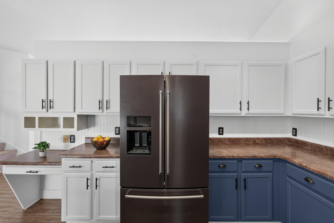
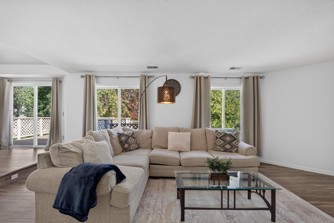
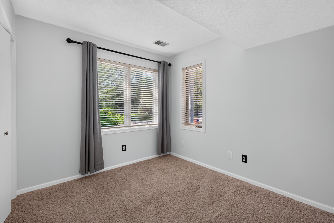
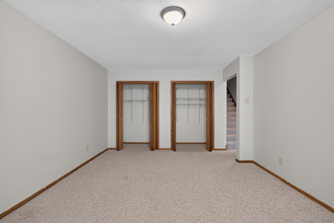
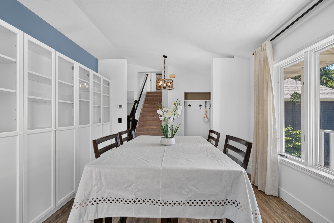
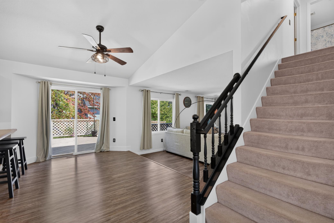
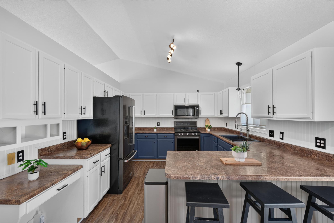
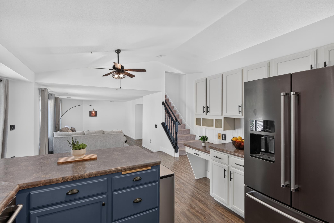
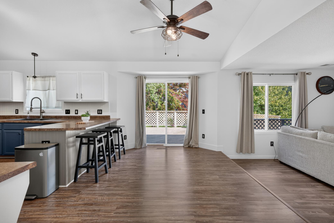
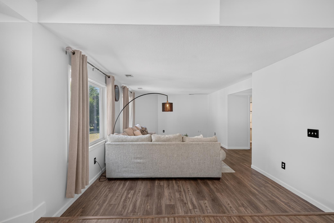
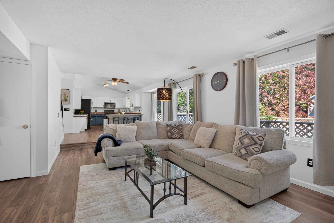
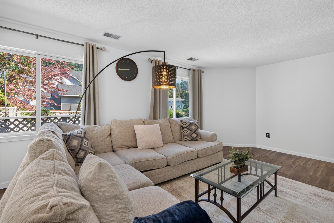
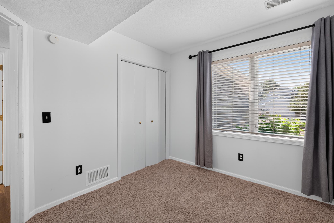
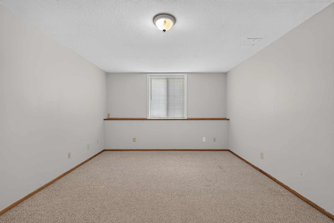
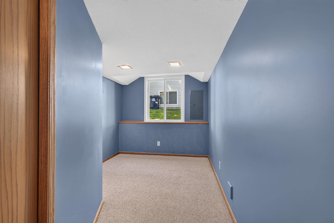
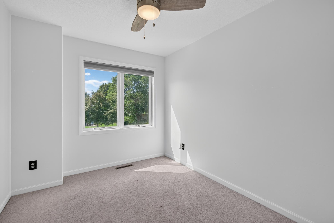
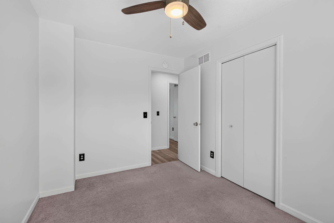
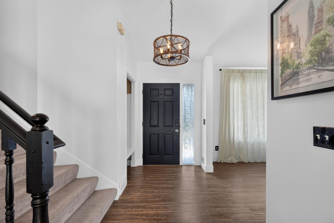
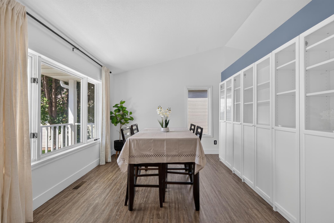
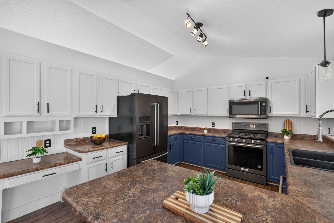
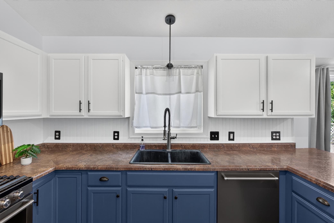
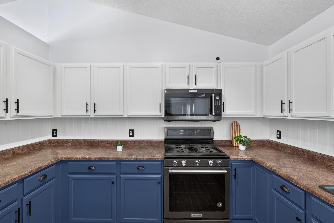
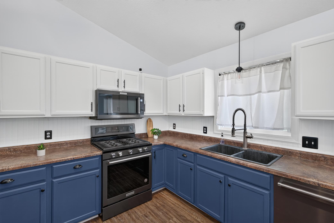
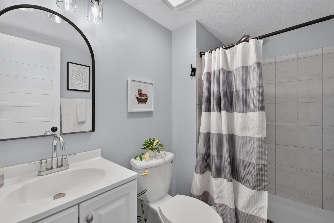
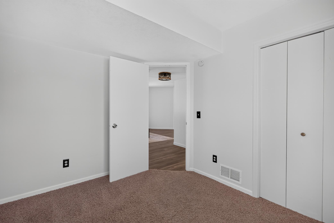
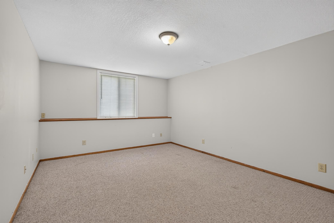
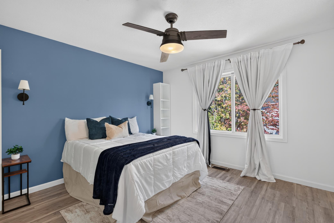
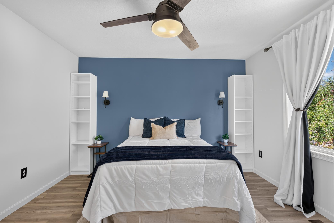
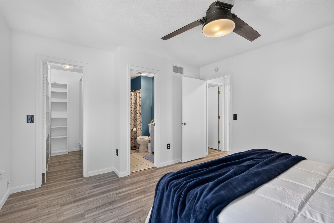
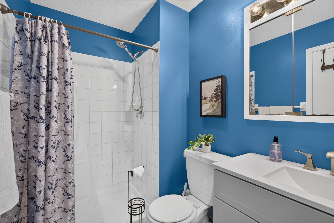
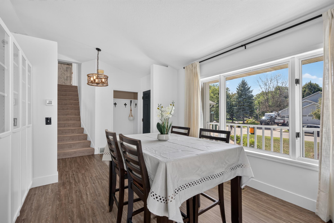
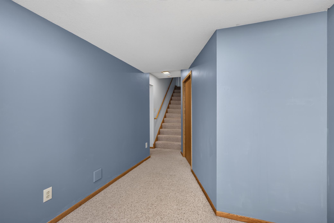
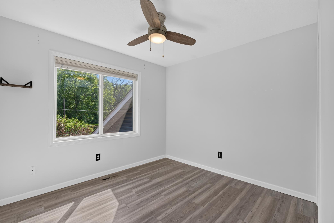
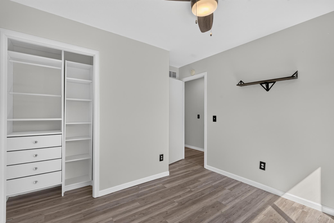
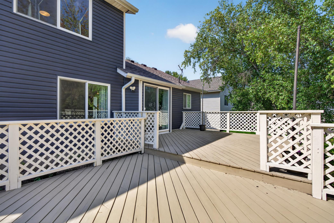
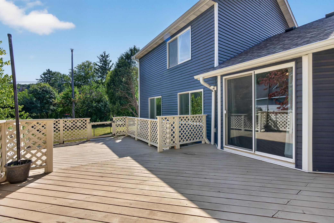
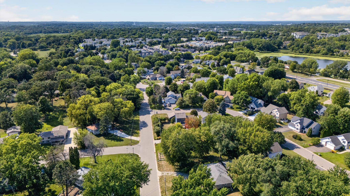
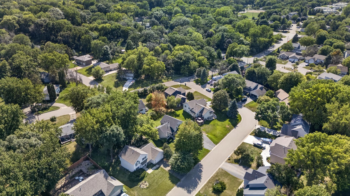
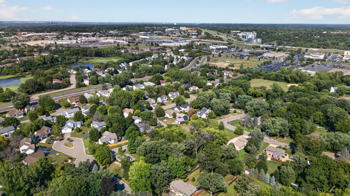
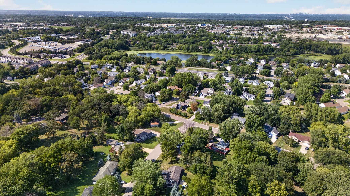
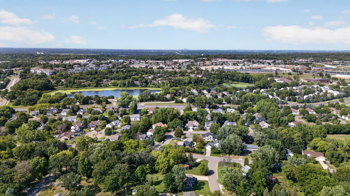
- Welcome to this spacious and beautifully refreshed home offering nearly 2,900 finished square feet in a quiet, established neighborhood with exceptional convenience. The main level features a welcoming kitchen, formal dining room, informal dining area, living room, additional living space, bedroom, and ¾ bath. Upstairs offers a spacious primary suite with private bath, plus two additional bedrooms and another full bath. Natural light fills the home through numerous windows, creating bright and inviting spaces throughout. Enjoy morning coffee on the front porch or gather with family and friends on the large double deck overlooking the expansive backyard. Mature trees surround the property, providing a peaceful setting and natural privacy. Recent improvements include fresh interior paint throughout, new siding, newer windows, and a newer roof. The attached smart three-car garage provides abundant parking and storage and includes a heater for added year-round convenience. Ideally located near major highways, shopping, dining, entertainment, Burnhaven Park, major hospitals, the Twin Cities, and Mystic Lake Casino, this home offers the perfect balance of peaceful neighborhood living and easy access to everything you need. Don’t miss the opportunity to make this beautiful, move-in ready home your own. With its spacious layout, wonderful outdoor spaces, desirable updates, and fantastic location, this one won’t last long—schedule your private showing today!
- Directions
- 35W to 42W to Co Rd 5 So to W on Southcross, 3 blks to Earle Way
Accessible
- None
- Yes
Air Conditioning
- Central Air
- Yes
Amenities Unit
- Deck
- Yes
- Hardwood Floors
- Yes
- In-Ground Sprinkler
- Yes
Appliances
- Cooktop
- Yes
- Dishwasher
- Yes
- Disposal
- Yes
- Dryer
- Yes
- Fuel Tank - Owned
- Yes
- Microwave
- Yes
- Range
- Yes
- Refrigerator
- Yes
- Washer
- Yes
Basement
- Partial
- Yes
Bath Description
- Main Floor 3/4 Bath
- Yes
- Upper Level Full Bath
- Yes
- 3/4 Primary
- Yes
- Private Primary
- Yes
Construction Status
- Previously Owned
- Yes
Dining Room Description
- Informal Dining Room
- Yes
Exterior
- Brick/Stone
- Yes
- Vinyl
- Yes
Family Room Characteristics
- Family Room
- Yes
- Main Level
- Yes
Fencing
- None
- Yes
Foundation
- None
- Yes
Fuel
- Natural Gas
- Yes
Heating
- Forced Air
- Yes
Insurance Fee
- Insurance Fee
- 0
Lot Description
- Corner Lot
- Yes
- Tree Coverage - Medium
- Yes
Roof
- Age 8 Years or Less
- Yes
- Asphalt Shingles
- Yes
Sellers Terms
- Cash
- Yes
- Conventional
- Yes
- FHA
- Yes
- VA
- Yes
Sewer
- City Sewer/Connected
- Yes
Special Search
- 3 BR on One Level
- Yes
- Main Floor Laundry
- Yes
Stories
- Modified Two Story
- Yes
Water
- City Water/Connected
- Yes
Room Information
| Room Name | Dimensions | Level |
|---|---|---|
| Dining Room | 13x9 | Main |
| Family Room | 21x13 | Main |
| First (1st) Bedroom | 13x13 | Upper |
| Kitchen | 11x12 | Main |
| Living Room | 11x13 | Main |
| Recreation Room | 20x20 | Lower |
| Second (2nd) Bedroom | 10x11 | Upper |
| Third (3rd) Bedroom | 9x12 | Upper |
| Fourth (4th) Bedroom | 9x11 | Lower |

Listing Office:
LPT Realty, LLC
Last Updated: August - 19 - 2026
The data relating to real estate for sale on this web site comes in part from the Broker
Reciprocity SM Program of the Regional Multiple Listing Service of Minnesota, Inc. The information provided is deemed reliable but not guaranteed. Properties subject to prior sale, change or withdrawal.
©2026 Regional Multiple Listing Service of Minnesota, Inc All rights reserved.