120 Indian Hills Lane, Circle Pines, MN 55014 (MLS# 7125015)

120 Indian Hills Lane, Circle Pines, MN 55014

New Listing
$629,900
Property Type: Residential Bedrooms: 4 Baths: 3 Square Footage: 3,069 Lot Size (sq. ft.): 12,197 Status: Active
Current Price: $629,900 List Date: 8/14/2026 Last Modified: 8/18/2026

Overview

Description

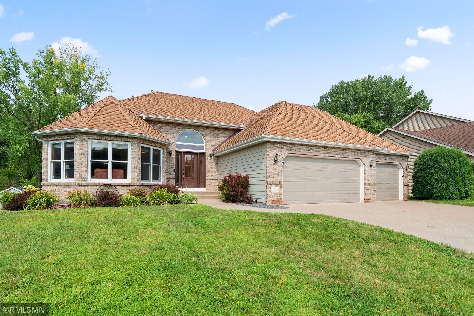
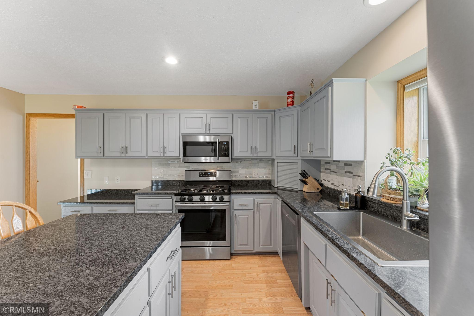
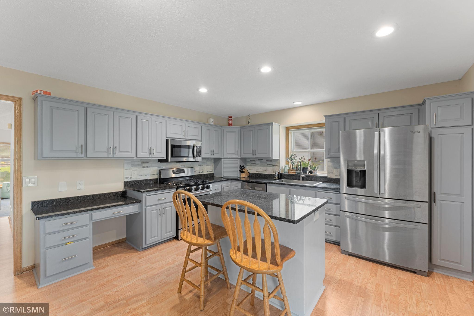
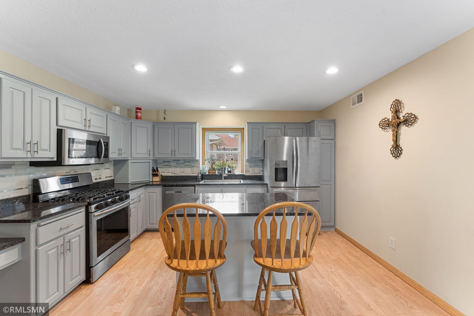
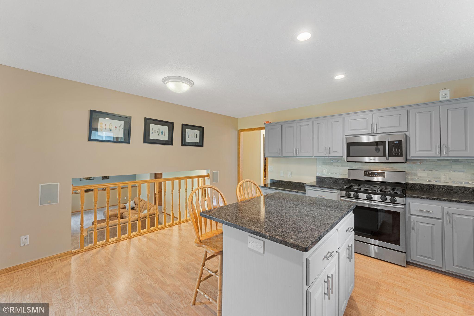
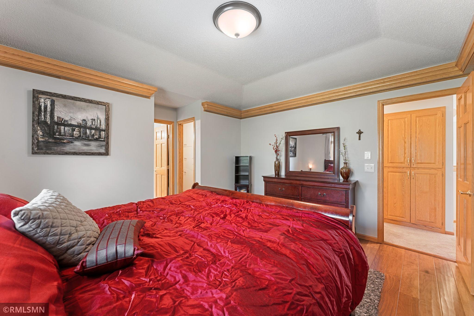
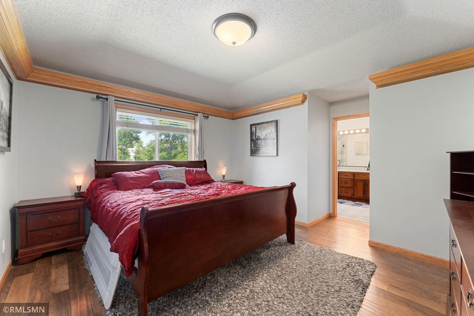
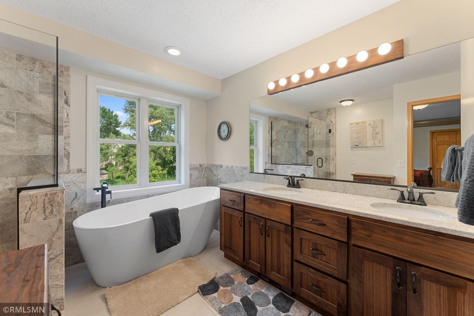
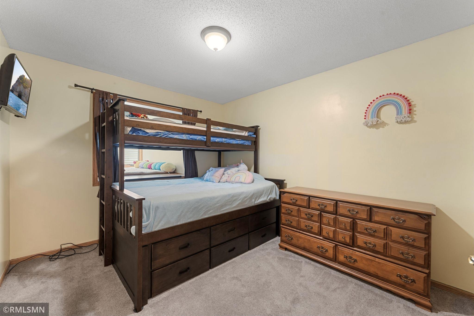
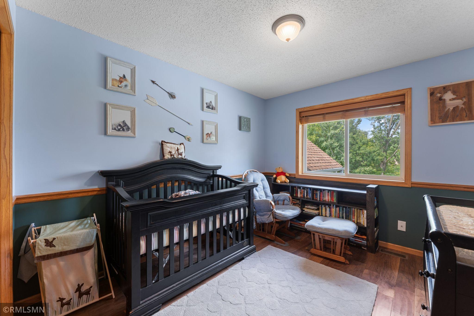
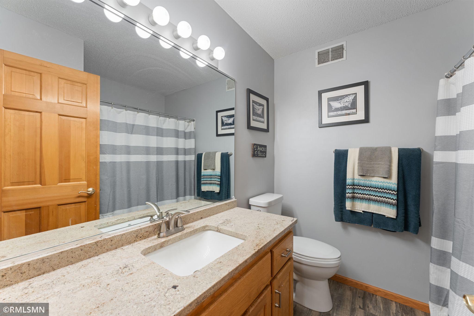
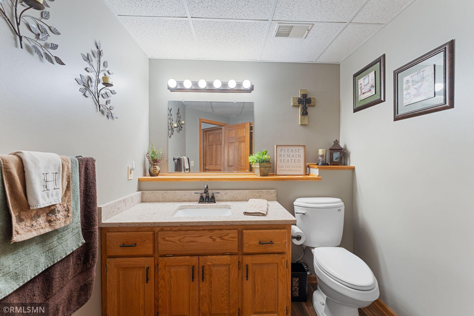
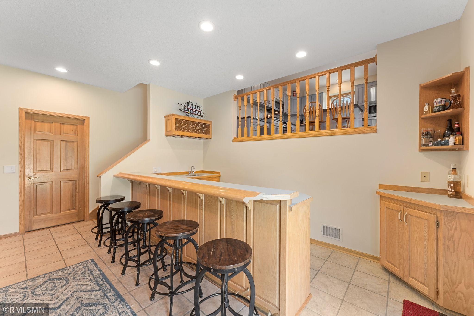
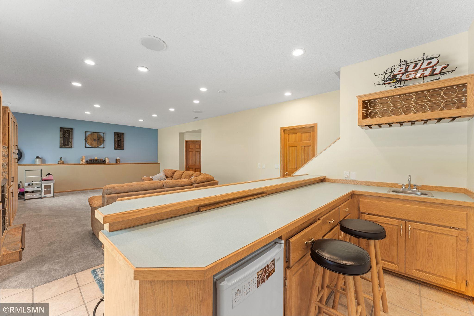
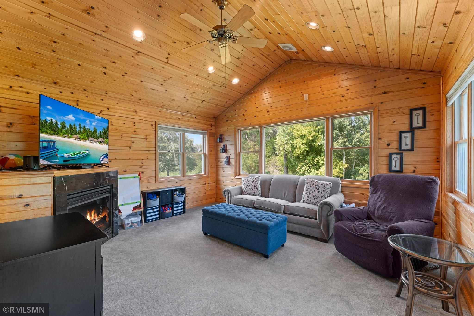
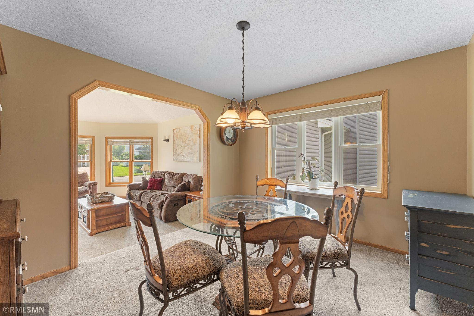
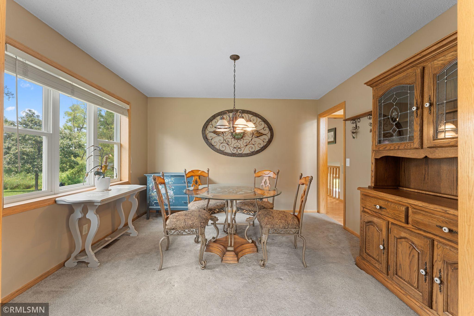
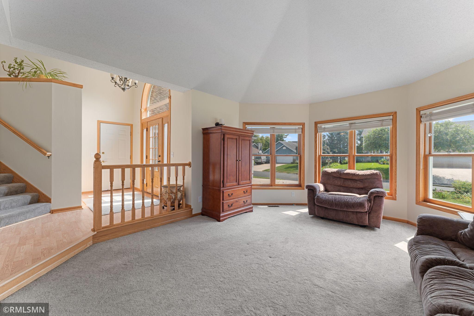
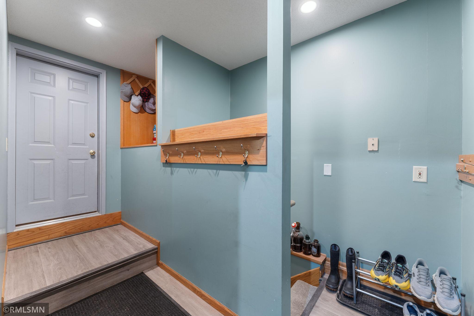
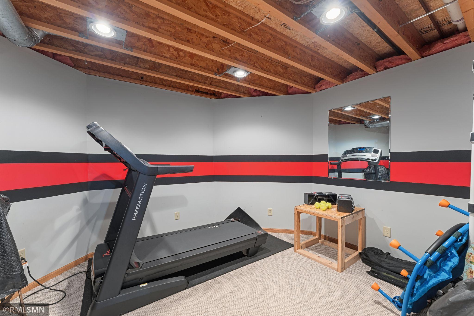
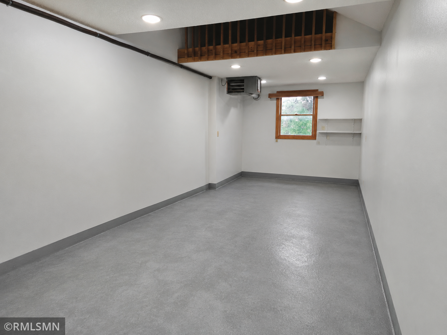
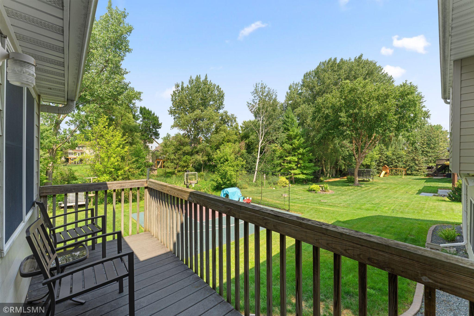
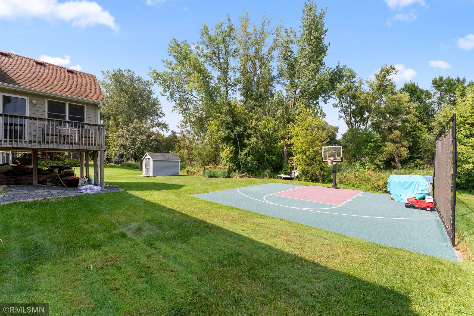
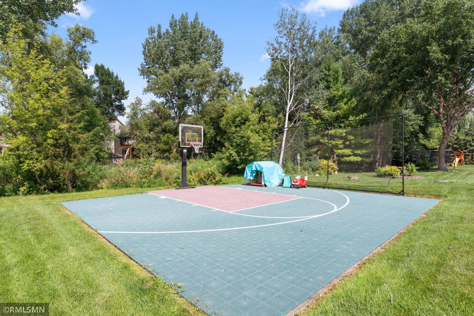
Welcome to this impressive 4-bedroom, 3-bath home offering 3,036 square feet of beautifully designed living space on a .28-acre lot in Circle Pines. This home combines comfortable everyday living with exceptional spaces for entertaining, recreation, hobbies, and storage. The updated kitchen features granite countertops, stainless steel appliances, convenient walk-in pantry and flows nicely into the home's living and dining areas. A formal dining room provides the perfect setting for gatherings, while the inviting four-season porch offers additional living space and a wonderful place to enjoy the changing seasons. The spacious primary suite is a true retreat, featuring a tray ceiling, custom shelving, walk-in closets, and a beautiful walnut vanity. All three bathrooms have been thoughtfully updated and feature attractive tile finishes. Hardwood floors add warmth and character throughout the home. Additional living and lifestyle features include a dedicated exercise room and a backya ...

Open Houses

  • Saturday, August 22, 1:00 pm - 3:00 pm

Listing Details MLS# 7125015

General Property Information

Common Wall
No
Lot Measurement
Acres
Manufactured Home?
No
Multiple PIDs?
No
New Development
No
Number of Fireplaces
2
Waterfront YN
No
Year Built
1992
Yearly/Seasonal
Yearly
Zoning
Residential-Single Family
Bath Full
2
Bath Three Quarters
Yes
Main Floor Total SqFt
1850
Above Grd Total SqFt
2796
Below Grd Total SqFt
273
Total SqFt
3069
Total Finished Sqft
3069.00
FireplaceYN
Yes
Style
(SF) Single Family
Foundation Size
1850
Power Company
Xcel Energy
Garage Stalls
4
Lot Dimensions
150x80
Acres
0.28
Assessment Pending
Unknown
Bath Half
0
Bath Quarter
0
Association Fee
0

Property Features

Accessible: None Air Conditioning: Central Air Assumable Loan: Not Assumable Basement: Concrete Block; Drain Tiled; Egress Windows; Unfinished Bath Description: Upper Level Full Bath; Private Primary; 3/4 Basement Construction Status: Previously Owned Dining Room Description: Separate/Formal Dining Room Existing Financing: Conventional Exterior: Brick/Stone; Engineered Wood Family Room Characteristics: Lower Level Fencing: None Fireplace Characteristics: Gas Burning Foundation: Concrete Block Fuel: Natural Gas Heating: Forced Air Laundry: Laundry Room Lock Box Type: Combo Lot Description: Tree Coverage - Medium Pool Description: None Road Frontage: City Street Road Responsibility: Public Maintained Road Roof: Age Over 8 Years; Architectural Shingle Sellers Terms: Adj. Rate/Gr Payment; Cash; Conventional Sewer: City Sewer/Connected Stories: Four or More Level Split Water: City Water/Connected Waterfront Type: Pond

Contract Information

Contingency
None
Original List Price
629900
ListPrice
629900
Owner is an Agent?
No
Auction?
No

Location Tax and Other Information

House Number
120
Street Name
Indian Hills
Street Suffix
Lane
Postal City
Circle Pines
County
Anoka
State
MN
Zip Code
55014
Complex/Dev/Subdivision
D Erickson 3rd Add

Assessments

Tax With Assessments
7281
Assessment Balance
0

Building Information

Finished SqFt Above Ground
2796
Finished SqFt Below Ground
273

More Information

Lease Details

Land Leased
Not Applicable

Miscellaneous Information

DP Resource
Yes
Homestead
Yes

Ownership

Fractional Ownership
No

Parking Characteristics

Garage Dimensions
32x26
Garage Square Feet
832

Public Survey Info

Range#
23
Section#
36
Township#
31

Office/Member Info

Association
SPAAR

Location, Tax and Other Information

AssocFeeYN
No
Legal Description
LOT 19 BLK 4 D. ERICKSON THIRD ADDITION; SUBJ TO EASE OF REC
Listing City
Circle Pines
Map Page
79
Municipality
Circle Pines
School District
Centennial
School District Phone
763-792-6000
Zip Plus 4
4501
Property ID Number
363123430036
Tax Year
2026
Tax Amount
7281
In Foreclosure?
No
Potential Short Sale?
No
Lender Owned?
No

Directions & Remarks

Public Remarks
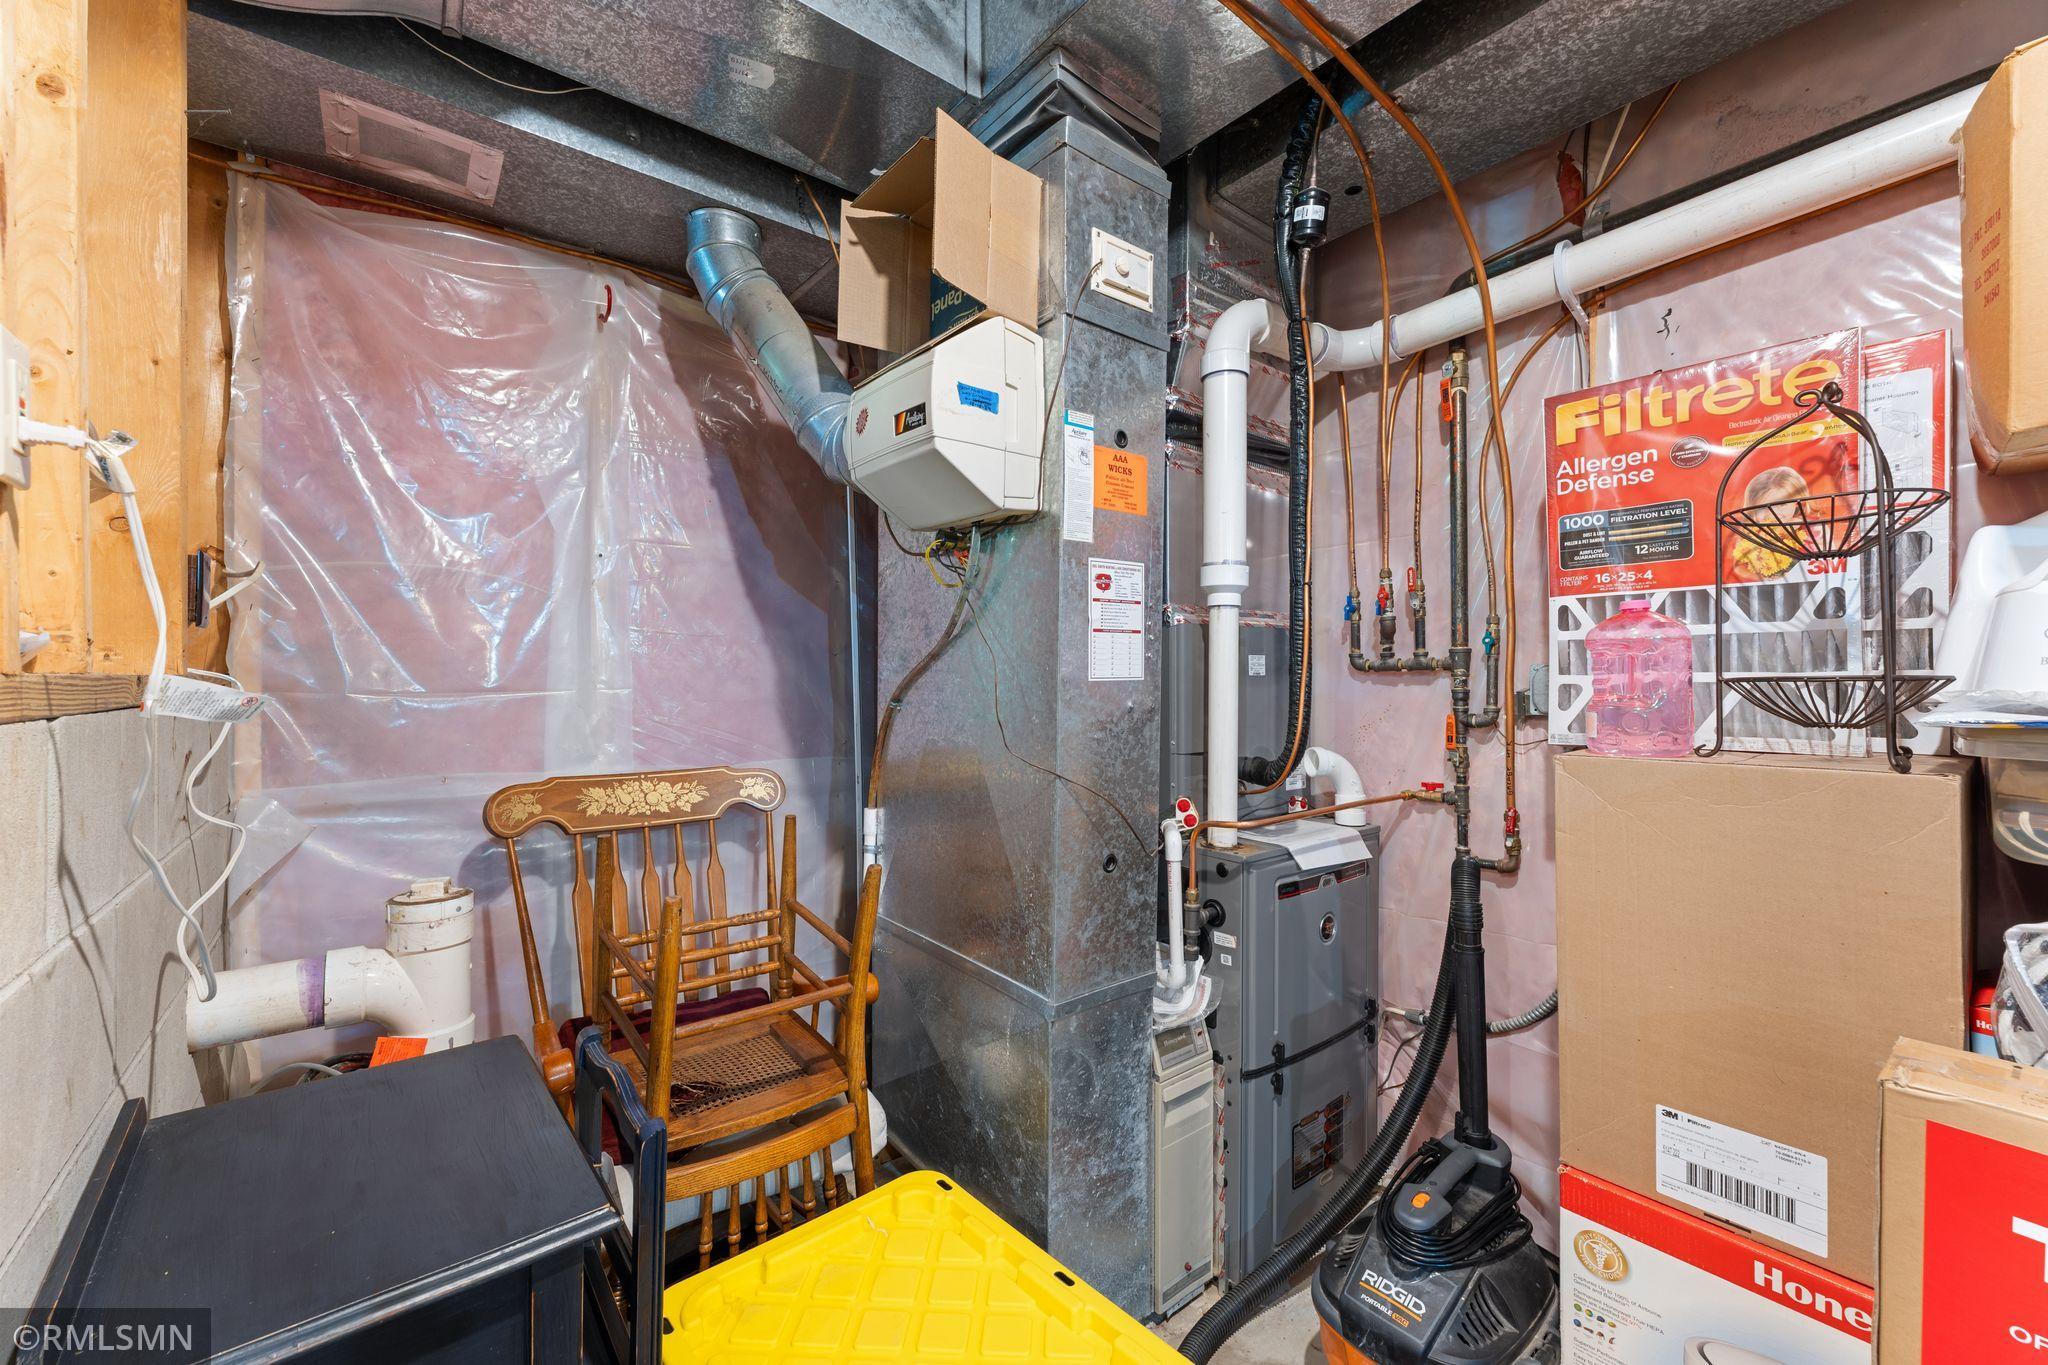
Welcome to this impressive 4-bedroom, 3-bath home offering 3,036 square feet of beautifully designed living space on a .28-acre lot in Circle Pines. This home combines comfortable everyday living with exceptional spaces for entertaining, recreation, hobbies, and storage. The updated kitchen features granite countertops, stainless steel appliances, convenient walk-in pantry and flows nicely into the home's living and dining areas. A formal dining room provides the perfect setting for gatherings, while the inviting four-season porch offers additional living space and a wonderful place to enjoy the changing seasons. The spacious primary suite is a true retreat, featuring a tray ceiling, custom shelving, walk-in closets, and a beautiful walnut vanity. All three bathrooms have been thoughtfully updated and feature attractive tile finishes. Hardwood floors add warmth and character throughout the home. Additional living and lifestyle features include a dedicated exercise room and a backyard sport court, providing plenty of options for recreation without leaving home. Car enthusiasts, hobbyists, and anyone needing extra workspace will appreciate the four-car garage with a heated shop—a rare and highly desirable feature offering tremendous flexibility for vehicles, projects, hobbies, and storage. Major mechanical improvements include a new furnace and air conditioner in 2020, with the water softener replaced in 2019. With 3,036 square feet, four bedrooms, three updated baths, an updated kitchen, four-season porch, exercise room, sport court and hardwood floors, this Circle Pines home offers a combination of features that is truly hard to find. Short walk to Golden Lake Elementary School and private park. Come see everything this exceptional home has to offer!
Directions
From 35W, E on 85th/County Rd J, N on Indian Hills LN to house

Accessible

None
Yes

Air Conditioning

Central Air
Yes

Assumable Loan

Not Assumable
Yes

Basement

Concrete Block
Yes
Drain Tiled
Yes
Egress Windows
Yes
Unfinished
Yes

Bath Description

Upper Level Full Bath
Yes
Private Primary
Yes
3/4 Basement
Yes

Construction Status

Previously Owned
Yes

Dining Room Description

Separate/Formal Dining Room
Yes

Existing Financing

Conventional
Yes

Exterior

Brick/Stone
Yes
Engineered Wood
Yes

Family Room Characteristics

Lower Level
Yes

Fencing

None
Yes

Fireplace Characteristics

Gas Burning
Yes

Foundation

Concrete Block
Yes

Fuel

Natural Gas
Yes

Heating

Forced Air
Yes

Insurance Fee

Insurance Fee
0

Laundry

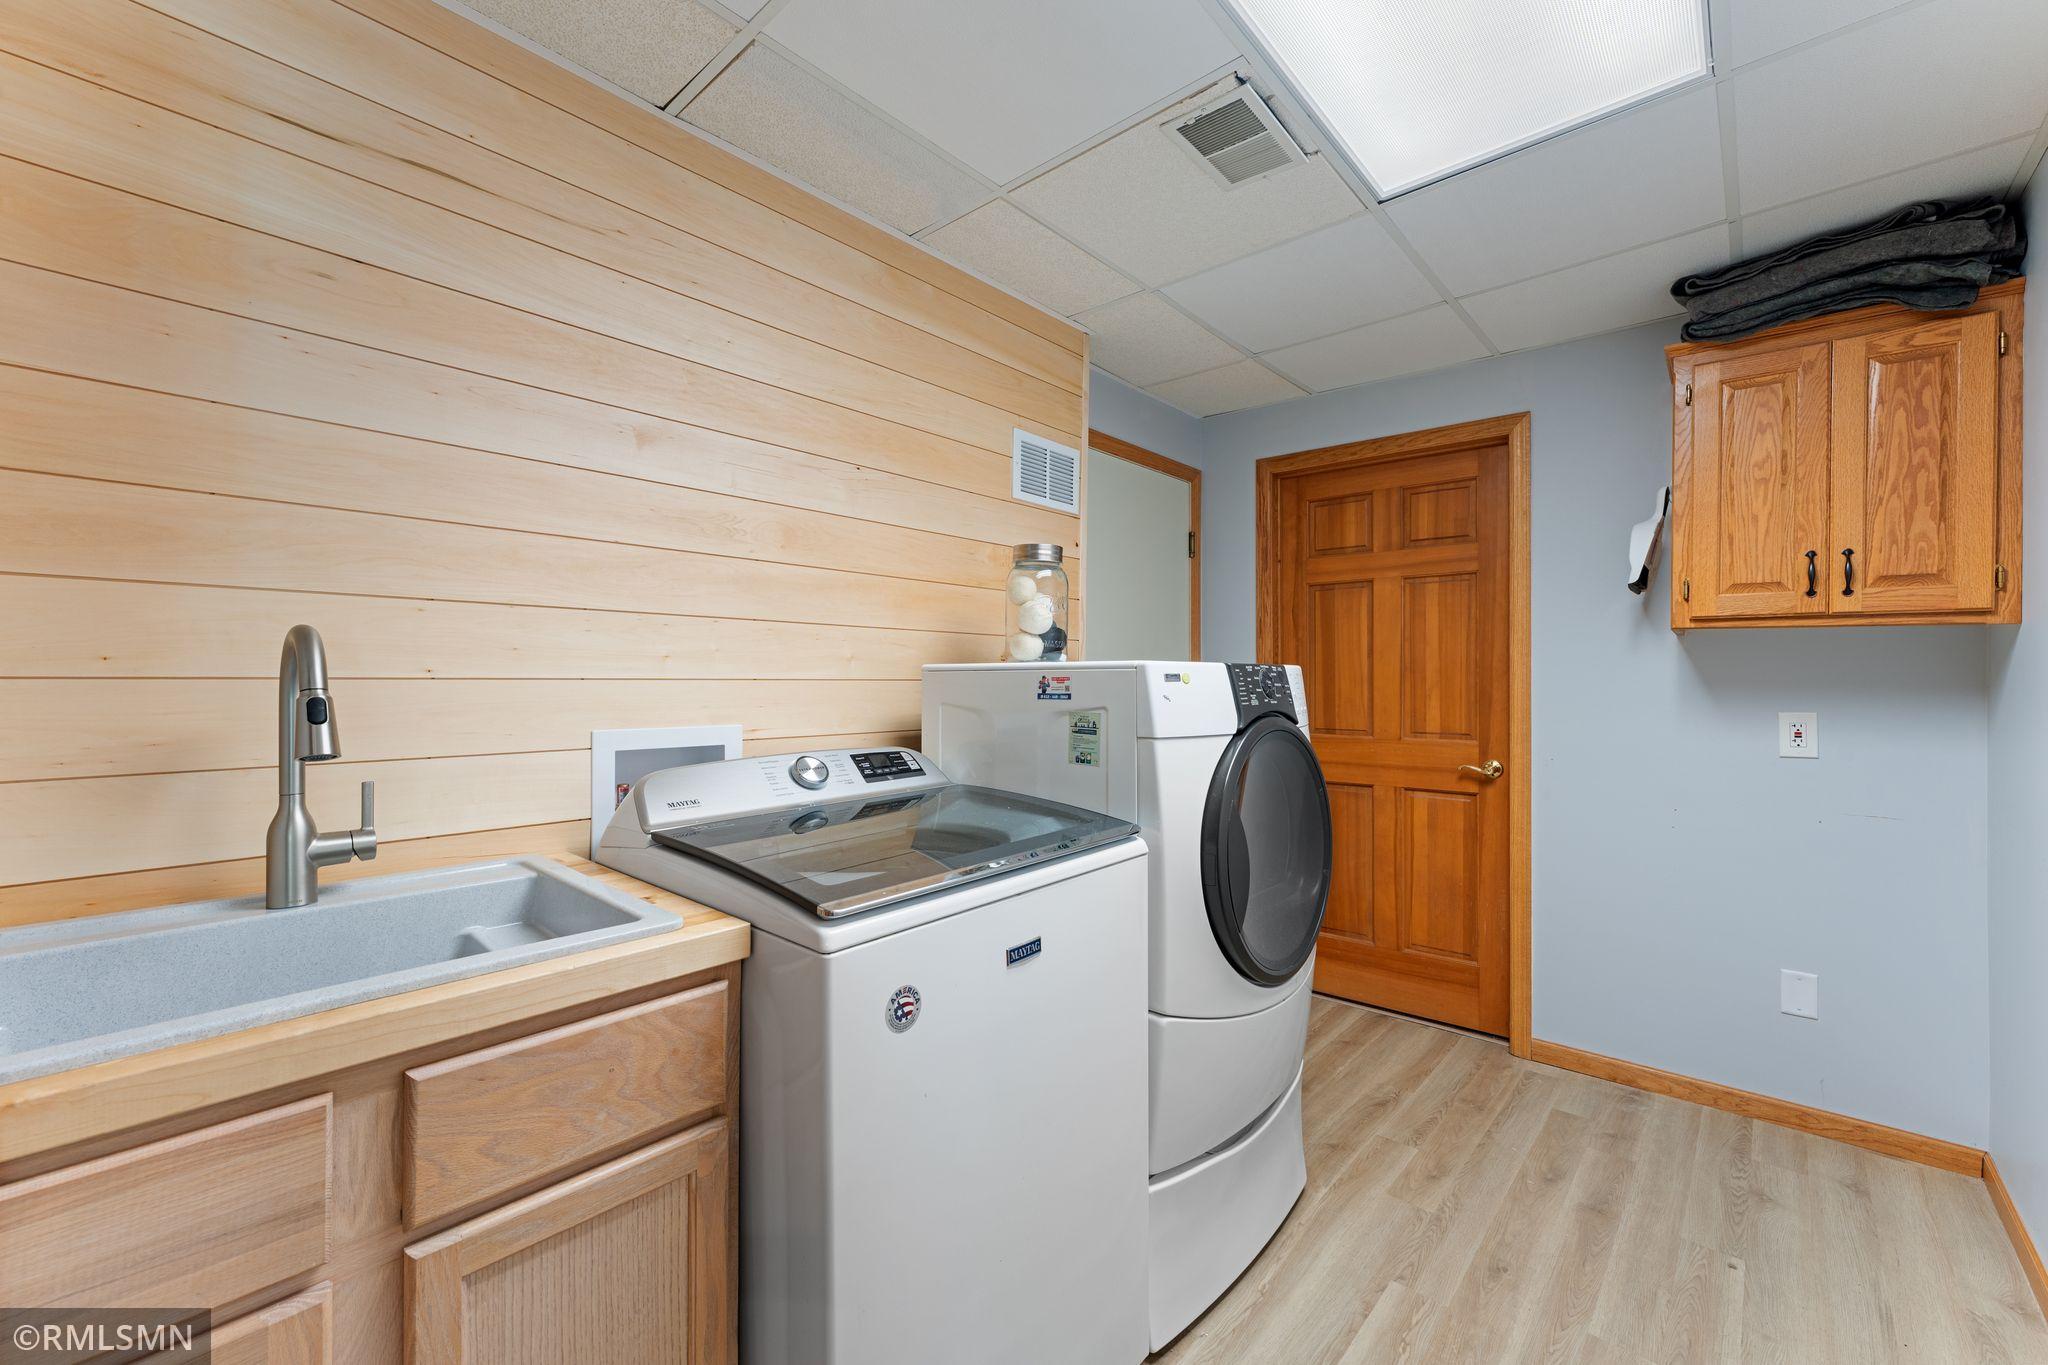
Laundry Room
Yes

Lock Box Type

Combo
Yes

Lot Description

Tree Coverage - Medium
Yes

Patio, Porch and Deck Features

Deck
Yes

Pool Description

None
Yes

Road Frontage

City Street
Yes

Road Responsibility

Public Maintained Road
Yes

Roof

Age Over 8 Years
Yes
Architectural Shingle
Yes

Sellers Terms

Adj. Rate/Gr Payment
Yes
Cash
Yes
Conventional
Yes

Sewer

City Sewer/Connected
Yes

Stories

Four or More Level Split
Yes

Water

City Water/Connected
Yes

Waterfront Type

Pond
Yes

Room Information

Room Name Dimensions Level
Dining Room 13x11 Main
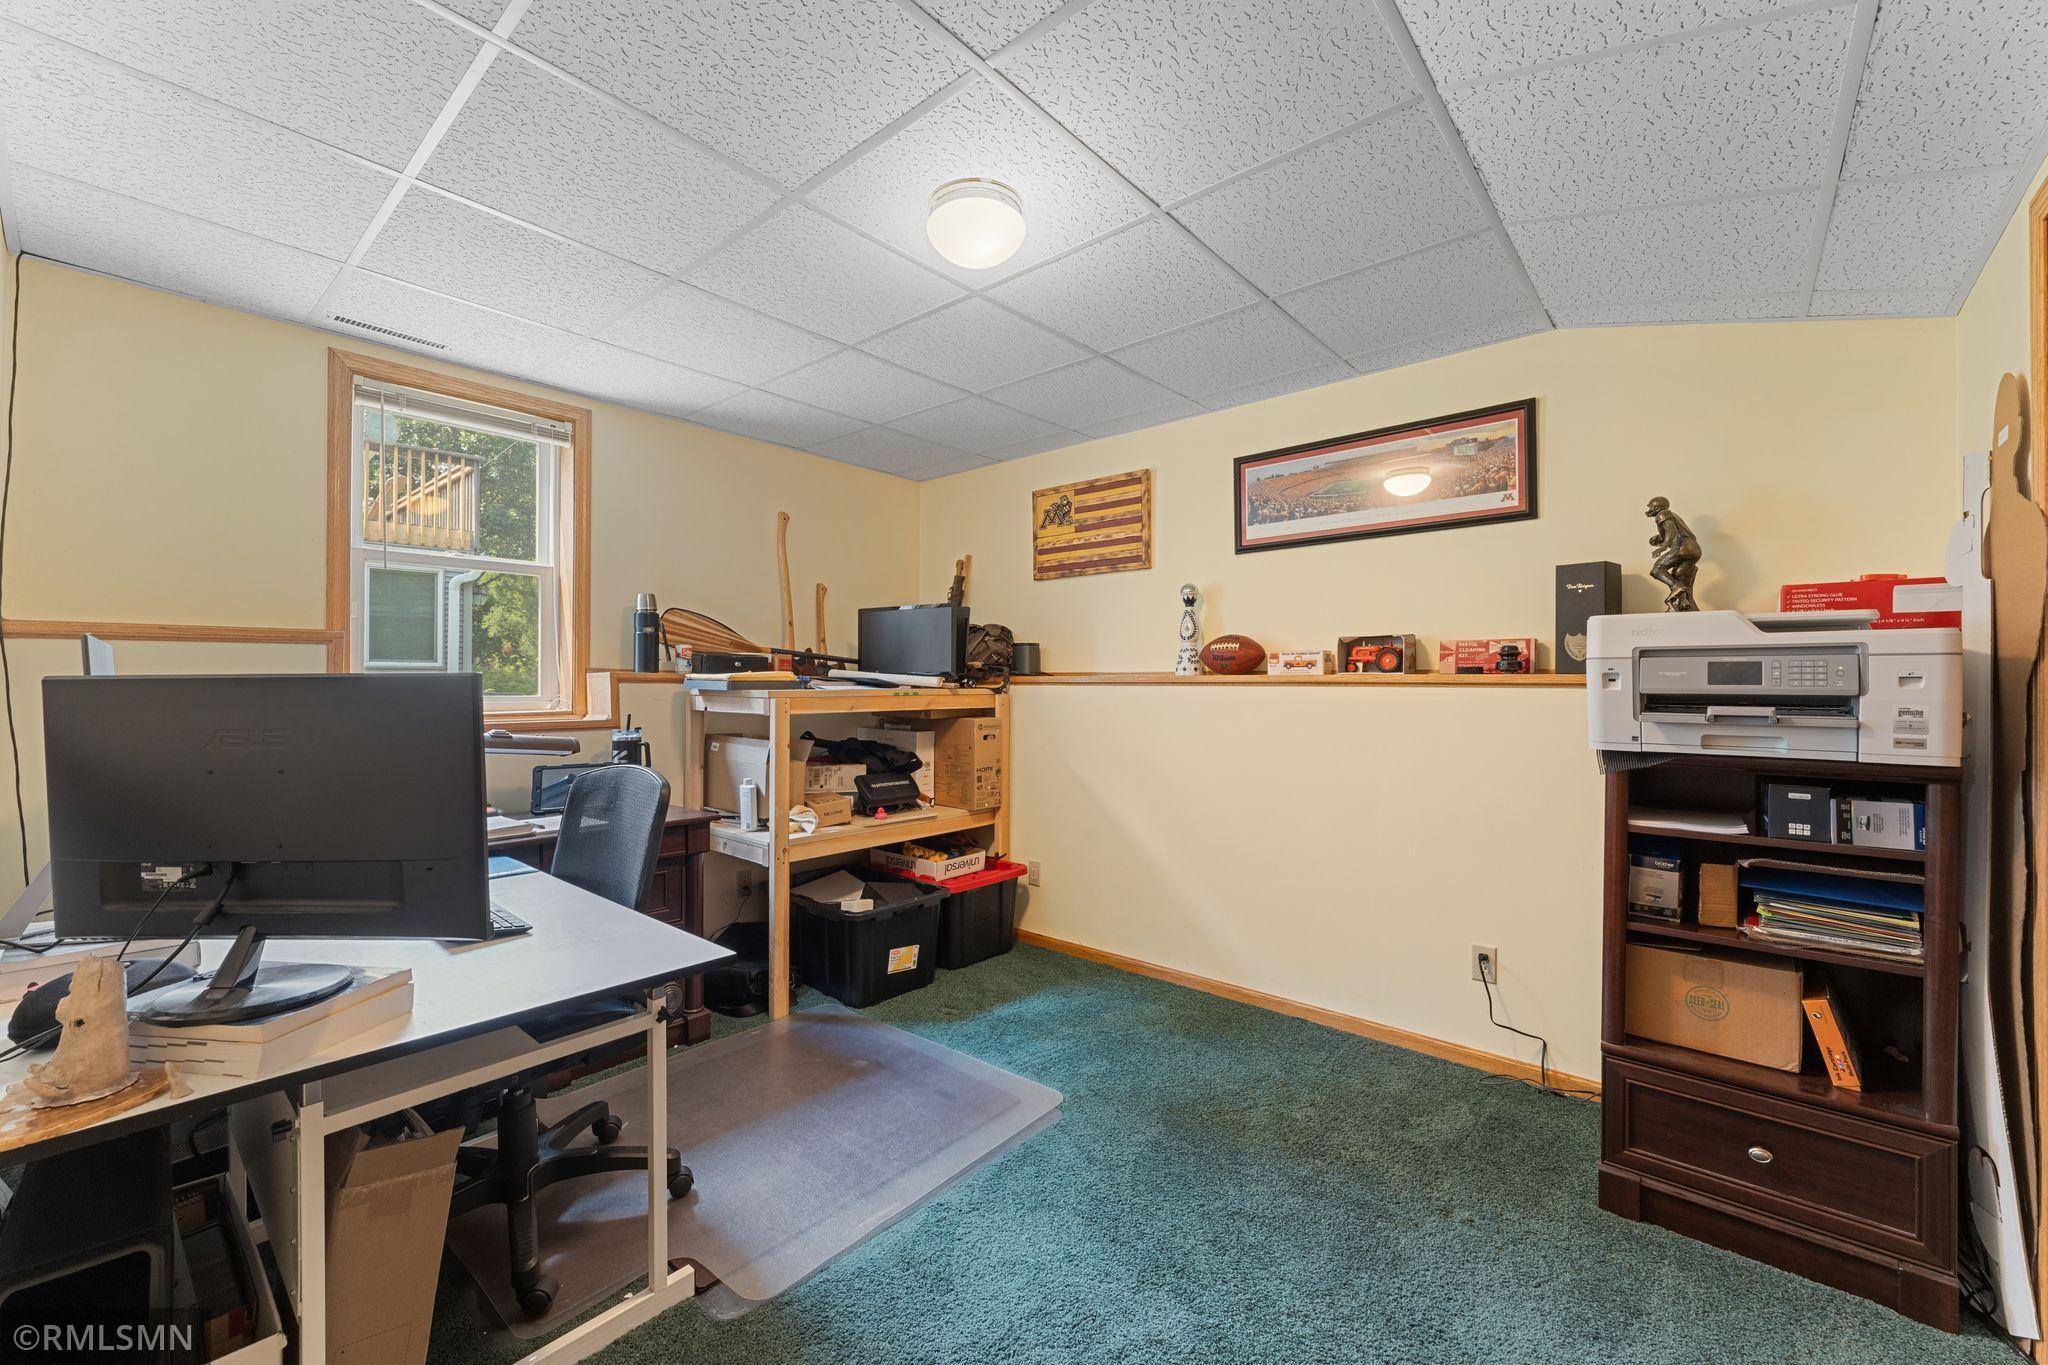
Exercise Room 13x11 Basement
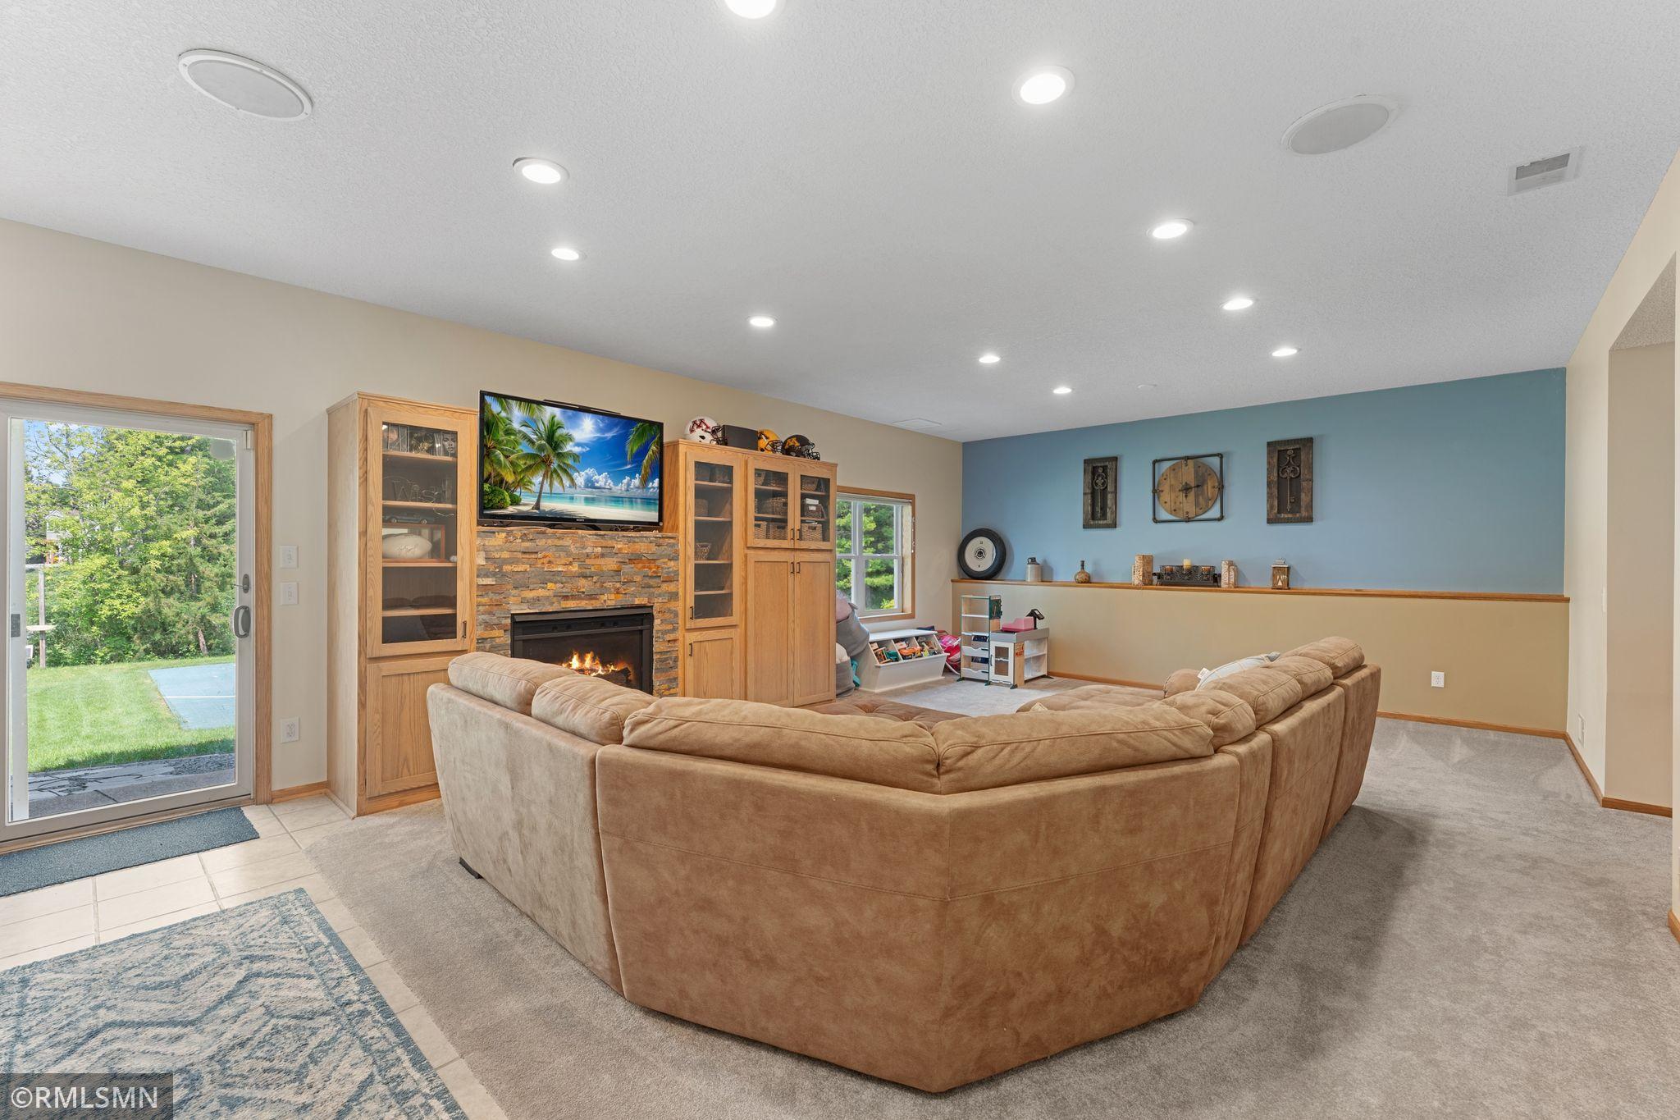
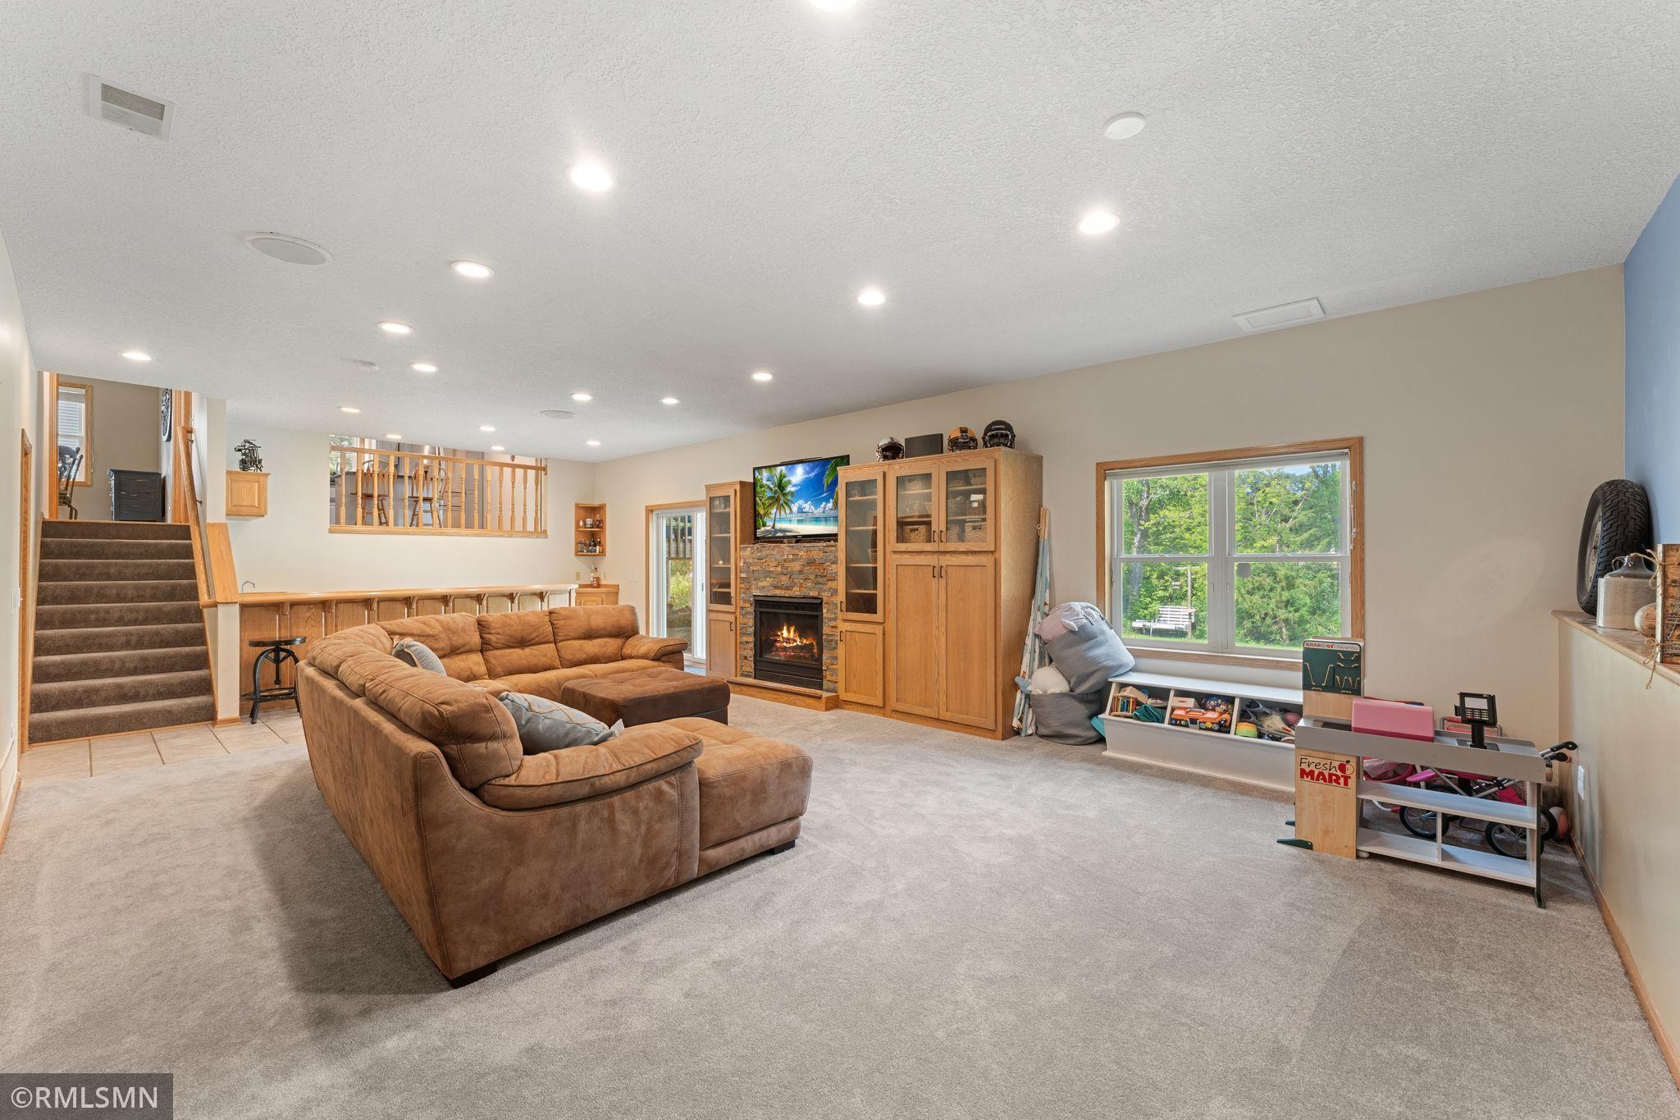
Family Room 33x18 Lower
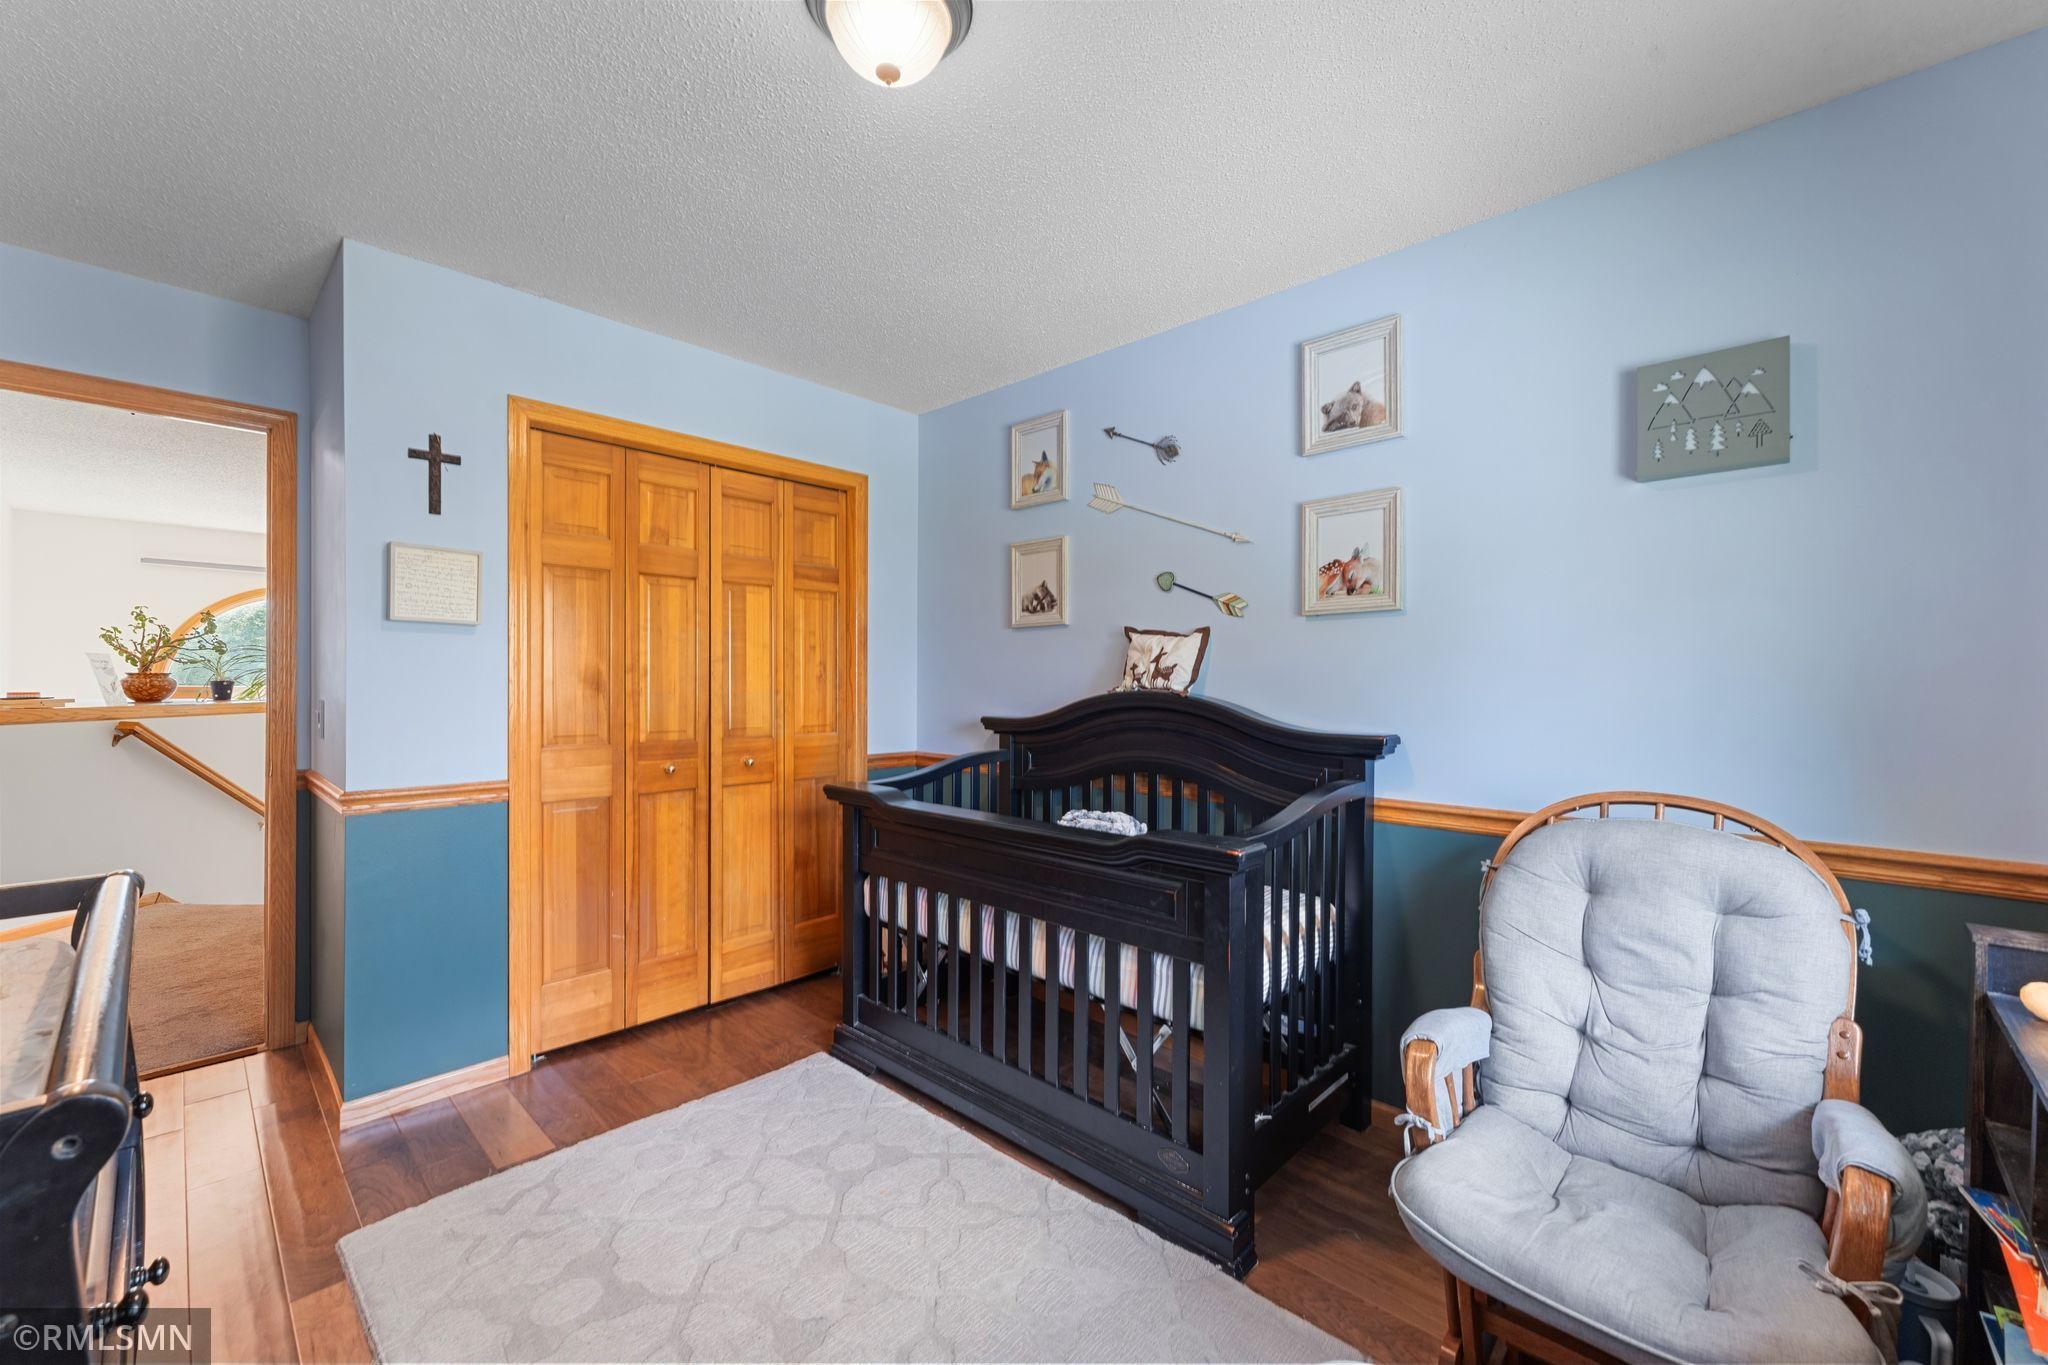
First (1st) Bedroom 14x13 Upper
Four Season Porch 16x14 Main
Fourth (4th) Bedroom 13x10 Basement
Kitchen 16x12 Main
Living Room 17x16 Main
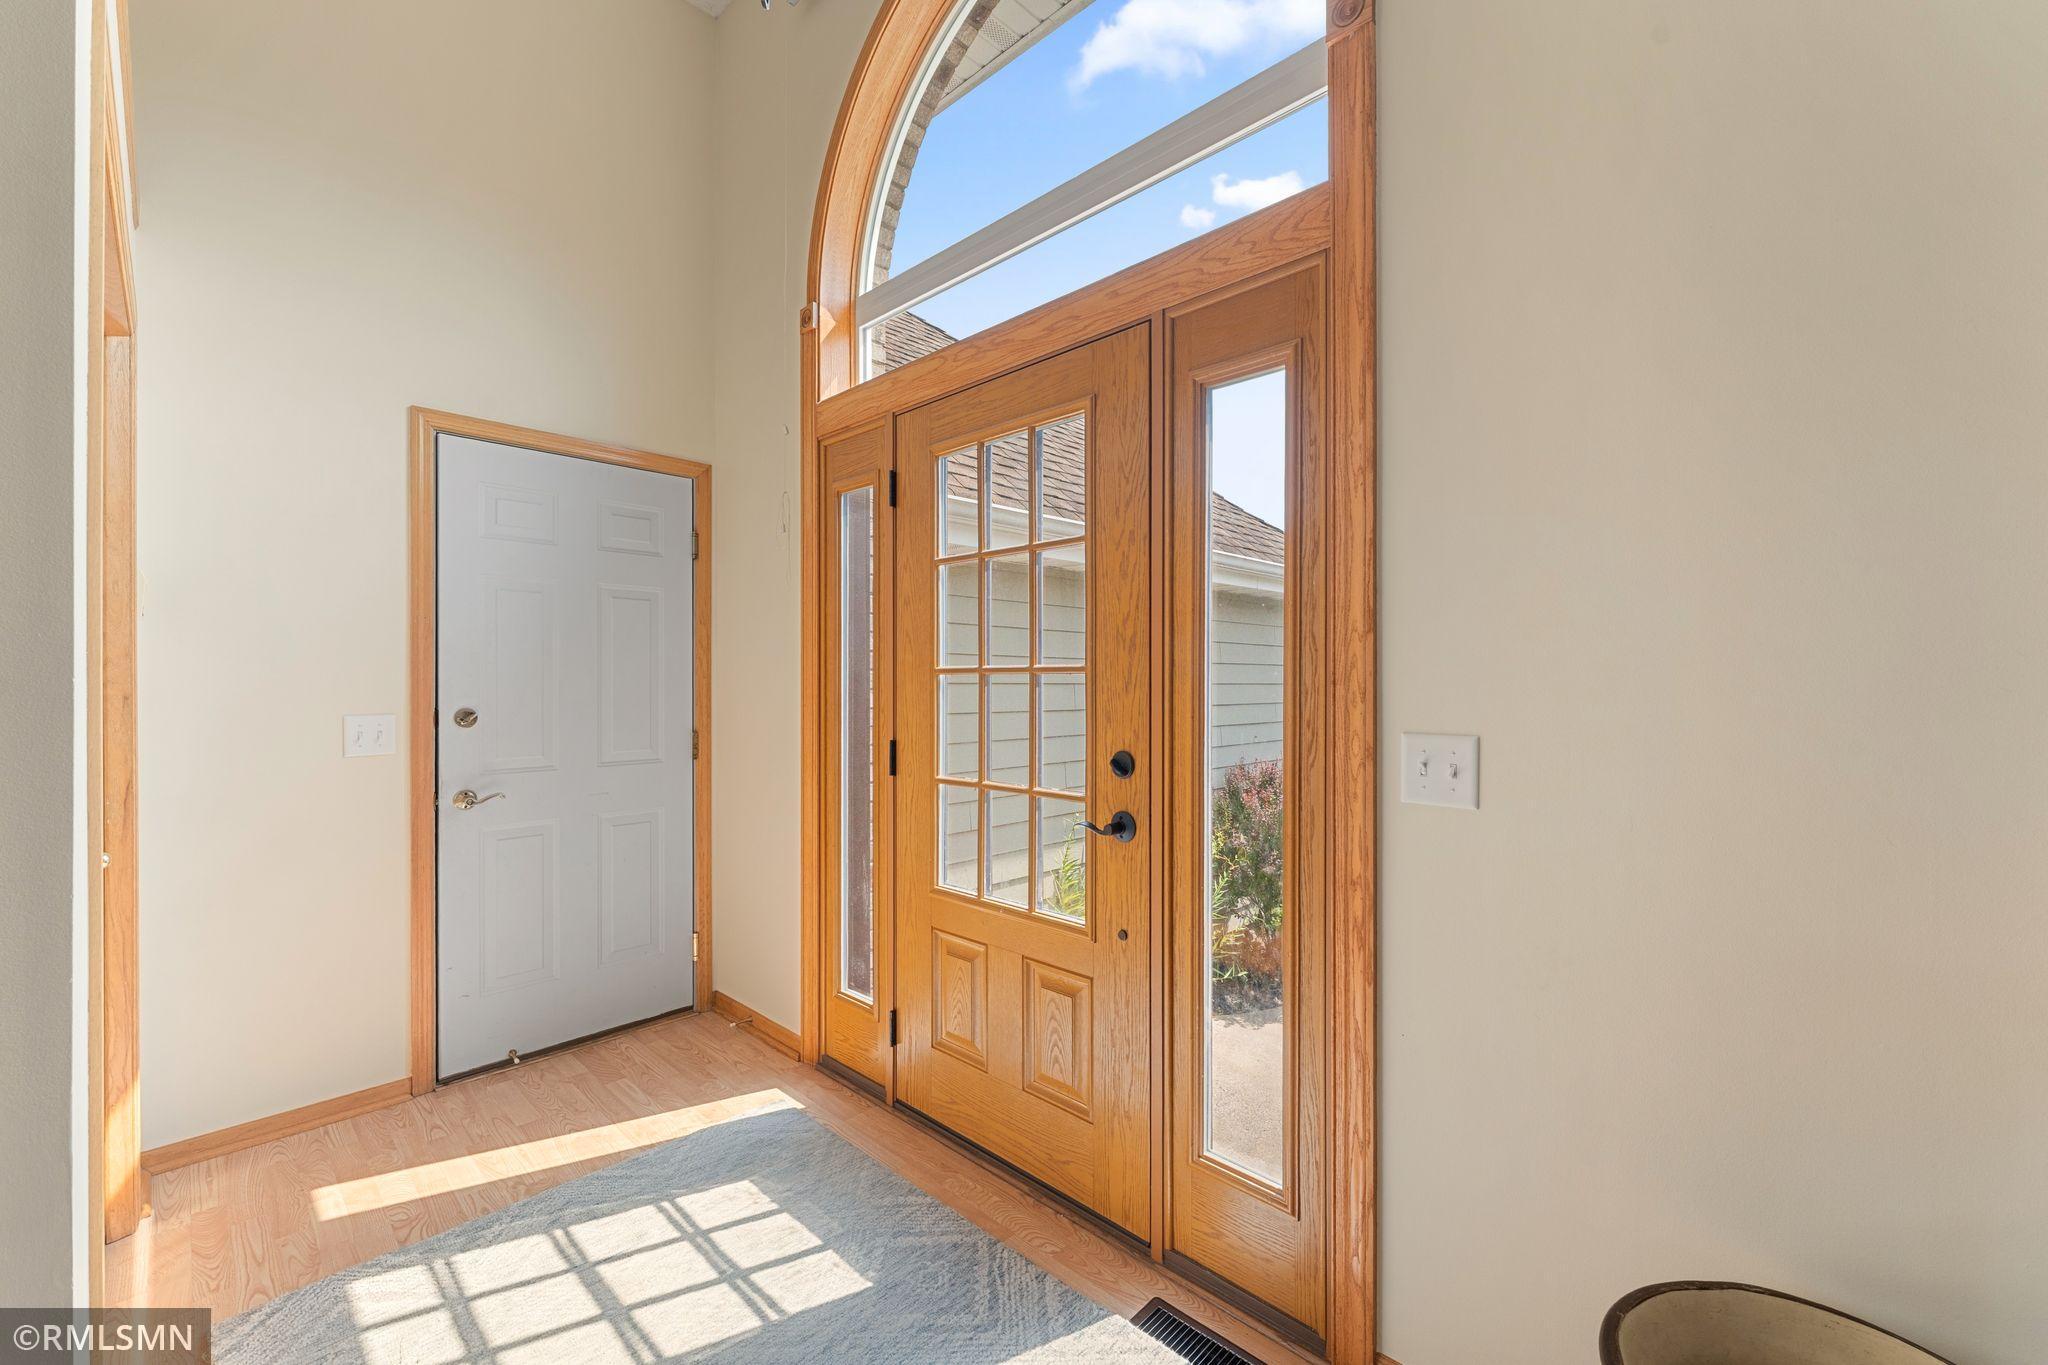
Mud Room 12x7 Main
Second (2nd) Bedroom 12x10 Upper
Third (3rd) Bedroom 12x11 Upper
Unfinished 20x20 Basement
IDX
Listing Office: McRealty Professionals
Last Updated: August - 18 - 2026
The data relating to real estate for sale on this web site comes in part from the Broker Reciprocity SM Program of the Regional Multiple Listing Service of Minnesota, Inc. The information provided is deemed reliable but not guaranteed. Properties subject to prior sale, change or withdrawal. ©2024 Regional Multiple Listing Service of Minnesota, Inc All rights reserved.