
11920 15th Avenue NE, Rice, MN 56367
New Listing
$499,000
Property Type:
Residential
Bedrooms:
3
Baths:
3
Square Footage:
3,812
Lot Size (sq. ft.):
547,114
Status:
Active
Current Price:
$499,000
List Date:
8/18/2026
Last Modified:
8/18/2026
Listing Details MLS# 7122853
General Property Information
- Common Wall
- No
- Lot Measurement
- Acres
- Manufactured Home?
- No
- Multiple PIDs?
- No
- New Development
- No
- Number of Fireplaces
- Yes
- Waterfront YN
- No
- Year Built
- 1987
- Yearly/Seasonal
- Yearly
- Zoning
- Residential-Single Family
- Bath Full
- 2
- Bath Half
- Yes
- Main Floor Total SqFt
- 1663
- Above Grd Total SqFt
- 2391
- Below Grd Total SqFt
- 1421
- Total SqFt
- 3812
- Total Finished Sqft
- 2391.00
- FireplaceYN
- Yes
- Style
- (SF) Single Family
- Foundation Size
- 1421
- Garage Stalls
- 6
- Lot Dimensions
- 600' X 900'
- Acres
- 12.56
- Assessment Pending
- No
- Bath Three Quarters
- 0
- Bath Quarter
- 0
- Association Fee
- 0
Property Features
Accessible:
None
Air Conditioning:
Central Air
Amenities Unit:
Ceiling Fan(s); Kitchen Window; Primary Bedroom Walk-In Closet; Sun Room; Walk-In Closet
Appliances:
Dishwasher; Dryer; Microwave; Range; Refrigerator; Washer
Basement:
Concrete Block
Bath Description:
Main Floor 1/2 Bath; Main Floor Full Bath; Upper Level Full Bath; Bathroom Ensuite
Construction Status:
Previously Owned
Dining Room Description:
Informal Dining Room; Kitchen/Dining Room
Electric:
Circuit Breakers
Exterior:
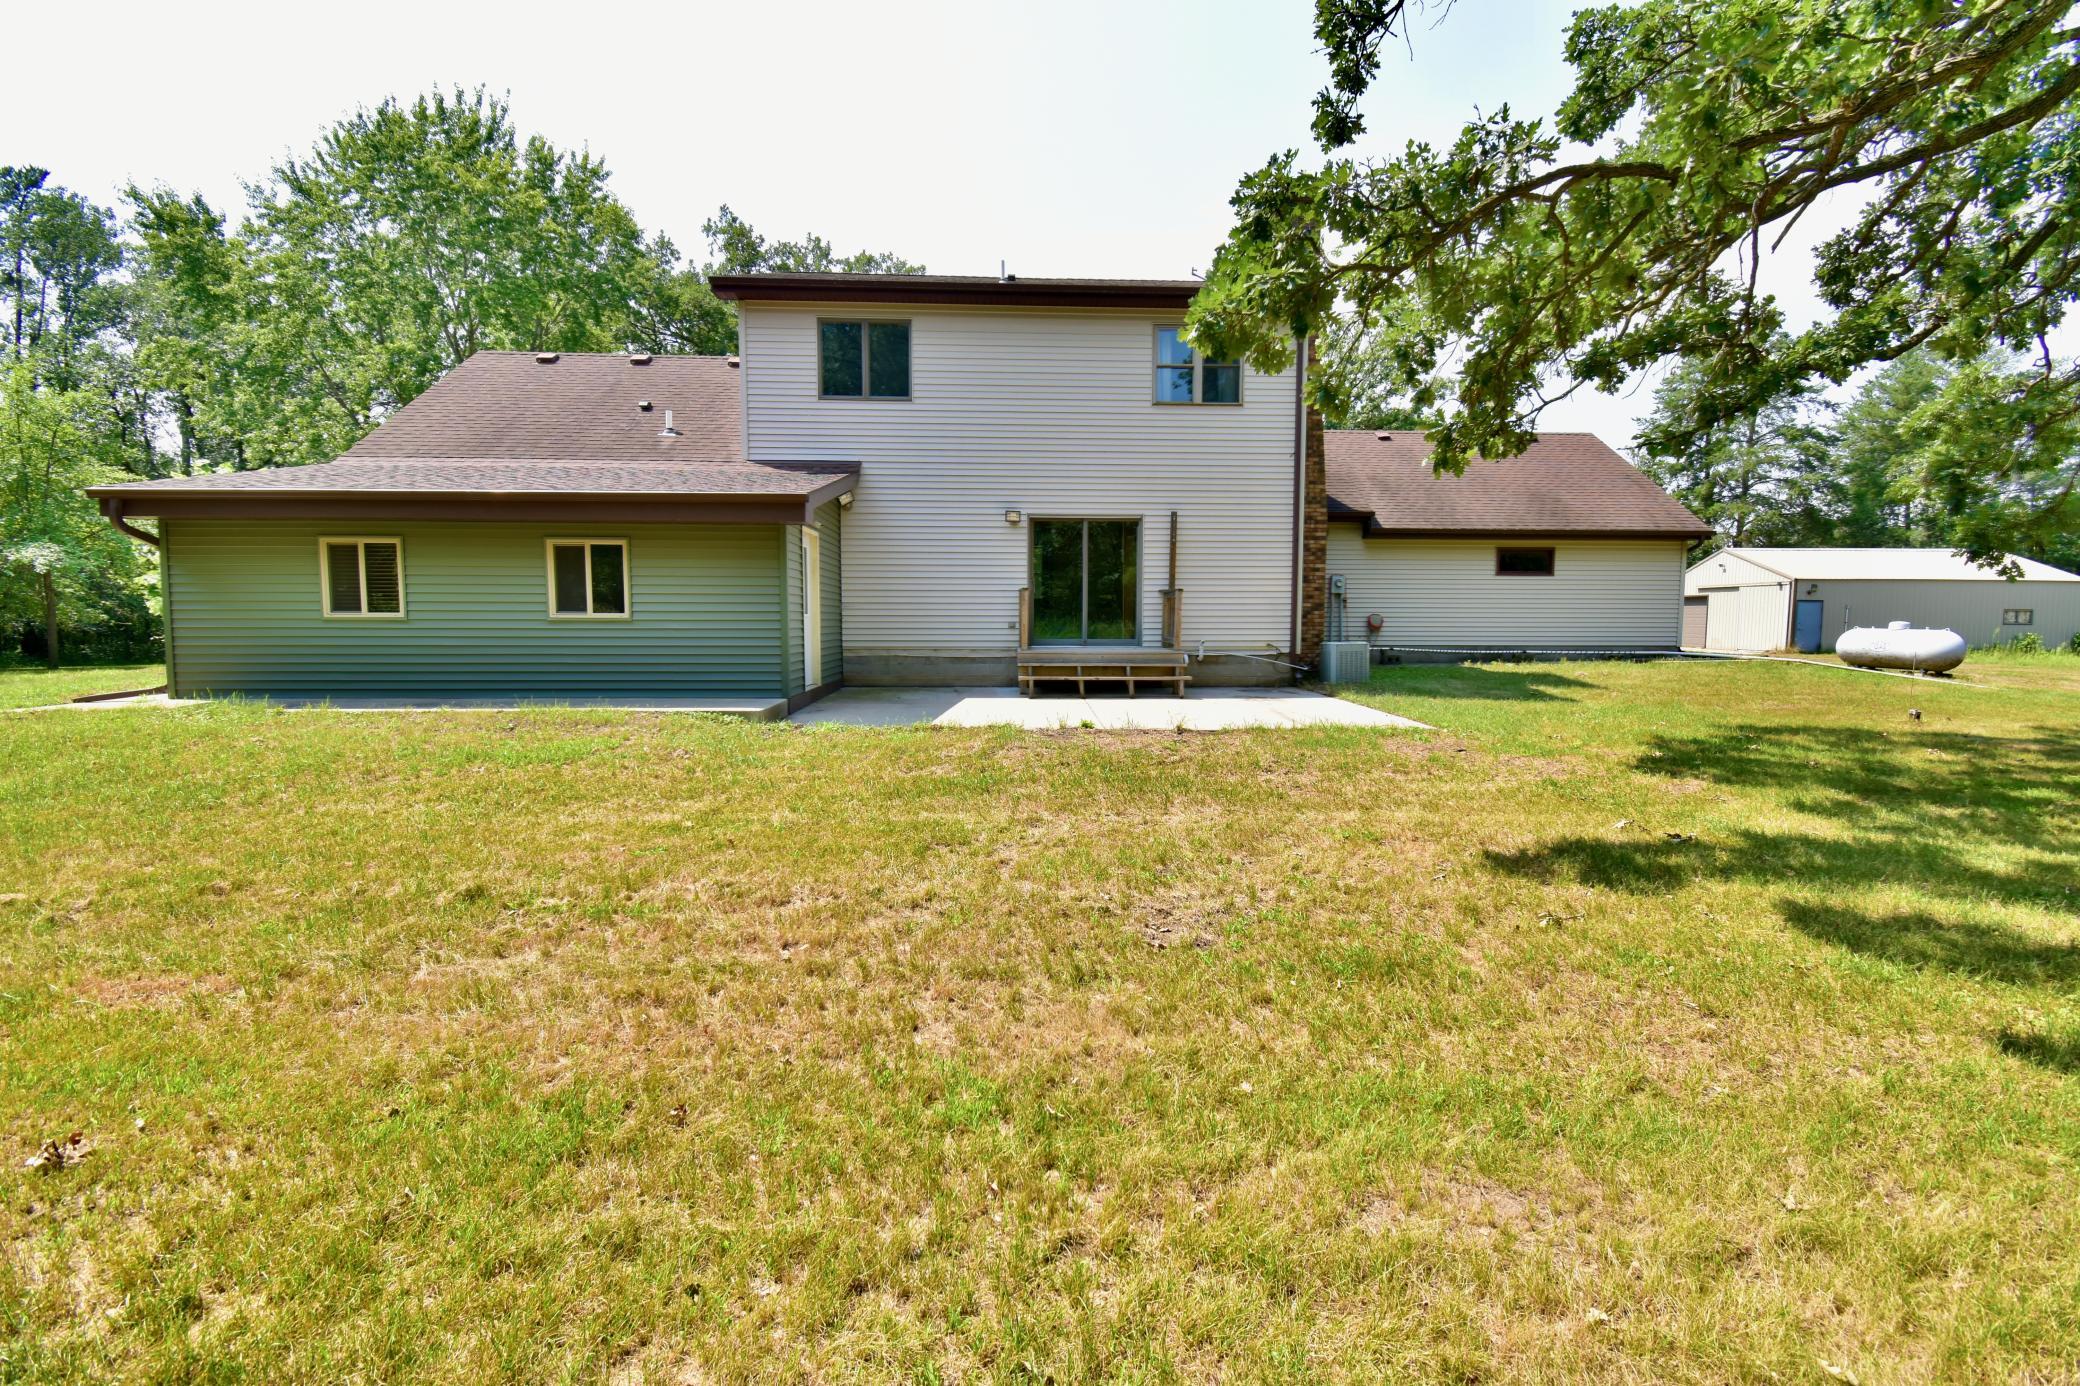
Metal; Vinyl
Fireplace Characteristics:
Wood Burning
Foundation:
Concrete Block
Fuel:
Propane
Heating:
Forced Air
Laundry:
Main Level
Lot Description:
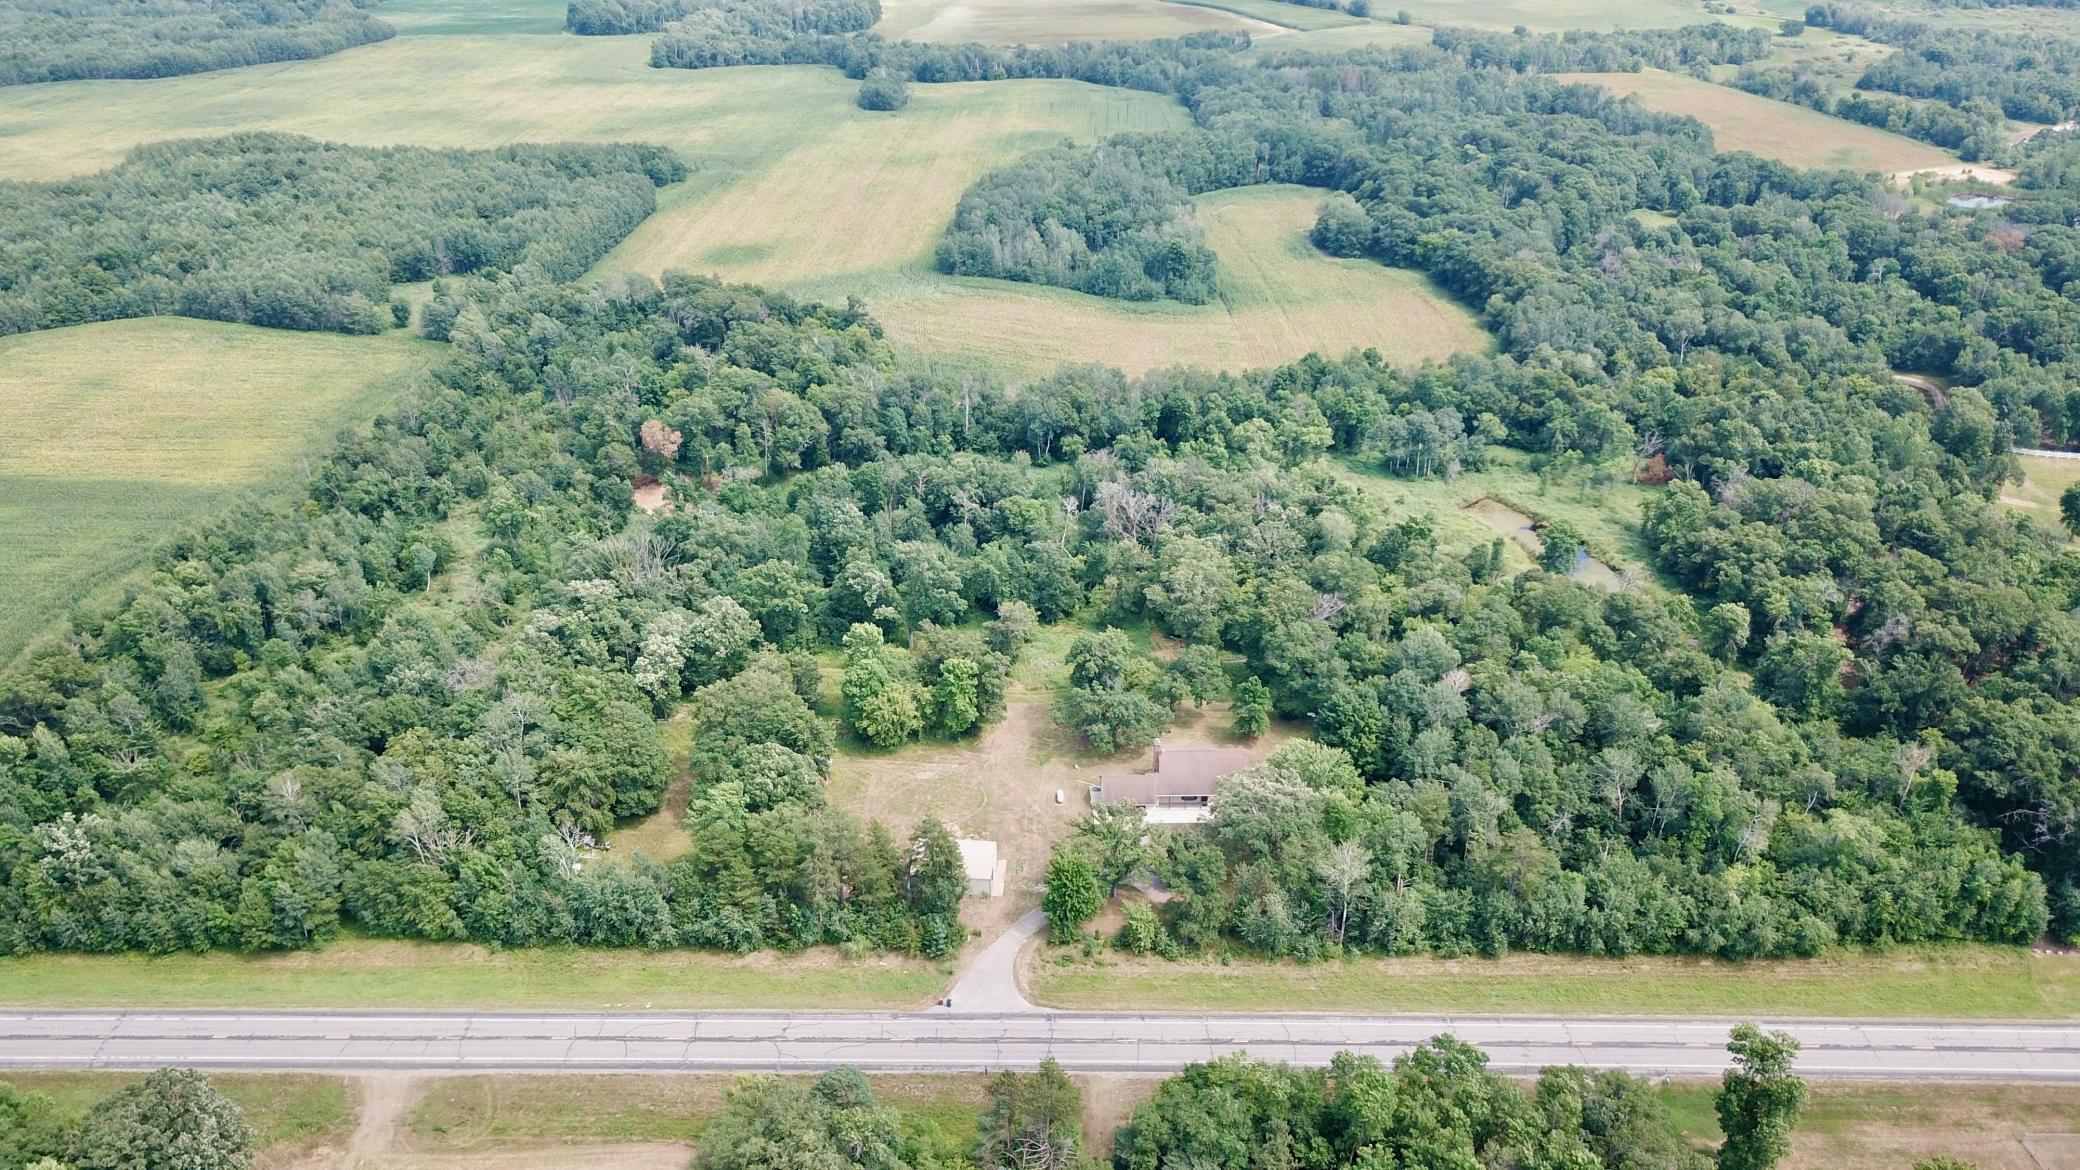
Tree Coverage - Heavy
Outbuildings:
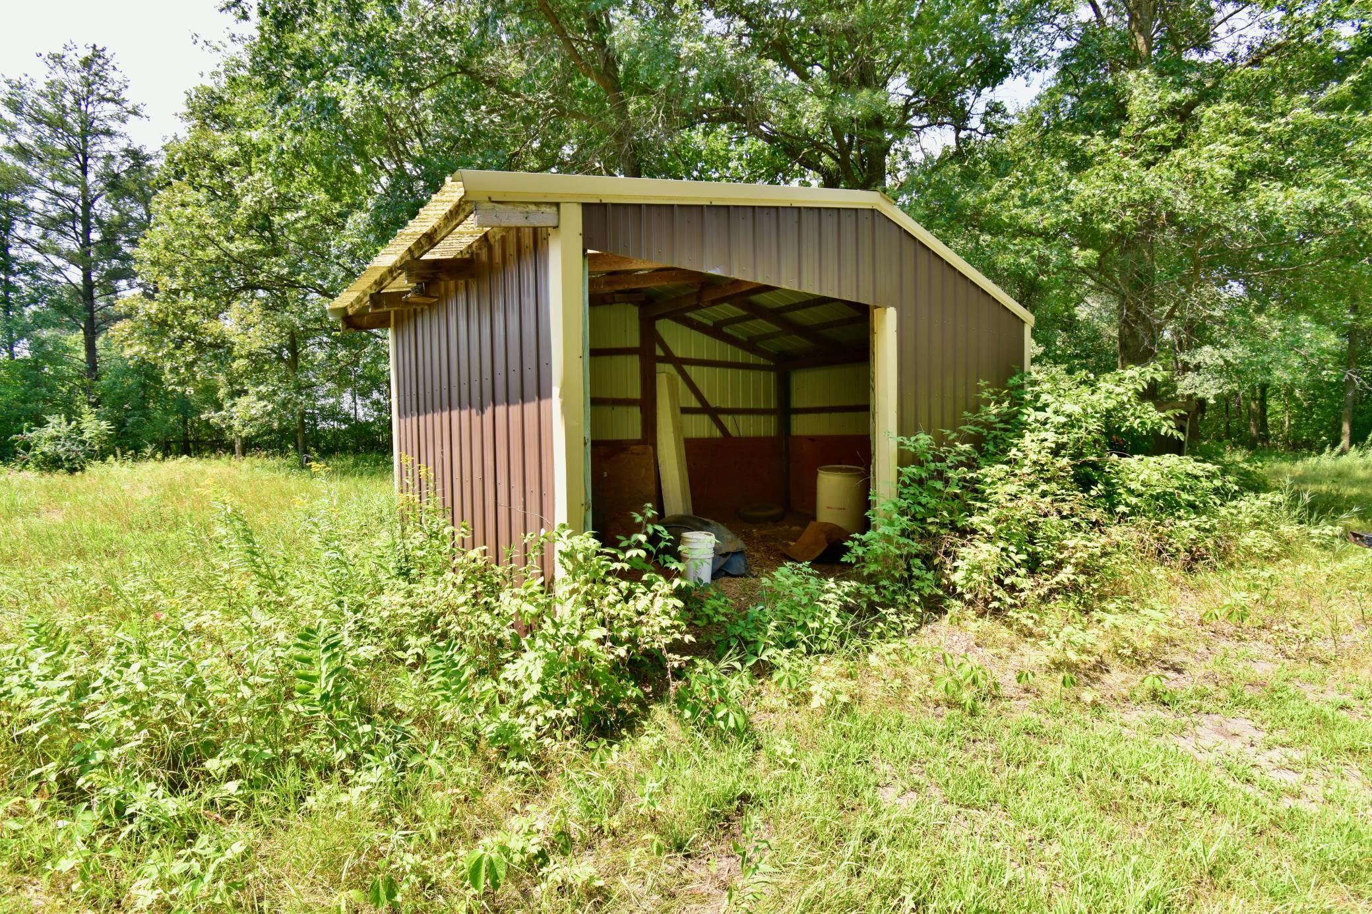
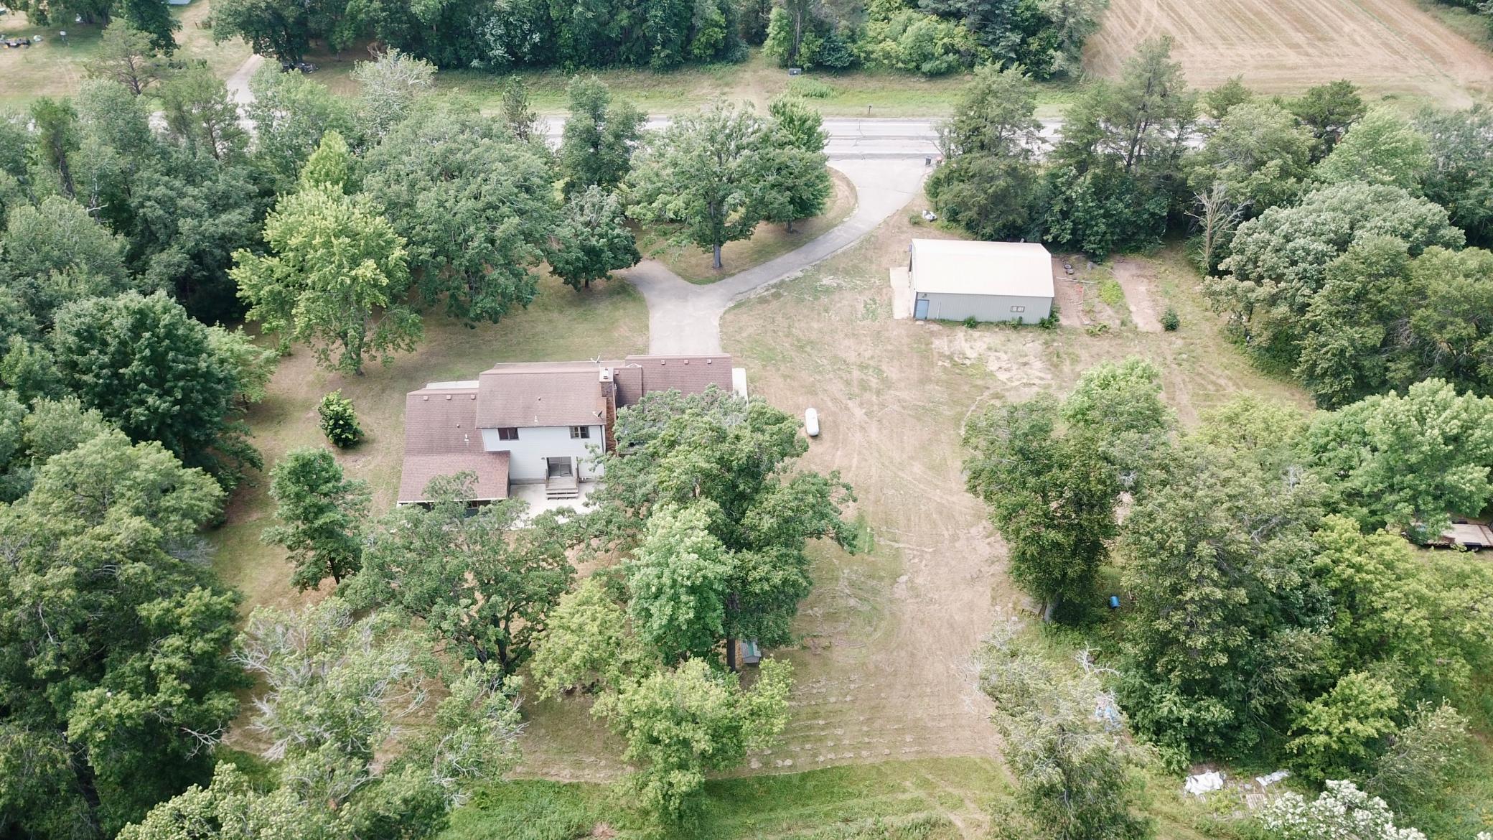
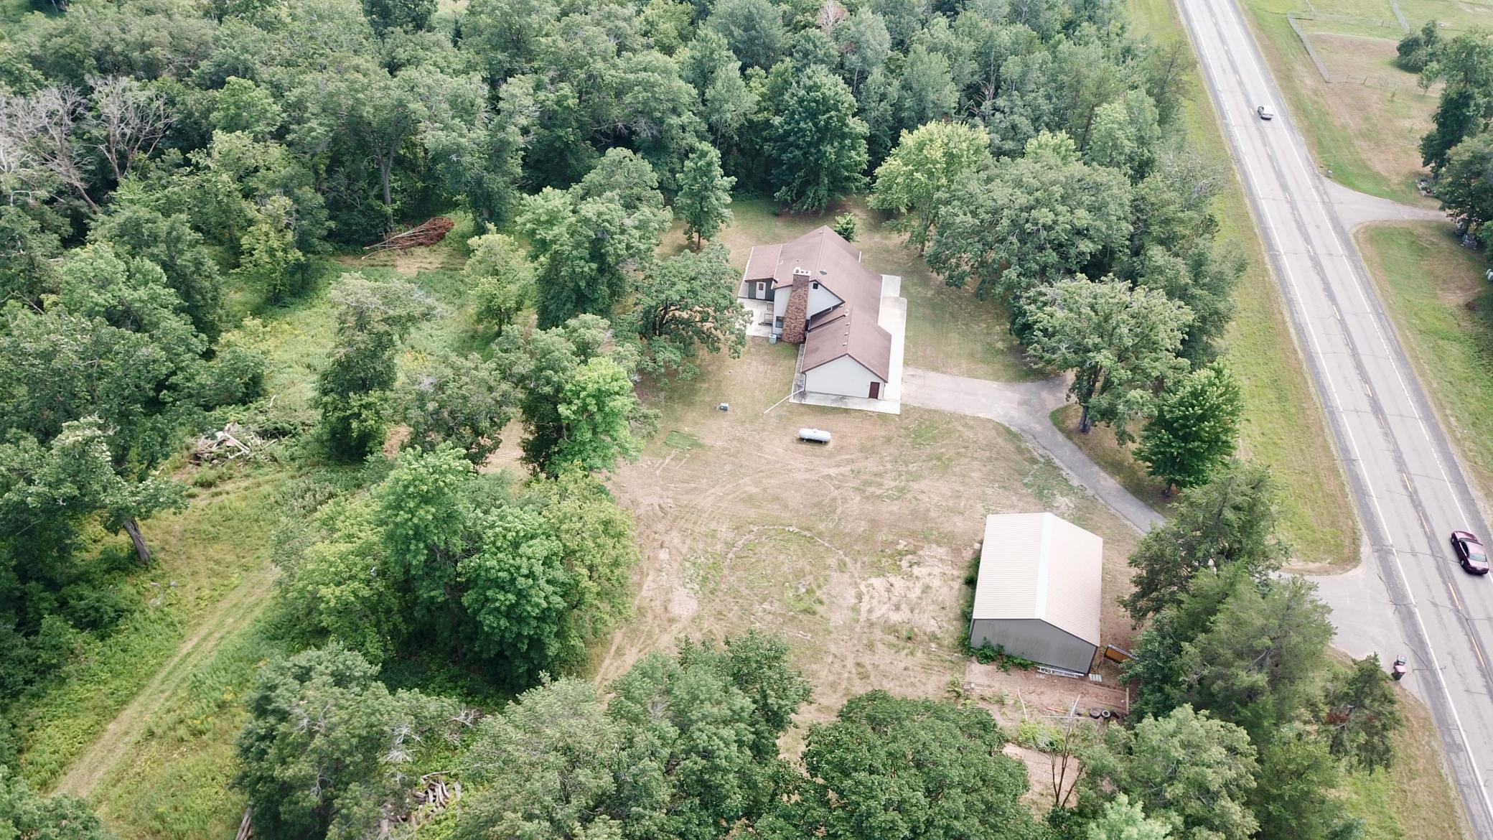
Lean-To; Pole Building
Parking Characteristics:
Insulated Garage
Road Responsibility:
Public Maintained Road
Roof:
Asphalt Shingles; Pitched
Sellers Terms:
Cash; Conventional; FHA; Rural Development; VA
Sewer:
Septic System Compliant - Yes
Special Search:
Main Floor Bedroom; Main Floor Laundry; Main Floor Primary
Stories:
One and One Half
Water:
Well
Contract Information
- Contingency
- None
- Original List Price
- 499000
- ListPrice
- 499000
- Owner is an Agent?
- No
- Auction?
- No
Location Tax and Other Information
- House Number
- 11920
- Street Name
- 15th
- Street Suffix
- Avenue
- Street Direction Suffix
- NE
- Postal City
- Rice
- County
- Benton
- State
- MN
- Zip Code
- 56367
Assessments
- Tax With Assessments
- 4502
- Assessment Balance
- 0
Building Information
- Finished SqFt Above Ground
- 2391
More Information
Lease Details
- Land Leased
- Not Applicable
Miscellaneous Information
- DP Resource
- Yes
- Homestead
- Yes
Ownership
- Fractional Ownership
- No
Parking Characteristics
- Garage Square Feet
- 1749
- Insulated Garage
- Yes
Public Survey Info
- Range#
- 30
- Section#
- 31
- Township#
- 38
Office/Member Info
- Association
- SCAAR
Location, Tax and Other Information
- AssocFeeYN
- No
- Legal Description
- SECT-31 TWP-038 RANGE-030 12.56 AC W 631 FT OF SW 1/4 LYING NLY OF SLY 1772.80 FT
- Listing City
- Rice
- Map Page
- 999
- Municipality
- Graham Twp
- School District
- Sauk Rapids-Rice
- School District Phone
- 320-253-4703
- Zip Plus 4
- 9624
- Property ID Number
- 040028700
- Tax Year
- 2025
- Tax Amount
- 4492
- In Foreclosure?
- No
- Potential Short Sale?
- No
- Lender Owned?
- No
Directions & Remarks
- Public Remarks
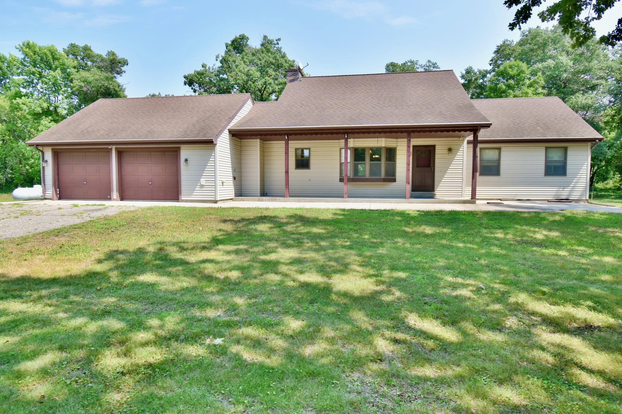
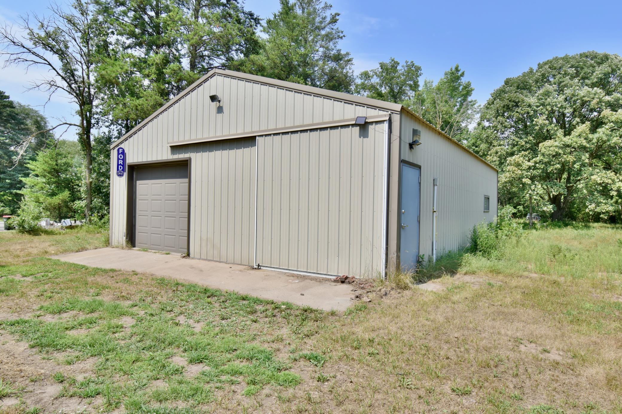
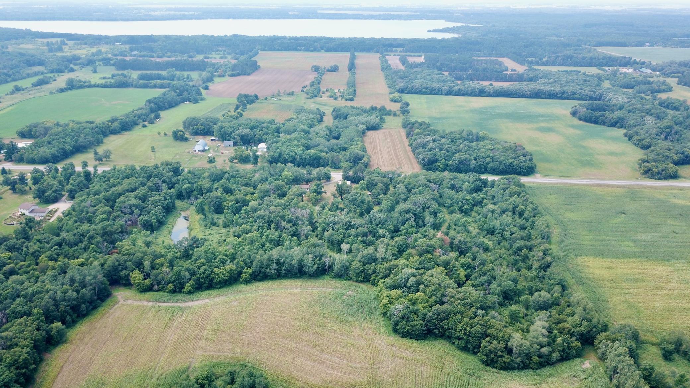
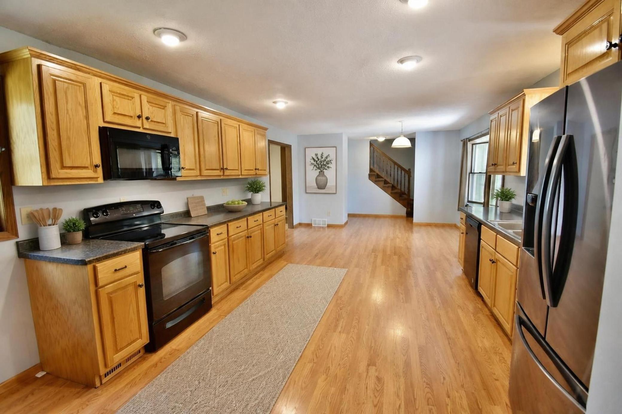
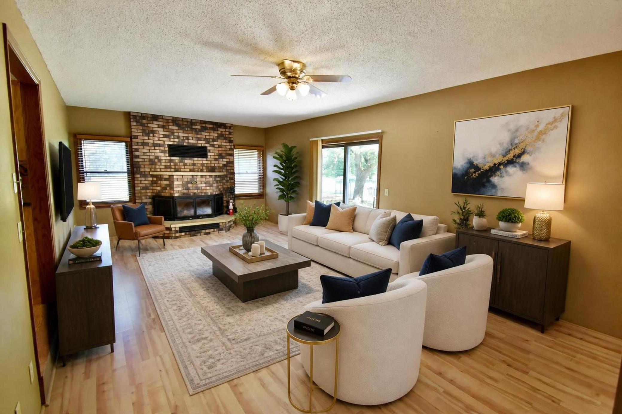
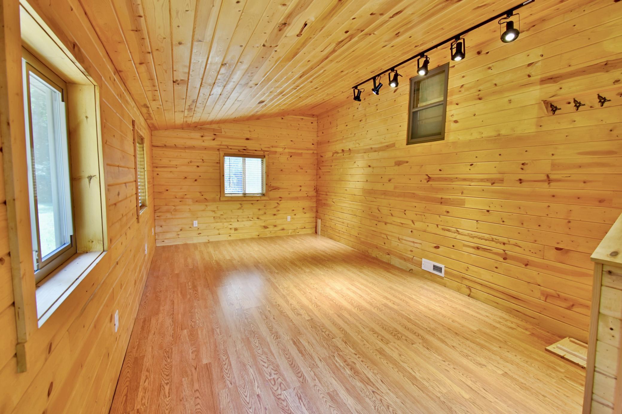
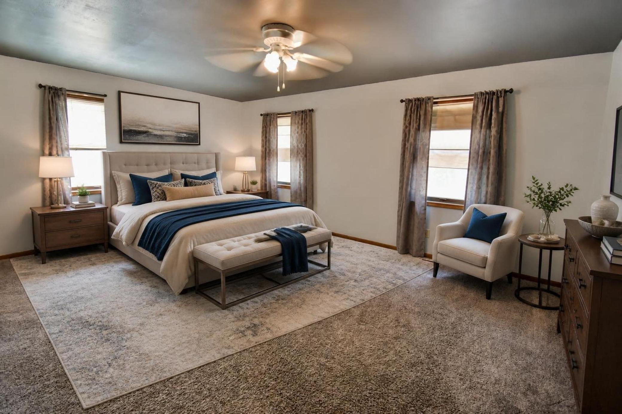
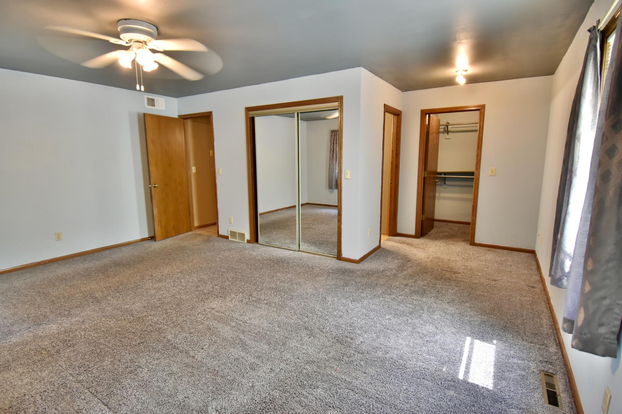
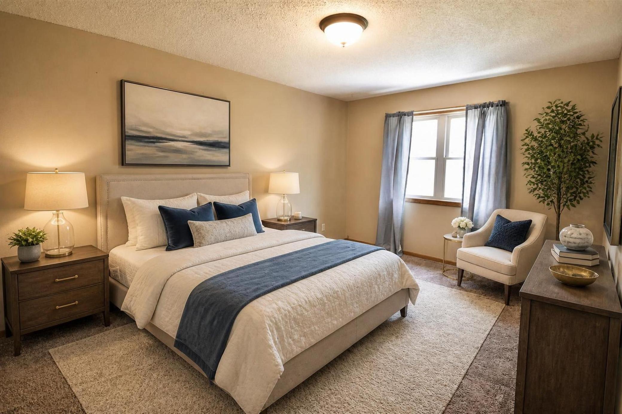
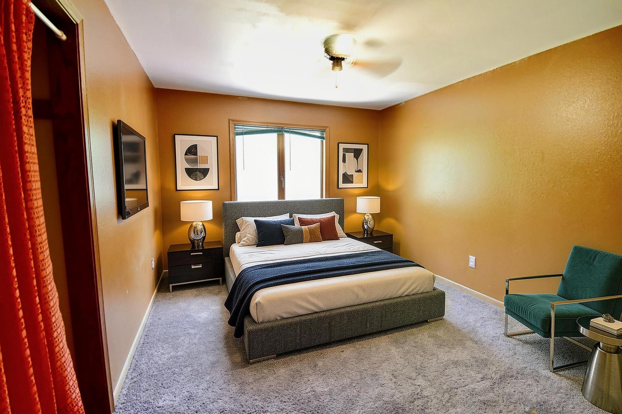
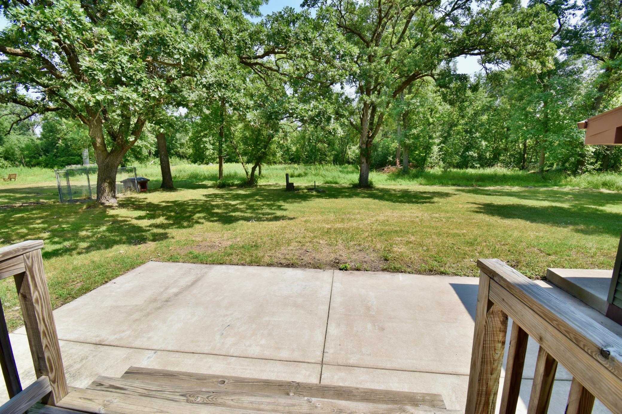
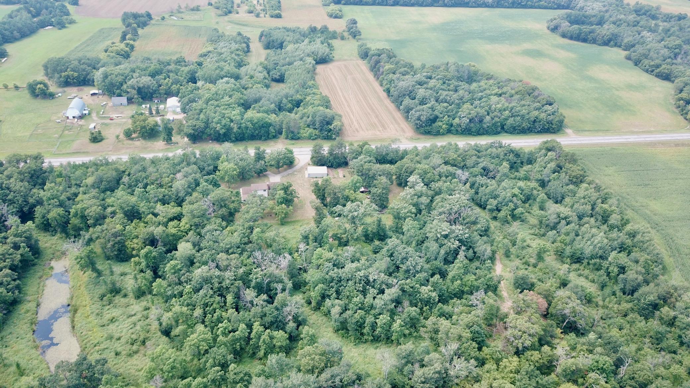
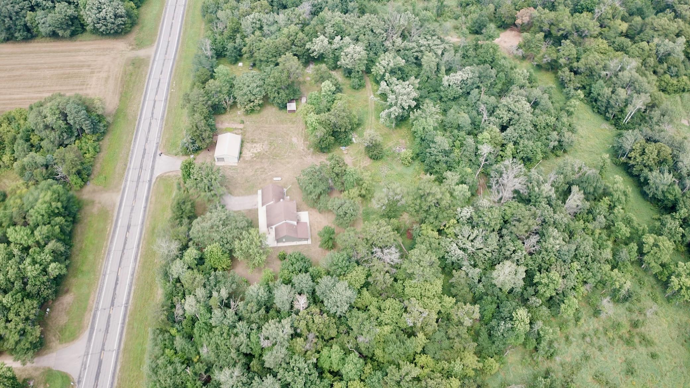
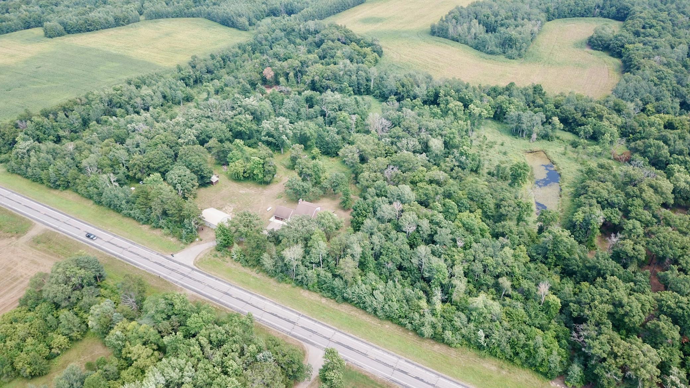
- Escape to your own private country retreat with this beautiful 3-bedroom, 2.5-bath home situated on more than 12 heavily wooded acres, offering exceptional privacy, scenic surroundings, and peaceful country living. The property features an insulated attached garage, along with an impressive 30' x 40' detached garage with insulated walls and 220-volt power—perfect for a workshop, storing recreational equipment, or additional vehicle storage. Inside, the spacious open-concept kitchen and dining area offers abundant counter space, ample cabinetry, and a convenient pantry, making it ideal for everyday living and entertaining. The bright and welcoming living room features a cozy wood-burning fireplace and ceiling fan, creating the perfect place to relax year-round. A stunning pine sunroom adds versatile living space and could serve as a home office, fourth bedroom, or a man cave. The main-level primary suite provides comfort and convenience with a private full bath and two closets, including a walk-in closet. Upstairs, you'll find two additional bedrooms plus a separate nonconforming room that's perfect for a home office, playroom, or craft room. If you've been searching for privacy, space, and the beauty of country living, this exceptional property delivers it all. Opportunities to own a wooded acreage like this are rare don’t miss out on this exceptional property!!!
- Directions
- From Highway 10 turn onto Little Rock Road NE then turn left onto 15th Avenue NE and the property will be on the right
Accessible
- None
- Yes
Air Conditioning
- Central Air
- Yes
Amenities Unit
- Ceiling Fan(s)
- Yes
- Kitchen Window
- Yes
- Primary Bedroom Walk-In Closet
- Yes
- Sun Room
- Yes
- Walk-In Closet
- Yes
Appliances
- Dishwasher
- Yes
- Dryer
- Yes
- Microwave
- Yes
- Range
- Yes
- Refrigerator
- Yes
- Washer
- Yes
Basement
- Concrete Block
- Yes
Bath Description
- Main Floor 1/2 Bath
- Yes
- Main Floor Full Bath
- Yes
- Upper Level Full Bath
- Yes
- Bathroom Ensuite
- Yes
Construction Status
- Previously Owned
- Yes
Dining Room Description
- Informal Dining Room
- Yes
- Kitchen/Dining Room
- Yes
Electric
- Circuit Breakers
- Yes
Exterior
- Metal
- Yes
- Vinyl
- Yes
Fireplace Characteristics
- Wood Burning
- Yes
Foundation
- Concrete Block
- Yes
Fuel
- Propane
- Yes
Heating
- Forced Air
- Yes
Insurance Fee
- Insurance Fee
- 0
Laundry
- Main Level
- Yes
Lot Description
- Tree Coverage - Heavy
- Yes
Outbuildings
- Lean-To
- Yes
- Pole Building
- Yes
Patio, Porch and Deck Features
- Patio
- Yes
Road Responsibility
- Public Maintained Road
- Yes
Roof
- Asphalt Shingles
- Yes
- Pitched
- Yes
Sellers Terms
- Cash
- Yes
- Conventional
- Yes
- FHA
- Yes
- Rural Development
- Yes
- VA
- Yes
Sewer
- Septic System Compliant - Yes
- Yes
Special Search
- Main Floor Bedroom
- Yes
- Main Floor Laundry
- Yes
- Main Floor Primary
- Yes
Stories
- One and One Half
- Yes
Water
- Well
- Yes
Room Information
| Room Name | Dimensions | Level |
|---|---|---|
| Bonus Room | 9'9" x 15' | Second |
| Dining Room | 11' x 13' | Main |
| First (1st) Bedroom | 18' x 19' | Main |
| Kitchen | 13' x 15' | Main |
| Living Room | 13'9 x 24' | Main |
| Second (2nd) Bedroom | 10'9" x 17' | Second |
| Sun Room | 11'x22' | Main |
| Third (3rd) Bedroom | 11' x 13'9" | Second |

Listing Office:
Elite Real Estate Services
Last Updated: August - 18 - 2026
The data relating to real estate for sale on this web site comes in part from the Broker
Reciprocity SM Program of the Regional Multiple Listing Service of Minnesota, Inc. The information provided is deemed reliable but not guaranteed. Properties subject to prior sale, change or withdrawal.
©2024 Regional Multiple Listing Service of Minnesota, Inc All rights reserved.