
119 1st Street NE, Altura, MN 55910
New Listing
$225,000
Property Type:
Multi-Family
Bedrooms:
5
Baths:
2
Square Footage:
4,536
Lot Size (sq. ft.):
13,068
Status:
Active
Current Price:
$225,000
List Date:
8/19/2026
Last Modified:
8/19/2026
Listing Details MLS# 7110905
General Property Information
- Lot Measurement
- Acres
- Multiple PIDs?
- No
- Owner Occupied
- No
- Waterfront YN
- No
- Year Built
- 1921
- Yearly/Seasonal
- Yearly
- Main Floor Total SqFt
- 2418
- Above Ground SqFt
- 2418
- Below Grd Total SqFt
- 2118
- Total SqFt
- 4536
- Foundation Size
- 2118
- Style
- (MF) Duplex Up and Down
- Total Finished Sqft
- 4355.00
- Lot Dimensions
- 141 x 80
- Acres
- 0.3
- Assessment Pending
- No
- Garage Stalls
- 0
Property Features
Accessible:
No Stairs Internal; Partially Wheelchair
Amenities Shared:
Patio
Basement:
Full
Construction Status:
Previously Owned
Electric:
Circuit Breakers
Exterior:
Brick/Stone
Foundation:
Concrete Block
Fuel:
Natural Gas
Heating:
Forced Air
Lock Box Type:
Combo
Sewer:
City Sewer/Connected
Stories:
One and One Half
Unit 2 Appliances:
Range; Refrigerator
Unit 2 Bath Description:
3/4 Basement
Unit 2 Cooling:
Central
Unit 2 Dining Room Description:
Kitchen/Dining Room
Unit 2 Family Room Characteristics:
Lower Level
Water:
City Water/Connected
Contract Information
- Contingency
- None
- Original List Price
- 225000
- ListPrice
- 225000
- Owner is an Agent?
- No
- Auction?
- No
Location Tax and Other Information
- House Number
- 119
- Street Name
- 1st
- Street Suffix
- Street
- Street Direction Suffix
- NE
- Postal City
- Altura
- County
- Winona
- State
- MN
- Zip Code
- 55910
- Complex/Dev/Subdivision
- Hilkes 2nd Add
Assessments
- Tax With Assessments
- 1584
- Assessment Balance
- 0
- Assessment Installment
- 0
Building Information
- Finished SqFt Above Ground
- 2418
- Finished SqFt Below Ground
- 1937
More Information
Lease Details
- Land Leased
- Not Applicable
Miscellaneous Information
- DP Resource
- Yes
- Homestead
- Yes
Ownership
- Fractional Ownership
- No
Public Survey Info
- Range#
- 09
- Section#
- 17
- Township#
- 107
Unit 1
- Furnished?
- No
- Leased?
- No
- Unit Number
- Yes
- Finished SqFt
- 2418
- Full Baths
- Yes
- No. of Units Like This
- Yes
- Total Baths
- Yes
- Total Bedrooms
- 2
- Total Rooms
- 6
Unit 2
- Furnished?
- No
- Leased?
- No
- Unit Number
- 2
- 3/4 Baths
- Yes
- Finished SqFt
- 1937
- No. of Units Like This
- Yes
- Total Baths
- Yes
- Total Bedrooms
- 3
- Total Rooms
- 8
Unit Details
- Total Units
- 2
Office/Member Info
- Association
- SEMR
Location, Tax and Other Information
- Legal Description
- SECT-17 TWP-107 RANGE-009 HILKES 2ND ADD LOT-005 CHURCH
- Listing City
- Altura
- Map Page
- 999
- Municipality
- Altura
- School District
- Lewiston-Altura
- School District Phone
- 507-523-2191
- Zip Plus 4
- 5003
- Property ID Number
- 210250050
- Tax Year
- 2026
- Tax Amount
- 1584
- In Foreclosure?
- No
- Potential Short Sale?
- No
- Lender Owned?
- No
Directions & Remarks
- Public Remarks
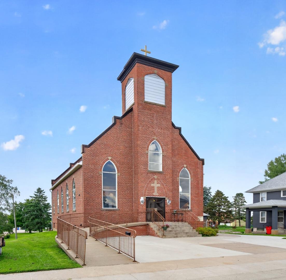
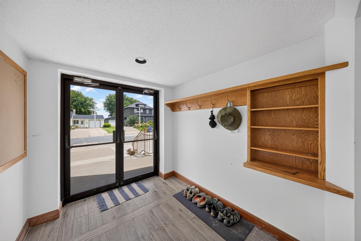
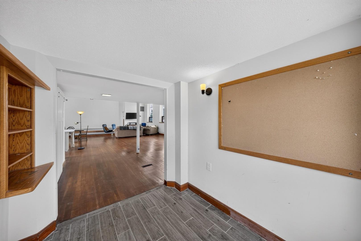
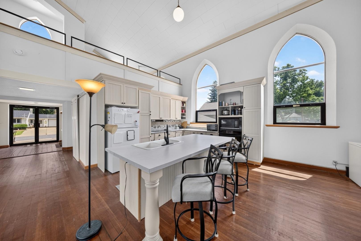
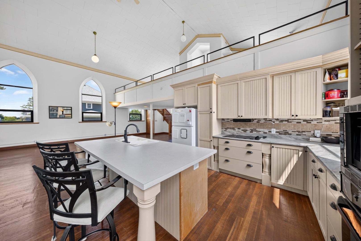
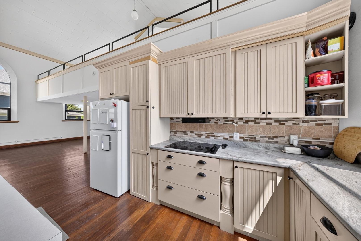
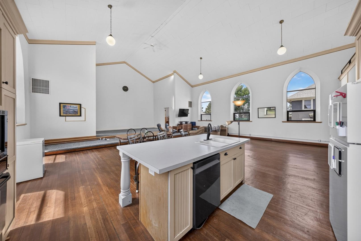
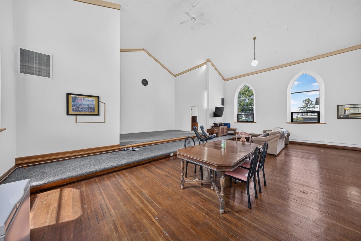
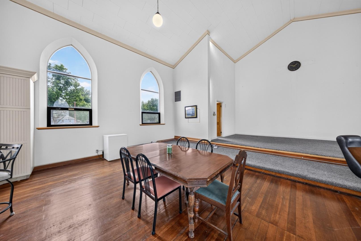
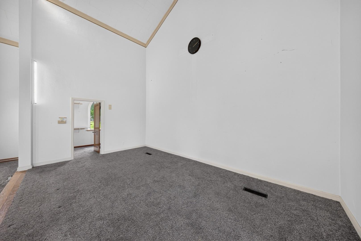
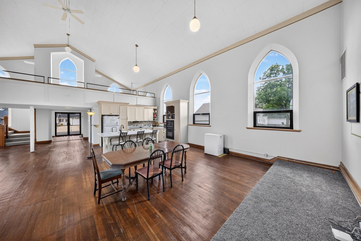
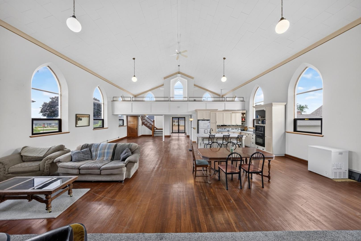
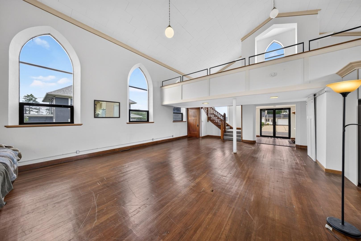
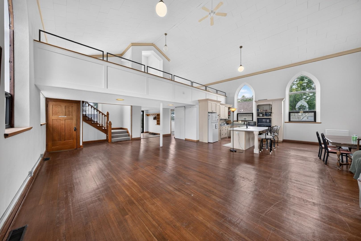
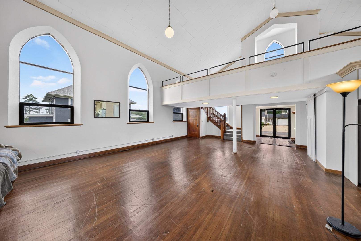
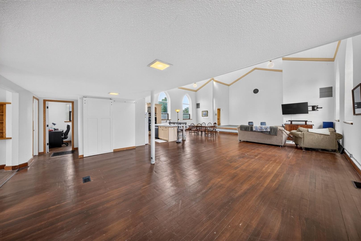
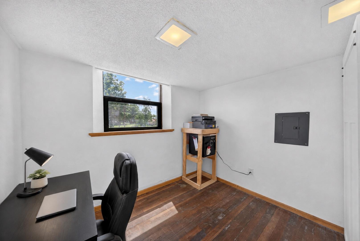
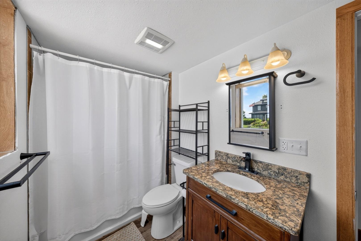
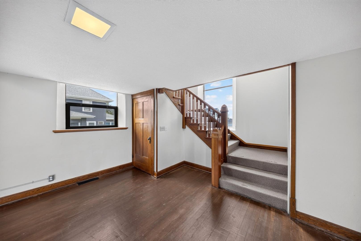
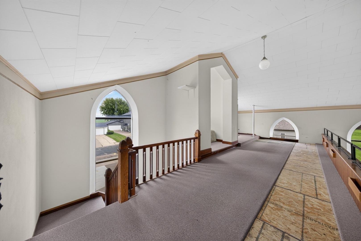
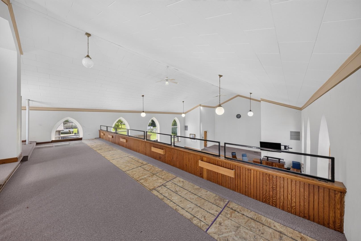
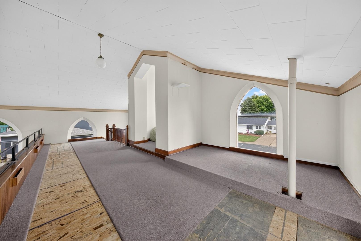
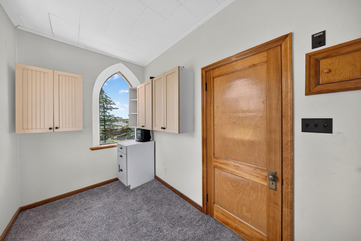
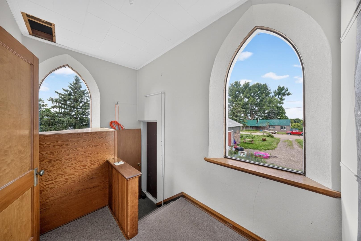
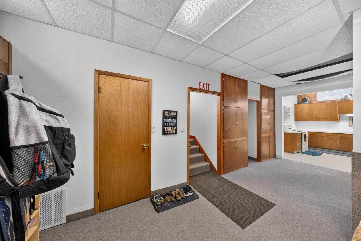
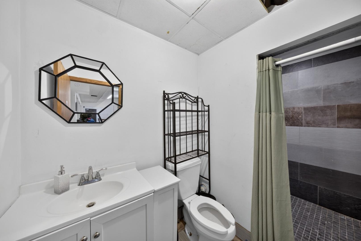
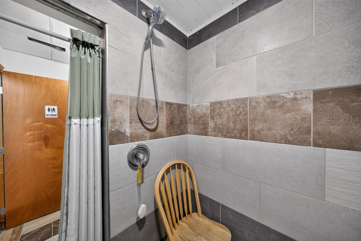
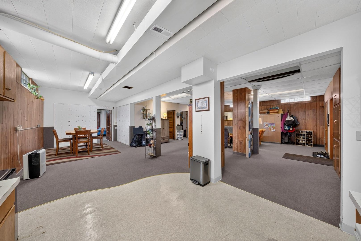
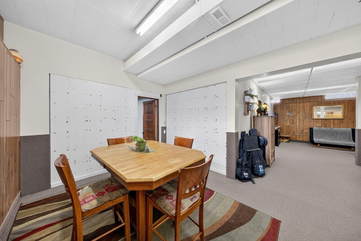
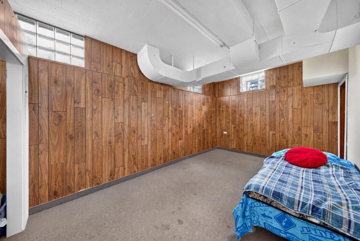
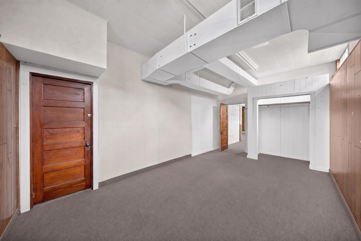
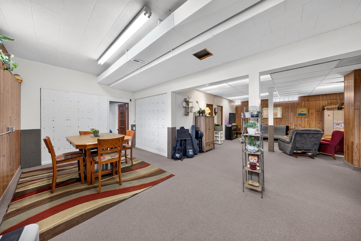
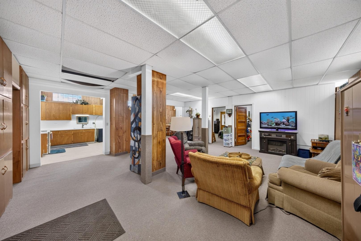
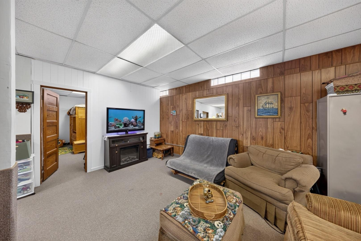
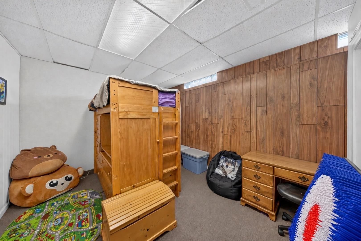
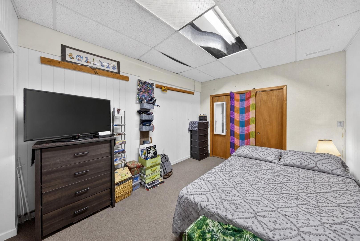
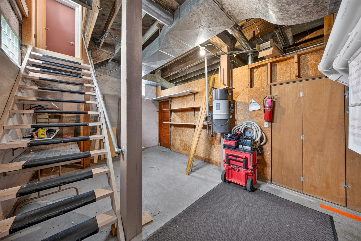
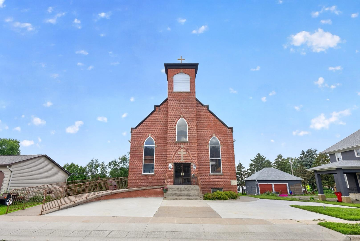
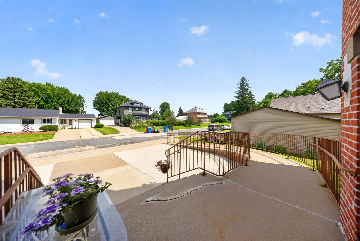
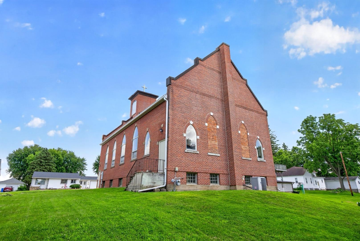
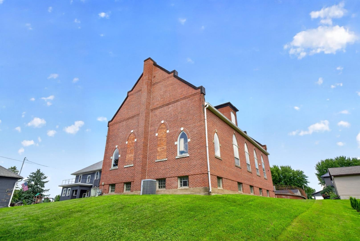
- Full of character and truly one of a kind, this converted church offers an opportunity to own a distinctive residential property with flexibility and architectural charm. Located in the small town community of Altura, near Whitewater State Park and the scenic recreation of Southeast Minnesota’s Bluff Country, it is currently arranged as a duplex-style living setup The property could continue to serve as separate living quarters or be enjoyed as one expansive single family home. The main level has 2 bedrooms, and is centered around a dramatic open living space with soaring ceilings, beautiful arched windows, refinished hardwood floors, and an upper-level balcony that provides additional usable living space along with room for an office space, hobbies, or storage. A spacious kitchen with a center island opens to the main gathering area. The lower level expands the space even further with a second kitchen, large open living and dining areas, 3 bedroom spaces, and an updated bath with custom tile work. Throughout the property, you’ll find a blend of original architectural details and practical residential updates that make this a truly special offering. Additional features include a low-maintenance brick exterior, metal roof, updated plumbing, some updated electrical, and an abundance of space to fit a wide variety of living needs. This is a rare chance to own a property that offers both standout style and everyday functionality for both personal use or as great income potential!
- Directions
- From Main St S, head east onto 1st Ave NE. North on 1st St NE. Property will be on the left.
Accessible
- No Stairs Internal
- Yes
- Partially Wheelchair
- Yes
Amenities Shared
- Patio
- Yes
Basement
- Full
- Yes
Construction Status
- Previously Owned
- Yes
Electric
- Circuit Breakers
- Yes
Exterior
- Brick/Stone
- Yes
Foundation
- Concrete Block
- Yes
Fuel
- Natural Gas
- Yes
Heating
- Forced Air
- Yes
Lock Box Type
- Combo
- Yes
Sewer
- City Sewer/Connected
- Yes
Stories
- One and One Half
- Yes
Water
- City Water/Connected
- Yes
Income and Expenses
- Annual Caretaker Expense
- 0
- Annual Electric Expense
- 0
- Annual Fuel Expense
- 0
- Annual Gross Expenses
- 0
- Annual Gross Income
- 0
- Annual Insurance Expense
- 0
- Annual Maintenance Expense
- 0
- Annual Repair Expense
- 0
- Annual Trash Expense
- 0
- Annual Water/Sewer Expense
- 0
- Total Annual Expenses
- 0
No. of Ranges
- Two
- Yes
No. of Refrigerators
- Two
- Yes
Unit 2 Appliances
- Range
- Yes
- Refrigerator
- Yes
Unit 2 Bath Description
- 3/4 Basement
- Yes
Unit 2 Cooling
- Central
- Yes
Unit 2 Dining Room Description
- Kitchen/Dining Room
- Yes
Unit 2 Family Room Characteristics
- Lower Level
- Yes

Listing Office:
Re/Max Results
Last Updated: August - 19 - 2026
The data relating to real estate for sale on this web site comes in part from the Broker
Reciprocity SM Program of the Regional Multiple Listing Service of Minnesota, Inc. The information provided is deemed reliable but not guaranteed. Properties subject to prior sale, change or withdrawal.
©2026 Regional Multiple Listing Service of Minnesota, Inc All rights reserved.