
117 Grovebrook Drive, Mankato, MN 56001
$679,900
Property Type:
Residential
Bedrooms:
4
Baths:
3
Square Footage:
4,036
Lot Size (sq. ft.):
17,424
Status:
Active
Current Price:
$679,900
List Date:
7/14/2026
Last Modified:
8/20/2026
Listing Details MLS# 7109148
General Property Information
- Common Wall
- No
- Lot Measurement
- Acres
- Manufactured Home?
- No
- Multiple PIDs?
- No
- New Development
- No
- Number of Fireplaces
- Yes
- Waterfront YN
- No
- Year Built
- 2007
- Yearly/Seasonal
- Yearly
- Zoning
- Residential-Single Family
- Bath Full
- 2
- Bath Three Quarters
- Yes
- Main Floor Total SqFt
- 2018
- Above Grd Total SqFt
- 2018
- Below Grd Total SqFt
- 2018
- Total SqFt
- 4036
- Total Finished Sqft
- 3818.00
- FireplaceYN
- Yes
- Style
- (SF) Single Family
- Foundation Size
- 2018
- Garage Stalls
- 3
- Lot Dimensions
- 120 x 149
- Acres
- 0.4
- Assessment Pending
- No
- Bath Half
- 0
- Bath Quarter
- 0
- Association Fee
- 0
Property Features
Accessible:
None
Air Conditioning:
Central Air
Basement:
Full
Construction Status:
Previously Owned
Exterior:
Brick Veneer; Steel Siding
Foundation:
Concrete Block
Fuel:
Natural Gas
Heating:
Forced Air
Lock Box Type:
Supra
Sewer:
City Sewer - In Street
Stories:
One
Water:
City Water - In Street
Contract Information
- Contingency
- None
- Original List Price
- 699900
- ListPrice
- 679900
- Owner is an Agent?
- No
- Auction?
- No
Location Tax and Other Information
- House Number
- 117
- Street Name
- Grovebrook
- Street Suffix
- Drive
- Postal City
- Mankato
- County
- Blue Earth
- State
- MN
- Zip Code
- 56001
- Complex/Dev/Subdivision
- Country Club Estates 16
Assessments
- Tax With Assessments
- 8296
- Assessment Balance
- 0
Building Information
- Finished SqFt Above Ground
- 2018
- Finished SqFt Below Ground
- 1800
More Information
Lease Details
- Land Leased
- Not Applicable
Miscellaneous Information
- DP Resource
- Yes
- Homestead
- No
Ownership
- Fractional Ownership
- No
Parking Characteristics
- Garage Square Feet
- 1168
Office/Member Info
- Association
- SEMR
Location, Tax and Other Information
- AssocFeeYN
- No
- Legal Description
- COUNTRY CLUB ESTATES NO 16 005 002 00
- Listing City
- Mankato
- Map Page
- 999
- Municipality
- Mankato
- School District
- Mankato
- School District Phone
- 507-387-1868
- Zip Plus 4
- 6498
- Property ID Number
- R010904155005
- Tax Year
- 2026
- Tax Amount
- 8276
- In Foreclosure?
- No
- Potential Short Sale?
- No
- Lender Owned?
- No
Directions & Remarks
- Public Remarks
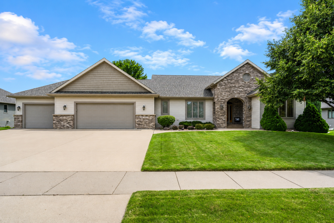
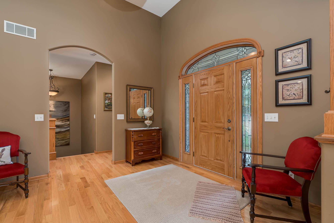
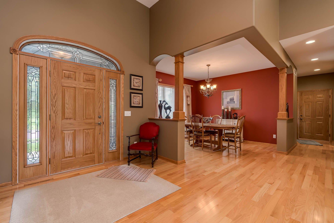
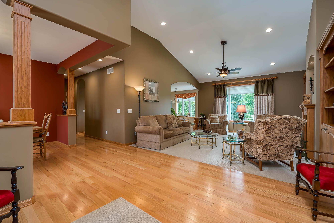
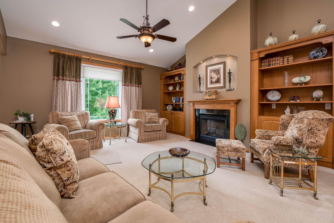
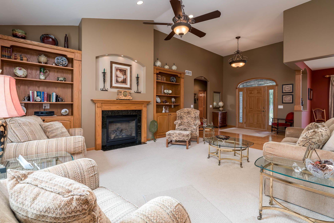
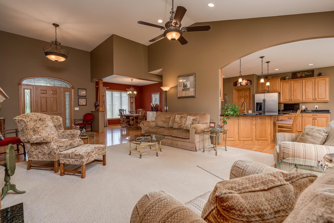
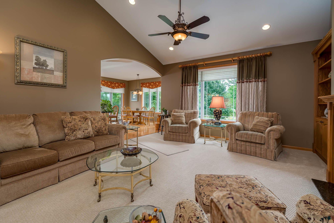
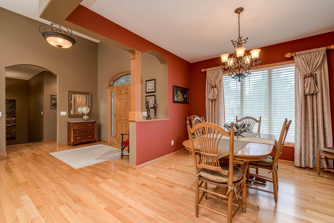
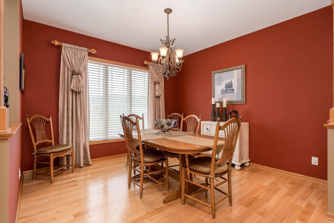
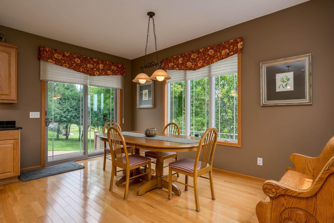
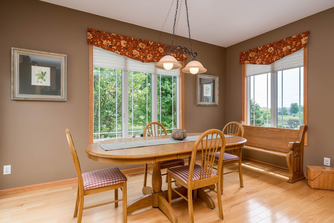
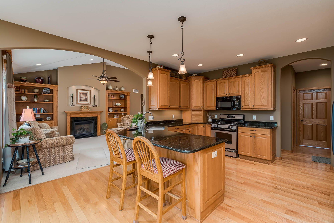
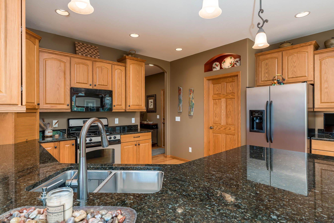
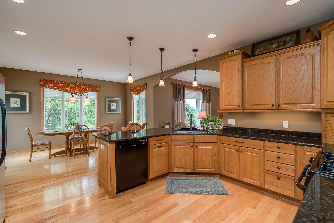
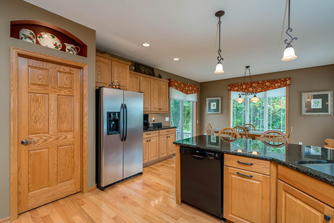
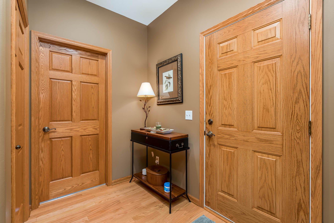
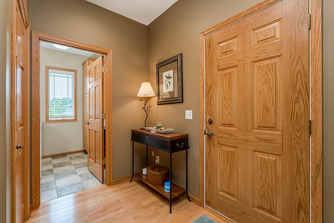
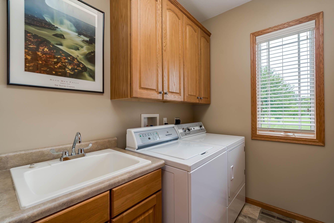
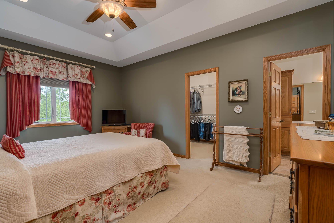
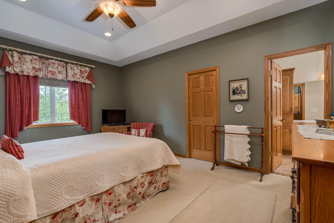
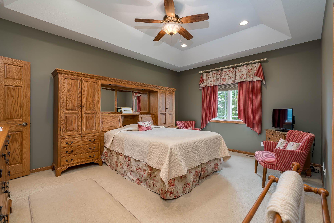
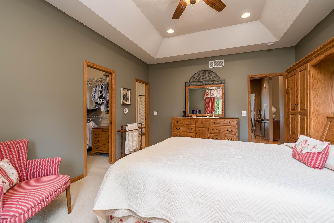
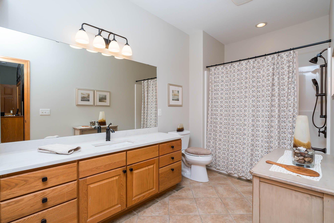
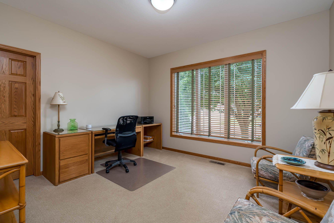
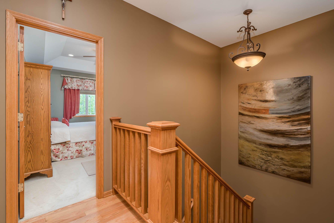
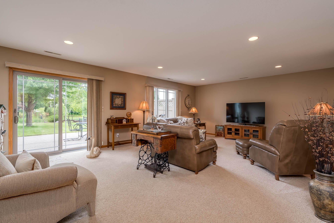
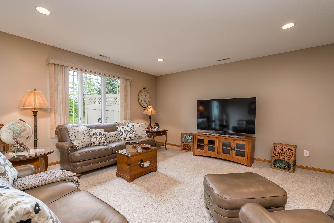
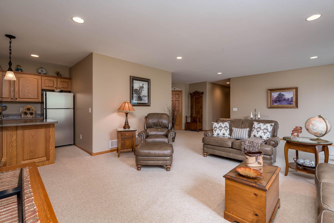
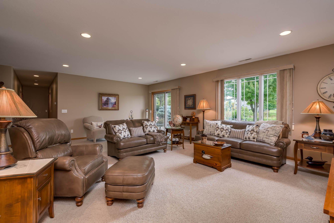
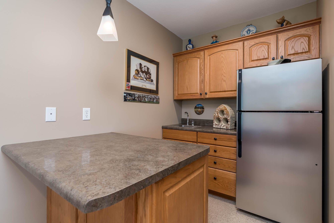
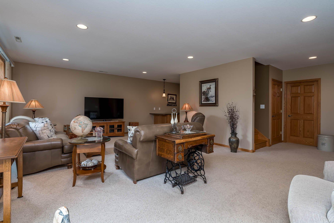
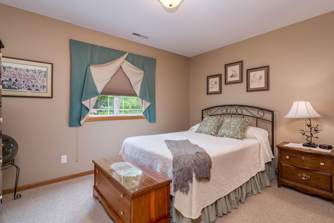
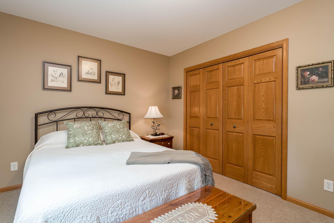
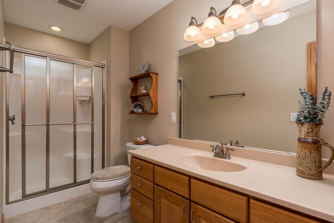
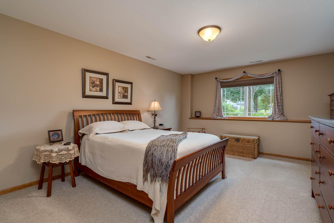
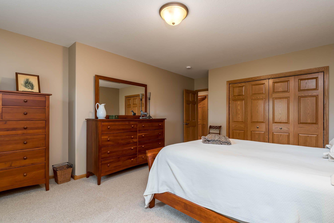
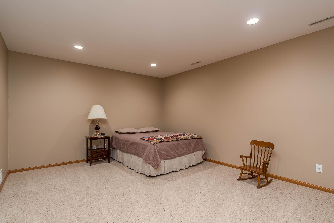
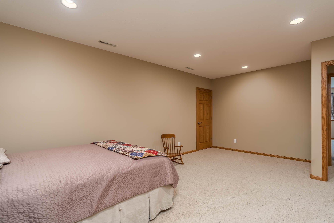
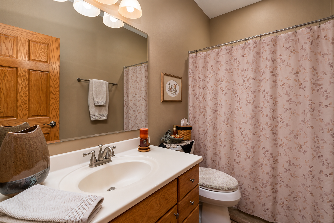
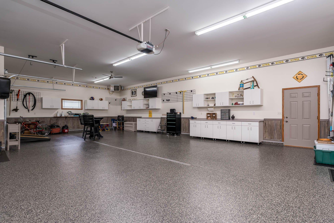
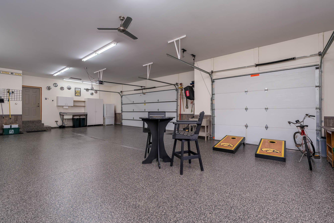
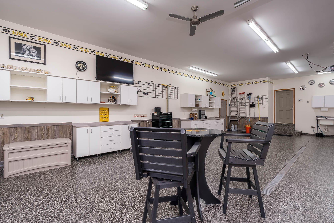
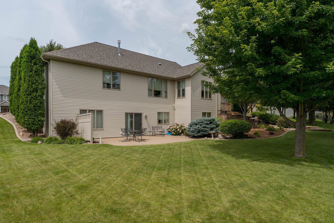
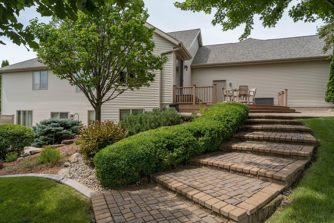
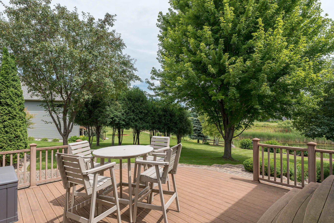
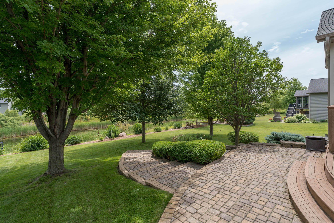
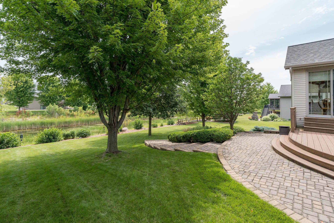
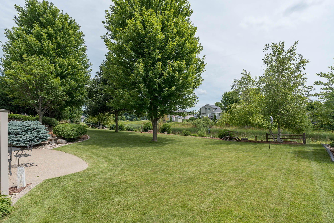
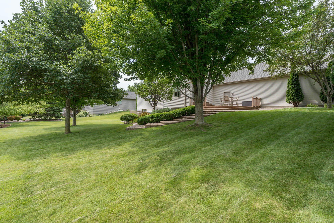
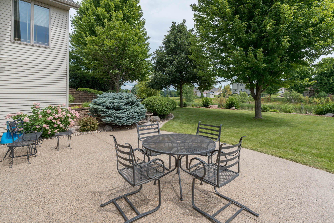
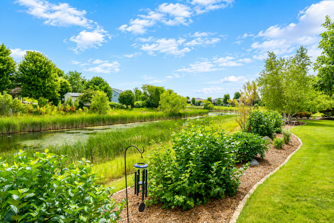
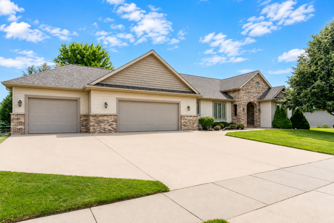
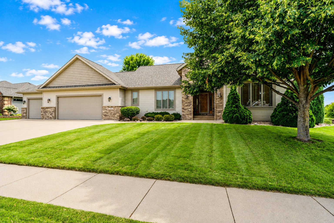
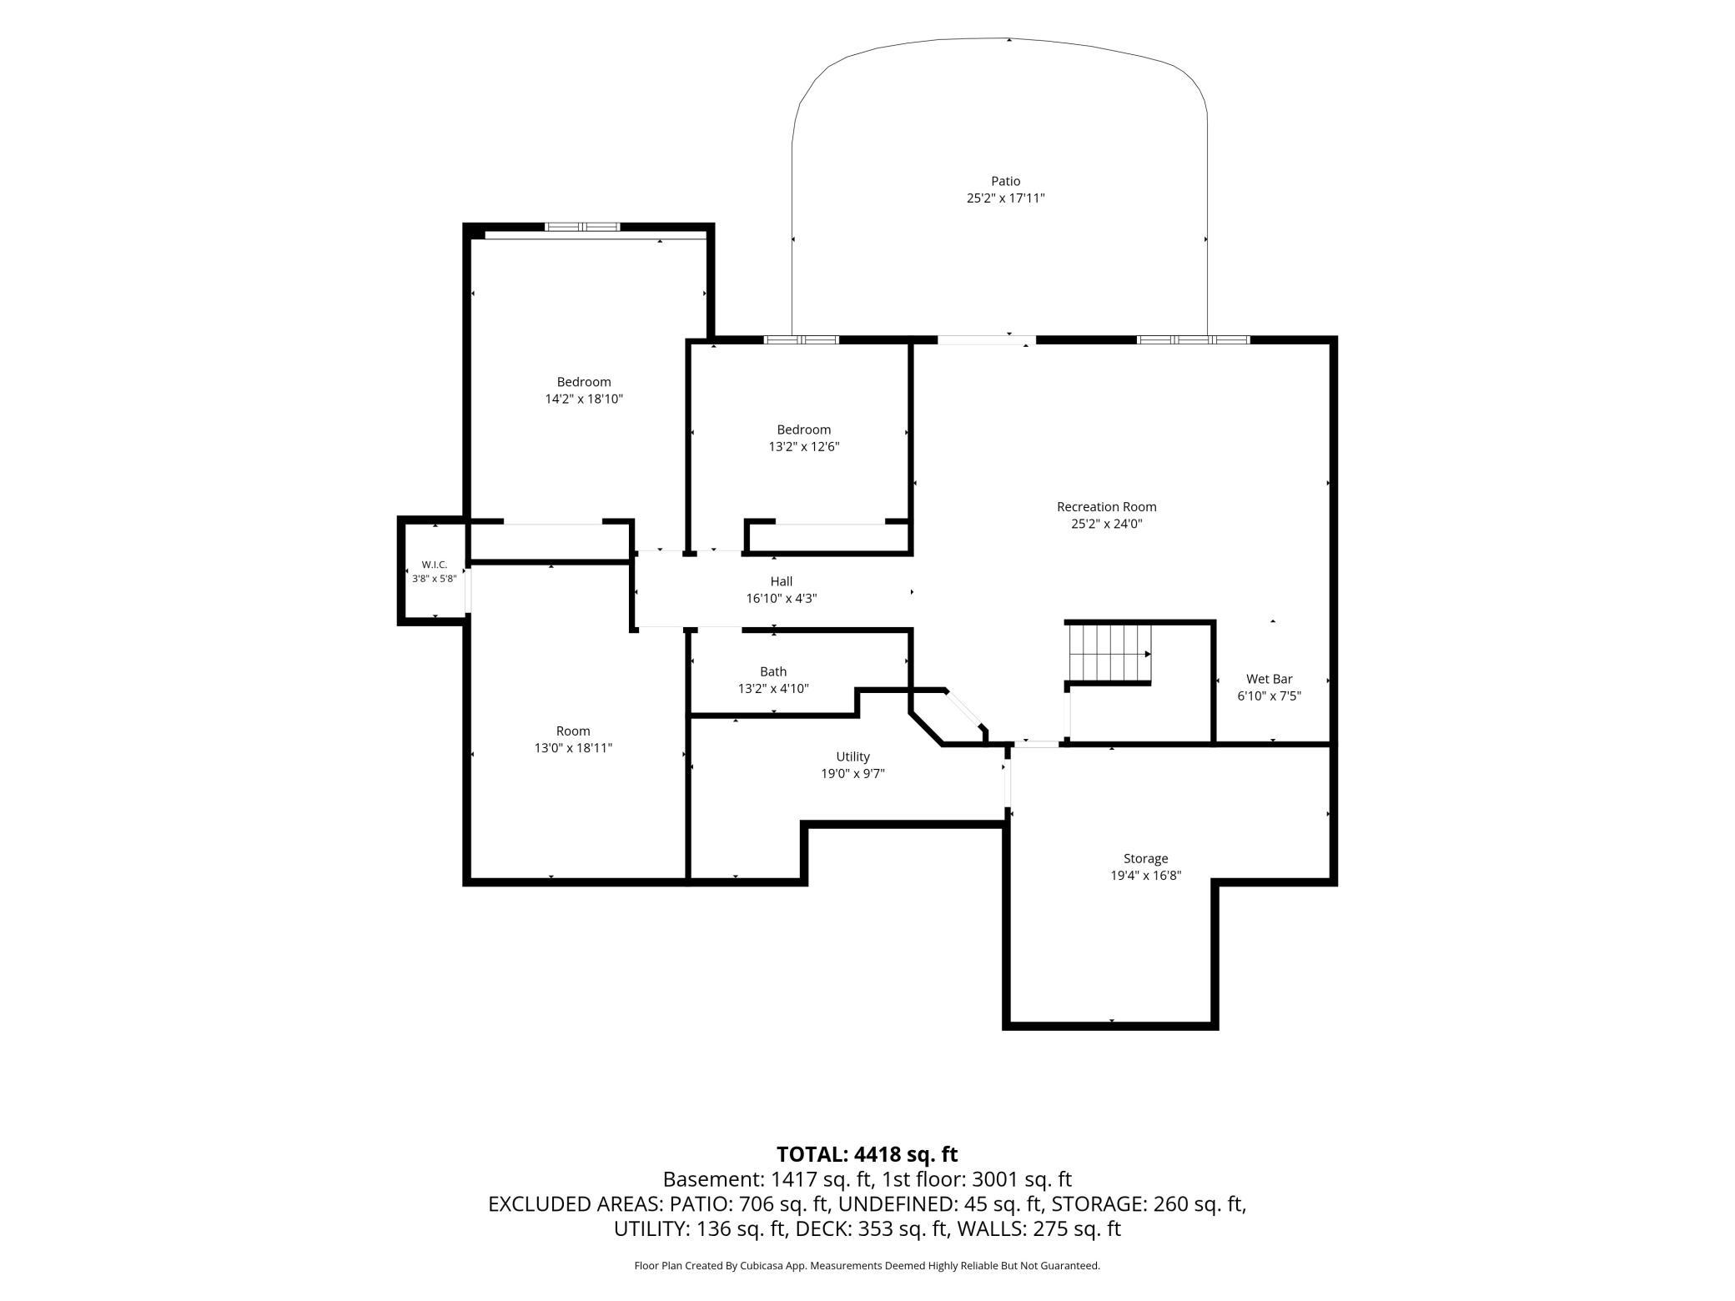
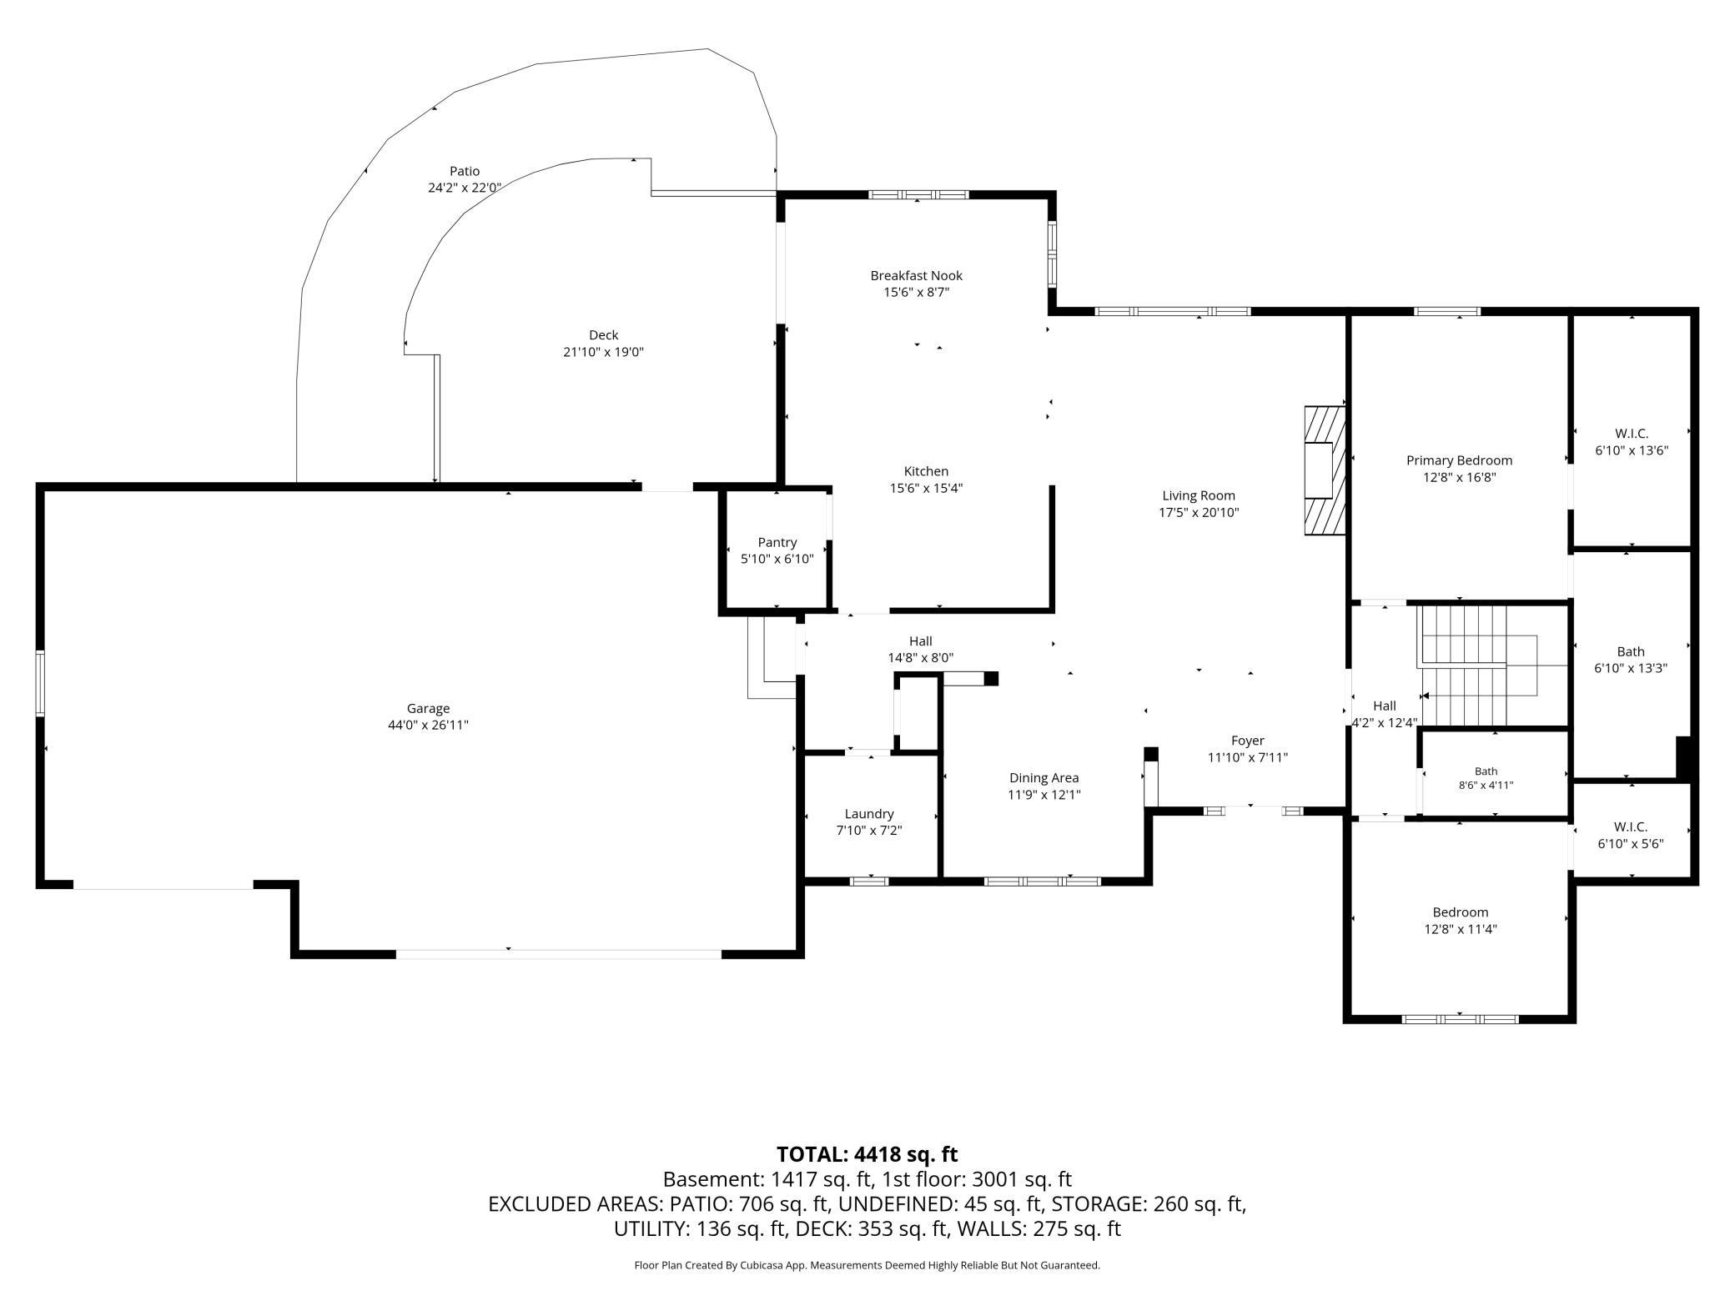
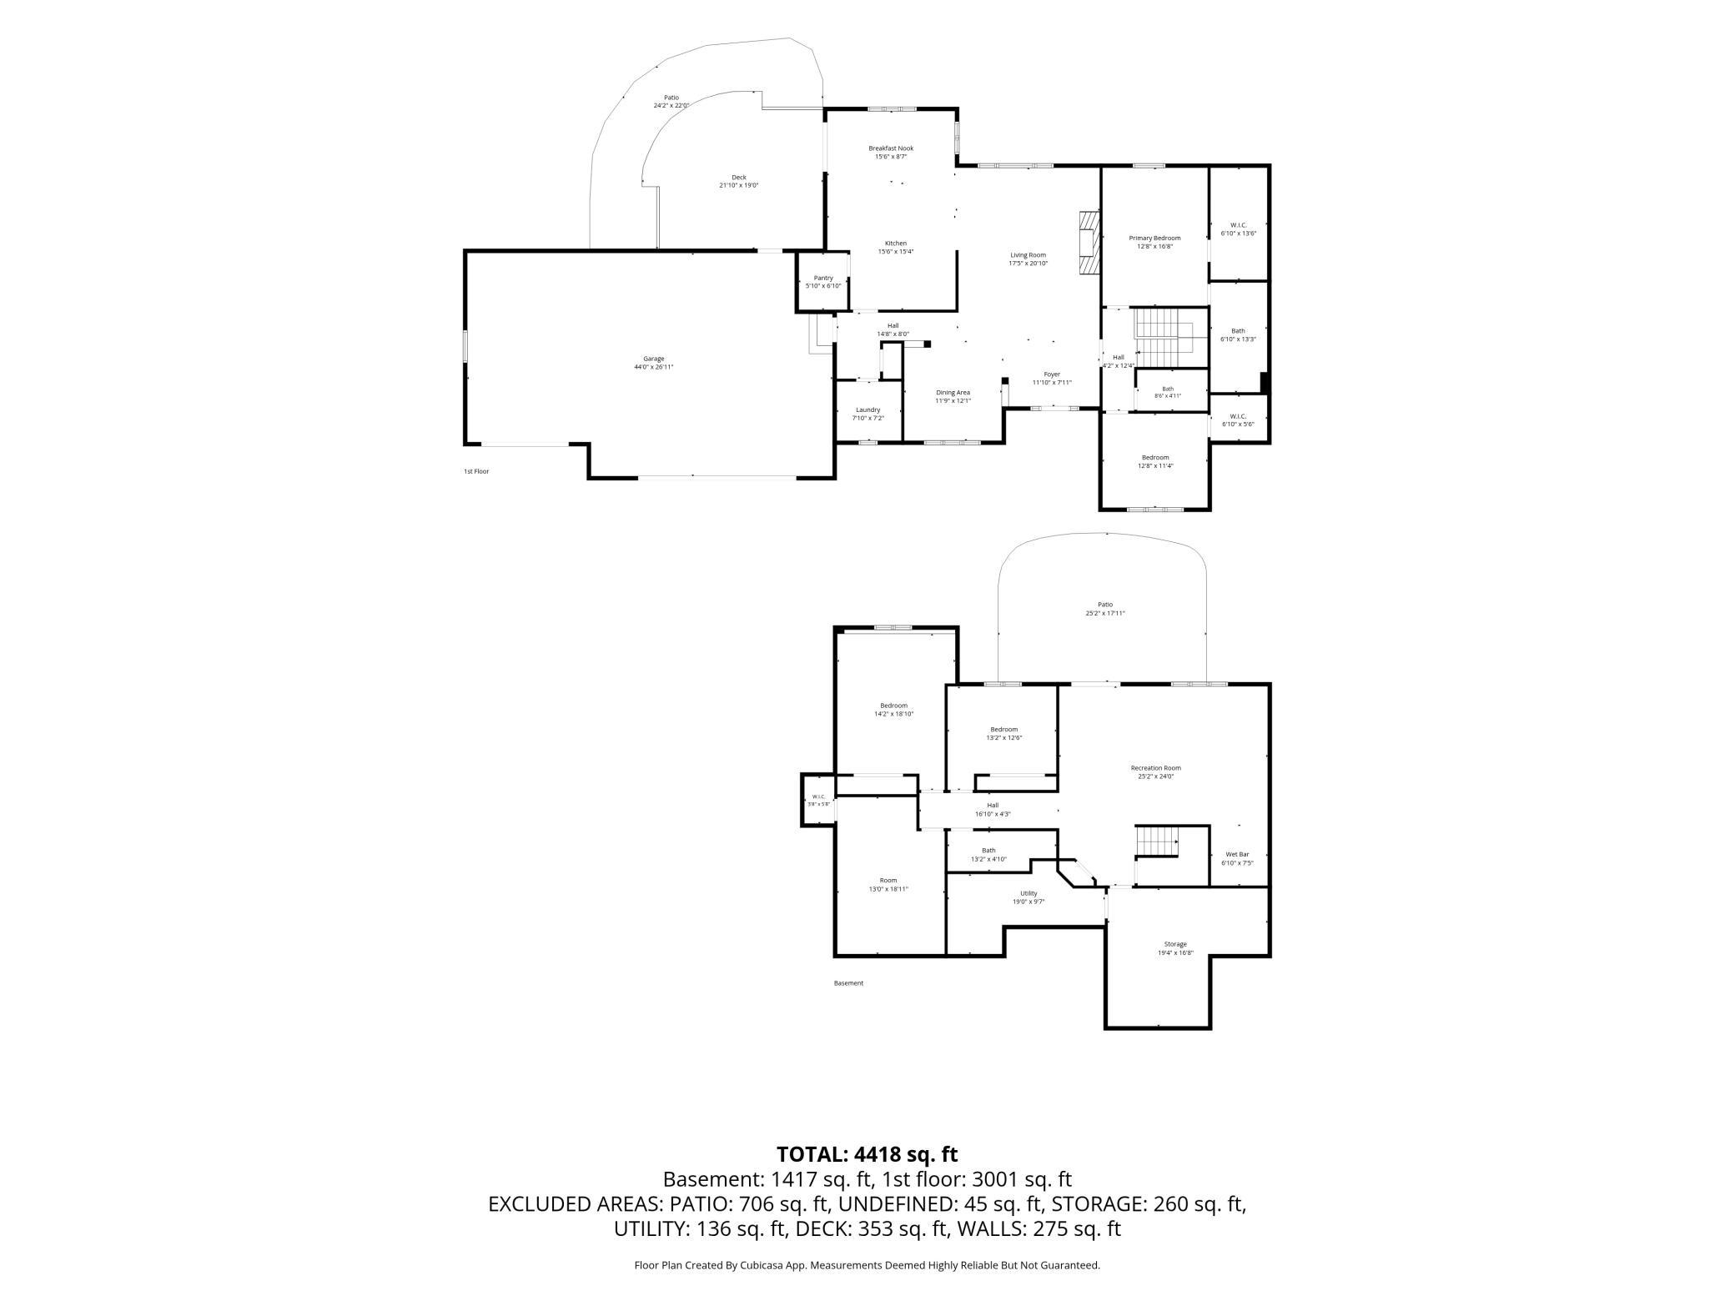
- Welcome to this one-owner, custom-built walkout rambler, perfectly situated on a beautiful 4/10-acre lot overlooking a peaceful pond. Designed with quality craftsmanship and spacious living in mind, this home offers an exceptional floor plan with generous living spaces throughout. The main floor features a stunning vaulted living room with a cozy fireplace flanked by custom built-ins, a formal dining room, and a spacious kitchen complete with granite countertops, wood flooring, abundant cabinetry, a pantry, and an informal dining area. Step outside through the patio doors to enjoy the deck and paver patio—perfect for relaxing or entertaining while taking in the scenic views. The main level also includes convenient laundry, a spacious primary suite with a tray ceiling, walk-in closet, and private ensuite bath, a second bedroom, and a full bathroom. The finished walkout lower level offers even more living space with 9-foot ceilings, a large family room, wet bar, two additional bedrooms, a ¾ bathroom, and a media room that could easily serve as a guest room or home office (no egress). A large storage room and mechanical room provide excellent functionality, while the home's two-zone heating and cooling system ensures year-round comfort. Additional highlights include durable steel siding, new shingles and gutters (2022), and an oversized 45' x 26' three-stall garage featuring a gas heater, Poly Tech flooring, and a floor drain. This meticulously maintained home combines quality construction, thoughtful design, and an outstanding location in one exceptional package.
- Directions
- See Map
Accessible
- None
- Yes
Air Conditioning
- Central Air
- Yes
Basement
- Full
- Yes
Construction Status
- Previously Owned
- Yes
Exterior
- Brick Veneer
- Yes
- Steel Siding
- Yes
Foundation
- Concrete Block
- Yes
Fuel
- Natural Gas
- Yes
Heating
- Forced Air
- Yes
Insurance Fee
- Insurance Fee
- 0
Lock Box Type
- Supra
- Yes
Sewer
- City Sewer - In Street
- Yes
Stories
- One
- Yes
Water
- City Water - In Street
- Yes
Documents
 2143_001.pdf ›
Listing Office:
American Way Realty
Last Updated: August - 20 - 2026
The data relating to real estate for sale on this web site comes in part from the Broker
Reciprocity SM Program of the Regional Multiple Listing Service of Minnesota, Inc. The information provided is deemed reliable but not guaranteed. Properties subject to prior sale, change or withdrawal.
©2026 Regional Multiple Listing Service of Minnesota, Inc All rights reserved.