
1168 Fox Run SW, Cambridge, MN 55008
New Listing
$950,000
Property Type:
Residential
Bedrooms:
5
Baths:
6
Square Footage:
5,156
Lot Size (sq. ft.):
64,469
Status:
Coming Soon
Current Price:
$950,000
List Date:
8/13/2026
Last Modified:
8/17/2026
Listing Details MLS# 7120196
General Property Information
- Common Wall
- No
- Lot Measurement
- Acres
- Manufactured Home?
- No
- Multiple PIDs?
- No
- New Development
- No
- Number of Fireplaces
- 4
- Waterfront YN
- No
- Year Built
- 2003
- Yearly/Seasonal
- Yearly
- Zoning
- Residential-Single Family
- Bath Full
- 5
- Bath Half
- Yes
- Main Floor Total SqFt
- 2429
- Above Grd Total SqFt
- 3297
- Below Grd Total SqFt
- 1859
- Total SqFt
- 5156
- Total Finished Sqft
- 5156.00
- FireplaceYN
- Yes
- Style
- (SF) Single Family
- Foundation Size
- 1971
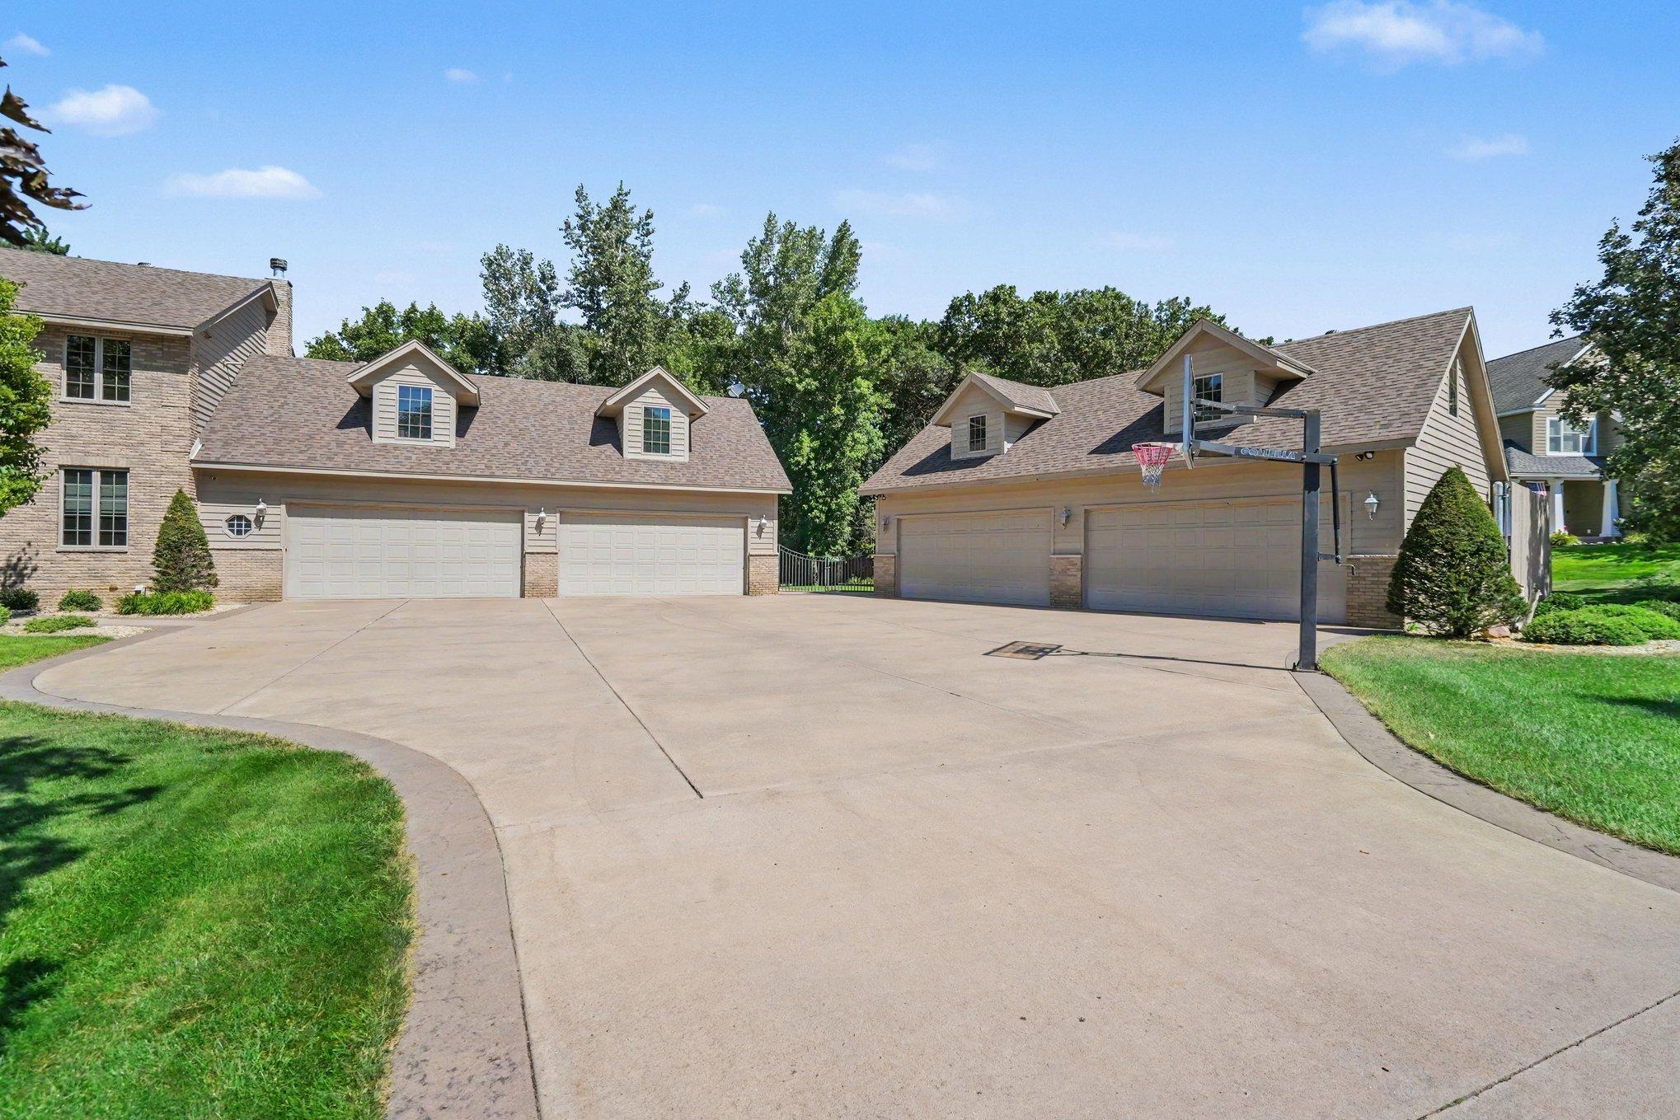
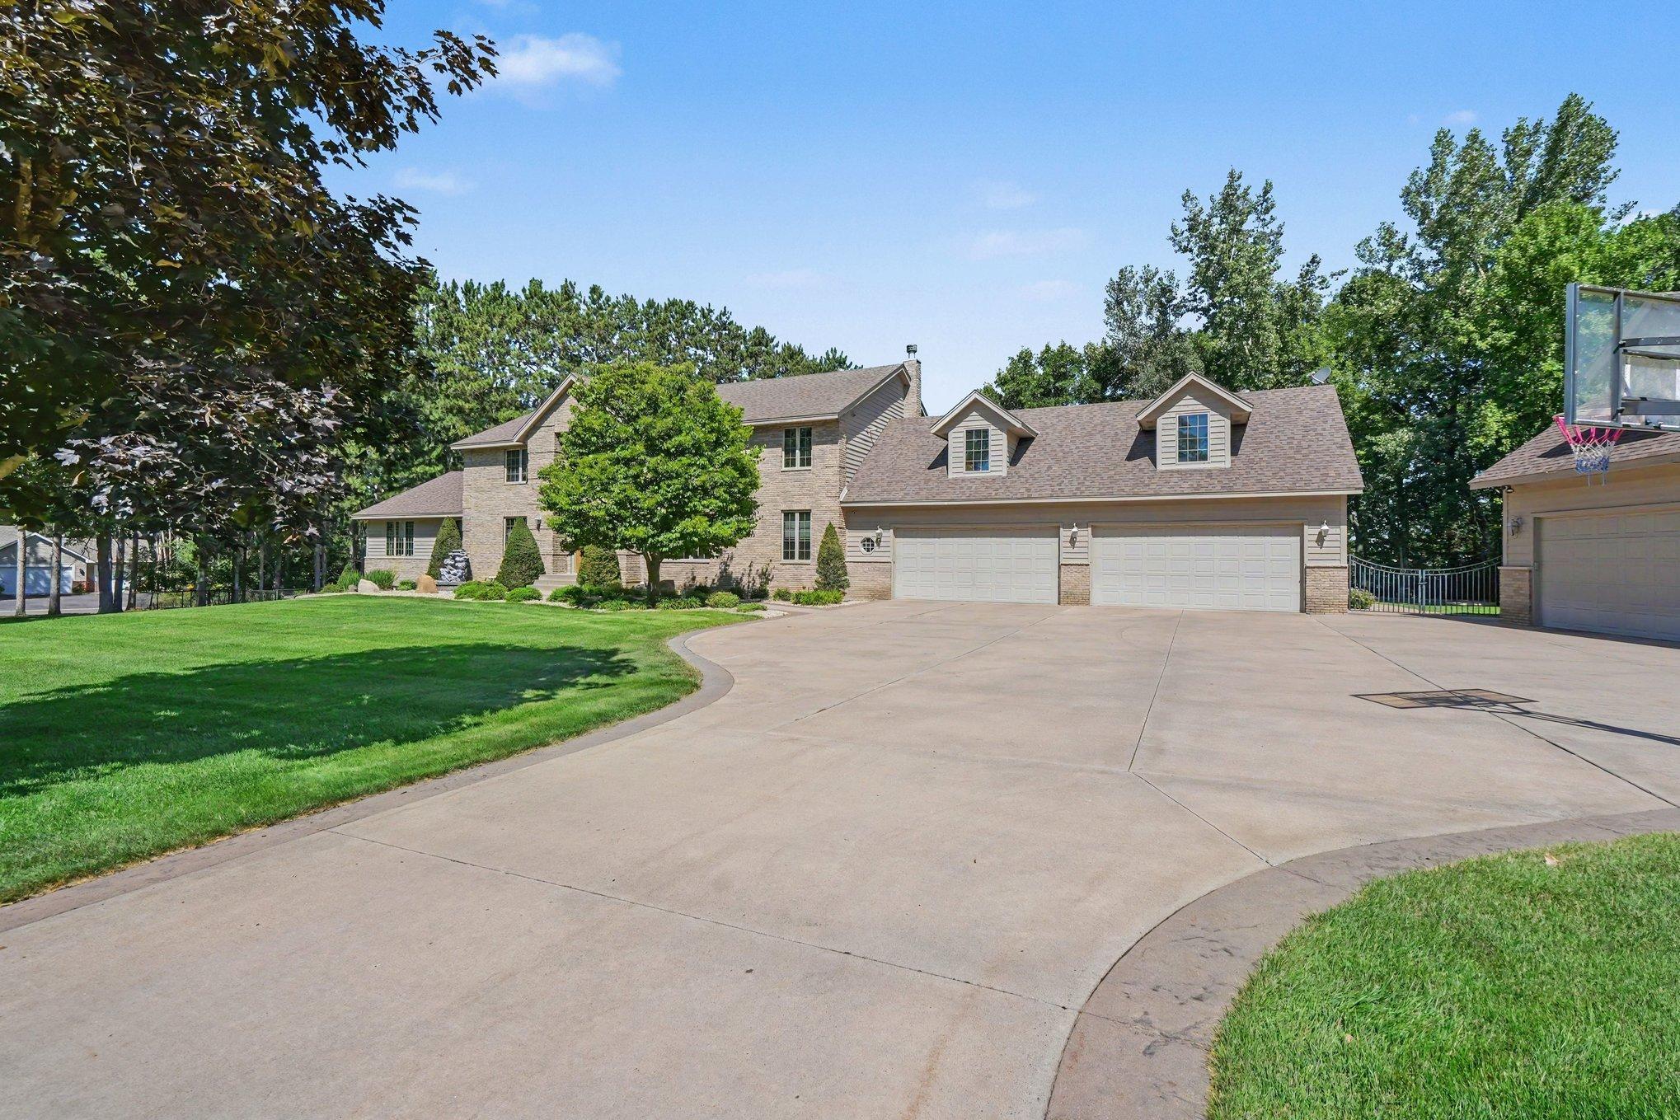
- Garage Stalls
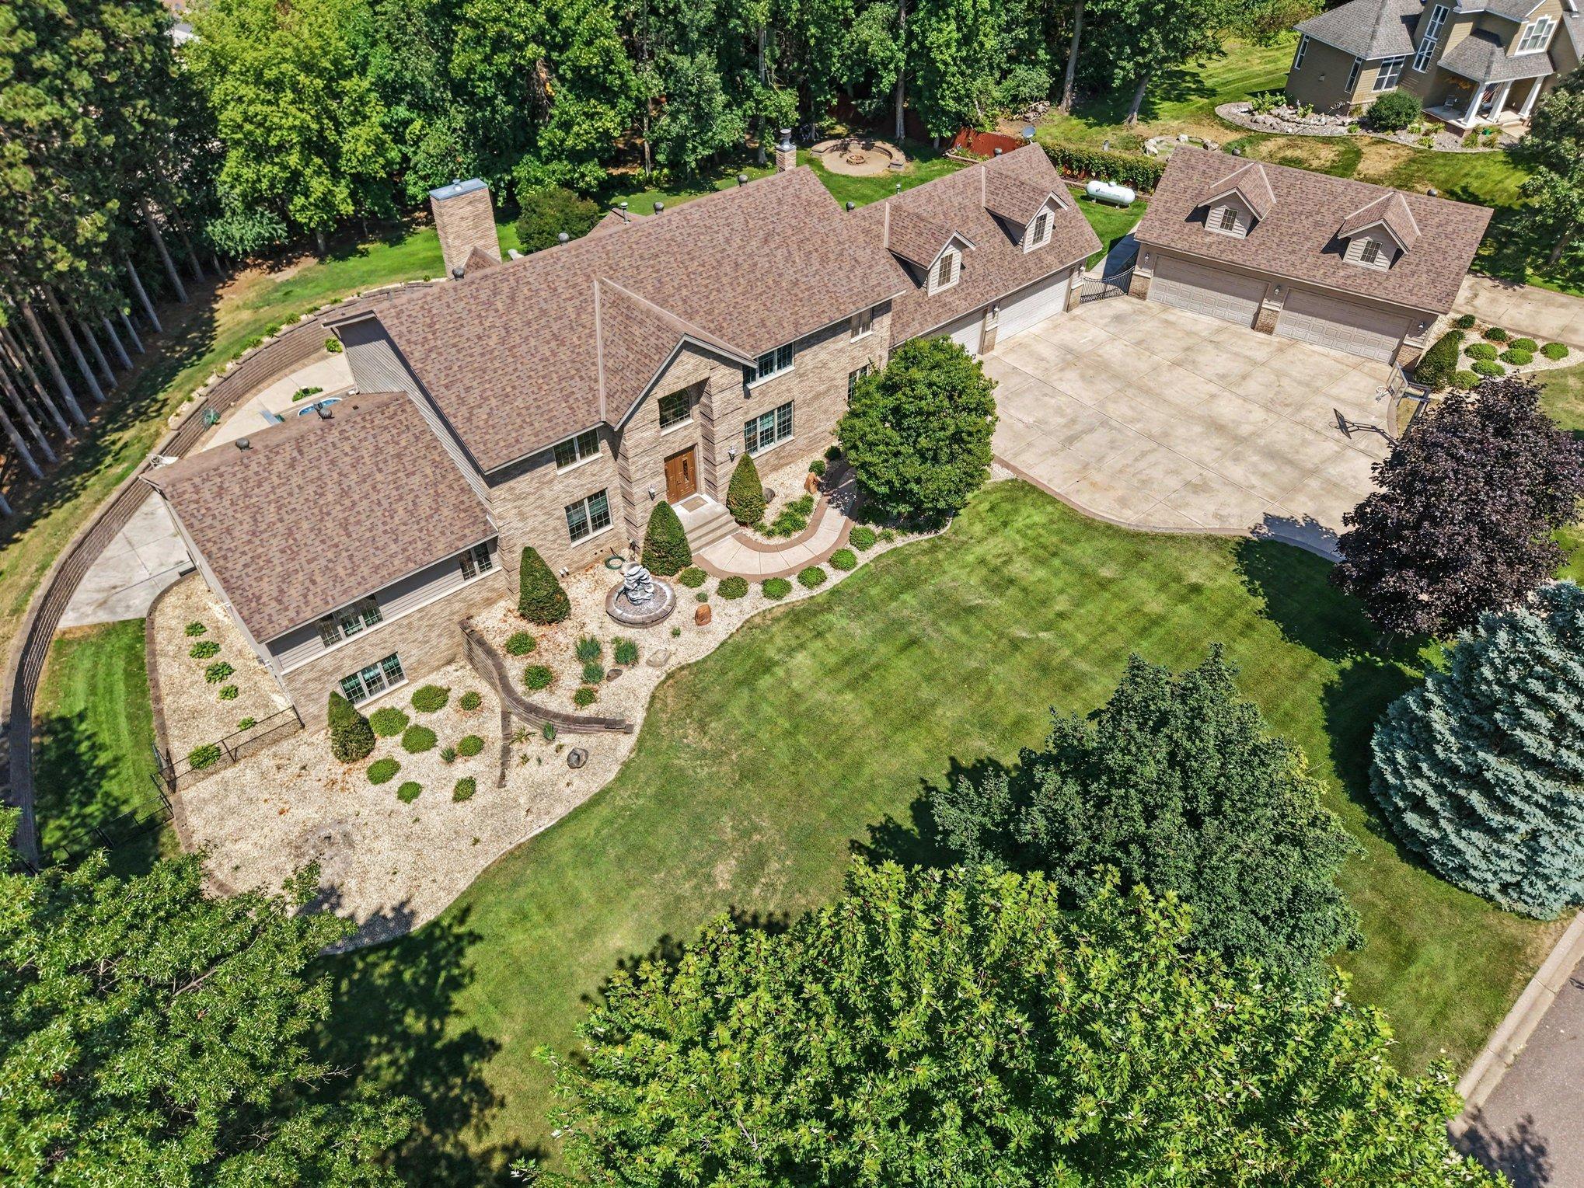
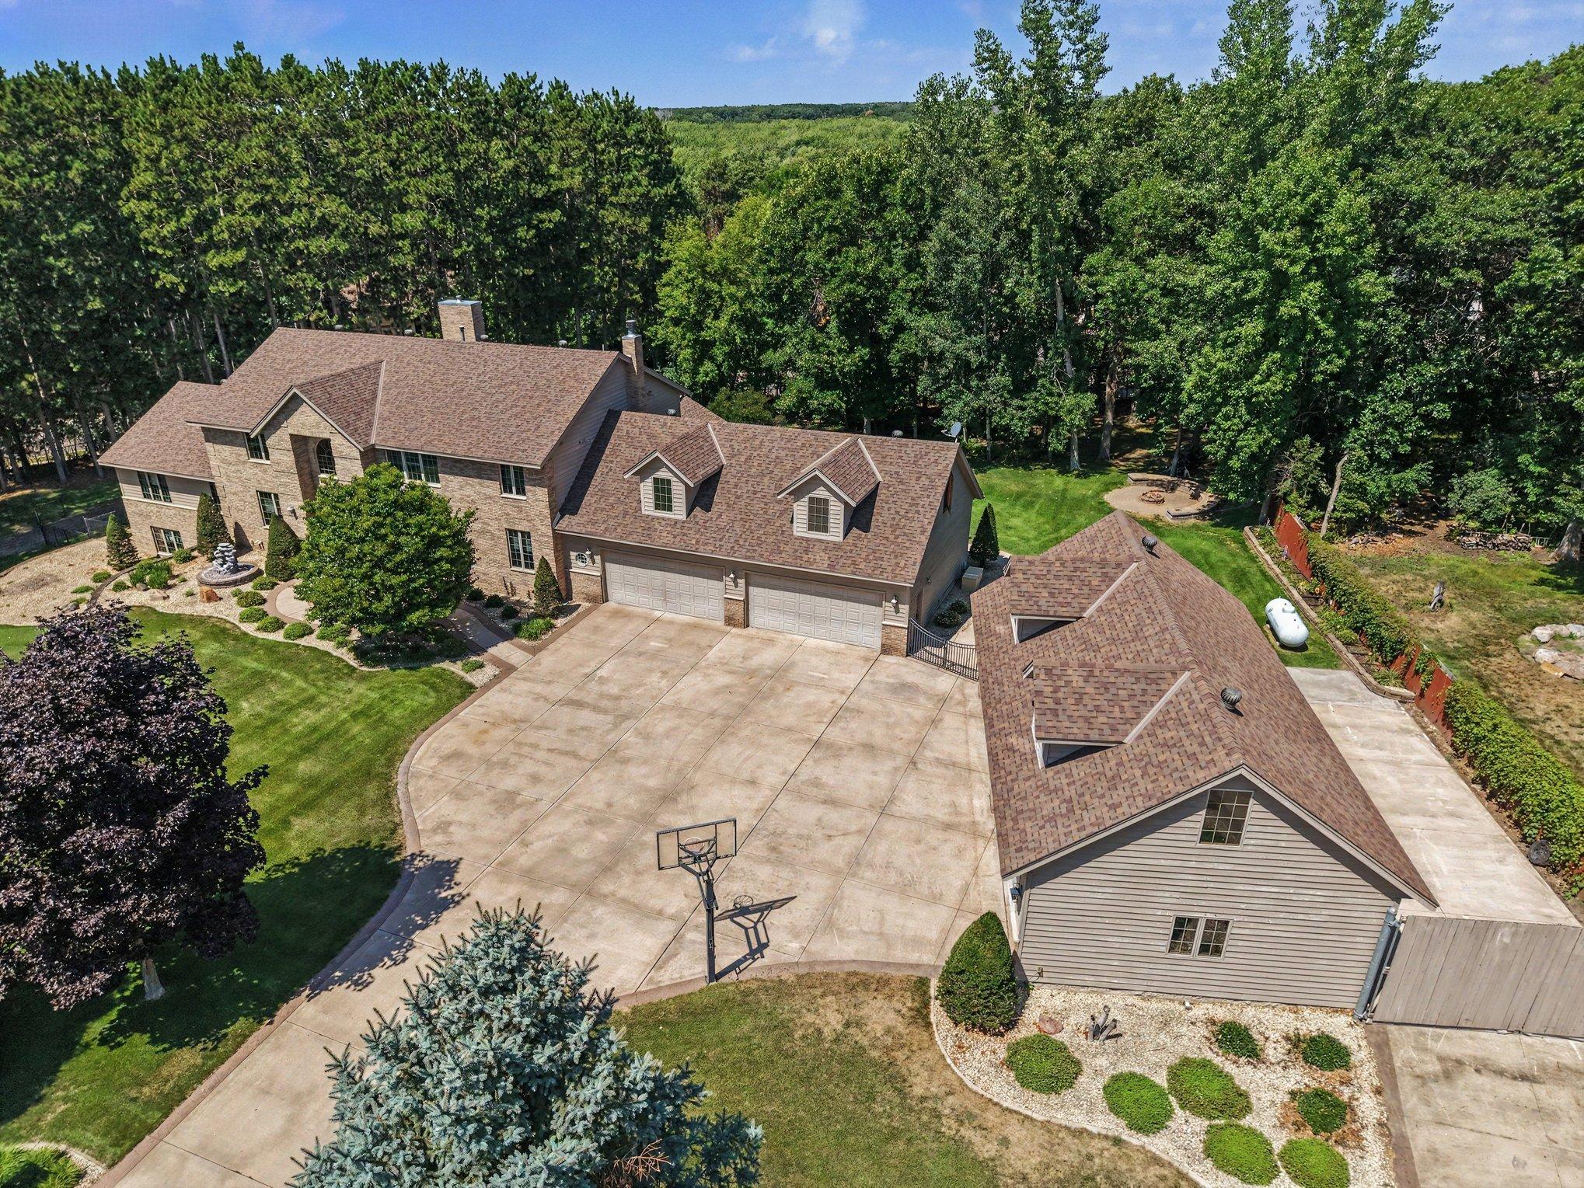
- 8
- Lot Dimensions
- 263x105x116x202x252x64
- Acres
- 1.48
- Assessment Pending
- No
- Bath Three Quarters
- 0
- Bath Quarter
- 0
- Association Fee
- 0
Property Features
Accessible:
Partially Wheelchair; Wheelchair Ramp
Air Conditioning:
Central Air
Amenities Unit:
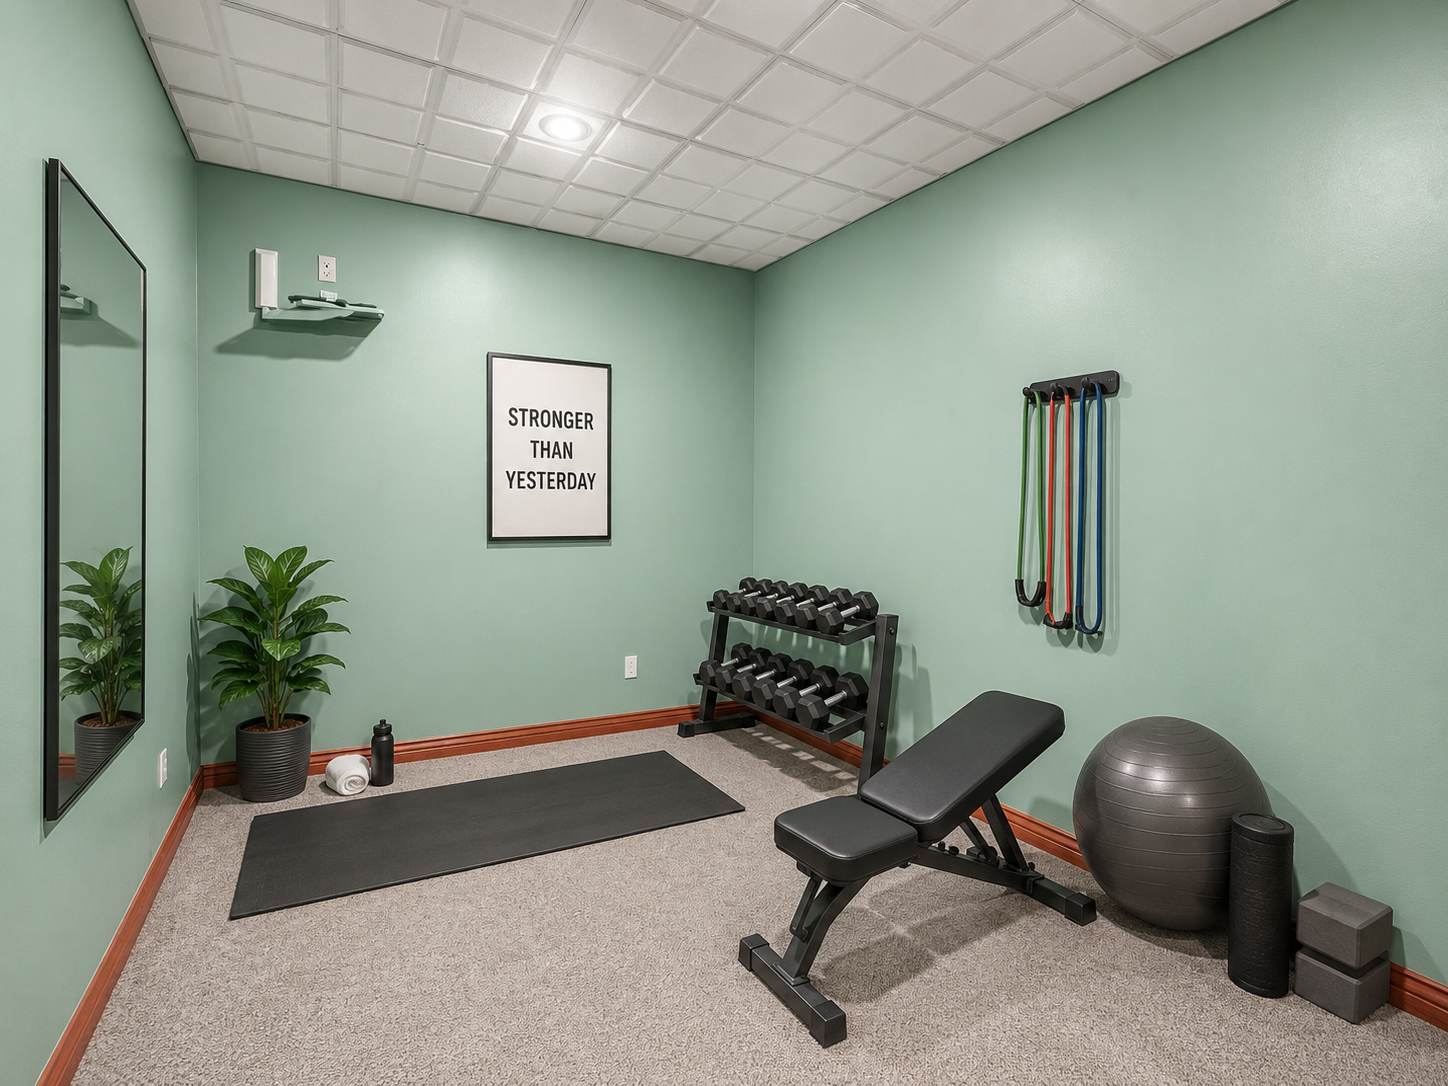
Balcony; Ceiling Fan(s); Deck; Exercise Room; French Doors; Hardwood Floors; In-Ground Sprinkler; Intercom System; Kitchen Center Island; Main Floor Primary Bedroom; Natural Woodwork; Paneled Doors; Patio; Primary Bedroom Walk-In Closet; Sun Room; Tile Floors; Vaulted Ceiling(s); Walk-In Closet; Walk-Up Attic; Washer/Dryer Hookup
Appliances:
Air-To-Air Exchanger; Dishwasher; Disposal; Double Oven; Dryer; Energy Star Appliances; Fuel Tank - Rented; Microwave; Range; Refrigerator; Washer
Basement:
Concrete Block; Drain Tiled; Drainage System; Full
Bath Description:
Double Sink; Full Jack & Jill; Main Floor 1/2 Bath; Upper Level Full Bath; Full Primary; Private Primary; Full Basement; Two Basement Baths; Bathroom Ensuite; Separate Tub & Shower
Construction Materials:
Block; Frame
Construction Status:
Previously Owned
Dining Room Description:
Breakfast Bar; Informal Dining Room; Separate/Formal Dining Room
Electric:
200+ Amp Service; Circuit Breakers
Exterior:
Brick/Stone; Other
Family Room Characteristics:
Entertainment/Media Center; Family Room; Lower Level
Fencing:
Chain Link
Fireplace Characteristics:
Brick; Family Room; Gas Burning; Living Room; Primary Bedroom; Stone
Foundation:
Concrete Block
Fuel:
Natural Gas
Heating:
Forced Air
Internet Options:
Fiber Optic
Laundry:
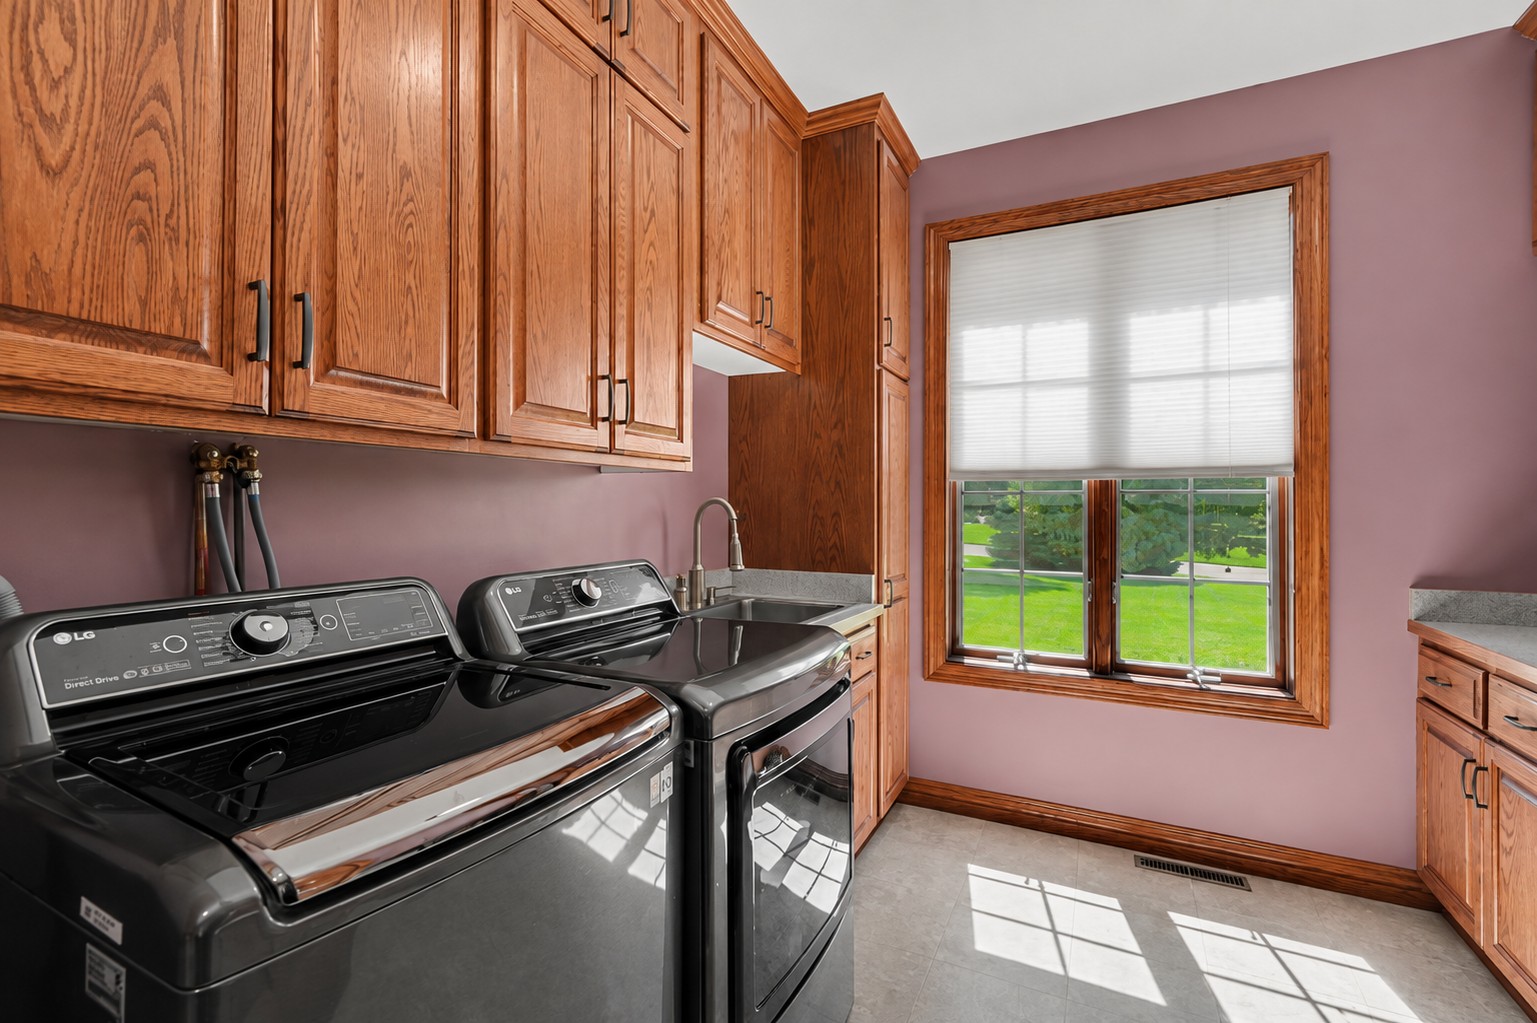
Gas Dryer Hookup; Laundry Room; Lower Level; Main Level; Sink; Washer Hookup
Lock Box Type:
Supra
Lot Description:
Corner Lot; Tree Coverage - Medium; Underground Utilities
Outbuildings:
Additional Garage
Parking Characteristics:
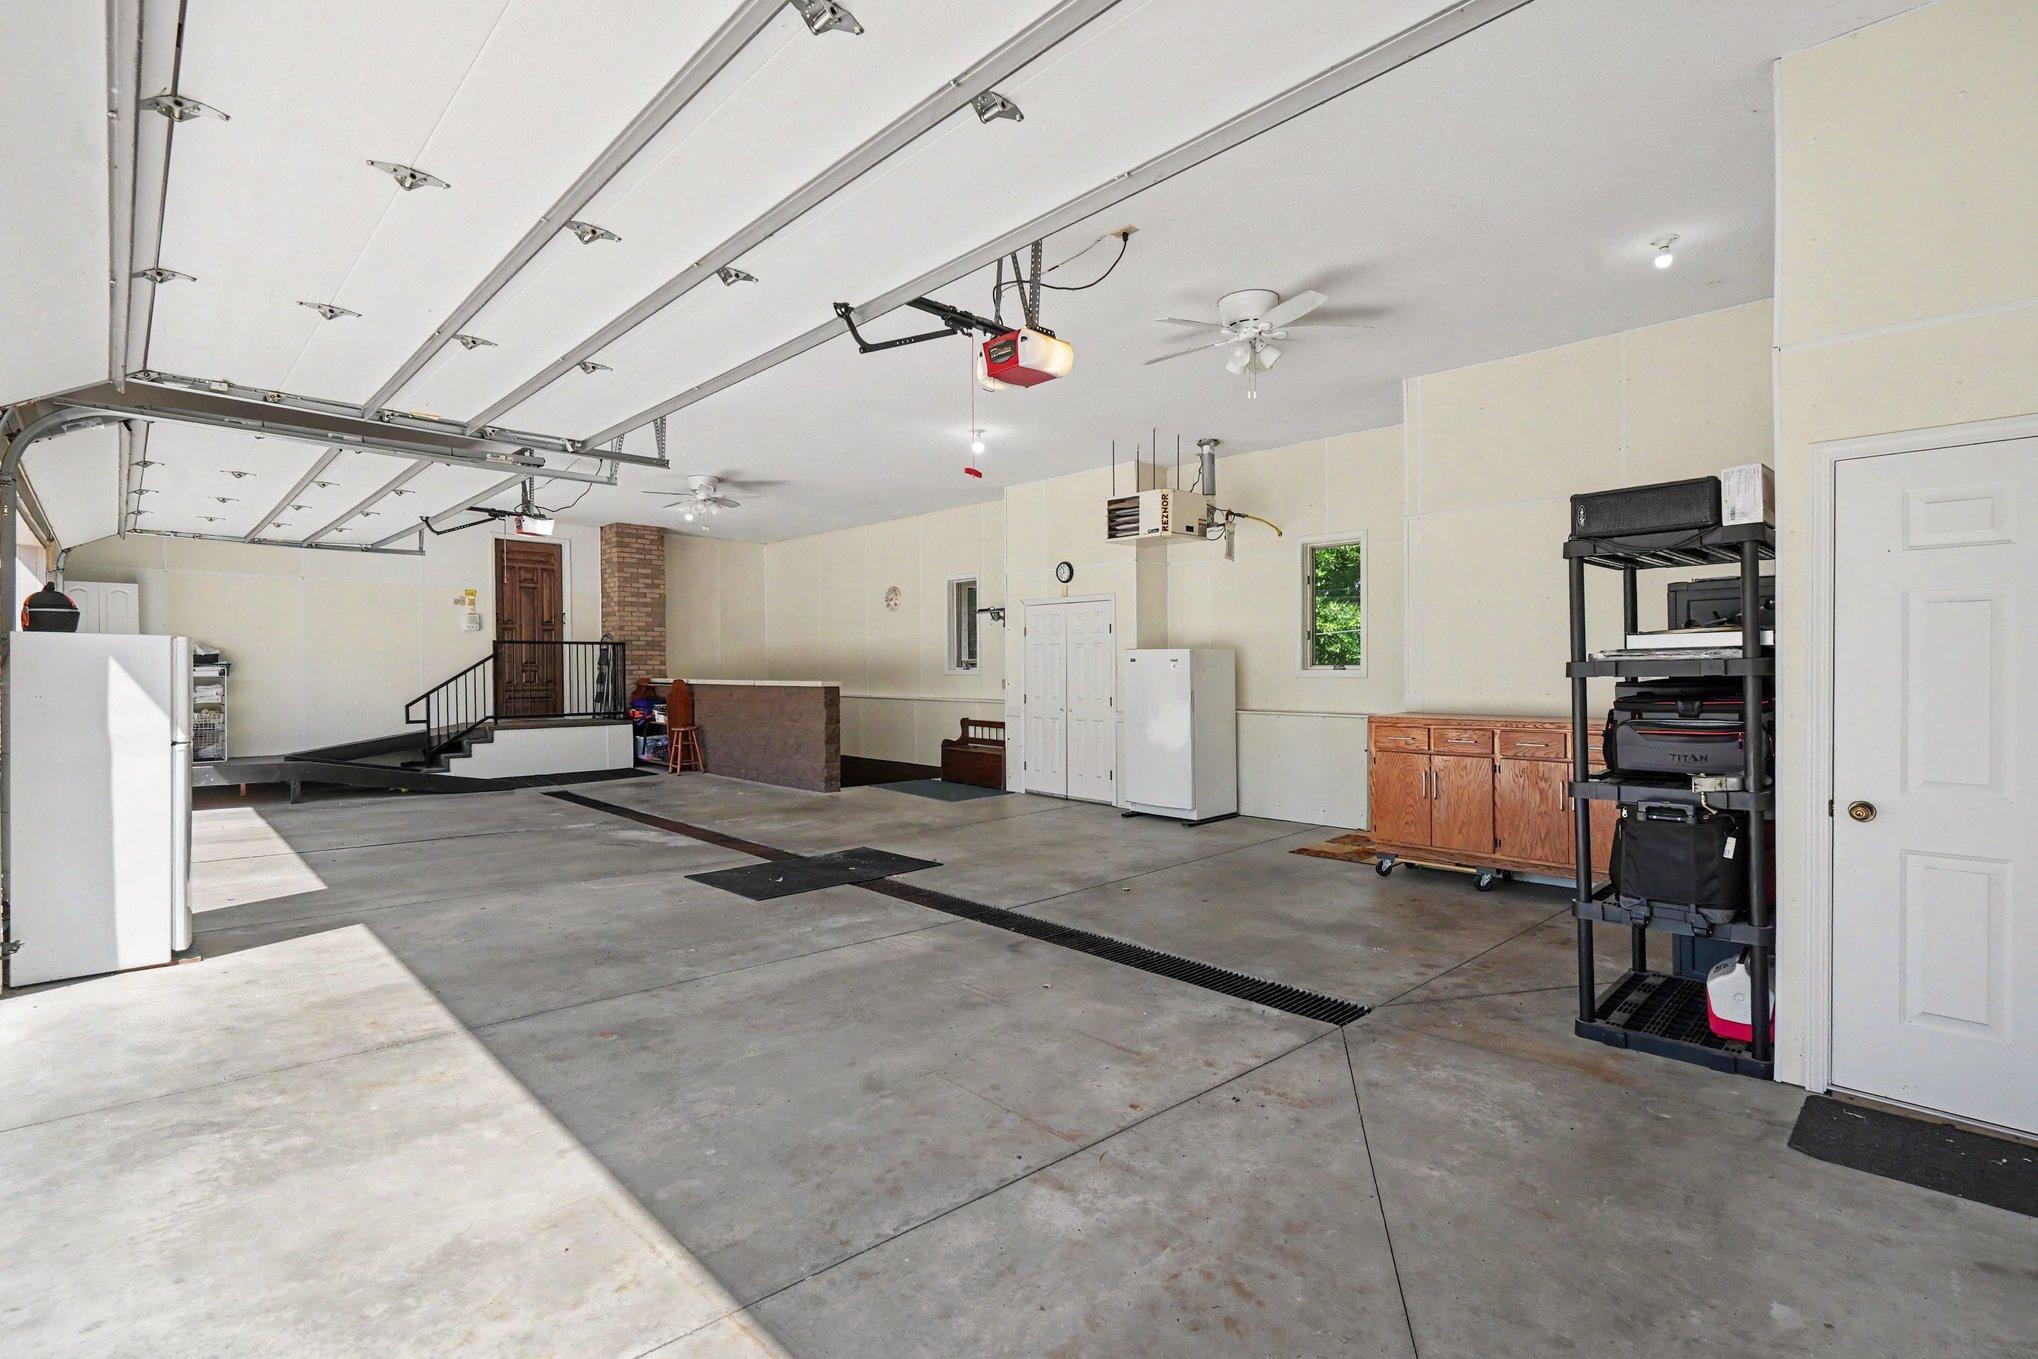
Finished Garage; Heated Garage; Insulated Garage; RV Access/Parking
Pool Description:
Below Ground; Heated
Road Frontage:
City Street; Cul De Sac; Paved Streets; Storm Sewer; Street Lights
Road Responsibility:
Public Maintained Road
Roof:
Age Over 8 Years
Sellers Terms:
Cash; Conventional; FHA; VA
Sewer:
City Sewer/Connected
Special Search:
All Living Facilities on One Level; Main Floor Bedroom; Main Floor Laundry; Main Floor Primary
Stories:
Two
Water:
City Water/Connected
Contract Information
- Contingency
- None
- Original List Price
- 950000
- ListPrice
- 950000
- Owner is an Agent?
- No
- Auction?
- No
Location Tax and Other Information
- House Number
- 1168
- Street Name
- Fox
- Street Suffix
- Run
- Street Direction Suffix
- SW
- Postal City
- Cambridge
- County
- Isanti
- State
- MN
- Zip Code
- 55008
- Complex/Dev/Subdivision
- East Oaks Sixth Add
Assessments
- Tax With Assessments
- 12228
- Assessment Balance
- 0
Building Information
- Finished SqFt Above Ground
- 3297
- Finished SqFt Below Ground
- 1859
More Information
Lease Details
- Land Leased
- Not Applicable
Lock Box Type
- Lock Box Source
- MAAR
- Supra
- Yes
Miscellaneous Information
- Homestead
- Yes
Ownership
- Fractional Ownership
- No
Parking Characteristics
- Garage Square Feet
- 960
- Finished Garage
- Yes
- Heated Garage
- Yes
- Insulated Garage
- Yes
- RV Access/Parking
- Yes
Public Survey Info
- Range#
- 23
- Section#
- 05
- Township#
- 35
Office/Member Info
- Association
- SPAAR
Location, Tax and Other Information
- AssocFeeYN
- No
- Legal Description
- SECT-05 TWP-035 RANGE-023 EAST OAKS SIXTH ADDITION LOT-007 BLOCK-001 1.48 AC
- Listing City
- Cambridge
- Map Page
- 239
- Municipality
- Cambridge
- School District
- Cambridge-Isanti
- School District Phone
- 763-689-6188
- Zip Plus 4
- 2394
- Property ID Number
- 152770070
- Tax Year
- 2026
- Tax Amount
- 12228
- In Foreclosure?
- No
- Potential Short Sale?
- No
- Lender Owned?
- No
Directions & Remarks
- Public Remarks
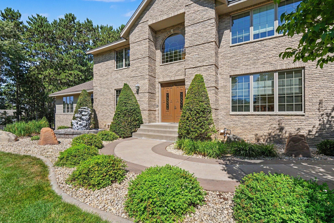
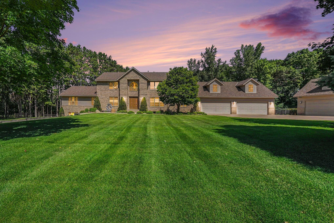
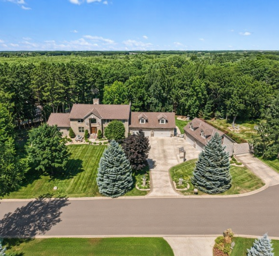
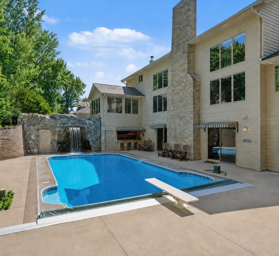
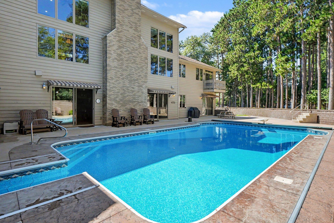
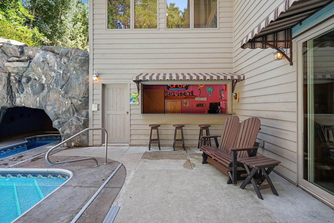
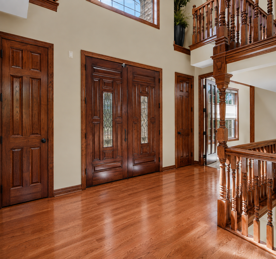
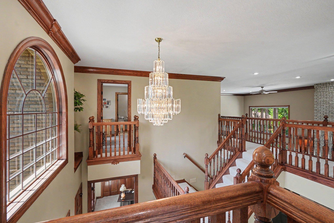
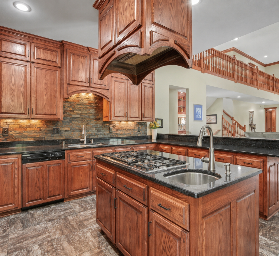
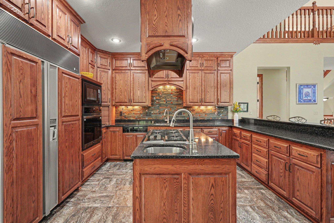
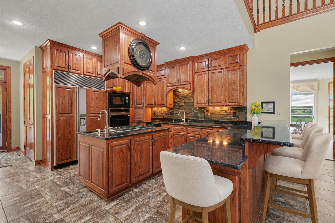
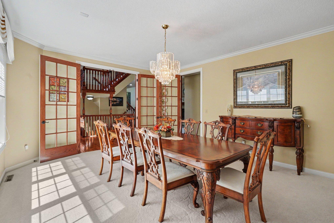
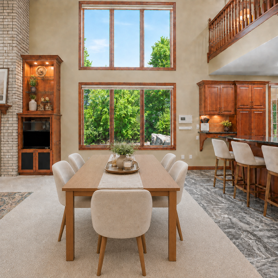
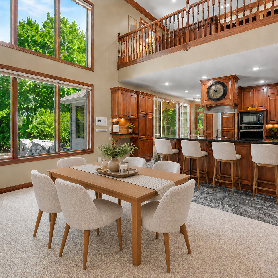
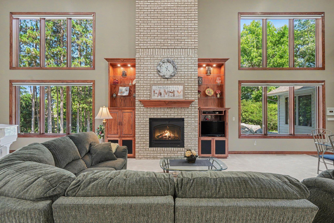
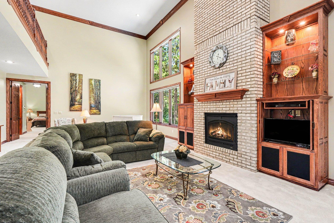
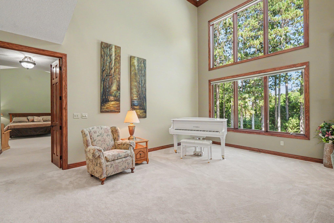
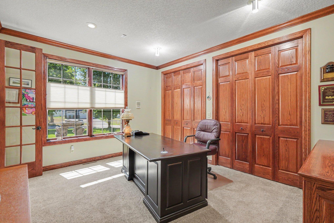
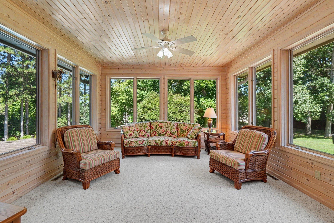
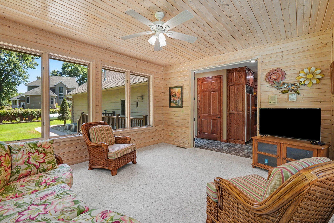
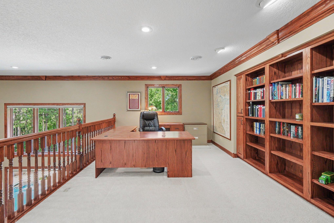
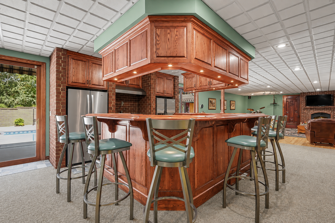
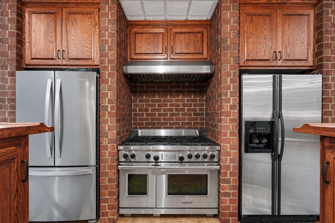
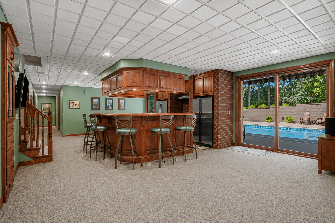
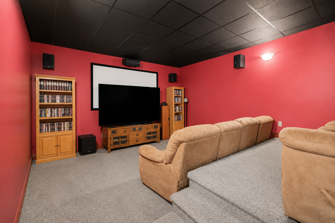
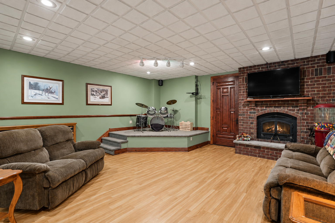
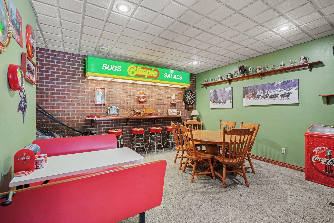
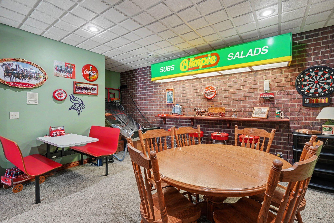
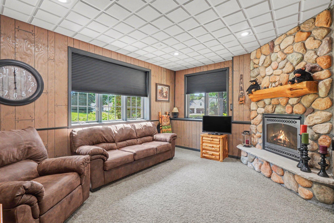
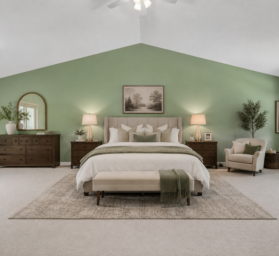
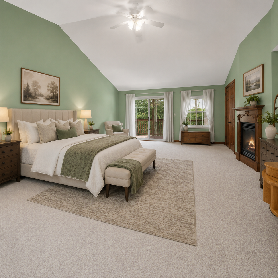
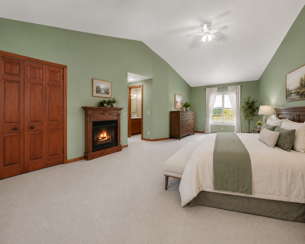
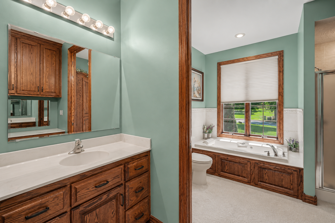
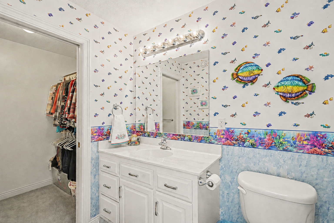
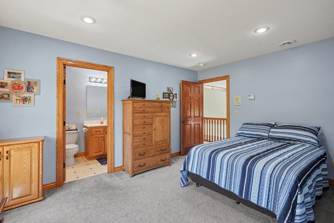
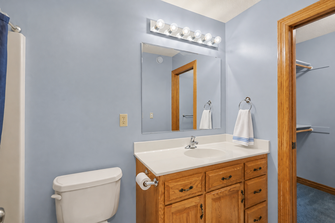
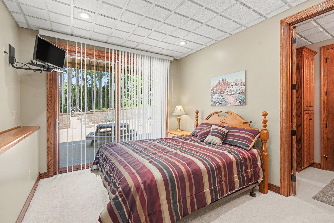
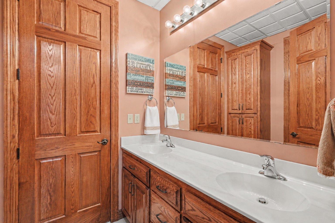
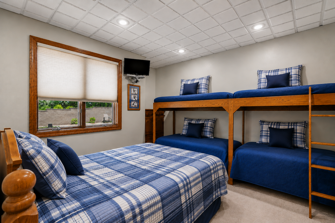
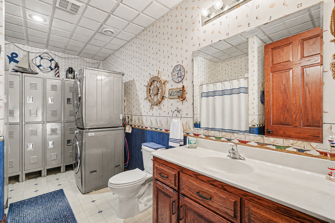
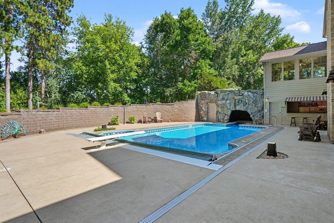
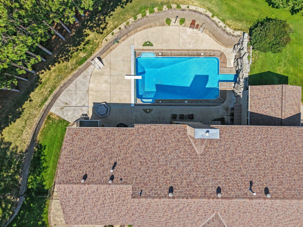
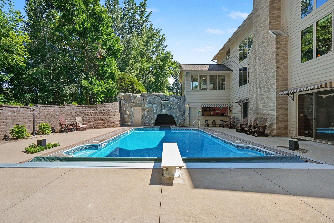
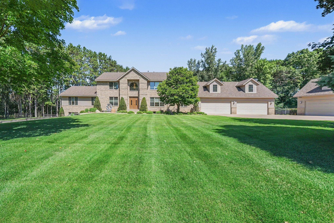
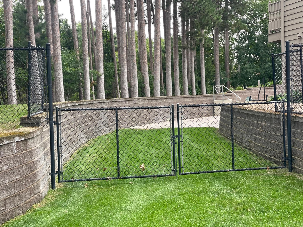

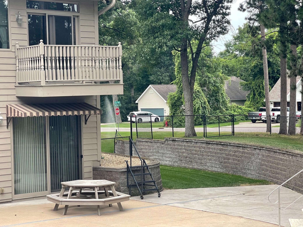
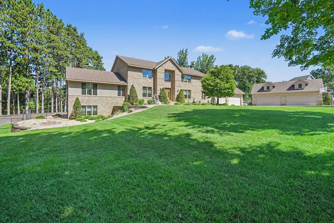
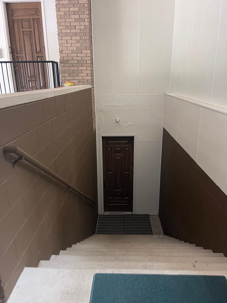
- Don't let this remarkable two-story fool you—with the comfort and convenience of rambler-style living, this impressive estate. Thoughtfully priced, this is a rare opportunity to own a home of this caliber—virtually impossible to duplicate at today's construction costs. Designed for entertaining and multi-generational living, the main level features a luxurious primary suite with fireplace, sitting area, balcony overlooking the pool and French doors to the private bath. A dramatic great room with 20-foot ceilings, spacious kitchen, grand formal dining room, panoramic four-season porch, office/flex room, plus four additional bedroom suites, six bathrooms, two laundry rooms and four fireplaces provide exceptional space and versatility. Wide interior doorways enhance accessibility, with room to accommodate a future elevator if needed. The walkout lower level takes entertaining to another level with a full bar and second kitchen, theater, family room, game/amusement room with band/karaoke stage, playroom and direct access to the pool area. A secondary entrance from the attached garage to the lower level is ideal for multi-generational living. Outside, your private resort awaits with an in-ground pool, lighted grotto, cascading waterfalls, poolside entertaining bar, maintenance-free deck, surround sound and stone fire pit. The fenced yard adds privacy and functionality. And then there's the garage space—an incredible 8 heated and insulated stalls with a 4-car attached and 4-car detached garage, storage with future finishing opportunity above both garages, plus gated concrete RV parking. All this within walking distance of parks, pickleball courts, outdoor hockey rinks and a community garden. An exceptional combination of space, privacy, recreation and flexibility that simply must be experienced in person.
- Directions
- I35N W, merge onto US10W, take MN 65 exit, merge onto MN65, left on Main St S, left on 24th Ave SW, right on E Rum River Dr S, right on Fox Run, home on left.
Accessible
- Partially Wheelchair
- Yes
- Wheelchair Ramp
- Yes
Air Conditioning
- Central Air
- Yes
Amenities Unit
- Balcony
- Yes
- Ceiling Fan(s)
- Yes
- Deck
- Yes
- Exercise Room
- Yes
- French Doors
- Yes
- Hardwood Floors
- Yes
- In-Ground Sprinkler
- Yes
- Intercom System
- Yes
- Kitchen Center Island
- Yes
- Main Floor Primary Bedroom
- Yes
- Natural Woodwork
- Yes
- Paneled Doors
- Yes
- Patio
- Yes
- Primary Bedroom Walk-In Closet
- Yes
- Sun Room
- Yes
- Tile Floors
- Yes
- Vaulted Ceiling(s)
- Yes
- Walk-In Closet
- Yes
- Walk-Up Attic
- Yes
- Washer/Dryer Hookup
- Yes
Appliances
- Air-To-Air Exchanger
- Yes
- Dishwasher
- Yes
- Disposal
- Yes
- Double Oven
- Yes
- Dryer
- Yes
- Energy Star Appliances
- Yes
- Fuel Tank - Rented
- Yes
- Microwave
- Yes
- Range
- Yes
- Refrigerator
- Yes
- Washer
- Yes
Basement
- Concrete Block
- Yes
- Drain Tiled
- Yes
- Drainage System
- Yes
- Full
- Yes
Bath Description
- Double Sink
- Yes
- Full Jack & Jill
- Yes
- Main Floor 1/2 Bath
- Yes
- Upper Level Full Bath
- Yes
- Full Primary
- Yes
- Private Primary
- Yes
- Full Basement
- Yes
- Two Basement Baths
- Yes
- Bathroom Ensuite
- Yes
- Separate Tub & Shower
- Yes
Construction Materials
- Block
- Yes
- Frame
- Yes
Construction Status
- Previously Owned
- Yes
Dining Room Description
- Breakfast Bar
- Yes
- Informal Dining Room
- Yes
- Separate/Formal Dining Room
- Yes
Electric
- 200+ Amp Service
- Yes
- Circuit Breakers
- Yes
Exterior
- Brick/Stone
- Yes
- Other
- Yes
Family Room Characteristics
- Entertainment/Media Center
- Yes
- Family Room
- Yes
- Lower Level
- Yes
Fencing
- Chain Link
- Yes
Fireplace Characteristics
- Brick
- Yes
- Family Room
- Yes
- Gas Burning
- Yes
- Living Room
- Yes
- Primary Bedroom
- Yes
- Stone
- Yes
Foundation
- Concrete Block
- Yes
Fuel
- Natural Gas
- Yes
Heating
- Forced Air
- Yes
Insurance Fee
- Insurance Fee
- 0
Internet Options
- Fiber Optic
- Yes
Laundry
- Gas Dryer Hookup
- Yes
- Laundry Room
- Yes
- Lower Level
- Yes
- Main Level
- Yes
- Sink
- Yes
- Washer Hookup
- Yes
Lot Description
- Corner Lot
- Yes
- Tree Coverage - Medium
- Yes
- Underground Utilities
- Yes
Outbuildings
- Additional Garage
- Yes
Patio, Porch and Deck Features
- Deck
- Yes
- Patio
- Yes
Pool Description
- Below Ground
- Yes
- Heated
- Yes
Road Frontage
- City Street
- Yes
- Cul De Sac
- Yes
- Paved Streets
- Yes
- Storm Sewer
- Yes
- Street Lights
- Yes
Road Responsibility
- Public Maintained Road
- Yes
Roof
- Age Over 8 Years
- Yes
Sellers Terms
- Cash
- Yes
- Conventional
- Yes
- FHA
- Yes
- VA
- Yes
Sewer
- City Sewer/Connected
- Yes
Special Search
- All Living Facilities on One Level
- Yes
- Main Floor Bedroom
- Yes
- Main Floor Laundry
- Yes
- Main Floor Primary
- Yes
Stories
- Two
- Yes
Water
- City Water/Connected
- Yes
Room Information
| Room Name | Dimensions | Level |
|---|---|---|
| Deck | Main | |
| Amusement Room | 24x15 | Lower |
| Bar/Wet Bar Room | 17x15 | Lower |
| Bathroom | 11x9 | Main |
| Bathroom | 8x4 | Upper |
| Bathroom | 8x4 | Upper |
| Bathroom | 10x5 | Lower |
| Bathroom | 11x7 | Lower |
| Dining Room | 15x12 | Main |
| Fifth (5th) Bedroom | 11x9 | Lower |
| First (1st) Bedroom | 26x21 | Main |
| Flex Room | 10x8 | Lower |
| Fourth (4th) Bedroom | 10x10 | Lower |
| Great Room | 20x17 | Main |
| Garage | 40x24 | Main |
| Garage | 34x19 | Main |
| Kitchen | 13x13 | Main |
| Laundry | 12x8 | Main |
| Laundry | 11x7 | Lower |
| Loft | 12x11 | Upper |
| Media Room | 13x11 | Lower |
| Office | 12x11 | Main |
| Patio | 70x39 | Main |
| Recreation Room | 14x11 | Lower |
| Second (2nd) Bedroom | 12x9 | Upper |
| Storage Room | 13x7 | Upper |
| Storage Room | 7x6 | Lower |
| Storage Room | 11x9 | Lower |
| Storage Room | 9x8 | Lower |
| Sun Room | 13x12 | Main |
| Third (3rd) Bedroom | 12x12 | Upper |
| Unfinished | 41x23 | Upper |
| Unfinished | 34x19 | Lower |

Listing Office:
Keller Williams Classic Realty
Last Updated: August - 17 - 2026
The data relating to real estate for sale on this web site comes in part from the Broker
Reciprocity SM Program of the Regional Multiple Listing Service of Minnesota, Inc. The information provided is deemed reliable but not guaranteed. Properties subject to prior sale, change or withdrawal.
©2024 Regional Multiple Listing Service of Minnesota, Inc All rights reserved.