11630 Normandale Boulevard, Minneapolis, MN 55437 (MLS# 7107909)

11630 Normandale Boulevard, Minneapolis, MN 55437

$565,000
Property Type: Residential Bedrooms: 3 Baths: 4 Square Footage: 3,626 Lot Size (sq. ft.): 6,970 Status: Active
Current Price: $565,000 List Date: 8/07/2026 Last Modified: 8/18/2026

Overview

Description

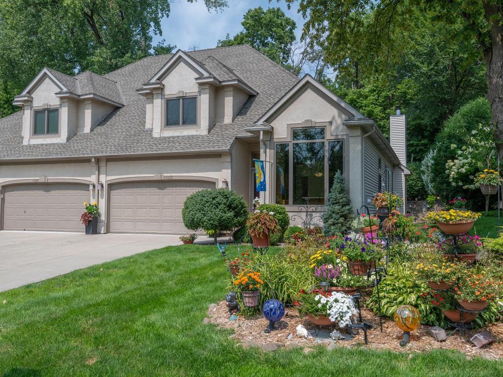
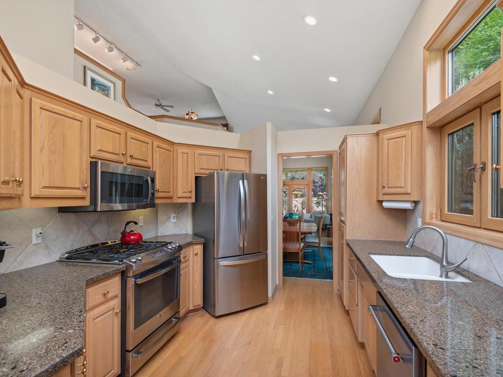
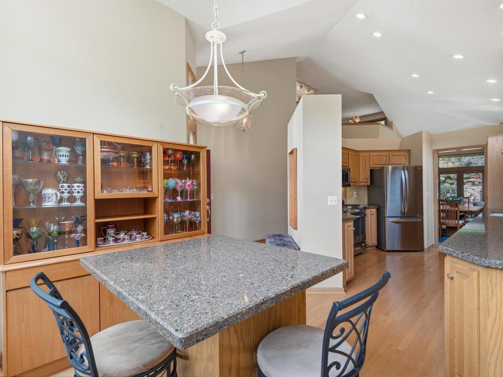
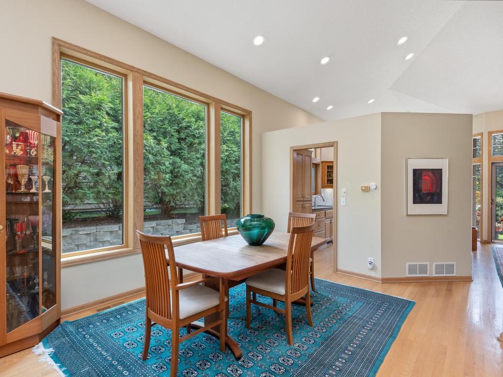
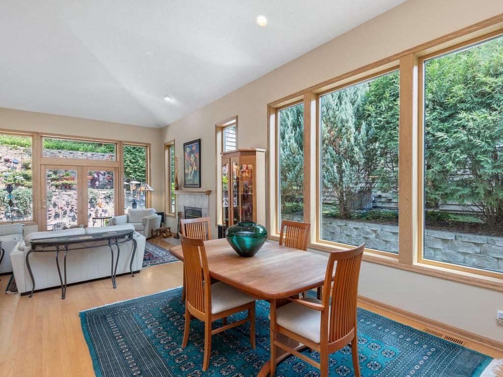
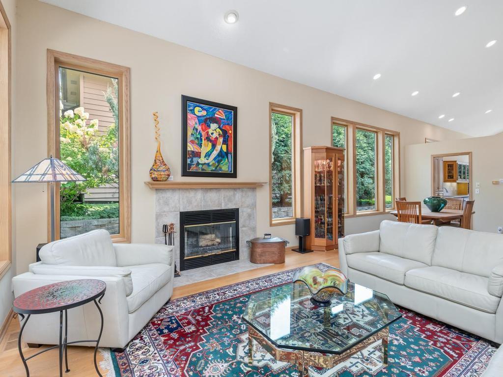
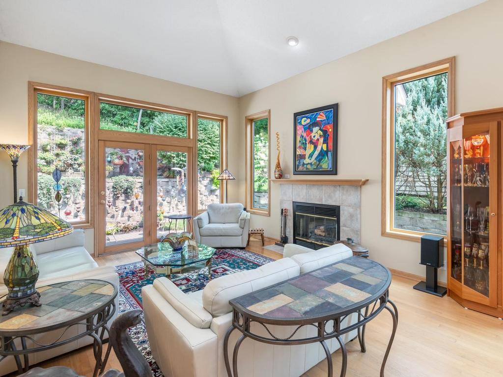
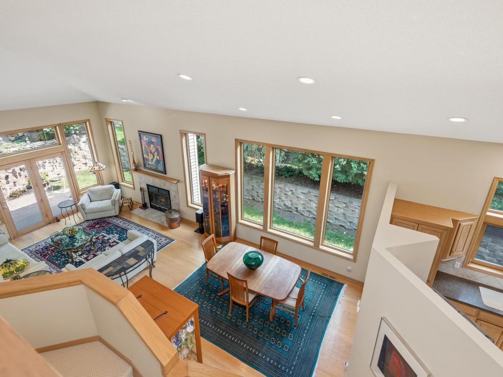
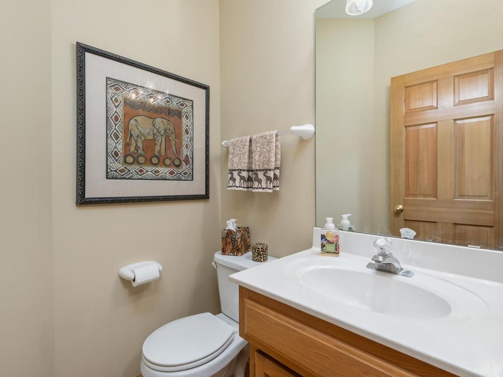
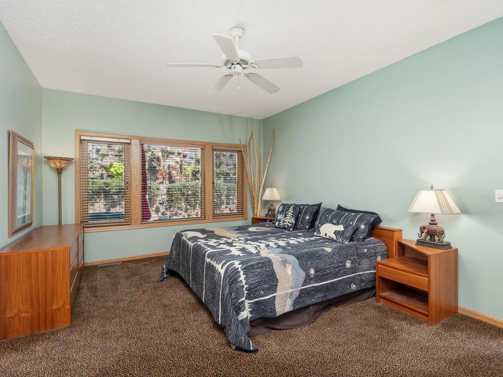
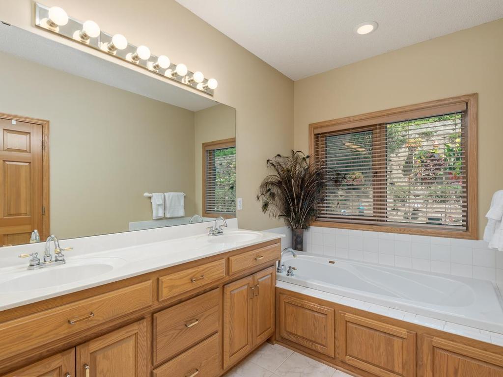
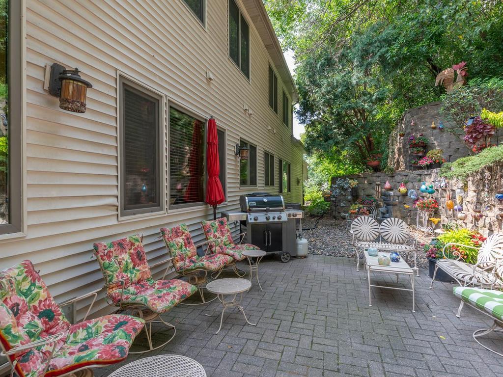
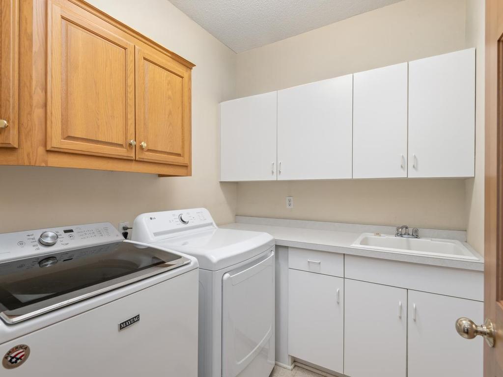
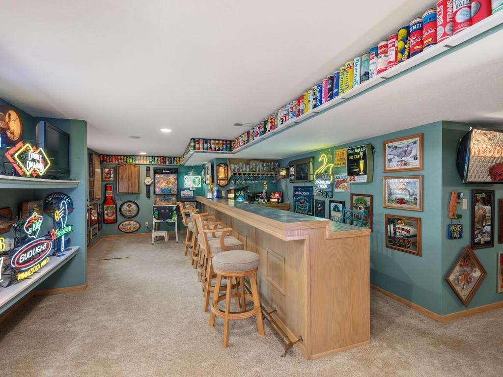
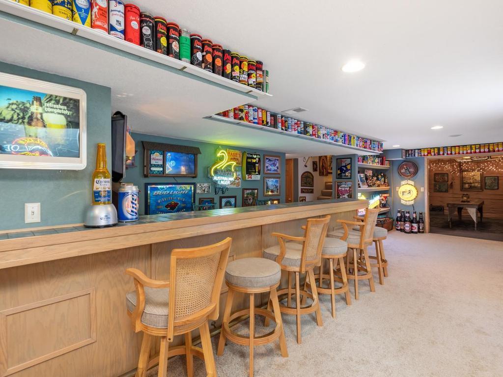
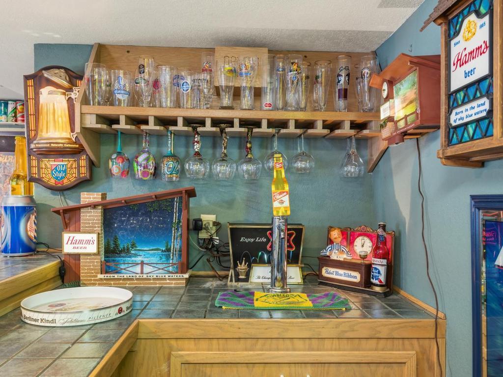
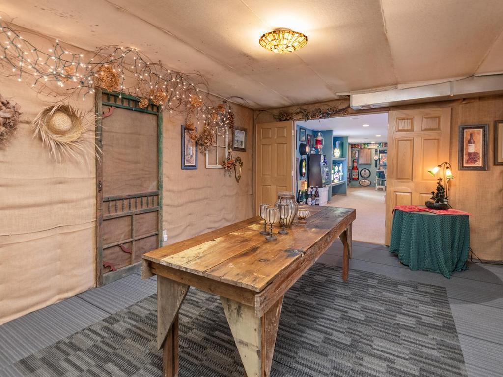
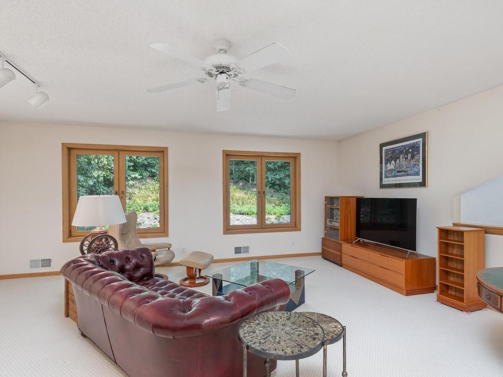
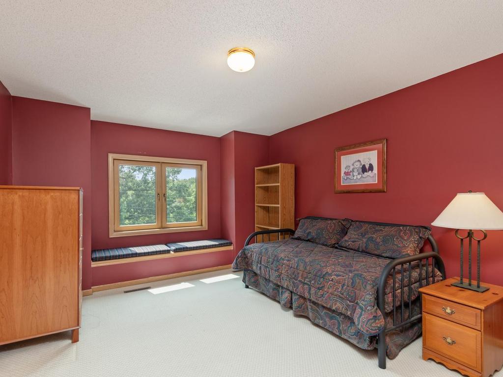
Enjoy the ease of one-level living in this distinctive twin home, featuring a spacious main floor owner’s suite and convenient main floor laundry. Beautiful hardwood floors extend throughout the main level, complemented by vaulted ceilings, a wood burning fireplace, and walls of triple-pane windows that bring in abundant natural light. The updated kitchen features Cambria countertops, stainless steel appliances, and a functional layout that works equally well for everyday living and entertaining. Upstairs is an additional bedroom. The 3rd bedroom is currently being used as a generous den, offering flexible space for guests, a home office, or a comfortable second living area. The partially finished lower level adds exceptional entertaining space, highlighted by a stunning full bar and adjoining grotto—an impressive setting for serving food, gathering with friends, or hosting game days. The lower level also provides abundant storage. Enjoy low-maintenance living year-round with an as ...

Listing Details MLS# 7107909

General Property Information

Assoc Mgmt Co. Phone #
651-325-8930
Association Fee Frequency
Monthly
Association Mgmt Co. Name
Bluff Place
Common Wall
Yes
Lot Measurement
Acres
Manufactured Home?
No
Multiple PIDs?
No
New Development
No
Number of Fireplaces
Yes
Waterfront YN
No
Year Built
1994
Yearly/Seasonal
Yearly
Zoning
Residential-Single Family
Bath Full
2
Bath Half
2
Main Floor Total SqFt
1424
Above Grd Total SqFt
2202
Below Grd Total SqFt
1424
Total SqFt
3626
Total Finished Sqft
2834.00
FireplaceYN
Yes
Style
(TH) Side x Side
Foundation Size
1424
Association Fee
150
Garage Stalls
2
Lot Dimensions
46x150
Acres
0.16
Assessment Pending
No
Bath Three Quarters
0
Bath Quarter
0

Property Features

Accessible: None Air Conditioning: Central Air Amenities Unit: Hardwood Floors; In-Ground Sprinkler; Kitchen Window; Main Floor Primary Bedroom; Natural Woodwork; Paneled Doors; Patio; Primary Bedroom Walk-In Closet; Vaulted Ceiling(s); Walk-In Closet; Washer/Dryer Hookup Appliances: Cooktop; Dishwasher; Disposal; Double Oven; Dryer; Freezer; Microwave; Range; Refrigerator; Water Filtration System Association Fee Includes: Lawn Care; Sanitation; Snow Removal; Other Basement: Drain Tiled; Drainage System; Egress Windows; Full; Partially Finished; Storage Space; Sump Pump Bath Description: Double Sink; Main Floor 1/2 Bath; Main Floor Full Bath; Upper Level Full Bath; Full Primary; Private Primary; 1/2 Basement Construction Status: Previously Owned Dining Room Description: Breakfast Area; Informal Dining Room; Living/Dining Room Exterior: Stucco; Vinyl Family Room Characteristics: Loft Fireplace Characteristics: Wood Burning Foundation: Poured Concrete Fuel: Natural Gas Heating: Forced Air Laundry: Main Level Roof: Age 8 Years or Less Sewer: City Sewer/Connected Special Search: All Living Facilities on One Level; Main Floor Laundry; Main Floor Primary; Primary Bdr Suite Stories: Two Townhouse Characteristics: End Unit; Multi-Level Water: City Water/Connected

Contract Information

Contingency
None
Original List Price
565000
ListPrice
565000
Owner is an Agent?
No
Auction?
No

Location Tax and Other Information

House Number
11630
Street Name
Normandale
Street Suffix
Boulevard
Postal City
Minneapolis
County
Hennepin
State
MN
Zip Code
55437
Complex/Dev/Subdivision
Bluff Place 2nd Add

Assessments

Tax With Assessments
6929
Assessment Balance
0

Building Information

Finished SqFt Above Ground
2212
Finished SqFt Below Ground
622

More Information

Lease Details

Land Leased
Not Applicable

Miscellaneous Information

DP Resource
Yes
Homestead
No

Ownership

Fractional Ownership
No

Parking Characteristics

Garage Square Feet
2019

Public Survey Info

Range#
21
Section#
04
Township#
115

Office/Member Info

Association
MAAR

Location, Tax and Other Information

AssocFeeYN
Yes
Legal Description
LOT 010 BLOCK 001 BLUFF PLACE 2ND ADDN
Listing City
Bloomington
Map Page
147
Municipality
Bloomington
School District
Bloomington
School District Phone
952-681-6400
Zip Plus 4
3626
Property ID Number
0411521340024
Tax Year
2025
Tax Amount
6929
In Foreclosure?
No
Potential Short Sale?
No
Lender Owned?
No

Directions & Remarks

Public Remarks
Enjoy the ease of one-level living in this distinctive twin home, featuring a spacious main floor owner’s suite and convenient main floor laundry. Beautiful hardwood floors extend throughout the main level, complemented by vaulted ceilings, a wood burning fireplace, and walls of triple-pane windows that bring in abundant natural light. The updated kitchen features Cambria countertops, stainless steel appliances, and a functional layout that works equally well for everyday living and entertaining. Upstairs is an additional bedroom. The 3rd bedroom is currently being used as a generous den, offering flexible space for guests, a home office, or a comfortable second living area. The partially finished lower level adds exceptional entertaining space, highlighted by a stunning full bar and adjoining grotto—an impressive setting for serving food, gathering with friends, or hosting game days. The lower level also provides abundant storage. Enjoy low-maintenance living year-round with an association fee of just $150 per month, covering snow removal, lawn care, garbage service, spring and fall cleanups, irrigation startup and shutdown.
Directions
Normandale Blvd South to veer left before road turns into Auto Club Road.

Accessible

None
Yes

Air Conditioning

Central Air
Yes

Amenities Unit

Hardwood Floors
Yes
In-Ground Sprinkler
Yes
Kitchen Window
Yes
Main Floor Primary Bedroom
Yes
Natural Woodwork
Yes
Paneled Doors
Yes
Patio
Yes
Primary Bedroom Walk-In Closet
Yes
Vaulted Ceiling(s)
Yes
Walk-In Closet
Yes
Washer/Dryer Hookup
Yes

Appliances

Cooktop
Yes
Dishwasher
Yes
Disposal
Yes
Double Oven
Yes
Dryer
Yes
Freezer
Yes
Microwave
Yes
Range
Yes
Refrigerator
Yes
Water Filtration System
Yes

Association Fee Includes

Lawn Care
Yes
Sanitation
Yes
Sewer
Yes
Snow Removal
Yes
Other
Yes

Basement

Drain Tiled
Yes
Drainage System
Yes
Egress Windows
Yes
Full
Yes
Partially Finished
Yes
Storage Space
Yes
Sump Pump
Yes

Bath Description

Double Sink
Yes
Main Floor 1/2 Bath
Yes
Main Floor Full Bath
Yes
Upper Level Full Bath
Yes
Full Primary
Yes
Private Primary
Yes
1/2 Basement
Yes

Construction Status

Previously Owned
Yes

Dining Room Description

Breakfast Area
Yes
Informal Dining Room
Yes
Living/Dining Room
Yes

Exterior

Stucco
Yes
Vinyl
Yes

Family Room Characteristics

Loft
Yes

Fireplace Characteristics

Wood Burning
Yes

Foundation

Poured Concrete
Yes

Fuel

Natural Gas
Yes

Heating

Forced Air
Yes

Insurance Fee

Insurance Fee
0

Laundry

Main Level
Yes

Patio, Porch and Deck Features

Patio
Yes

Restriction/Covenants

None
Yes

Roof

Age 8 Years or Less
Yes

Sewer

City Sewer/Connected
Yes

Special Search

All Living Facilities on One Level
Yes
Main Floor Laundry
Yes
Main Floor Primary
Yes
Primary Bdr Suite
Yes

Stories

Two
Yes

Townhouse Characteristics

End Unit
Yes
Multi-Level
Yes

Water

City Water/Connected
Yes

Room Information

Room Name Dimensions Level
Other 25x17 Lower
Recreation Room 26x34 Lower
Den 31x20 Upper
Dining Room 16x16 Main
First (1st) Bedroom 17x12 Main
Kitchen 15x10 Main
Living Room 14x14 Main
Second (2nd) Bedroom 21x13 Upper
IDX
Listing Office: Edina Realty, Inc.
Last Updated: August - 18 - 2026
The data relating to real estate for sale on this web site comes in part from the Broker Reciprocity SM Program of the Regional Multiple Listing Service of Minnesota, Inc. The information provided is deemed reliable but not guaranteed. Properties subject to prior sale, change or withdrawal. ©2024 Regional Multiple Listing Service of Minnesota, Inc All rights reserved.