
116 Crystal Lake Road W, Burnsville, MN 55306
New Listing
$350,000
Property Type:
Residential
Bedrooms:
3
Baths:
2
Square Footage:
2,232
Lot Size (sq. ft.):
14,810
Status:
Active
Current Price:
$350,000
List Date:
8/21/2026
Last Modified:
8/22/2026
Listing Details MLS# 7130711
General Property Information
- Common Wall
- No
- Lot Measurement
- Acres
- Manufactured Home?
- No
- Multiple PIDs?
- No
- New Development
- No
- Number of Fireplaces
- 2
- Waterfront YN
- No
- Year Built
- 1976
- Yearly/Seasonal
- Yearly
- Zoning
- Residential-Single Family
- Bath Full
- Yes
- Bath Three Quarters
- Yes
- Main Floor Total SqFt
- 1116
- Above Grd Total SqFt
- 1116
- Below Grd Total SqFt
- 1116
- Total SqFt
- 2232
- Total Finished Sqft
- 1172.00
- FireplaceYN
- Yes
- Style
- (SF) Single Family
- Foundation Size
- 1116
- Garage Stalls
- 2
- Lot Dimensions
- Irregular
- Acres
- 0.34
- Assessment Pending
- No
- Bath Half
- 0
- Bath Quarter
- 0
- Association Fee
- 0
Property Features
Accessible:
None
Air Conditioning:
Central Air
Amenities Unit:
Ceiling Fan(s); Deck; Hardwood Floors; Kitchen Window; Main Floor Primary Bedroom; Natural Woodwork; Vaulted Ceiling(s)
Appliances:
Dishwasher; Dryer; Microwave; Range; Refrigerator
Basement:
Partially Finished; Storage Space; Unfinished
Bath Description:
Main Floor Full Bath; 3/4 Basement; Walk-In Shower Stall
Construction Status:
Previously Owned
Dining Room Description:
Eat In Kitchen; Informal Dining Room; Kitchen/Dining Room; Living/Dining Room
Exterior:
Brick/Stone; Wood
Fencing:
Chain Link; Full
Fireplace Characteristics:
Living Room; Wood Burning
Foundation:
Concrete Block
Fuel:
Natural Gas
Heating:
Forced Air
Lock Box Type:
Combo
Lot Description:
Irregular Lot; Tree Coverage - Medium
Parking Characteristics:
Garage Door Opener
Pool Description:
None
Road Frontage:
City Street; Paved Streets
Road Responsibility:
Public Maintained Road
Roof:
Asphalt Shingles
Sellers Terms:
Cash; Conventional; FHA; VA; Other
Sewer:
City Sewer/Connected
Special Search:
3 BR on One Level; Main Floor Bedroom; Main Floor Primary
Stories:
One
Water:
City Water/Connected
Contract Information
- Contingency
- None
- Original List Price
- 350000
- ListPrice
- 350000
- Owner is an Agent?
- No
- Auction?
- No
Location Tax and Other Information
- House Number
- 116
- Street Name
- Crystal Lake
- Street Suffix
- Road
- Street Direction Suffix
- W
- Postal City
- Burnsville
- County
- Dakota
- State
- MN
- Zip Code
- 55306
- Complex/Dev/Subdivision
- Orest 1st Add
Assessments
- Tax With Assessments
- 4432
- Assessment Balance
- 0
- Assessment Installment
- 0
Building Information
- Finished SqFt Above Ground
- 1116
- Finished SqFt Below Ground
- 56
More Information
Lease Details
- Land Leased
- Not Applicable
Miscellaneous Information
- DP Resource
- Yes
- Homestead
- Yes
Ownership
- Fractional Ownership
- No
Parking Characteristics
- Garage Square Feet
- 440
- Garage Door Opener
- Yes
Public Survey Info
- Range#
- 21
- Section#
- 36
- Township#
- 115
Office/Member Info
- Association
- MAAR
Location, Tax and Other Information
- AssocFeeYN
- No
- Legal Description
- OREST 1ST ADDITION 16 2
- Listing City
- Burnsville
- Map Page
- 162
- Municipality
- Burnsville
- School District
- Rosemount-Apple Valley-Eagan
- School District Phone
- 651-423-7700
- Zip Plus 4
- 4138
- Property ID Number
- 025460002160
- Tax Year
- 2026
- Tax Amount
- 4432
- In Foreclosure?
- No
- Potential Short Sale?
- No
- Lender Owned?
- No
Directions & Remarks
- Public Remarks
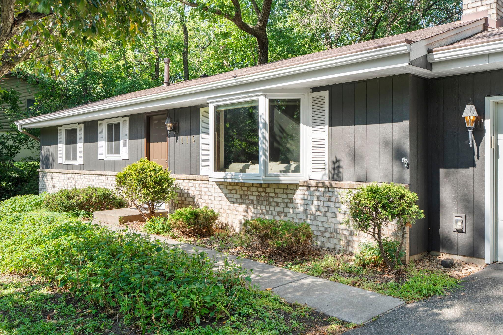
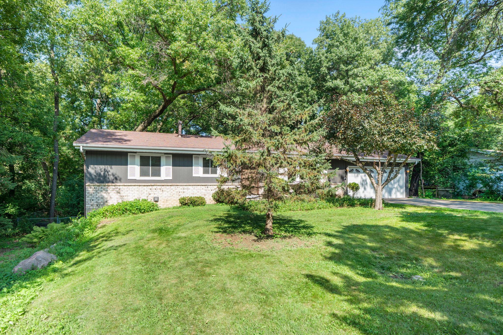
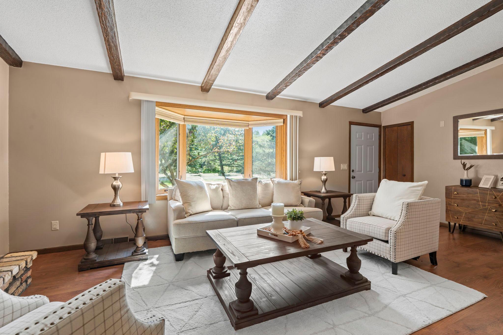
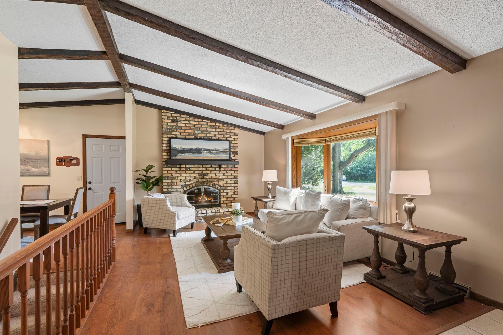
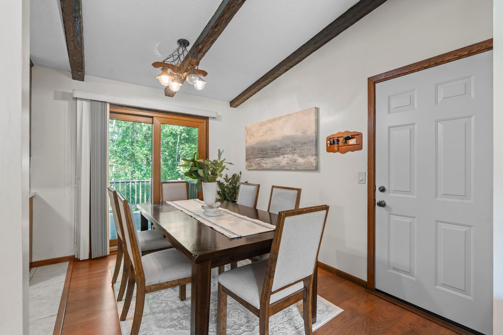
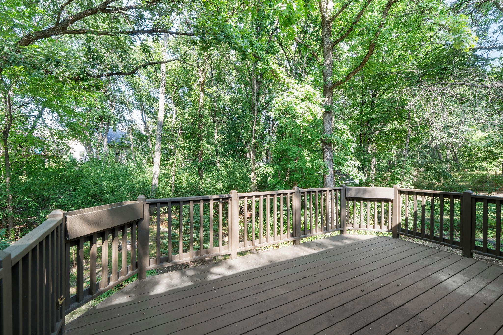
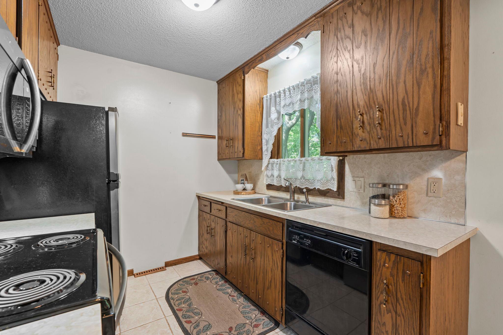
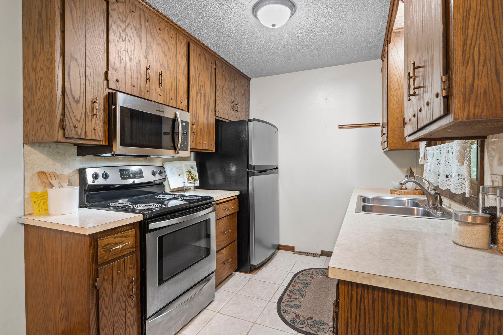
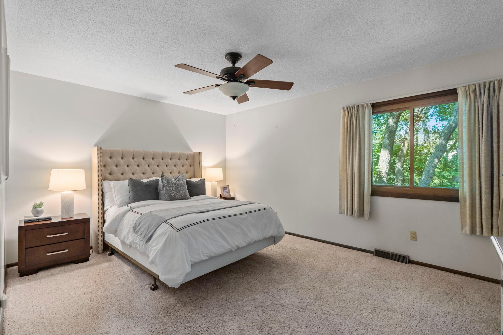
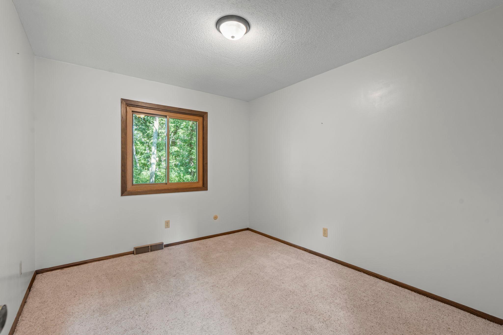
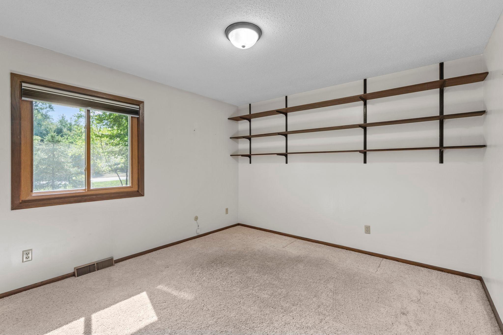
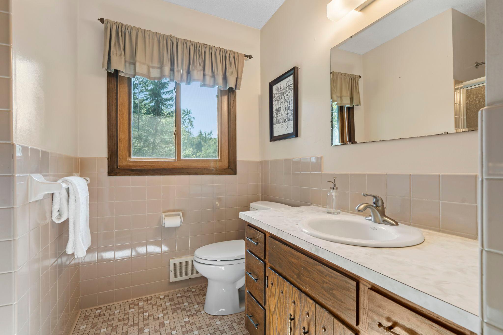
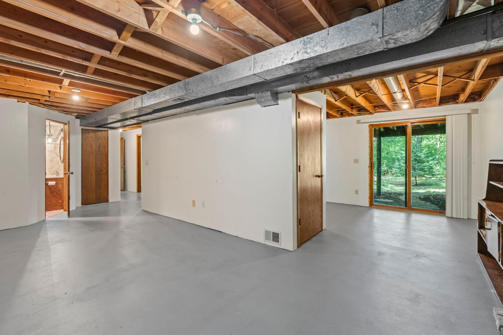
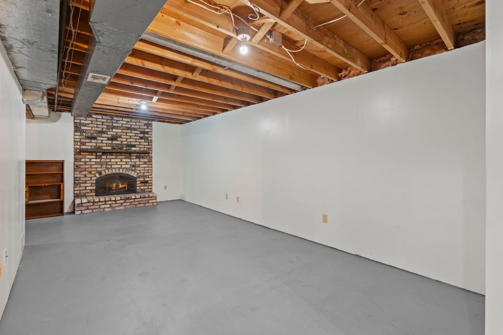
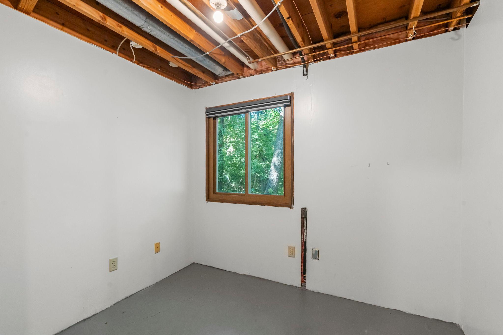
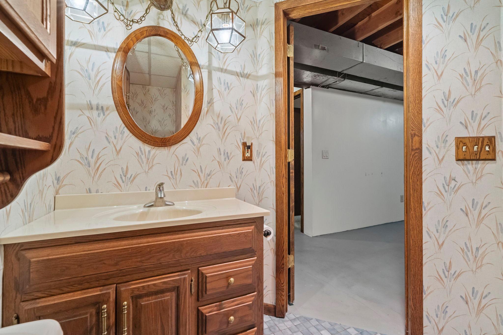
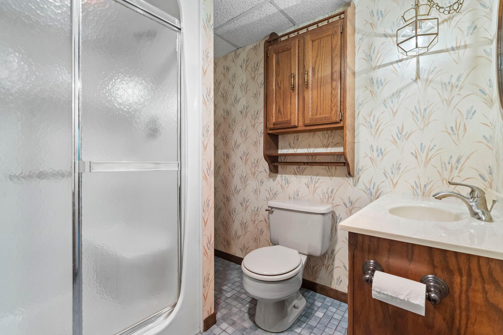
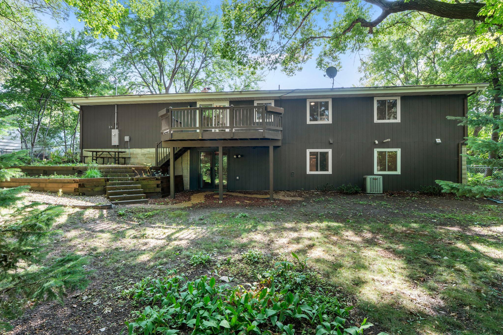
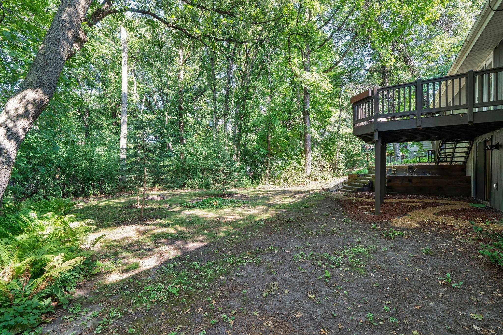
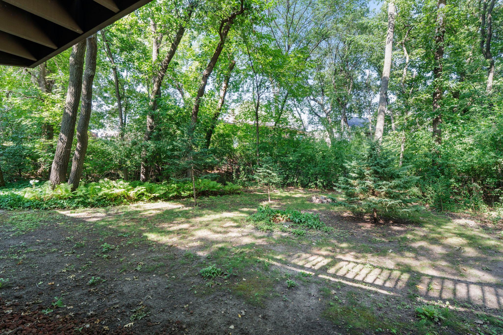
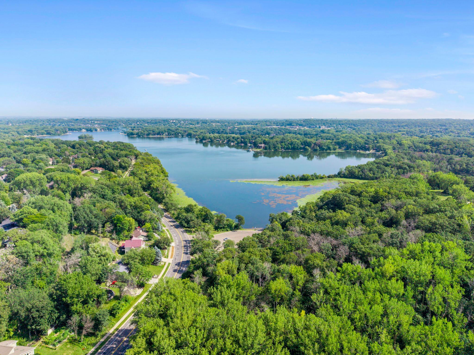
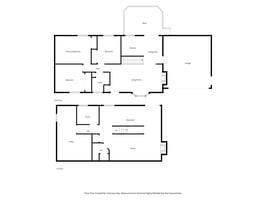
- Welcome to this cozy three bedroom, two bathroom home near Crystal Lake in Burnsville, the city's largest lake at over 300 acres and a hotspot for fishing, swimming, and boating. This southern suburb offers an easy commute to the Twin Cities plus nearby dining, shopping, and entertainment. Buck Hill Ski Hill and Minnesota Valley Wildlife Refuge are minutes away. Inside, vaulted ceilings with wood beams highlight the main living area. The living room features a wood-burning fireplace with stone surround and wood mantle, a bay window overlooking the front yard, and hardwood floors throughout. Move-in ready. The dining room continues the wood beam detail with access to the garage and back deck. The kitchen includes stainless appliances, a gas stove, tile flooring, and a window overlooking the backyard, great for entertaining. The primary bedroom offers backyard views, a ceiling fan, carpet, and a spacious closet. The second bedroom also has backyard views with ample space. The third bedroom overlooks the front yard with built-in shelving. A full bathroom features tile flooring and a linen cabinet. The lower level is partially finished with drywall completed, with walkout patio access, a second fireplace, and a three-quarter bath. The backyard is a true retreat, with a deck featuring built-in planters that steps down into a wooded, fenced yard with room to garden or play. This home offers space and flexibility indoors and out, close to Crystal Lake, Buck Hill, and the Wildlife Refuge.
- Directions
- Southcross Dr W to Grand Ave to Crystal lake Rd W to Crystal Lake Rd
Accessible
- None
- Yes
Air Conditioning
- Central Air
- Yes
Amenities Unit
- Ceiling Fan(s)
- Yes
- Deck
- Yes
- Hardwood Floors
- Yes
- Kitchen Window
- Yes
- Main Floor Primary Bedroom
- Yes
- Natural Woodwork
- Yes
- Vaulted Ceiling(s)
- Yes
Appliances
- Dishwasher
- Yes
- Dryer
- Yes
- Microwave
- Yes
- Range
- Yes
- Refrigerator
- Yes
Basement
- Partially Finished
- Yes
- Storage Space
- Yes
- Unfinished
- Yes
Bath Description
- Main Floor Full Bath
- Yes
- 3/4 Basement
- Yes
- Walk-In Shower Stall
- Yes
Construction Status
- Previously Owned
- Yes
Dining Room Description
- Eat In Kitchen
- Yes
- Informal Dining Room
- Yes
- Kitchen/Dining Room
- Yes
- Living/Dining Room
- Yes
Exterior
- Brick/Stone
- Yes
- Wood
- Yes
Fencing
- Chain Link
- Yes
- Full
- Yes
Fireplace Characteristics
- Living Room
- Yes
- Wood Burning
- Yes
Foundation
- Concrete Block
- Yes
Fuel
- Natural Gas
- Yes
Heating
- Forced Air
- Yes
Insurance Fee
- Insurance Fee
- 0
Lock Box Type
- Combo
- Yes
Lot Description
- Irregular Lot
- Yes
- Tree Coverage - Medium
- Yes
Patio, Porch and Deck Features
- Deck
- Yes
- Patio
- Yes
Pool Description
- None
- Yes
Road Frontage
- City Street
- Yes
- Paved Streets
- Yes
Road Responsibility
- Public Maintained Road
- Yes
Roof
- Asphalt Shingles
- Yes
Sellers Terms
- Cash
- Yes
- Conventional
- Yes
- FHA
- Yes
- Other
- Yes
- VA
- Yes
Sewer
- City Sewer/Connected
- Yes
Special Search
- 3 BR on One Level
- Yes
- Main Floor Bedroom
- Yes
- Main Floor Primary
- Yes
Stories
- One
- Yes
Water
- City Water/Connected
- Yes
Room Information
| Room Name | Dimensions | Level |
|---|---|---|
| Dining Room | 12 X 8 | Main |
| First (1st) Bedroom | 15 X 12 | Main |
| Kitchen | 10 X 8 | Main |
| Living Room | 22 X 12 | Main |
| Second (2nd) Bedroom | 12 X 12 | Main |
| Third (3rd) Bedroom | 12 X 10 | Main |
 Property Highlights - Crystal Lake Rd.pd ›
Listing Office:
eXp Realty
Last Updated: August - 22 - 2026
The data relating to real estate for sale on this web site comes in part from the Broker
Reciprocity SM Program of the Regional Multiple Listing Service of Minnesota, Inc. The information provided is deemed reliable but not guaranteed. Properties subject to prior sale, change or withdrawal.
©2026 Regional Multiple Listing Service of Minnesota, Inc All rights reserved.