
1153 Idaho Avenue W, Saint Paul, MN 55108
$410,000
Property Type:
Residential
Bedrooms:
5
Baths:
2
Square Footage:
2,383
Lot Size (sq. ft.):
9,148
Status:
Active
Current Price:
$410,000
List Date:
7/30/2026
Last Modified:
8/22/2026
Listing Details MLS# 7111192
General Property Information
- Common Wall
- No
- Lot Measurement
- Acres
- Manufactured Home?
- No
- Multiple PIDs?
- No
- New Development
- No
- Number of Fireplaces
- Yes
- Waterfront YN
- No
- Year Built
- 1930
- Yearly/Seasonal
- Yearly
- Zoning
- Residential-Single Family
- Bath Full
- Yes
- Bath Three Quarters
- Yes
- Main Floor Total SqFt
- 958
- Above Grd Total SqFt
- 1425
- Below Grd Total SqFt
- 958
- Total SqFt
- 2383
- Total Finished Sqft
- 2165.00
- FireplaceYN
- Yes
- Style
- (SF) Single Family
- Foundation Size
- 958
- Garage Stalls
- 2
- Lot Dimensions
- 72x126
- Acres
- 0.21
- Assessment Pending
- No
- Bath Half
- 0
- Bath Quarter
- 0
- Association Fee
- 0
Property Features
Accessible:
None
Air Conditioning:
Ductless
Appliances:
Dryer; Range; Refrigerator; Washer
Assumable Loan:
Not Assumable
Basement:
Egress Windows; Full; Storage Space
Bath Description:
Main Floor Full Bath; Upper Level 3/4 Bath
Construction Status:
Previously Owned
Dining Room Description:
Eat In Kitchen; Living/Dining Room
Exterior:
Vinyl
Family Room Characteristics:
Lower Level
Fencing:
Partial; Split Rail
Fireplace Characteristics:
Living Room
Foundation:
Concrete Block
Fuel:
Natural Gas
Heating:
Baseboard; Boiler
Laundry:
In Basement
Sewer:
City Sewer/Connected
Special Search:
3 BR on One Level; Main Floor Bedroom; Main Floor Primary
Stories:
One and One Half
Water:
City Water/Connected
Contract Information
- Contingency
- None
- Original List Price
- 410000
- ListPrice
- 410000
- Owner is an Agent?
- No
- Auction?
- No
Location Tax and Other Information
- House Number
- 1153
- Street Name
- Idaho
- Street Suffix
- Avenue
- Street Direction Suffix
- W
- Postal City
- Saint Paul
- County
- Ramsey
- State
- MN
- Zip Code
- 55108
Assessments
- Tax With Assessments
- 6146
- Assessment Balance
- 0
Building Information
- Finished SqFt Above Ground
- 1425
- Finished SqFt Below Ground
- 740
More Information
Lease Details
- Land Leased
- Not Applicable
Miscellaneous Information
- DP Resource
- Yes
- Homestead
- Yes
Ownership
- Fractional Ownership
- No
Parking Characteristics
- Garage Dimensions
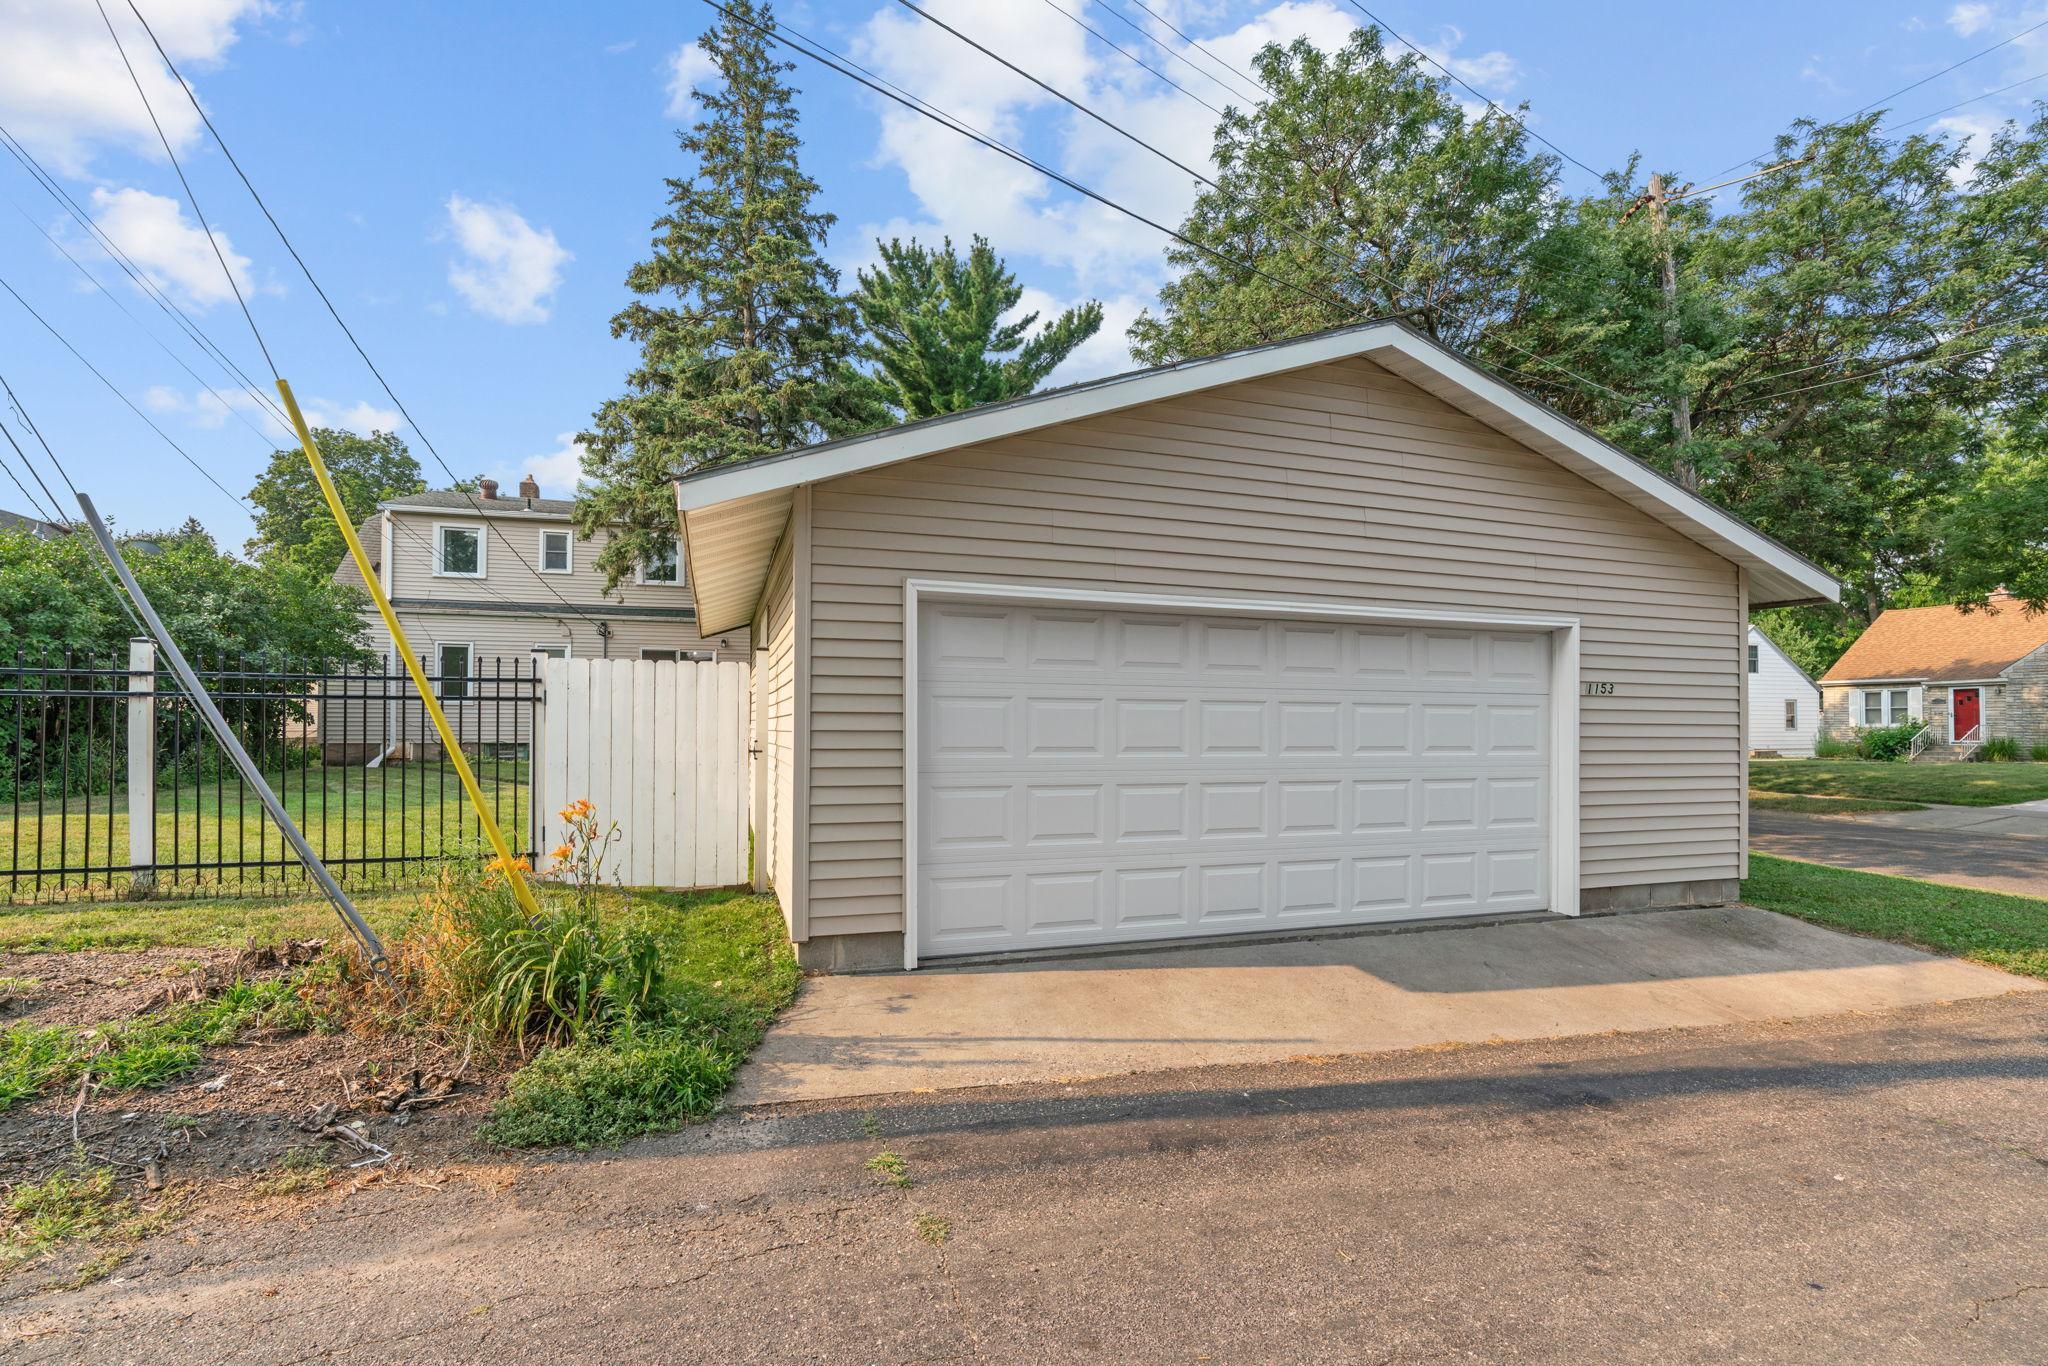
- 21.9x23.8
- Garage Square Feet
- 522
Public Survey Info
- Range#
- 23
- Section#
- 22
- Township#
- 29
Office/Member Info
- Association
- SPAAR
Location, Tax and Other Information
- AssocFeeYN
- No
- Legal Description
- CLIFTON DALE RAMSEY CO MINN LOTS 15 AND LOT 16 BLK 2
- Listing City
- Saint Paul
- Map Page
- 107
- Municipality
- Saint Paul
- School District
- St. Paul
- School District Phone
- 651-767-8100
- Zip Plus 4
- 2232
- Property ID Number
- 222923110072
- Tax Year
- 2026
- Tax Amount
- 6146
- In Foreclosure?
- No
- Potential Short Sale?
- No
- Lender Owned?
- No
Directions & Remarks
- Public Remarks
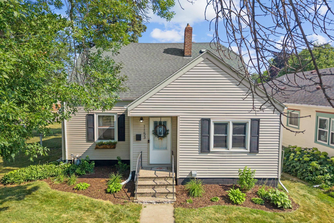
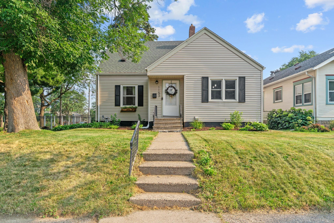
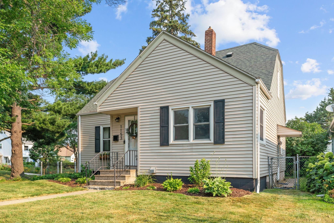
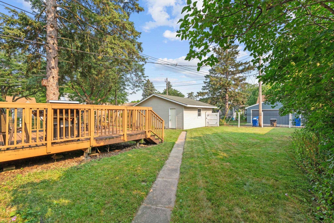
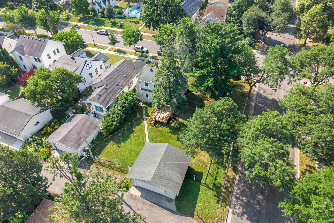
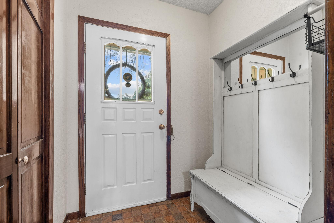
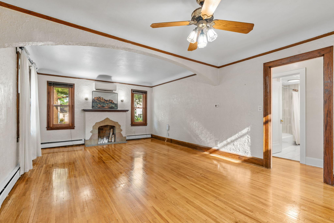
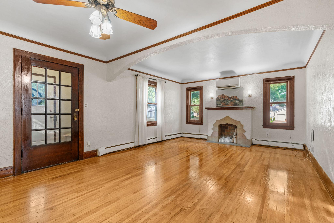
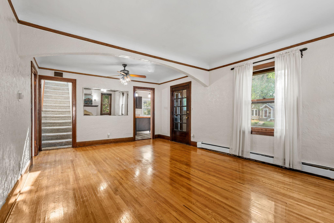
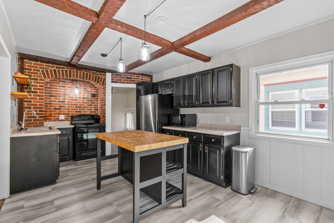
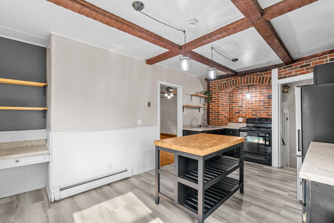
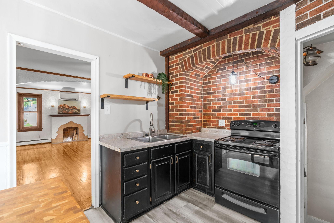
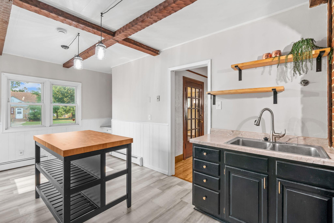
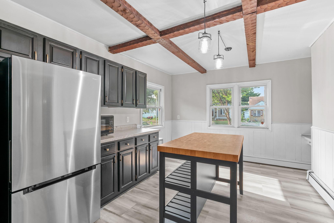
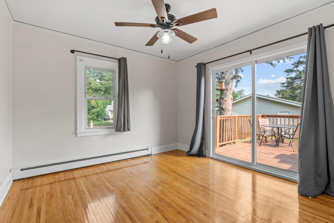
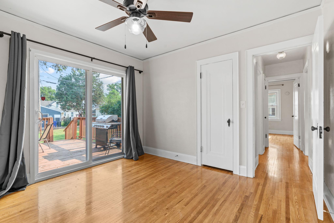
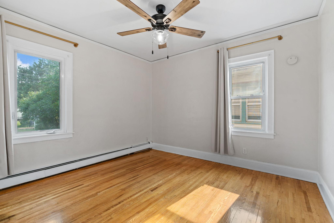
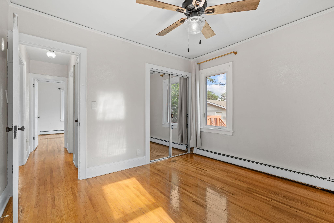
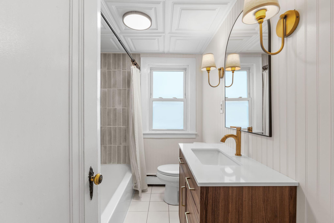
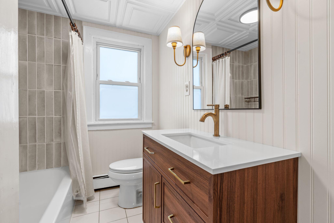
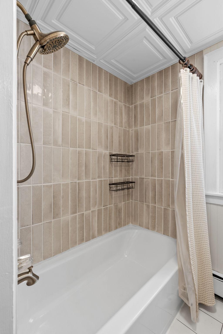
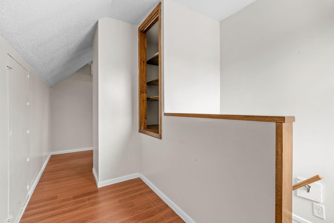
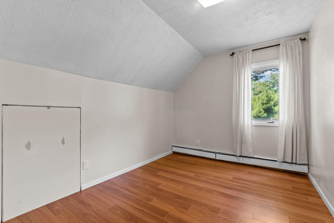
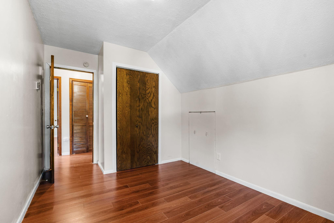
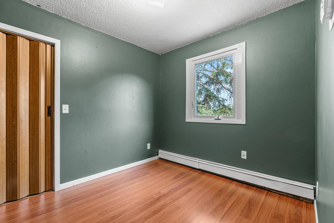
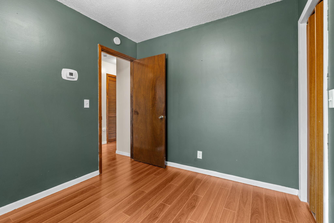
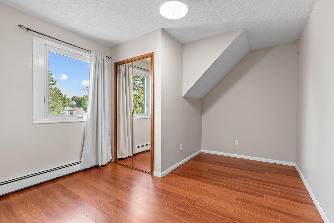
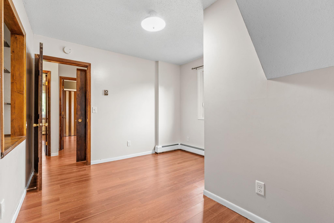
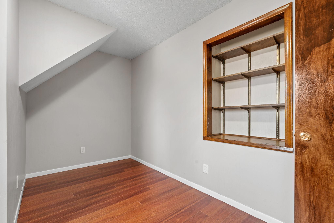
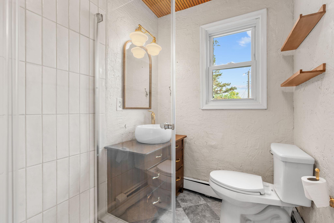
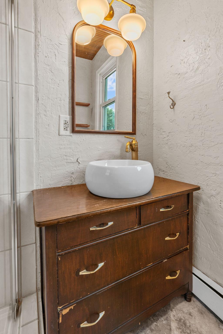
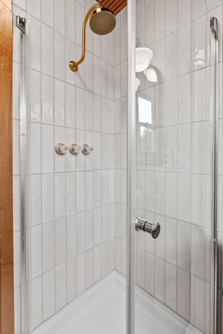
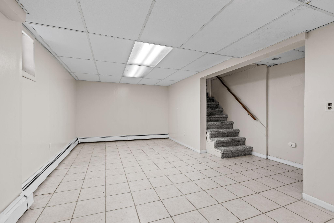
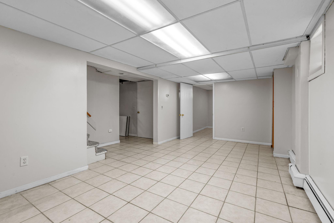
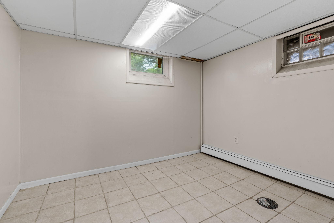
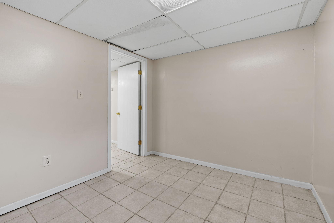
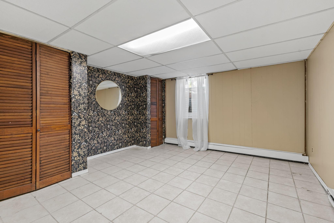
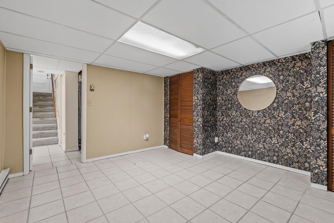
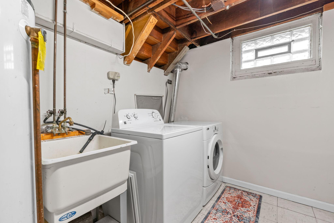
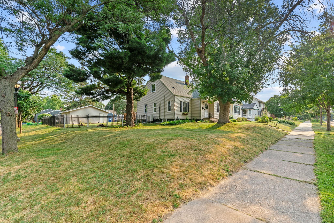
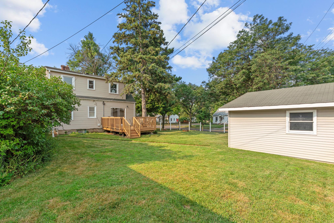
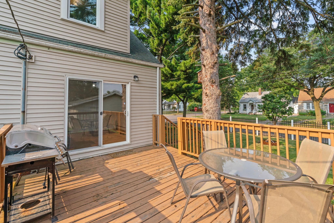
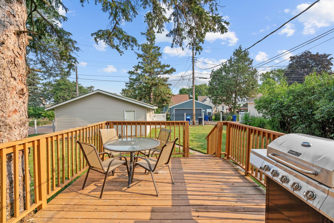
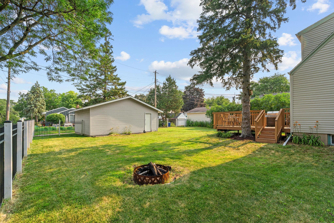
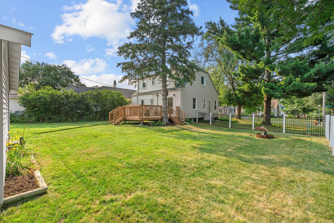
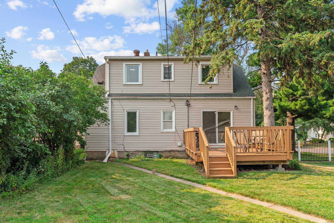
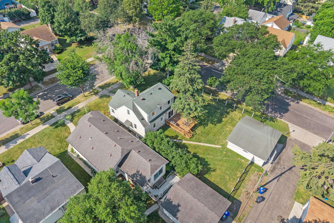
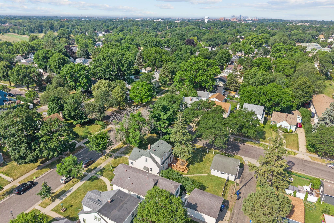
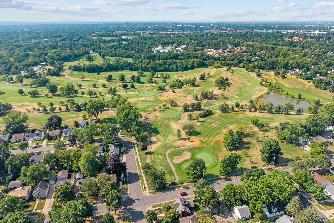
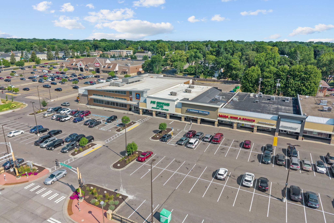
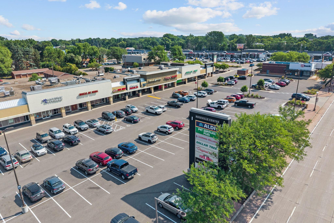
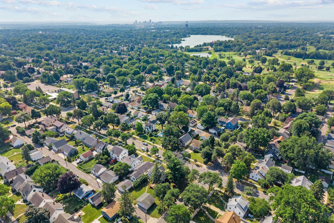
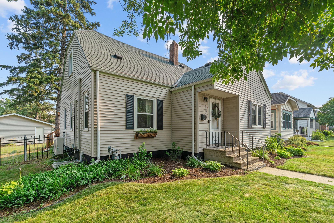
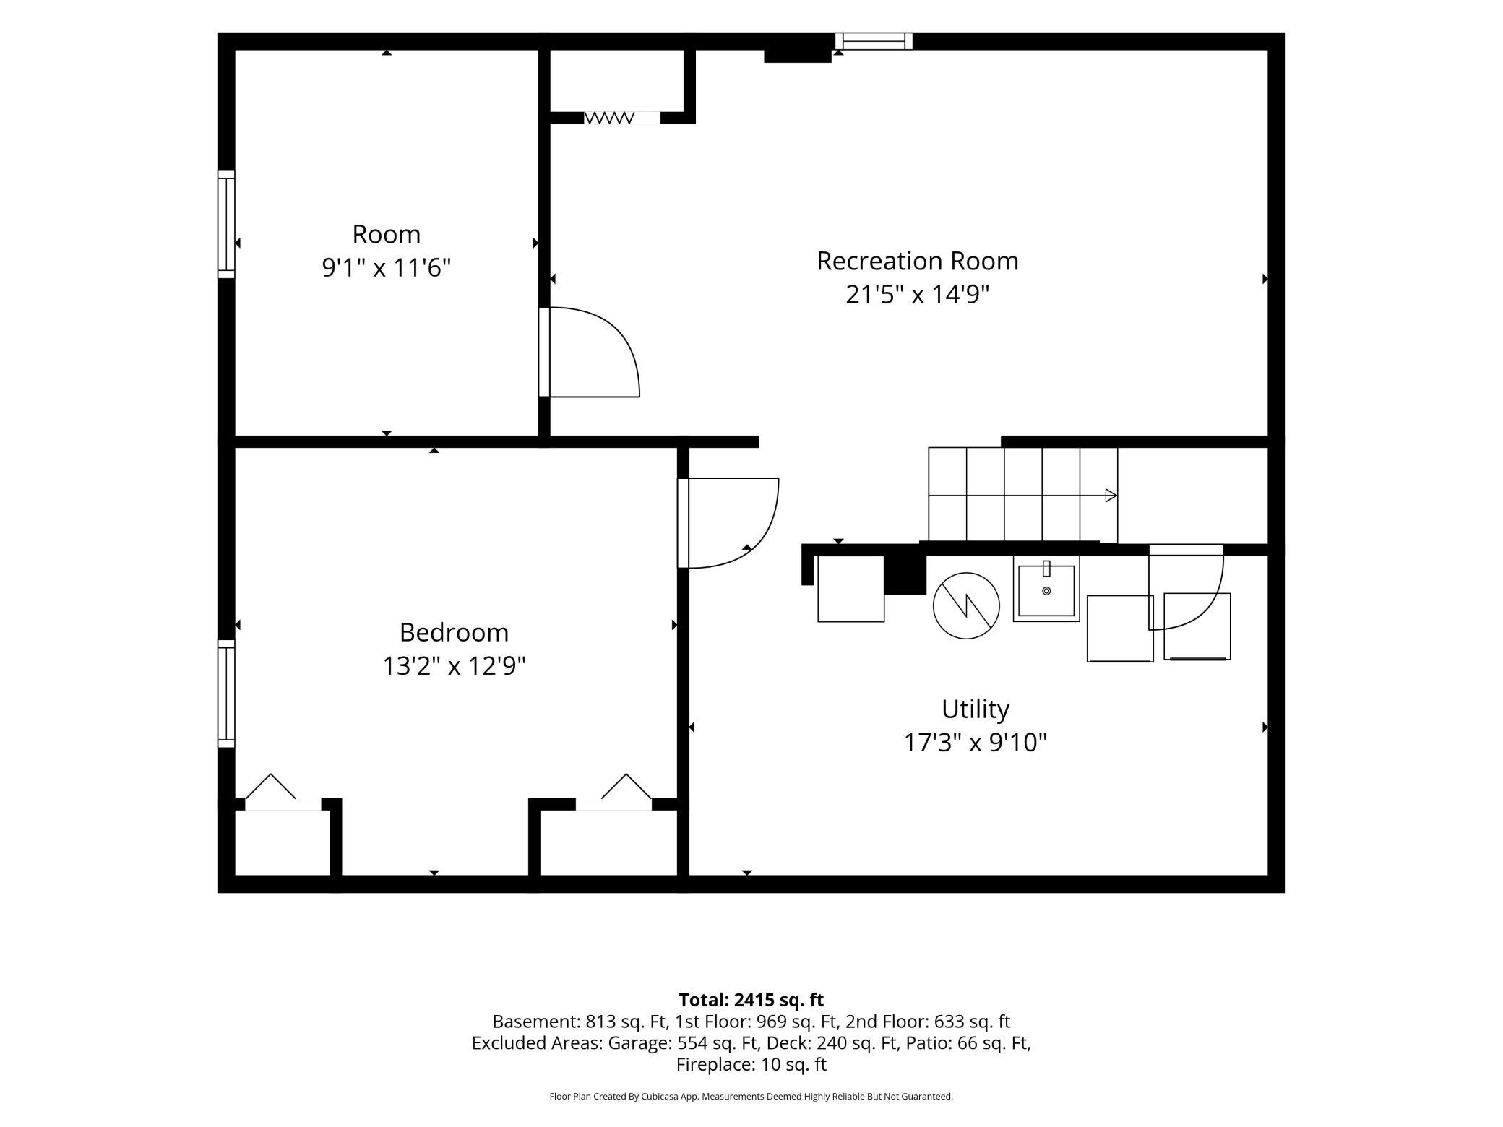
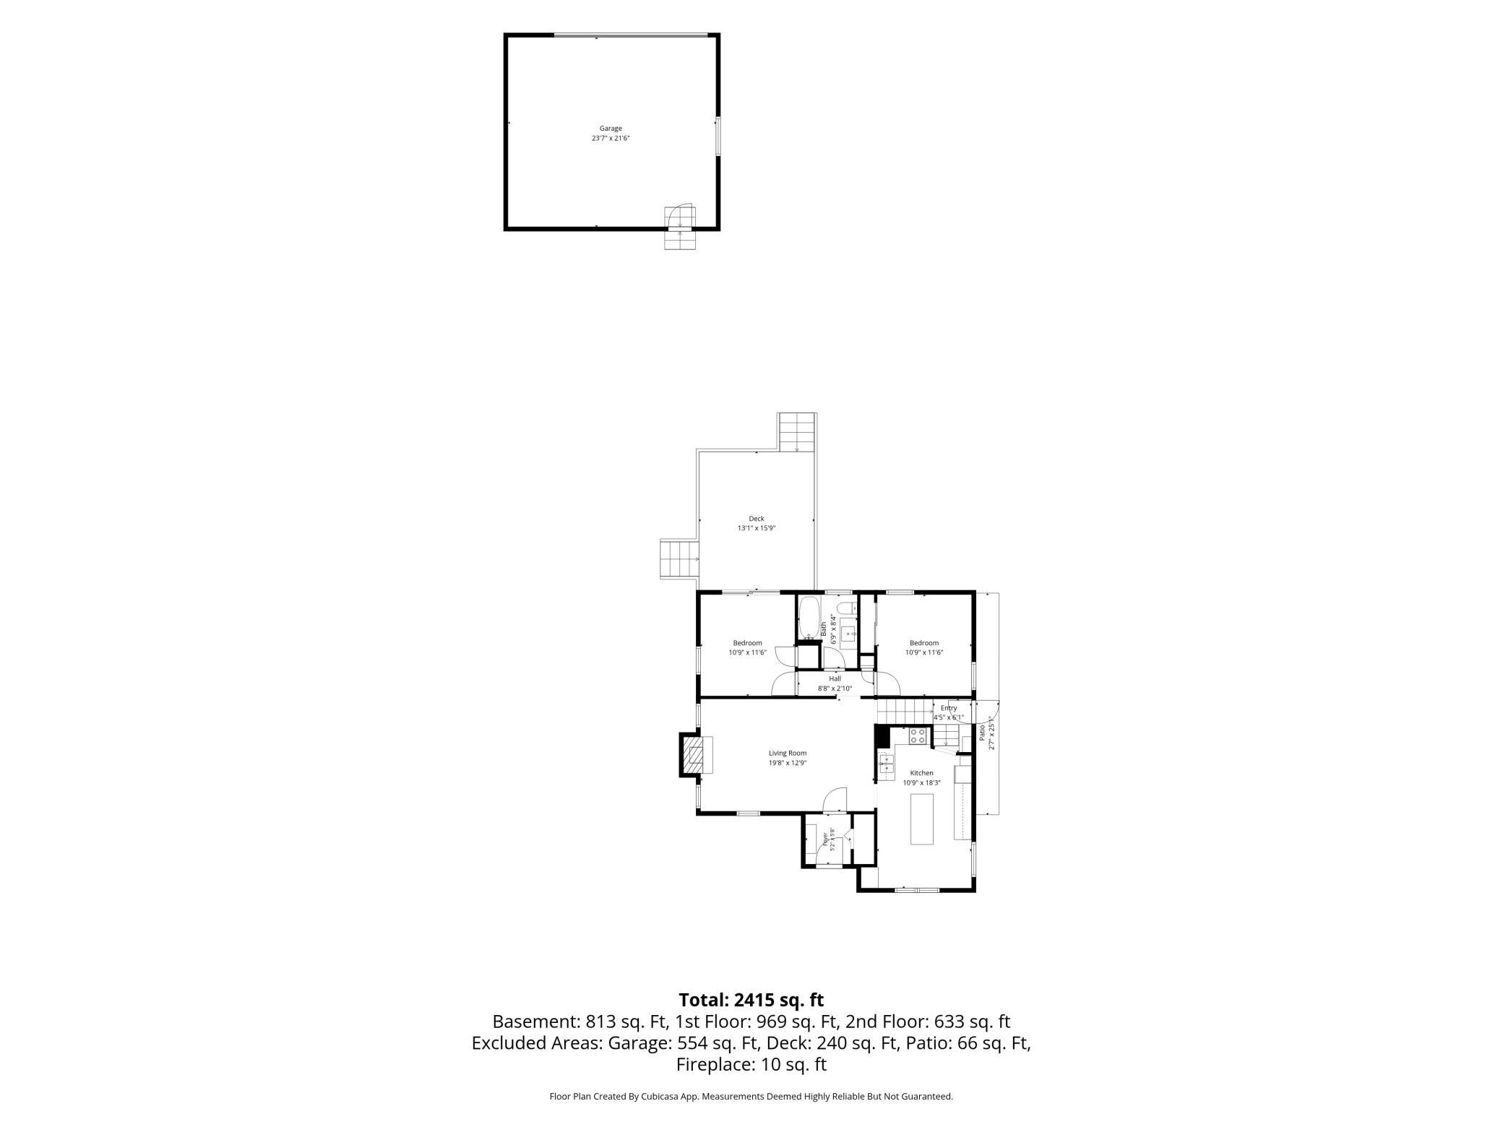
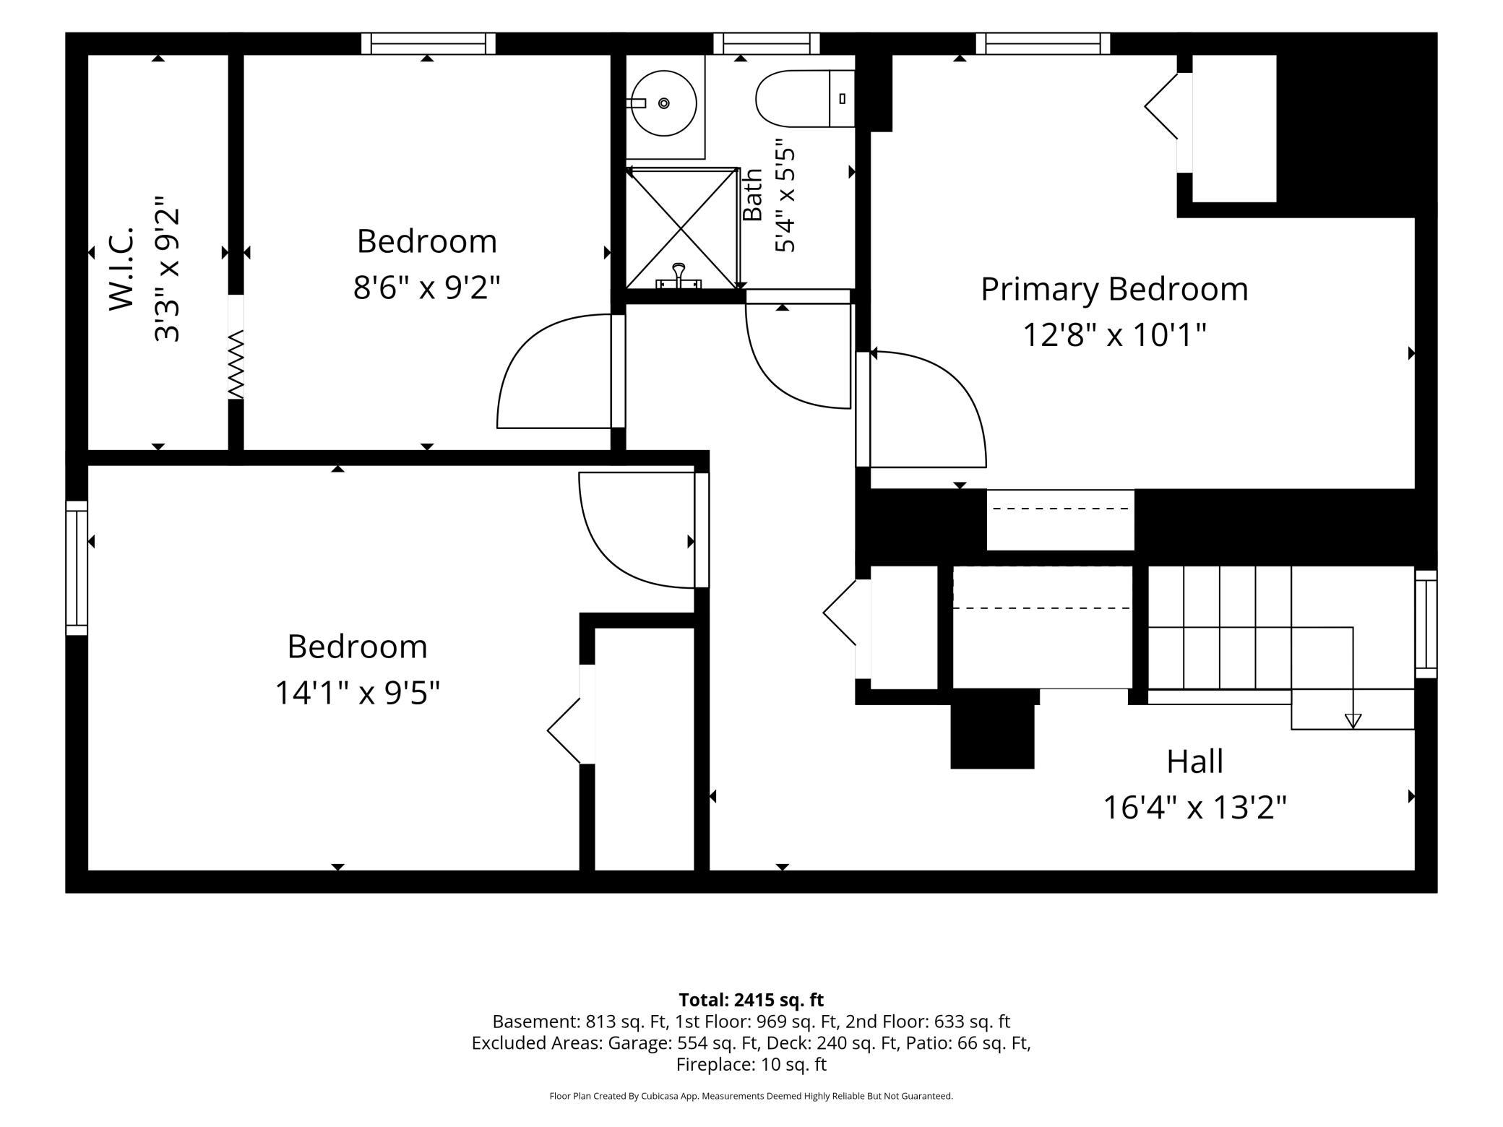
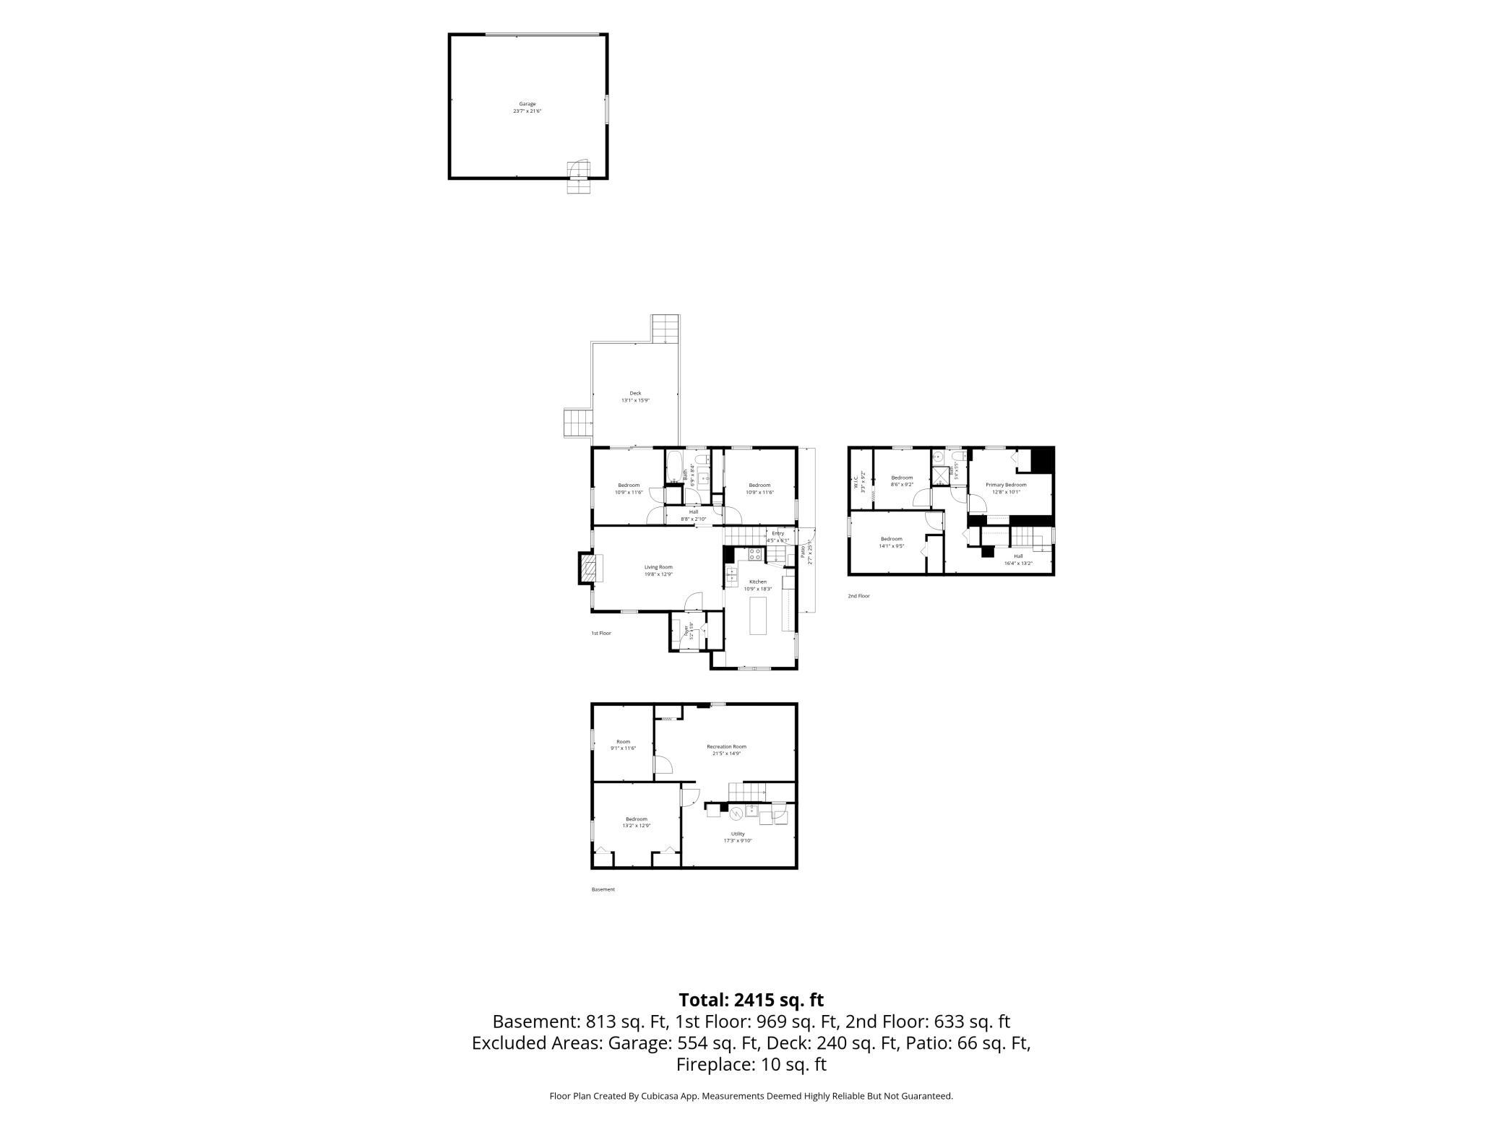
- Freshly updated while preserving its timeless charm, this spacious Como Park home offers 5 bedrooms, 2 bathrooms, and an oversized 2+ car garage. Situated on a large corner lot, this classic 1930s home provides the perfect combination of character, space, and convenient living. Step inside through the tiled front foyer, which opens to a generous living room filled with original charm. Hardwood floors, graceful archways, picture rail molding, and a decorative fireplace create a warm and inviting atmosphere, while a wall-mounted mini-split keeps the space comfortable throughout the summer. Just off the living room, you'll find a recently refreshed kitchen with an eat-in dining area. Two main-level bedrooms are separated by a beautifully updated full bathroom featuring new tile, vanity, and light fixtures. Upstairs offers three additional bedrooms, a ¾ bathroom, and another mini-split unit to provide efficient cooling for the upper level. The lower level expands your living space with a large family room that's perfect for a media room, playroom, or man cave. An office, guest room - which qualifies as a sixth bedroom, along with the laundry and mechanical room, complete the lower level. The thoughtful layout is ideal for those needing extra space, multi-generational living, or the potential to rent out bedrooms. Outside, enjoy a fenced yard, spacious deck, and an impressive 0.21-acre corner lot—plenty of room to relax, entertain, or play. The location is hard to beat. Walk to Como Park, Como Lake, and the golf course, with easy access to Highway 36 and countless nearby restaurants and shops. Local favorites including Keys Cafe, The Original Malt Shop, and St. Paul Bagelry are all within walking distance. Don't miss this opportunity to own a beautifully updated home in one of St. Paul's most sought-after neighborhoods. Schedule your showing today!
- Directions
- Larpenteur, south on Lexington, west on Idaho
Accessible
- None
- Yes
Air Conditioning
- Ductless
- Yes
Appliances
- Dryer
- Yes
- Range
- Yes
- Refrigerator
- Yes
- Washer
- Yes
Assumable Loan
- Not Assumable
- Yes
Basement
- Egress Windows
- Yes
- Full
- Yes
- Storage Space
- Yes
Bath Description
- Main Floor Full Bath
- Yes
- Upper Level 3/4 Bath
- Yes
Construction Status
- Previously Owned
- Yes
Dining Room Description
- Eat In Kitchen
- Yes
- Living/Dining Room
- Yes
Exterior
- Vinyl
- Yes
Family Room Characteristics
- Lower Level
- Yes
Fencing
- Partial
- Yes
- Split Rail
- Yes
Fireplace Characteristics
- Living Room
- Yes
Foundation
- Concrete Block
- Yes
Fuel
- Natural Gas
- Yes
Heating
- Baseboard
- Yes
- Boiler
- Yes
Insurance Fee
- Insurance Fee
- 0
Laundry
- In Basement
- Yes
Patio, Porch and Deck Features
- Deck
- Yes
Sewer
- City Sewer/Connected
- Yes
Special Search
- 3 BR on One Level
- Yes
- Main Floor Bedroom
- Yes
- Main Floor Primary
- Yes
Stories
- One and One Half
- Yes
Water
- City Water/Connected
- Yes
Room Information
| Room Name | Dimensions | Level |
|---|---|---|
| Deck | 15x12 | Main |
| Family Room | 10.3x20.8 | Lower |
| Fifth (5th) Bedroom | 8.6x9.5 | Upper |
| First (1st) Bedroom | 10.7x11.4 | Main |
| Fourth (4th) Bedroom | 10x10 | Upper |
| Foyer | 5.1x5.8 | Main |
| Informal Dining Room | 6x10.8 | Main |
| Kitchen | 10.8x12 | Main |
| Laundry | 16.5x9.2 | Lower |
| Living Room | 20x13.4 | Main |
| Office | 8.5x10.2 | Lower |
| Second (2nd) Bedroom | 11.2x11.4 | Main |
| Third (3rd) Bedroom | 11.5x8.10 | Upper |
| Guest Room | 12.10x10.4 | Lower |

Listing Office:
Coldwell Banker Realty
Last Updated: August - 22 - 2026
The data relating to real estate for sale on this web site comes in part from the Broker
Reciprocity SM Program of the Regional Multiple Listing Service of Minnesota, Inc. The information provided is deemed reliable but not guaranteed. Properties subject to prior sale, change or withdrawal.
©2026 Regional Multiple Listing Service of Minnesota, Inc All rights reserved.