
1150 Menke Circle, Shakopee, MN 55379
$450,000
Property Type:
Residential
Bedrooms:
3
Baths:
2
Square Footage:
3,527
Lot Size (sq. ft.):
16,988
Status:
Active
Current Price:
$450,000
List Date:
8/07/2026
Last Modified:
8/21/2026
Listing Details MLS# 7114808
General Property Information
- Common Wall
- No
- Lot Measurement
- Acres
- Manufactured Home?
- No
- Multiple PIDs?
- No
- New Development
- No
- Waterfront YN
- No
- Year Built
- 1986
- Yearly/Seasonal
- Yearly
- Zoning
- Residential-Single Family
- Bath Full
- Yes
- Bath Three Quarters
- Yes
- Main Floor Total SqFt
- 1629
- Above Grd Total SqFt
- 1898
- Below Grd Total SqFt
- 1629
- Total SqFt
- 3527
- Total Finished Sqft
- 1898.00
- FireplaceYN
- No
- Style
- (SF) Single Family
- Foundation Size
- 1629
- Garage Stalls
- 2
- Lot Dimensions
- 145x90x111x25x25x89
- Acres
- 0.39
- Assessment Pending
- No
- Number of Fireplaces
- 0
- Bath Half
- 0
- Bath Quarter
- 0
- Association Fee
- 0
Property Features
Accessible:
Grab Bars In Bathroom
Air Conditioning:
Central Air
Amenities Unit:
Ceiling Fan(s); Hardwood Floors; Kitchen Window; Main Floor Primary Bedroom; Natural Woodwork; Paneled Doors; Patio; Sun Room; Tile Floors; Vaulted Ceiling(s); Washer/Dryer Hookup
Appliances:
Dishwasher; Disposal; Dryer; Microwave; Range; Washer
Assumable Loan:
Not Assumable
Basement:
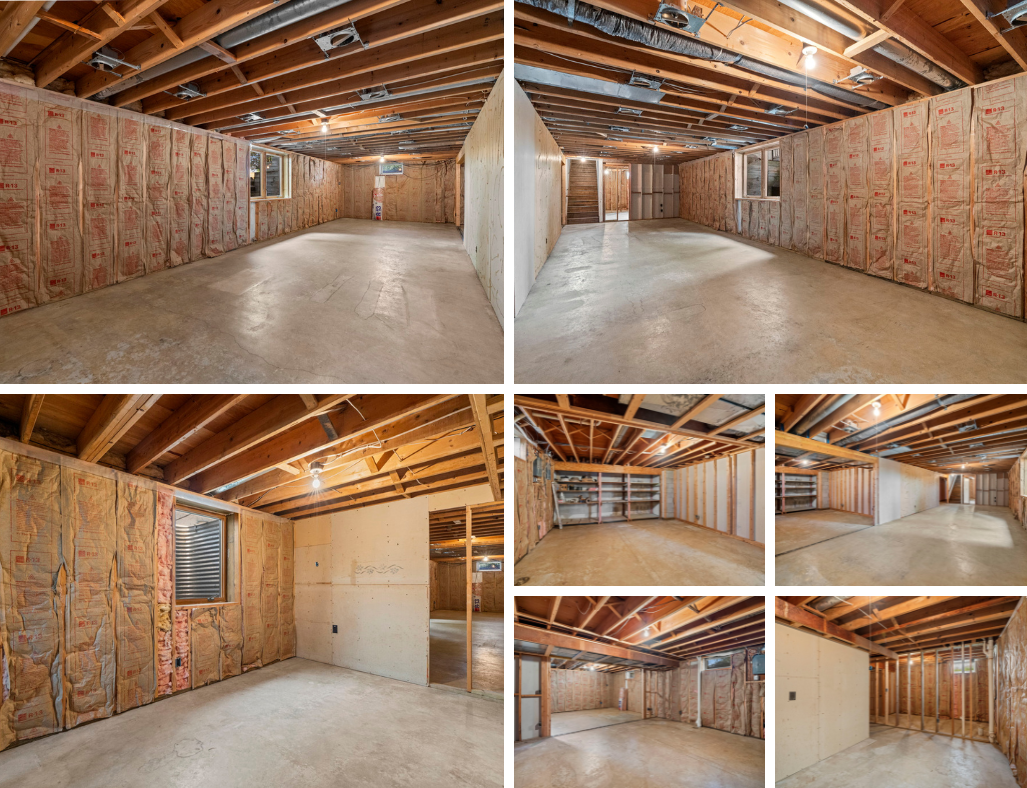
Concrete Block; Partially Finished; Storage Space; Storage/Locker
Bath Description:
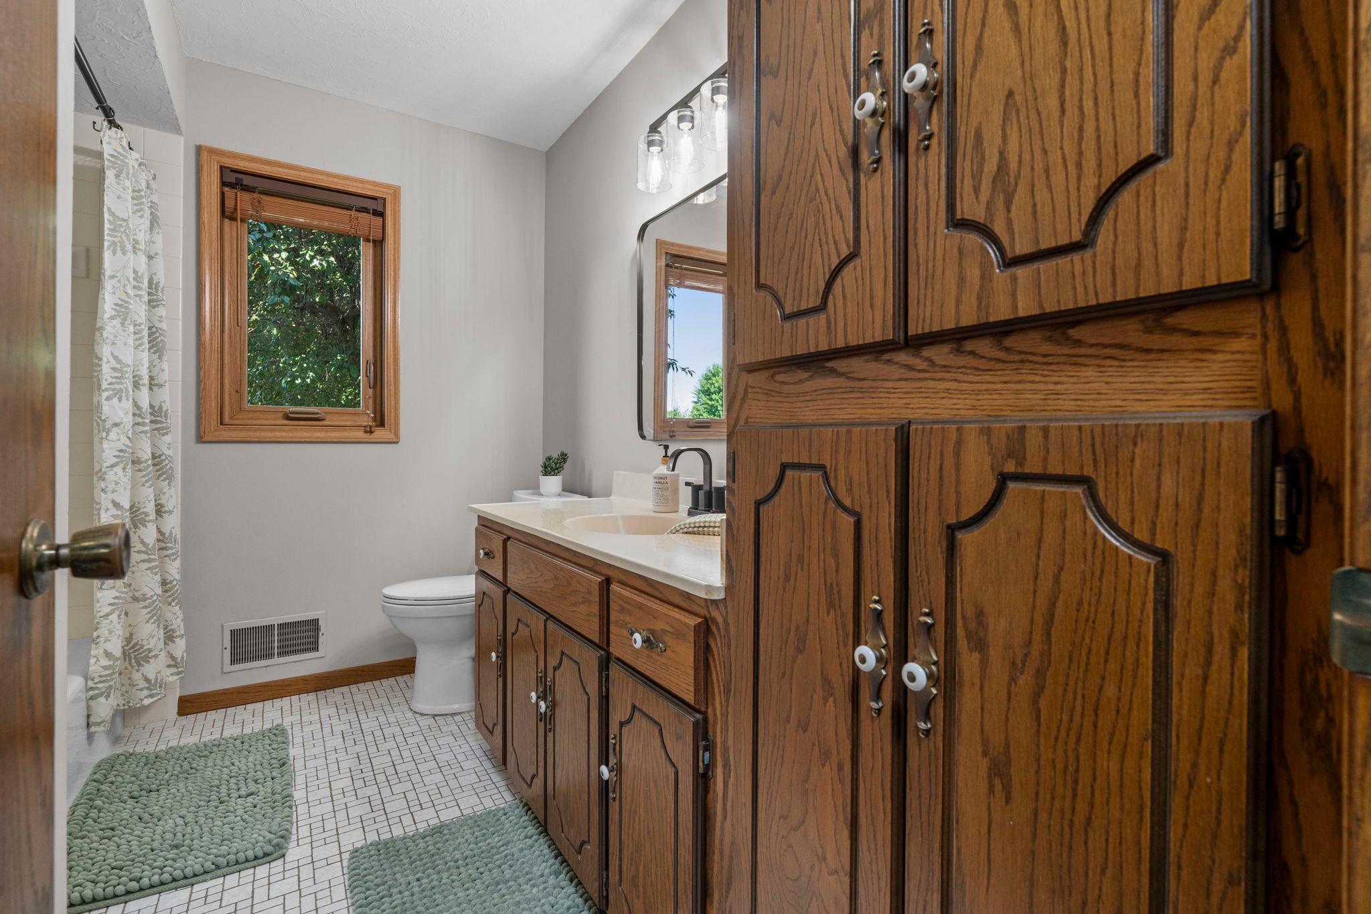
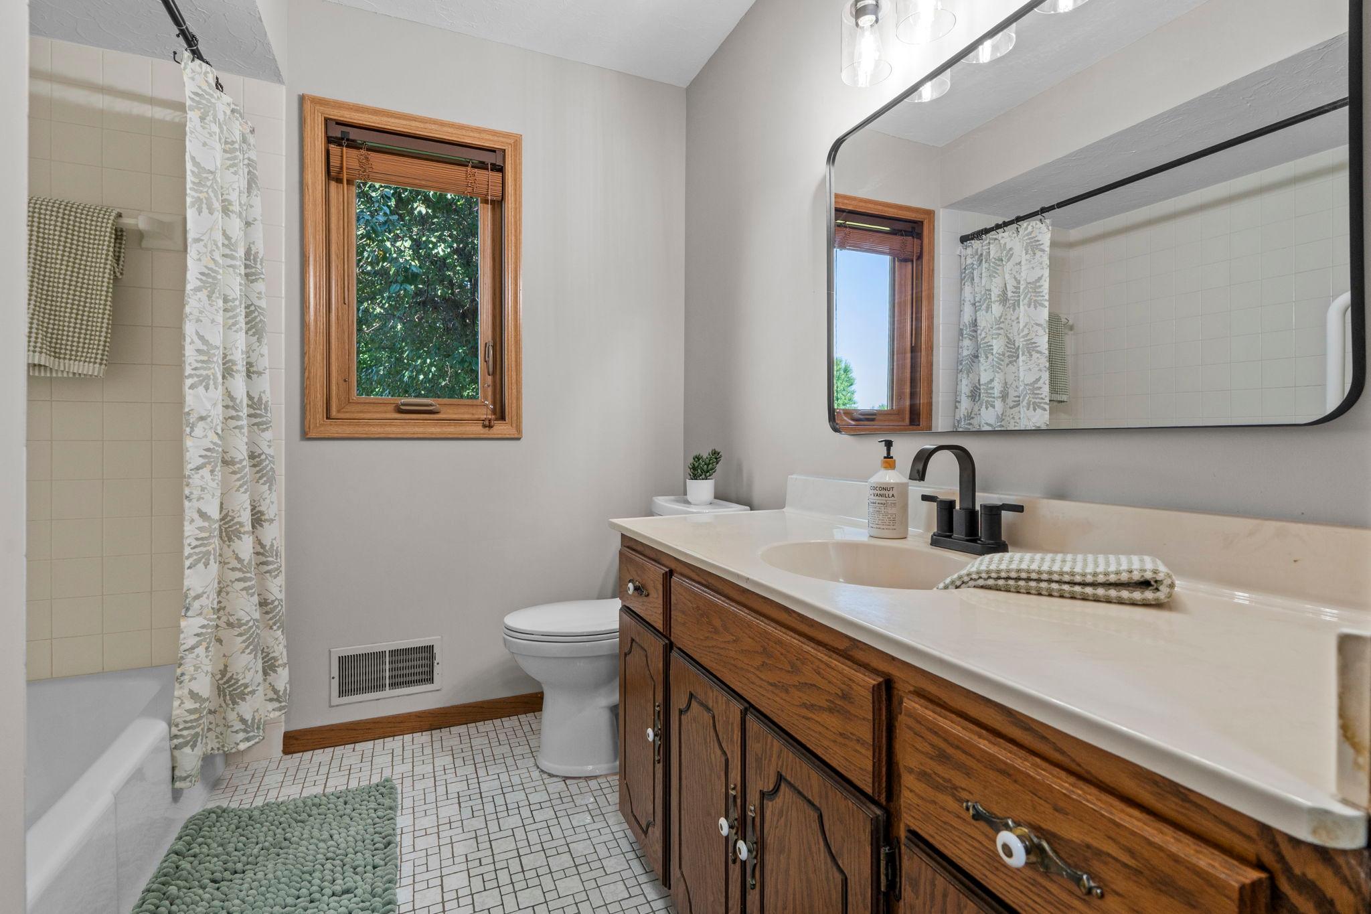
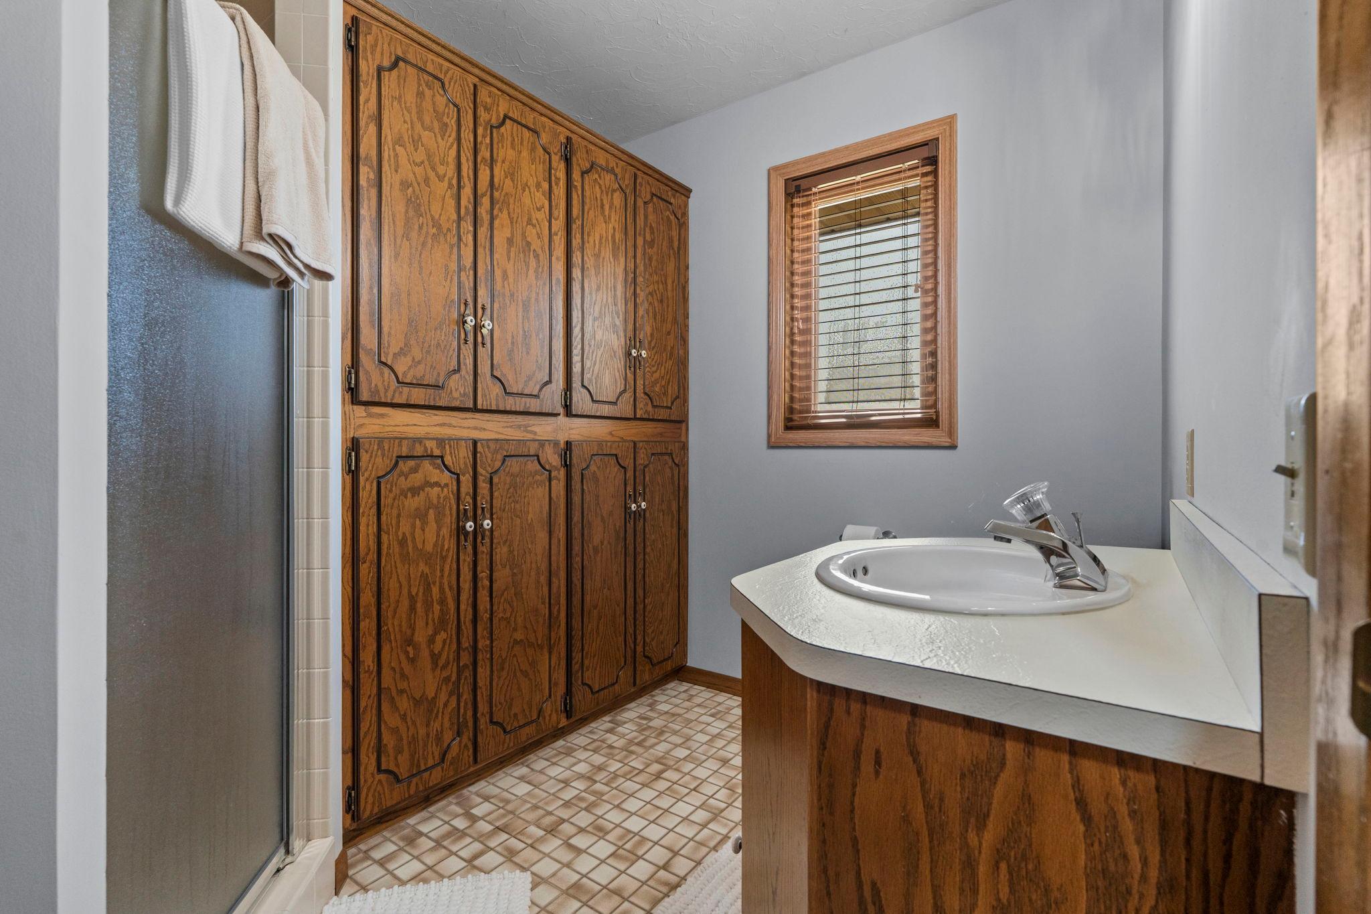
Main Floor 3/4 Bath; Main Floor Full Bath; Rough In
Construction Status:
Previously Owned
Dining Room Description:
Breakfast Area; Breakfast Bar; Eat In Kitchen; Informal Dining Room; Kitchen/Dining Room; Living/Dining Room
Exterior:
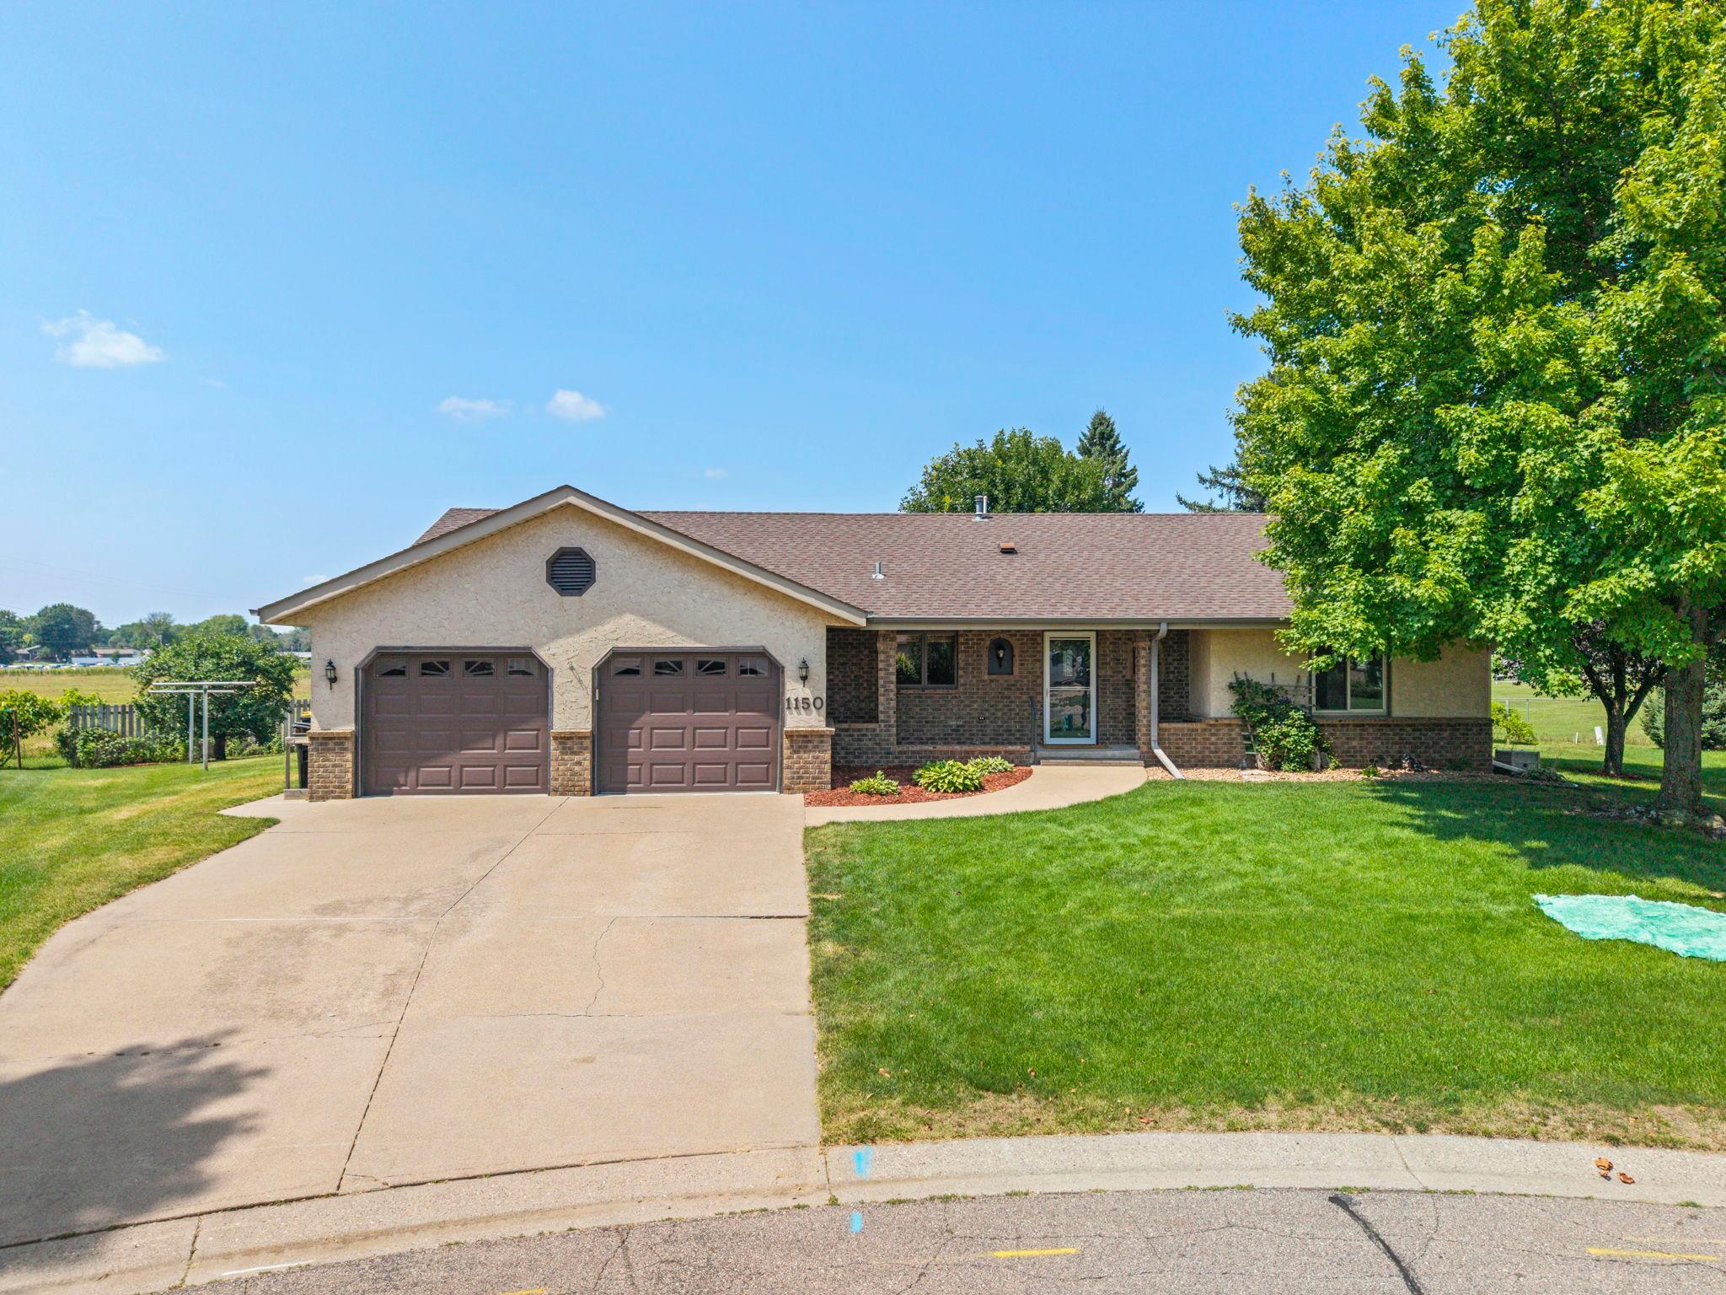

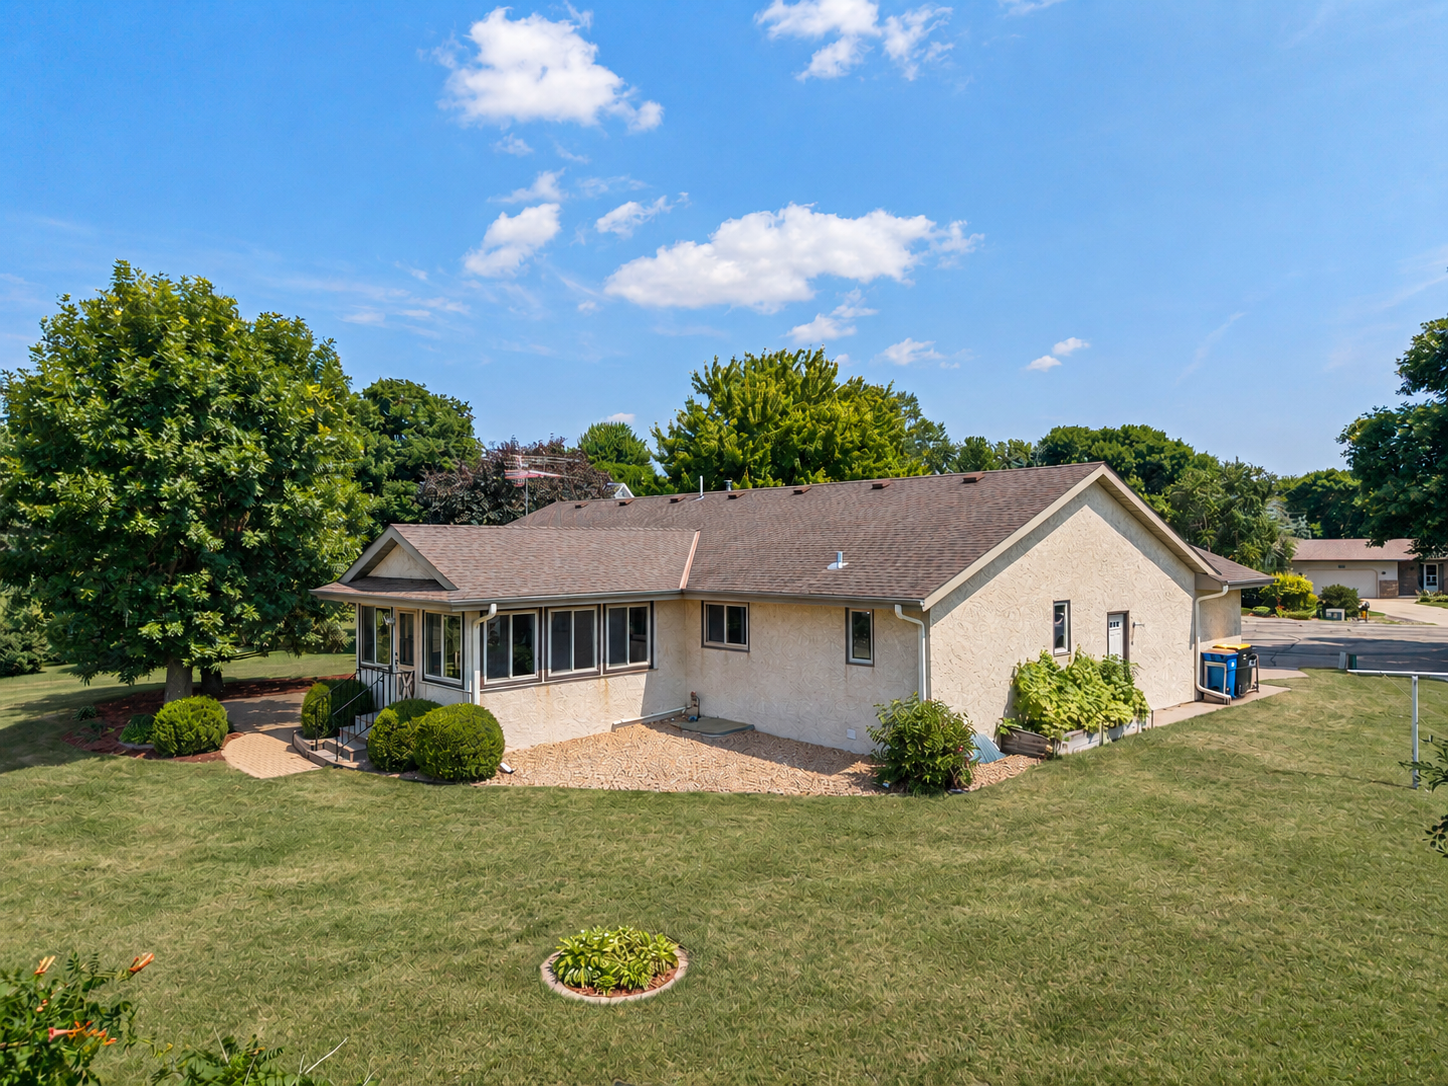
Brick/Stone; Stucco
Family Room Characteristics:
Main Level
Fencing:
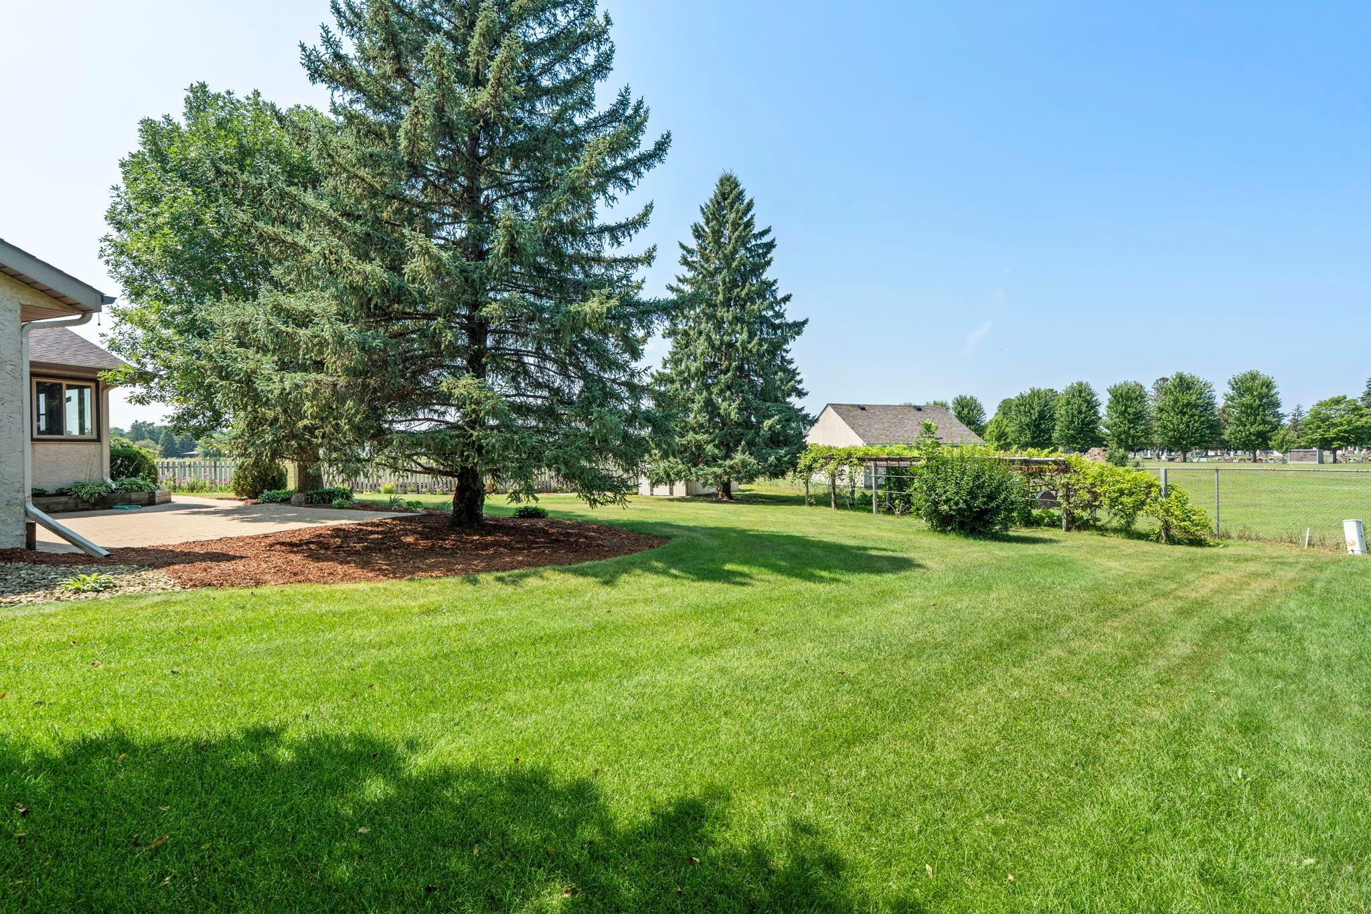
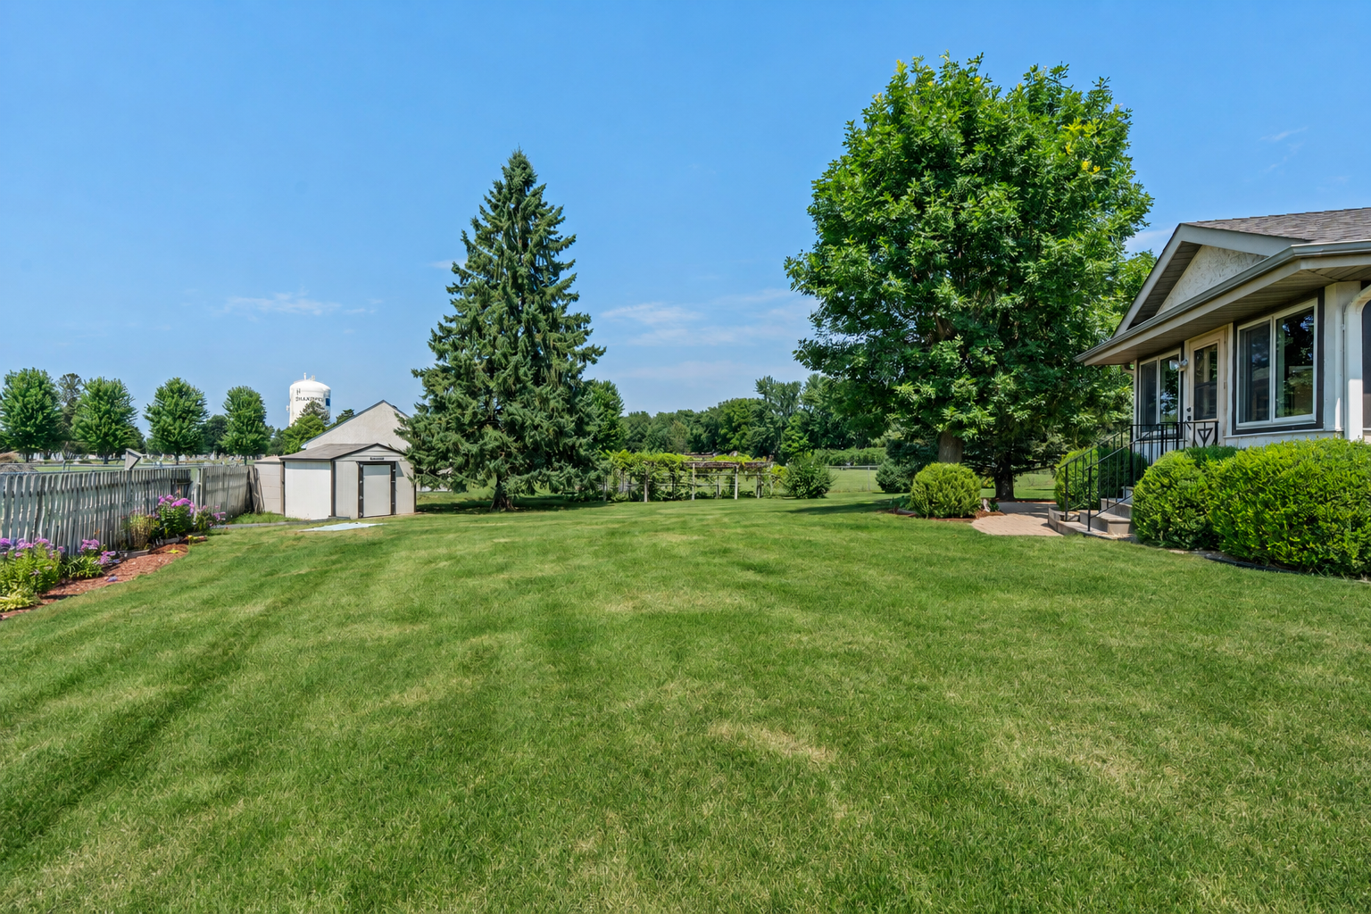
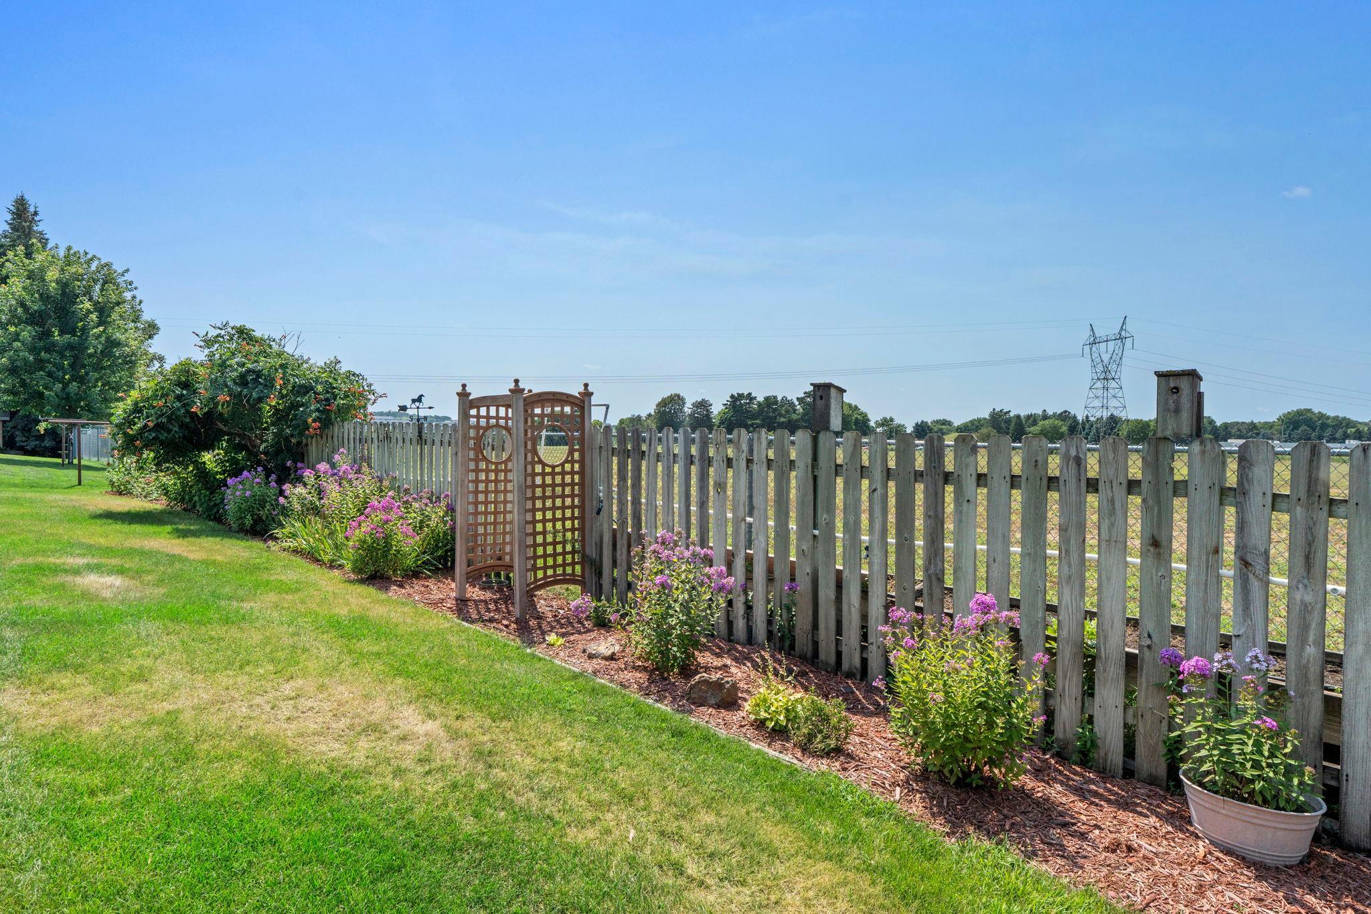
Chain Link; Partial; Privacy
Foundation:
Concrete Block
Fuel:
Natural Gas
Heating:
Forced Air
Laundry:
Laundry Room; Main Level
Lock Box Type:
Supra
Lot Description:
Irregular Lot; Tree Coverage - Medium
Parking Characteristics:
Finished Garage; Garage Door Opener; Insulated Garage
Road Frontage:
City Street; Cul De Sac; Paved Streets; Storm Sewer; Street Lights
Road Responsibility:
Public Maintained Road
Roof:
Age Over 8 Years; Asphalt Shingles
Sellers Terms:
Cash; Conventional; FHA; VA
Sewer:
City Sewer/Connected
Special Search:
3 BR on One Level; All Living Facilities on One Level; Main Floor Bedroom; Main Floor Laundry; Main Floor Primary
Stories:
One
Water:
City Water/Connected
Contract Information
- Contingency
- None
- Original List Price
- 450000
- ListPrice
- 450000
- Owner is an Agent?
- No
- Auction?
- No
Location Tax and Other Information
- House Number
- 1150
- Street Name
- Menke
- Street Suffix
- Circle
- Postal City
- Shakopee
- County
- Scott
- State
- MN
- Zip Code
- 55379
- Complex/Dev/Subdivision
- Prairie View 3rd Add
Assessments
- Tax With Assessments
- 4740
- Assessment Balance
- 0
Building Information
- Finished SqFt Above Ground
- 1898
More Information
Lease Details
- Land Leased
- Not Applicable
Miscellaneous Information
- DP Resource
- Yes
- Homestead
- Yes
Ownership
- Fractional Ownership
- No
Parking Characteristics
- Garage Dimensions
- 24 x 23
- Garage Square Feet
- 552
- Finished Garage
- Yes
- Garage Door Opener
- Yes
- Insulated Garage
- Yes
Office/Member Info
- Association
- SPAAR
Location, Tax and Other Information
- AssocFeeYN
- No
- Legal Description
- SUBDIVISIONNAME PRAIRIE VIEW 3RD ADDN LOT 010 BLOCK 004 SUBDIVISIONCD 27083
- Listing City
- Shakopee
- Map Page
- 146
- Municipality
- Shakopee
- School District
- Shakopee
- School District Phone
- 952-496-5006
- Zip Plus 4
- 3225
- Property ID Number
- 270830430
- Tax Year
- 2026
- Tax Amount
- 4740
- In Foreclosure?
- No
- Potential Short Sale?
- No
- Lender Owned?
- No
Directions & Remarks
- Public Remarks
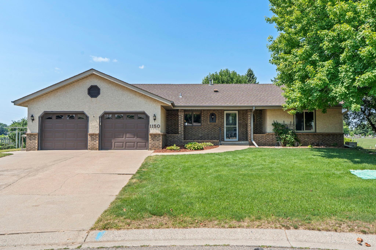
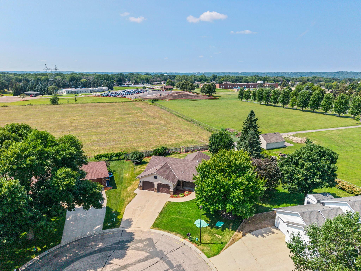
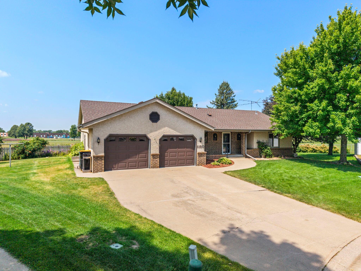
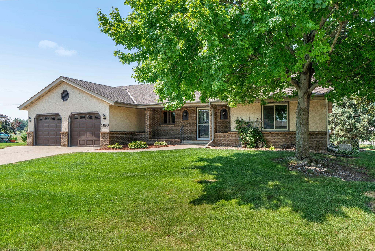
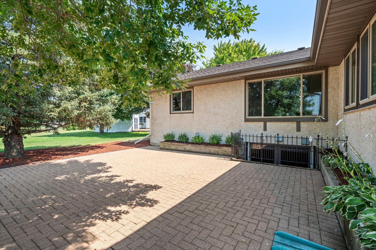
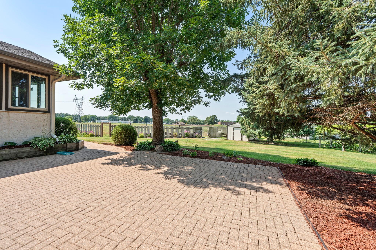
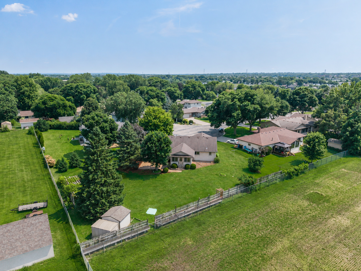
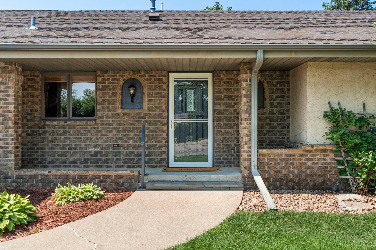
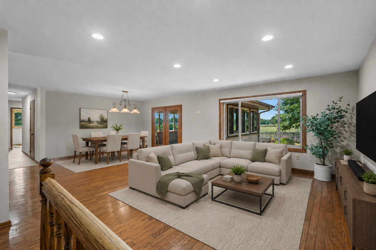
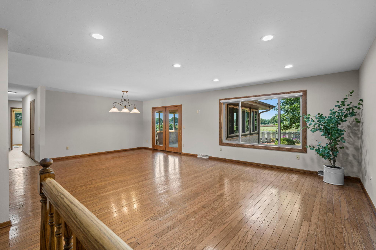
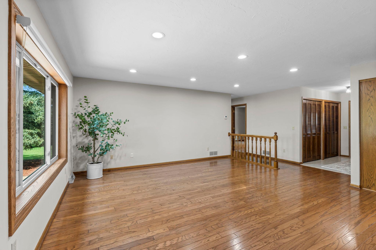
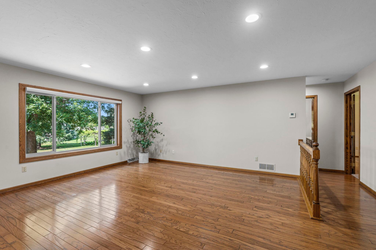
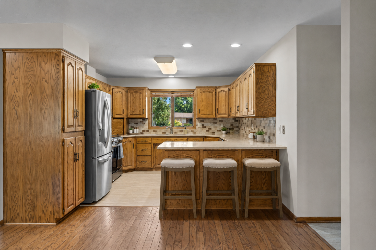
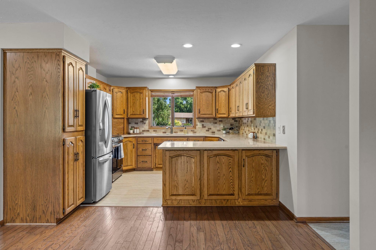
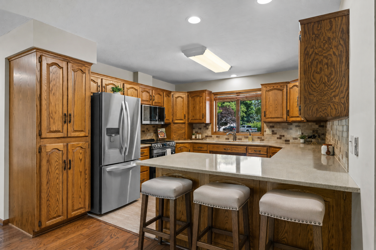
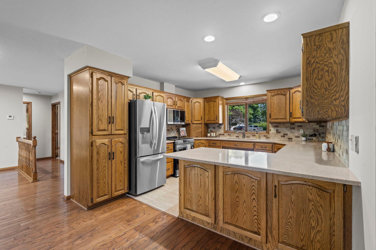
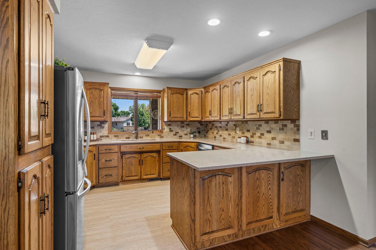
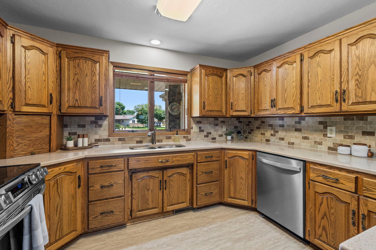
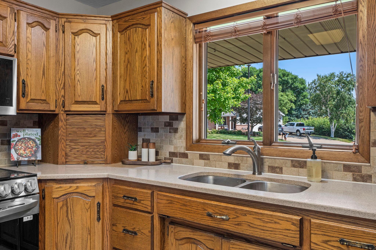

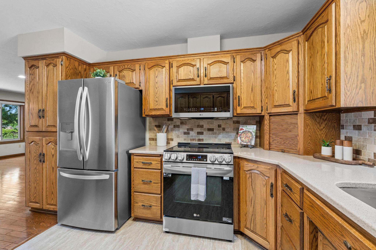
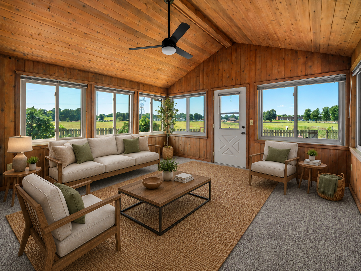
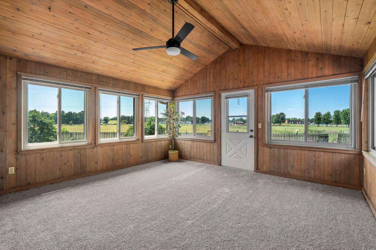
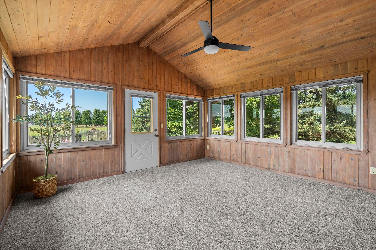
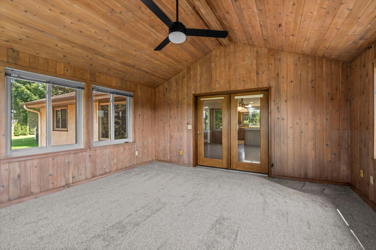
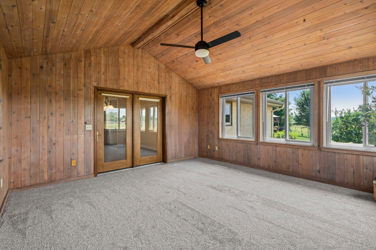
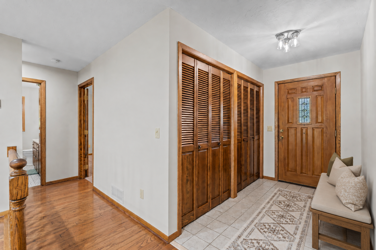
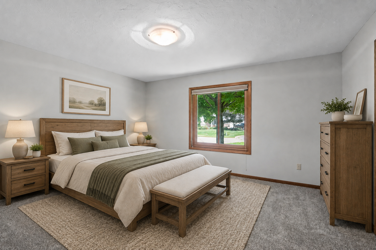
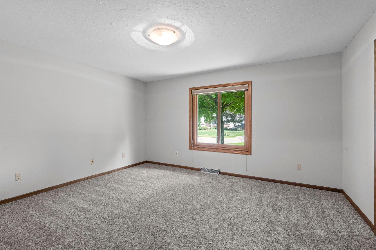
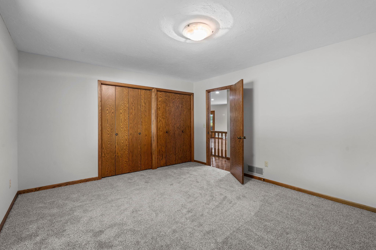
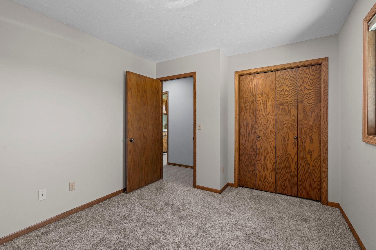
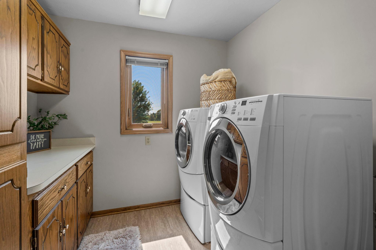
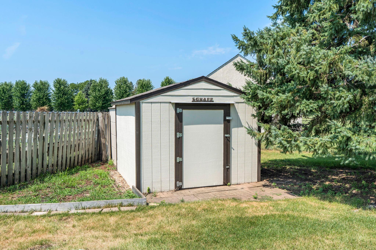
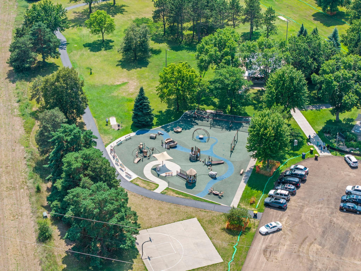
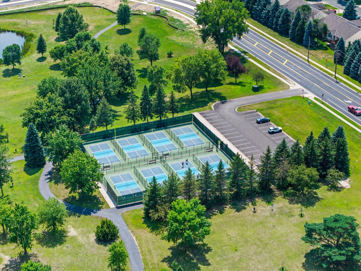
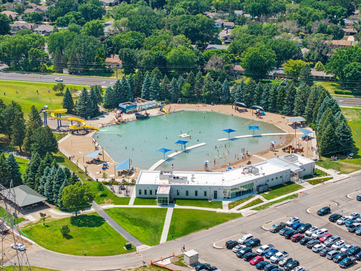
- Nestled on a peaceful, private cul-de-sac in one of Shakopee's most sought-after neighborhoods! Expansive, beautifully maintained 3-bedroom, 2 bath Rambler. Enjoy an exceptional location just minutes from neighborhood parks, scenic trails, SandVenture Aquatic Park, pickleball courts, shopping, dining, and more. Solid built, pride of ownership shines throughout this move-in-ready home featuring fresh interior paint, brand-new carpet, beautiful hardwood floors, updated countertops, a tiled backsplash, breakfast bar, and stainless-steel appliances. Three bedroom, laundry room on the main level. The inviting three-season porch is the perfect retreat with vaulted ceilings, walls of windows, and direct access to the incredible backyard. Step outside to an oversized, private backyard showcasing a spacious paver patio, mature trees, and dedicated gardening space—ideal for entertaining, relaxing, or enjoying peaceful evenings outdoors. It features a thoughtfully designed, ideal layout for one-level living or a multi-generational lifestyle. Downstairs, opportunity awaits in the expansive lower level. Already partially finished with framed walls, closets, a lookout window, and an egress window for a future fourth bedroom, this space offers endless possibilities for additional living areas, recreation, hobbies, or a workshop, along with abundant storage. Live in one of the south metro's most desirable communities, offering highly regarded schools, expansive parks, scenic walking and biking trails, and year-round entertainment at Mystic Amphitheater, Canterbury Park, and Valleyfair—all just minutes away. With an outstanding location, versatile floor plan, and incredible potential to build equity, this move-in-ready rambler is the perfect place to call home. Highly sought after #720 Shakopee school district. Don't miss this exceptional opportunity!
- Directions
- Hwy 169. North on Marshall Road. West on Vierling Dr E. North on Fuller St So. Left at Monnens Ave. North on Jeff St. Follow to North on Pierce St ST. Left on Menke Circle.
Accessible
- Grab Bars In Bathroom
- Yes
Air Conditioning
- Central Air
- Yes
Amenities Unit
- Ceiling Fan(s)
- Yes
- Hardwood Floors
- Yes
- Kitchen Window
- Yes
- Main Floor Primary Bedroom
- Yes
- Natural Woodwork
- Yes
- Paneled Doors
- Yes
- Patio
- Yes
- Sun Room
- Yes
- Tile Floors
- Yes
- Vaulted Ceiling(s)
- Yes
- Washer/Dryer Hookup
- Yes
Appliances
- Dishwasher
- Yes
- Disposal
- Yes
- Dryer
- Yes
- Microwave
- Yes
- Range
- Yes
- Washer
- Yes
Assumable Loan
- Not Assumable
- Yes
Basement
- Concrete Block
- Yes
- Partially Finished
- Yes
- Storage Space
- Yes
- Storage/Locker
- Yes
Bath Description
- Main Floor 3/4 Bath
- Yes
- Main Floor Full Bath
- Yes
- Rough In
- Yes
Construction Status
- Previously Owned
- Yes
Dining Room Description
- Breakfast Area
- Yes
- Breakfast Bar
- Yes
- Eat In Kitchen
- Yes
- Informal Dining Room
- Yes
- Kitchen/Dining Room
- Yes
- Living/Dining Room
- Yes
Exterior
- Brick/Stone
- Yes
- Stucco
- Yes
Family Room Characteristics
- Main Level
- Yes
Fencing
- Chain Link
- Yes
- Partial
- Yes
- Privacy
- Yes
Foundation
- Concrete Block
- Yes
Fuel
- Natural Gas
- Yes
Heating
- Forced Air
- Yes
Insurance Fee
- Insurance Fee
- 0
Laundry
- Laundry Room
- Yes
- Main Level
- Yes
Lock Box Type
- Supra
- Yes
Lot Description
- Irregular Lot
- Yes
- Tree Coverage - Medium
- Yes
Patio, Porch and Deck Features
- Front Porch
- Yes
- Patio
- Yes
Road Frontage
- City Street
- Yes
- Cul De Sac
- Yes
- Paved Streets
- Yes
- Storm Sewer
- Yes
- Street Lights
- Yes
Road Responsibility
- Public Maintained Road
- Yes
Roof
- Age Over 8 Years
- Yes
- Asphalt Shingles
- Yes
Sellers Terms
- Cash
- Yes
- Conventional
- Yes
- FHA
- Yes
- VA
- Yes
Sewer
- City Sewer/Connected
- Yes
Special Search
- 3 BR on One Level
- Yes
- All Living Facilities on One Level
- Yes
- Main Floor Bedroom
- Yes
- Main Floor Laundry
- Yes
- Main Floor Primary
- Yes
Stories
- One
- Yes
Water
- City Water/Connected
- Yes
Room Information
| Room Name | Dimensions | Level |
|---|---|---|
| Three Season Porch | 16x16 | Main |
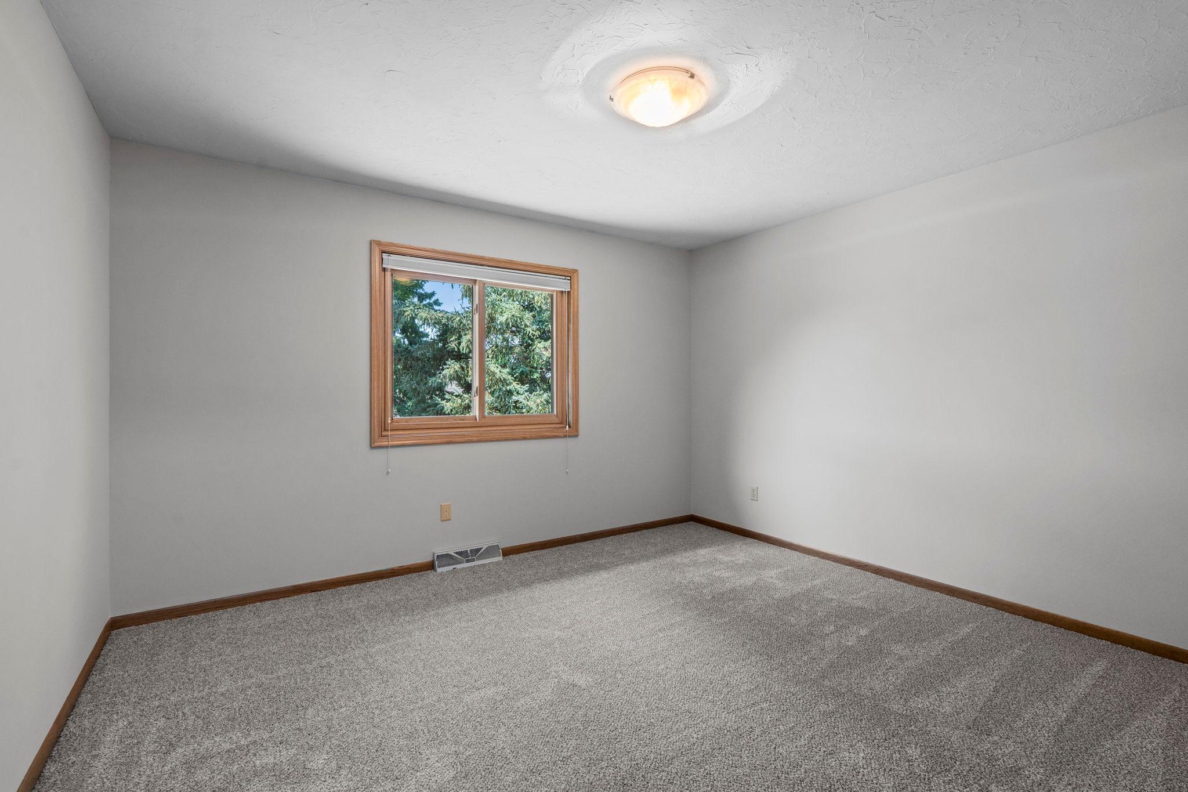
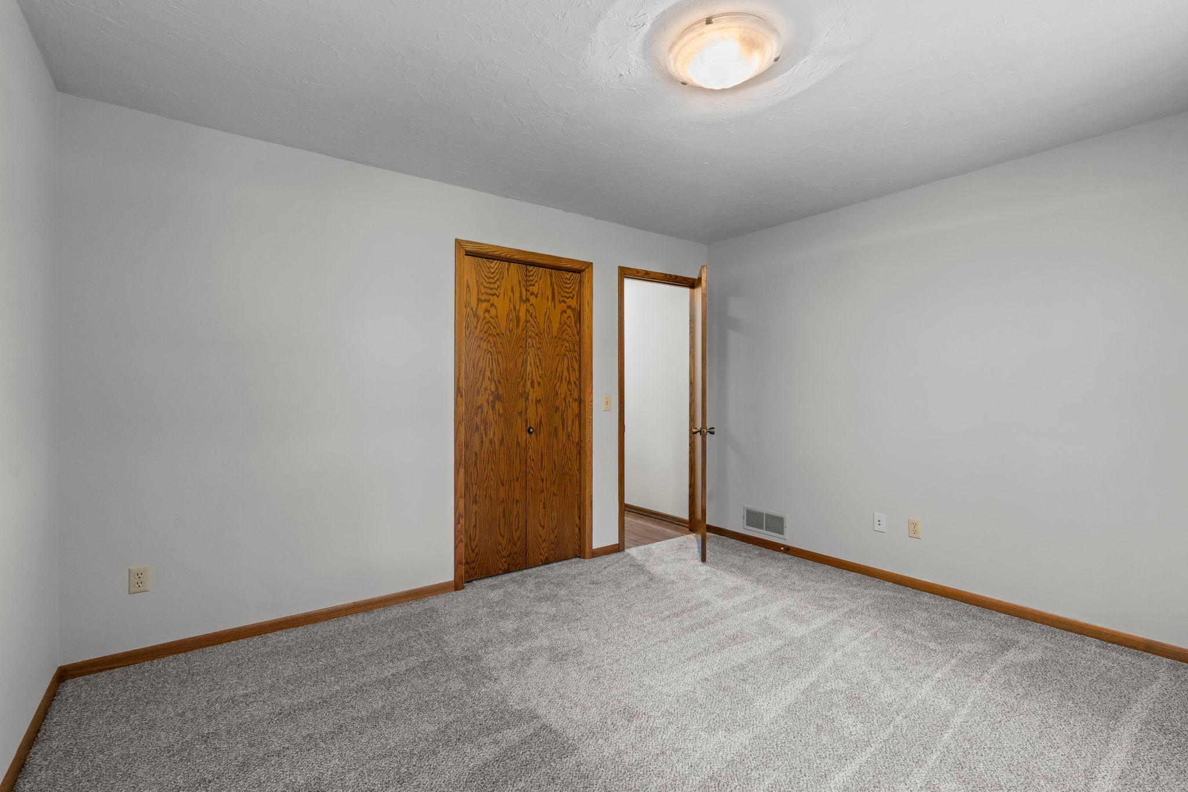
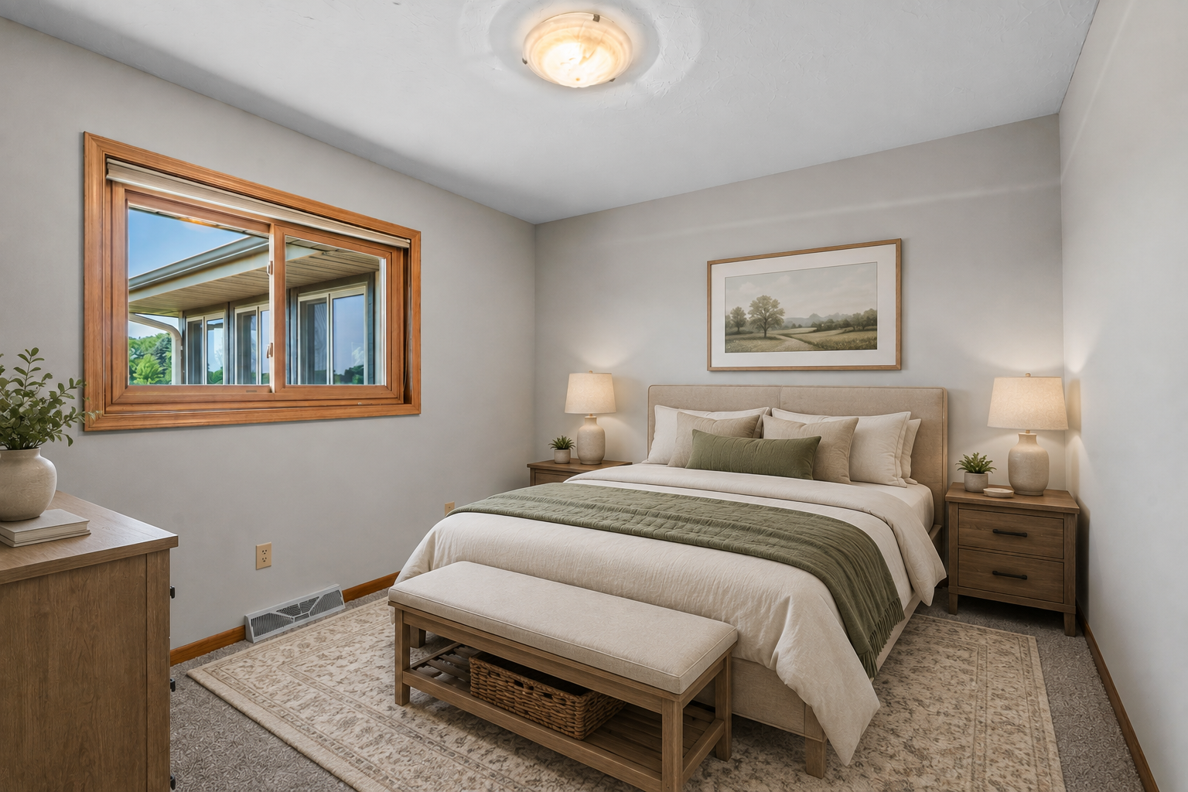
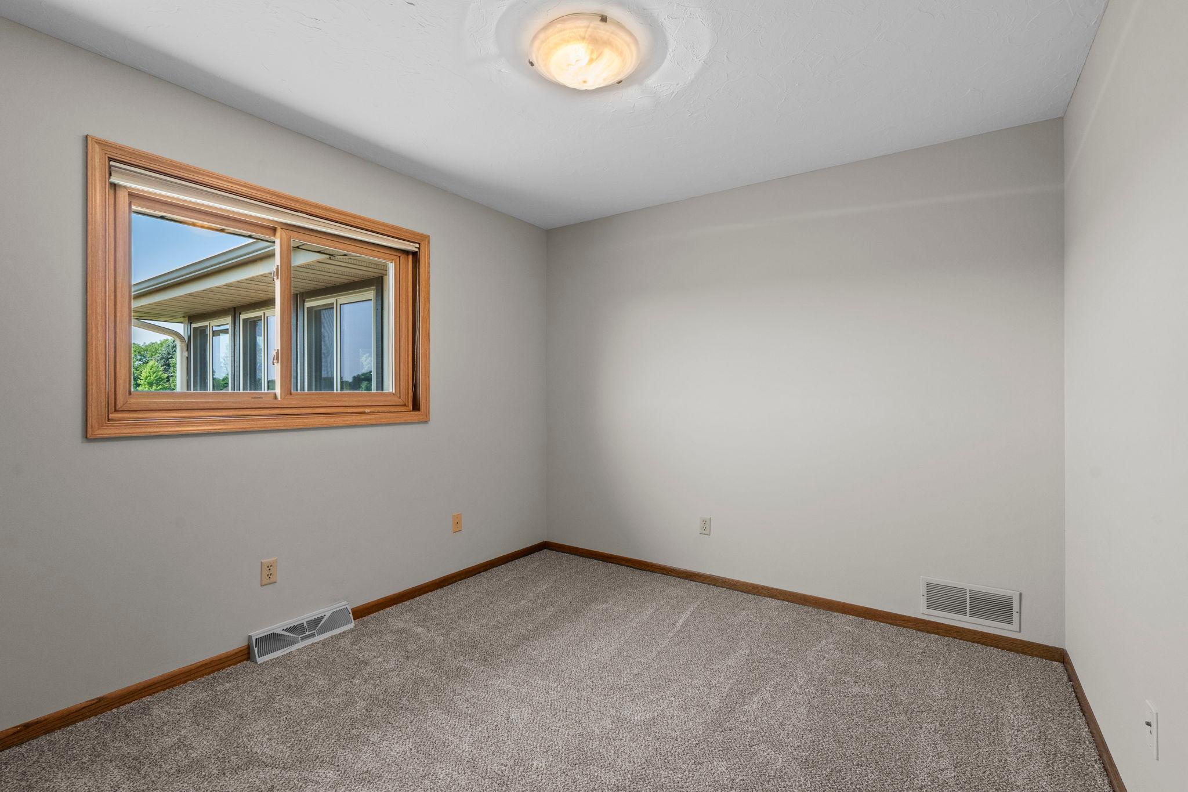
| First (1st) Bedroom | 15x14 | Main |
| Informal Dining Room | 17x14 | Main |
| Kitchen | 13x12 | Main |
| Laundry | 9x7 | Main |
| Living Room | 17x12 | Main |
| Patio | 25x20 | Main |
| Porch | 18x5 | Main |
| Second (2nd) Bedroom | 13x12 | Main |
| Third (3rd) Bedroom | 12x10 | Main |

Listing Office:
RE/MAX Advantage Plus
Last Updated: August - 21 - 2026
The data relating to real estate for sale on this web site comes in part from the Broker
Reciprocity SM Program of the Regional Multiple Listing Service of Minnesota, Inc. The information provided is deemed reliable but not guaranteed. Properties subject to prior sale, change or withdrawal.
©2026 Regional Multiple Listing Service of Minnesota, Inc All rights reserved.