
115 S Main Street, Blomkest, MN 56216
New Listing
$449,900
Property Type:
Residential
Bedrooms:
2
Baths:
3
Square Footage:
13,574
Lot Size (sq. ft.):
6,720
Status:
Active
Current Price:
$449,900
List Date:
8/21/2026
Last Modified:
8/22/2026
Listing Details MLS# 7131340
General Property Information
- Common Wall
- No
- Lot Measurement
- Square Feet
- Manufactured Home?
- No
- Multiple PIDs?
- No
- New Development
- No
- Number of Fireplaces
- 3
- Waterfront YN
- No
- Year Built
- 1937
- Yearly/Seasonal
- Yearly
- Zoning
- Residential-Single Family
- Bath Full
- Yes
- Bath Three Quarters
- Yes
- Bath Half
- Yes
- Main Floor Total SqFt
- 8132
- Above Grd Total SqFt
- 8132
- Below Grd Total SqFt
- 5442
- Total SqFt
- 13574
- Lot Size SqFt
- 6720
- Total Finished Sqft
- 13574.00
- FireplaceYN
- Yes
- Style
- (SF) Single Family
- Foundation Size
- 3856
- Garage Stalls
- 12
- Lot Dimensions
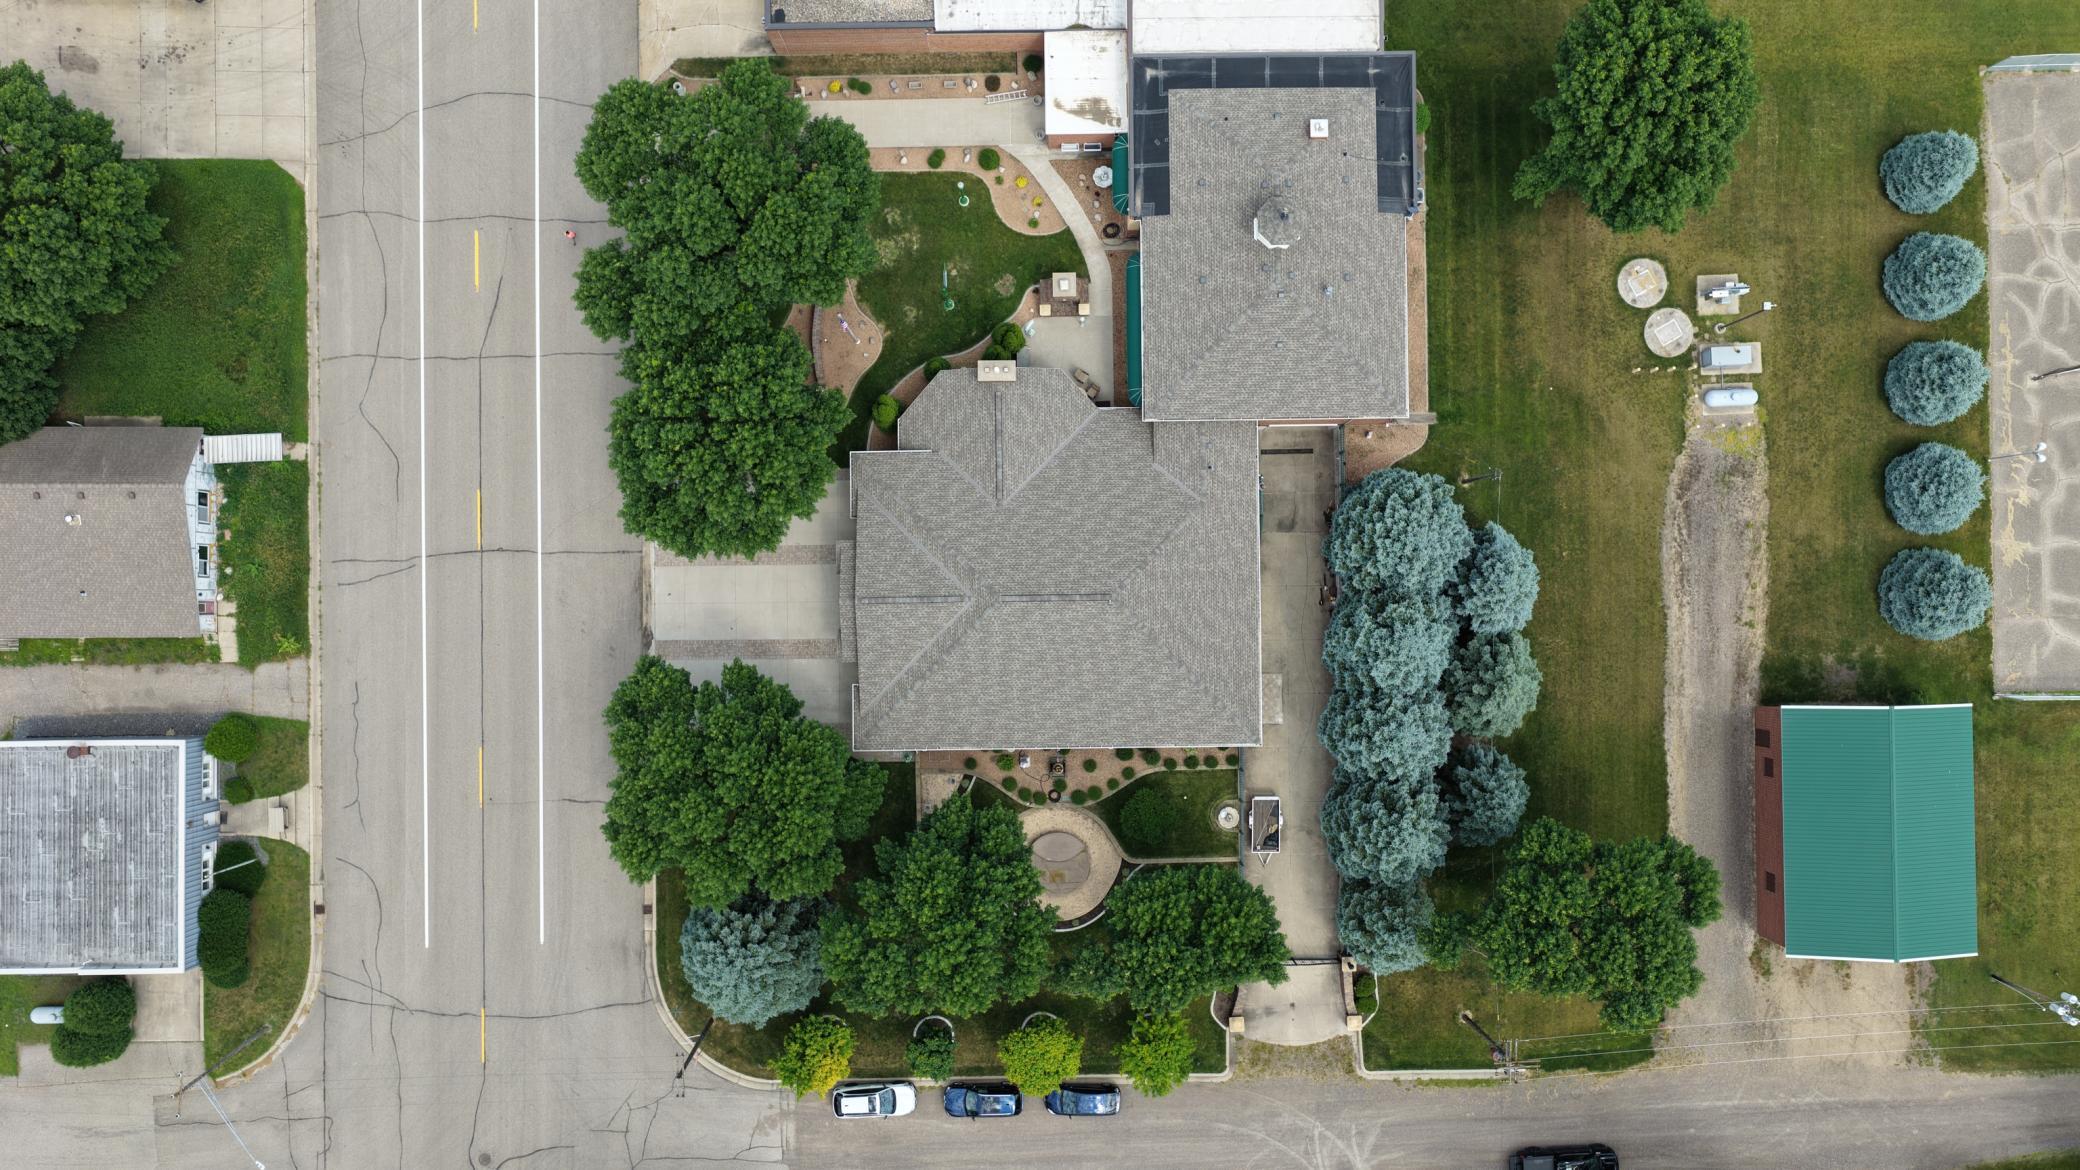
- 168x139x166x140
- Assessment Pending
- No
- Bath Quarter
- 0
- Association Fee
- 0
Property Features
Accessible:
None
Air Conditioning:
Central Air
Appliances:
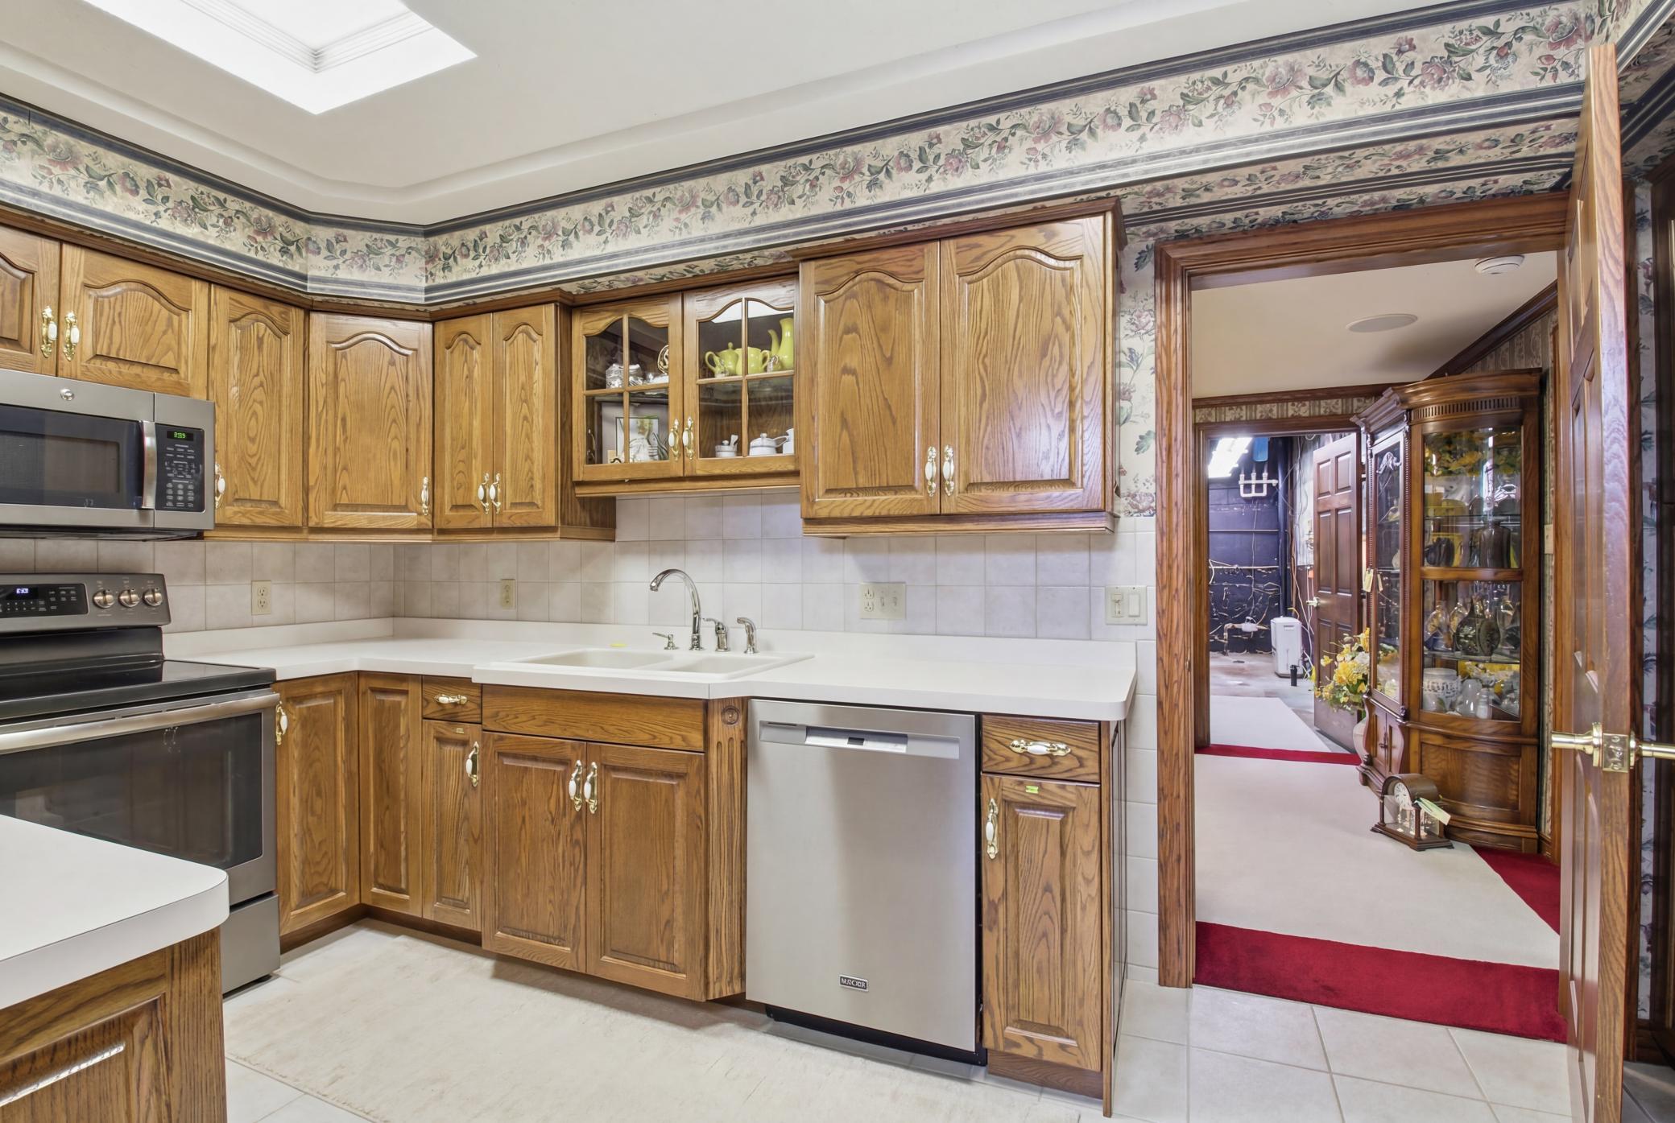
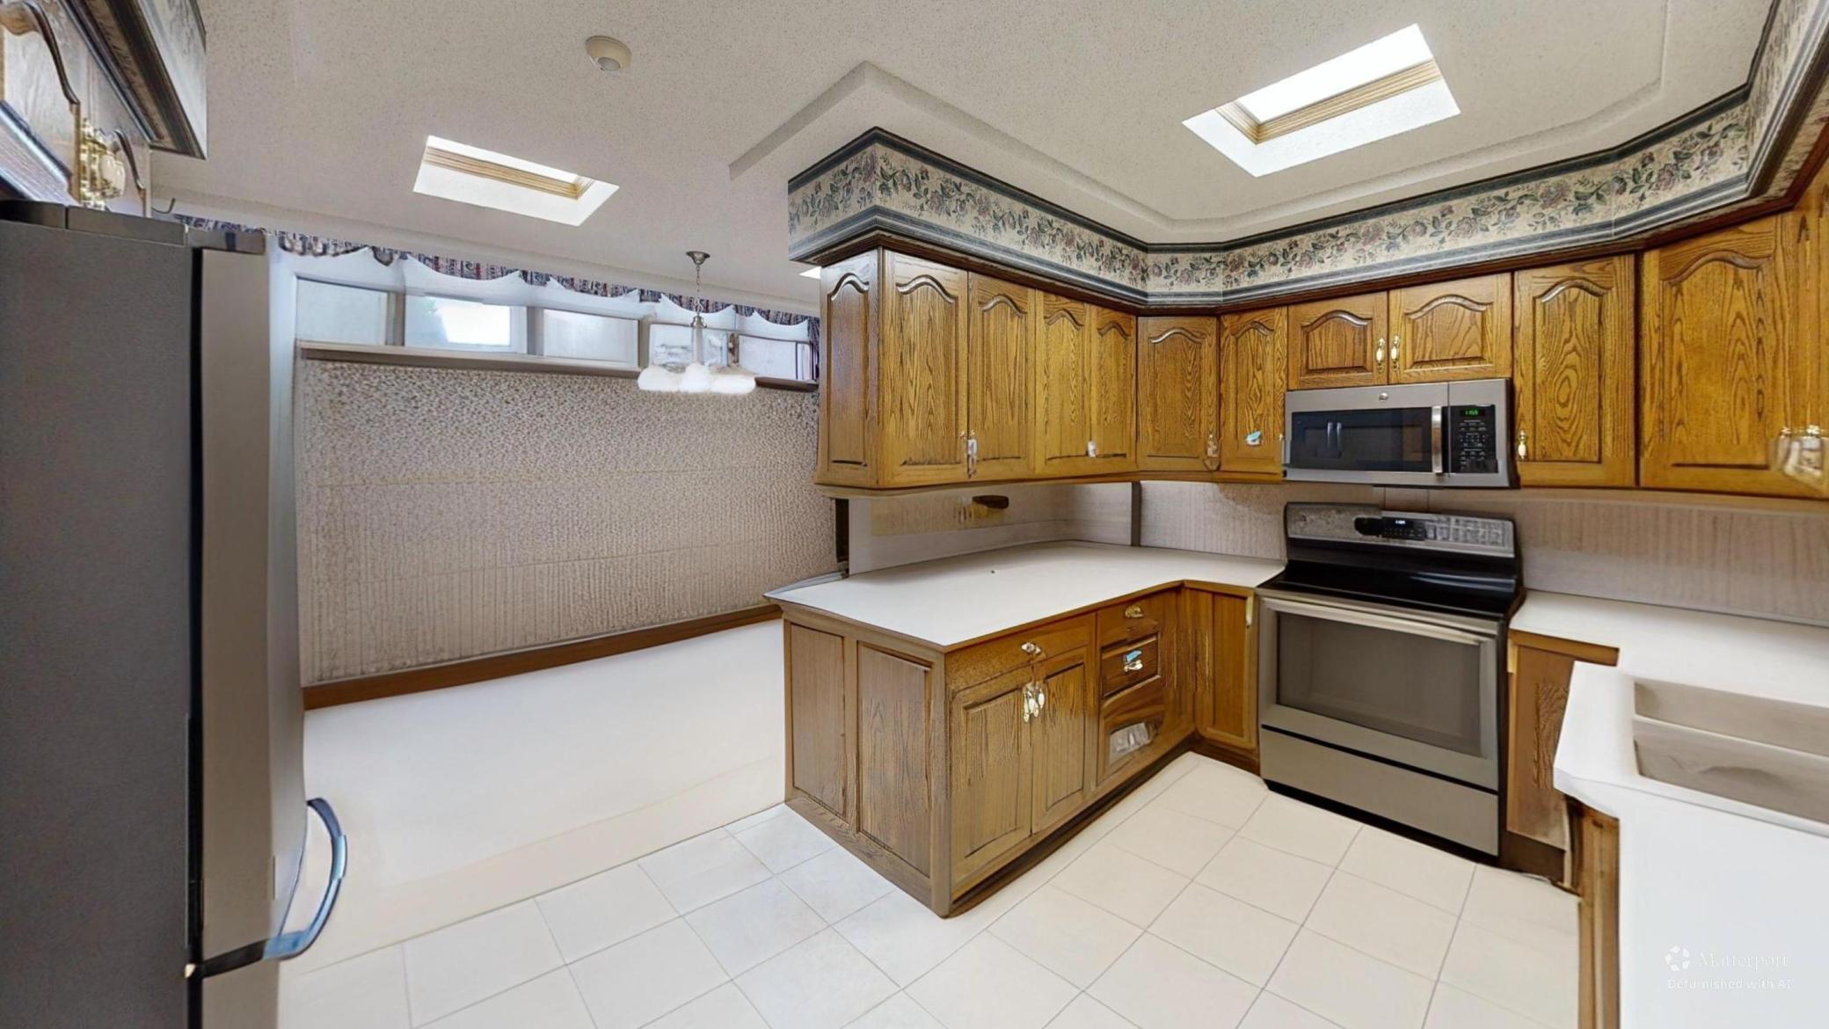
Chandelier; Dishwasher; Dryer; Freezer; Microwave; Range; Refrigerator; Washer
Bath Description:
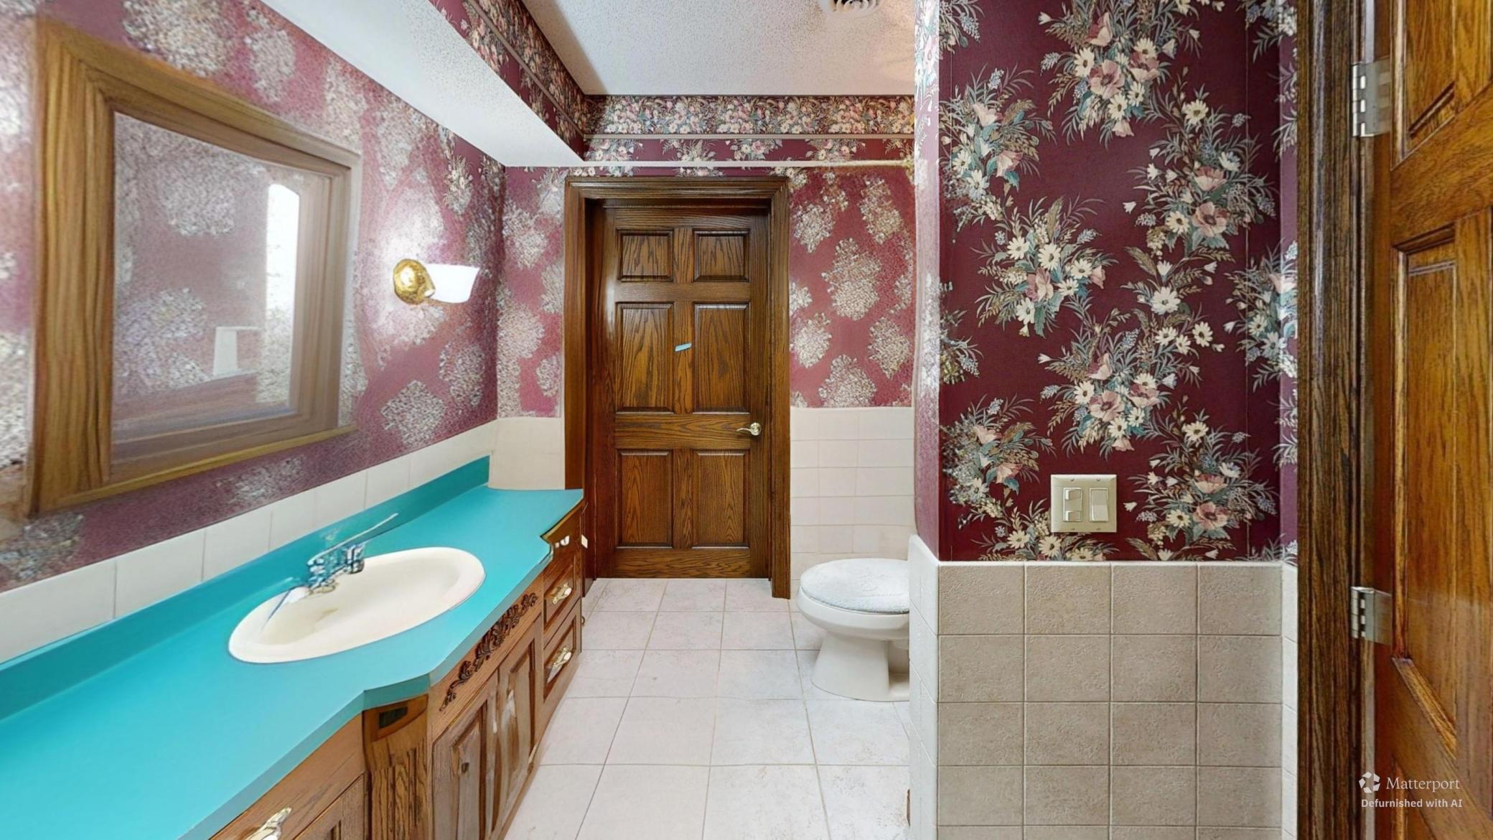
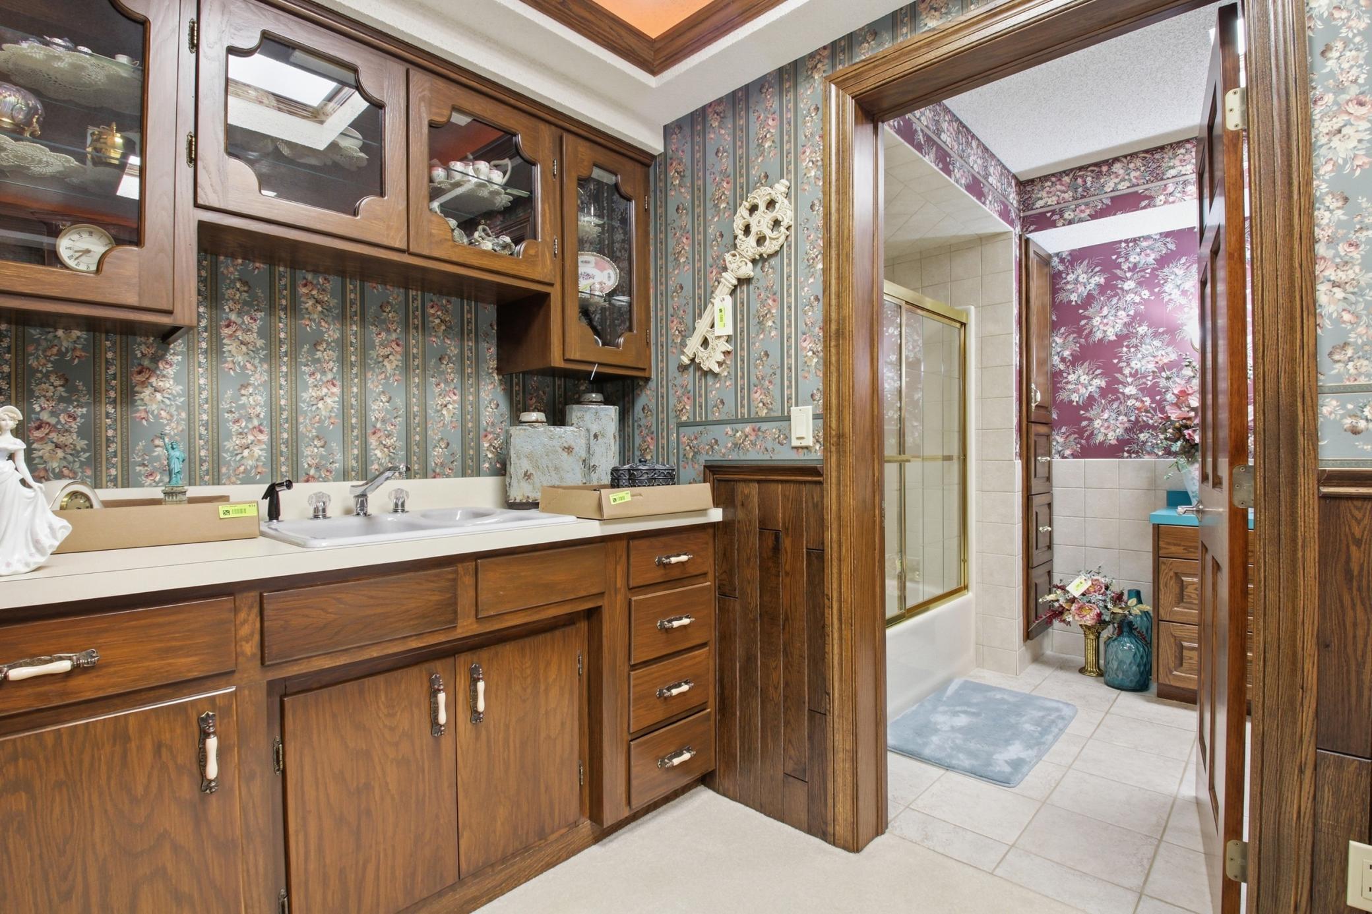
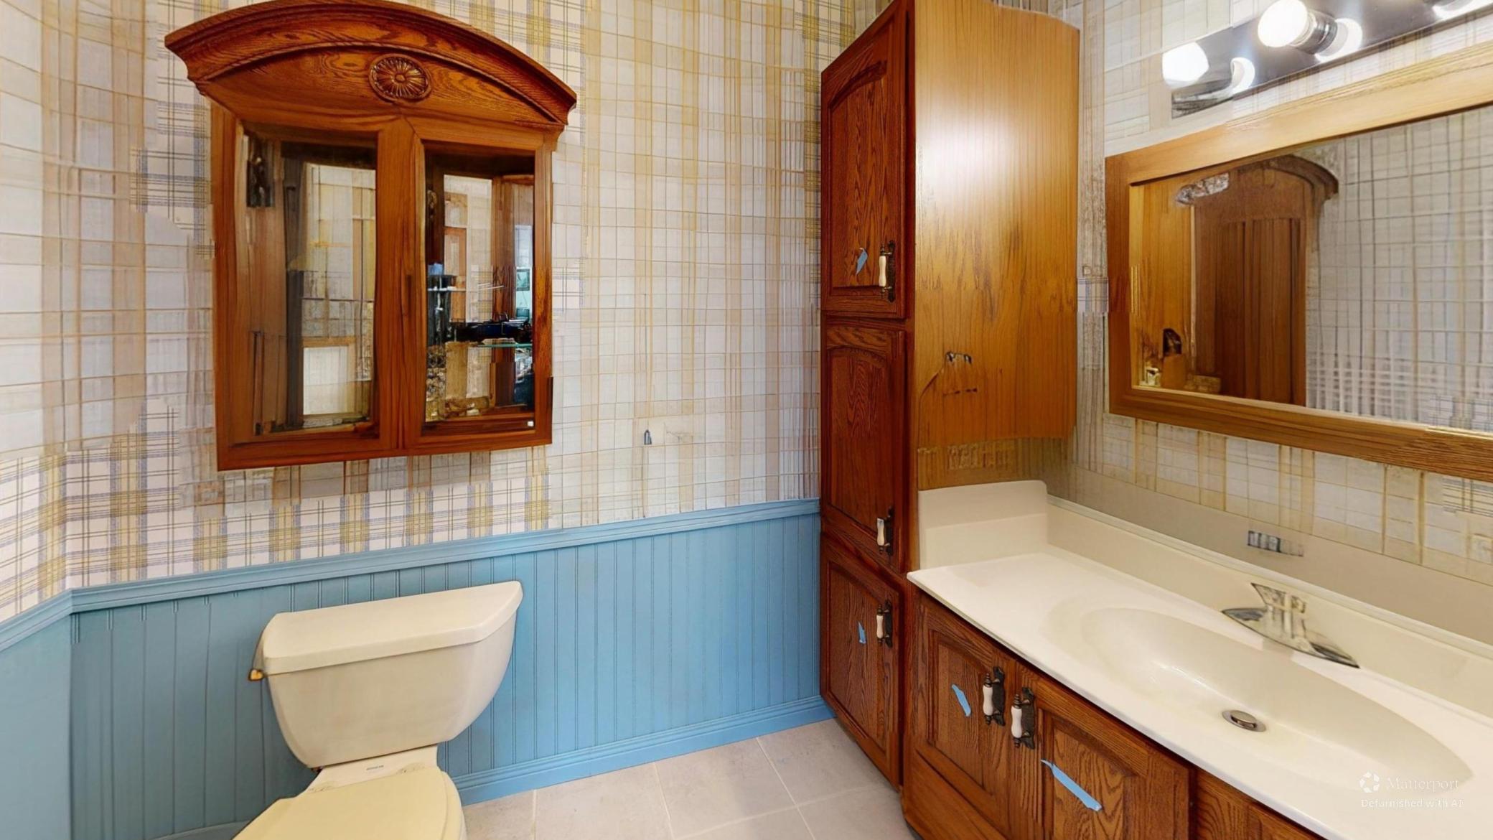
Main Floor 1/2 Bath; Upper Level 3/4 Bath; Full Basement
Construction Materials:
Block; Brick; Concrete; Frame
Construction Status:
Previously Owned
Dining Room Description:
Eat In Kitchen
Electric:
200+ Amp Service; Circuit Breakers
Exterior:
Brick Veneer; Brick/Stone
Family Room Characteristics:
2 or More; Family Room
Fencing:
None
Fireplace Characteristics:
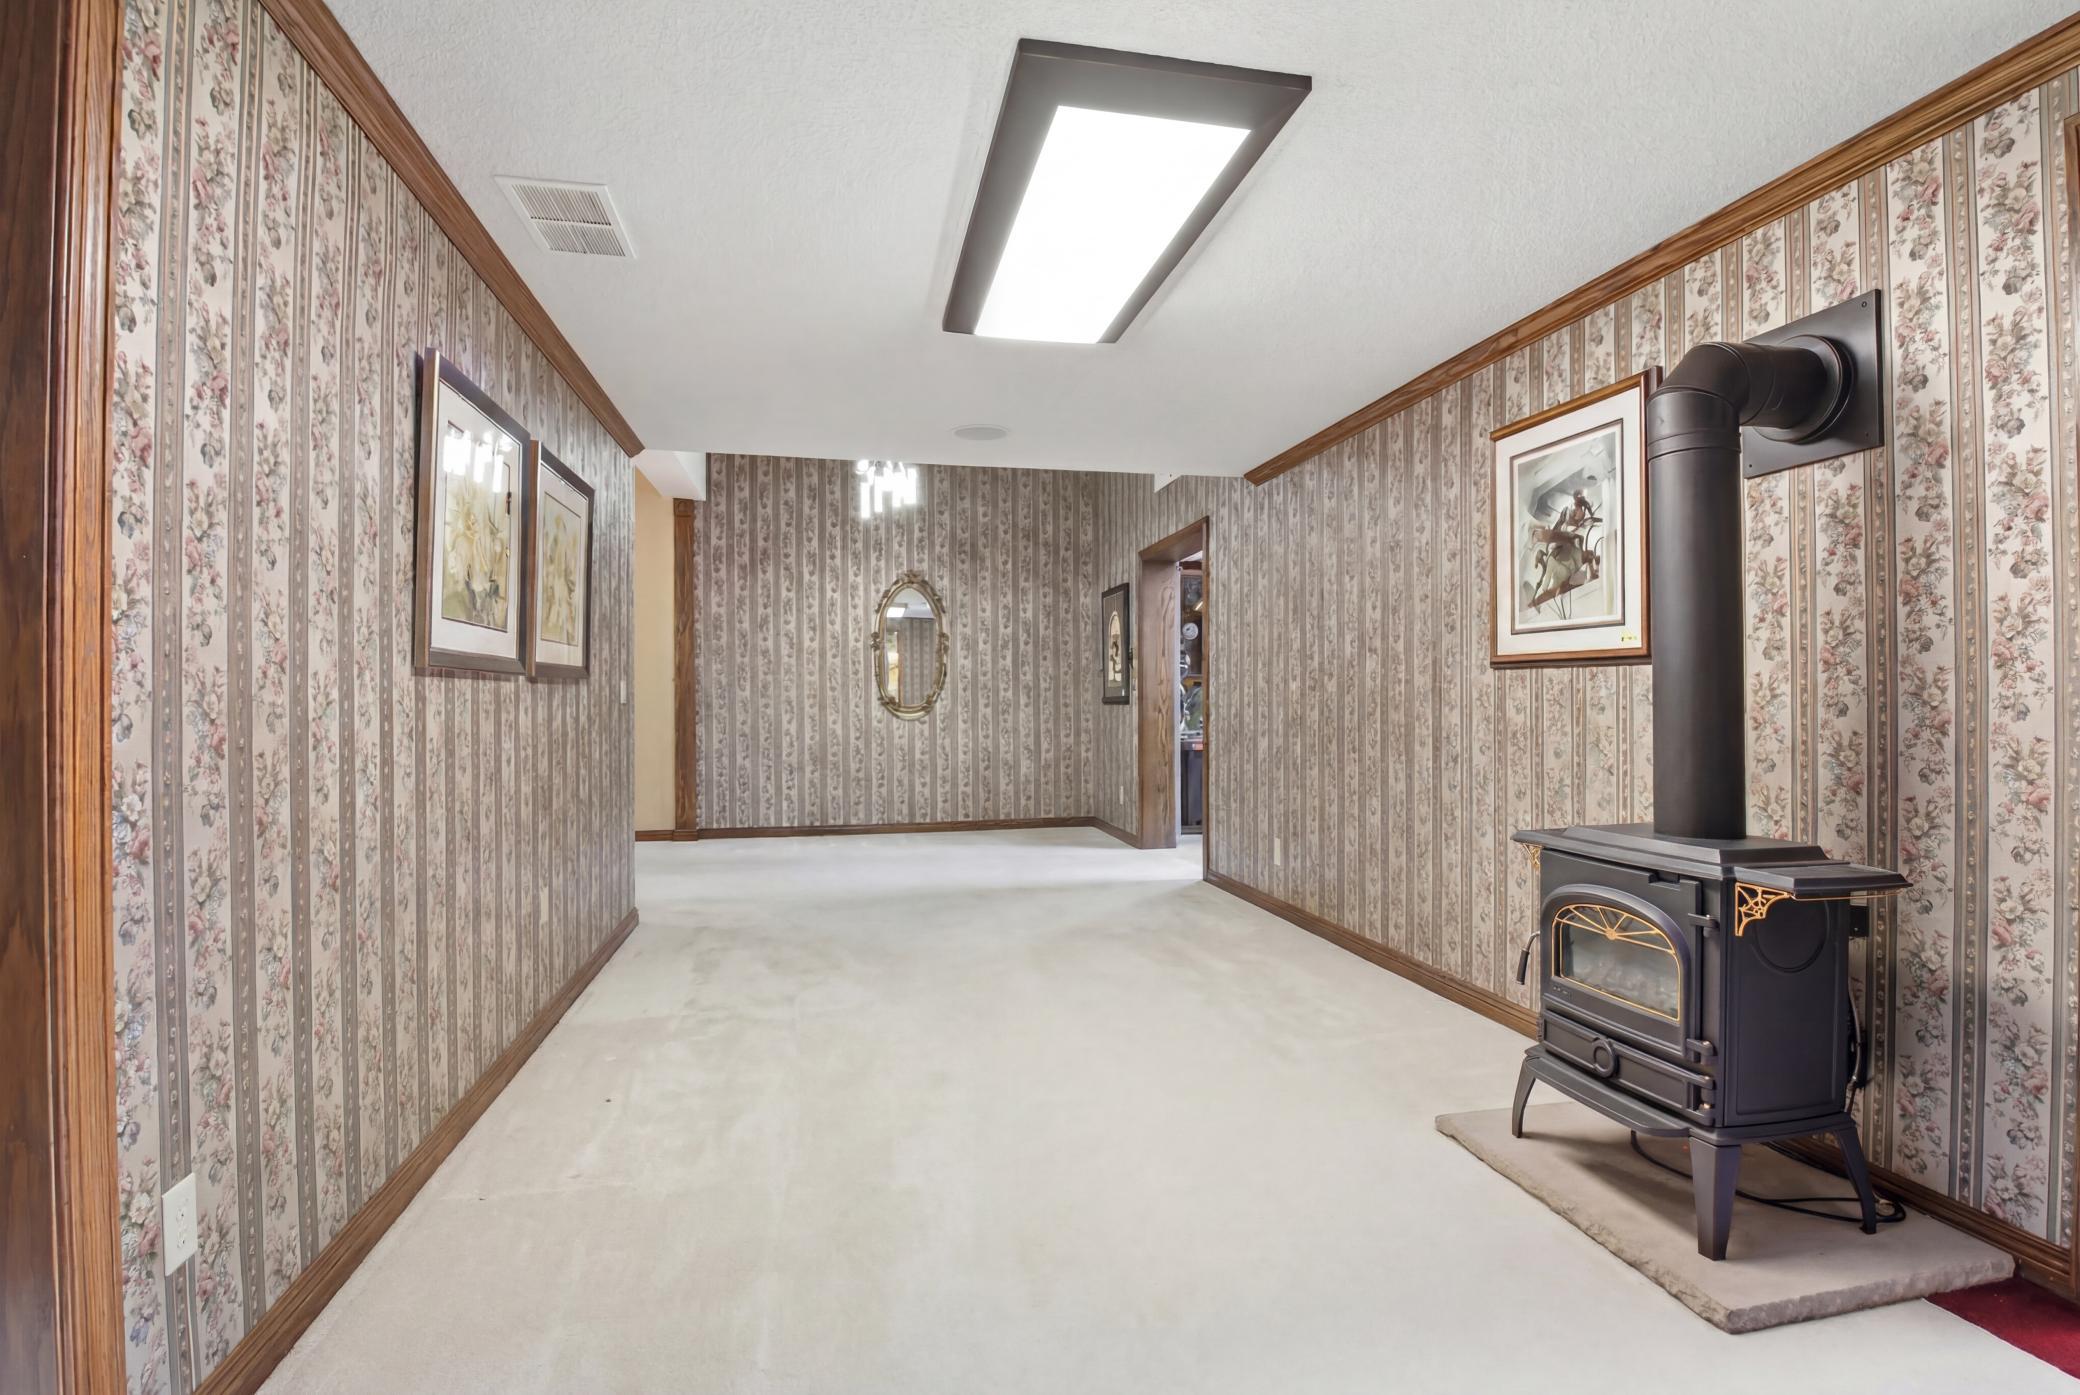
Family Room; Gas Burning; Living Room; Other
Foundation:
Poured Concrete
Fuel:
Natural Gas
Heating:
Boiler; Forced Air; In-Floor Heating
Laundry:
Laundry Room; Lower Level
Lot Description:
Corner Lot
Parking Characteristics:
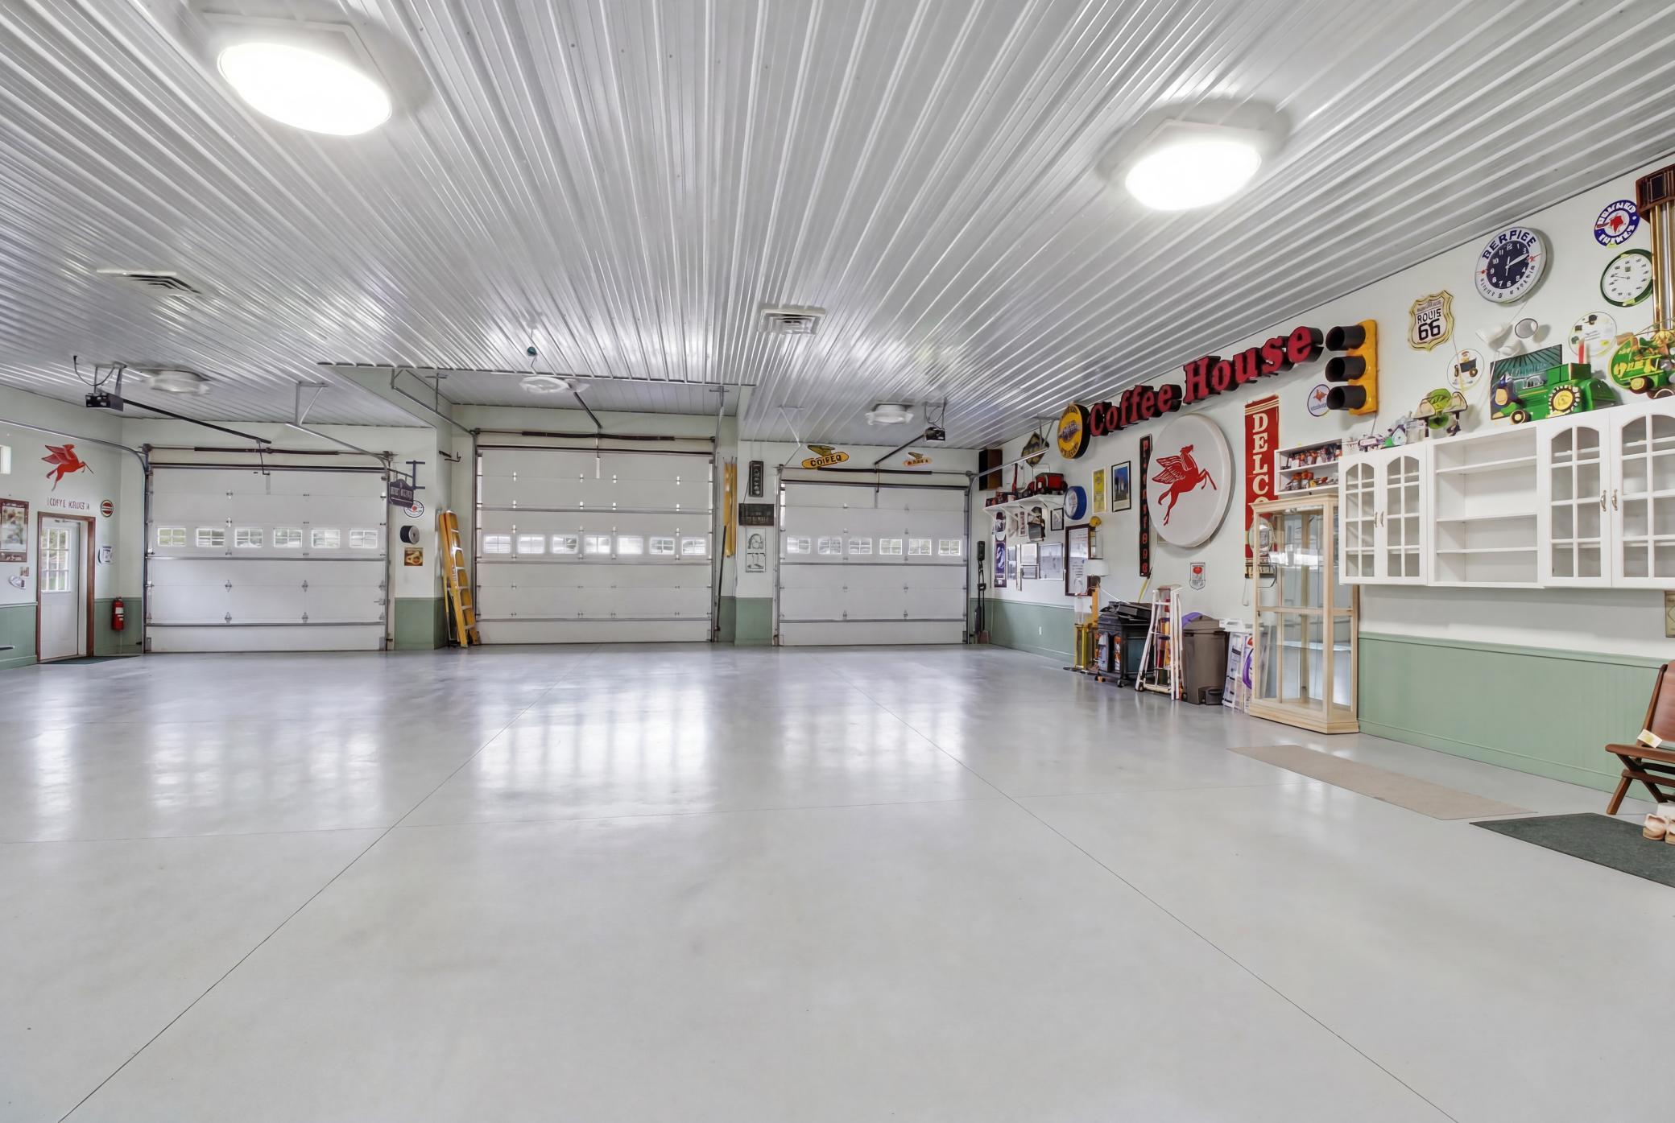
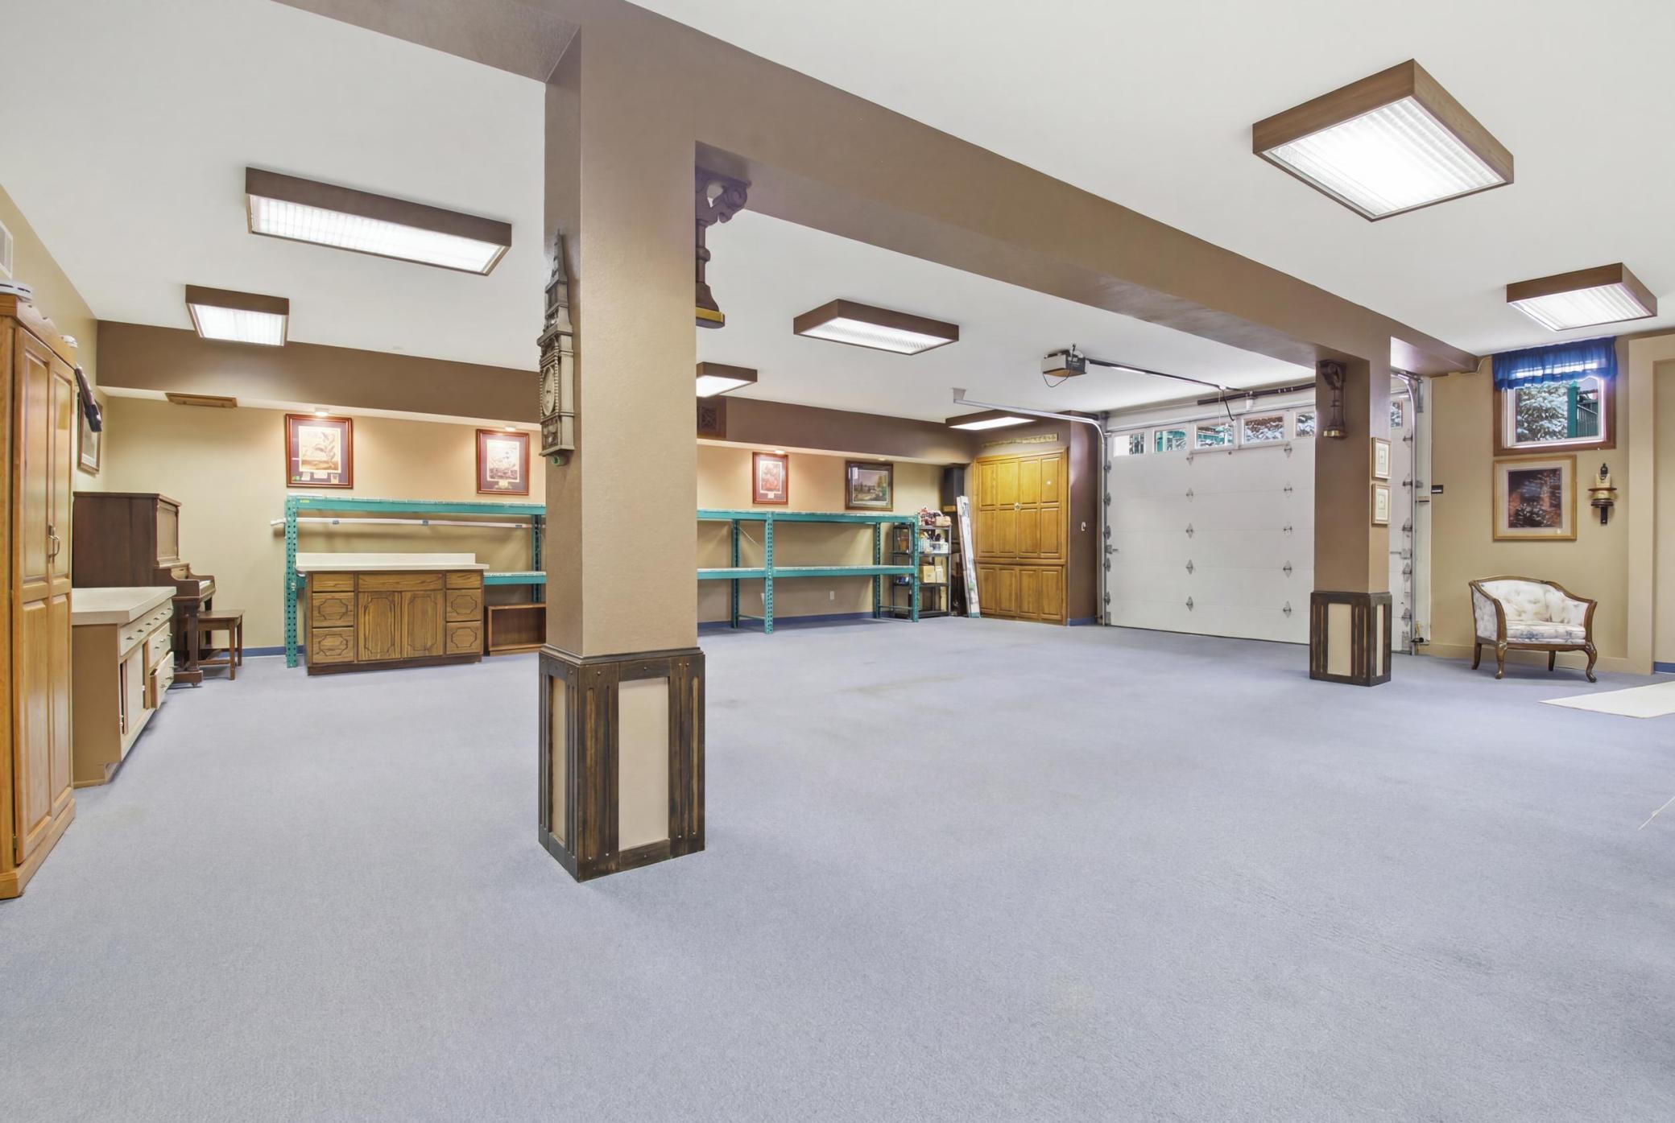
Finished Garage; Multiple Garages; Covered; Garage Door Opener; Heated Garage; Insulated Garage; Storage; Tuckunder Garage
Pool Description:
None
Road Frontage:
Paved Streets
Roof:
Age 8 Years or Less; Architectural Shingle; Flat
Sewer:
City Sewer/Connected; Septic System Compliant - Yes
Stories:
One
Water:
City Water/Connected
Contract Information
- Contingency
- None
- Original List Price
- 449900
- ListPrice
- 449900
- Owner is an Agent?
- No
- Auction?
- No
Location Tax and Other Information
- House Number
- 115
- Street Direction Prefix
- S
- Street Name
- Main Street
- Postal City
- Blomkest
- County
- Kandiyohi
- State
- MN
- Zip Code
- 56216
- Complex/Dev/Subdivision
- Renstroms 1st Add
Assessments
- Tax With Assessments
- 4346
- Assessment Balance
- 0
Building Information
- Finished SqFt Above Ground
- 8132
- Finished SqFt Below Ground
- 5442
More Information
Lease Details
- Land Leased
- Not Applicable
Miscellaneous Information
- DP Resource
- Yes
- Homestead
- Yes
Ownership
- Fractional Ownership
- No
Parking Characteristics
- Garage Square Feet
- 5236
- Finished Garage
- Yes
- Multiple Garages
- Yes
- Covered
- Yes
- Garage Door Opener
- Yes
- Heated Garage
- Yes
- Insulated Garage
- Yes
- Storage
- Yes
- Tuckunder Garage
- Yes
Public Survey Info
- Range#
- 35
- Section#
- 13
- Township#
- 117
Office/Member Info
- Association
- MAAR
Location, Tax and Other Information
- AssocFeeYN
- No
- Legal Description
- RENSTROMS 1ST ADDITION LOTS 7, 8 & 9 AND THAT PART OF LOT 10 DESC AS FLWS: BEG AT THE SE COR OF SD LOT 10,TH N 15.61', TH W 65.98', TH N 1.95', TH W 74.01' TO W LINE OF SD LOT 10, TH S 17' TO SW COR OF SD LOT 10, TH E 140' TO PT OF BEG.
- Listing City
- Blomkest
- Map Page
- 999
- Municipality
- Blomkest
- School District
- Willmar
- School District Phone
- 320-231-8500
- Property ID Number
- TBD
- Tax Year
- 2026
- Tax Amount
- 4346
- In Foreclosure?
- No
- Potential Short Sale?
- No
- Lender Owned?
- No
Directions & Remarks
- Public Remarks
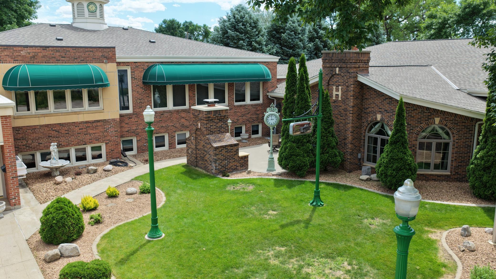
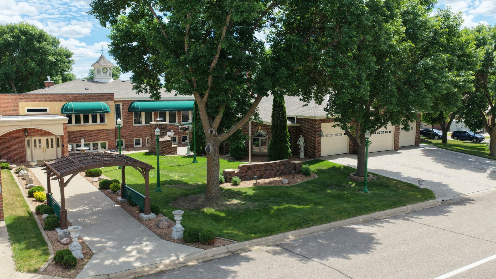
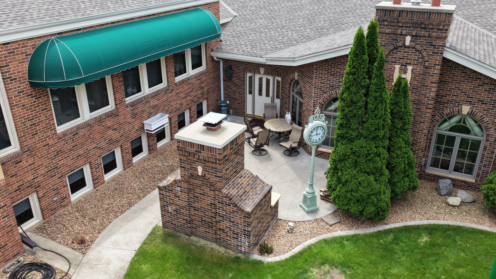
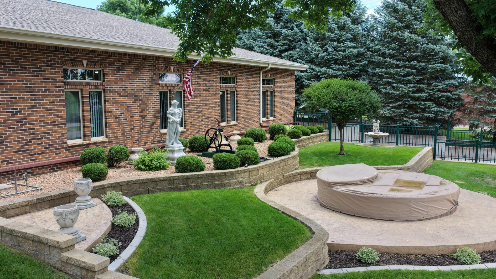
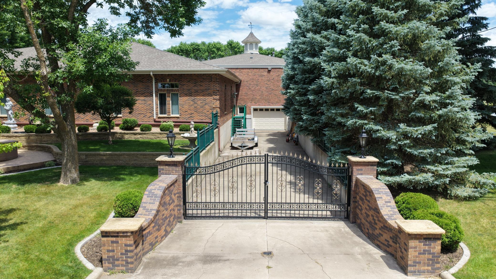
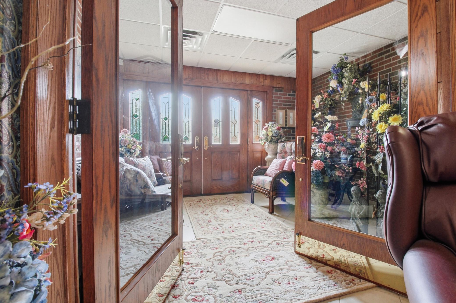
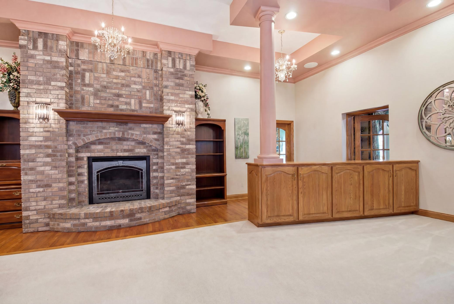
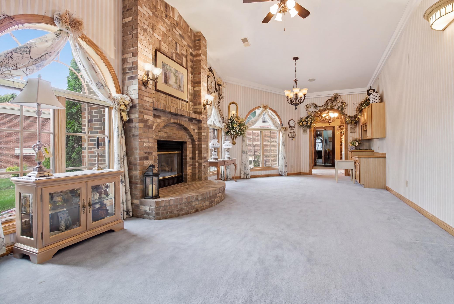
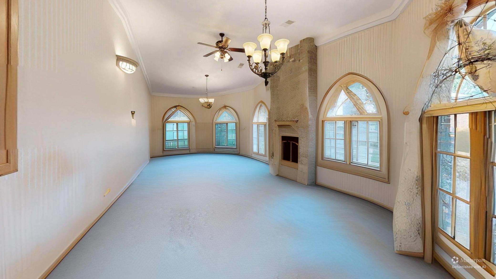
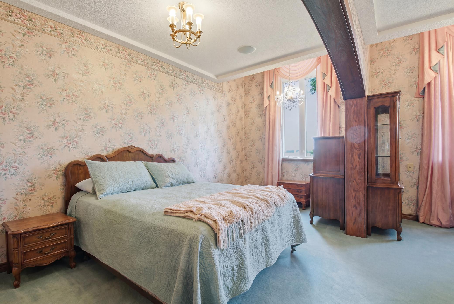
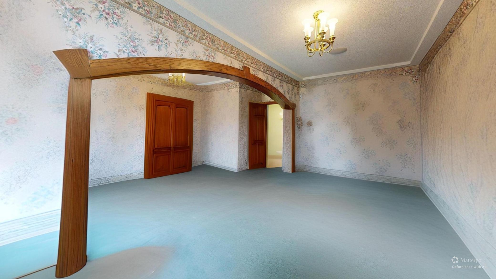
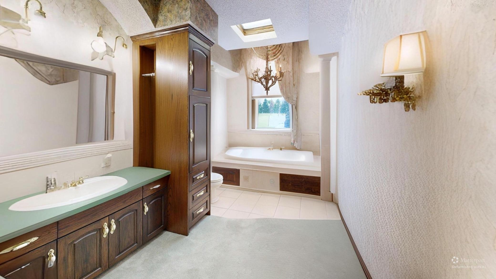
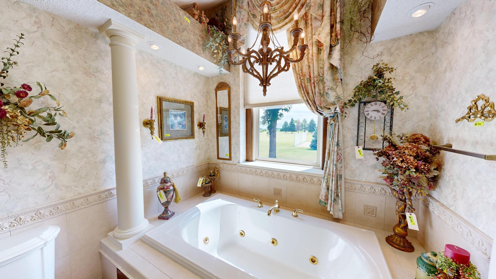
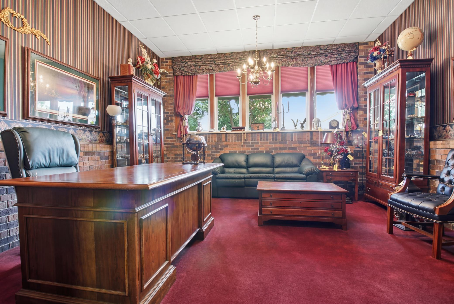
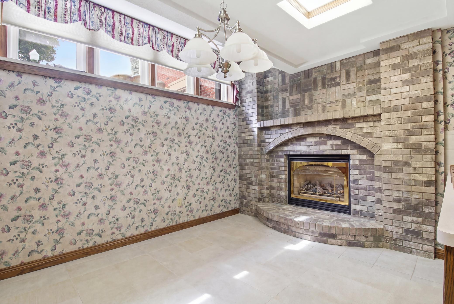
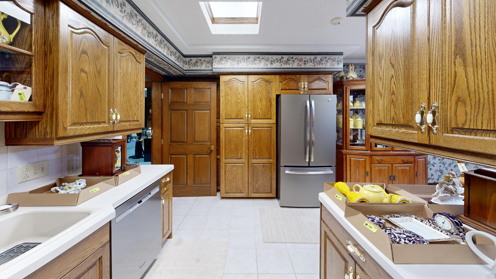
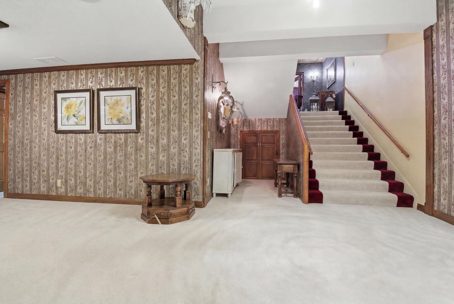
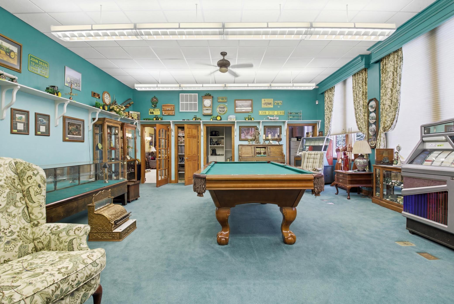
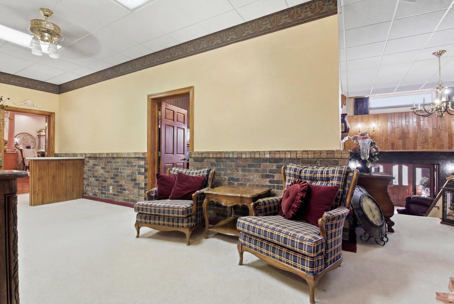
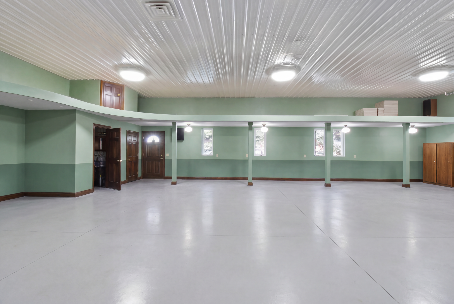
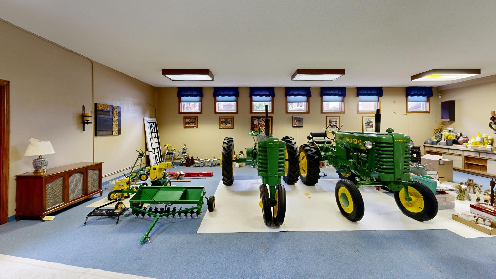
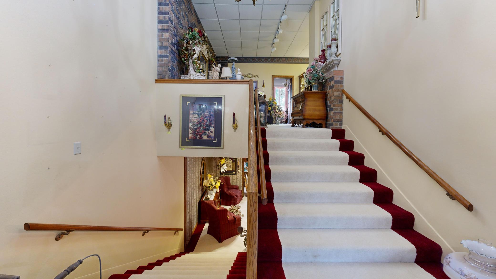
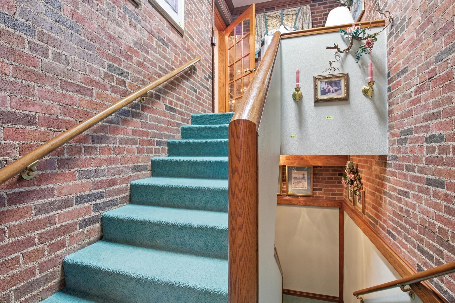
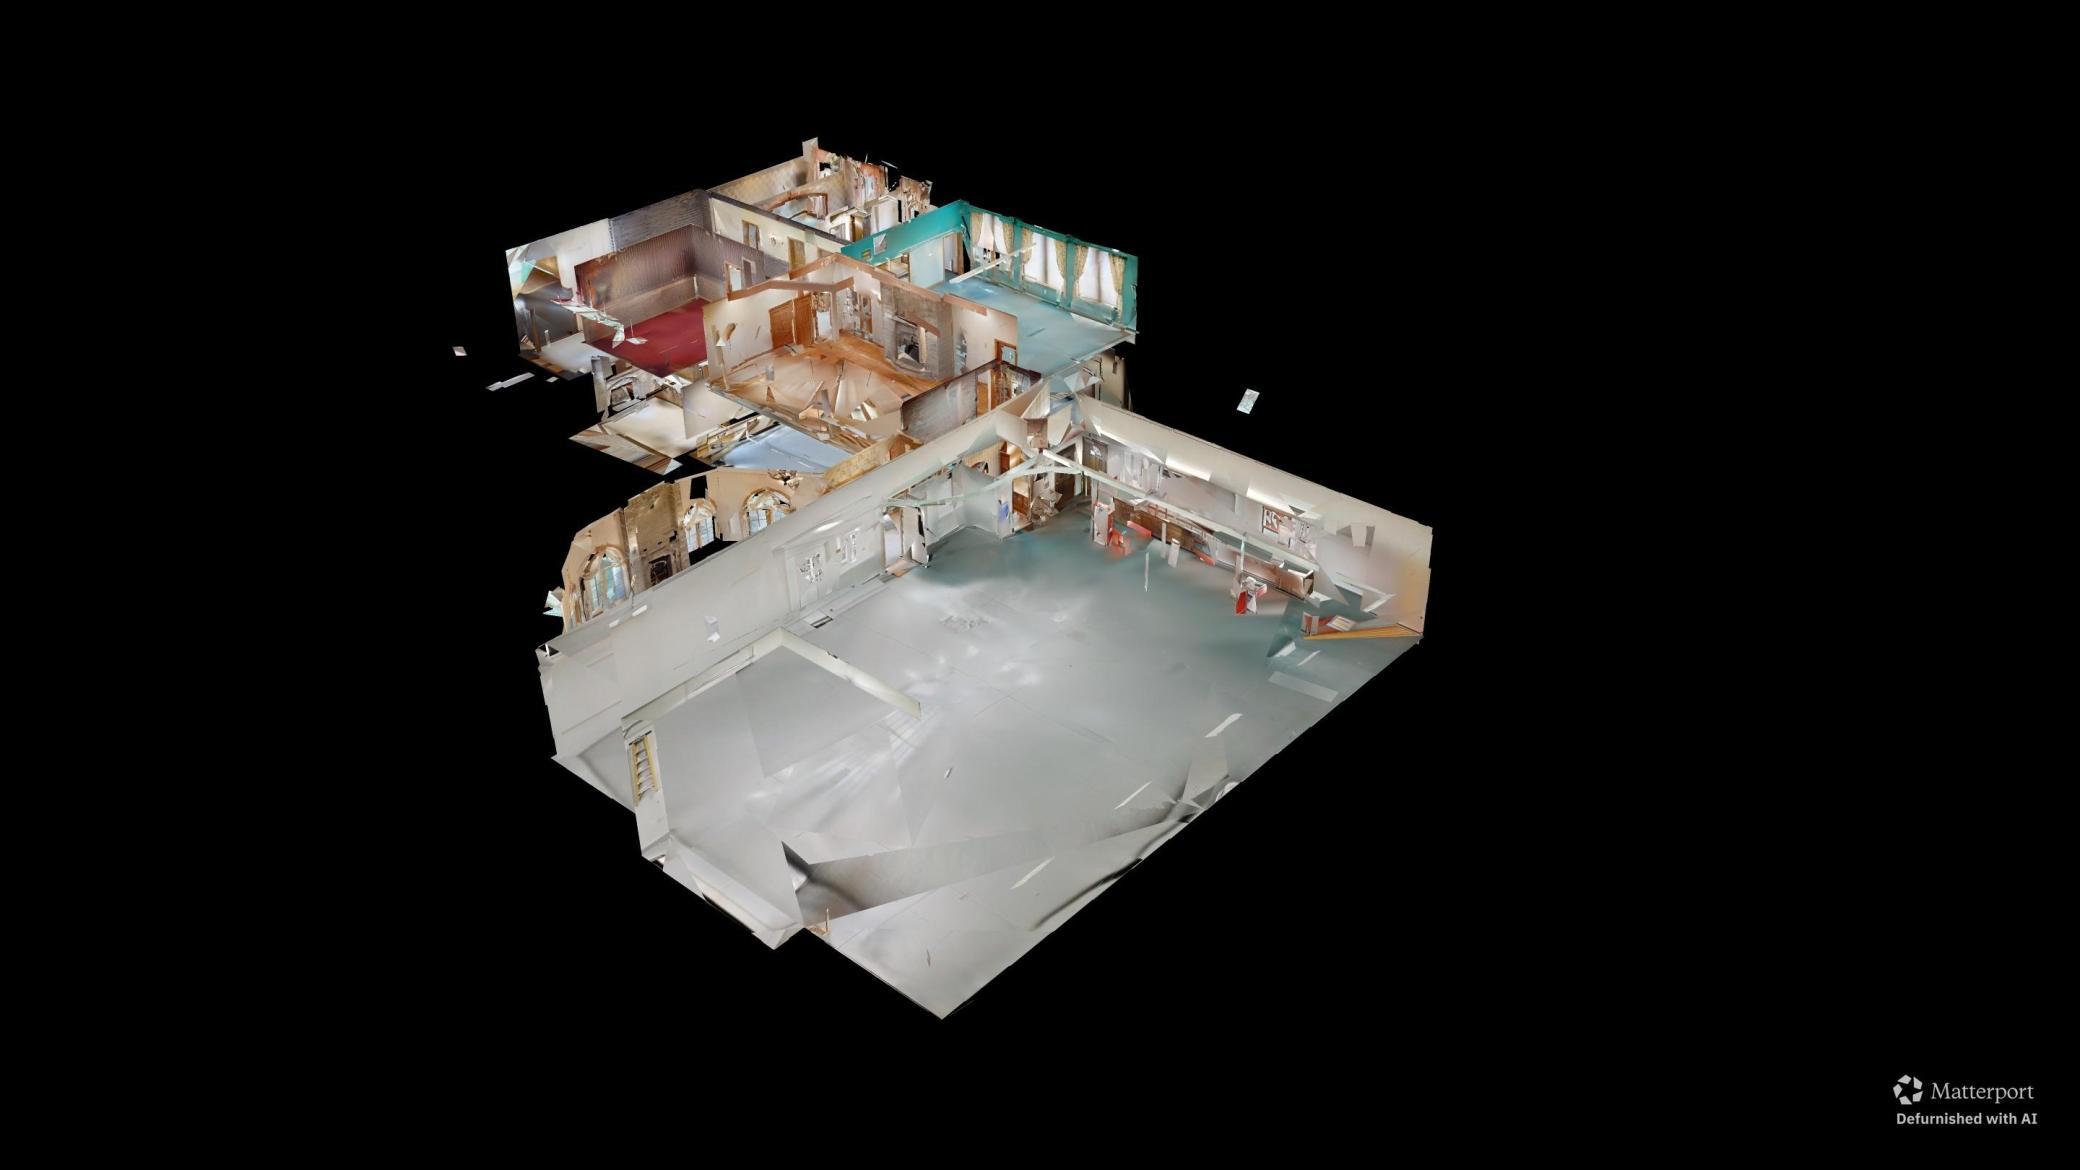
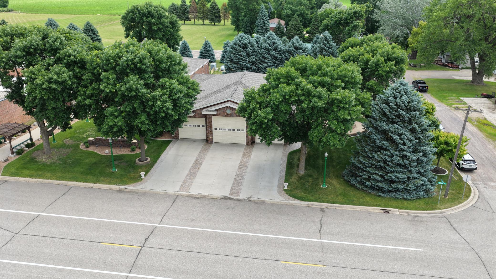
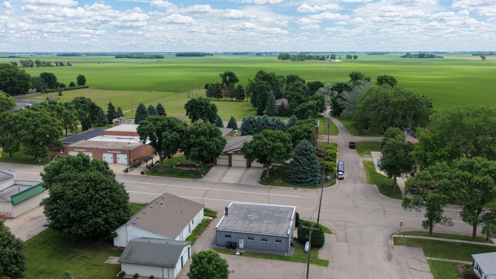
- Rare estate property offering exceptional size, flexibility, and potential. Located in Kandiyohi County's popular Willmar Lakes Area, the property benefits from hundreds of nearby recreational lakes, lake resorts, seasonal visitors, and strong regional outdoor recreation appeal. This former schoolhouse is a carefully maintained property with clear pride of ownership, exceptional space, and a distinctive history. One of the property's most unique features is approximately 5,236 sq. ft. of insulated, finished, heated, and air-conditioned garage/flex space, including both a main-level garage and a lower-level tuck-under garage. Whether used for vehicles, storage, hobbies, equipment, workshop space, a home-based business, or future redevelopment, these climate-controlled spaces offer flexibility that is difficult to find. Currently zoned residential, the property may also present future commercial possibilities, subject to City approval. With its Main St. visibility, expansive layout, and adaptable design, the property offers exceptional potential for homeowners, investors, owner-users, business owners, live/work users, developers, and other buyers seeking a truly unique property. Additional highlights include a new roof (2024), working mechanical systems, and an inviting outdoor patio fireplace for entertaining.
- Directions
- GPS-friendly address. From Willmar, take Hwy 71 S to 165th Ave SE/Co Rd 80. Go east on 165th Ave SE, then south on 15th St SE into Blomkest. Continue to Main St. Property is located at 115 S Main St.
Accessible
- None
- Yes
Air Conditioning
- Central Air
- Yes
Appliances
- Chandelier
- Yes
- Dishwasher
- Yes
- Dryer
- Yes
- Freezer
- Yes
- Microwave
- Yes
- Range
- Yes
- Refrigerator
- Yes
- Washer
- Yes
Bath Description
- Main Floor 1/2 Bath
- Yes
- Upper Level 3/4 Bath
- Yes
- Full Basement
- Yes
Construction Materials
- Block
- Yes
- Brick
- Yes
- Concrete
- Yes
- Frame
- Yes
Construction Status
- Previously Owned
- Yes
Dining Room Description
- Eat In Kitchen
- Yes
Electric
- 200+ Amp Service
- Yes
- Circuit Breakers
- Yes
Exterior
- Brick Veneer
- Yes
- Brick/Stone
- Yes
Family Room Characteristics
- 2 or More
- Yes
- Family Room
- Yes
Fencing
- None
- Yes
Fireplace Characteristics
- Family Room
- Yes
- Gas Burning
- Yes
- Living Room
- Yes
- Other
- Yes
Foundation
- Poured Concrete
- Yes
Fuel
- Natural Gas
- Yes
Heating
- Boiler
- Yes
- Forced Air
- Yes
- In-Floor Heating
- Yes
Insurance Fee
- Insurance Fee
- 0
Laundry
- Laundry Room
- Yes
- Lower Level
- Yes
Lot Description
- Corner Lot
- Yes
Patio, Porch and Deck Features
- Awning(s)
- Yes
- Patio
- Yes
Pool Description
- None
- Yes
Road Frontage
- Paved Streets
- Yes
Roof
- Age 8 Years or Less
- Yes
- Architectural Shingle
- Yes
- Flat
- Yes
Sewer
- City Sewer/Connected
- Yes
- Septic System Compliant - Yes
- Yes
Stories
- One
- Yes
Water
- City Water/Connected
- Yes

Listing Office:
Edina Realty, Inc.
Last Updated: August - 22 - 2026
The data relating to real estate for sale on this web site comes in part from the Broker
Reciprocity SM Program of the Regional Multiple Listing Service of Minnesota, Inc. The information provided is deemed reliable but not guaranteed. Properties subject to prior sale, change or withdrawal.
©2026 Regional Multiple Listing Service of Minnesota, Inc All rights reserved.