
11489 Alcott Drive, Sauk Centre, MN 56378
New Listing
$859,000

Property Type:
Residential
Bedrooms:
2
Baths:
3
Square Footage:
2,160
Lot Size (sq. ft.):
31,363
Status:
Active
Current Price:
$859,000
List Date:
8/19/2026
Last Modified:
8/19/2026
Listing Details MLS# 7128523
General Property Information
- Common Wall
- No
- Lot Measurement
- Acres
- Manufactured Home?
- No
- Multiple PIDs?
- No
- New Development
- No
- Number of Fireplaces
- Yes
- Road Btwn WF & Home?
- No
- Waterfront Frontage
- 101
- Waterfront YN
- Yes
- Year Built
- 1981
- Yearly/Seasonal
- Yearly
- Zoning
- Residential-Single Family
- Bath Full
- Yes
- Bath Three Quarters
- Yes
- Bath Half
- Yes
- Main Floor Total SqFt
- 2160
- Above Grd Total SqFt
- 2160
- Total SqFt
- 2160
- Total Finished Sqft
- 2160.00
- FireplaceYN
- Yes
- Lake/Waterfront Name
- Sauk
- Style
- (SF) Single Family
- Foundation Size
- 2160
- Garage Stalls
- 6
- Lot Dimensions
- 100x255x101x266
- Acres
- 0.72
- Assessment Pending
- No
- Bath Quarter
- 0
- Below Grd Total SqFt
- 0
- Association Fee
- 0
Property Features
Accessible:
No Stairs External
Air Conditioning:
Central Air
Amenities Unit:
Cable; Ceiling Fan(s); Dock; Kitchen Window; Panoramic View; Porch; Vaulted Ceiling(s); Walk-In Closet; Wet Bar
Appliances:
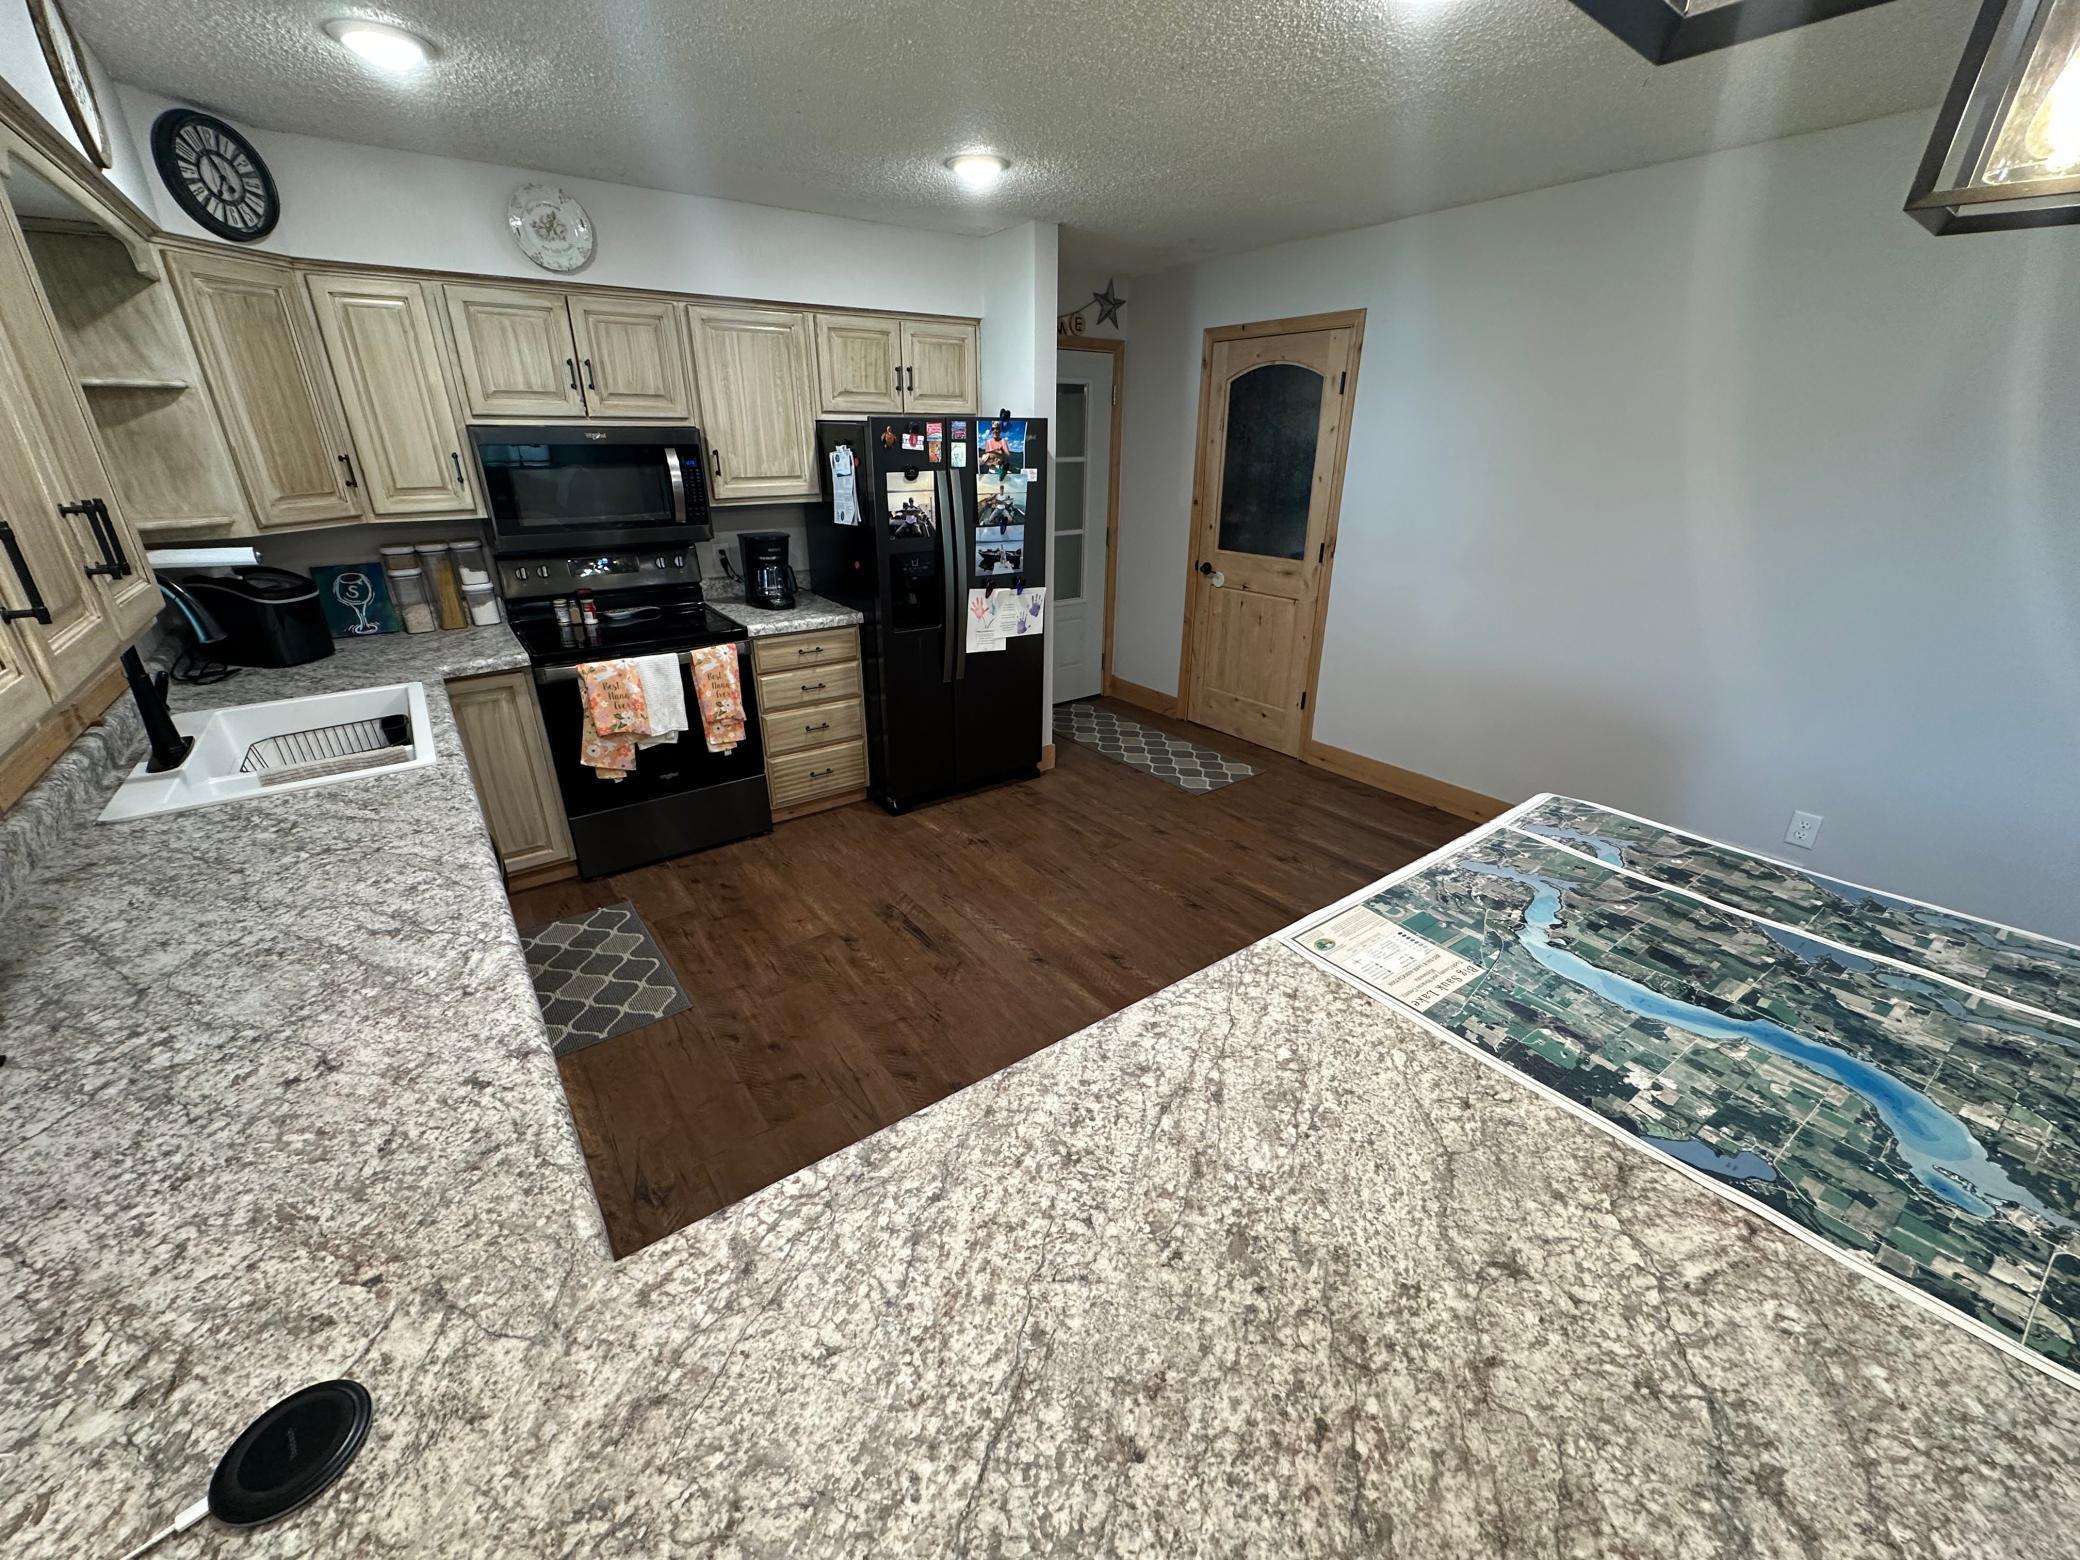
Dishwasher; Dryer; Fuel Tank - Owned; Microwave; Range; Refrigerator; Washer
Basement:
None
Bath Description:
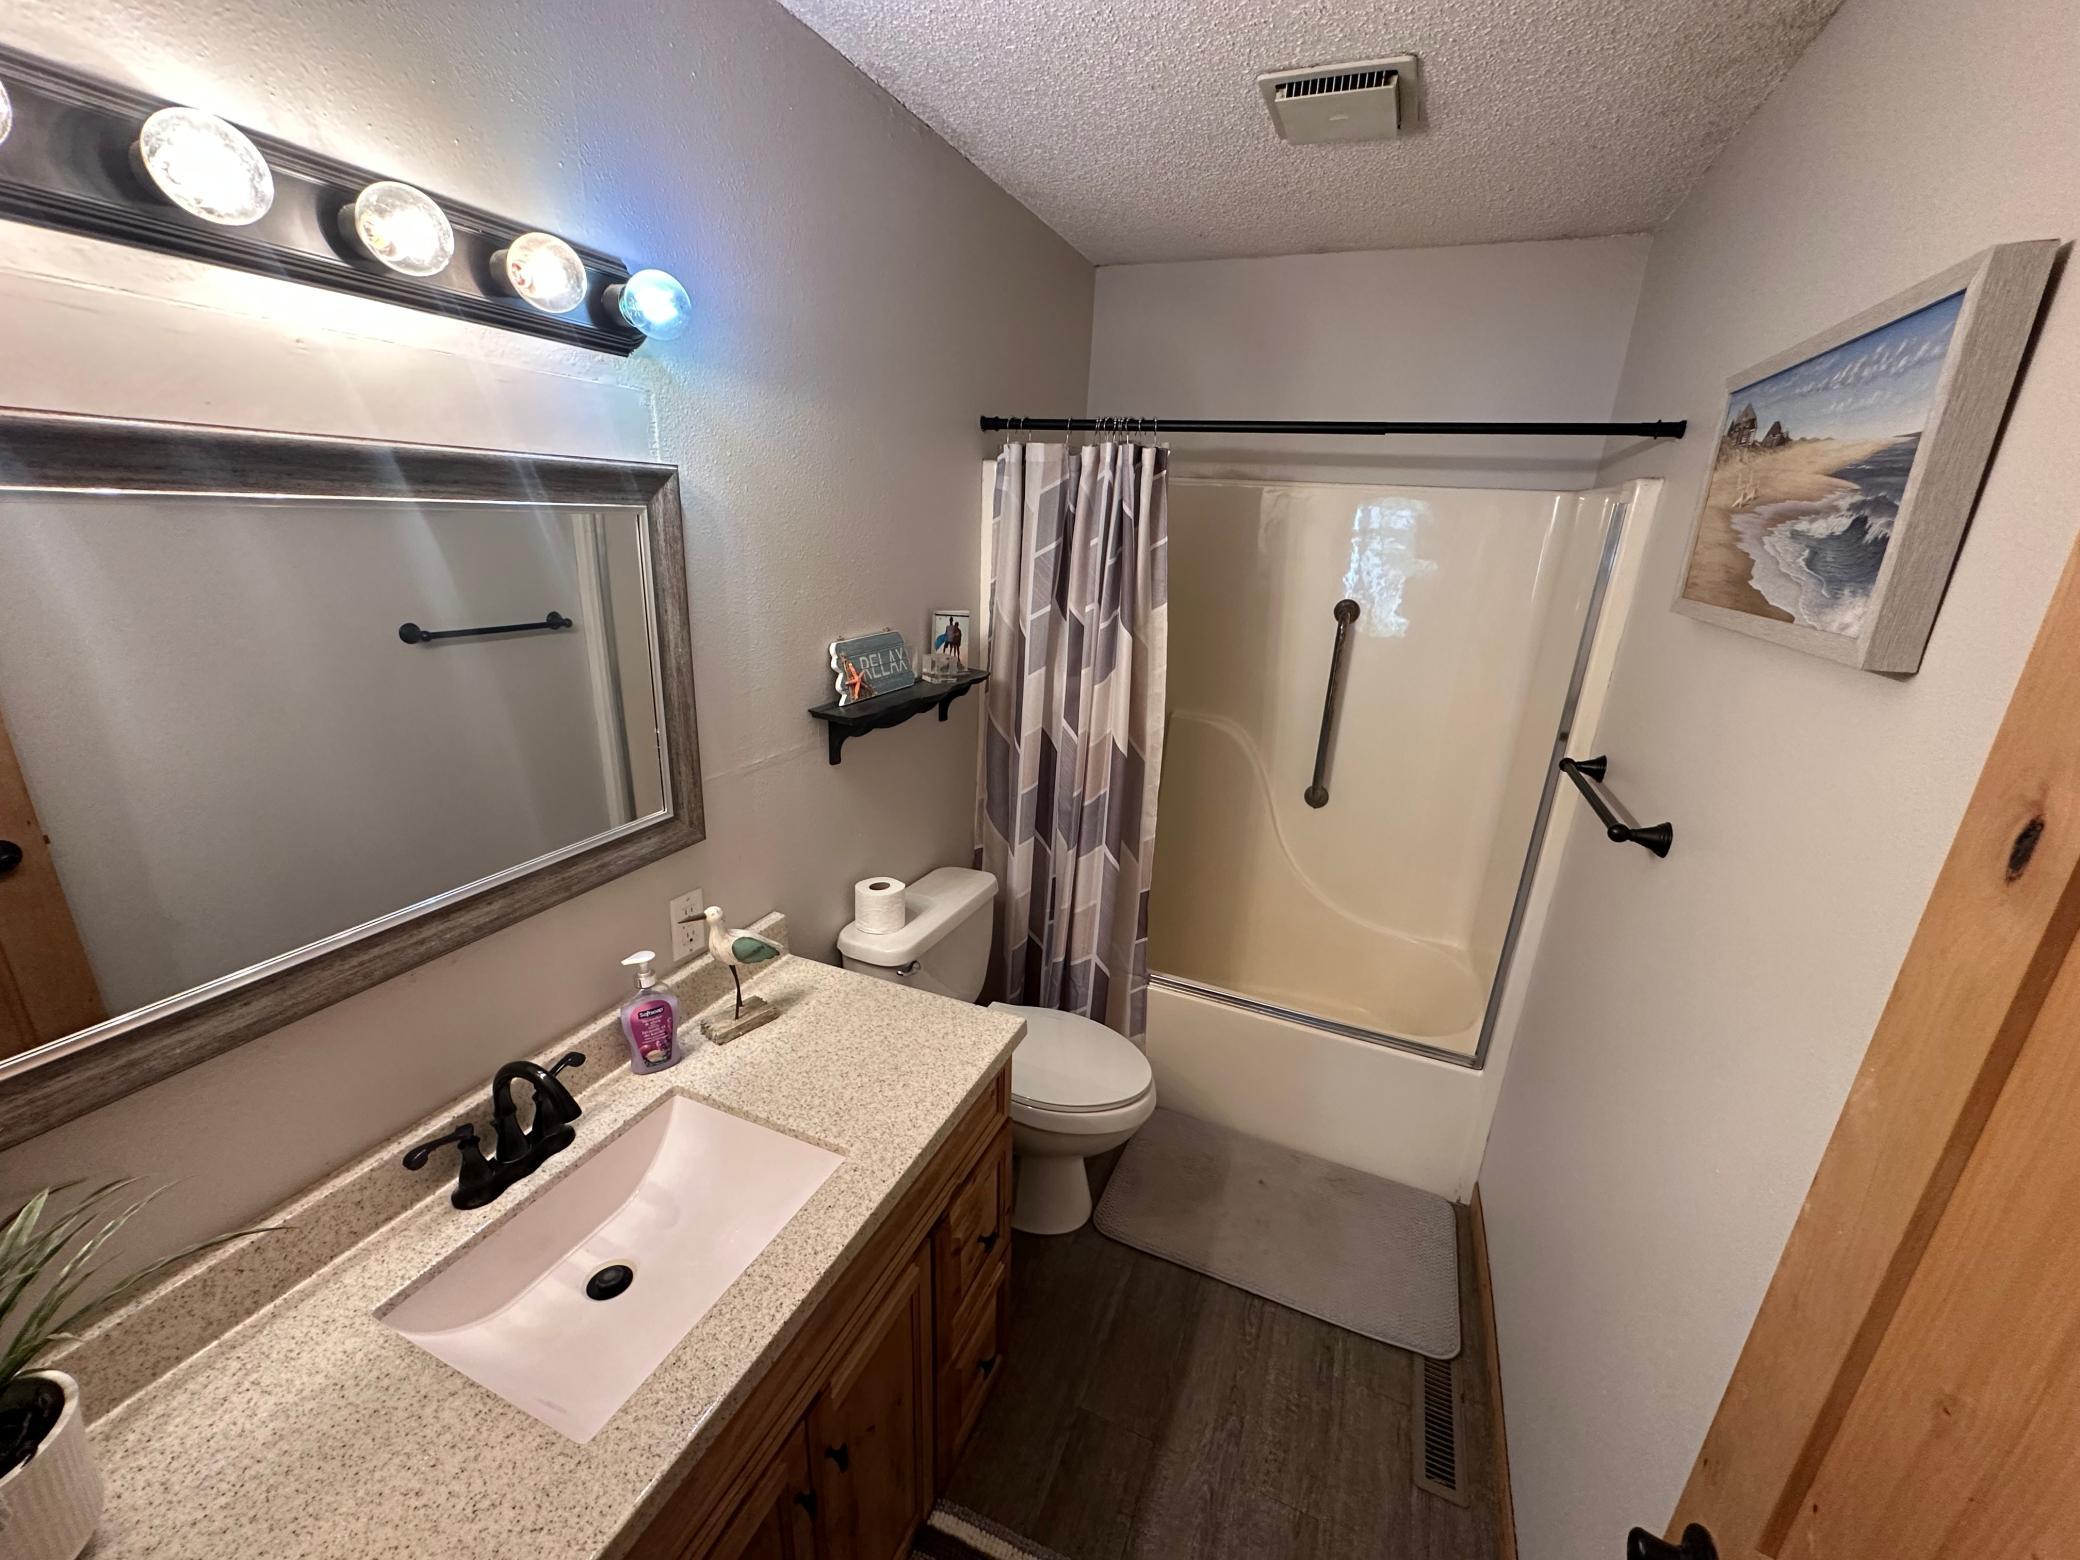
Main Floor 1/2 Bath; Main Floor Full Bath
Construction Status:
Previously Owned
Dining Room Description:
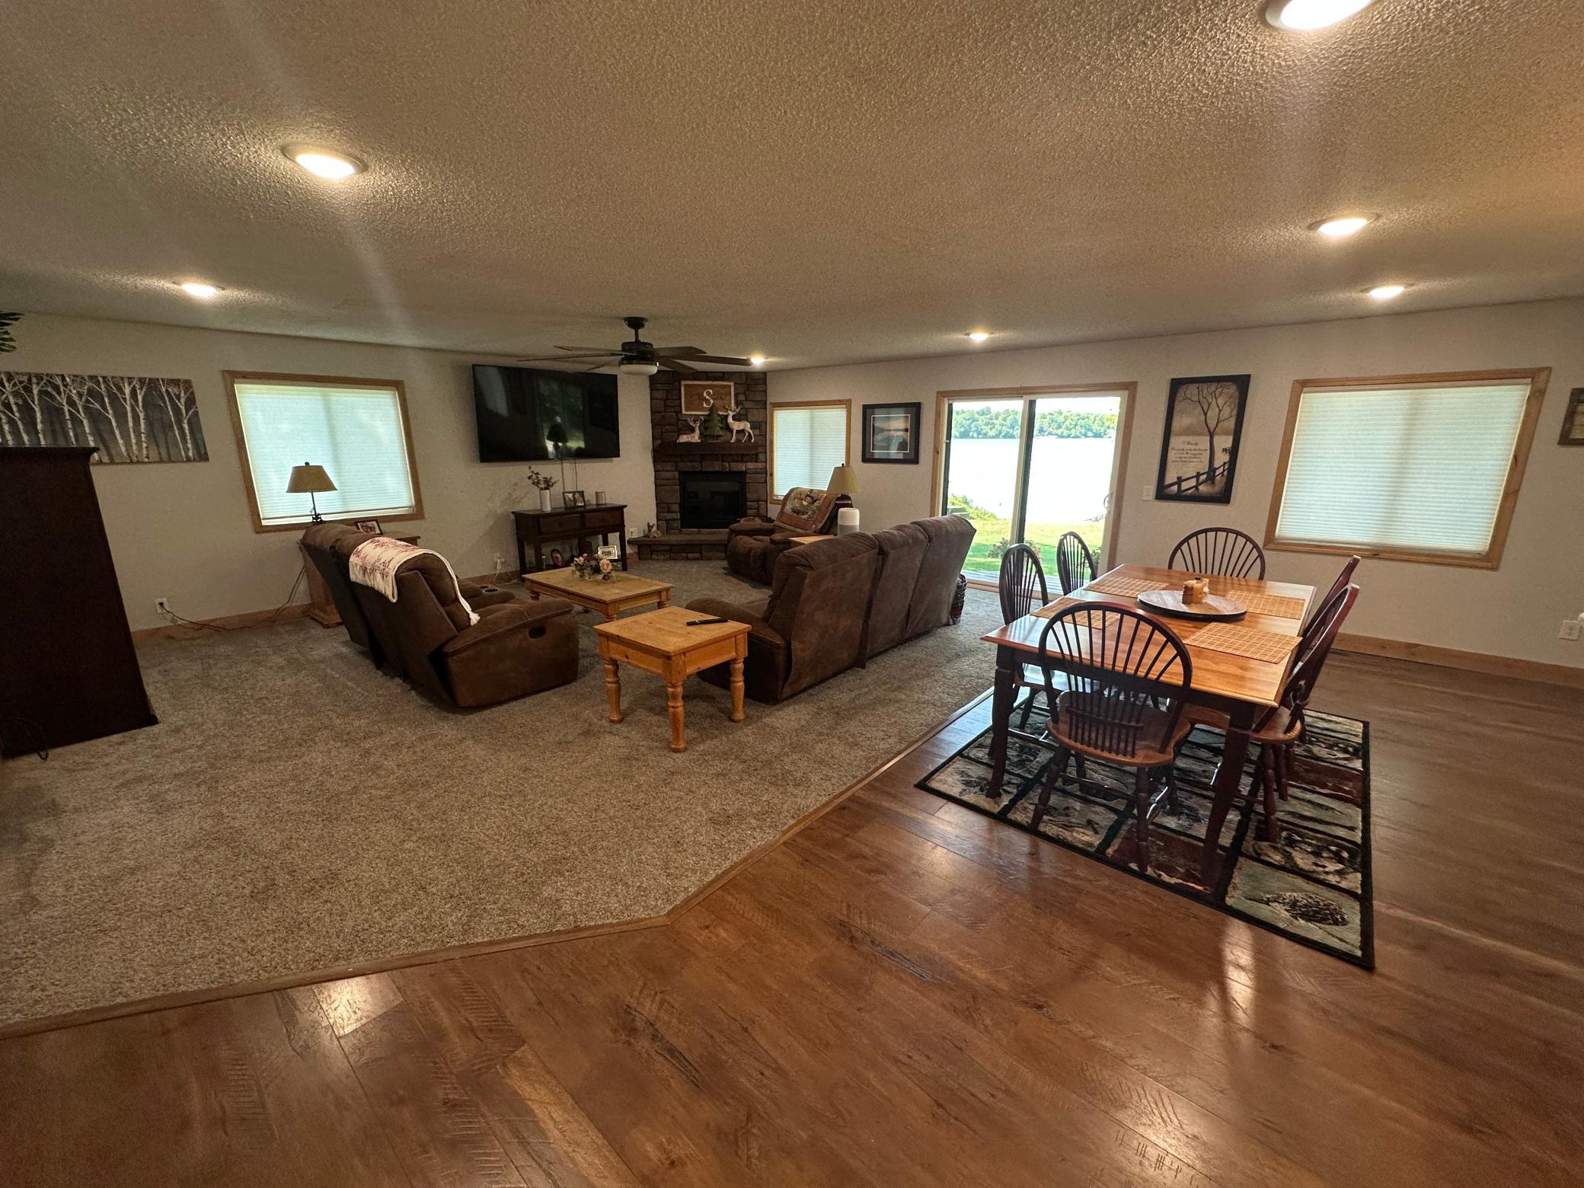
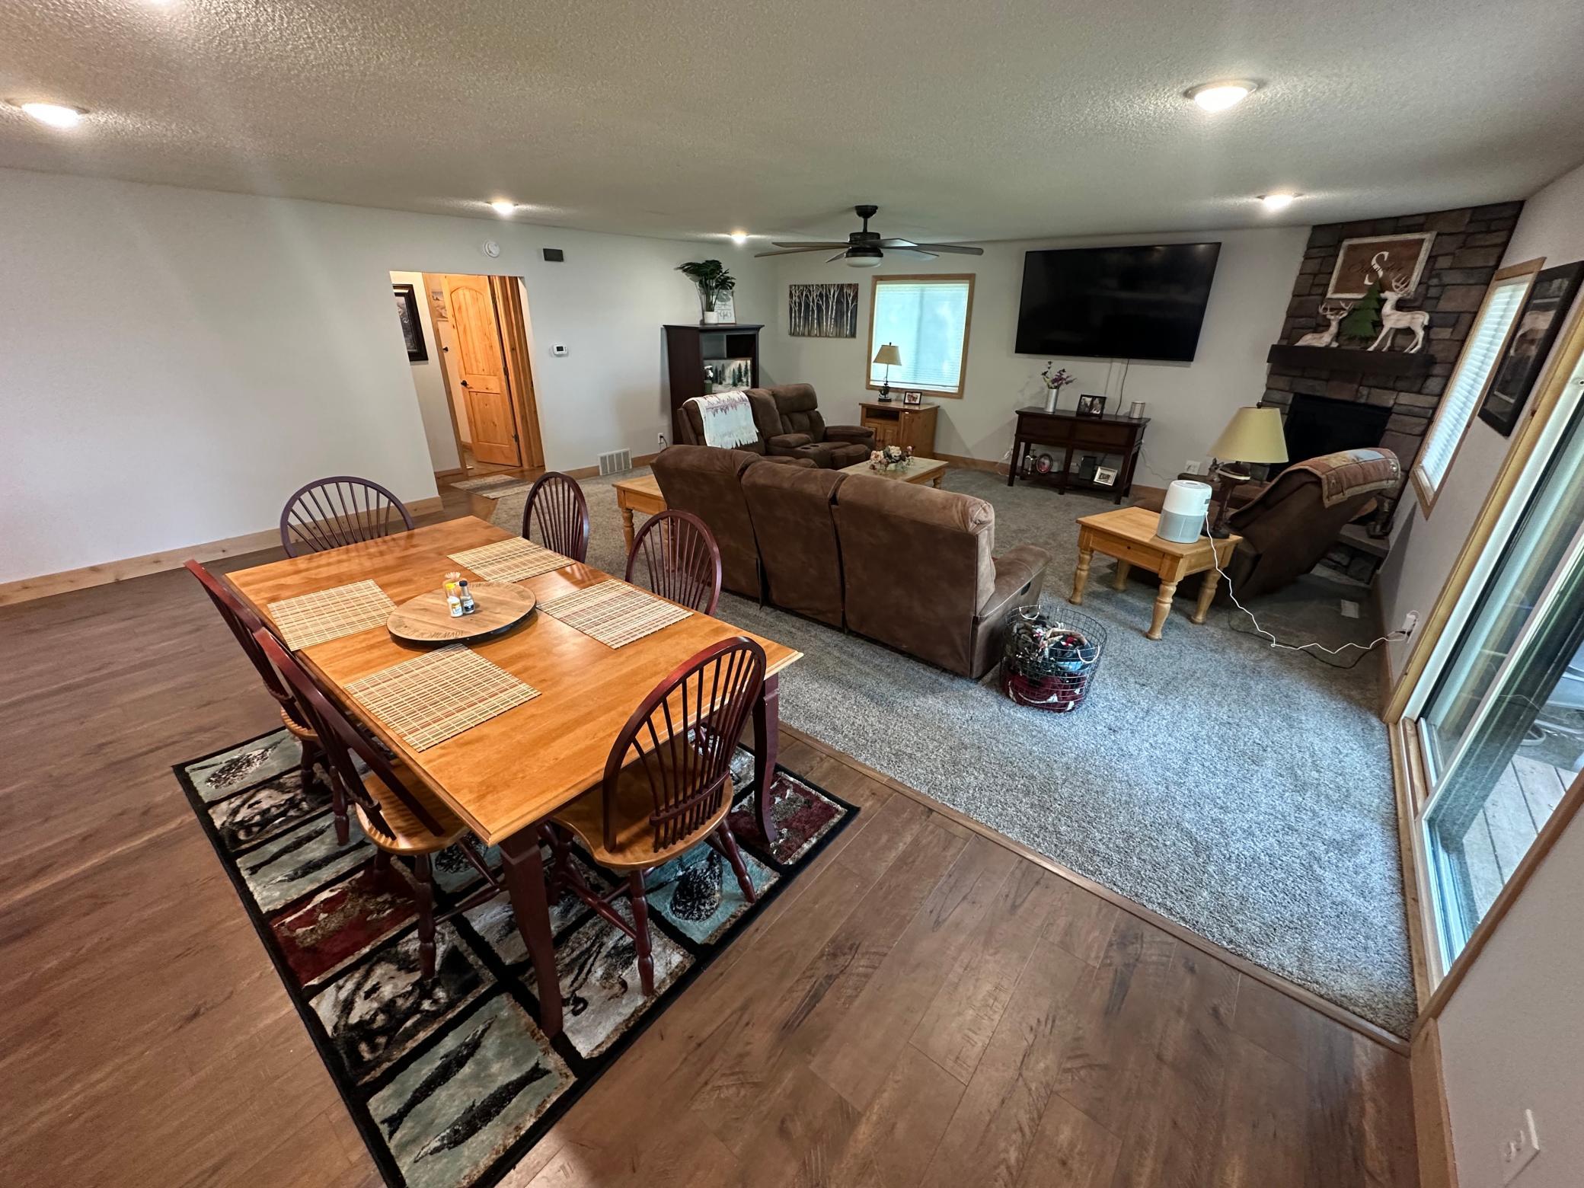
Kitchen/Dining Room; Living/Dining Room
Electric:
200+ Amp Service
Elevation Highpoint to Waterfront Slope:
Level
Exterior:
Cement Board
Family Room Characteristics:
Main Level
Fireplace Characteristics:
Gas Burning; Living Room
Foundation:
Slab
Fuel:
Electric; Propane
Heating:
Forced Air; In-Floor Heating
Lake Details:
Sand
Lot Description:
Accessible Shoreline; Tree Coverage - Medium
Parking Characteristics:
Heated Garage
Property Subtype:
Patio Home
Road Frontage:
Paved Streets; Township
Road Responsibility:
Public Maintained Road
Roof:
Asphalt Shingles
Sellers Terms:
Cash; Conventional
Sewer:
Mound Septic
Special Search:
All Living Facilities on One Level; Main Floor Laundry; Main Floor Primary
Stories:
One
Water:
4-Inch Submersible
Waterfront Type:
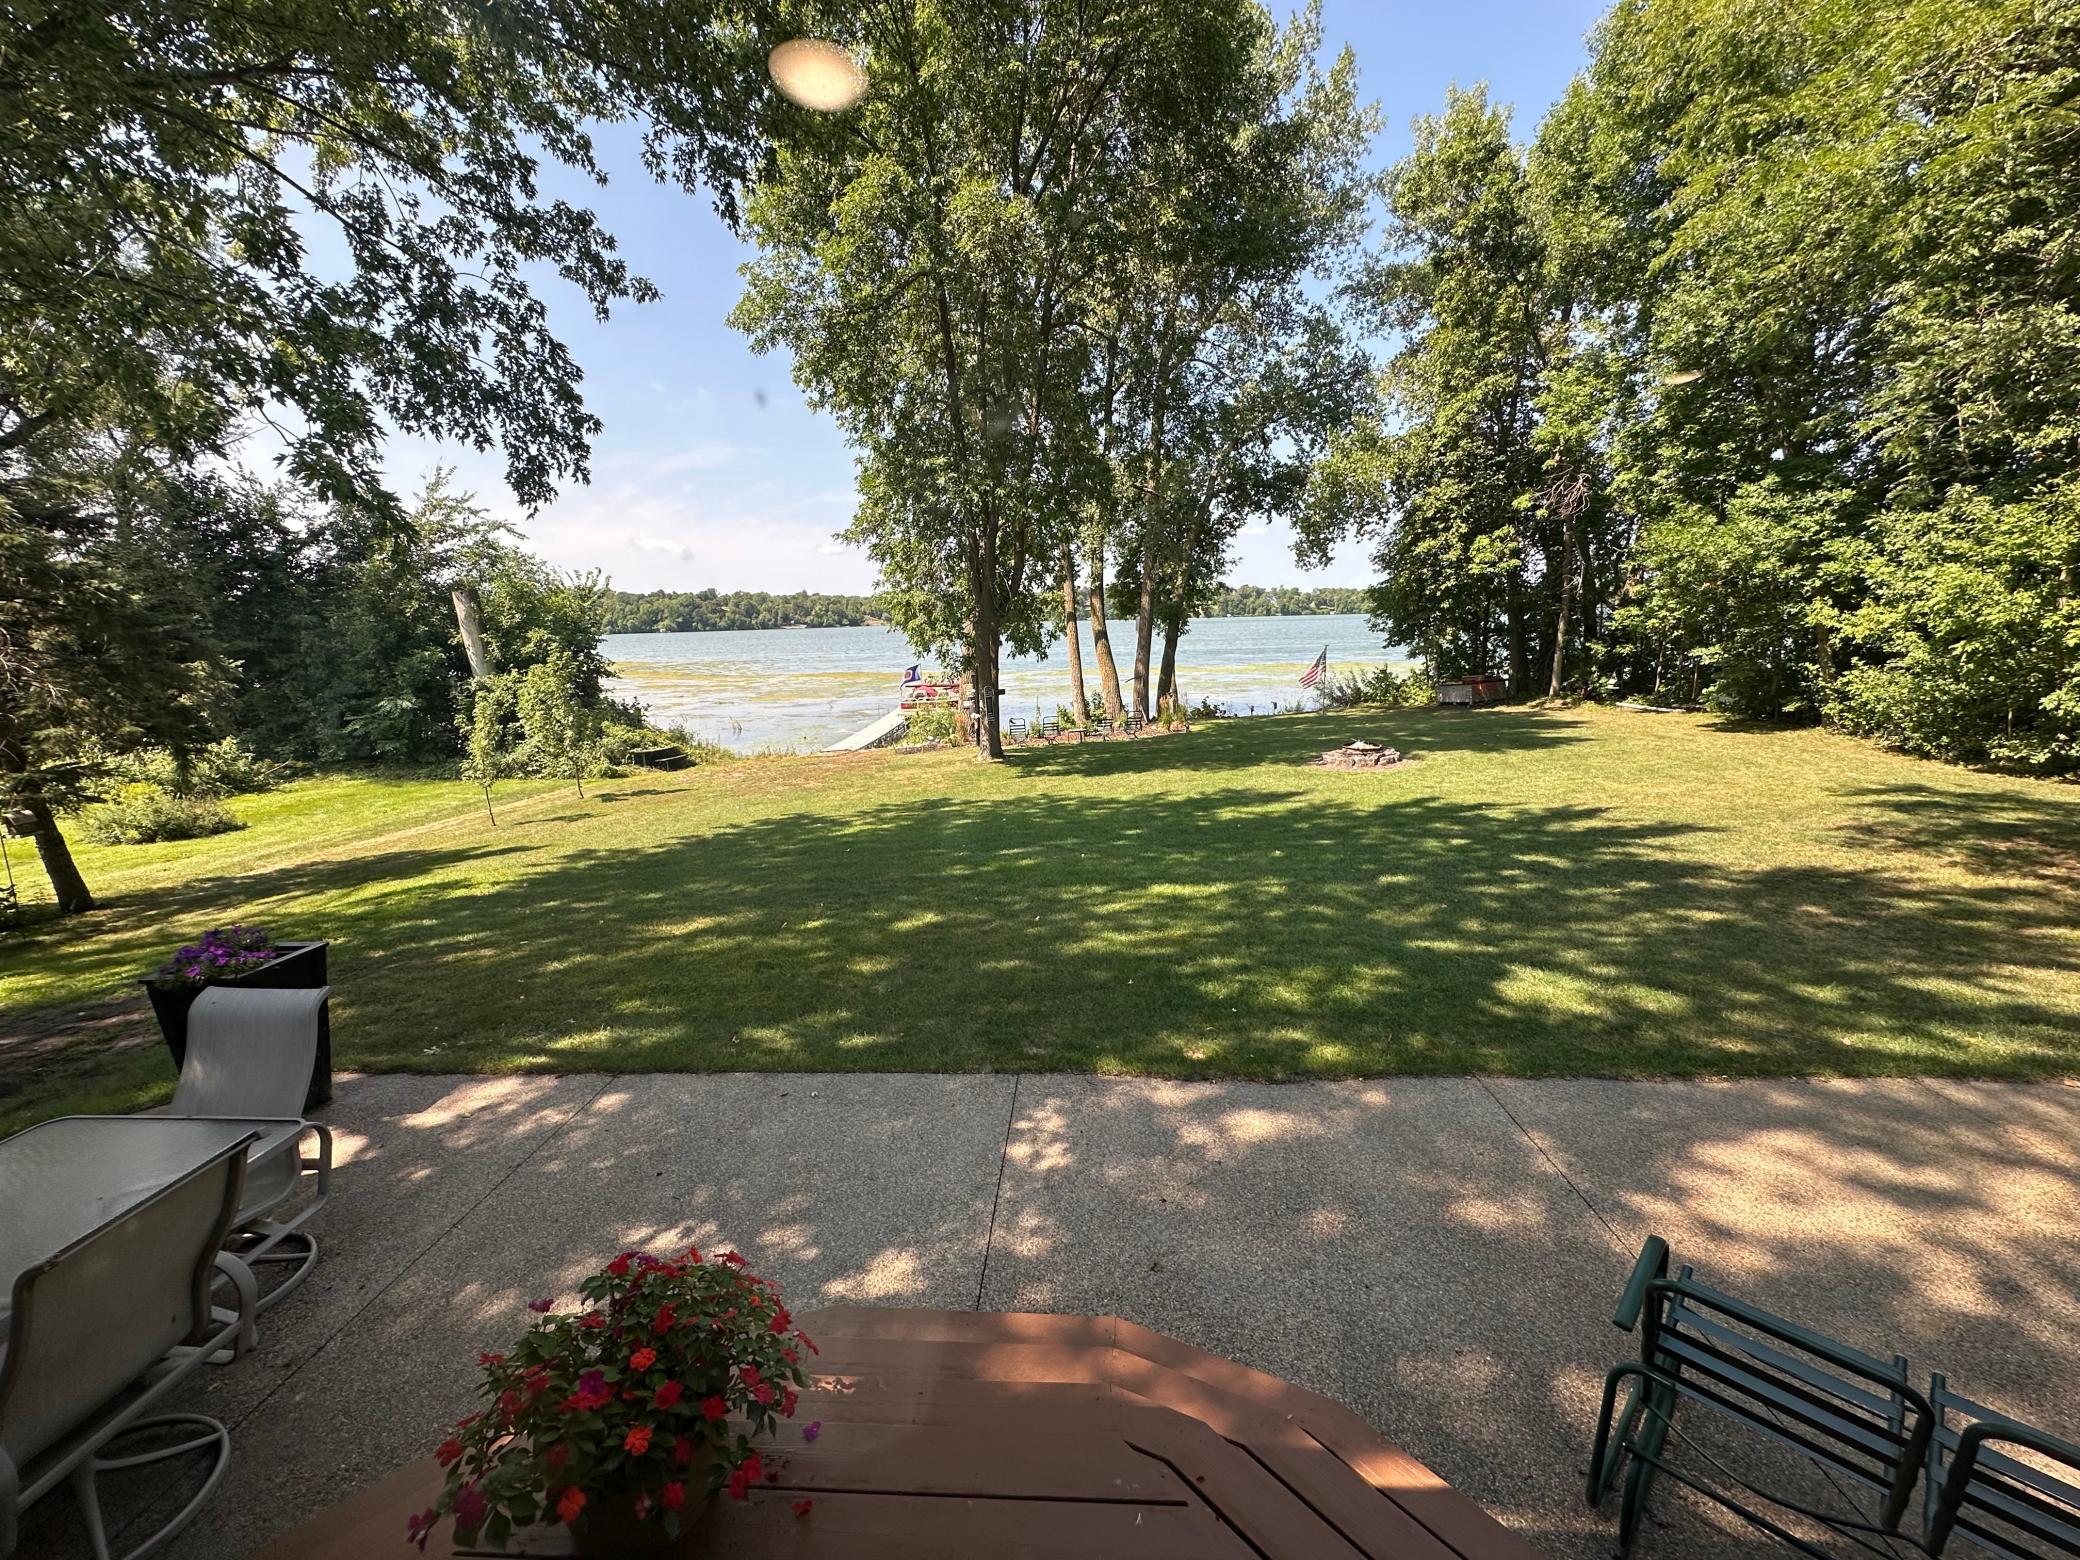
Lake Front
Waterfront View:
West
Contract Information
- Exclusions
- Ask us before making any offer.
- Contingency
- None
- Original List Price
- 859000
- ListPrice
- 859000
- Owner is an Agent?
- No
- Auction?
- No
Location Tax and Other Information
- House Number
- 11489
- Street Name
- Alcott
- Street Suffix
- Drive
- Postal City
- Sauk Centre
- County
- Todd
- State
- MN
- Zip Code
- 56378
- Complex/Dev/Subdivision
- Scenic Valley Big Sauk Lake Add
Assessments
- Tax With Assessments
- 6042
- Assessment Balance
- 0
Basement
- Foundation Dimensions
- 60x36
- None
- Yes
More Information
Building Information
- Finished SqFt Above Ground
- 2160
Elevation Highpoint to Waterfront Feet
- Elevation Highpoint Waterfront Feet
- 0-4
Lake Details
- Lake Acres
- 2125
- Lake Depth
- 61
- Sand
- Yes
Lease Details
- Land Leased
- Not Applicable
Miscellaneous Information
- Homestead
- No
Ownership
- Fractional Ownership
- No
Parking Characteristics
- Garage Dimensions
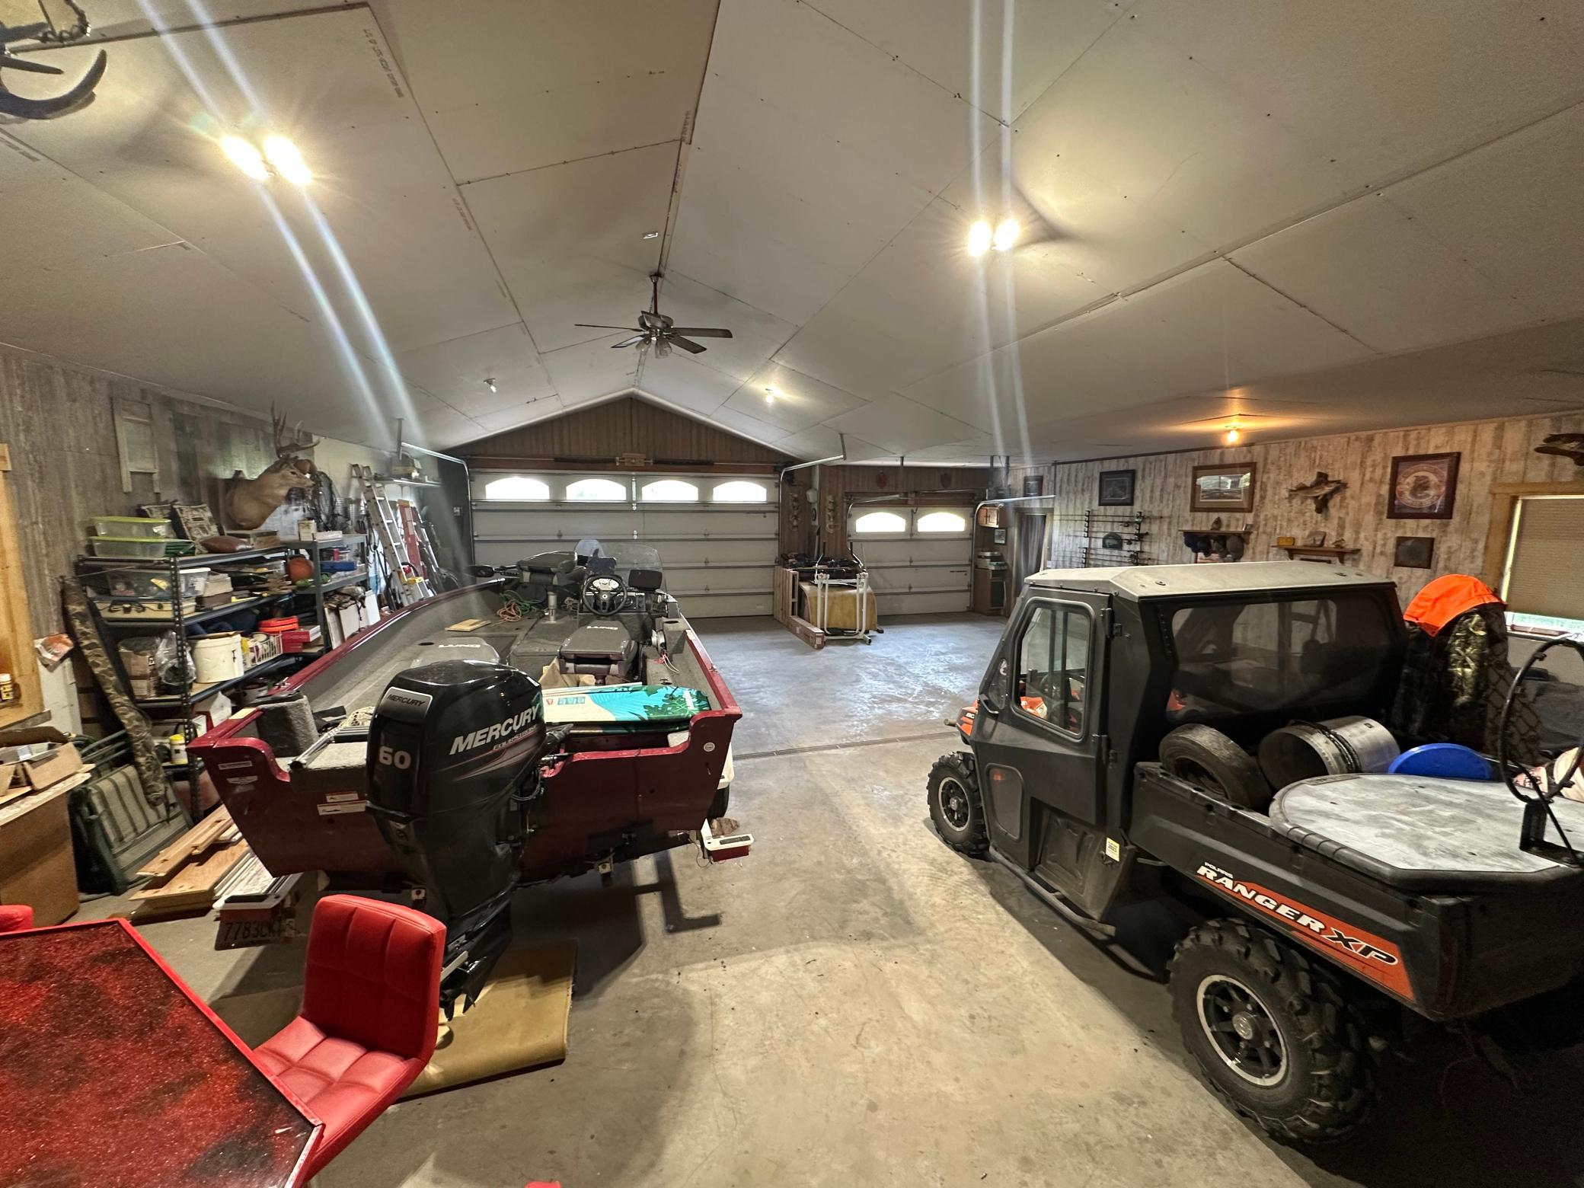
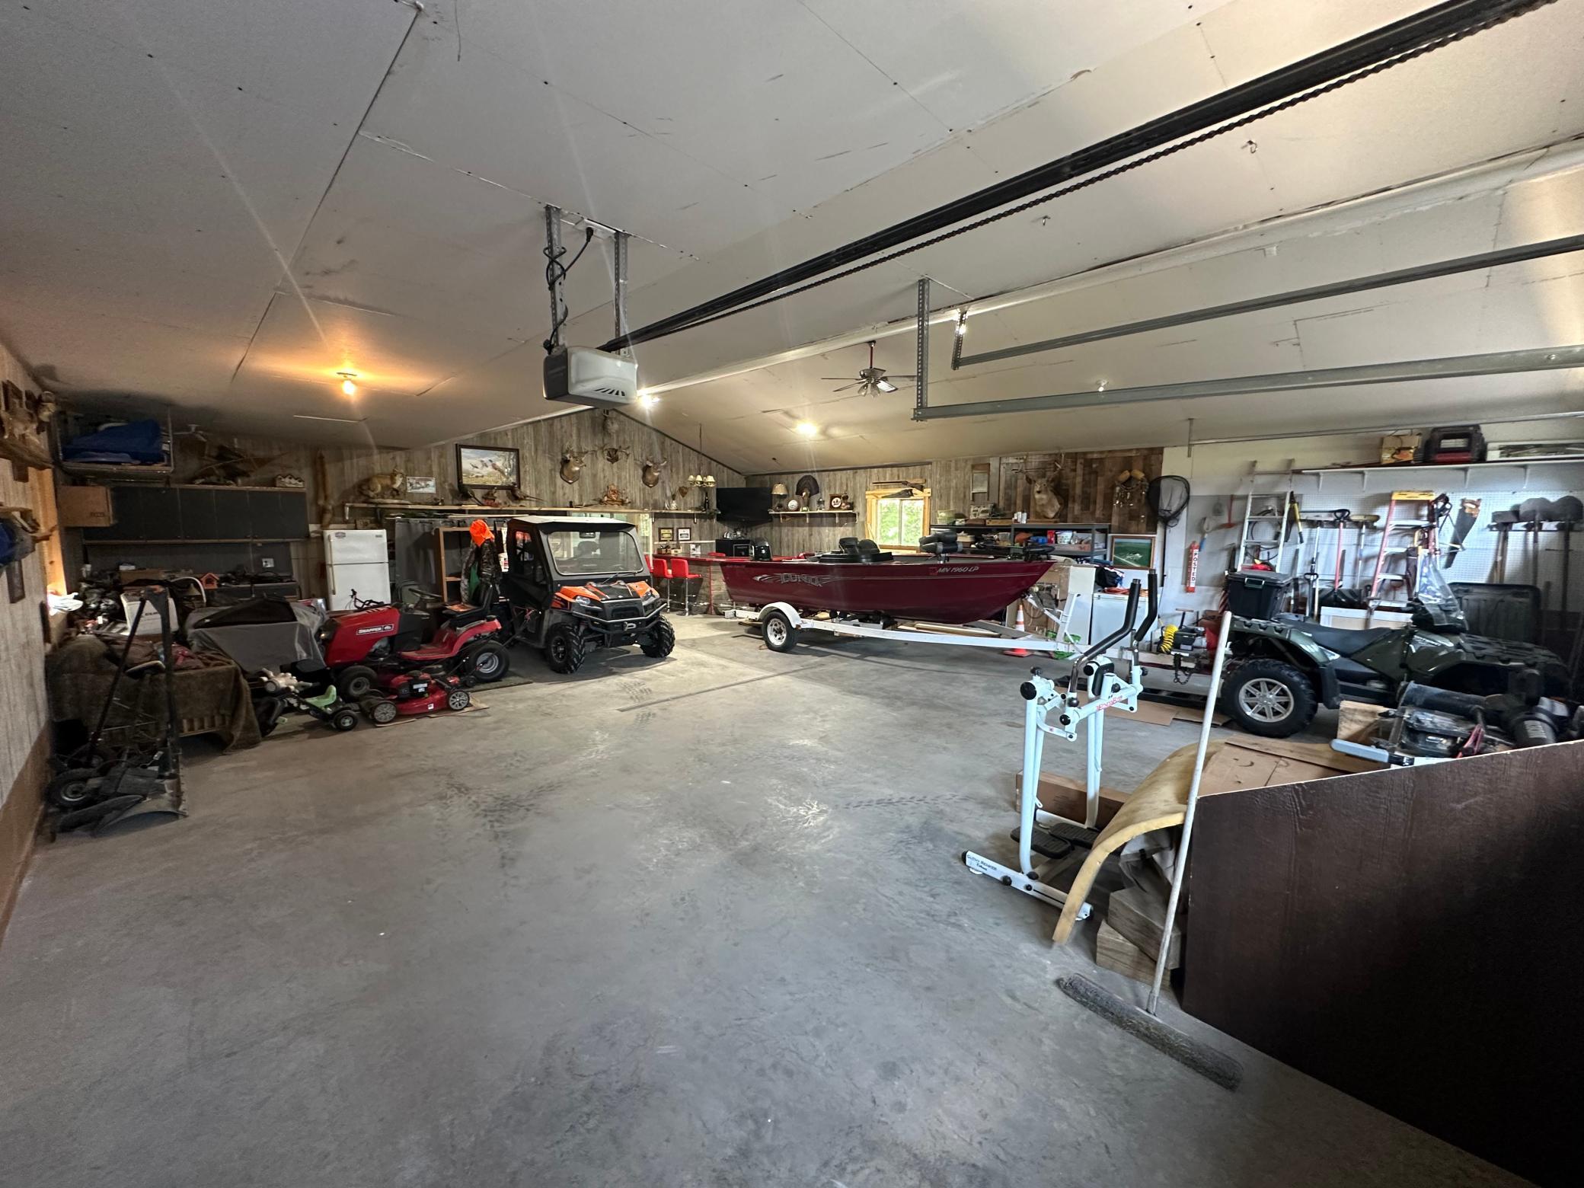
- 43x35
- Garage Square Feet
- 1505
- Heated Garage
- Yes
Office/Member Info
- Association
- SCAAR
Location, Tax and Other Information
- AssocFeeYN
- No
- Legal Description
- SCENIC VALLEY BIG SAUK LAKE ADD (23 & 26)
- Listing City
- Sauk Centre
- Map Page
- 999
- Municipality
- Sauk Centre
- School District
- Sauk Centre
- School District Phone
- 320-352-2284
- DNR Lake ID#
- 77015000
- DNR Lake Classification
- Not Applicable
- Zip Plus 4
- 4738
- Property ID Number
- 030064500
- Tax Year
- 2026
- Tax Amount
- 6042
- In Foreclosure?
- No
- Potential Short Sale?
- No
- Lender Owned?
- No
Directions & Remarks
- Public Remarks
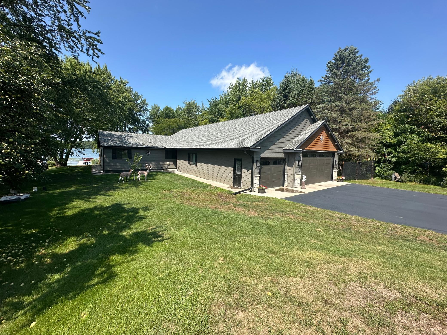
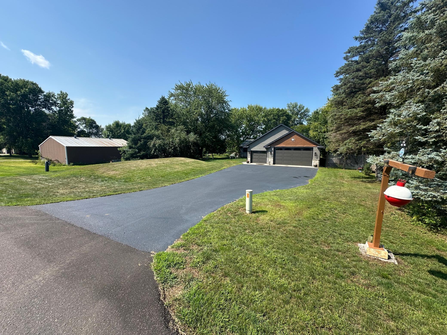
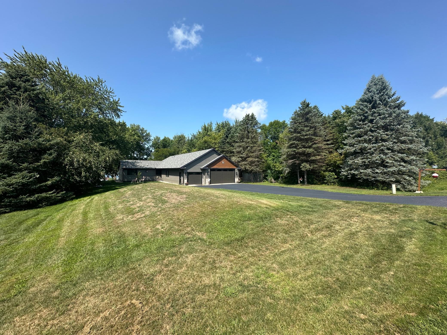
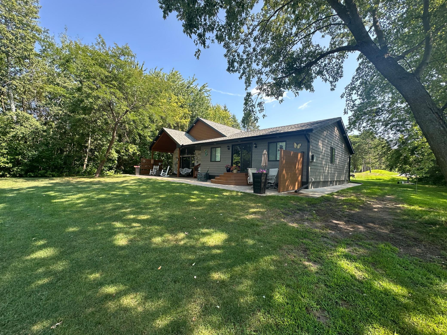
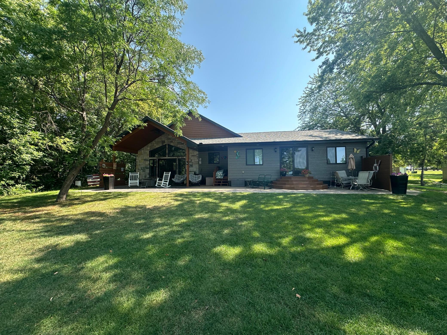
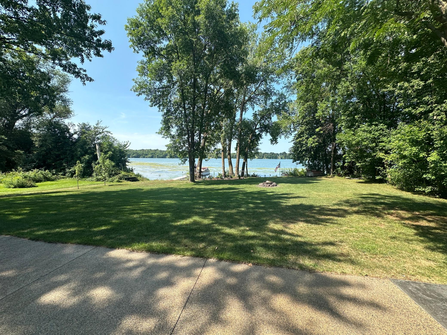
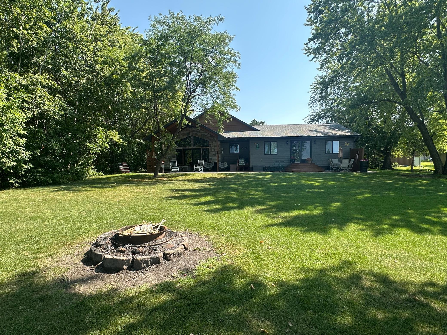
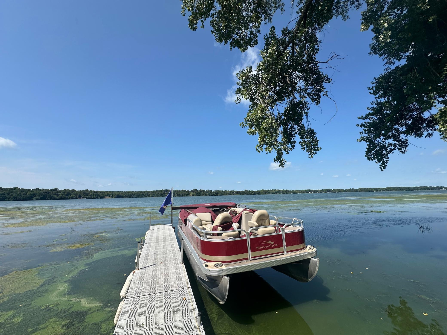
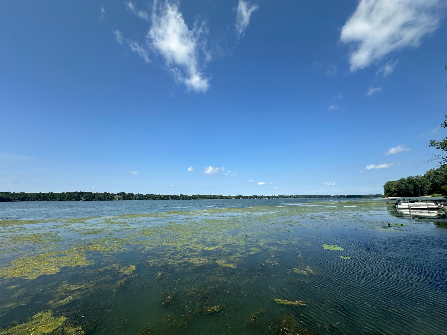
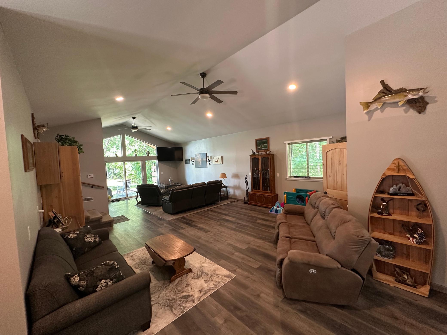
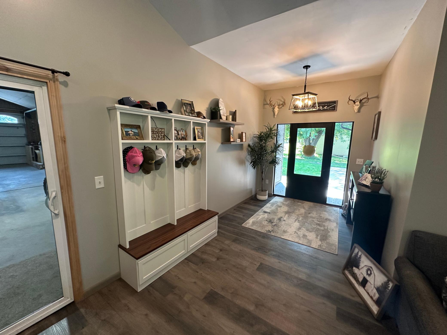
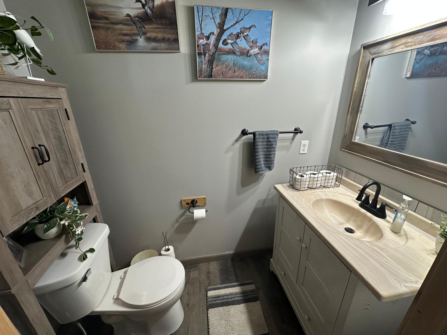
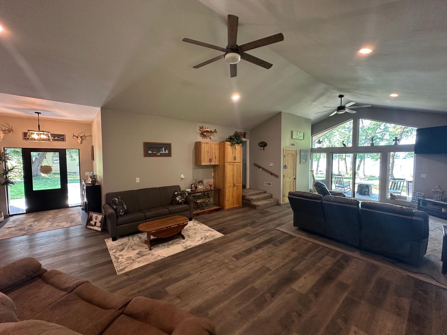
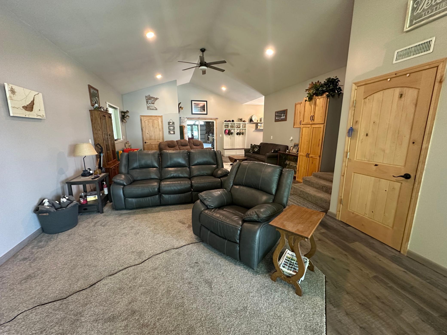
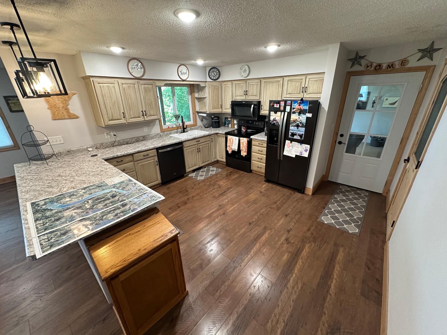
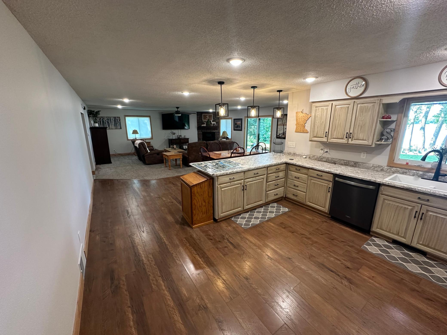
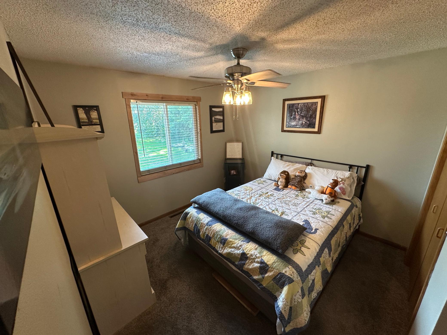
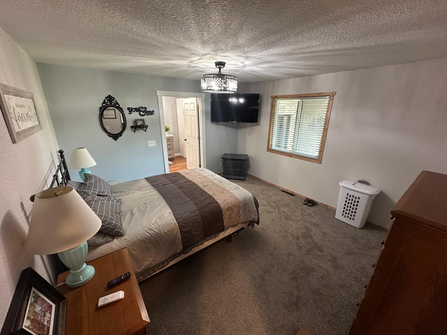
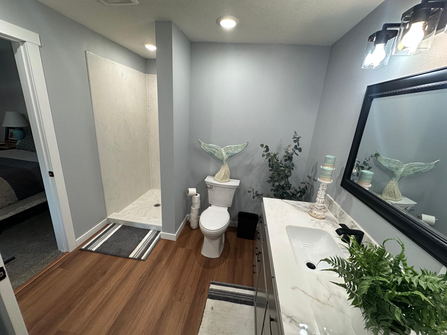
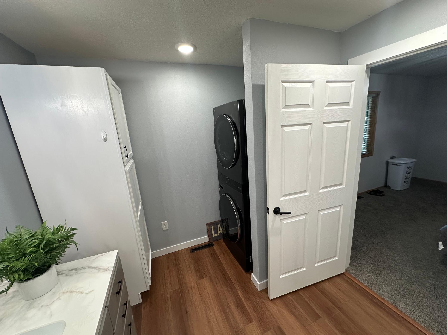
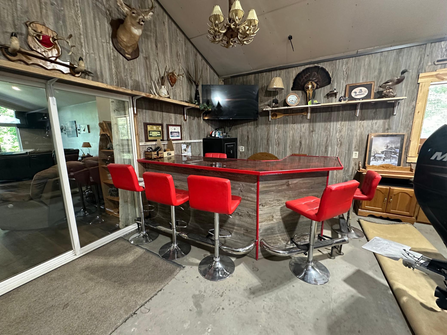
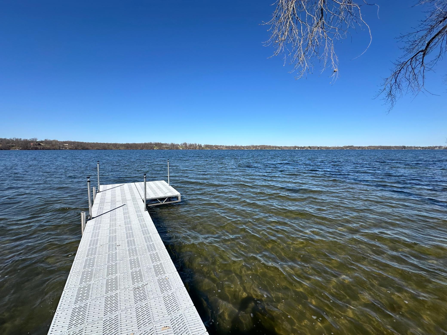
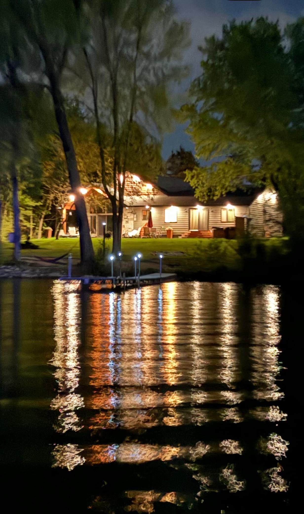
- Desirable Sauk Lake Property with Sandy Bottom & Incredible Sunsets Located on a very desirable, west-facing lot on popular Sauk Lake, this property offers the ideal combination of lakefront living, privacy, convenience, and space for entertaining. The lot is very flat to the water, making access to the lake easy and enjoyable. Best of all, you can back your own boat in on your own lot, giving you convenient access to the water whenever you want. Enjoy spectacular western sunsets right from your property, along with a sandy lake bottom—perfect for swimming, boating, great fishing and relaxing by the lake. The home features 2 bedrooms and 3 bathrooms, with plenty of room and potential to add additional bedrooms if desired. Inside and out, there is an abundance of space for family and friends, including a huge entertaining area and a large back patio overlooking the lake. The huge attached heated garage is an incredible bonus, providing plenty of room for vehicles, boats, lake toys, storage, and entertaining. The garage even includes its own bar, making it the perfect gathering space year-round. The property has seen many recent updates, including a beautifully updated master bathroom, fresh paint, pluming, electrical, new lighting, new flooring, new water and gas lines, and much more. The property is being sold approximately 75% furnished, making it an easy transition for the next owner to start enjoying lake life right away. Highlights: Highly desirable location on popular Sauk Lake West-facing lot with beautiful sunsets Very flat access to the water Back your boat in on your own lot Sandy beach and sandy lake bottom 2 bedrooms and 3 bathrooms Room to add additional bedrooms Huge entertaining area Huge heated garage Garage bar Large back patio Numerous recent updates Approximately 75% furnished If you’ve been looking for a Sauk Lake property with great water access, incredible sunsets, a sandy beach, and plenty of space to entertain, this one deserves a look!
- Directions
- From 94 head north on US 71, Head east on Hwy 28 for 1 mile, head north on Brick Yard Rd, turns into Alcott drive. Turn left staying on Alcott drive. on the west side of the road.
Accessible
- No Stairs External
- Yes
Air Conditioning
- Central Air
- Yes
Amenities Unit
- Cable
- Yes
- Ceiling Fan(s)
- Yes
- Dock
- Yes
- Kitchen Window
- Yes
- Panoramic View
- Yes
- Porch
- Yes
- Vaulted Ceiling(s)
- Yes
- Walk-In Closet
- Yes
- Wet Bar
- Yes
Appliances
- Dishwasher
- Yes
- Dryer
- Yes
- Fuel Tank - Owned
- Yes
- Microwave
- Yes
- Range
- Yes
- Refrigerator
- Yes
- Washer
- Yes
Bath Description
- Main Floor 1/2 Bath
- Yes
- Main Floor Full Bath
- Yes
Construction Status
- Previously Owned
- Yes
Dining Room Description
- Kitchen/Dining Room
- Yes
- Living/Dining Room
- Yes
Electric
- 200+ Amp Service
- Yes
Elevation Highpoint to Waterfront Slope
- Level
- Yes
Exterior
- Cement Board
- Yes
Family Room Characteristics
- Main Level
- Yes
Fireplace Characteristics
- Gas Burning
- Yes
- Living Room
- Yes
Foundation
- Slab
- Yes
Fuel
- Electric
- Yes
- Propane
- Yes
Heating
- Forced Air
- Yes
- In-Floor Heating
- Yes
Insurance Fee
- Insurance Fee
- 0
Lot Description
- Accessible Shoreline
- Yes
- Tree Coverage - Medium
- Yes
Patio, Porch and Deck Features
- Patio
- Yes
- Rear Porch
- Yes
Property Subtype
- Patio Home
- Yes
Road Frontage
- Paved Streets
- Yes
- Township
- Yes
Road Responsibility
- Public Maintained Road
- Yes
Roof
- Asphalt Shingles
- Yes
Sellers Terms
- Cash
- Yes
- Conventional
- Yes
Sewer
- Mound Septic
- Yes
Special Search
- All Living Facilities on One Level
- Yes
- Main Floor Laundry
- Yes
- Main Floor Primary
- Yes
Stories
- One
- Yes
Water
- 4-Inch Submersible
- Yes
Waterfront Type
- Lake Front
- Yes
Waterfront View
- West
- Yes
Room Information
| Room Name | Dimensions | Level |
|---|---|---|
| Dining Room | 22x7 | Main |
| Family Room | 20x32 | Main |
| First (1st) Bedroom | 13x15 | Main |
| Garage | 43x35 | Main |
| Kitchen | 14.5x14 | Main |
| Living Room | 22x18 | Main |
| Second (2nd) Bedroom | 11x13 | Main |

Listing Office:
Central MN Realty LLC
Last Updated: August - 19 - 2026
The data relating to real estate for sale on this web site comes in part from the Broker
Reciprocity SM Program of the Regional Multiple Listing Service of Minnesota, Inc. The information provided is deemed reliable but not guaranteed. Properties subject to prior sale, change or withdrawal.
©2024 Regional Multiple Listing Service of Minnesota, Inc All rights reserved.