
11402 Kings Court N, Lake Elmo, MN 55042
$599,900
Property Type:
Residential
Bedrooms:
3
Baths:
2
Square Footage:
1,839
Lot Size (sq. ft.):
10,019
Status:
Active
Current Price:
$599,900
List Date:
7/07/2026
Last Modified:
8/20/2026
Listing Details MLS# 7105478
General Property Information
- Assoc Mgmt Co. Phone #
- 763-225-6400
- Association Fee Frequency
- Quarterly
- Association Mgmt Co. Name
- Associa
- Common Wall
- No
- Lot Measurement
- Acres
- Manufactured Home?
- No
- Multiple PIDs?
- No
- New Development
- No
- Number of Fireplaces
- Yes
- Waterfront YN
- No
- Year Built
- 2024
- Yearly/Seasonal
- Yearly
- Zoning
- Residential-Single Family
- Bath Full
- Yes
- Bath Three Quarters
- Yes
- Main Floor Total SqFt
- 1839
- Above Grd Total SqFt
- 1839
- Total SqFt
- 1839
- Total Finished Sqft
- 1839.00
- FireplaceYN
- Yes
- Style
- (SF) Single Family
- Foundation Size
- 1839
- Association Fee
- 625
- Garage Stalls
- 2.5
- Lot Dimensions
- 78 x 31 x 91 x 73 x 11 x 143
- Acres
- 0.23
- Assessment Pending
- No
- Bath Half
- 0
- Bath Quarter
- 0
- Below Grd Total SqFt
- 0
Property Features
Accessible:
None
Air Conditioning:
Central Air; Zoned
Amenities Unit:
French Doors; Hardwood Floors; In-Ground Sprinkler; Kitchen Center Island; Main Floor Primary Bedroom; Paneled Doors; Primary Bedroom Walk-In Closet; Tile Floors; Walk-In Closet; Washer/Dryer Hookup
Appliances:
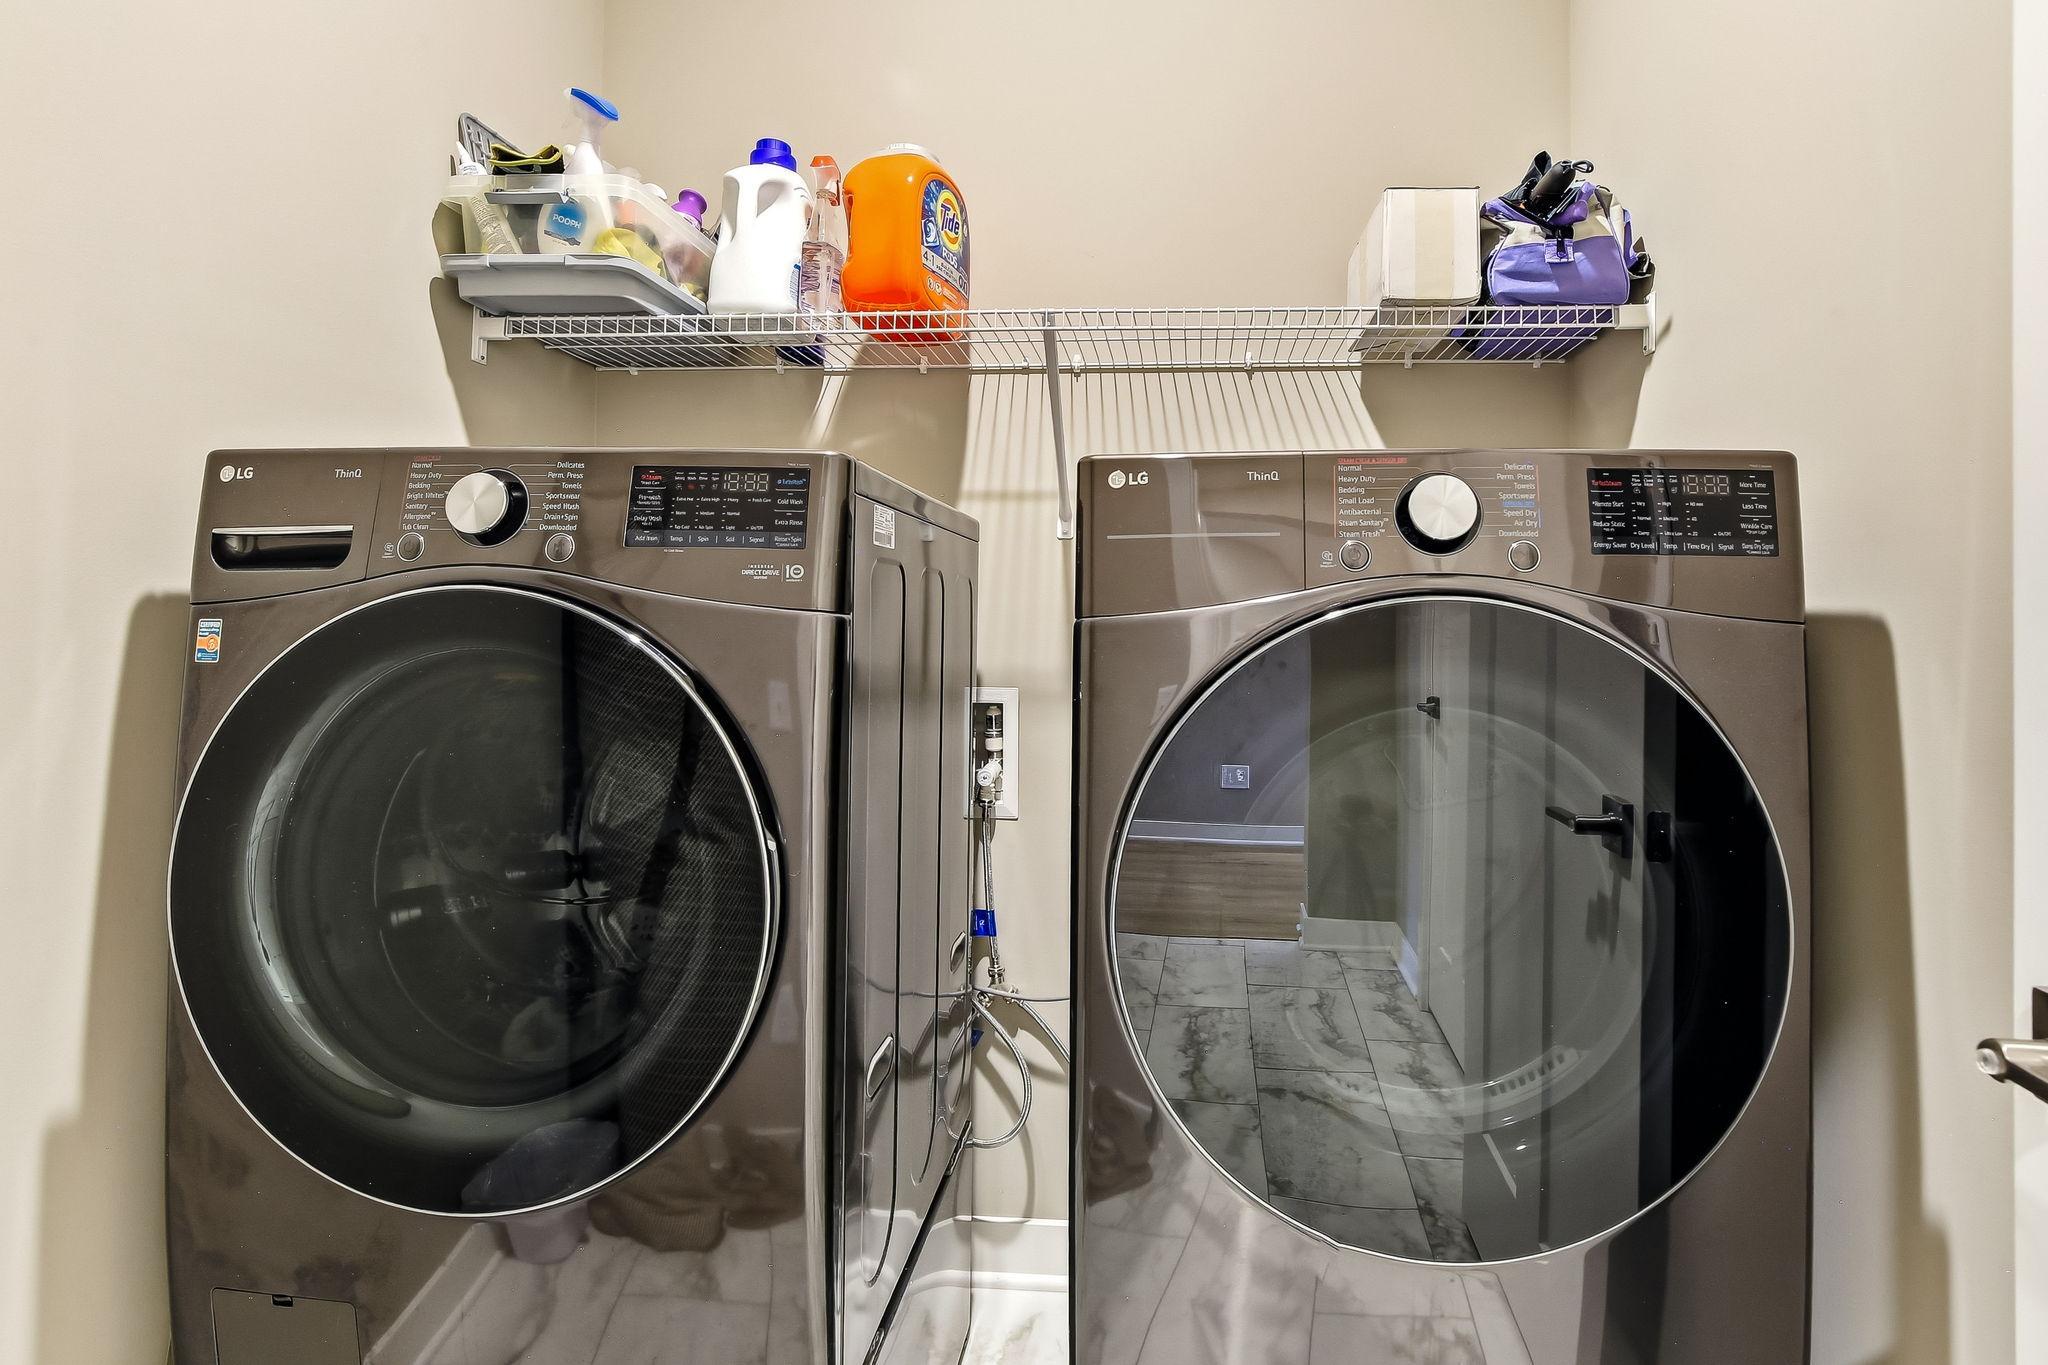
Air-To-Air Exchanger; Dishwasher; Dryer; Microwave; Refrigerator
Association Fee Includes:
Lawn Care; Professional Mgmt; Recreation Facility; Sanitation; Shared Amenities; Snow Removal
Assumable Loan:
Not Assumable
Basement:
None
Bath Description:
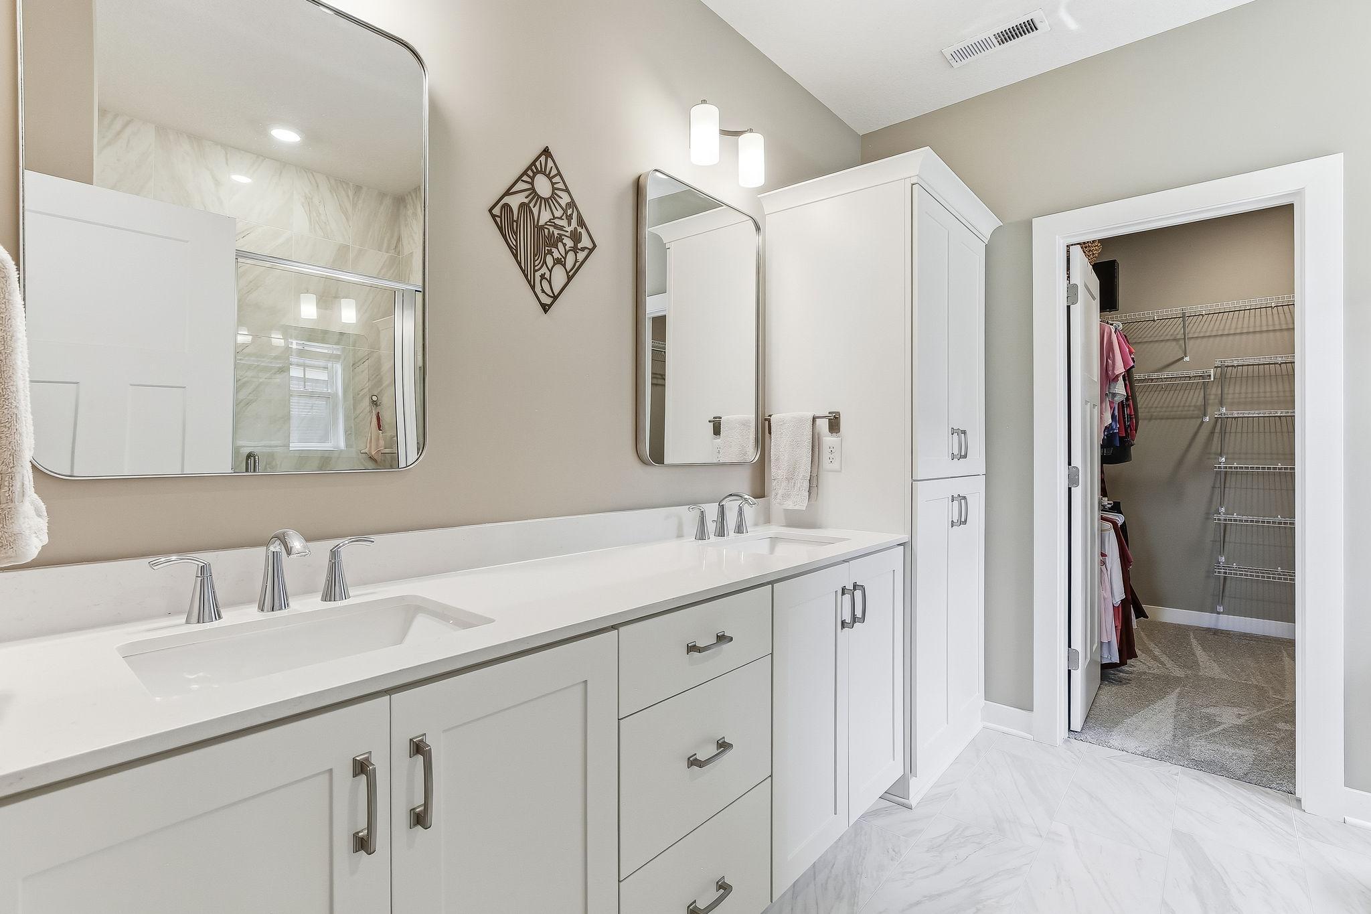
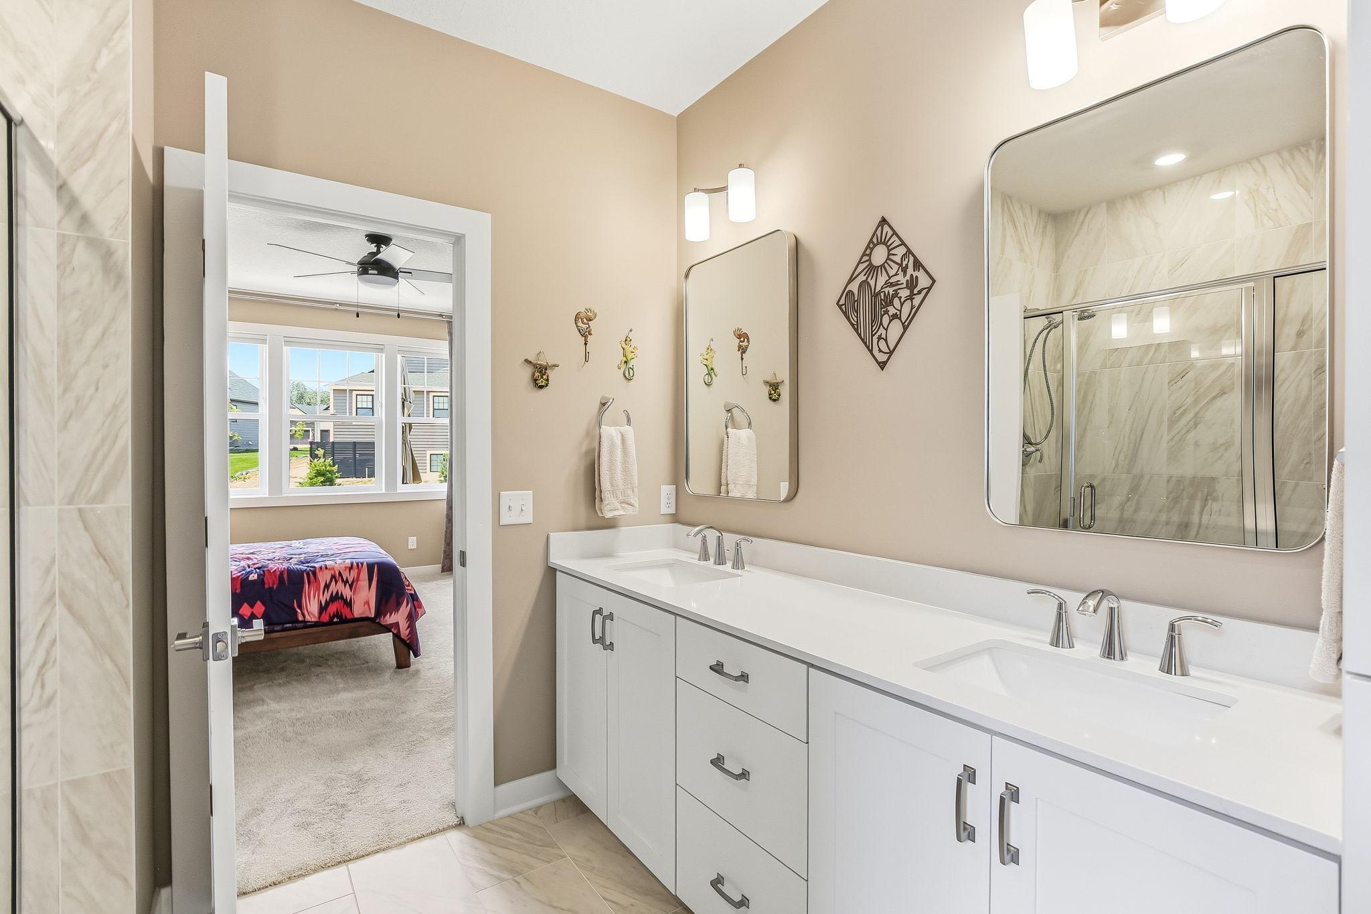
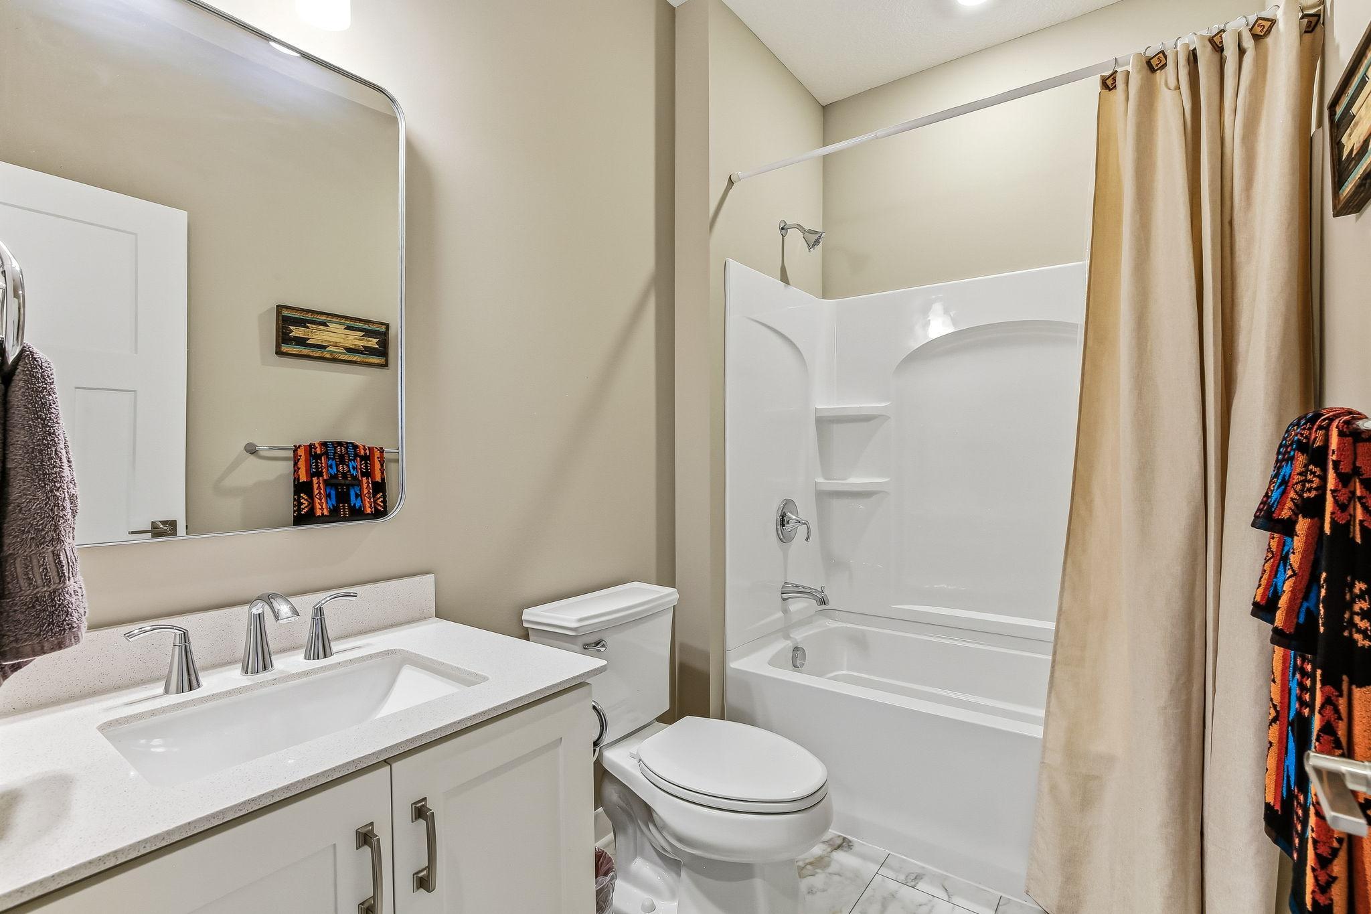
Double Sink; Main Floor Full Bath; 3/4 Primary; Private Primary; Separate Tub & Shower
Construction Materials:
Concrete
Construction Status:
Previously Owned
Dining Room Description:
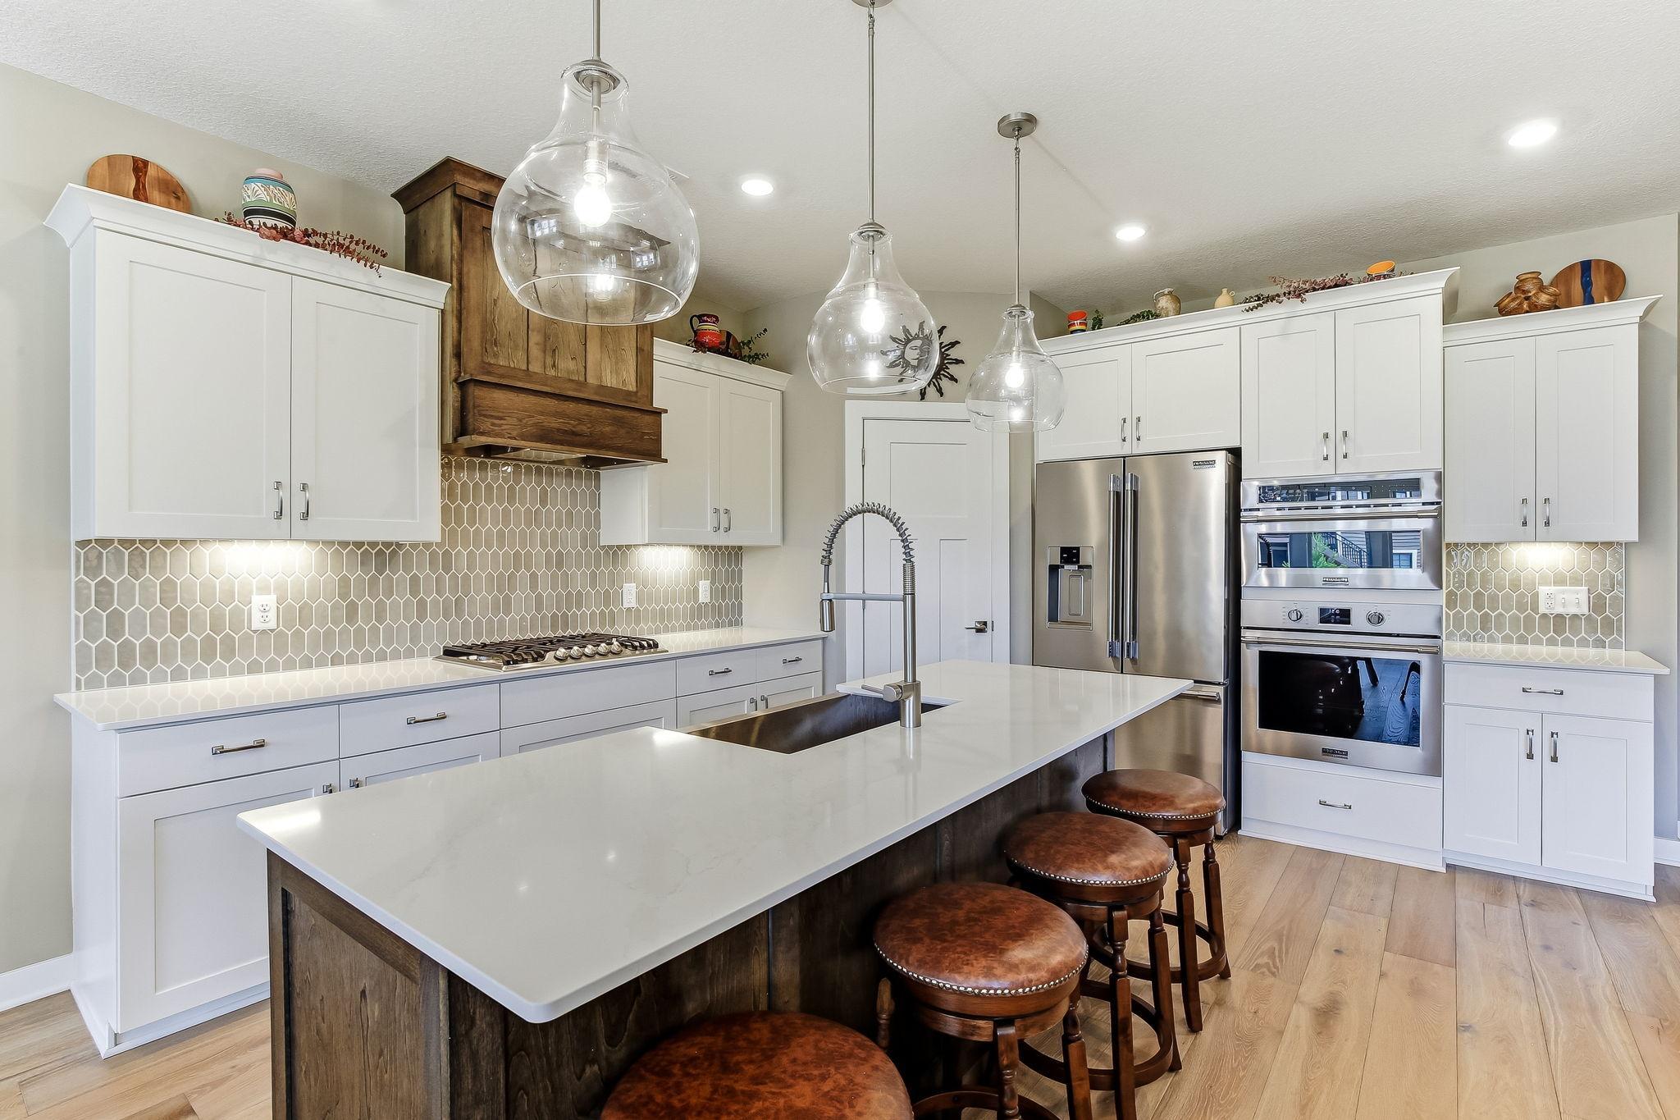
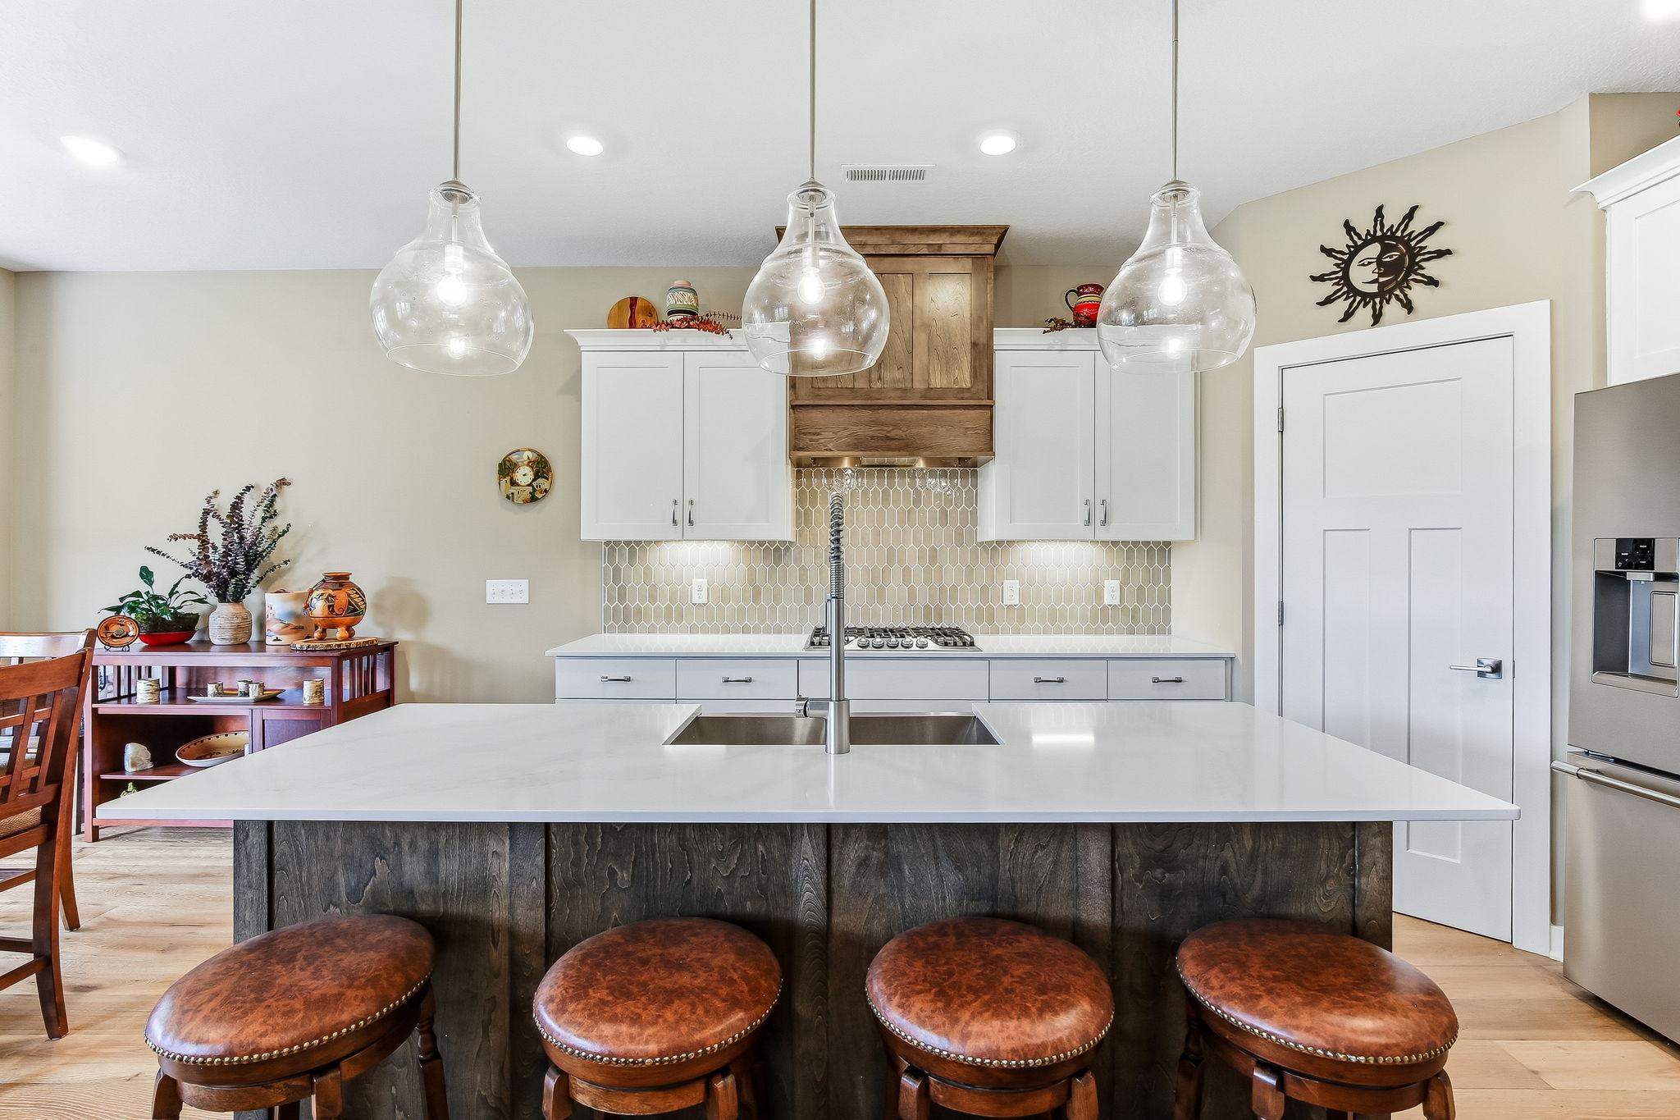
Breakfast Bar; Informal Dining Room; Kitchen/Dining Room
Electric:
Circuit Breakers
Existing Financing:
Free and Clear
Exterior:
Brick/Stone; Engineered Wood; Shakes
Fencing:
None
Fireplace Characteristics:
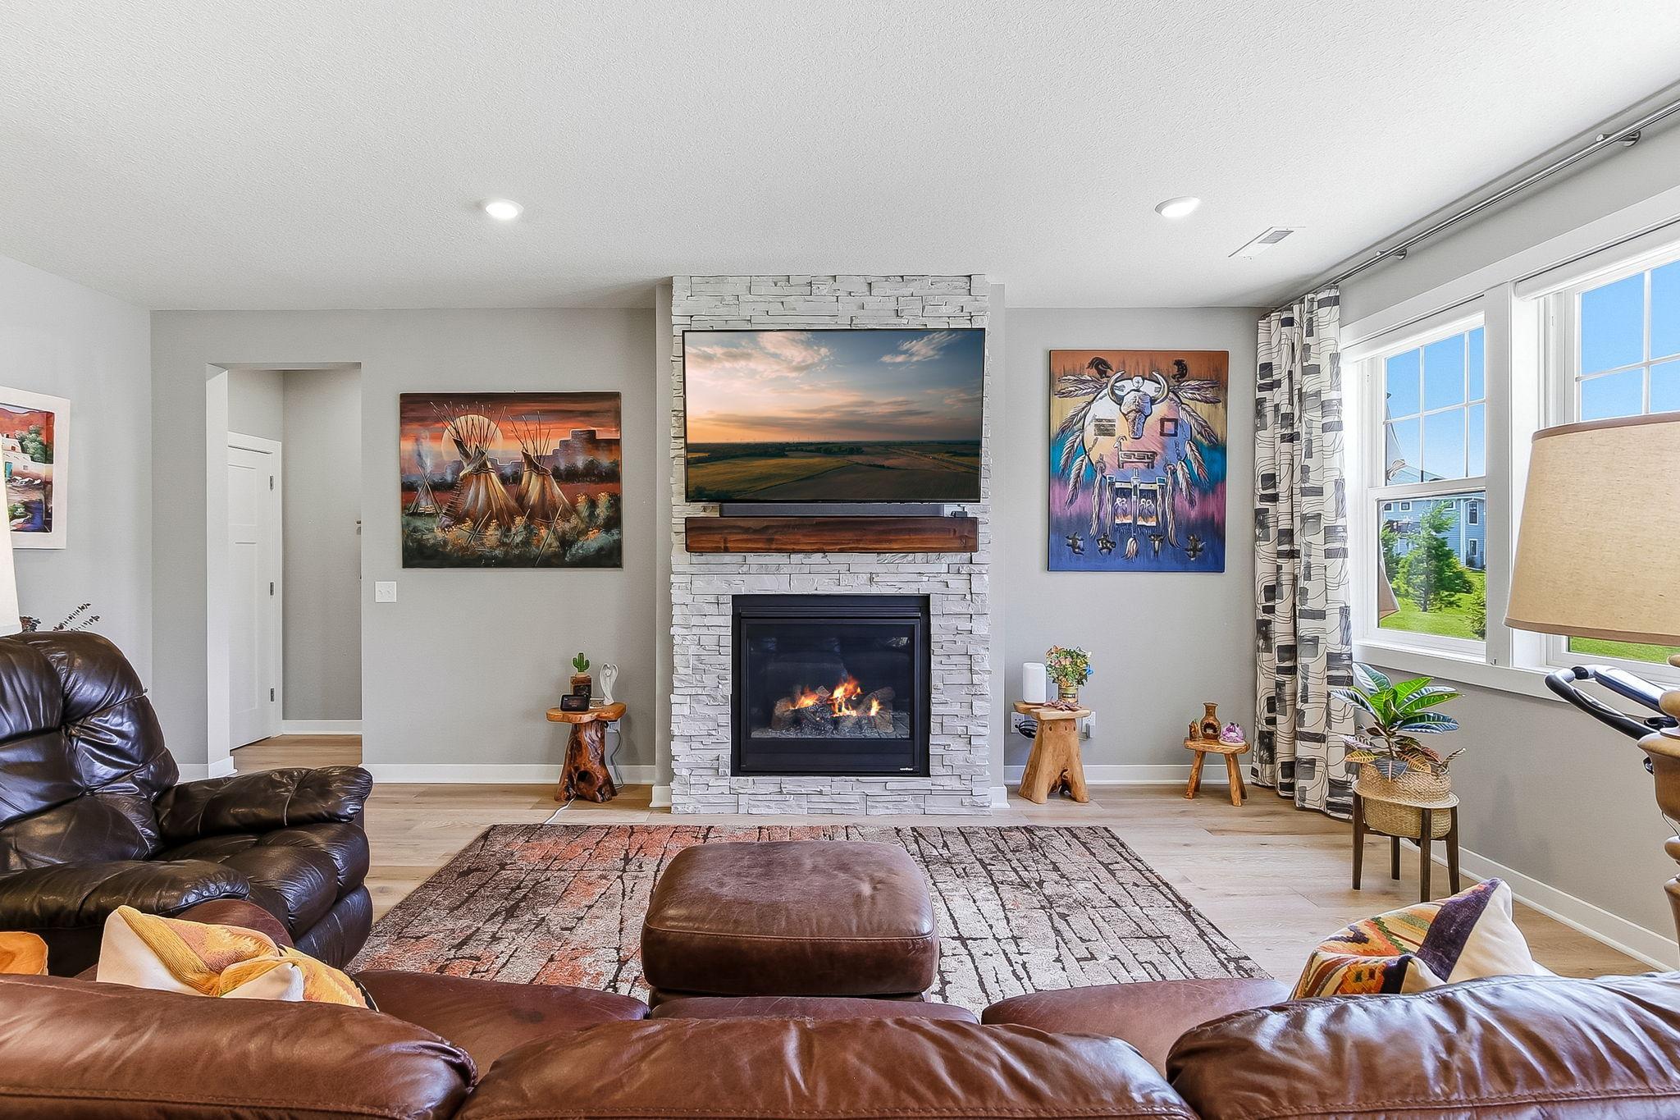
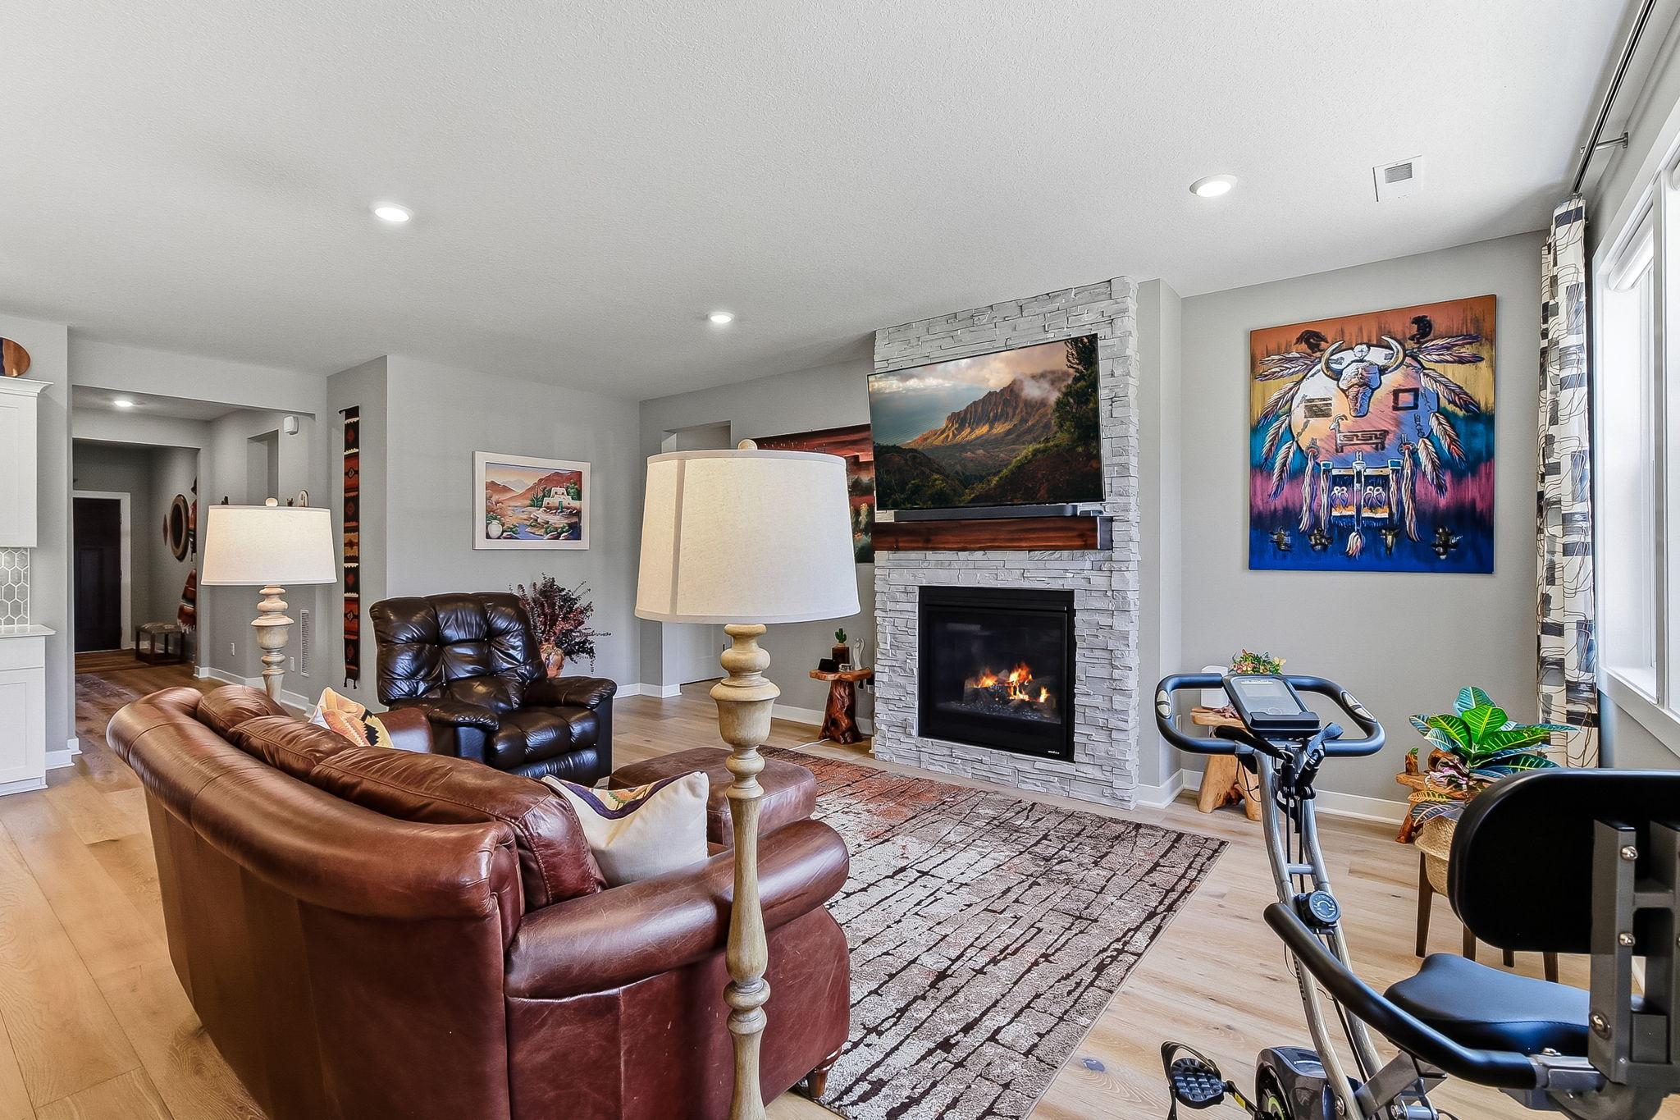
Gas Burning; Living Room; Stone
Foundation:
Slab
Fuel:
Electric; Natural Gas
Heating:
Forced Air; Zoned
Laundry:
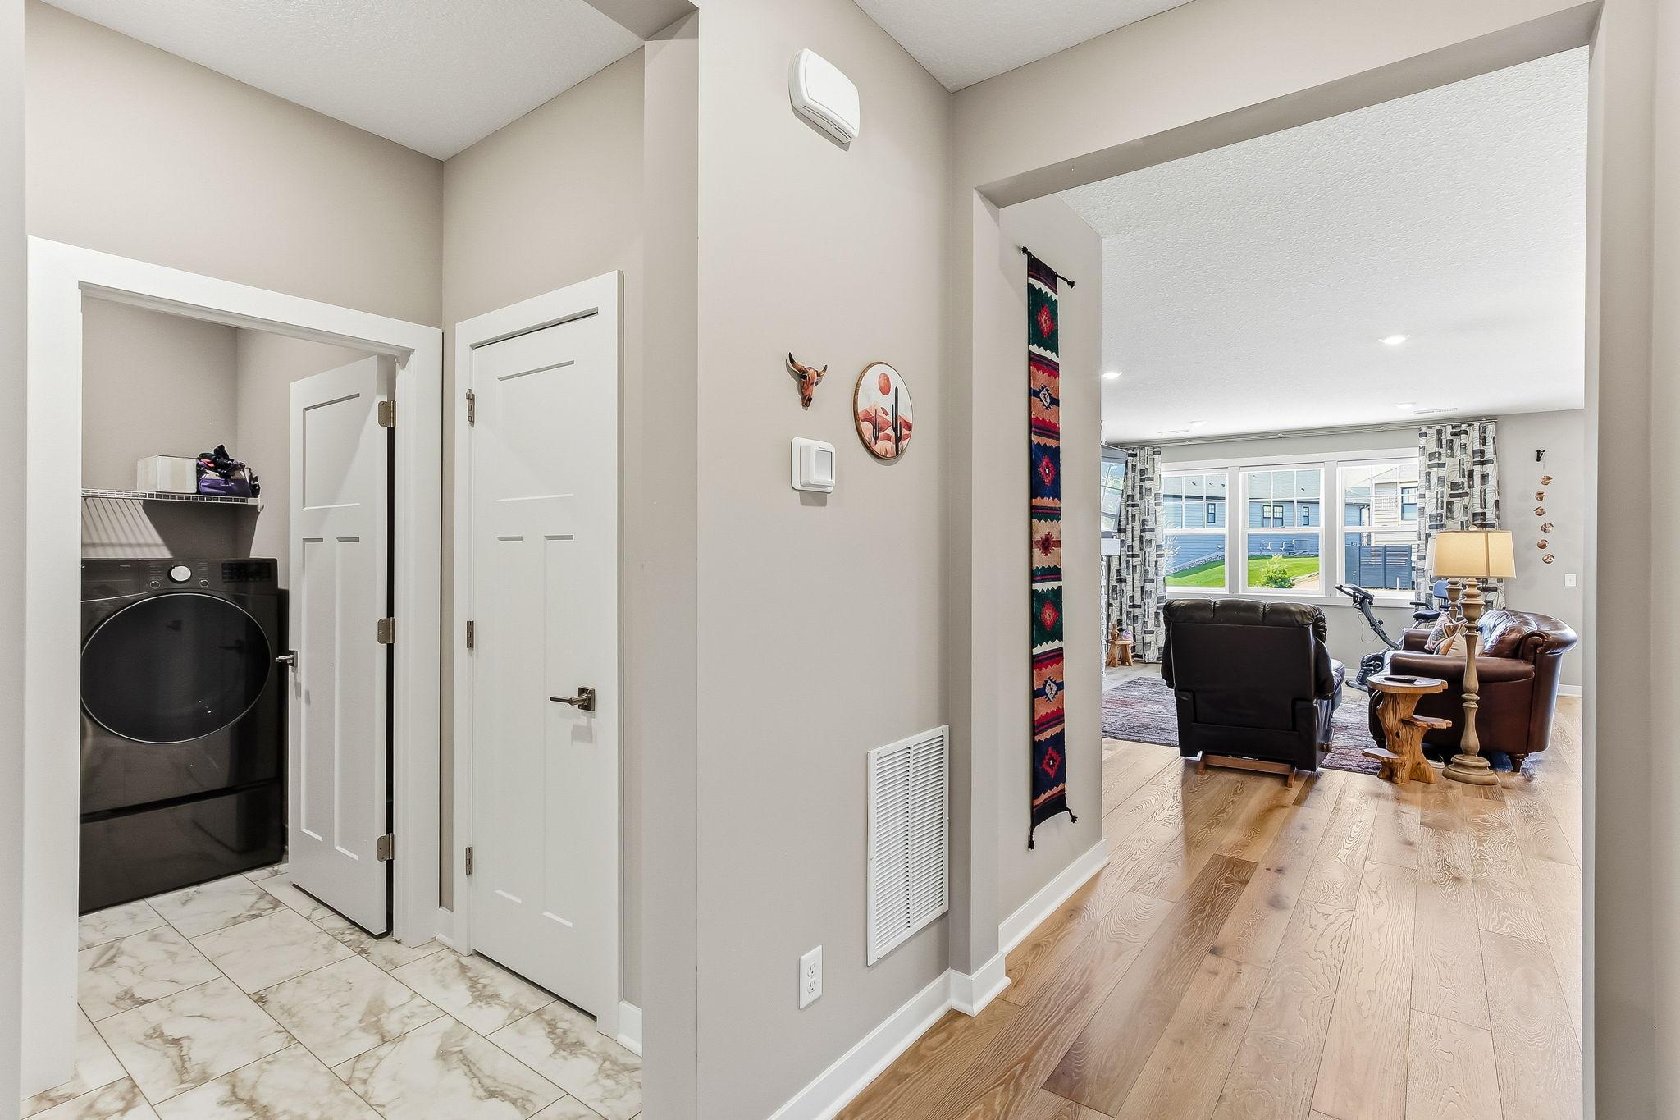
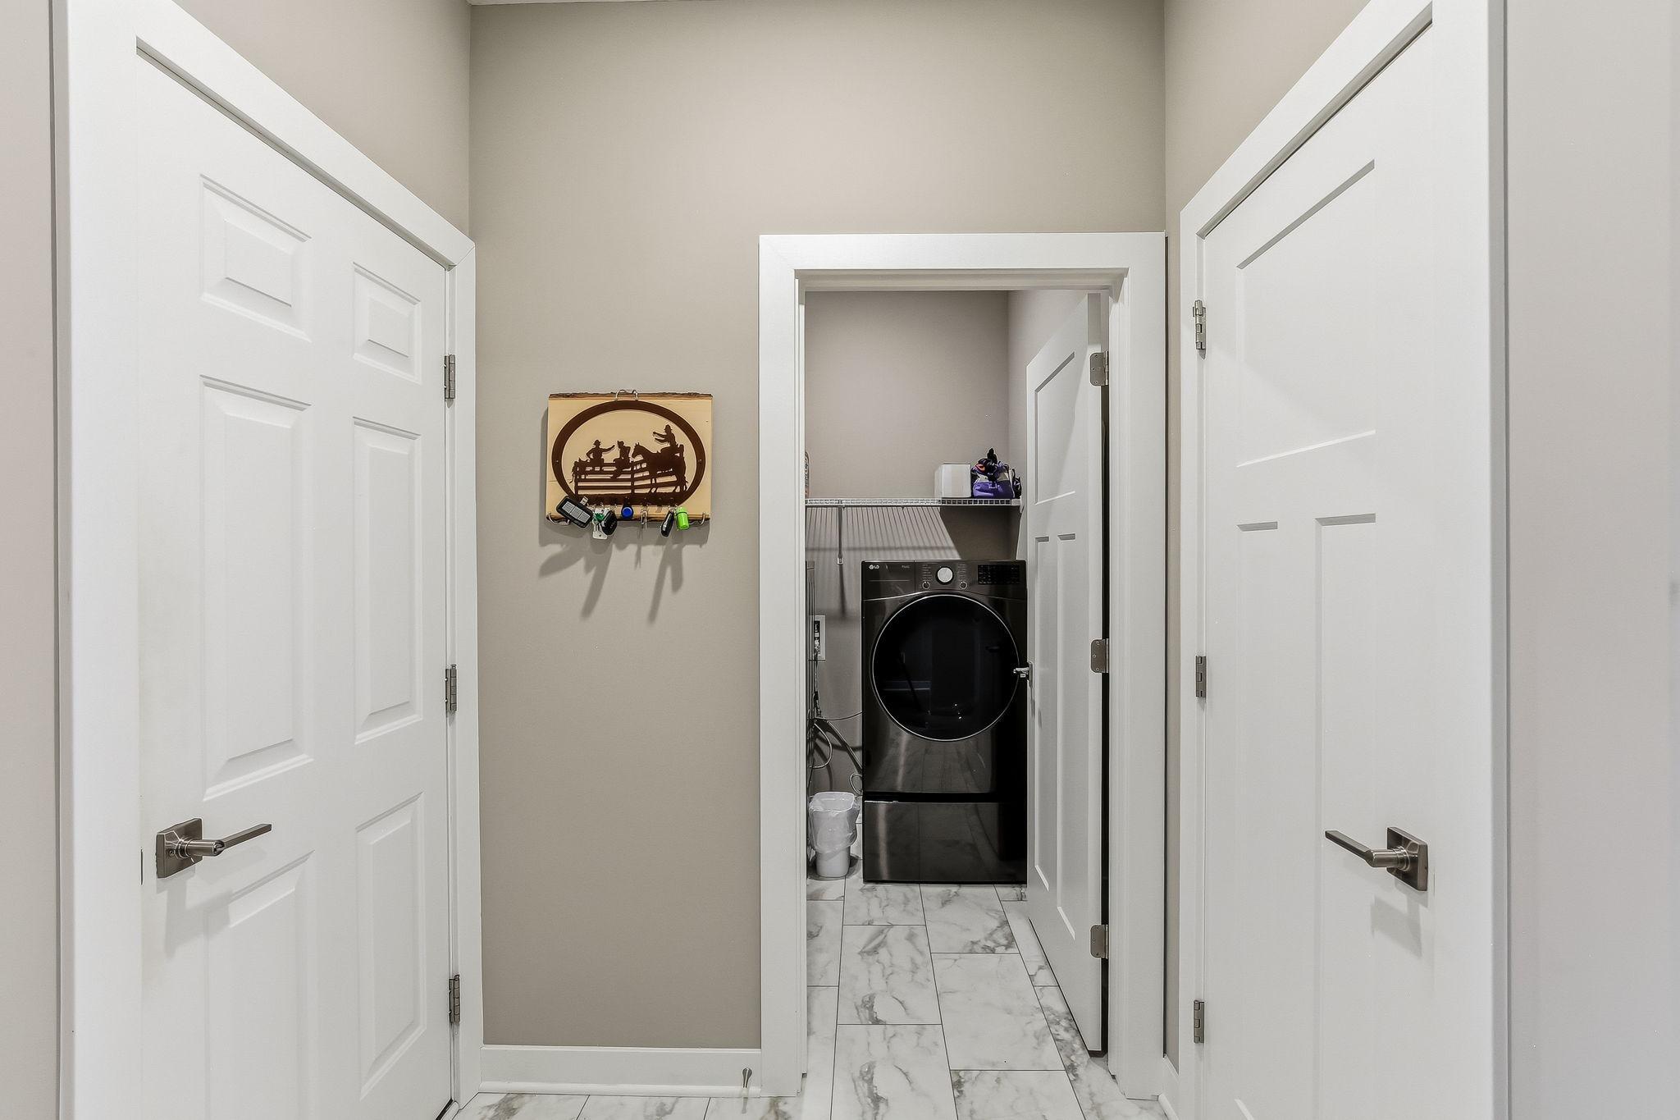
Gas Dryer Hookup; Laundry Closet; Main Level; Washer Hookup
Lock Box Type:
Supra
Lot Description:
Corner Lot; Tree Coverage - Light
Parking Characteristics:
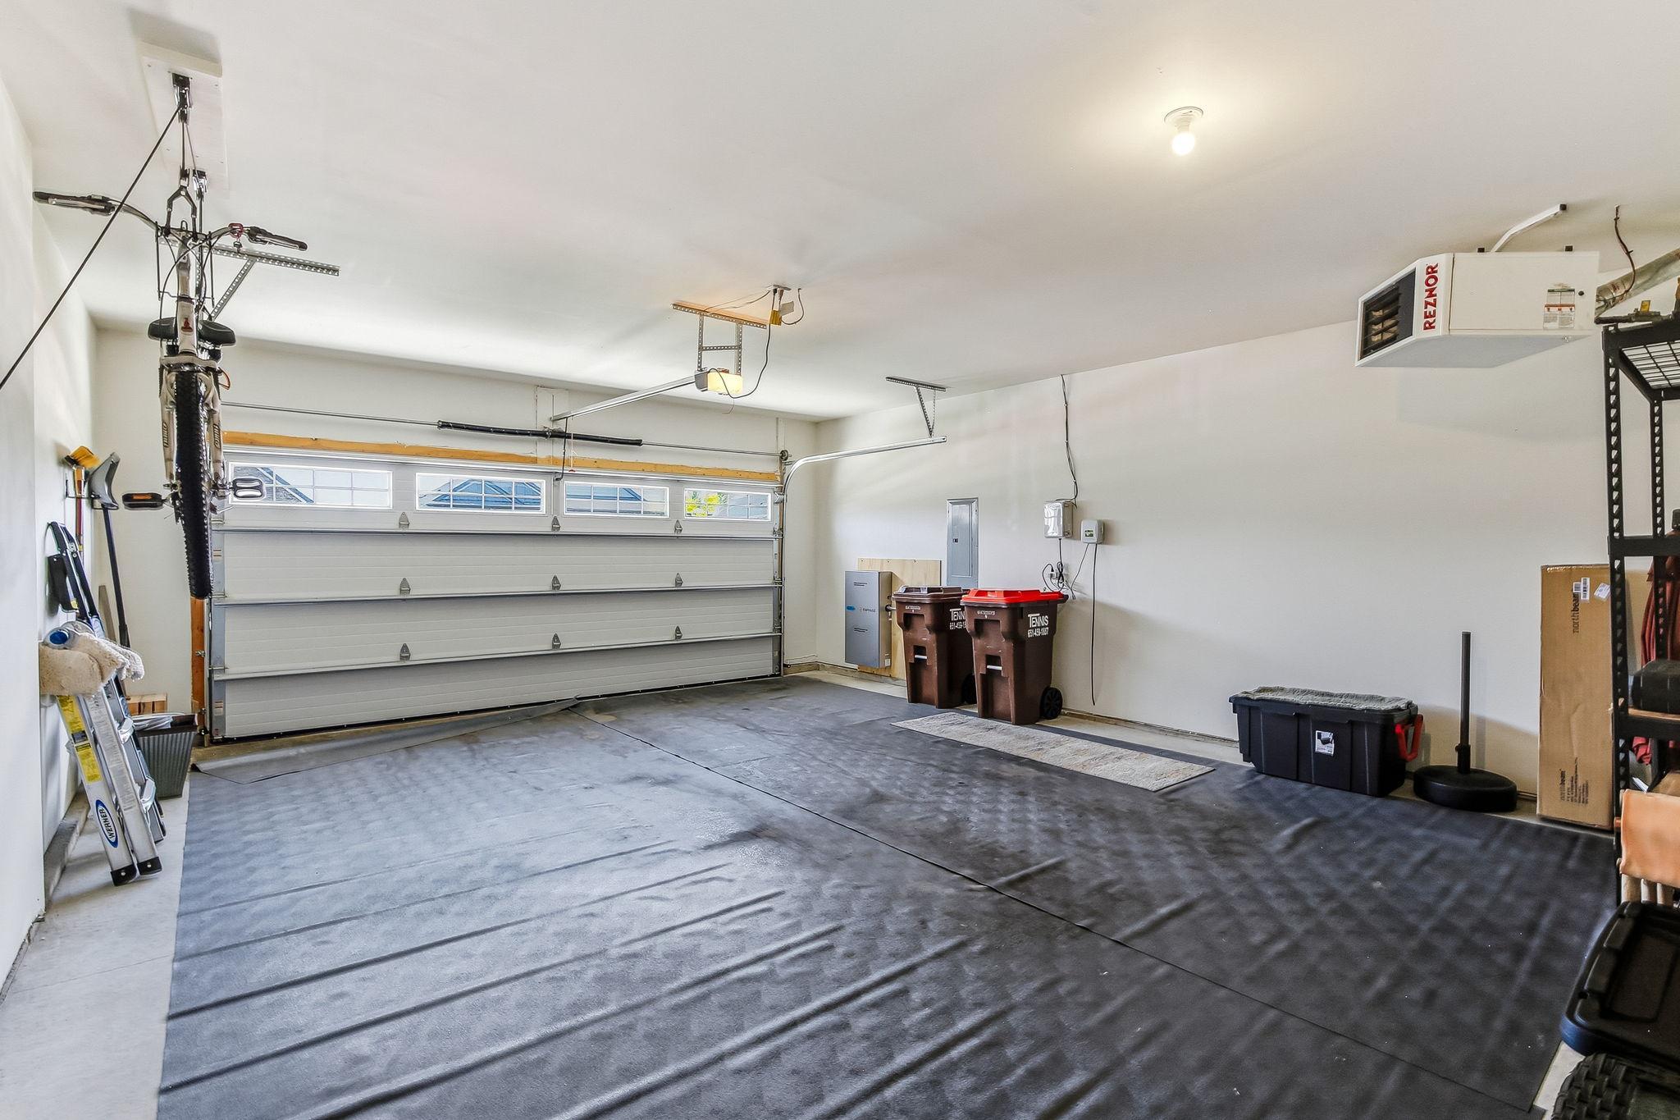
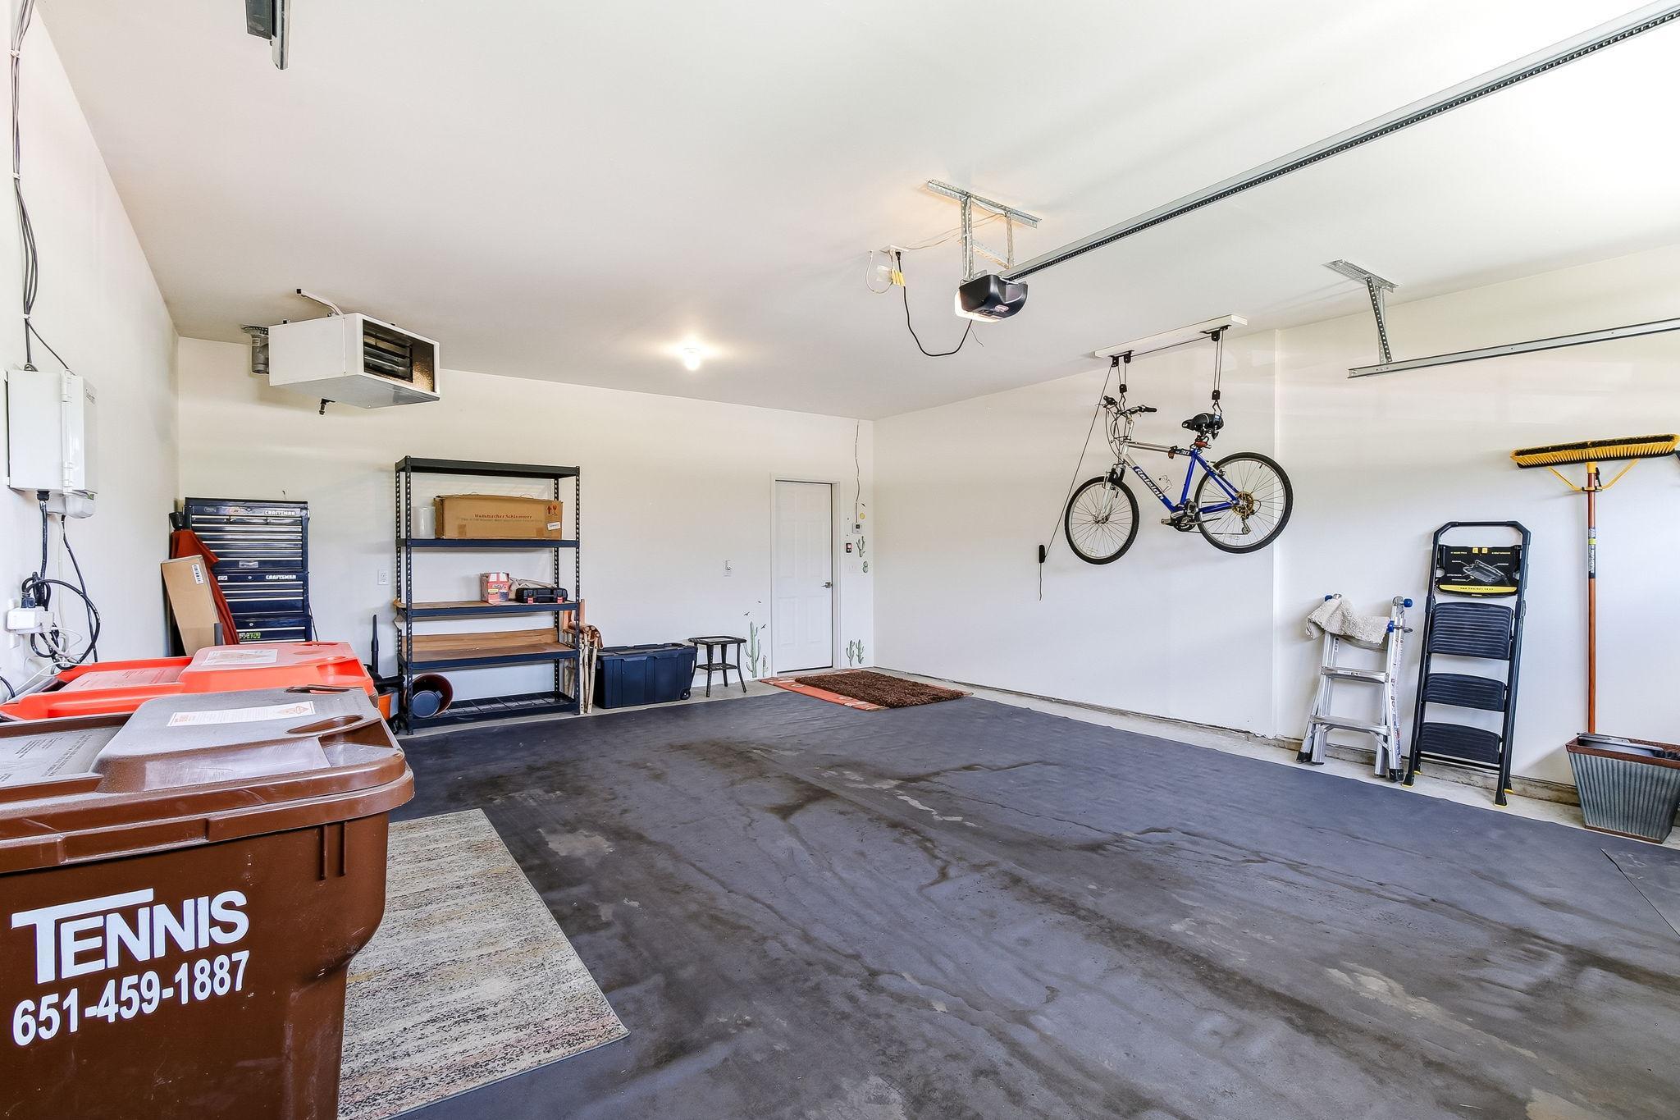
Heated Garage; Insulated Garage
Pool Description:
Below Ground; Shared
Road Frontage:
City Street; Sidewalks; Street Lights
Road Responsibility:
Public Maintained Road
Roof:
Age 8 Years or Less; Architectural Shingle; Pitched
Sellers Terms:
Cash; Conventional
Sewer:
City Sewer - In Street
Shared Rooms:
Exercise Room
Special Search:
3 BR on One Level; Main Floor Bedroom; Main Floor Laundry; Main Floor Primary; Primary Bdr Suite
Stories:
One
Water:
City Water/Connected
Contract Information
- Contingency
- None
- Original List Price
- 649900
- ListPrice
- 599900
- Owner is an Agent?
- No
- Auction?
- No
Location Tax and Other Information
- House Number
- 11402
- Street Name
- Kings
- Street Suffix
- Court
- Street Direction Suffix
- N
- Postal City
- Lake Elmo
- County
- Washington
- State
- MN
- Zip Code
- 55042
- Complex/Dev/Subdivision
- Royal Golf Club/Lk Elmo 3rd Ad
Assessments
- Tax With Assessments
- 6526
- Assessment Balance
- 0
Building Information
- Finished SqFt Above Ground
- 1839
More Information
Lease Details
- Land Leased
- Not Applicable
Lock Box Type
- Lock Box Source
- SPAAR
- Supra
- Yes
Miscellaneous Information
- DP Resource
- Yes
- Homestead
- Yes
Ownership
- Fractional Ownership
- No
Parking Characteristics
- Garage Door Height
- 8
- Garage Square Feet
- 708
- Heated Garage
- Yes
- Insulated Garage
- Yes
Power Production
- Power Production Type
- Solar
Public Survey Info
- Range#
- 21
- Section#
- 25
- Township#
- 29
Office/Member Info
- Association
- SPAAR
Location, Tax and Other Information
- AssocFeeYN
- Yes
- Legal Description
- Lot 7 Block 2 The Royal Golf Club at Lake Elmo 3rd Addition
- Listing City
- Lake Elmo
- Map Page
- 110
- Municipality
- Lake Elmo
- School District
- Stillwater
- School District Phone
- 651-351-8301
- Zip Plus 4
- 4535
- Property ID Number
- 2502921230017
- Tax Year
- 2026
- Tax Amount
- 6526
- In Foreclosure?
- No
- Potential Short Sale?
- No
- Lender Owned?
- No
Directions & Remarks
- Public Remarks
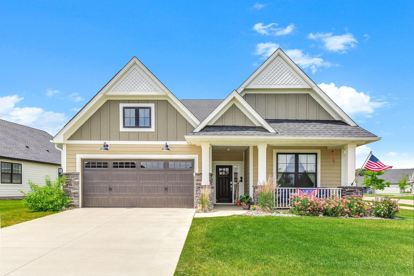
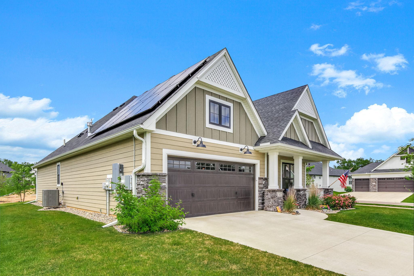
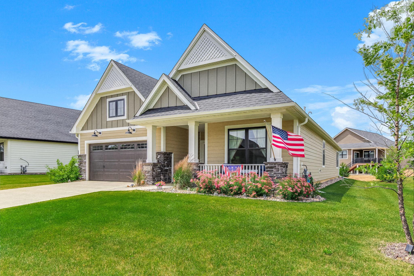
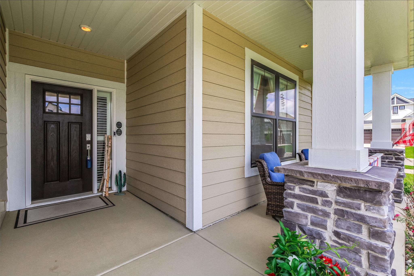
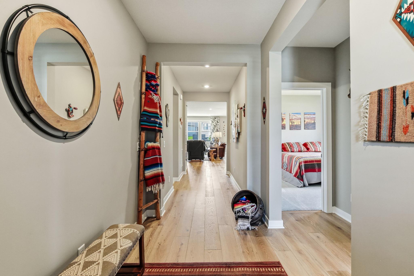
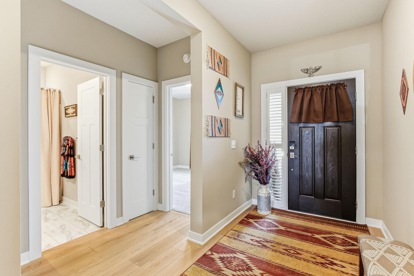
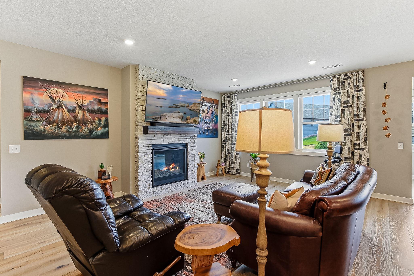
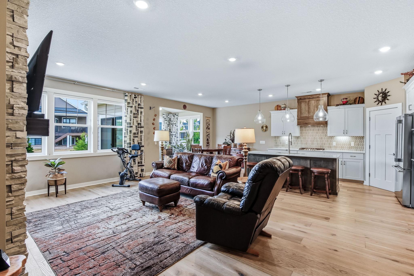
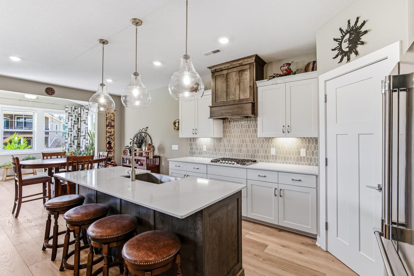
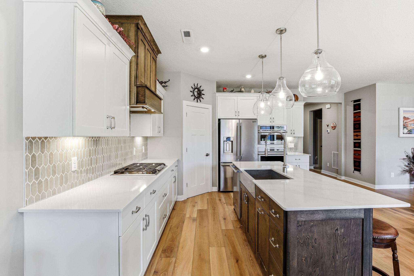
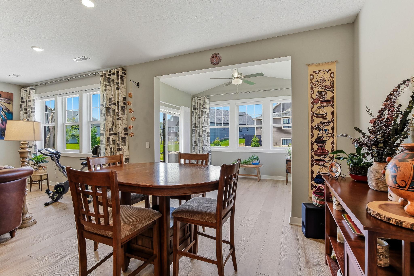
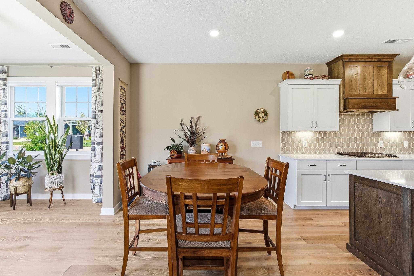
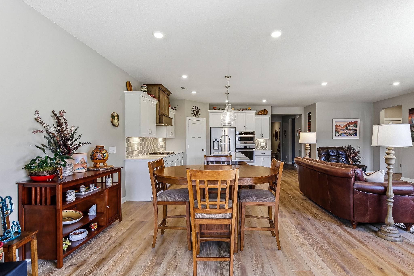
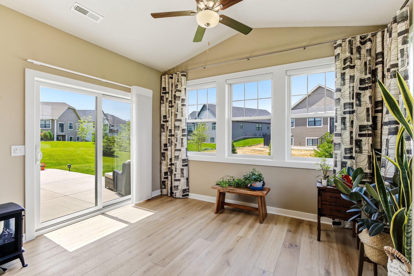
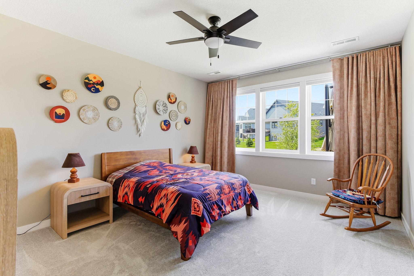
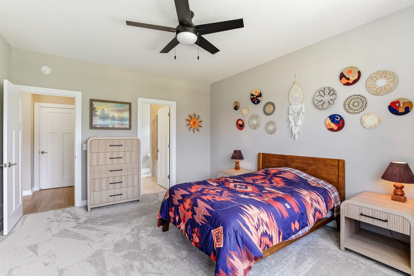
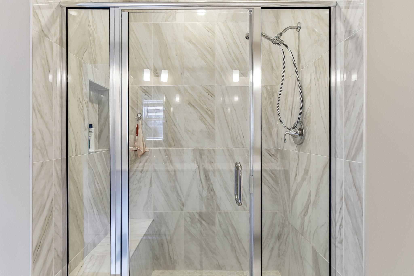
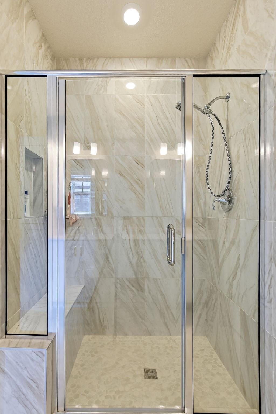
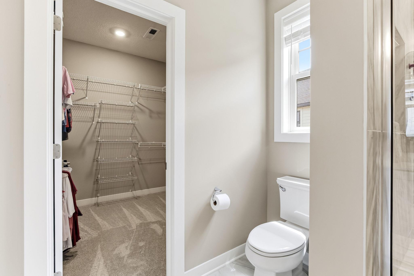
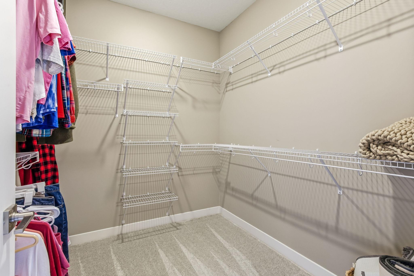
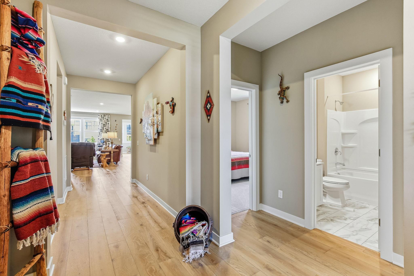
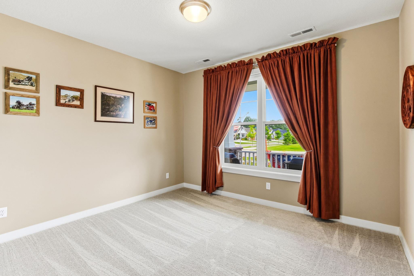
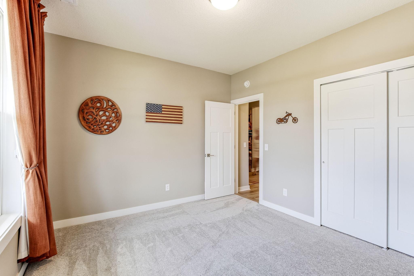
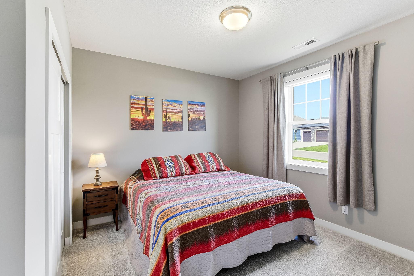
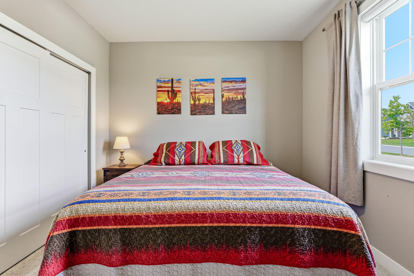
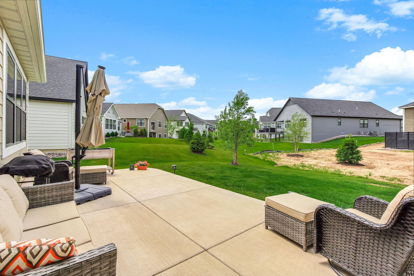
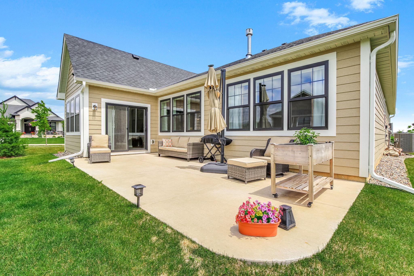
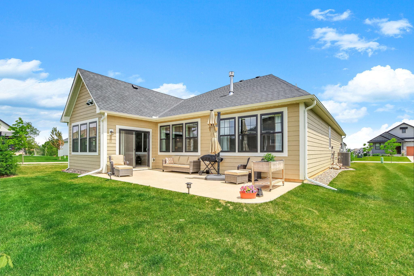
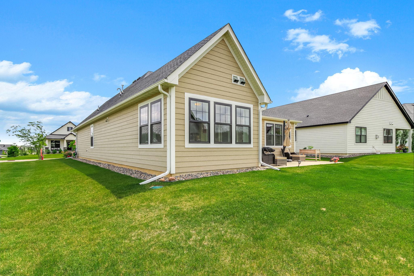
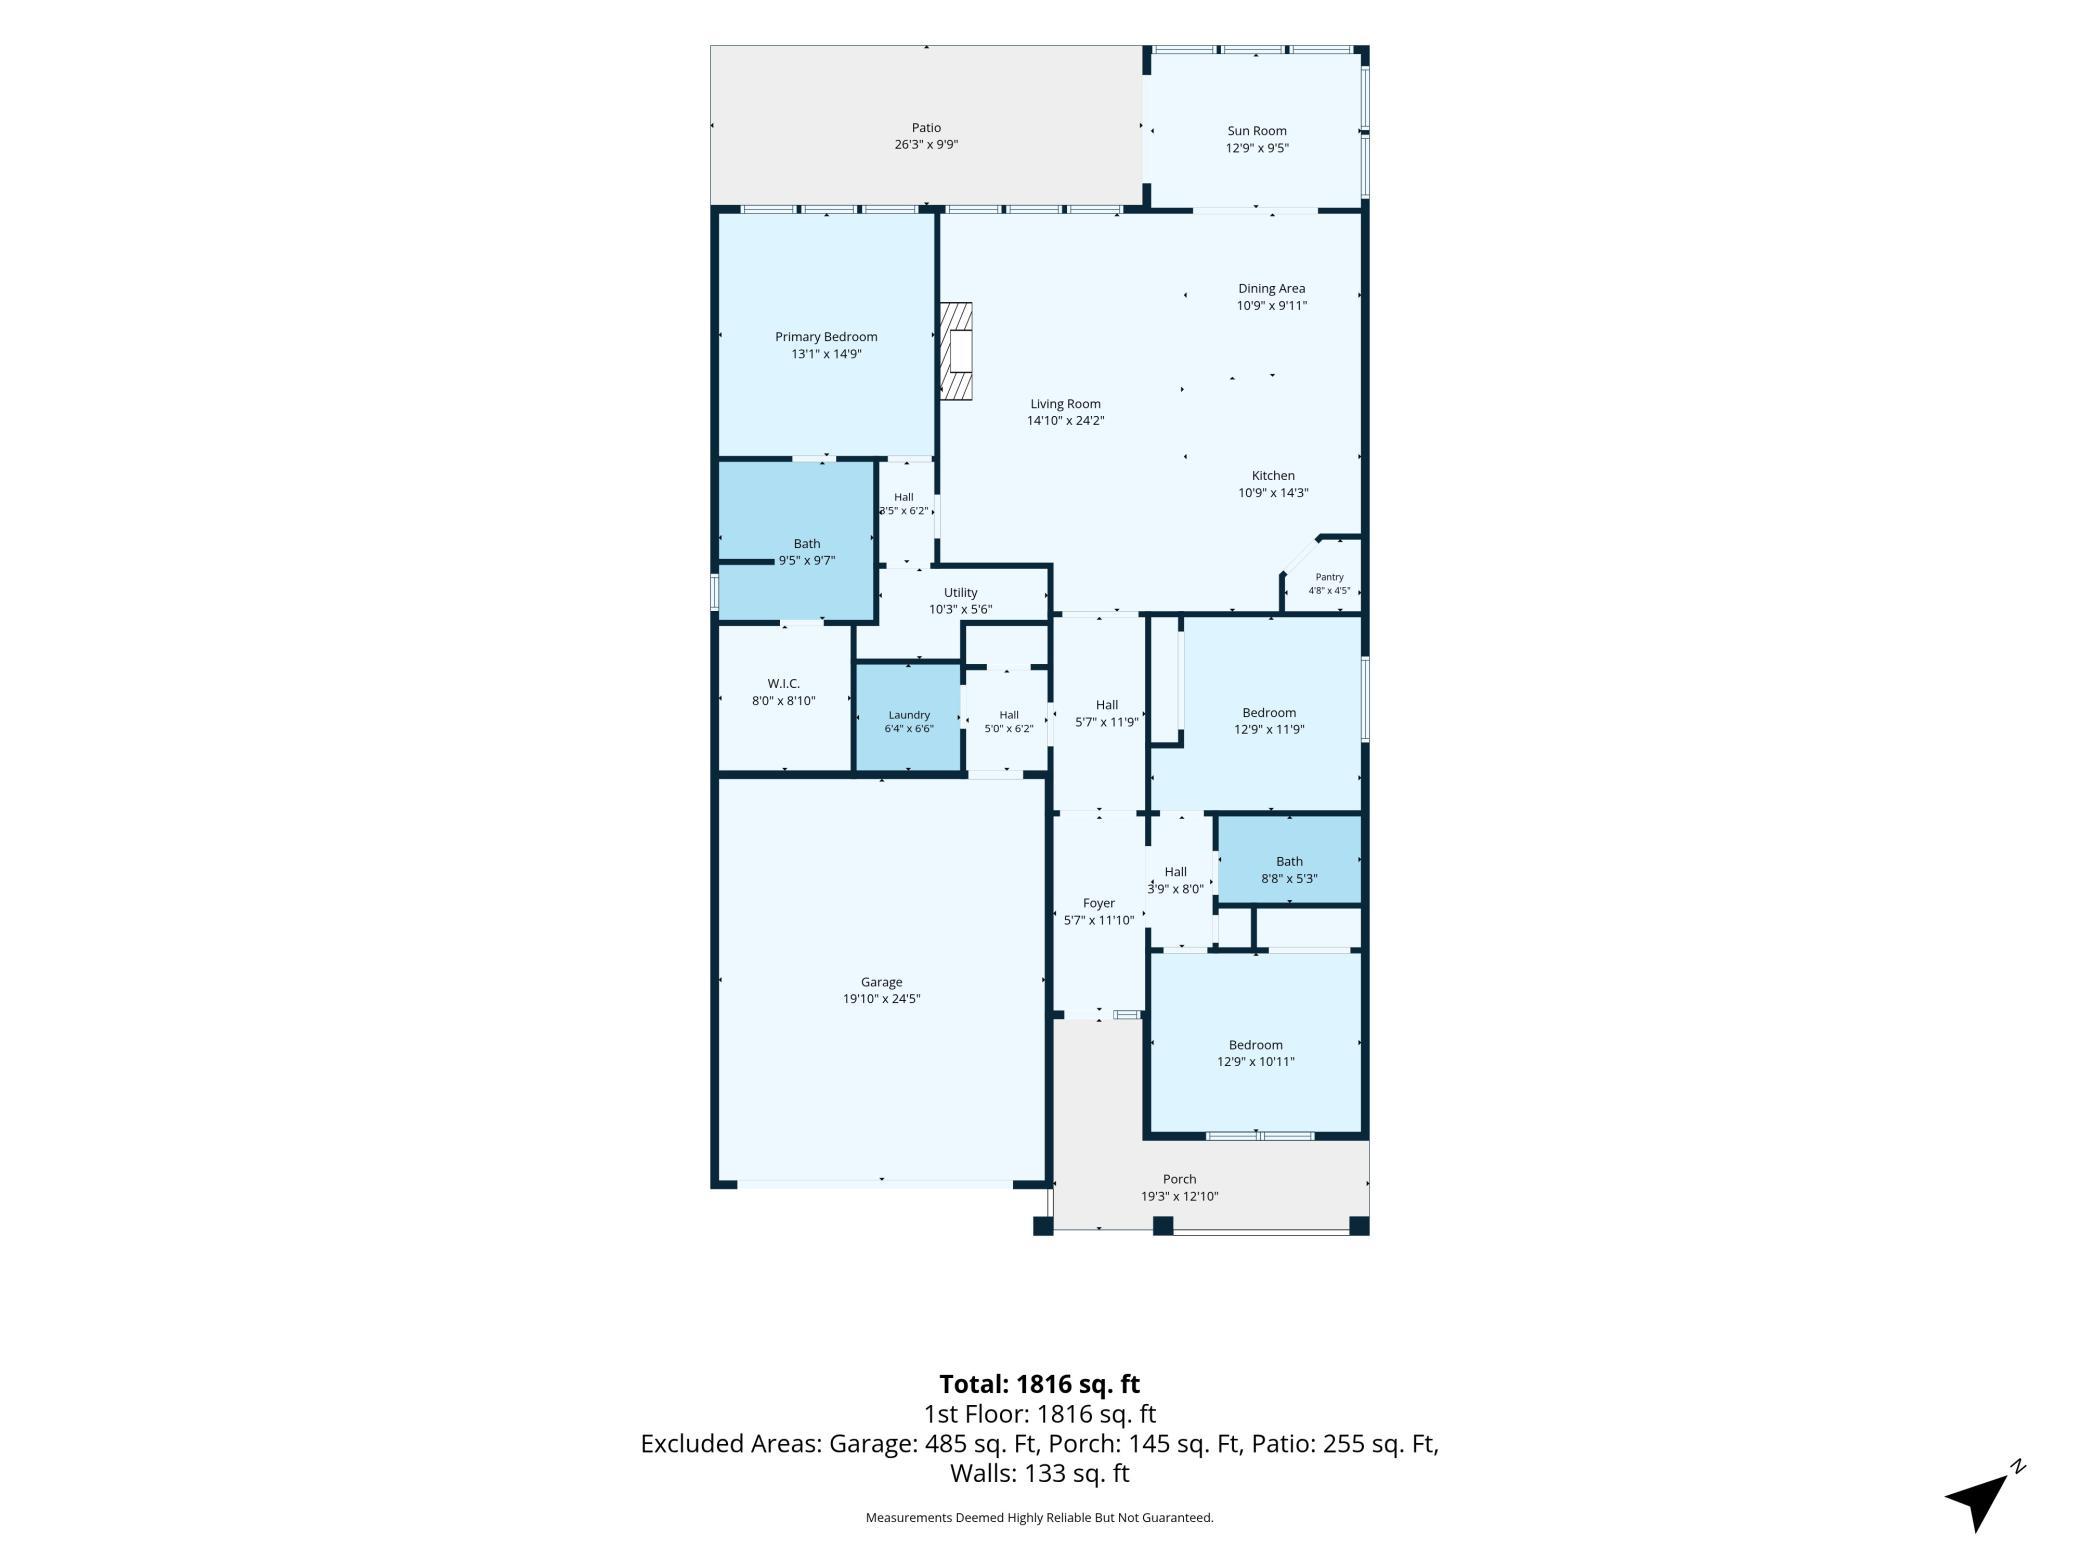
- Welcome home to this stunning one-level residence in the highly sought-after Royal Club community, where luxury living meets everyday convenience. Situated on a spacious corner lot, this exceptional home makes a lasting first impression with its inviting front porch and beautiful curb appeal. Inside, you'll find a thoughtfully designed open-concept floor plan that seamlessly connects the living, dining, and kitchen spaces—perfect for entertaining family and friends. The expansive living room is anchored by a cozy gas-burning fireplace, creating a warm and welcoming atmosphere. The chef-inspired kitchen is sure to impress, featuring gorgeous stone countertops, a large center island, abundant cabinetry, a walk-in pantry, and sleek stainless steel appliances. Retreat to the spacious primary suite, complete with a luxurious en suite bath offering dual vanities, an oversized tiled shower, and plenty of room to unwind. Two additional bedrooms and a full bath provide comfortable accommodations for family or guests. Step outside to the back patio and enjoy relaxing summer evenings in your private outdoor space. The heated and insulated 2½-stall garage offers exceptional depth for extra storage, hobbies, or larger vehicles. This home is loaded with premium upgrades, including durable LP SmartSide® plank siding, architectural shingles, Andersen windows, a sprinkler system, and permanent customizable outdoor lighting that can be programmed from your phone for every holiday and special occasion. Energy efficiency is another standout feature with the owner's solar system and battery backup, offering the potential for remarkably low electric bills—or even earning credits by generating excess power. As a resident of Royal Club, you'll also enjoy outstanding community amenities, including a shared outdoor pool, fitness center, and miles of scenic walking trails. This is a rare opportunity to own a beautifully appointed, energy-efficient home in one of the area's most desirable neighborhoods. Close to freeway access as well as the endless restaurant and shopping options Woodbury has to offer! Schedule your private showing today!
- Directions
- Keats Ave to 10th St, E to Lake Elmo Ave N, N to Royal Blvd, East to Palmer Dr N, South to corner ofPalmer Dr N & Kings Court N.
Accessible
- None
- Yes
Air Conditioning
- Central Air
- Yes
- Zoned
- Yes
Amenities Unit
- French Doors
- Yes
- Hardwood Floors
- Yes
- In-Ground Sprinkler
- Yes
- Kitchen Center Island
- Yes
- Main Floor Primary Bedroom
- Yes
- Paneled Doors
- Yes
- Primary Bedroom Walk-In Closet
- Yes
- Tile Floors
- Yes
- Walk-In Closet
- Yes
- Washer/Dryer Hookup
- Yes
Appliances
- Air-To-Air Exchanger
- Yes
- Dishwasher
- Yes
- Dryer
- Yes
- Microwave
- Yes
- Refrigerator
- Yes
Association Fee Includes
- Lawn Care
- Yes
- Professional Mgmt
- Yes
- Recreation Facility
- Yes
- Sanitation
- Yes
- Shared Amenities
- Yes
- Snow Removal
- Yes
Assumable Loan
- Not Assumable
- Yes
Basement
- None
- Yes
Bath Description
- Double Sink
- Yes
- Main Floor Full Bath
- Yes
- 3/4 Primary
- Yes
- Private Primary
- Yes
- Separate Tub & Shower
- Yes
Construction Materials
- Concrete
- Yes
Construction Status
- Previously Owned
- Yes
Dining Room Description
- Breakfast Bar
- Yes
- Informal Dining Room
- Yes
- Kitchen/Dining Room
- Yes
Electric
- Circuit Breakers
- Yes
Existing Financing
- Free and Clear
- Yes
Exterior
- Brick/Stone
- Yes
- Engineered Wood
- Yes
- Shakes
- Yes
Fencing
- None
- Yes
Fireplace Characteristics
- Gas Burning
- Yes
- Living Room
- Yes
- Stone
- Yes
Foundation
- Slab
- Yes
Fuel
- Electric
- Yes
- Natural Gas
- Yes
Heating
- Forced Air
- Yes
- Zoned
- Yes
Insurance Fee
- Insurance Fee
- 0
Laundry
- Gas Dryer Hookup
- Yes
- Laundry Closet
- Yes
- Main Level
- Yes
- Washer Hookup
- Yes
Lot Description
- Corner Lot
- Yes
- Tree Coverage - Light
- Yes
Patio, Porch and Deck Features
- Front Porch
- Yes
- Patio
- Yes
Pool Description
- Below Ground
- Yes
- Shared
- Yes
Restriction/Covenants
- Architecture Committee
- Yes
- Mandatory Owners Assoc
- Yes
Road Frontage
- City Street
- Yes
- Sidewalks
- Yes
- Street Lights
- Yes
Road Responsibility
- Public Maintained Road
- Yes
Roof
- Age 8 Years or Less
- Yes
- Architectural Shingle
- Yes
- Pitched
- Yes
Sellers Terms
- Cash
- Yes
- Conventional
- Yes
Sewer
- City Sewer - In Street
- Yes
Shared Rooms
- Exercise Room
- Yes
Special Search
- 3 BR on One Level
- Yes
- Main Floor Bedroom
- Yes
- Main Floor Laundry
- Yes
- Main Floor Primary
- Yes
- Primary Bdr Suite
- Yes
Stories
- One
- Yes
Water
- City Water/Connected
- Yes
Room Information
| Room Name | Dimensions | Level |
|---|---|---|
| Dining Room | 11x10 | Main |
| First (1st) Bedroom | 13x9 | Main |
| Kitchen | 14x11 | Main |
| Living Room | 24x15 | Main |
| Patio | 26x10 | Main |
| Porch | 19x13 | Main |
| Second (2nd) Bedroom | 13x11 | Main |
| Third (3rd) Bedroom | 13x12 | Main |
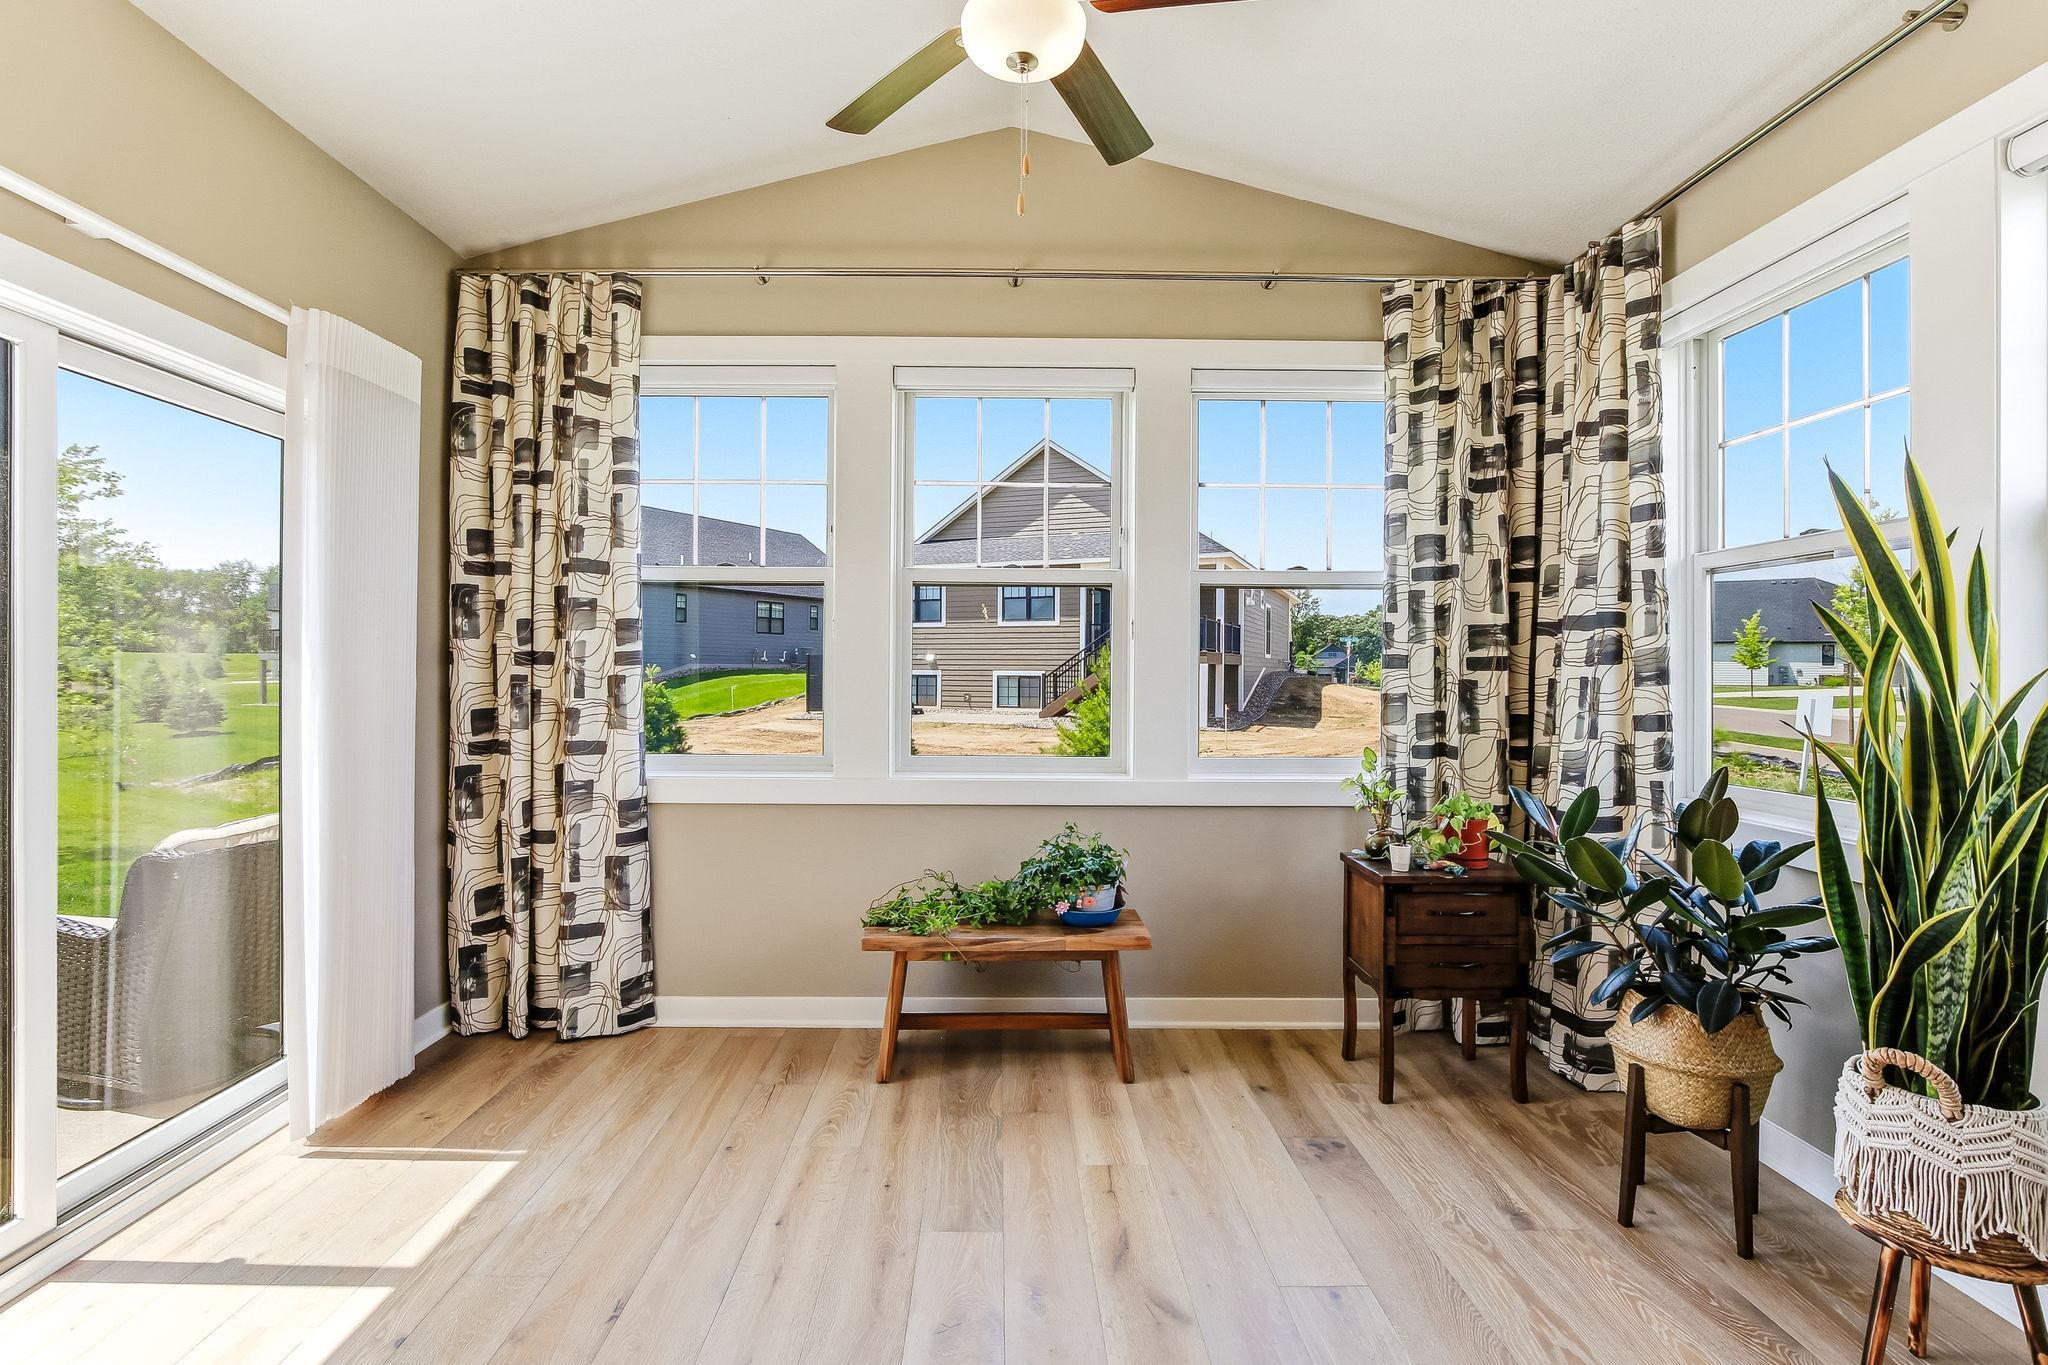
| Sun Room | 13x9 | Main |

Listing Office:
Keller Williams Premier Realty
Last Updated: August - 20 - 2026
The data relating to real estate for sale on this web site comes in part from the Broker
Reciprocity SM Program of the Regional Multiple Listing Service of Minnesota, Inc. The information provided is deemed reliable but not guaranteed. Properties subject to prior sale, change or withdrawal.
©2026 Regional Multiple Listing Service of Minnesota, Inc All rights reserved.