
11387 Spudville Road, Hibbing, MN 55746
New Listing
$519,000
Property Type:
Residential
Bedrooms:
3
Baths:
3
Square Footage:
2,176
Lot Size (sq. ft.):
686,941
Status:
Active
Current Price:
$519,000
List Date:
8/20/2026
Last Modified:
8/21/2026
Listing Details MLS# 7129121
General Property Information
- Common Wall
- No
- Lot Measurement
- Acres
- Manufactured Home?
- No
- Multiple PIDs?
- No
- New Development
- No
- Number of Fireplaces
- 2
- Waterfront YN
- No
- Year Built
- 1985
- Yearly/Seasonal
- Yearly
- Zoning
- Residential-Multi-Family
- Bath Full
- Yes
- Bath Three Quarters
- Yes
- Bath Half
- Yes
- Main Floor Total SqFt
- 1088
- Above Grd Total SqFt
- 1088
- Below Grd Total SqFt
- 1088
- Total SqFt
- 2176
- Total Finished Sqft
- 2176.00
- FireplaceYN
- Yes
- Style
- (SF) Single Family
- Foundation Size
- 1088
- Garage Stalls
- 30
- Lot Dimensions
- Irr
- Acres
- 15.77
- Assessment Pending
- No
- Bath Quarter
- 0
- Association Fee
- 0
Property Features
Accessible:
None
Air Conditioning:
Window Unit(s)
Basement:
Full
Construction Status:
Previously Owned
Electric:
200+ Amp Service
Exterior:
Engineered Wood
Foundation:
Concrete Block
Fuel:
Propane
Heating:
Boiler; Radiant
Parking Characteristics:
Multiple Garages; Heated Garage; Insulated Garage; Storage
Sewer:
Septic System Compliant - Yes
Stories:
Bi-Level
Water:
Drilled
Contract Information
- Contingency
- None
- Original List Price
- 519000
- ListPrice
- 519000
- Owner is an Agent?
- No
- Auction?
- No
Location Tax and Other Information
- House Number
- 11387
- Street Name
- Spudville
- Street Suffix
- Road
- Postal City
- Hibbing
- County
- St. Louis
- State
- MN
- Zip Code
- 55746
- Complex/Dev/Subdivision
- Hibbing City Of 57-20
Assessments
- Tax With Assessments
- 5956
- Assessment Balance
- 0
Building Information
- Finished SqFt Above Ground
- 1088
- Finished SqFt Below Ground
- 1088
More Information
Lease Details
- Land Leased
- Not Applicable
Miscellaneous Information
- DP Resource
- Yes
- Homestead
- Yes
Ownership
- Fractional Ownership
- No
Parking Characteristics
- Garage Dimensions
- 60x104
- Garage Door Height
- 14
- Garage Door Width
- 20
- Garage Square Feet
- 9040
- Multiple Garages
- Yes
- Heated Garage
- Yes
- Insulated Garage
- Yes
- Storage
- Yes
Public Survey Info
- Range#
- 20
- Section#
- 4
- Township#
- 57
Office/Member Info
- Association
- ICBR
Location, Tax and Other Information
- AssocFeeYN
- No
- Legal Description
- THAT PART OF NW1/4 OF SE1/4 LYING S OF DM&IR R/W AND ELY 200 FT OF WLY 400 FT OF SW1/4 OF SE1/4
- Listing City
- Hibbing
- Map Page
- 999
- Municipality
- Hibbing
- School District
- Hibbing
- School District Phone
- 218-263-4850
- Property ID Number
- 141002000720
- Tax Year
- 2026
- Tax Amount
- 5956
- In Foreclosure?
- No
- Potential Short Sale?
- No
- Lender Owned?
- No
Directions & Remarks
- Public Remarks
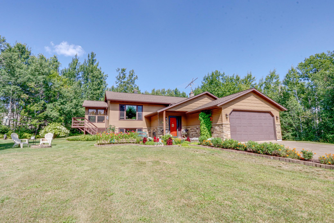
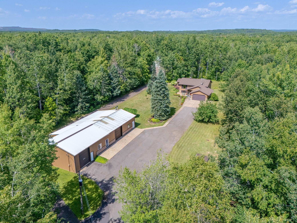
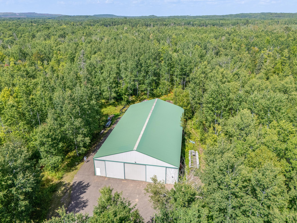
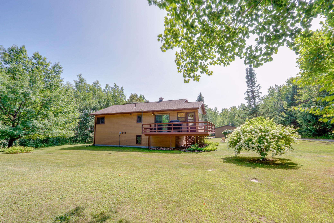
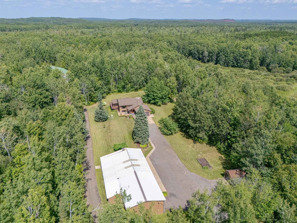
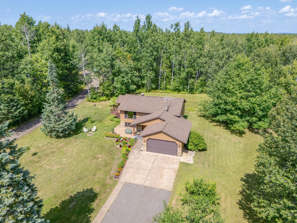
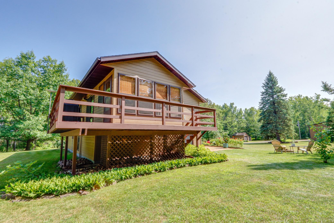
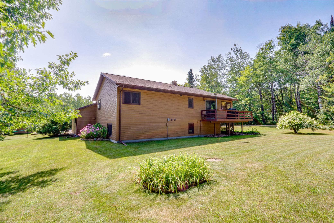
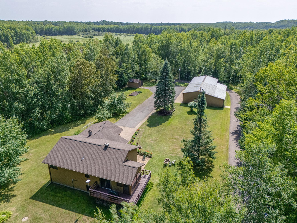
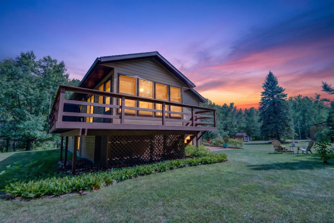
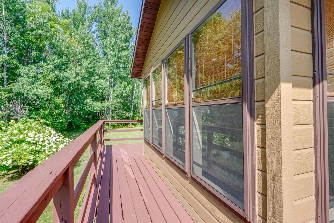
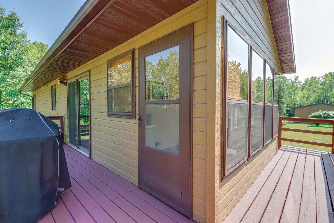
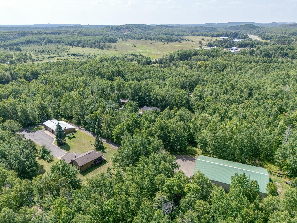
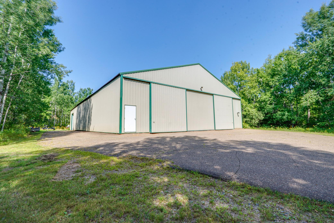
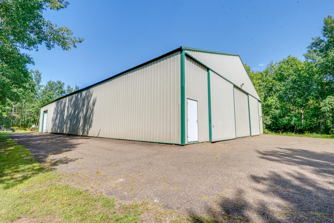

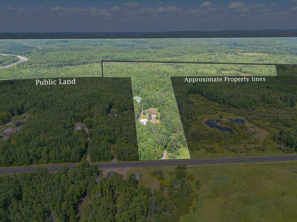
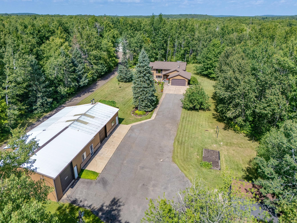
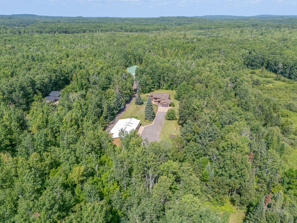
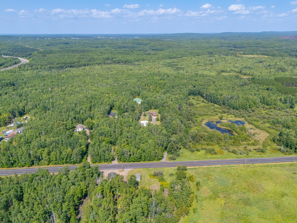
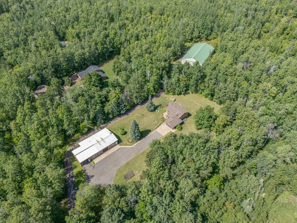
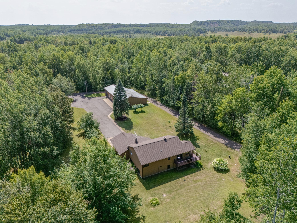
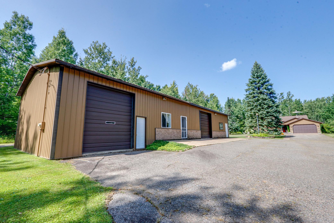
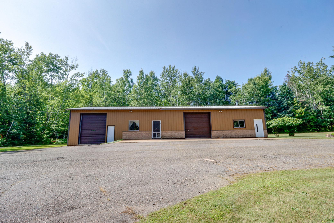
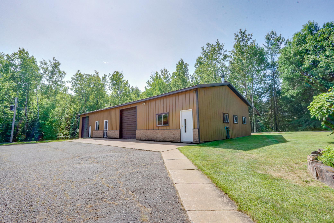
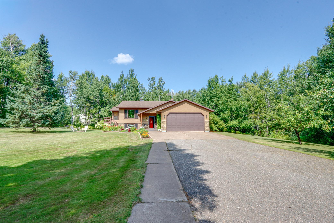
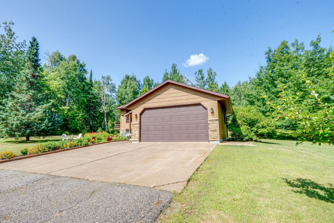
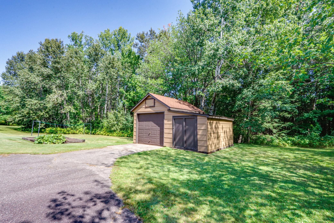
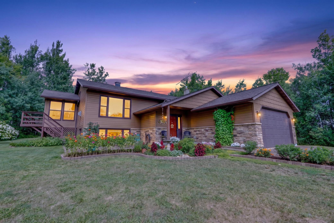
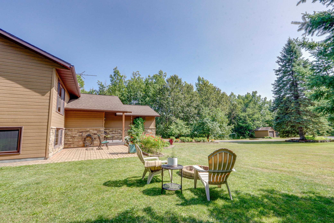
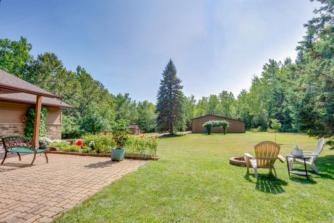
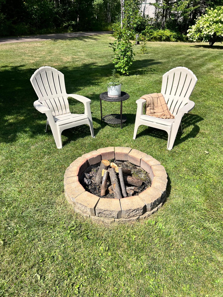
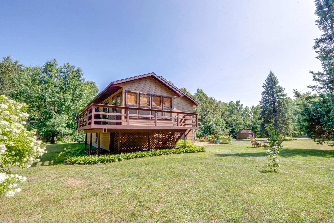
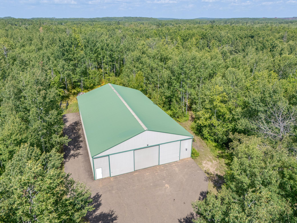
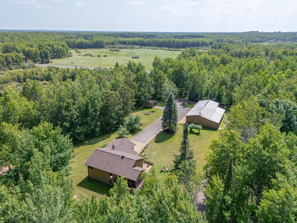
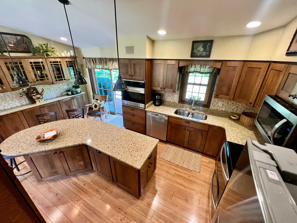
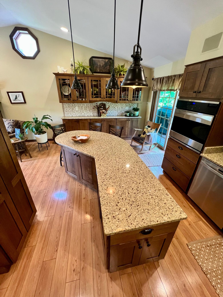
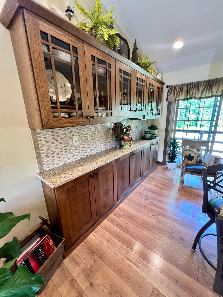
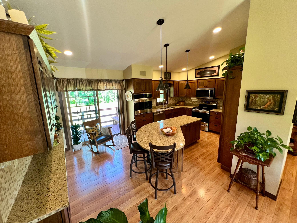
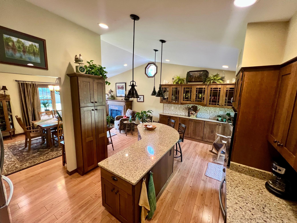
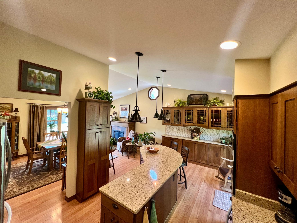
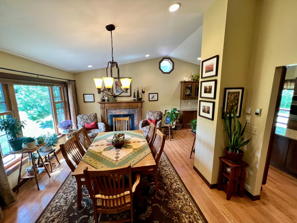
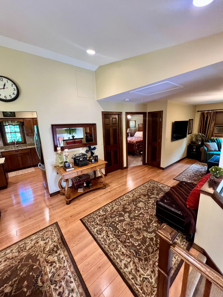
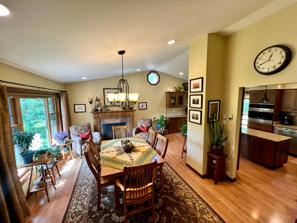
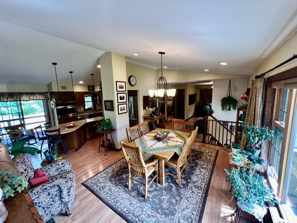
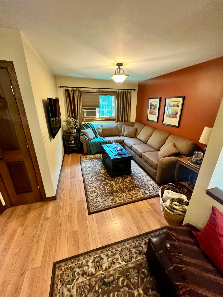
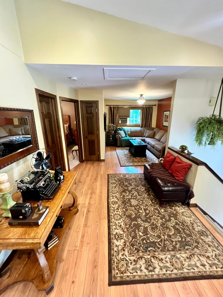
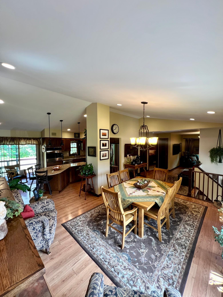
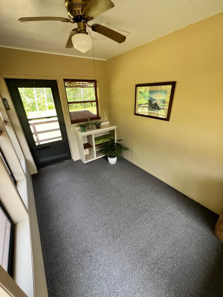
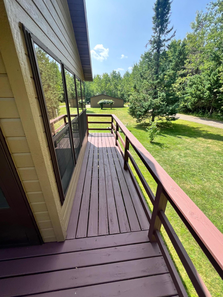
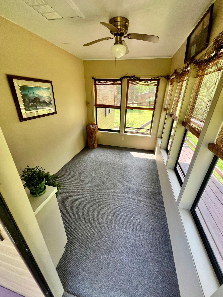
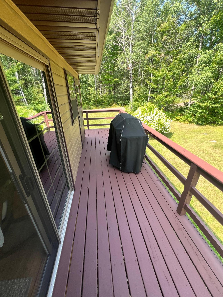
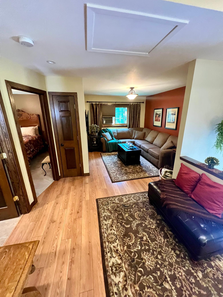
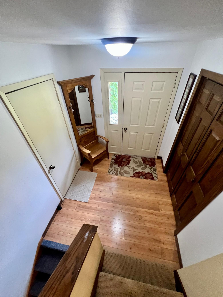
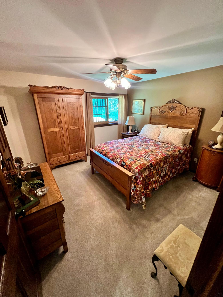
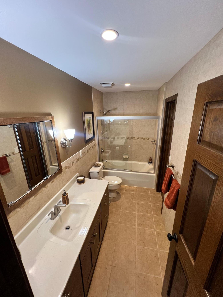
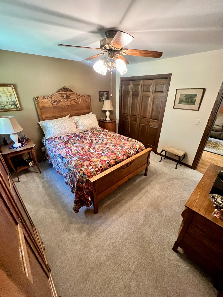
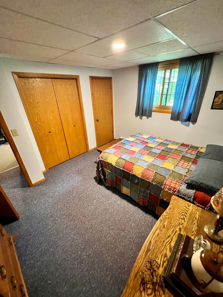
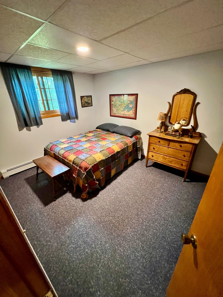
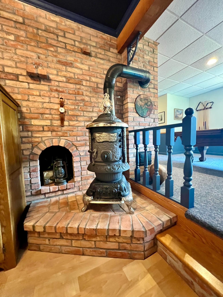
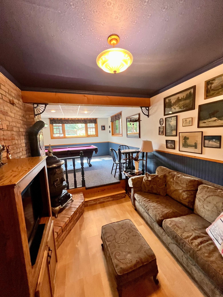
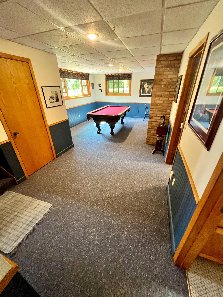
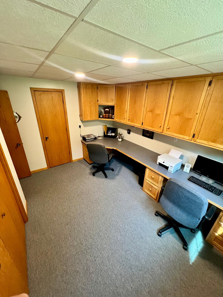
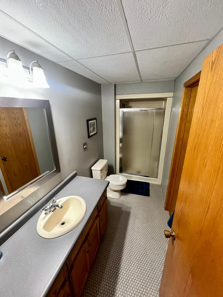
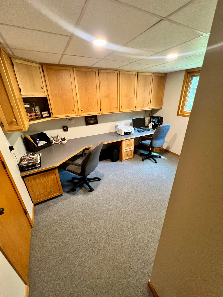
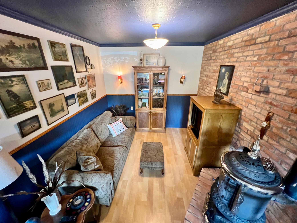
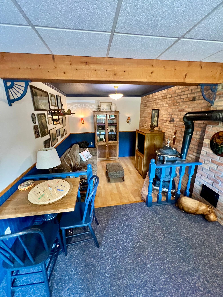
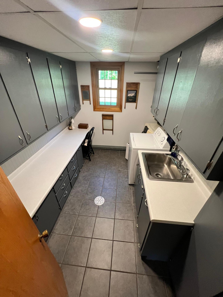
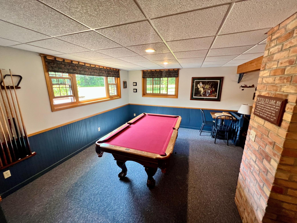
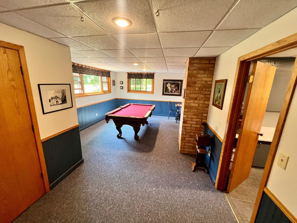
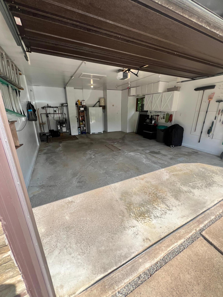
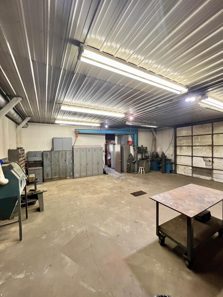
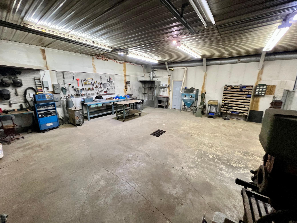
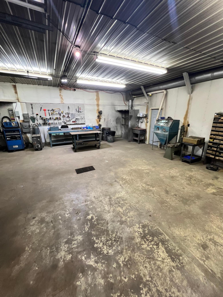
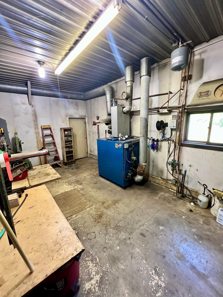
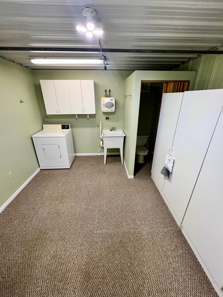
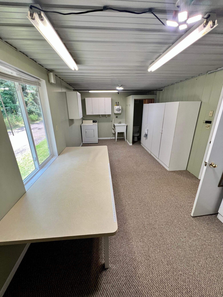
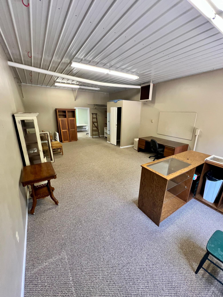
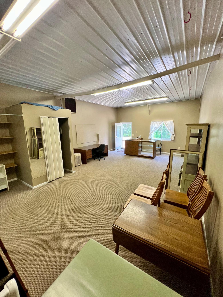
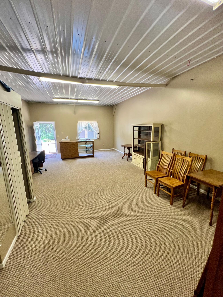
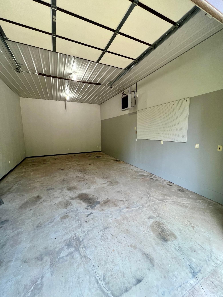
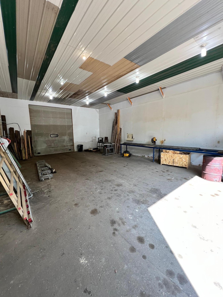
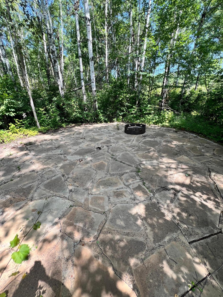
- Offered for sale for the first time, this premier 15+ acre property reflects decades of pride of ownership. From the beautifully maintained home to the immaculate grounds and substantial outbuildings, the attention given to every corner of this property is truly remarkable. The 3-bedroom, 1.75-bath home offers approximately 2,076 finished square feet with quality craftsmanship throughout. The custom kitchen features beautiful hardwood cabinetry, granite countertops, a large center island, and premium appliances. Just off the kitchen, a wraparound deck provides plenty of space for grilling and connects to a three-season screened porch—perfect for relaxing or entertaining. The main level offers an open layout with spacious living and dining areas, along with a flexible primary suite. The fully finished lower level includes two large bedrooms and a comfortable den/entertainment area. An attached, fully insulated and heated garage adds excellent everyday functionality. Property includes compliant septic system. The grounds are every bit as impressive as the home. The 15+ acres are meticulously landscaped and maintained, with trails winding throughout the property and connecting to hundreds of acres of adjacent public land. The result is a private, park-like setting with plenty of room to explore. The outbuildings are where this property really sets itself apart. The 30’ x 76’ building offers approximately 2,280 square feet and was previously utilized for business purposes. It includes a large workshop, a finished craft/business area with a separate entrance and half bath, plus additional finished heated storage. The finished area also offers potential for conversion into a studio apartment or other flexible space. For even more shop and storage capability, the 60’ x 104’ pole building provides more than 6,000 square feet under roof. Inside is an approximately 26’ x 40’ enclosed and heated shop with 14' tall overhead doors, making it ideal for equipment, vehicles, toys, or year-round projects. The remainder provides extensive cold storage with built-in shelving, along with additional enclosed upper-level storage for items that need to be kept protected. This property offers an incredible amount of flexibility—whether you’re looking to operate a business from home, need serious shop and storage space, have a large collection of equipment or toys, or simply want acreage without sacrificing the quality and comfort of a well-cared-for home. Properties offering this combination of acreage, improvements, storage, and pride of ownership are difficult to duplicate. Schedule your private showing today
- Directions
- Hwy 169 E from Hibbing to R on Spudville Rd to Property on L
Accessible
- None
- Yes
Air Conditioning
- Window Unit(s)
- Yes
Basement
- Full
- Yes
Construction Status
- Previously Owned
- Yes
Electric
- 200+ Amp Service
- Yes
Exterior
- Engineered Wood
- Yes
Foundation
- Concrete Block
- Yes
Fuel
- Propane
- Yes
Heating
- Boiler
- Yes
- Radiant
- Yes
Insurance Fee
- Insurance Fee
- 0
Sewer
- Septic System Compliant - Yes
- Yes
Stories
- Bi-Level
- Yes
Water
- Drilled
- Yes
Room Information
| Room Name | Dimensions | Level |
|---|---|---|
| Den | 12x13 | Lower |
| Dining Room | 14x16 | Main |
| First (1st) Bedroom | 14x16 | Main |
| Flex Room | 14x20 | Lower |
| Kitchen | 14x18 | Main |
| Living Room | 12x16 | Main |
| Second (2nd) Bedroom | 14x16 | Lower |
| Third (3rd) Bedroom | 14x16 | Lower |

Listing Office:
MN DIRECT PROPERTIES
Last Updated: August - 21 - 2026
The data relating to real estate for sale on this web site comes in part from the Broker
Reciprocity SM Program of the Regional Multiple Listing Service of Minnesota, Inc. The information provided is deemed reliable but not guaranteed. Properties subject to prior sale, change or withdrawal.
©2026 Regional Multiple Listing Service of Minnesota, Inc All rights reserved.