
11263 Hastings Street NE, Blaine, MN 55449
New Listing
$375,000
Property Type:
Residential
Bedrooms:
3
Baths:
2
Square Footage:
1,730
Lot Size (sq. ft.):
3,920
Status:
Active
Current Price:
$375,000
List Date:
8/20/2026
Last Modified:
8/20/2026
Listing Details MLS# 7122768
General Property Information
- Assoc Mgmt Co. Phone #
- 651-882-0400
- Association Fee Frequency
- Monthly
- Association Mgmt Co. Name
- Community Association Group
- Common Wall
- Yes
- Lot Measurement
- Acres
- Manufactured Home?
- No
- Multiple PIDs?
- No
- New Development
- No
- Number of Fireplaces
- Yes
- Waterfront YN
- No
- Year Built
- 2002
- Yearly/Seasonal
- Yearly
- Zoning
- Residential-Single Family
- Bath Full
- 2
- Main Floor Total SqFt
- 1730
- Above Grd Total SqFt
- 1730
- Total SqFt
- 1730
- Total Finished Sqft
- 1730.00
- FireplaceYN
- Yes
- Style
- (TH) Side x Side
- Foundation Size
- 1730
- Association Fee
- 340
- Garage Stalls
- 2
- Lot Dimensions
- 92x43
- Acres
- 0.09
- Assessment Pending
- No
- Bath Three Quarters
- 0
- Bath Half
- 0
- Bath Quarter
- 0
- Below Grd Total SqFt
- 0
Property Features
Accessible:
None
Air Conditioning:
Central Air
Amenities Shared:
In-Ground Sprinkler System
Amenities Unit:
Patio; Washer/Dryer Hookup
Appliances:
Dishwasher; Dryer; Range; Refrigerator; Washer
Association Fee Includes:
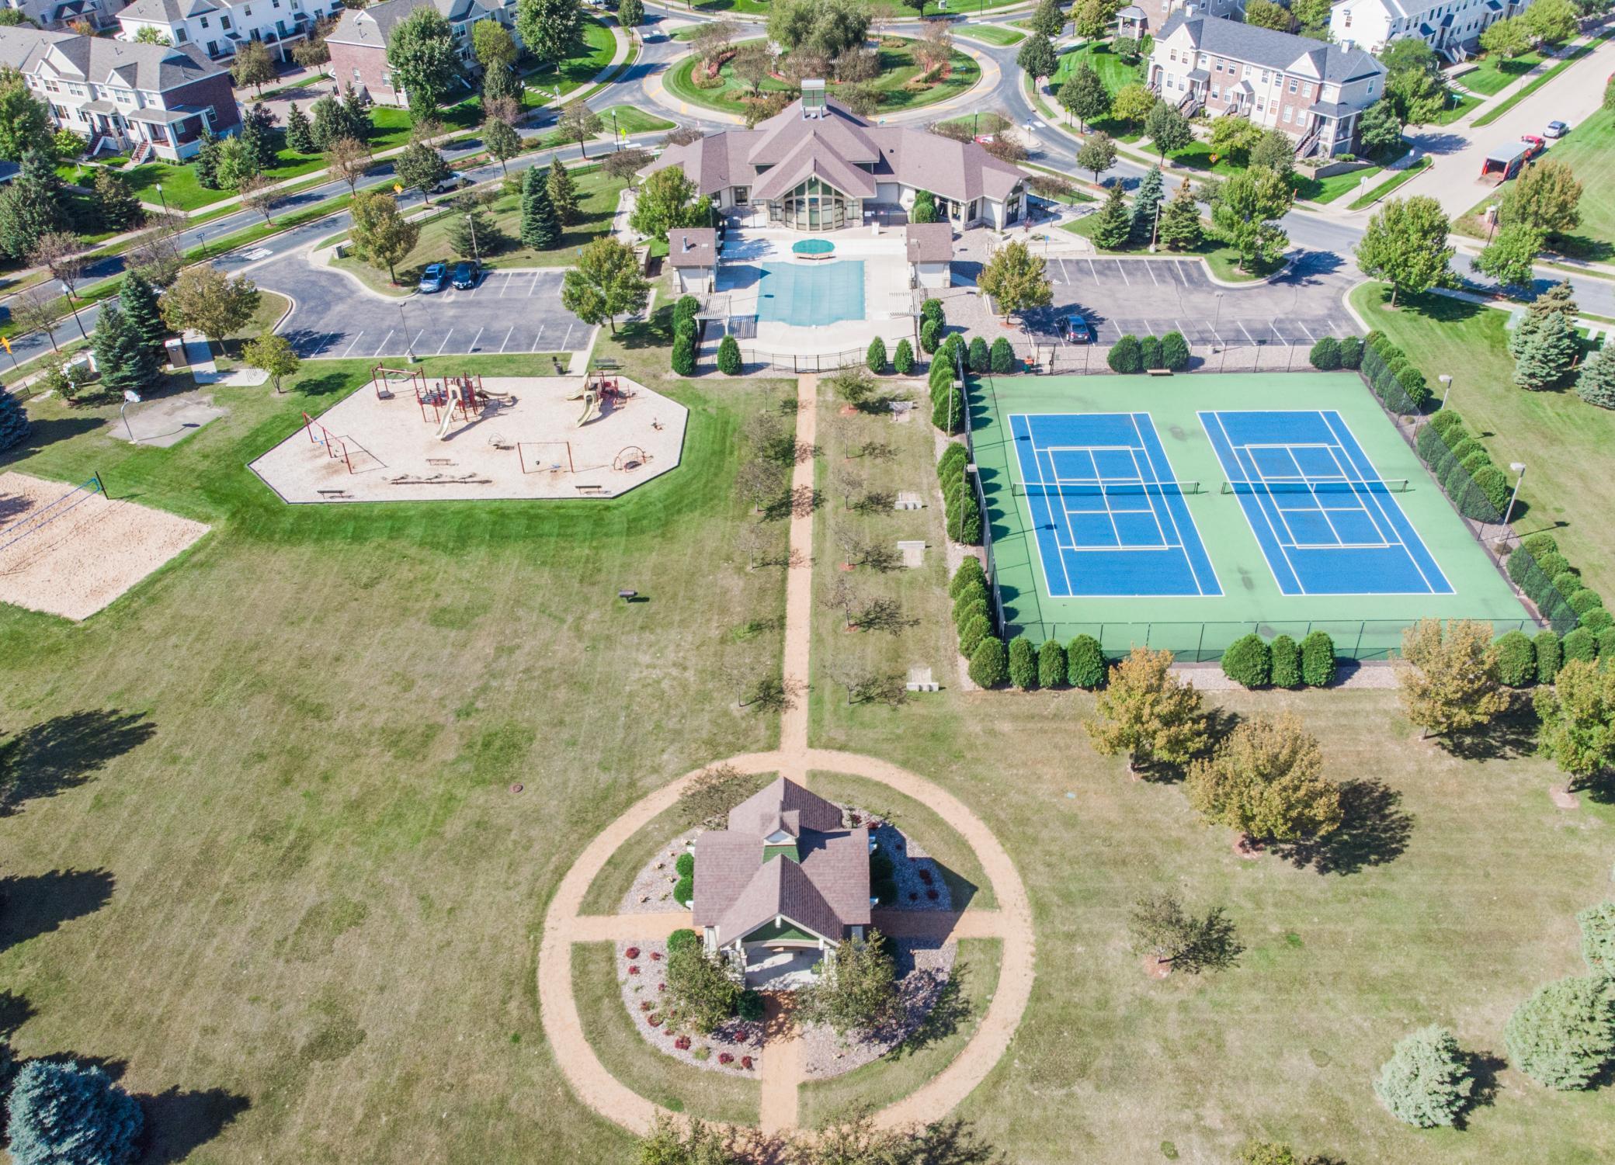
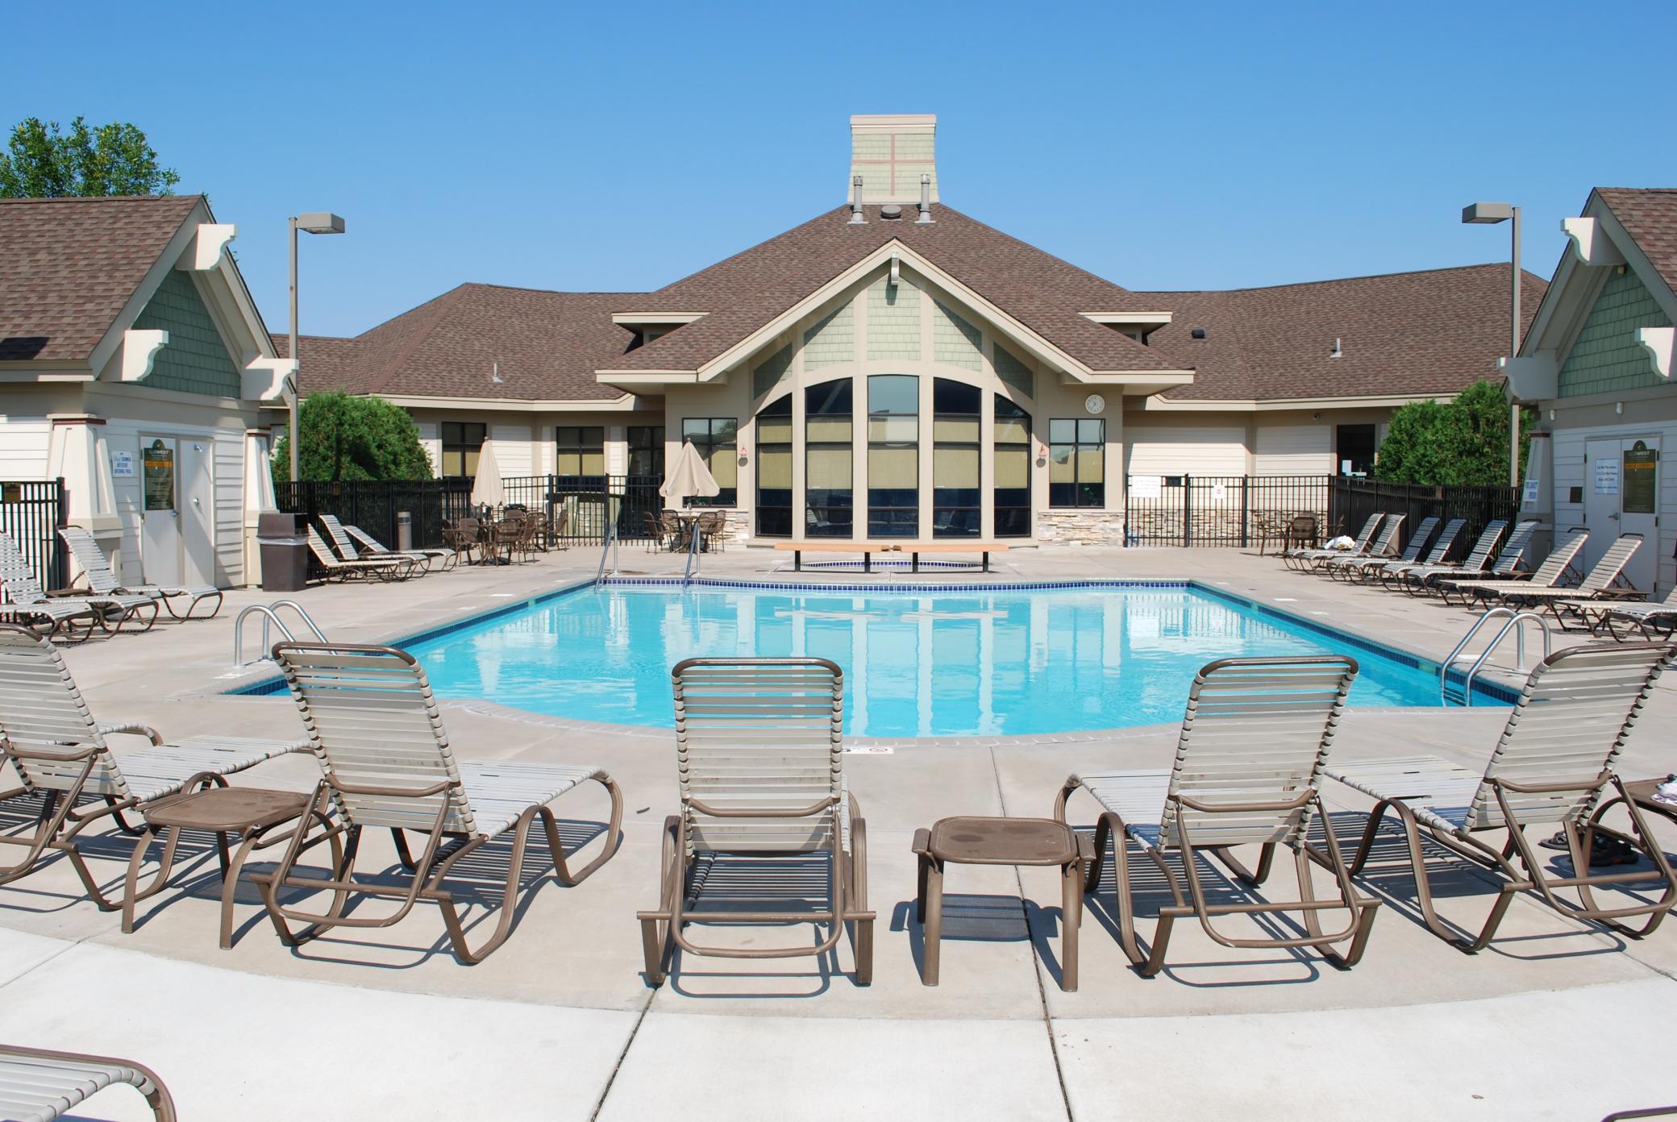
Lawn Care; Outside Maintenance; Professional Mgmt; Recreation Facility; Shared Amenities; Snow Removal
Basement:
None
Bath Description:
Main Floor Full Bath; Full Primary; Private Primary
Construction Status:
Previously Owned
Dining Room Description:
Living/Dining Room
Electric:
Circuit Breakers
Existing Financing:
Free and Clear
Exterior:
Vinyl
Fireplace Characteristics:
Gas Burning
Foundation:
Slab
Fuel:
Natural Gas
Heating:
Forced Air
Lock Box Type:
Supra
Parking Characteristics:
Garage Door Opener
Road Responsibility:
Association Maintained Road
Sellers Terms:
Cash; Conventional
Sewer:
City Sewer/Connected
Special Search:
3 BR on One Level; All Living Facilities on One Level; Main Floor Laundry; Main Floor Primary; Primary Bdr Suite
Stories:
One
Townhouse Characteristics:
Not Applicable
Water:
City Water/Connected
Contract Information
- Contingency
- None
- Original List Price
- 375000
- ListPrice
- 375000
- Owner is an Agent?
- No
- Auction?
- No
Location Tax and Other Information
- House Number
- 11263
- Street Name
- Hastings
- Street Suffix
- Street
- Street Direction Suffix
- NE
- Postal City
- Blaine
- County
- Anoka
- State
- MN
- Zip Code
- 55449
- Complex/Dev/Subdivision
- Cic 110 Club West
Assessments
- Tax With Assessments
- 3473
- Assessment Balance
- 0
Building Information
- Finished SqFt Above Ground
- 1730
More Information
Insurance Fee
- Insurance Fee Frequency
- Monthly
- Insurance Fee
- 0
Lease Details
- Land Leased
- Not Applicable
Lock Box Type
- Lock Box Source
- SPAAR
- Supra
- Yes
Miscellaneous Information
- DP Resource
- Yes
- Homestead
- Yes
Ownership
- Fractional Ownership
- No
Parking Characteristics
- Garage Dimensions
- 19x20
- Garage Square Feet
- 400
- Garage Door Opener
- Yes
Public Survey Info
- Range#
- 23
- Section#
- 17
- Township#
- 31
Office/Member Info
- Association
- SPAAR
Location, Tax and Other Information
- AssocFeeYN
- Yes
- Legal Description
- LOT 55 BLK 9 CIC NO 110 CLUB WEST, TOG/W COMMON ELEMENT, SUBJ TO EASE OF REC
- Listing City
- Blaine
- Map Page
- 65
- Municipality
- Blaine
- School District
- Anoka-Hennepin
- School District Phone
- 763-506-1000
- Zip Plus 4
- 4444
- Property ID Number
- 173123410147
- Tax Year
- 2026
- Tax Amount
- 3473
- In Foreclosure?
- No
- Potential Short Sale?
- No
- Lender Owned?
- No
Directions & Remarks
- Public Remarks
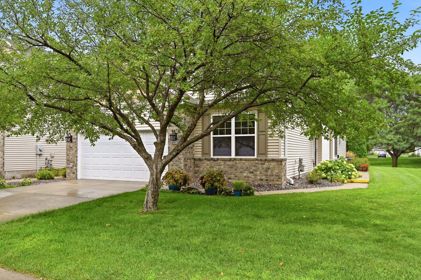
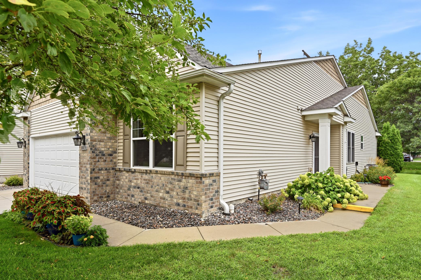
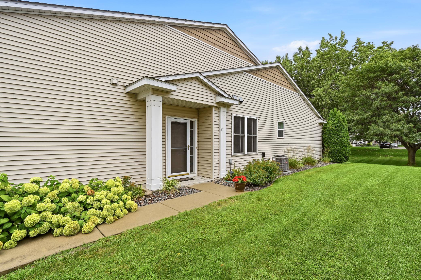
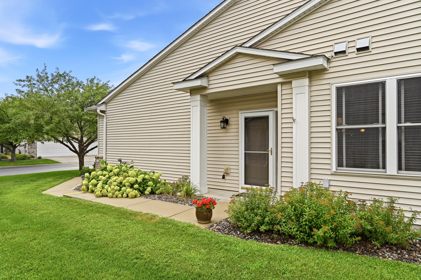
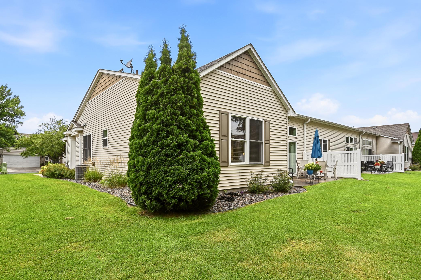
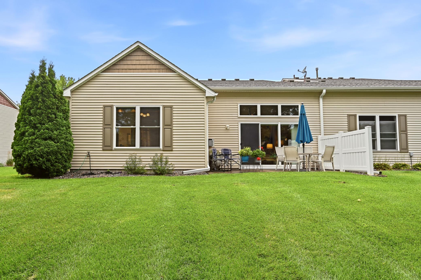
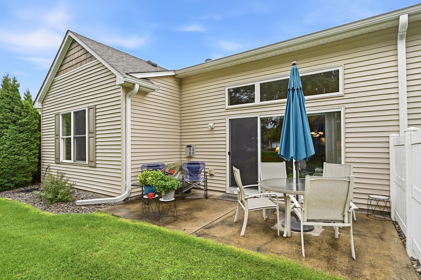
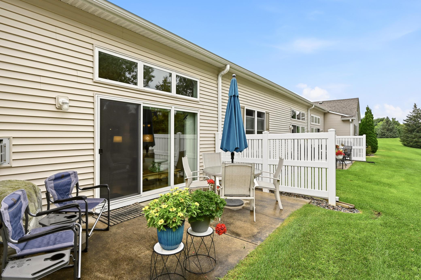
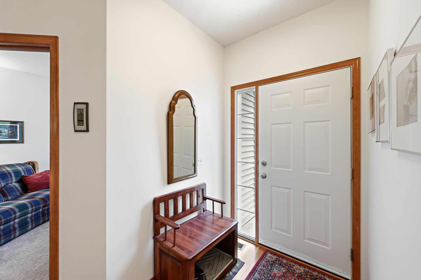
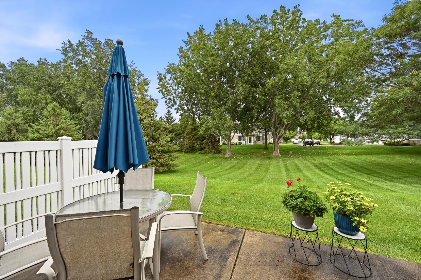
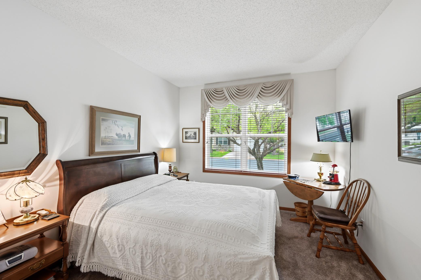
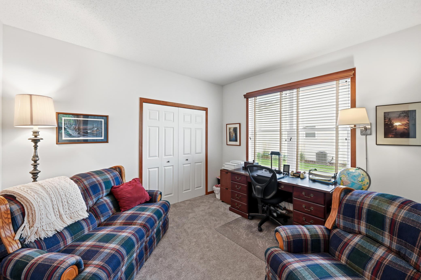
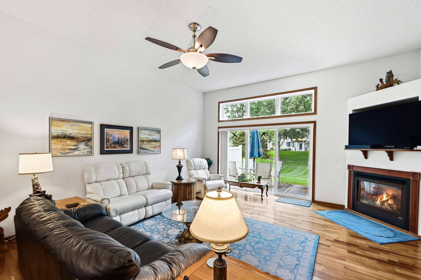
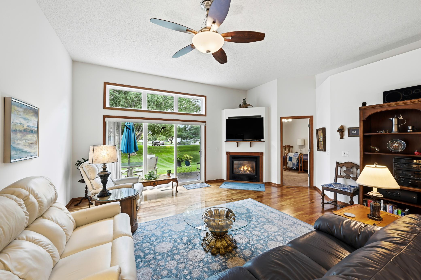
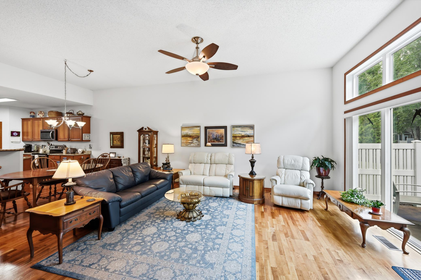
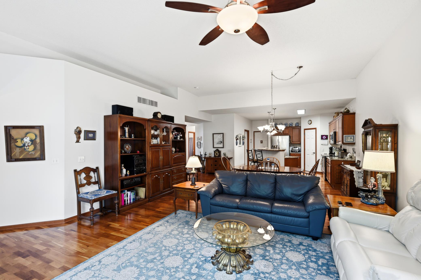
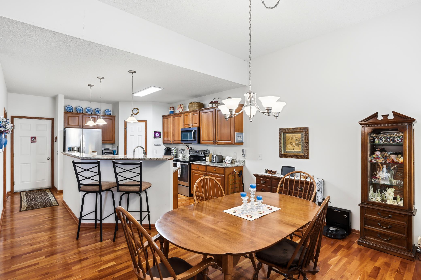
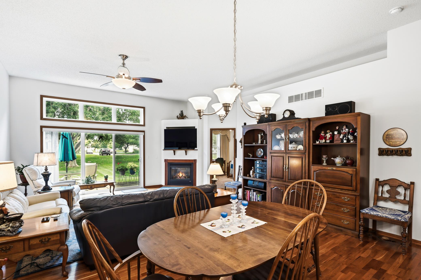
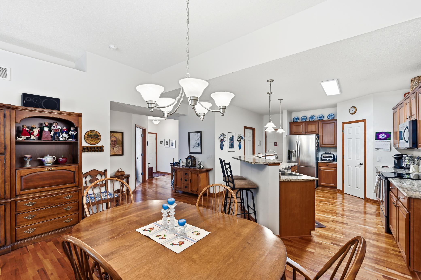
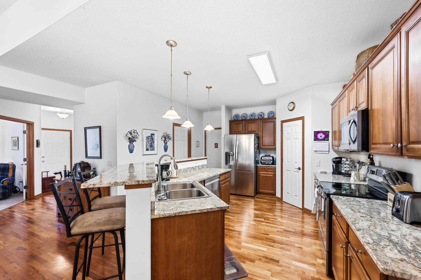
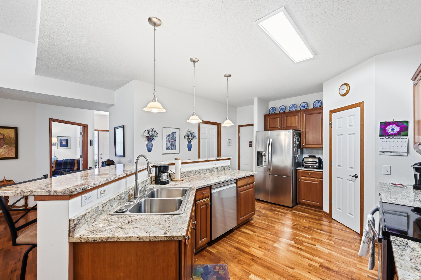
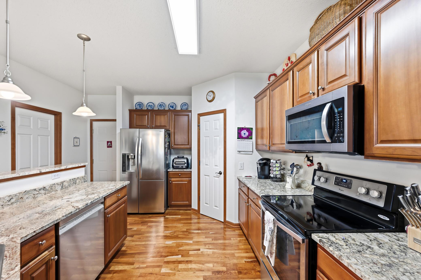
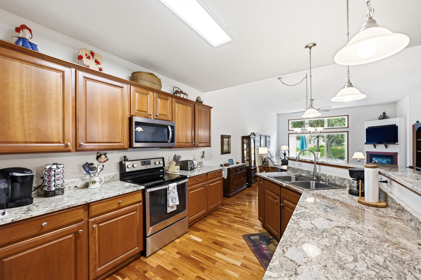
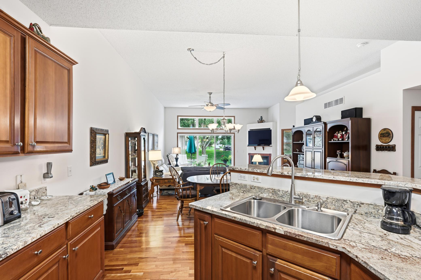
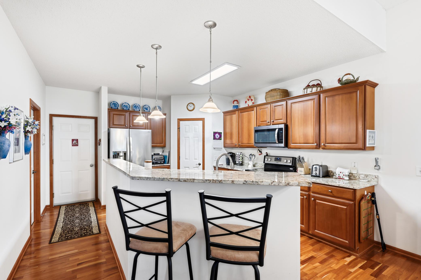
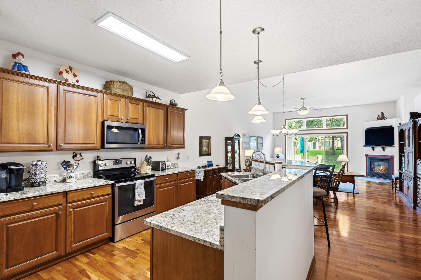
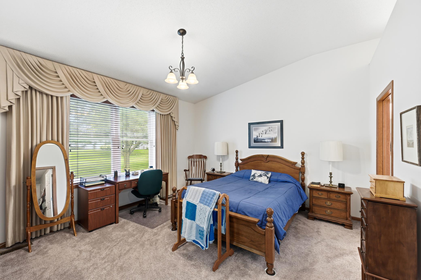
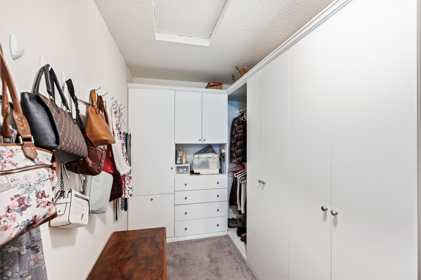
- Experience effortless elegance in this beautifully updated one-level end-unit townhome, ideally situated in one of Blaine's most sought-after neighborhoods. Designed for comfortable living and sophisticated entertaining, this exceptional residence offers 1,700 square feet of thoughtfully crafted living space featuring three spacious bedrooms and two well-appointed bathrooms. The open-concept design is filled with natural light and seamlessly connects the stylishly updated kitchen to the expansive living and dining areas, creating a warm yet refined atmosphere. The private patio provides the perfect setting for morning coffee or evening relaxation, while the desirable end-unit location offers enhanced privacy and additional windows that brighten the home throughout the day. Enjoy the convenience of a spacious two-car garage and the ease of association-maintained living, allowing more time to enjoy the lifestyle you deserve. Ideally located near premier shopping, dining, parks, golf courses, and recreational amenities, this exceptional home combines timeless style, modern updates, and carefree living in one of Blaine's most desirable communities.
- Directions
- 109th Avenue to Club West Parkway, North to 113th Avenue, East to Hastings St, South to home on right.
Accessible
- None
- Yes
Air Conditioning
- Central Air
- Yes
Amenities Shared
- In-Ground Sprinkler System
- Yes
Amenities Unit
- Patio
- Yes
- Washer/Dryer Hookup
- Yes
Appliances
- Dishwasher
- Yes
- Dryer
- Yes
- Range
- Yes
- Refrigerator
- Yes
- Washer
- Yes
Association Fee Includes
- Lawn Care
- Yes
- Outside Maintenance
- Yes
- Professional Mgmt
- Yes
- Recreation Facility
- Yes
- Shared Amenities
- Yes
- Snow Removal
- Yes
Basement
- None
- Yes
Bath Description
- Main Floor Full Bath
- Yes
- Full Primary
- Yes
- Private Primary
- Yes
Construction Status
- Previously Owned
- Yes
Dining Room Description
- Living/Dining Room
- Yes
Electric
- Circuit Breakers
- Yes
Existing Financing
- Free and Clear
- Yes
Exterior
- Vinyl
- Yes
Fireplace Characteristics
- Gas Burning
- Yes
Foundation
- Slab
- Yes
Fuel
- Natural Gas
- Yes
Heating
- Forced Air
- Yes
Patio, Porch and Deck Features
- Patio
- Yes
Restriction/Covenants
- Pets - Breed Restriction
- Yes
- Pets - Cats Allowed
- Yes
- Pets - Dogs Allowed
- Yes
- Pets - Number Limit
- Yes
- Pets - Weight/Height Limit
- Yes
Road Responsibility
- Association Maintained Road
- Yes
Sellers Terms
- Cash
- Yes
- Conventional
- Yes
Sewer
- City Sewer/Connected
- Yes
Special Search
- 3 BR on One Level
- Yes
- All Living Facilities on One Level
- Yes
- Main Floor Laundry
- Yes
- Main Floor Primary
- Yes
- Primary Bdr Suite
- Yes
Stories
- One
- Yes
Townhouse Characteristics
- Not Applicable
- Yes
Water
- City Water/Connected
- Yes
Room Information
| Room Name | Dimensions | Level |
|---|---|---|
| Dining Room | 9x17 | Main |
| First (1st) Bedroom | 14x15 | Main |
| Foyer | 5x5.5 | Main |
| Kitchen | 14x16 | Main |
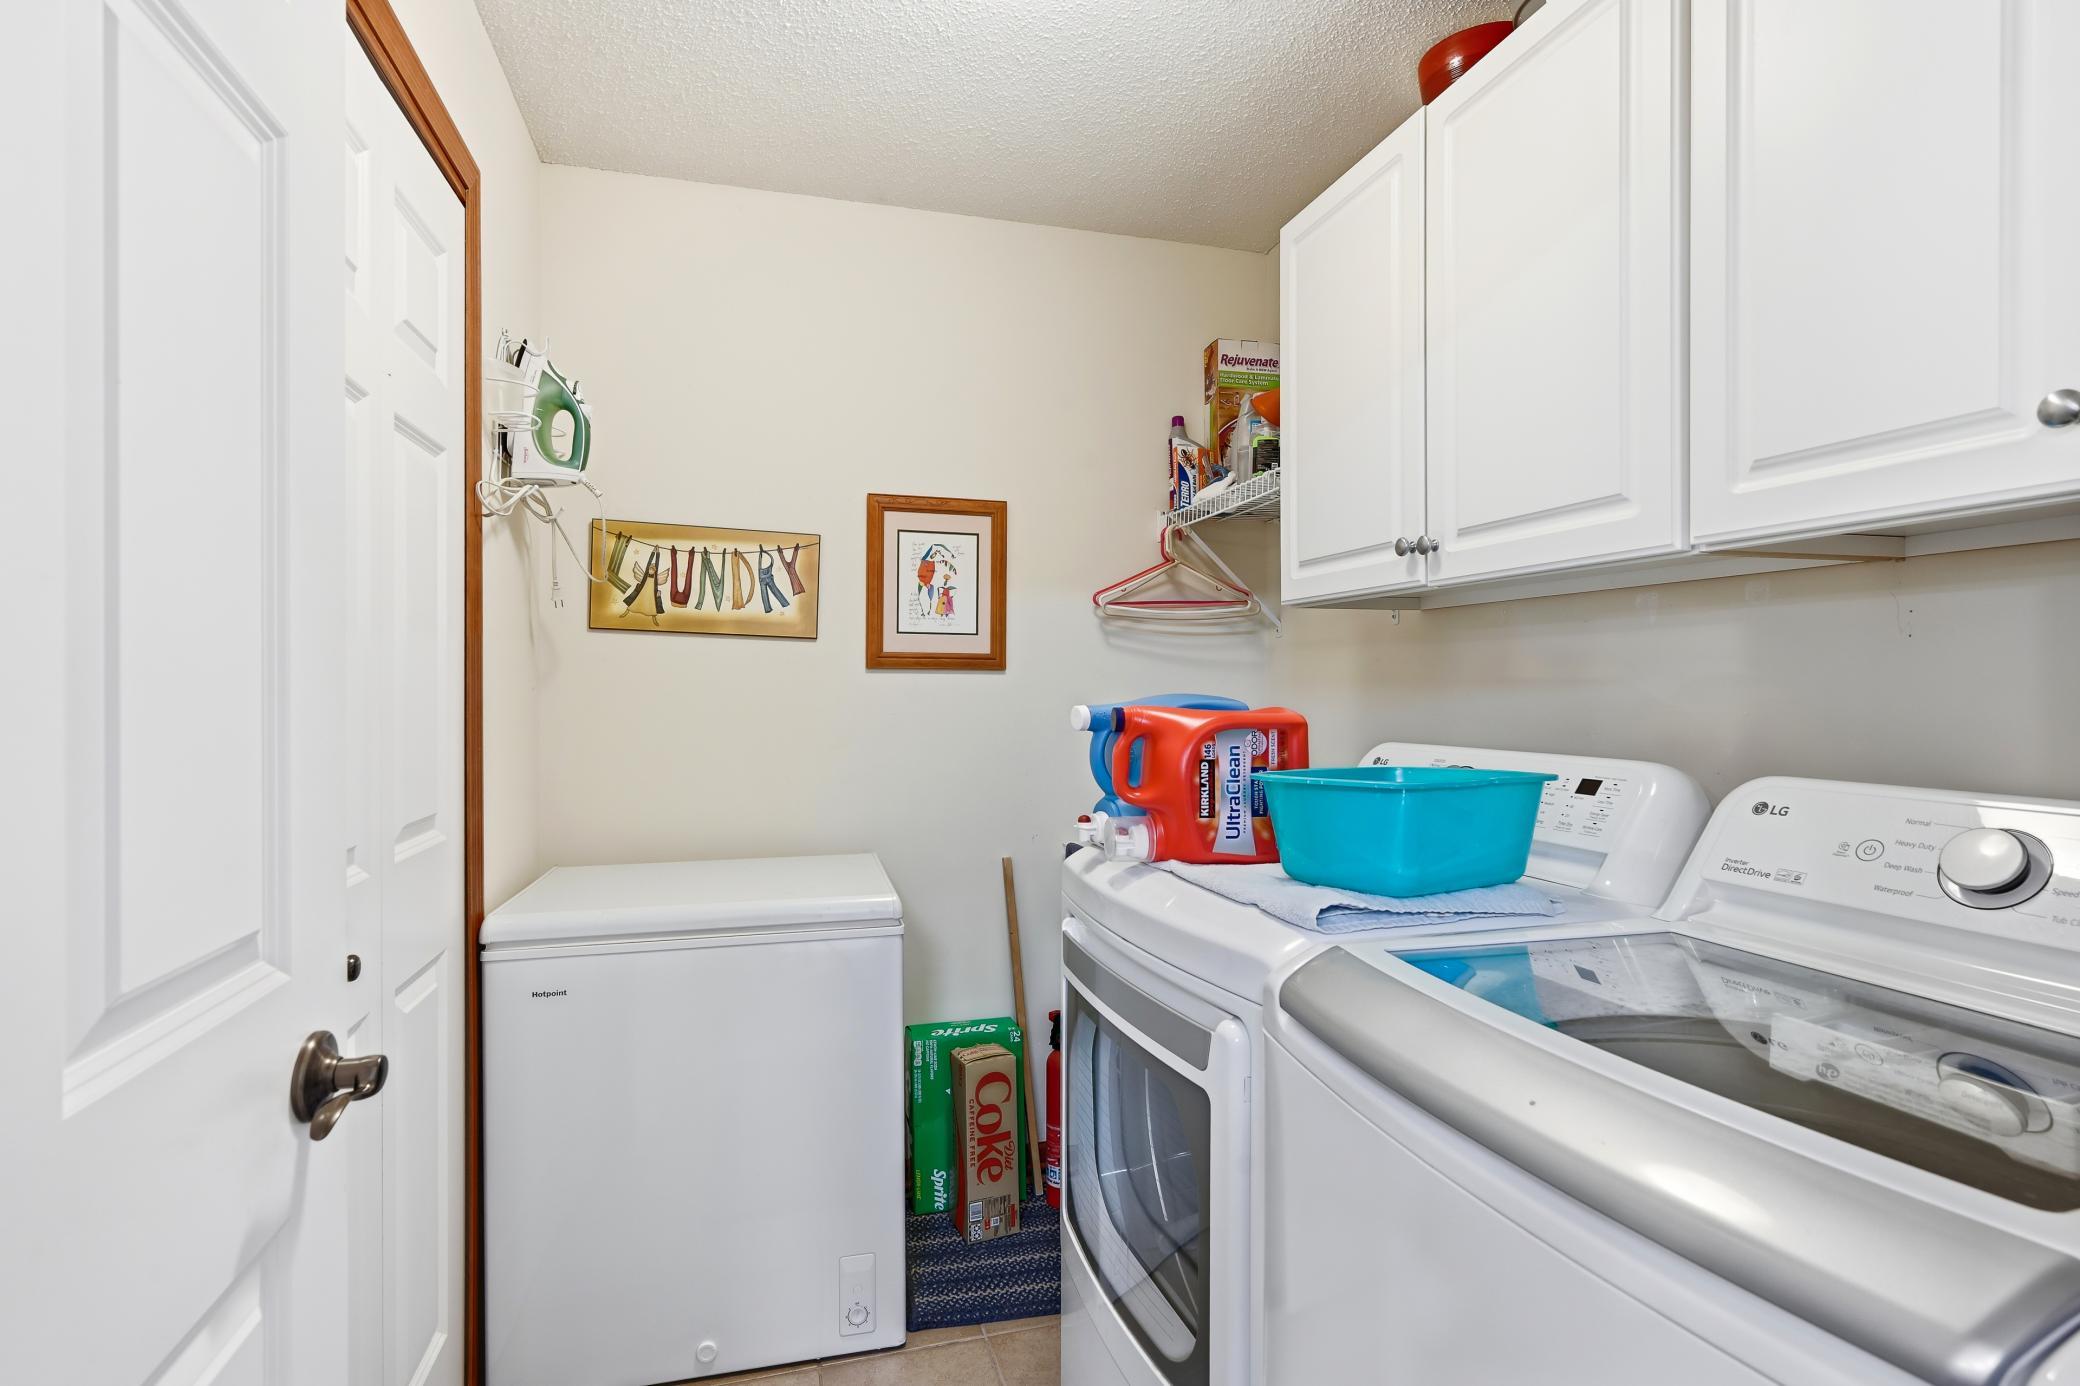
| Laundry | 6x7 | Main |
| Living Room | 16x17 | Main |
| Second (2nd) Bedroom | 11x14 | Main |
| Third (3rd) Bedroom | 11x12 | Main |

Listing Office:
Edina Realty, Inc.
Last Updated: August - 20 - 2026
The data relating to real estate for sale on this web site comes in part from the Broker
Reciprocity SM Program of the Regional Multiple Listing Service of Minnesota, Inc. The information provided is deemed reliable but not guaranteed. Properties subject to prior sale, change or withdrawal.
©2026 Regional Multiple Listing Service of Minnesota, Inc All rights reserved.