
11173 Hart Avenue NW, Maple Lake, MN 55358
New Listing
$209,999
Property Type:
Residential
Bedrooms:
1
Baths:
1
Square Footage:
830
Lot Size (sq. ft.):
15,246
Status:
Active
Current Price:
$209,999
List Date:
8/22/2026
Last Modified:
8/22/2026
Listing Details MLS# 7130635
General Property Information
- Common Wall
- No
- Lot Measurement
- Acres
- Manufactured Home?
- No
- Multiple PIDs?
- Yes
- New Development
- No
- Waterfront YN
- No
- Year Built
- 1948
- Yearly/Seasonal
- Yearly
- Zoning
- Residential-Single Family
- Bath Full
- Yes
- Main Floor Total SqFt
- 830
- Above Grd Total SqFt
- 830
- Total SqFt
- 830
- Total Finished Sqft
- 830.00
- FireplaceYN
- No
- Style
- (SF) Single Family
- Foundation Size
- 830
- Lot Dimensions
- 120x127x120x127
- Acres
- 0.35
- Assessment Pending
- Unknown
- Number of Fireplaces
- 0
- Bath Three Quarters
- 0
- Bath Half
- 0
- Bath Quarter
- 0
- Below Grd Total SqFt
- 0
- Garage Stalls
- 0
- Association Fee
- 0
Property Features
Accessible:
None
Air Conditioning:
None
Amenities Unit:
Ceiling Fan(s); Deck; Hardwood Floors; Main Floor Primary Bedroom; Patio
Appliances:
Dryer; Microwave; Range; Refrigerator; Washer
Basement:
None
Bath Description:
Main Floor Full Bath
Construction Materials:
Block; Frame
Construction Status:
Previously Owned
Dining Room Description:
Informal Dining Room
Electric:
100 Amp Service; Circuit Breakers
Exterior:
Aluminum Siding
Family Room Characteristics:
Main Level
Fencing:
Chain Link; Full; Wood
Foundation:
Concrete Block
Fuel:
Natural Gas
Heating:
Forced Air
Laundry:
Main Level
Lot Description:
Tree Coverage - Medium
Road Frontage:
City Street; Paved Streets
Road Responsibility:
Public Maintained Road
Roof:
Age 8 Years or Less; Architectural Shingle; Asphalt Shingles; Pitched
Sellers Terms:
Cash; Conventional; FHA; VA
Sewer:
Mound Septic; Private Sewer; Tank with Drainage Field
Special Search:
All Living Facilities on One Level; Main Floor Primary
Stories:
One
Water:
4-Inch Submersible; Private
Waterfront Type:
Other
Contract Information
- Contingency
- None
- Original List Price
- 209999
- ListPrice
- 209999
- Owner is an Agent?
- No
- Auction?
- No
Location Tax and Other Information
- House Number
- 11173
- Street Name
- Hart
- Street Suffix
- Avenue
- Street Direction Suffix
- NW
- Postal City
- Maple Lake
- County
- Wright
- State
- MN
- Zip Code
- 55358
- Complex/Dev/Subdivision
- Maple Villa
Additional Parcels Information
- Property ID #2
- 206056008040
Assessments
- Tax With Assessments
- 1106
- Assessment Balance
- 0
More Information
Building Information
- Finished SqFt Above Ground
- 830
Lease Details
- Land Leased
- Not Applicable
Miscellaneous Information
- DP Resource
- Yes
- Homestead
- Yes
Ownership
- Fractional Ownership
- No
Public Survey Info
- Range#
- 27
- Section#
- 02
- Township#
- 121
Office/Member Info
- Association
- SPAAR
Location, Tax and Other Information
- AssocFeeYN
- No
- Legal Description
- SECT-02 TWP-121 RANGE-027 MAPLE VILLA LTS 5&6 BLK 8 &E1/2 OF VAC HENDRICKS AVE NW WH LIES BET WLY EXT OF N&S LNS OF SD LTS
- Listing City
- Maple Lake
- Map Page
- 29
- Municipality
- Corinna Twp
- School District
- Annandale
- School District Phone
- 320-274-5602
- Zip Plus 4
- 2317
- Property ID Number
- 206056008050
- Tax Year
- 2025
- Tax Amount
- 1106
- In Foreclosure?
- No
- Potential Short Sale?
- No
- Lender Owned?
- No
Directions & Remarks
- Public Remarks
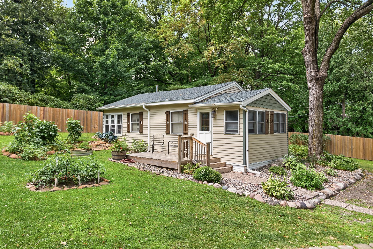
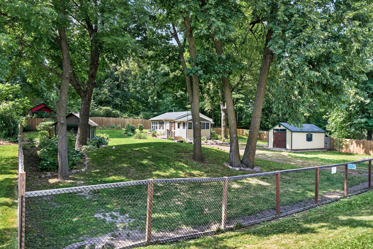
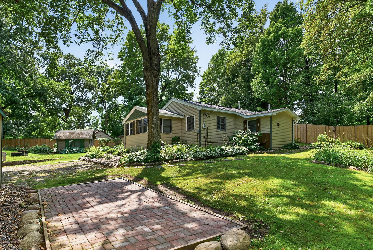
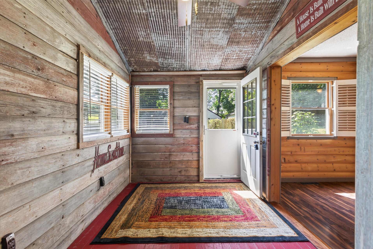
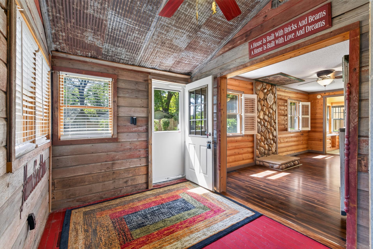
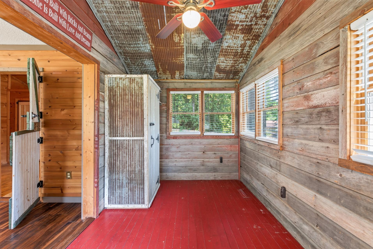
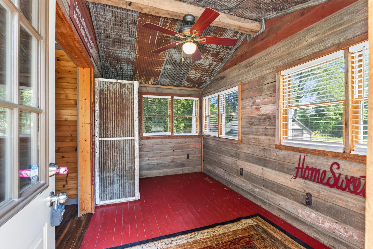
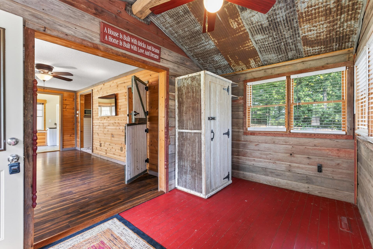
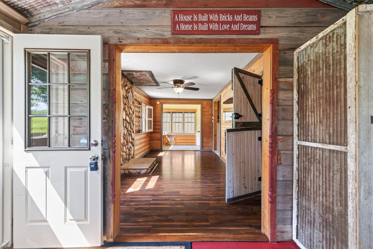
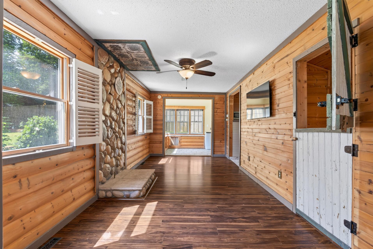
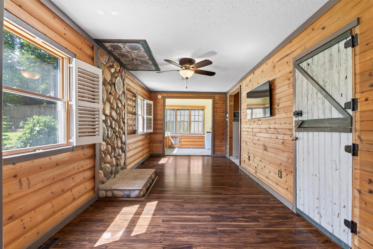
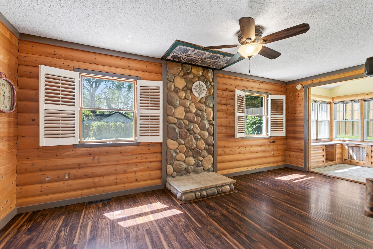
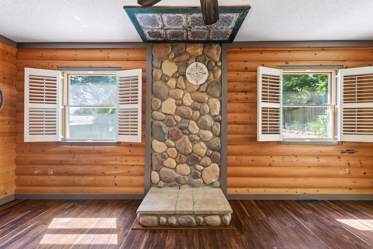
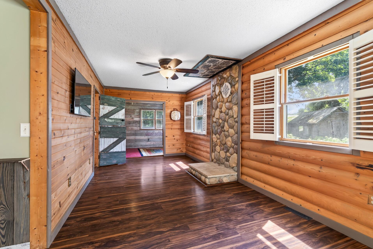
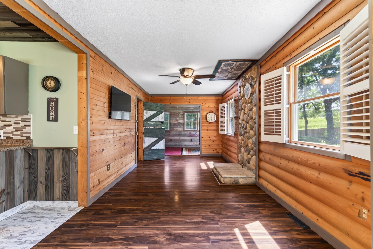
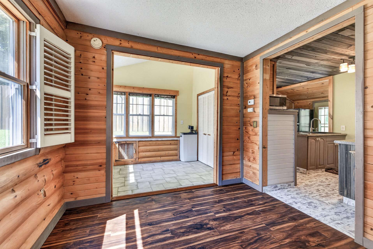
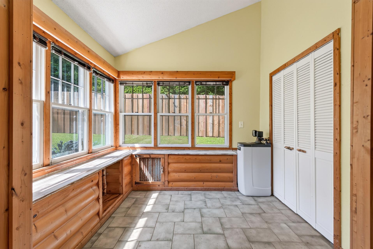
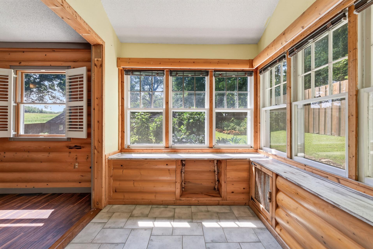
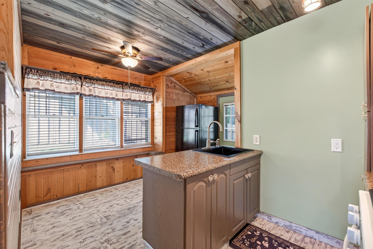
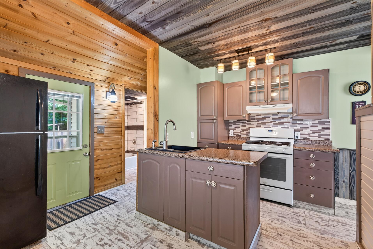
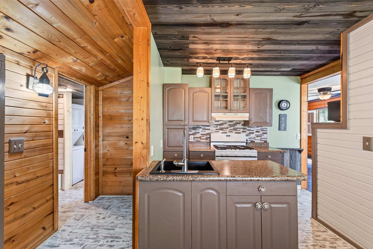
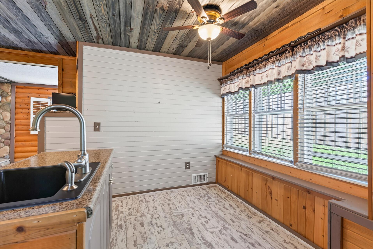
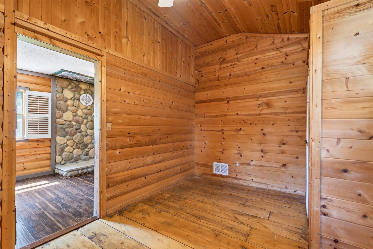
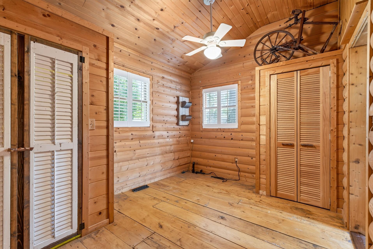
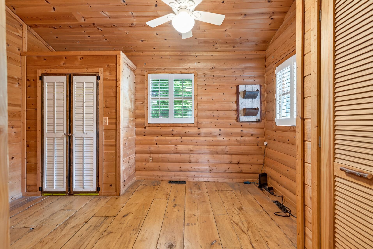
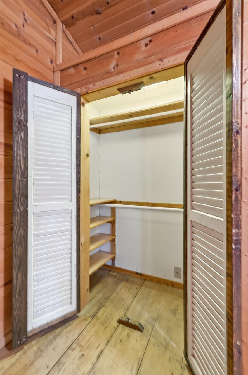
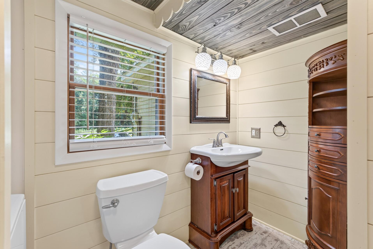
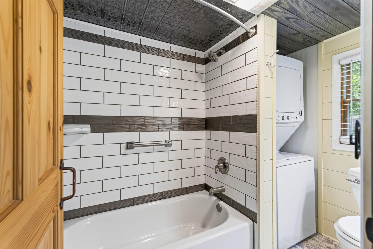
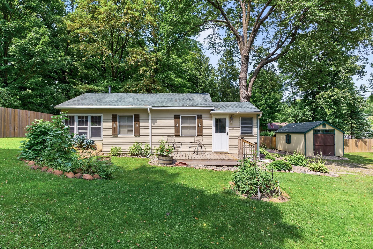
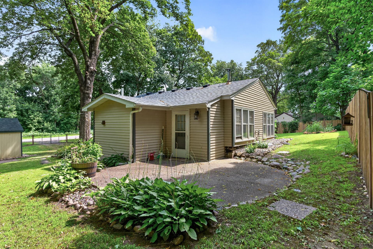
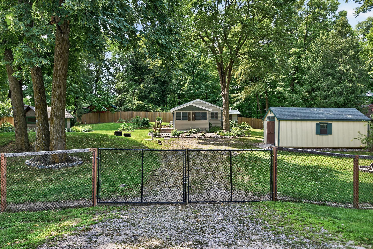
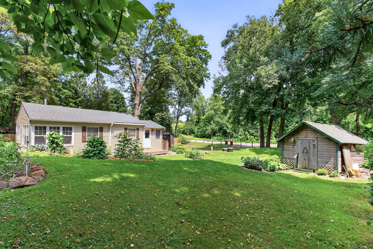
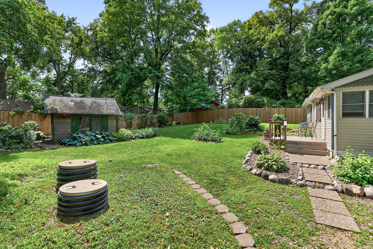
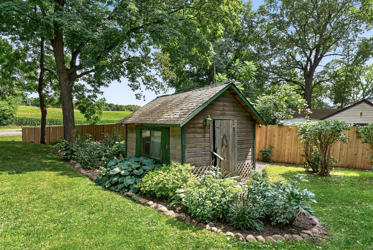
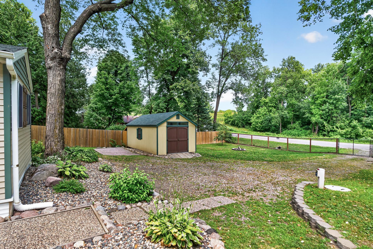
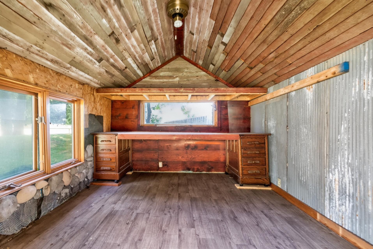
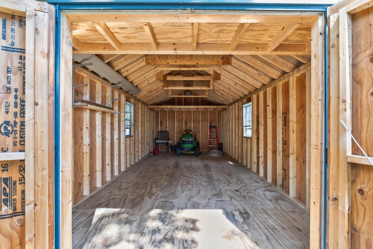
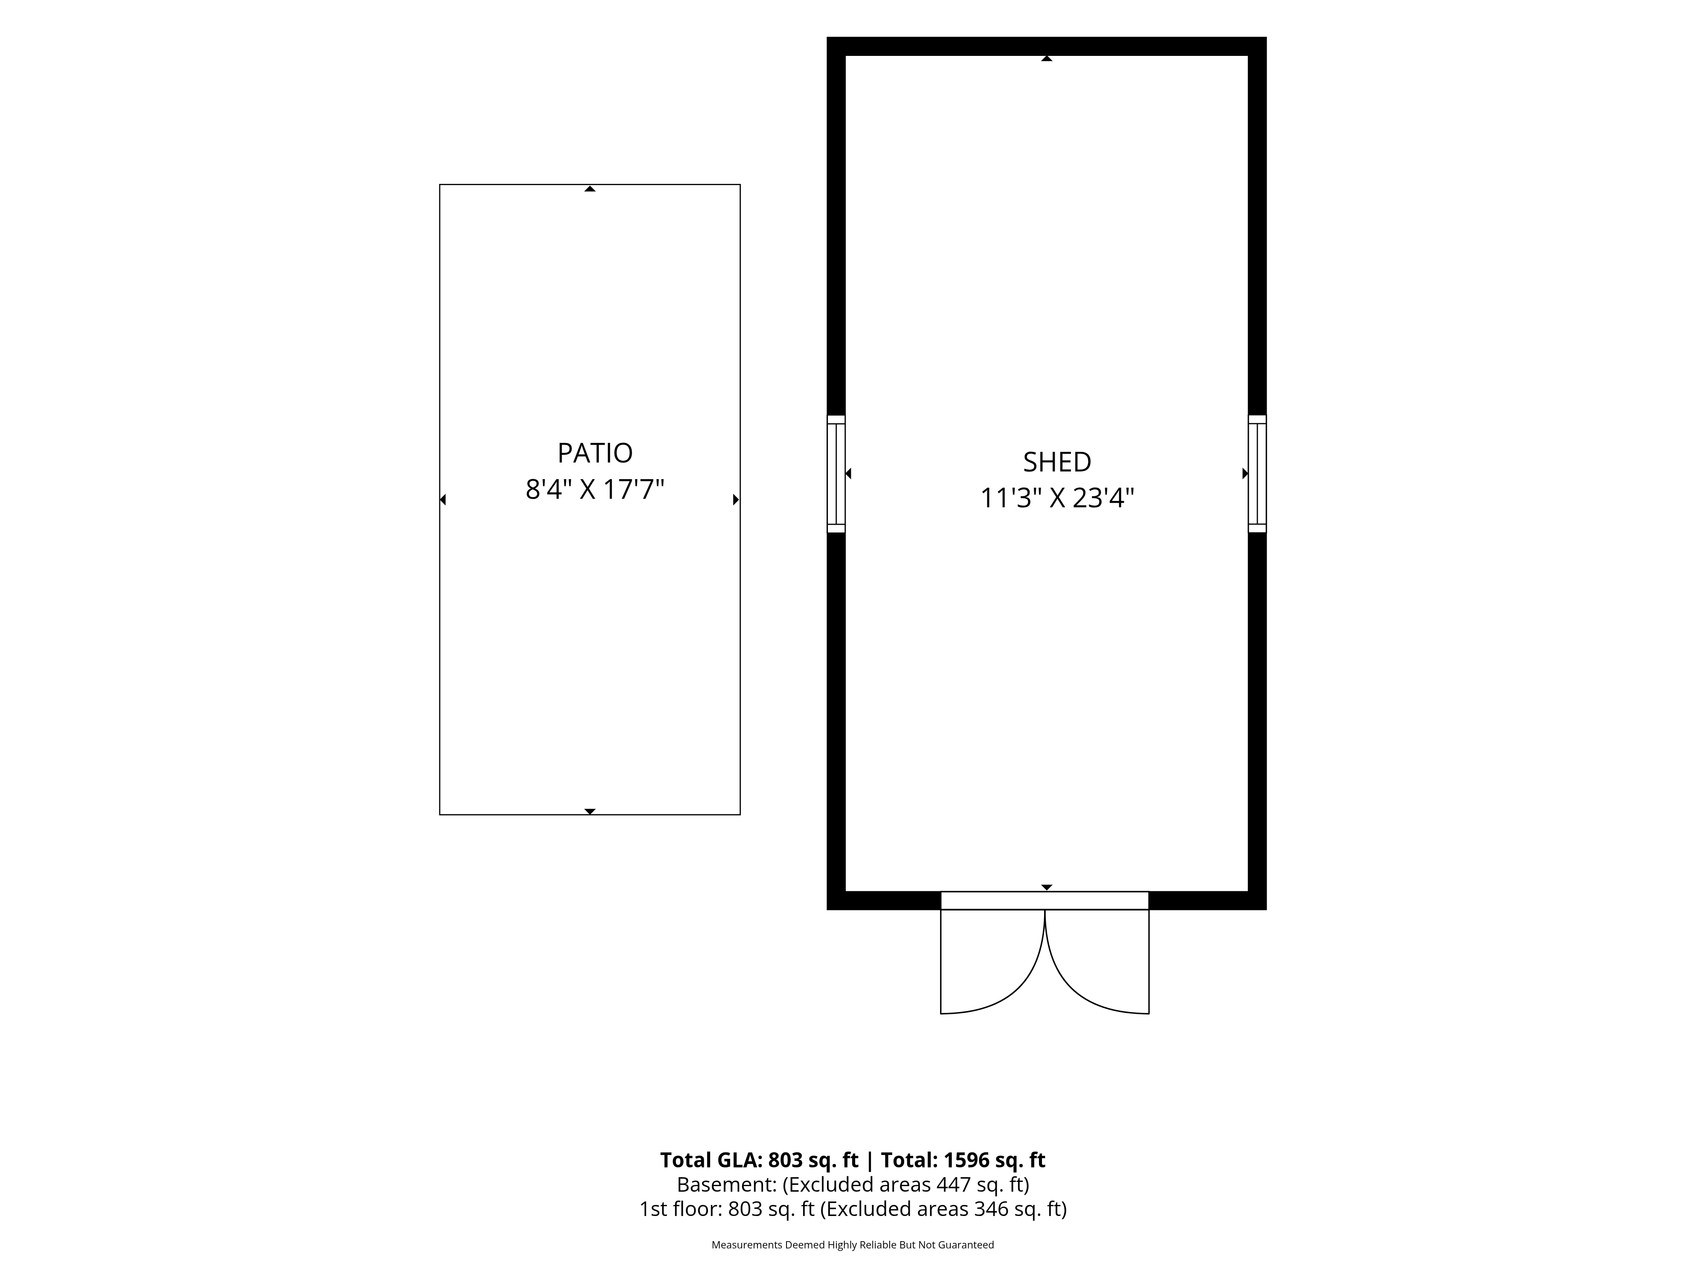
- Welcome to a wonderfully maintained home ideal for a first-time buyer, someone seeking a peaceful second property, or a snowbird looking for an easy summer getaway. Homes this well cared for rarely come available—and don’t last long when they do. This property has the charming, magazine-ready feel of a Better Homes & Gardens feature. Inside, spacious rooms filled with natural light from large windows showcase warm rustic character throughout. The flexible floor plan offers multiple versatile spaces that can easily serve as extra living areas, dens, home offices, or whatever best suits your needs. Outside, a quiet, private, and peaceful setting awaits on fully fenced grounds with mature trees. Enjoy a beautiful exposed-aggregate patio perfect for relaxing, entertaining, or grilling, along with a firepit for cool evenings and a convenient paver patio parking area. A gated driveway adds security and peace of mind. Recent updates include a 6’ privacy fence, hot water heater, water softener, roof, and siding. The landscaping creates a true fairy-tale setting, with multiple planting beds of perennials, productive vegetable gardens, apple trees, and more—all supported by excellent gardening soils. You’ll also find a charming garden shed with vinyl flooring and a workbench, plus a newer 12’ x 24’ storage shed featuring a wood floor, 6’ double doors, and a covered lean-to. A short walk leads to a public dock on Sugar Lake for easy access to fishing or sightseeing. This entire property is a must-see at this price point!
- Directions
- From Cty Rd 7 - West on 112th St NW, North on Hart Ave NW to home on left.
Accessible
- None
- Yes
Air Conditioning
- None
- Yes
Amenities Unit
- Ceiling Fan(s)
- Yes
- Deck
- Yes
- Hardwood Floors
- Yes
- Main Floor Primary Bedroom
- Yes
- Patio
- Yes
Appliances
- Dryer
- Yes
- Microwave
- Yes
- Range
- Yes
- Refrigerator
- Yes
- Washer
- Yes
Basement
- None
- Yes
Bath Description
- Main Floor Full Bath
- Yes
Construction Materials
- Block
- Yes
- Frame
- Yes
Construction Status
- Previously Owned
- Yes
Dining Room Description
- Informal Dining Room
- Yes
Electric
- 100 Amp Service
- Yes
- Circuit Breakers
- Yes
Exterior
- Aluminum Siding
- Yes
Family Room Characteristics
- Main Level
- Yes
Fencing
- Chain Link
- Yes
- Full
- Yes
- Wood
- Yes
Foundation
- Concrete Block
- Yes
Fuel
- Natural Gas
- Yes
Heating
- Forced Air
- Yes
Insurance Fee
- Insurance Fee
- 0
Laundry
- Main Level
- Yes
Lot Description
- Tree Coverage - Medium
- Yes
Patio, Porch and Deck Features
- Deck
- Yes
- Patio
- Yes
Road Frontage
- City Street
- Yes
- Paved Streets
- Yes
Road Responsibility
- Public Maintained Road
- Yes
Roof
- Age 8 Years or Less
- Yes
- Architectural Shingle
- Yes
- Asphalt Shingles
- Yes
- Pitched
- Yes
Sellers Terms
- Cash
- Yes
- Conventional
- Yes
- FHA
- Yes
- VA
- Yes
Sewer
- Mound Septic
- Yes
- Private Sewer
- Yes
- Tank with Drainage Field
- Yes
Special Search
- All Living Facilities on One Level
- Yes
- Main Floor Primary
- Yes
Stories
- One
- Yes
Water
- 4-Inch Submersible
- Yes
- Private
- Yes
Waterfront Type
- Other
- Yes
Room Information
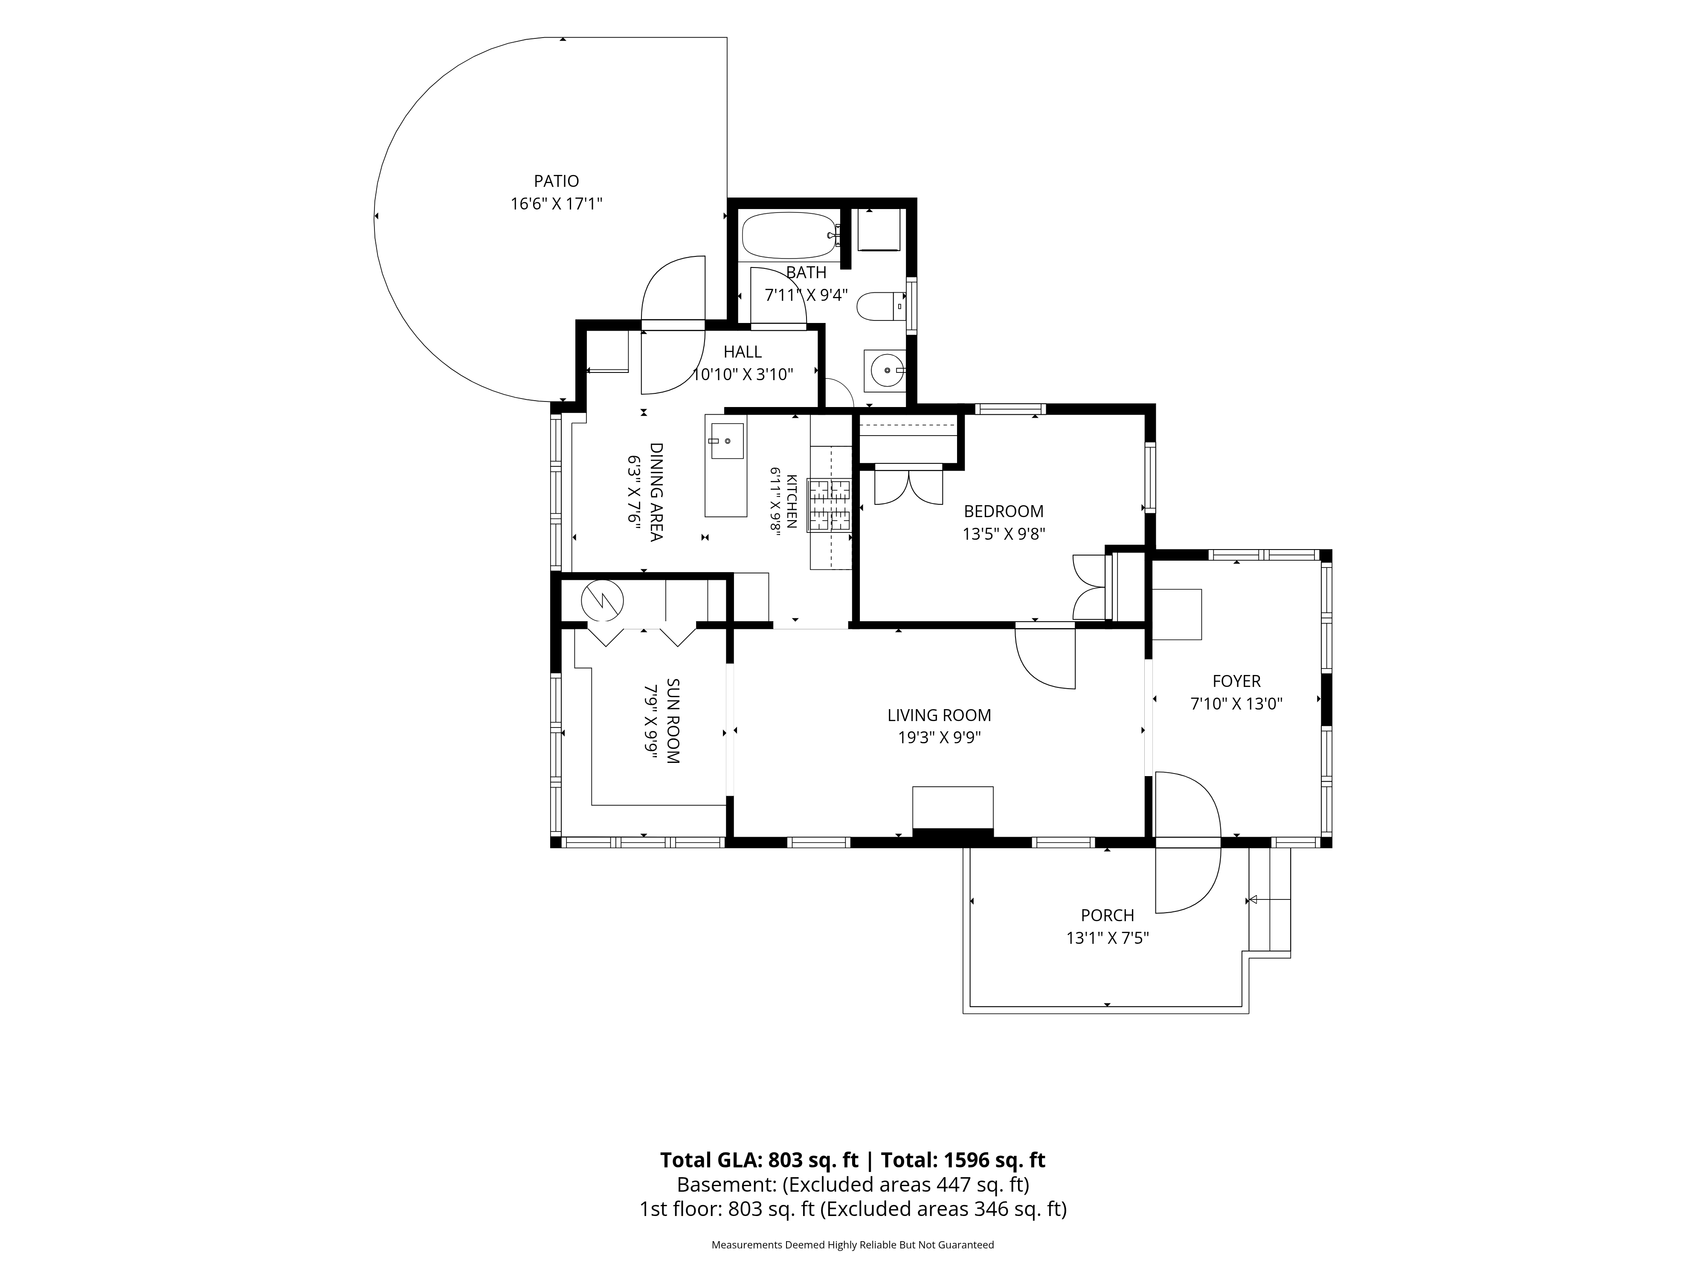
| Room Name | Dimensions | Level |
|---|---|---|
| Deck | 13x8 | Main |
| Den | 8x13 | Main |
| Dining Room | 9x8 | Main |
| First (1st) Bedroom | 13x10 | Main |
| Kitchen | 9x13 | Main |
| Living Room | 19x10 | Main |
| Patio | 17x17 | Main |

Listing Office:
Keller Williams Classic Realty
Last Updated: August - 22 - 2026
The data relating to real estate for sale on this web site comes in part from the Broker
Reciprocity SM Program of the Regional Multiple Listing Service of Minnesota, Inc. The information provided is deemed reliable but not guaranteed. Properties subject to prior sale, change or withdrawal.
©2026 Regional Multiple Listing Service of Minnesota, Inc All rights reserved.