
11032 Vera Cruz Avenue N, Champlin, MN 55316
New Listing
$450,000
Property Type:
Residential
Bedrooms:
3
Baths:
2
Square Footage:
2,418
Lot Size (sq. ft.):
24,829
Status:
Active
Current Price:
$450,000
List Date:
8/21/2026
Last Modified:
8/22/2026
Listing Details MLS# 7130661
General Property Information
- Common Wall
- No
- Lot Measurement
- Acres
- Manufactured Home?
- No
- Multiple PIDs?
- No
- New Development
- No
- Waterfront YN
- No
- Year Built
- 1974
- Yearly/Seasonal
- Yearly
- Zoning
- Residential-Single Family
- Bath Full
- 2
- Main Floor Total SqFt
- 1209
- Above Grd Total SqFt
- 1209
- Below Grd Total SqFt
- 1209
- Total SqFt
- 2418
- Total Finished Sqft
- 2347.00
- FireplaceYN
- No
- Style
- (SF) Single Family
- Foundation Size
- 1209
- Garage Stalls
- 2
- Lot Dimensions
- 137x172x239x136
- Acres
- 0.57
- Assessment Pending
- No
- Number of Fireplaces
- 0
- Bath Three Quarters
- 0
- Bath Half
- 0
- Bath Quarter
- 0
- Association Fee
- 0
Property Features
Accessible:
None
Air Conditioning:
Central Air
Amenities Unit:
In-Ground Sprinkler; Main Floor Primary Bedroom
Appliances:
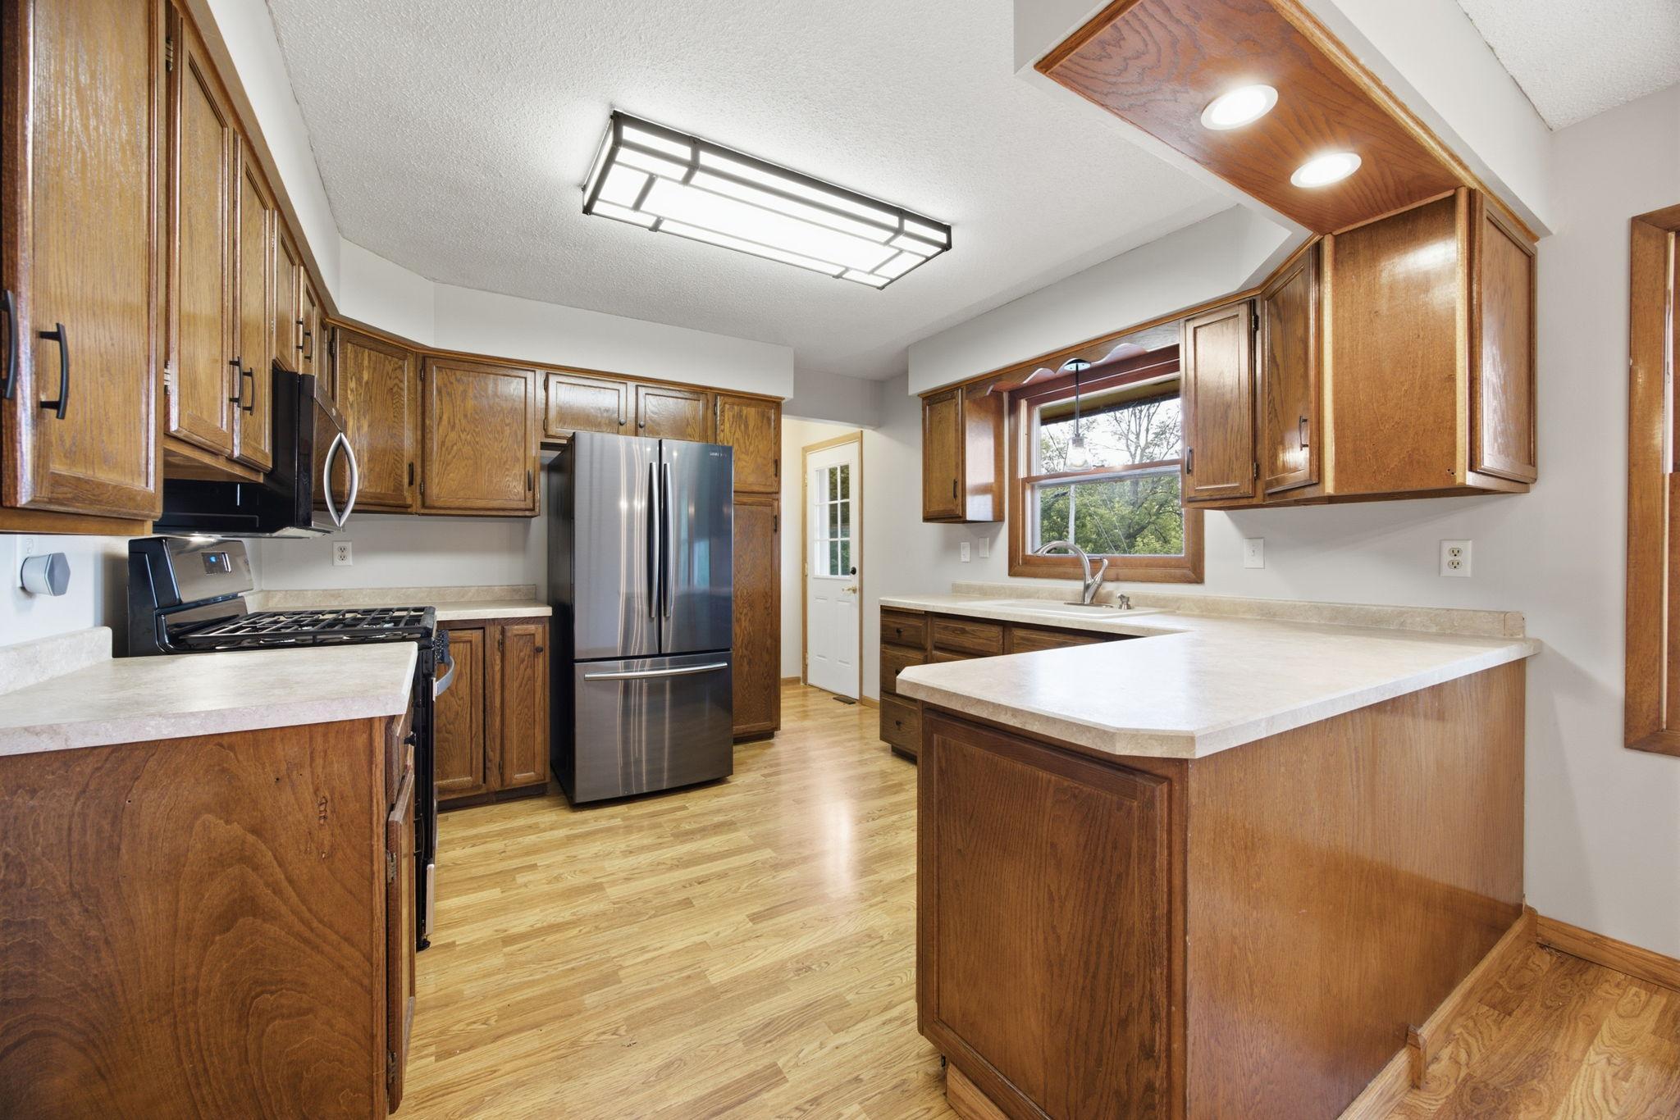
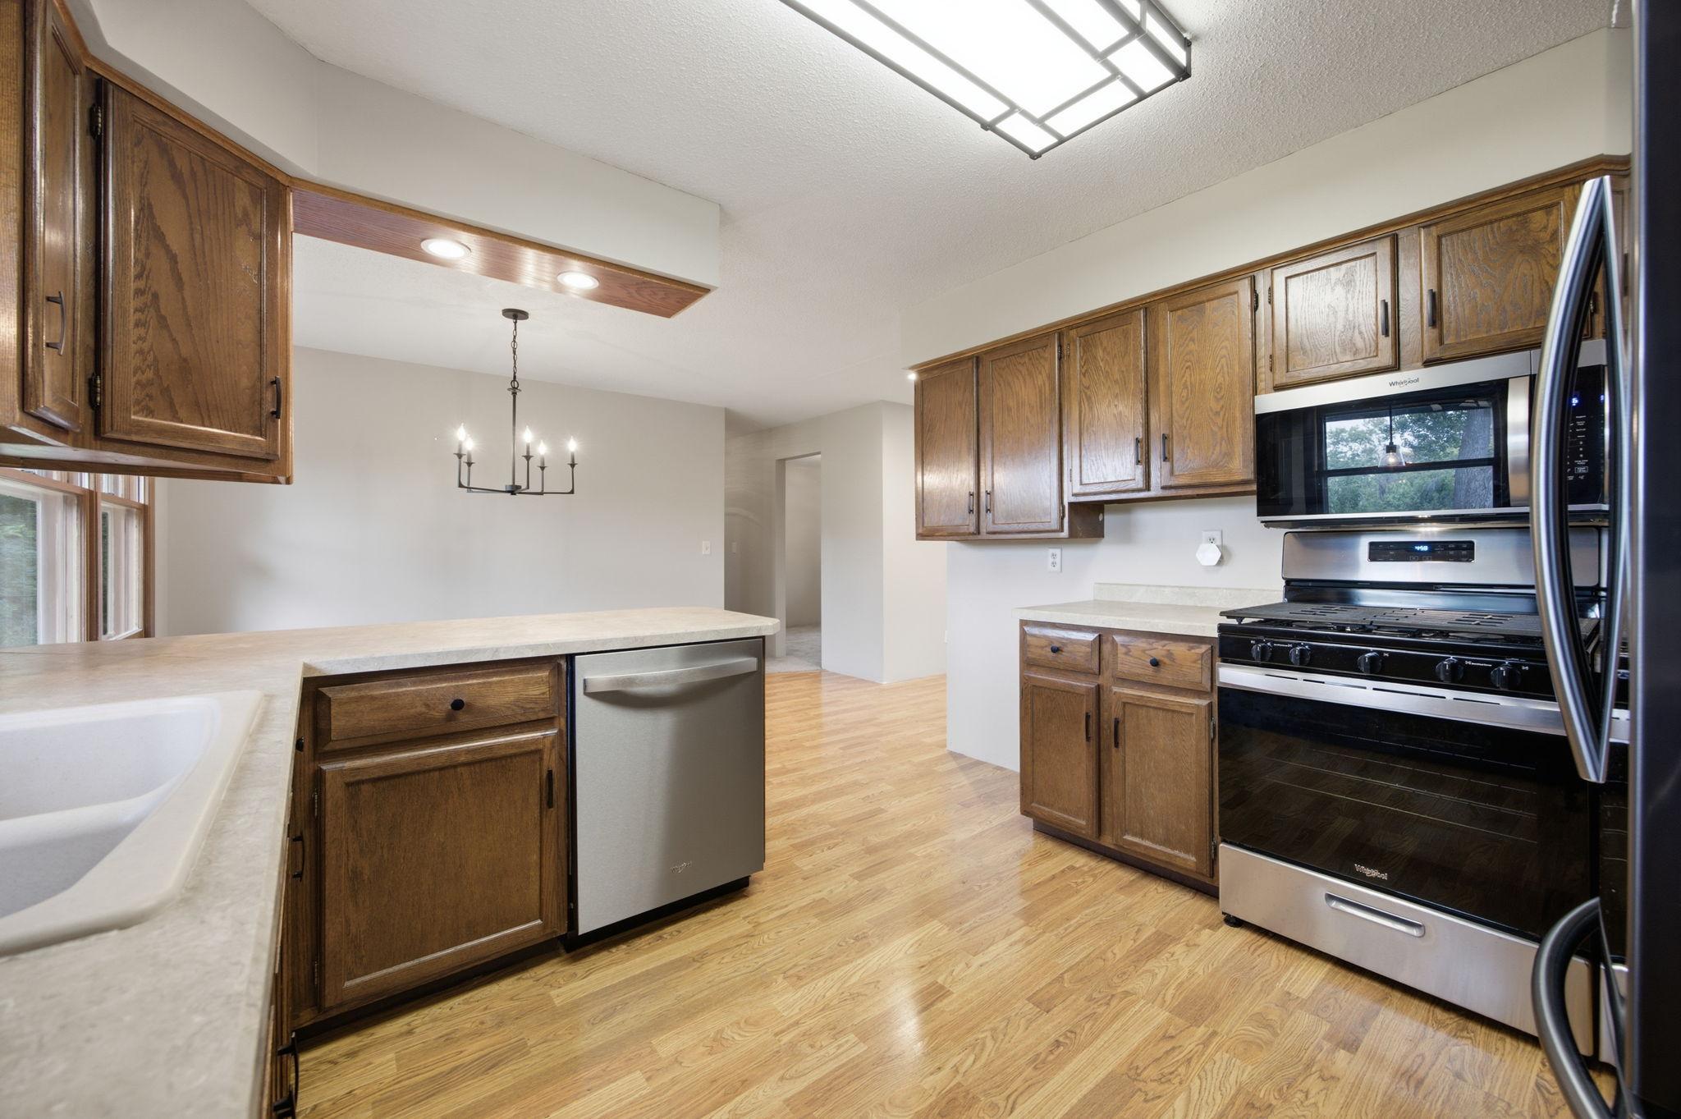
Dishwasher; Dryer; Range; Refrigerator
Basement:
Concrete Block; Full
Bath Description:
Main Floor Full Bath; Full Basement
Construction Materials:
Block; Frame
Construction Status:
Previously Owned
Dining Room Description:
Informal Dining Room
Exterior:
Cedar; Fiber Board
Family Room Characteristics:
Lower Level
Fencing:
Chain Link; Full
Foundation:
Concrete Block
Fuel:
Natural Gas
Heating:
Forced Air
Internet Options:
Fiber Optic
Laundry:
Lower Level
Lock Box Type:
Supra
Lot Description:
Property Adjoins Public Land; Tree Coverage - Medium
Parking Characteristics:
Finished Garage; Garage Door Opener; Heated Garage; Insulated Garage
Pool Description:
None
Roof:
Asphalt Shingles
Sellers Terms:
Cash; Conventional; FHA; VA
Sewer:
City Sewer/Connected
Special Search:
3 BR on One Level; Main Floor Bedroom; Main Floor Primary
Stories:
One
Water:
City Water/Connected
Contract Information
- Contingency
- None
- Original List Price
- 450000
- ListPrice
- 450000
- Owner is an Agent?
- No
- Auction?
- No
Location Tax and Other Information
- House Number
- 11032
- Street Name
- Vera Cruz
- Street Suffix
- Avenue
- Street Direction Suffix
- N
- Postal City
- Champlin
- County
- Hennepin
- State
- MN
- Zip Code
- 55316
- Complex/Dev/Subdivision
- Champlin Oaks 2nd Add
Assessments
- Tax With Assessments
- 4197
- Assessment Balance
- 0
Basement
- Foundation Dimensions
- 26x46.5
- Concrete Block
- Yes
- Full
- Yes
More Information
Building Information
- Finished SqFt Above Ground
- 1209
- Finished SqFt Below Ground
- 1138
Lease Details
- Land Leased
- Not Applicable
Miscellaneous Information
- DP Resource
- Yes
- Homestead
- Yes
Ownership
- Fractional Ownership
- No
Parking Characteristics
- Garage Dimensions
- 28x22
- Garage Square Feet
- 616
- Finished Garage
- Yes
- Garage Door Opener
- Yes
- Heated Garage
- Yes
- Insulated Garage
- Yes
Public Survey Info
- Range#
- 21
- Section#
- 33
- Township#
- 120
Office/Member Info
- Association
- MAAR
Location, Tax and Other Information
- AssocFeeYN
- No
- Legal Description
- LOT 001 BLOCK 003 CHAMPLIN OAKS 2ND ADDN
- Listing City
- Champlin
- Map Page
- 63
- Municipality
- Champlin
- School District
- Anoka-Hennepin
- School District Phone
- 763-506-1000
- Zip Plus 4
- 3549
- Property ID Number
- 3312021310031
- Tax Year
- 2026
- Tax Amount
- 4197
- In Foreclosure?
- No
- Potential Short Sale?
- No
- Lender Owned?
- No
Directions & Remarks
- Public Remarks
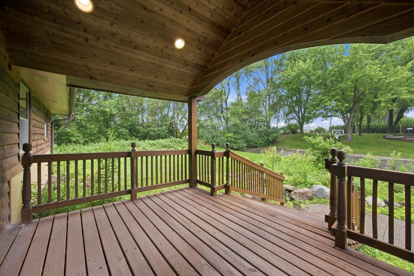
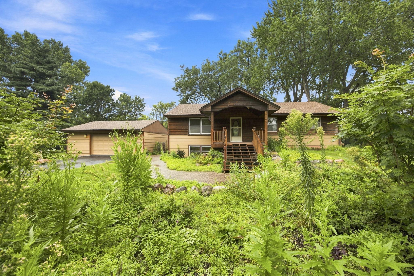
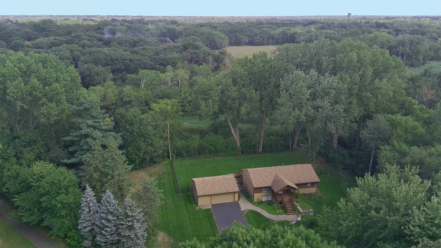
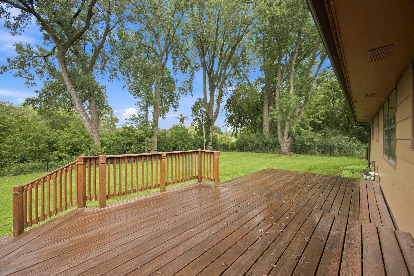
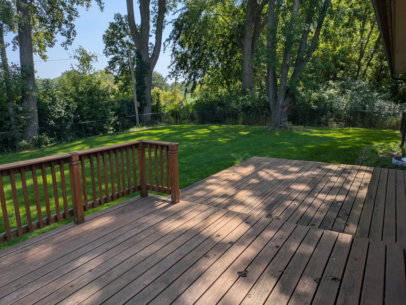
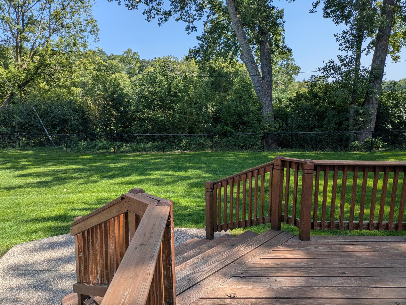
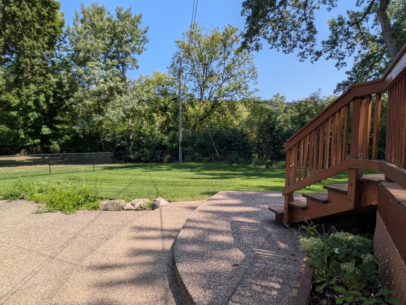
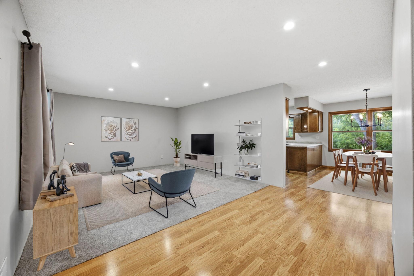
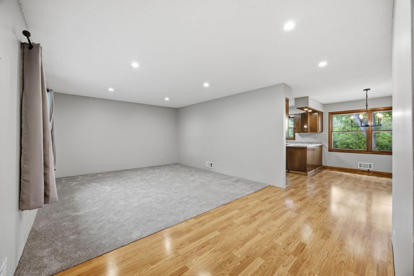
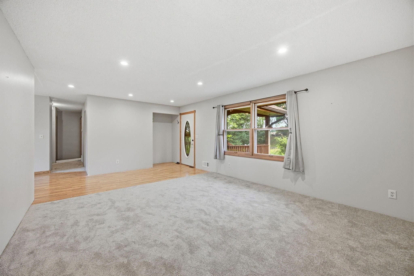
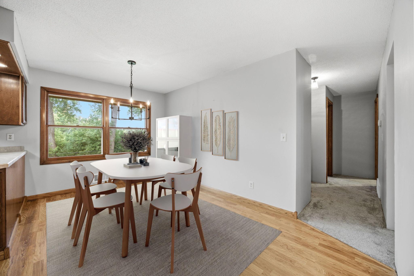
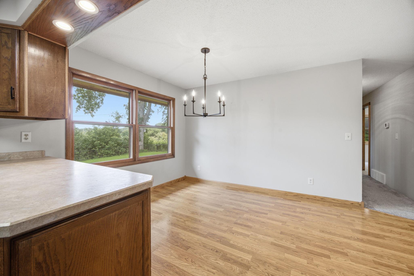
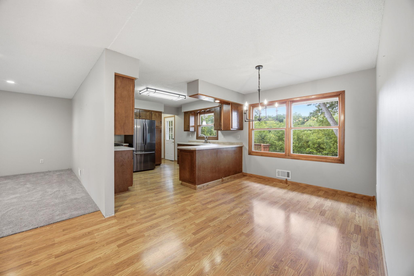
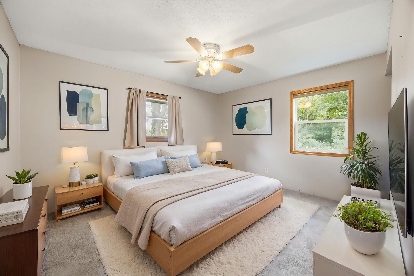
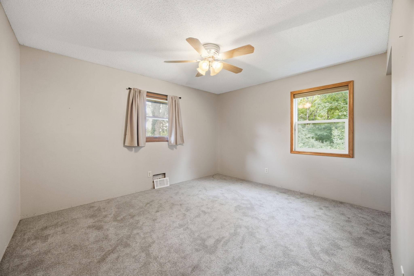
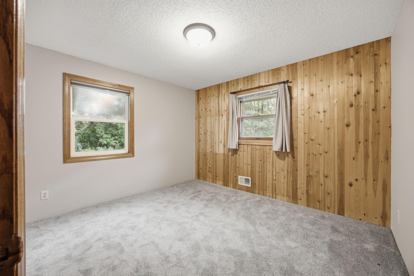
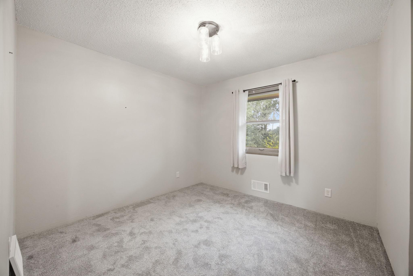
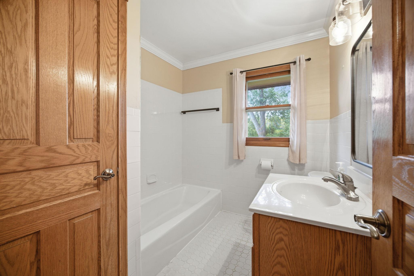
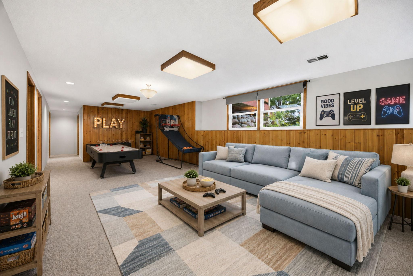
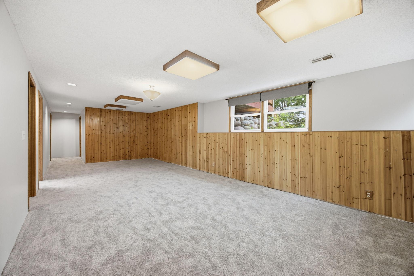
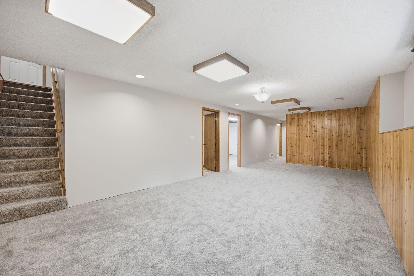
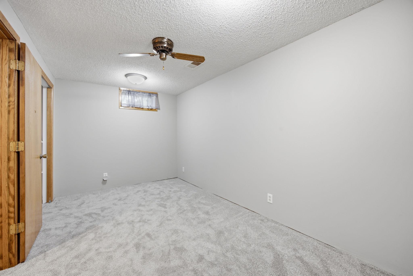
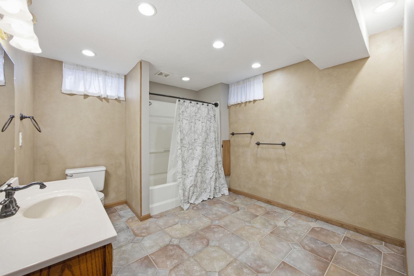
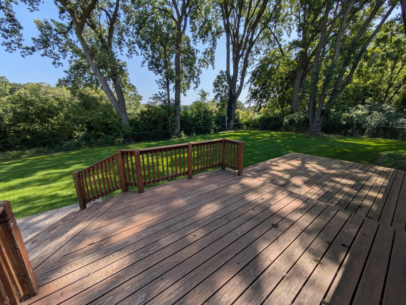
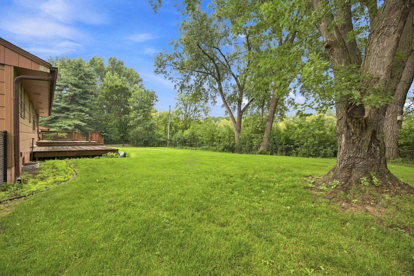
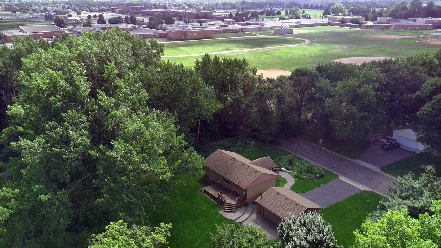
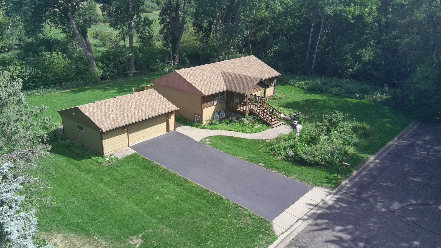
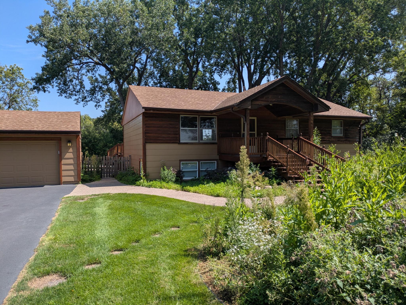
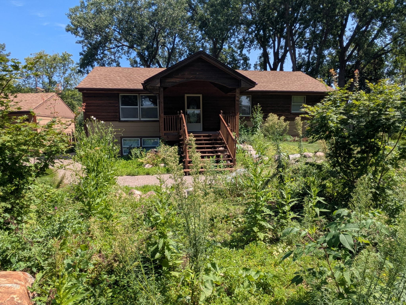
- A rare find. Tucked at the end of a quiet street in one of Champlin's most serene pockets, this solid home backs directly to the 60-acre Oxbow Creek Park Nature Preserve. The 0.57-acre lot is bordered by mature trees, and because the street ends here, the privacy is real. A large section of the flat backyard is fully fenced, perfect for games, entertaining, and letting the dog out for zoomies. The underground sprinkler system keeps everything watered. Professional landscaping with boulder walls, perennials, native bushes, grasses...and there's still room to dream: Garden? Pool? Inside, this move-in-ready home offers 3 main-level bedrooms, a full bath, newer appliances and new carpet. The lower level adds a bright family room, full bath, large laundry room, flex room, and office with potential for a 4th bedroom with an egress window. The over-sized 2 car garage is insulated and heated. Relax on the large deck and take in the sights and sounds of the preserve. Trails connect to Coon Rapids Dam Regional Park and Elm Creek Park Reserve. All three ISD-11 schools are nearby. Head north on West River Road for excellent local dining and live music at Mississippi Crossings. Easy commute, quiet street, natural views. A property like this doesn't come along often.
- Directions
- West River Road to Welcome Ave N, turn left on to Vera Cruz. Home is at the end of the street on the left hand side. There is NO For Sale sign.
Accessible
- None
- Yes
Air Conditioning
- Central Air
- Yes
Amenities Unit
- In-Ground Sprinkler
- Yes
- Main Floor Primary Bedroom
- Yes
Appliances
- Dishwasher
- Yes
- Dryer
- Yes
- Range
- Yes
- Refrigerator
- Yes
Bath Description
- Main Floor Full Bath
- Yes
- Full Basement
- Yes
Construction Materials
- Block
- Yes
- Frame
- Yes
Construction Status
- Previously Owned
- Yes
Dining Room Description
- Informal Dining Room
- Yes
Exterior
- Cedar
- Yes
- Fiber Board
- Yes
Family Room Characteristics
- Lower Level
- Yes
Fencing
- Chain Link
- Yes
- Full
- Yes
Foundation
- Concrete Block
- Yes
Fuel
- Natural Gas
- Yes
Heating
- Forced Air
- Yes
Insurance Fee
- Insurance Fee
- 0
Internet Options
- Fiber Optic
- Yes
Laundry
- Lower Level
- Yes
Lock Box Type
- Supra
- Yes
Lot Description
- Property Adjoins Public Land
- Yes
- Tree Coverage - Medium
- Yes
Patio, Porch and Deck Features
- Covered
- Yes
- Deck
- Yes
- Porch
- Yes
Pool Description
- None
- Yes
Roof
- Asphalt Shingles
- Yes
Sellers Terms
- Cash
- Yes
- Conventional
- Yes
- FHA
- Yes
- VA
- Yes
Sewer
- City Sewer/Connected
- Yes
Special Search
- 3 BR on One Level
- Yes
- Main Floor Bedroom
- Yes
- Main Floor Primary
- Yes
Stories
- One
- Yes
Water
- City Water/Connected
- Yes
Room Information
| Room Name | Dimensions | Level |
|---|---|---|
| Dining Room | 9x12 | Main |
| Family Room | 28x24 | Lower |
| First (1st) Bedroom | 13x13 | Main |
| Flex Room | 14x10 | Lower |
| Kitchen | 11x12 | Main |
| Living Room | 23x14 | Main |
| Office | 15x9 | Lower |
| Porch | 9x12 | Main |
| Second (2nd) Bedroom | 11x14 | Main |
| Third (3rd) Bedroom | 12x10 | Main |

Listing Office:
TheMLSonline.com, Inc.
Last Updated: August - 22 - 2026
The data relating to real estate for sale on this web site comes in part from the Broker
Reciprocity SM Program of the Regional Multiple Listing Service of Minnesota, Inc. The information provided is deemed reliable but not guaranteed. Properties subject to prior sale, change or withdrawal.
©2026 Regional Multiple Listing Service of Minnesota, Inc All rights reserved.