
1103 Terrasol Lane, Kasota, MN 56050
$699,900
Property Type:
Residential
Bedrooms:
6
Baths:
5
Square Footage:
4,921
Lot Size (sq. ft.):
39,640
Status:
Active
Current Price:
$699,900
List Date:
8/03/2026
Last Modified:
8/20/2026
Listing Details MLS# 7119485
General Property Information
- Common Wall
- No
- Lot Measurement
- Acres
- Manufactured Home?
- No
- Multiple PIDs?
- No
- New Development
- No
- Number of Fireplaces
- 2
- Waterfront YN
- No
- Year Built
- 2023
- Yearly/Seasonal
- Yearly
- Zoning
- Residential-Single Family
- Bath Full
- 4
- Bath Half
- Yes
- Main Floor Total SqFt
- 2839
- Above Grd Total SqFt
- 2839
- Below Grd Total SqFt
- 2082
- Total SqFt
- 4921
- Total Finished Sqft
- 4599.00
- FireplaceYN
- Yes
- Style
- (SF) Single Family
- Foundation Size
- 2082
- Garage Stalls
- 3
- Lot Dimensions
- 154x260
- Acres
- 0.91
- Assessment Pending
- No
- Bath Three Quarters
- 0
- Bath Quarter
- 0
- Association Fee
- 0
Property Features
Accessible:
None
Air Conditioning:
Central Air
Basement:
Full
Construction Status:
Previously Owned
Exterior:
Brick/Stone; Wood
Foundation:
Poured Concrete
Fuel:
Natural Gas
Heating:
Forced Air; In-Floor Heating
Sewer:
City Sewer - In Street
Stories:
Four or More Level Split
Water:
Shared System
Contract Information
- Contingency
- None
- Original List Price
- 725000
- ListPrice
- 699900
- Owner is an Agent?
- No
- Auction?
- No
Location Tax and Other Information
- House Number
- 1103
- Street Name
- Terrasol
- Street Suffix
- Lane
- Postal City
- Kasota
- County
- Le Sueur
- State
- MN
- Zip Code
- 56050
- Complex/Dev/Subdivision
- Terrasol Sub
Assessments
- Tax With Assessments
- 8176
- Assessment Balance
- 0
Building Information
- Finished SqFt Above Ground
- 2839
- Finished SqFt Below Ground
- 1760
More Information
Lease Details
- Land Leased
- Not Applicable
Miscellaneous Information
- DP Resource
- Yes
- Homestead
- No
Ownership
- Fractional Ownership
- No
Parking Characteristics
- Garage Square Feet
- 1064
Office/Member Info
- Association
- SEMR
Location, Tax and Other Information
- AssocFeeYN
- No
- Legal Description
- TERRASOL SUB-DIV (WASHINGTON) LOT-002 BLOCK-002
- Listing City
- Kasota
- Map Page
- 999
- Municipality
- Kasota Twp
- School District
- Mankato
- School District Phone
- 507-387-1868
- Zip Plus 4
- 9617
- Property ID Number
- 057400040
- Tax Year
- 2026
- Tax Amount
- 8176
- In Foreclosure?
- No
- Potential Short Sale?
- No
- Lender Owned?
- No
Directions & Remarks
- Public Remarks
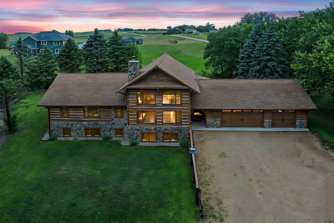
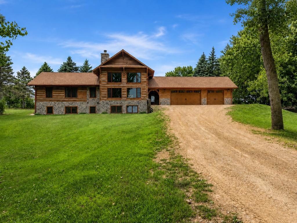
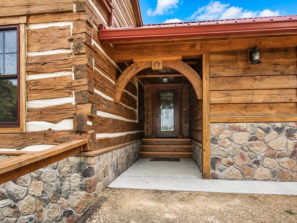
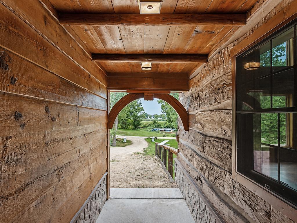
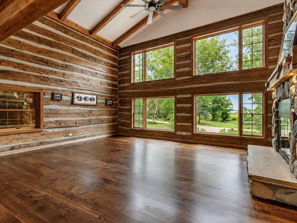
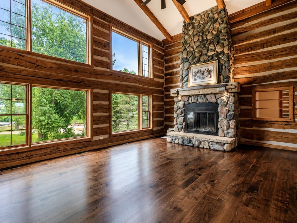
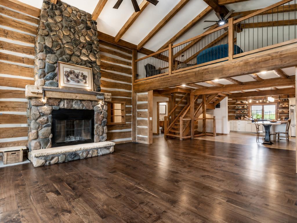
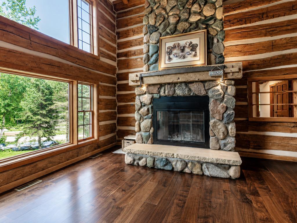
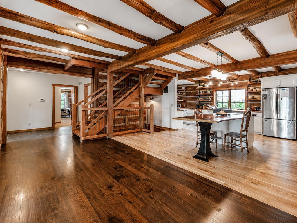
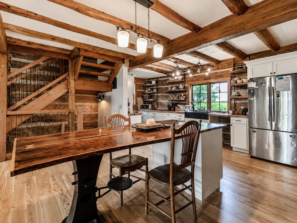
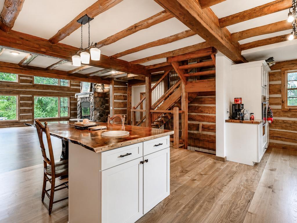
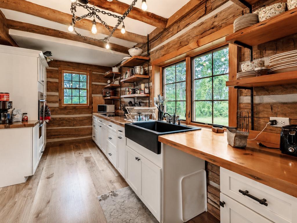
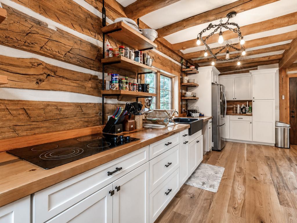
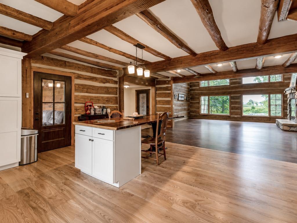
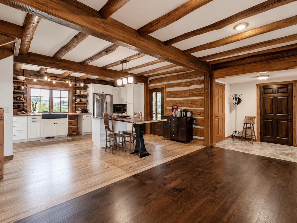
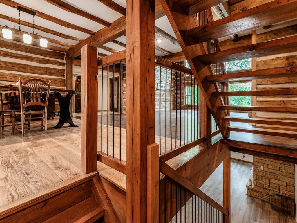
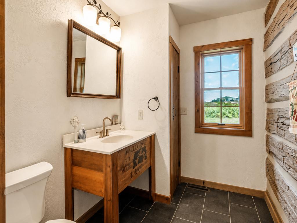
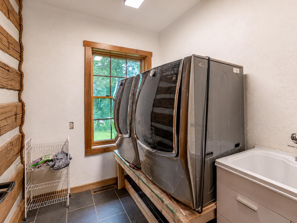
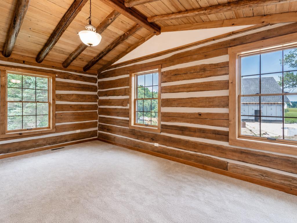
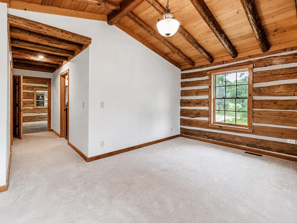
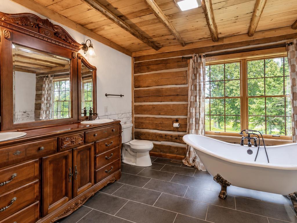

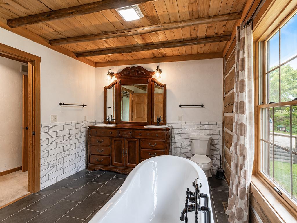
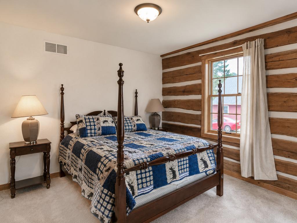
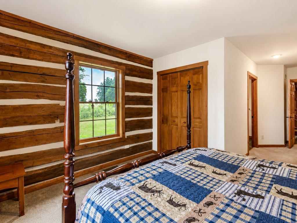
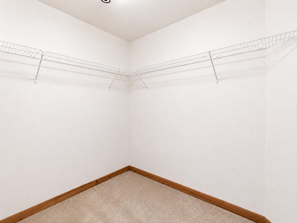
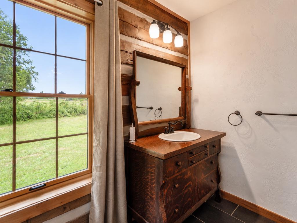
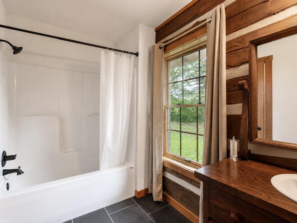
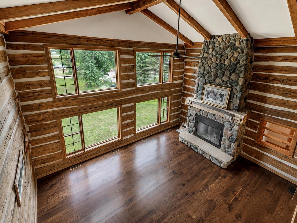
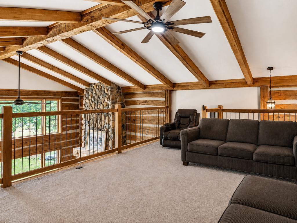
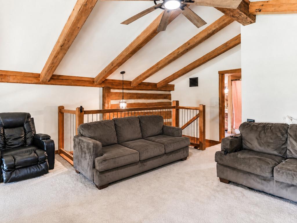
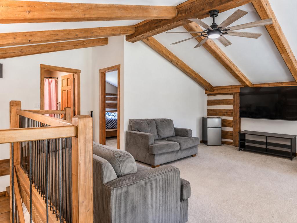
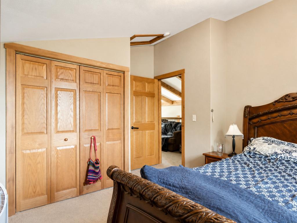
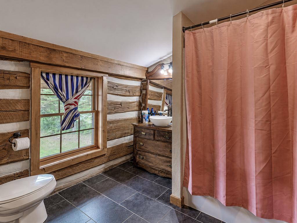
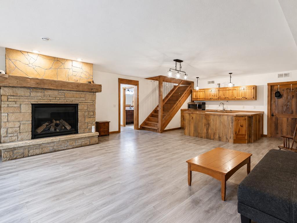
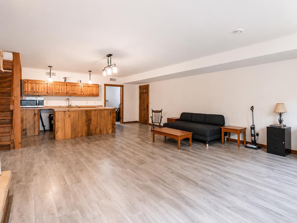
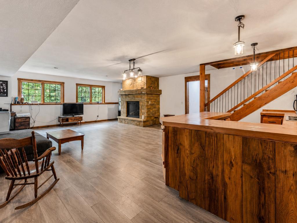
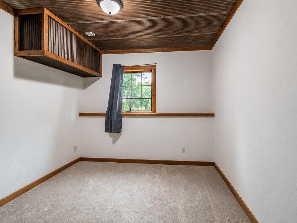
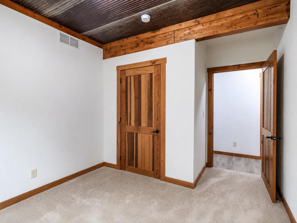
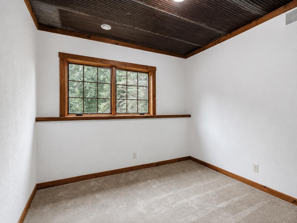
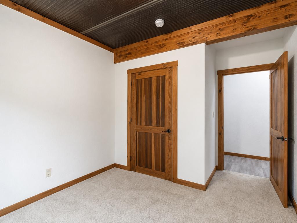
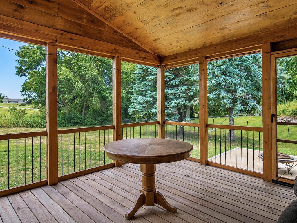
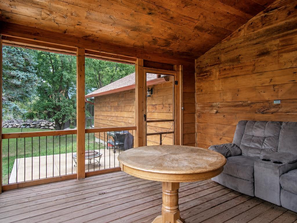
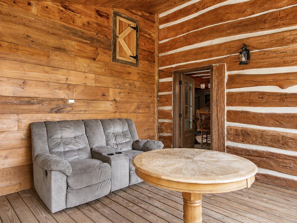
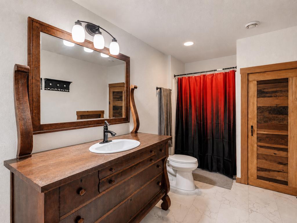
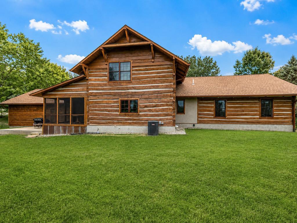
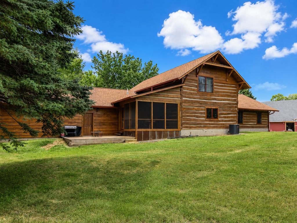
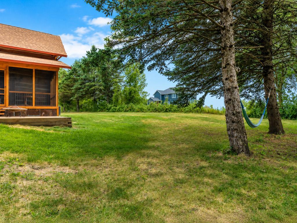
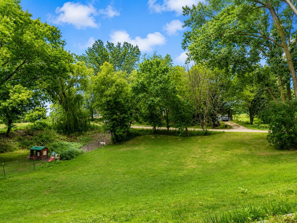
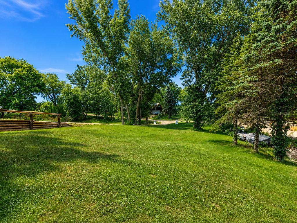
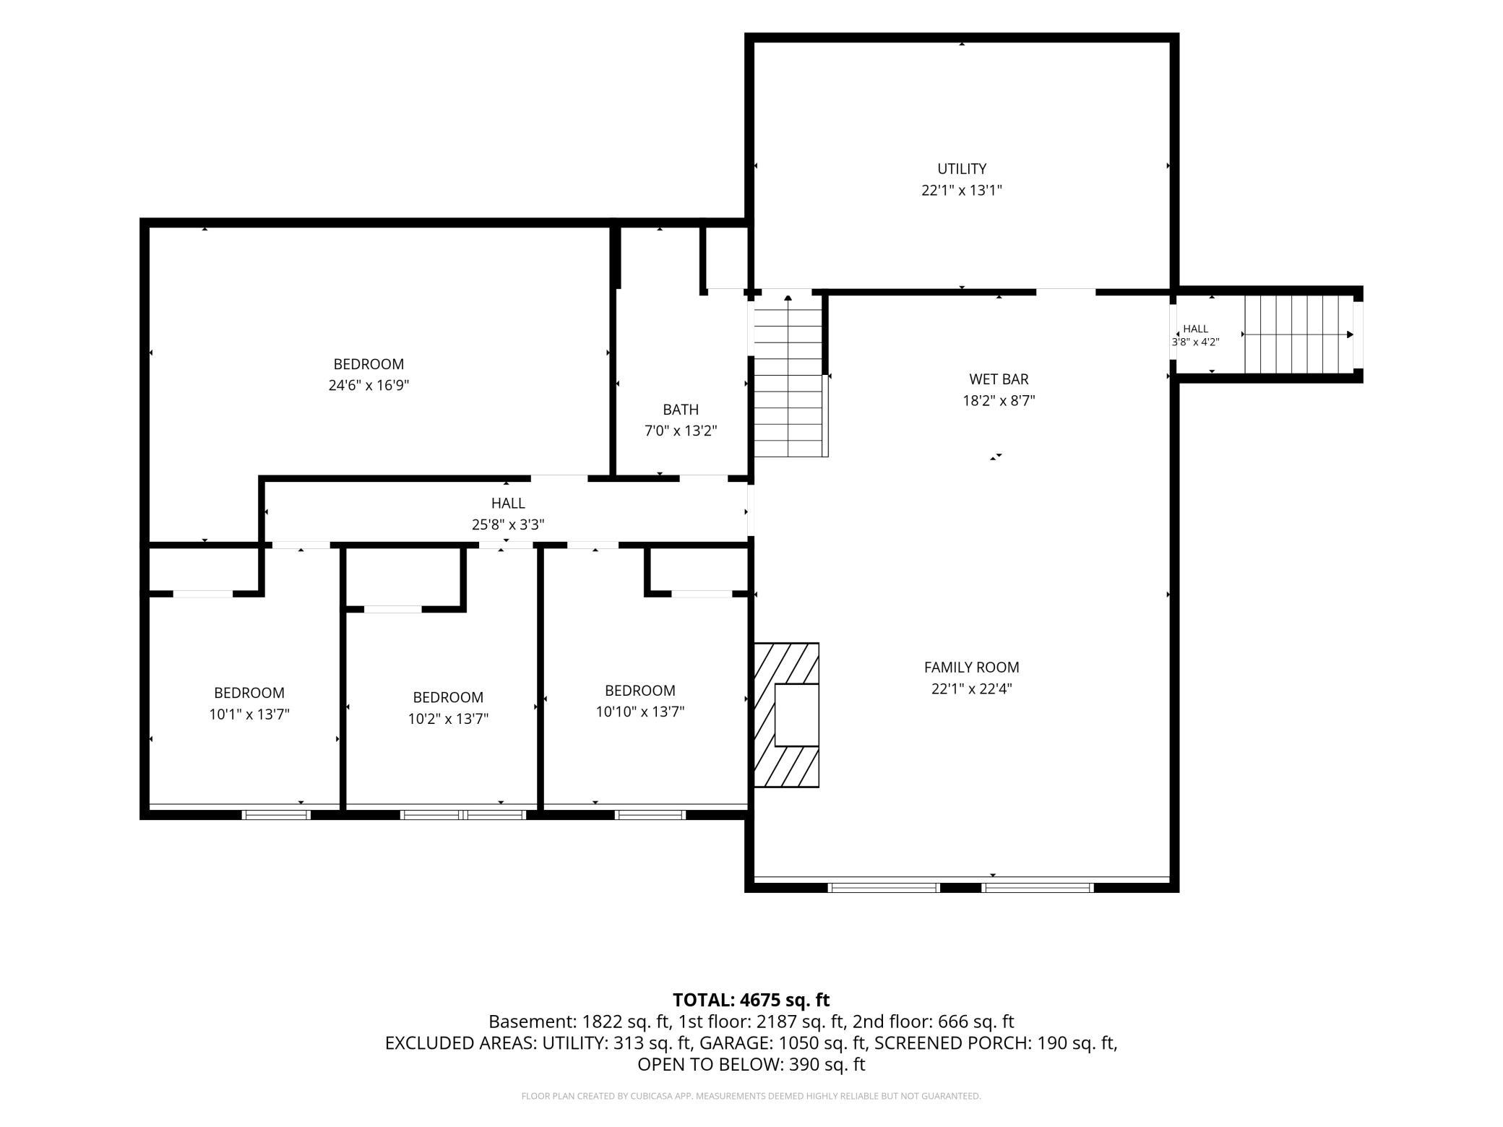
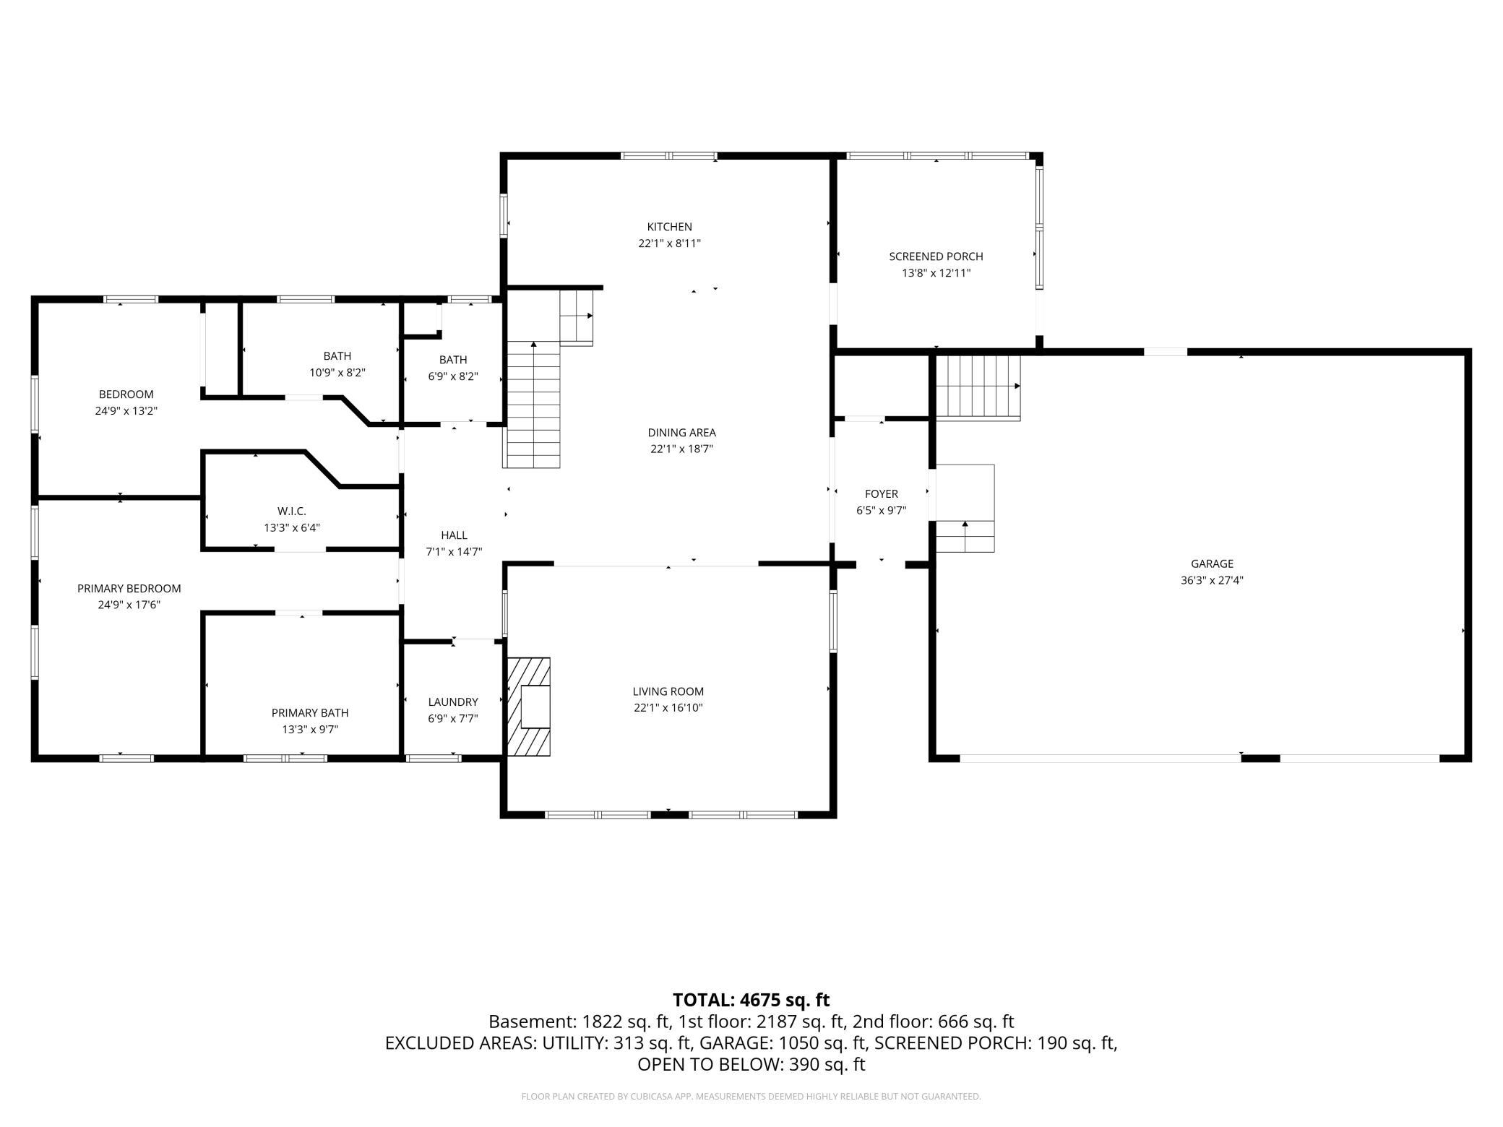
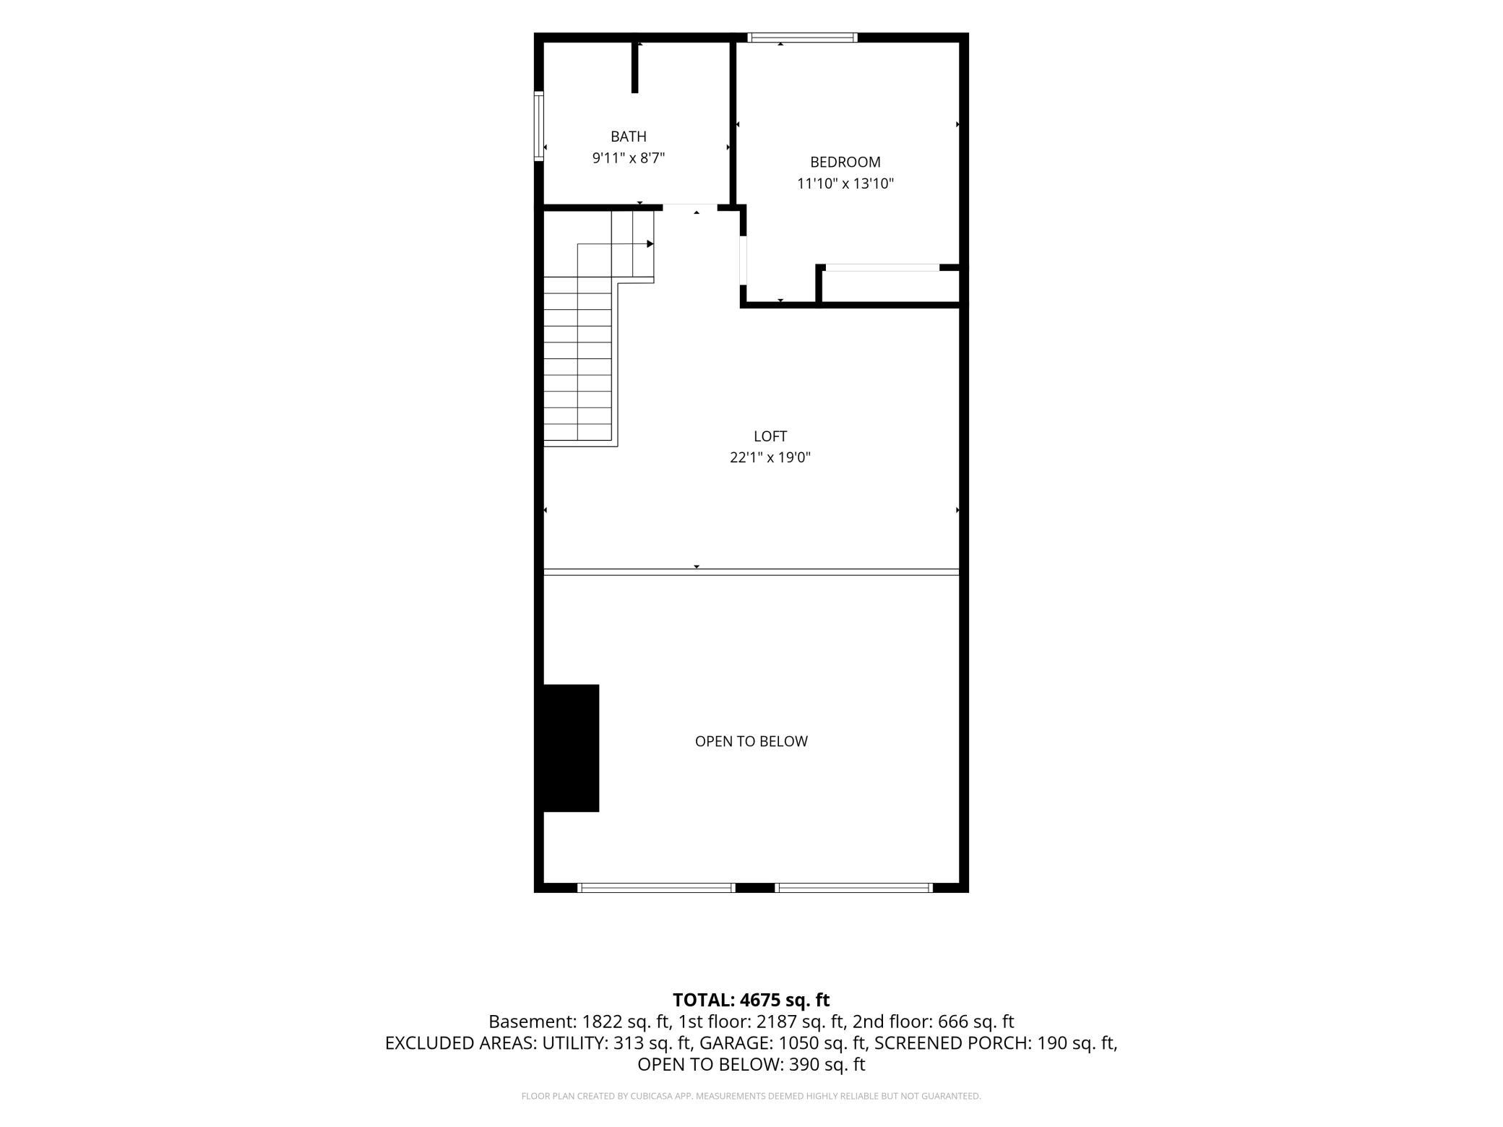
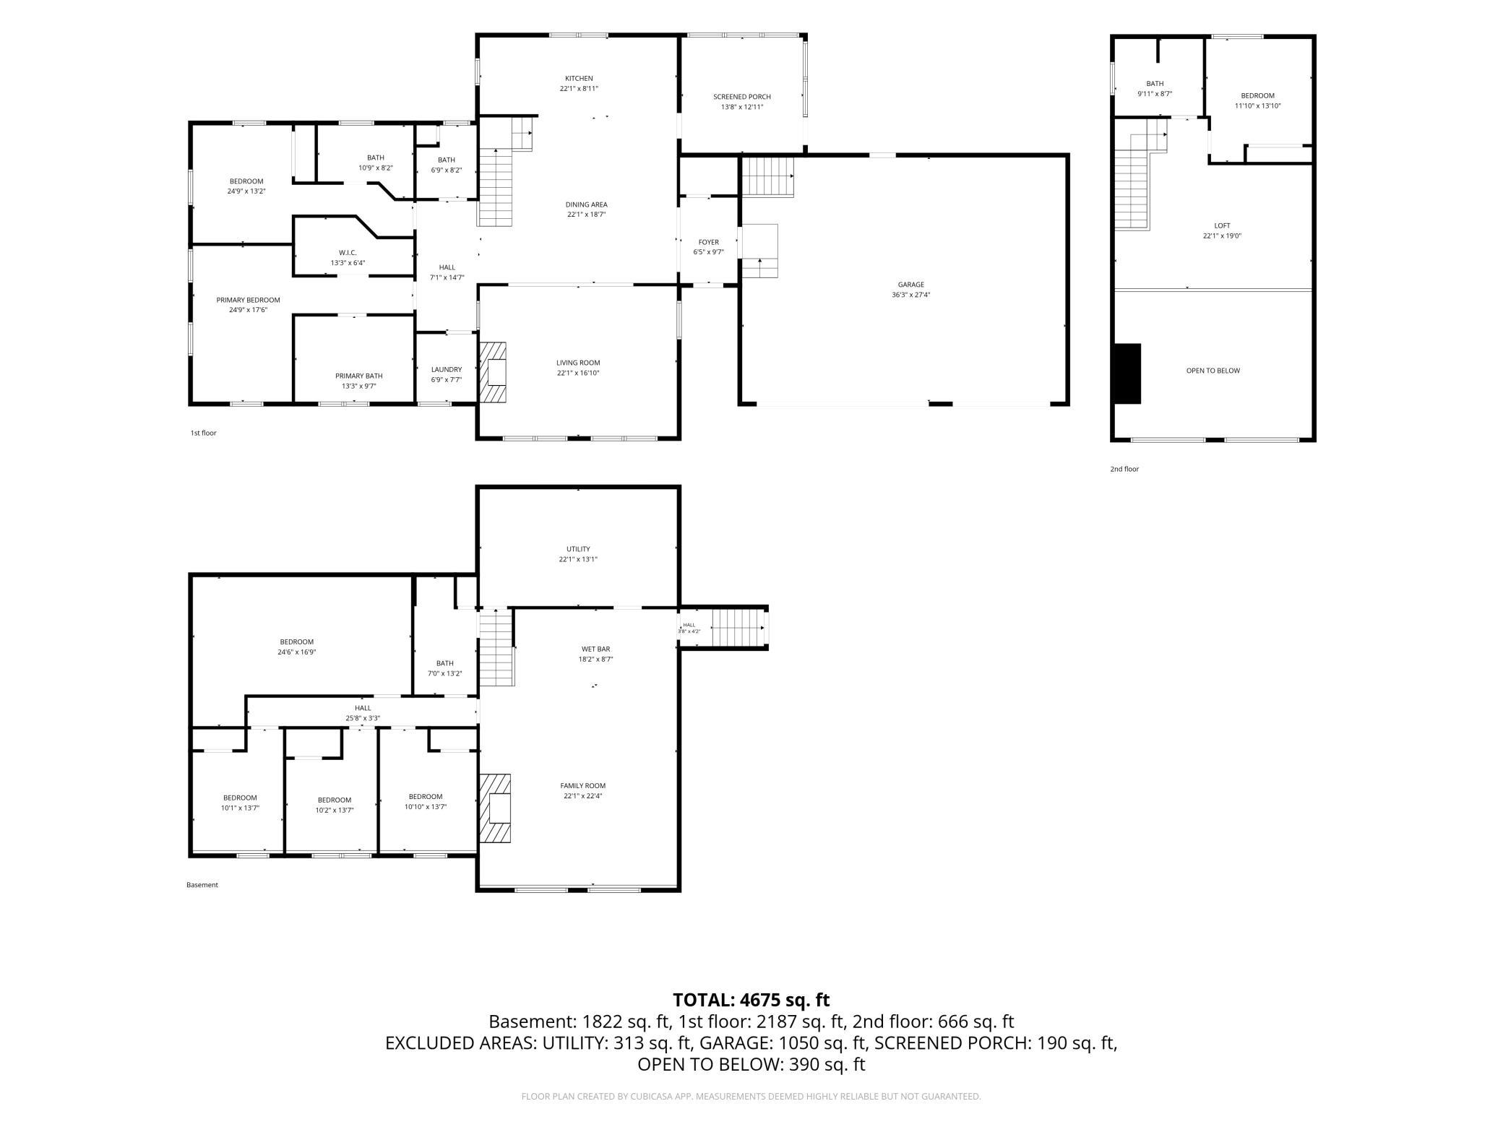
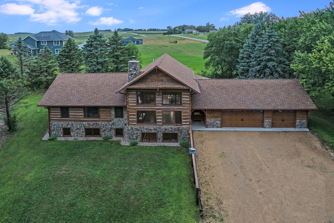
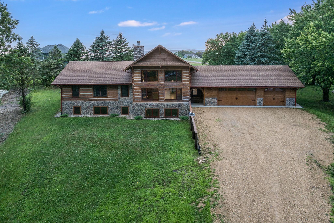
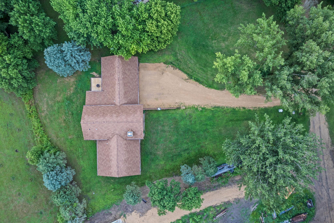
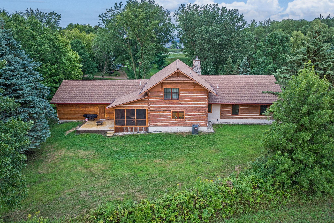
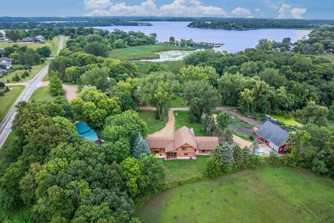
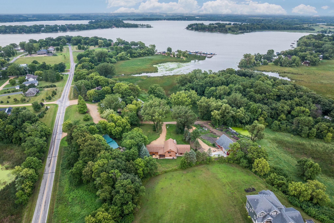
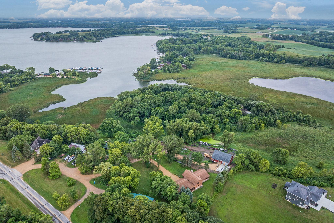
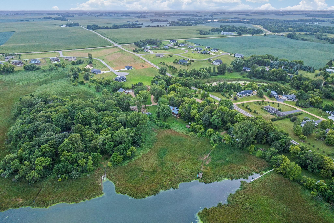
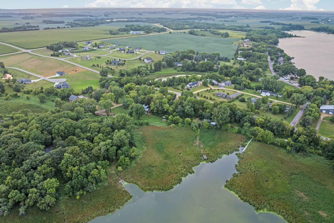
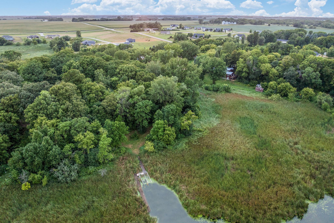
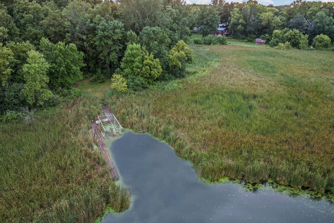
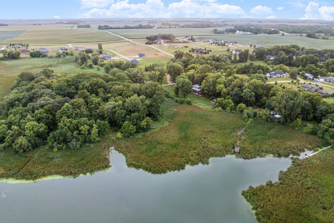
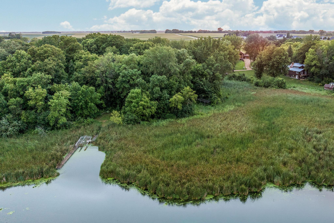
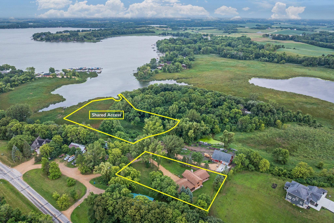
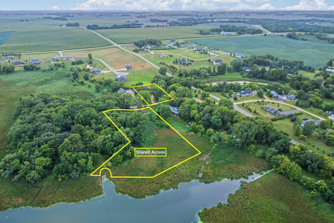
- Crafted by Artisan Restoration of Minnesota using timbers reclaimed from two historic log homes, this one-of-a-kind custom residence blends timeless craftsmanship with modern amenities on nearly an acre with deeded access to Lake Washington. From the soaring timber ceilings and dramatic floor-to-ceiling Kasota stone fireplace to the walnut-topped center island and thoughtfully designed living spaces, every detail reflects the character and quality that make this home unlike anything else on the market. The open-concept main level offers a seamless flow between the kitchen, dining area, and great room, creating an inviting space filled with natural light and architectural character. The private primary suite features a walk-in closet and a beautifully appointed bath with a freestanding soaking tub and separate tiled shower. A second main-level bedroom with its own private bath, main-floor laundry, a half bath, screened porch, and Kasota stone patio complete the main level. The upper level includes a spacious loft overlooking the great room, an additional bedroom, and a full bathroom. The finished lower level features in-floor heat throughout, a large family room with daylight windows, three additional bedrooms, another full bathroom, generous storage space, and a versatile bonus room well suited for a home theater, fitness room, game room, hobby space, or home office. The oversized 28' x 38' attached garage provides access to both the main and lower levels and is already equipped with a gas line for future heat. Offering nearly 5,000 finished square feet, exceptional craftsmanship, and a setting that combines country living with convenient access to Mankato and Lake Washington, this remarkable property presents a rare opportunity to own a truly distinctive home.
- Directions
- See Map
Accessible
- None
- Yes
Air Conditioning
- Central Air
- Yes
Basement
- Full
- Yes
Construction Status
- Previously Owned
- Yes
Exterior
- Brick/Stone
- Yes
- Wood
- Yes
Foundation
- Poured Concrete
- Yes
Fuel
- Natural Gas
- Yes
Heating
- Forced Air
- Yes
- In-Floor Heating
- Yes
Insurance Fee
- Insurance Fee
- 0
Sewer
- City Sewer - In Street
- Yes
Stories
- Four or More Level Split
- Yes
Water
- Shared System
- Yes
Documents
 2243_001.pdf ›
Listing Office:
American Way Realty
Last Updated: August - 20 - 2026
The data relating to real estate for sale on this web site comes in part from the Broker
Reciprocity SM Program of the Regional Multiple Listing Service of Minnesota, Inc. The information provided is deemed reliable but not guaranteed. Properties subject to prior sale, change or withdrawal.
©2026 Regional Multiple Listing Service of Minnesota, Inc All rights reserved.