11021 Oak Grove Circle #C, Woodbury, MN 55129 (MLS# 7120826)

11021 Oak Grove Circle #C, Woodbury, MN 55129

$307,900
Property Type: Residential Bedrooms: 2 Baths: 2 Square Footage: 1,800 Lot Size (sq. ft.): 4,356 Status: Active
Current Price: $307,900 List Date: 8/07/2026 Last Modified: 8/19/2026
Overview

Description

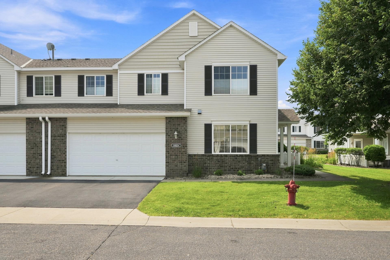
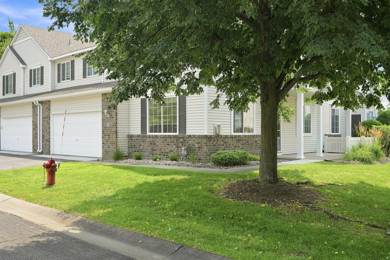
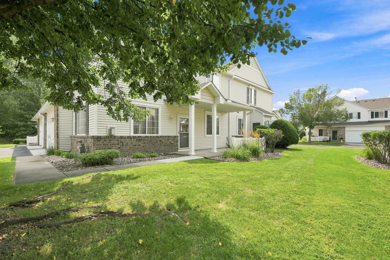
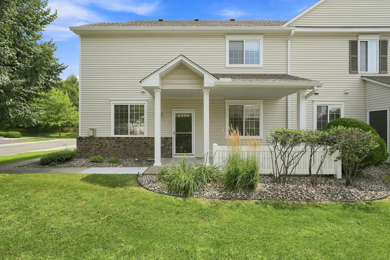
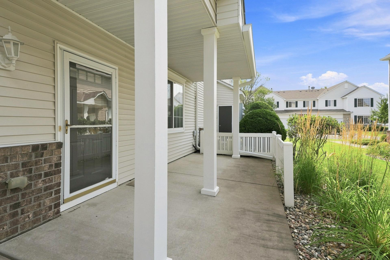
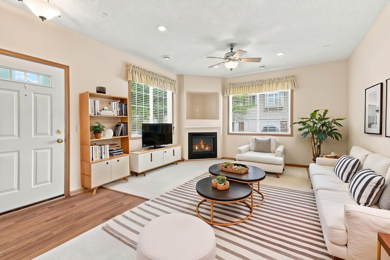
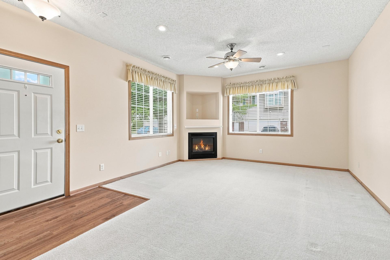
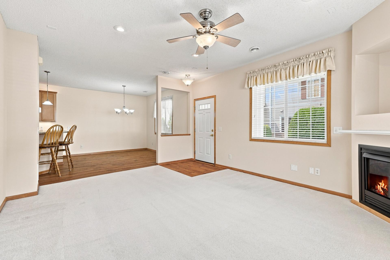
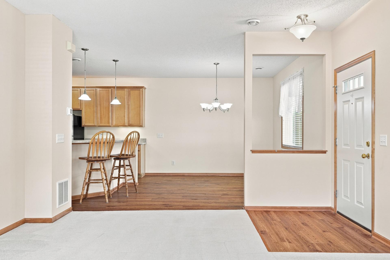
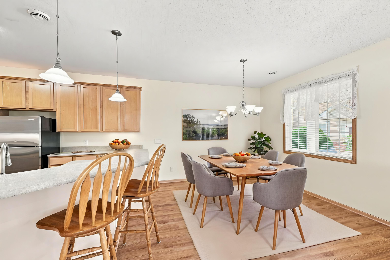
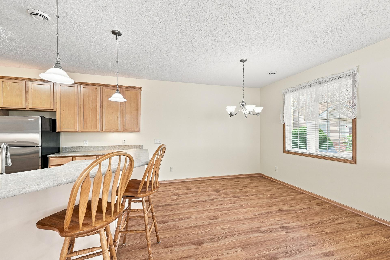
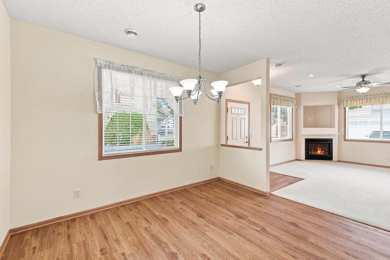
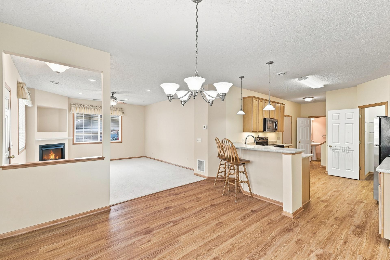
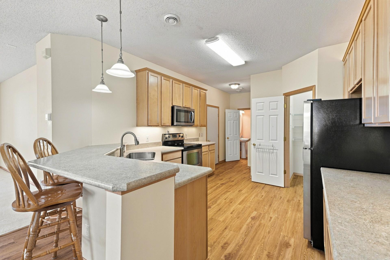
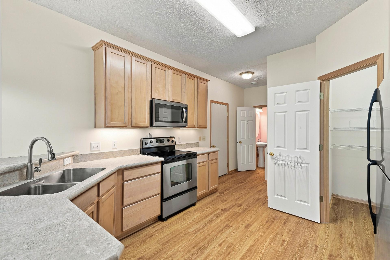
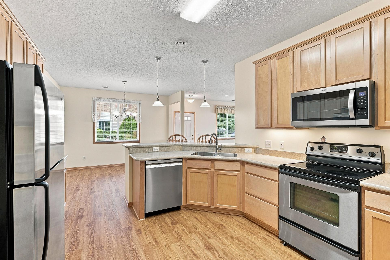
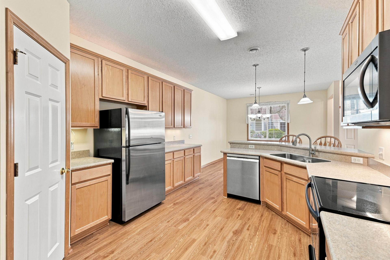
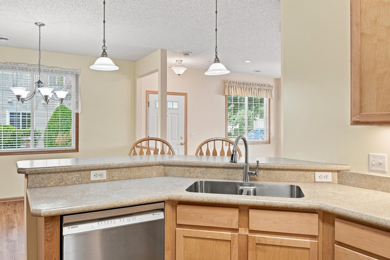
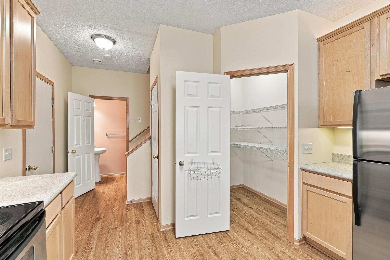
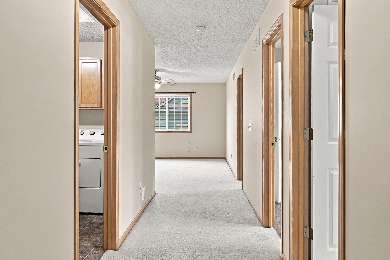
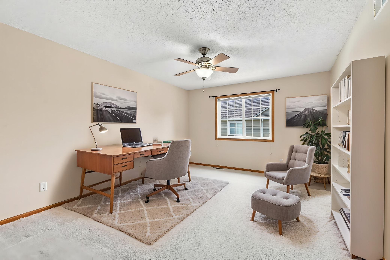
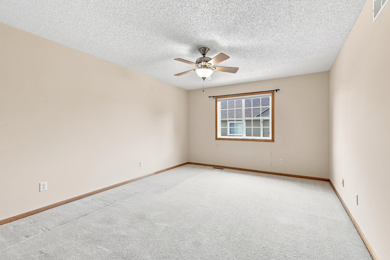
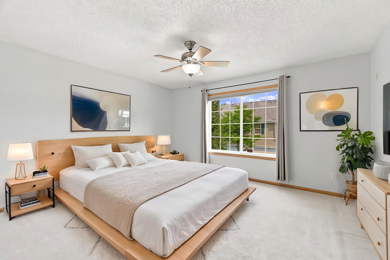
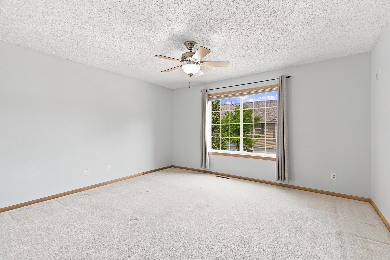

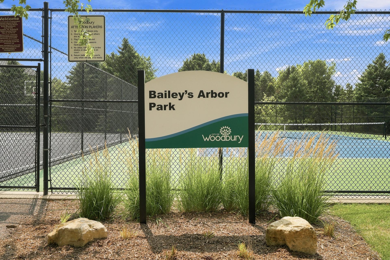
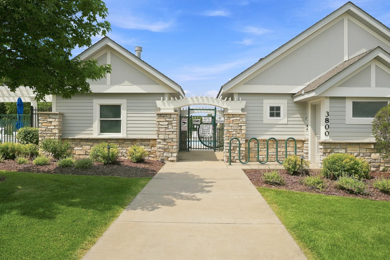
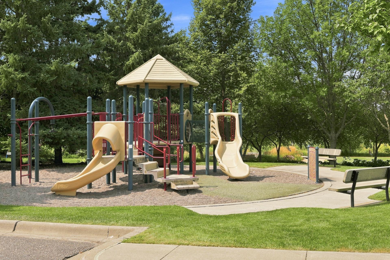
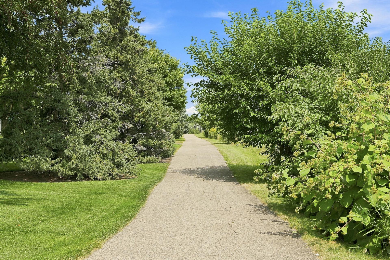
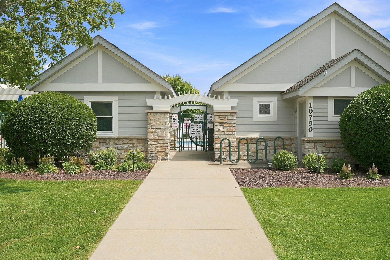
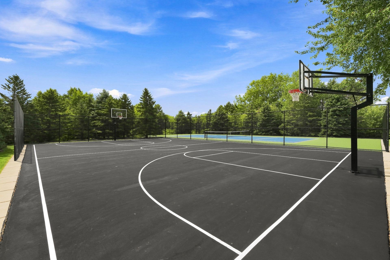
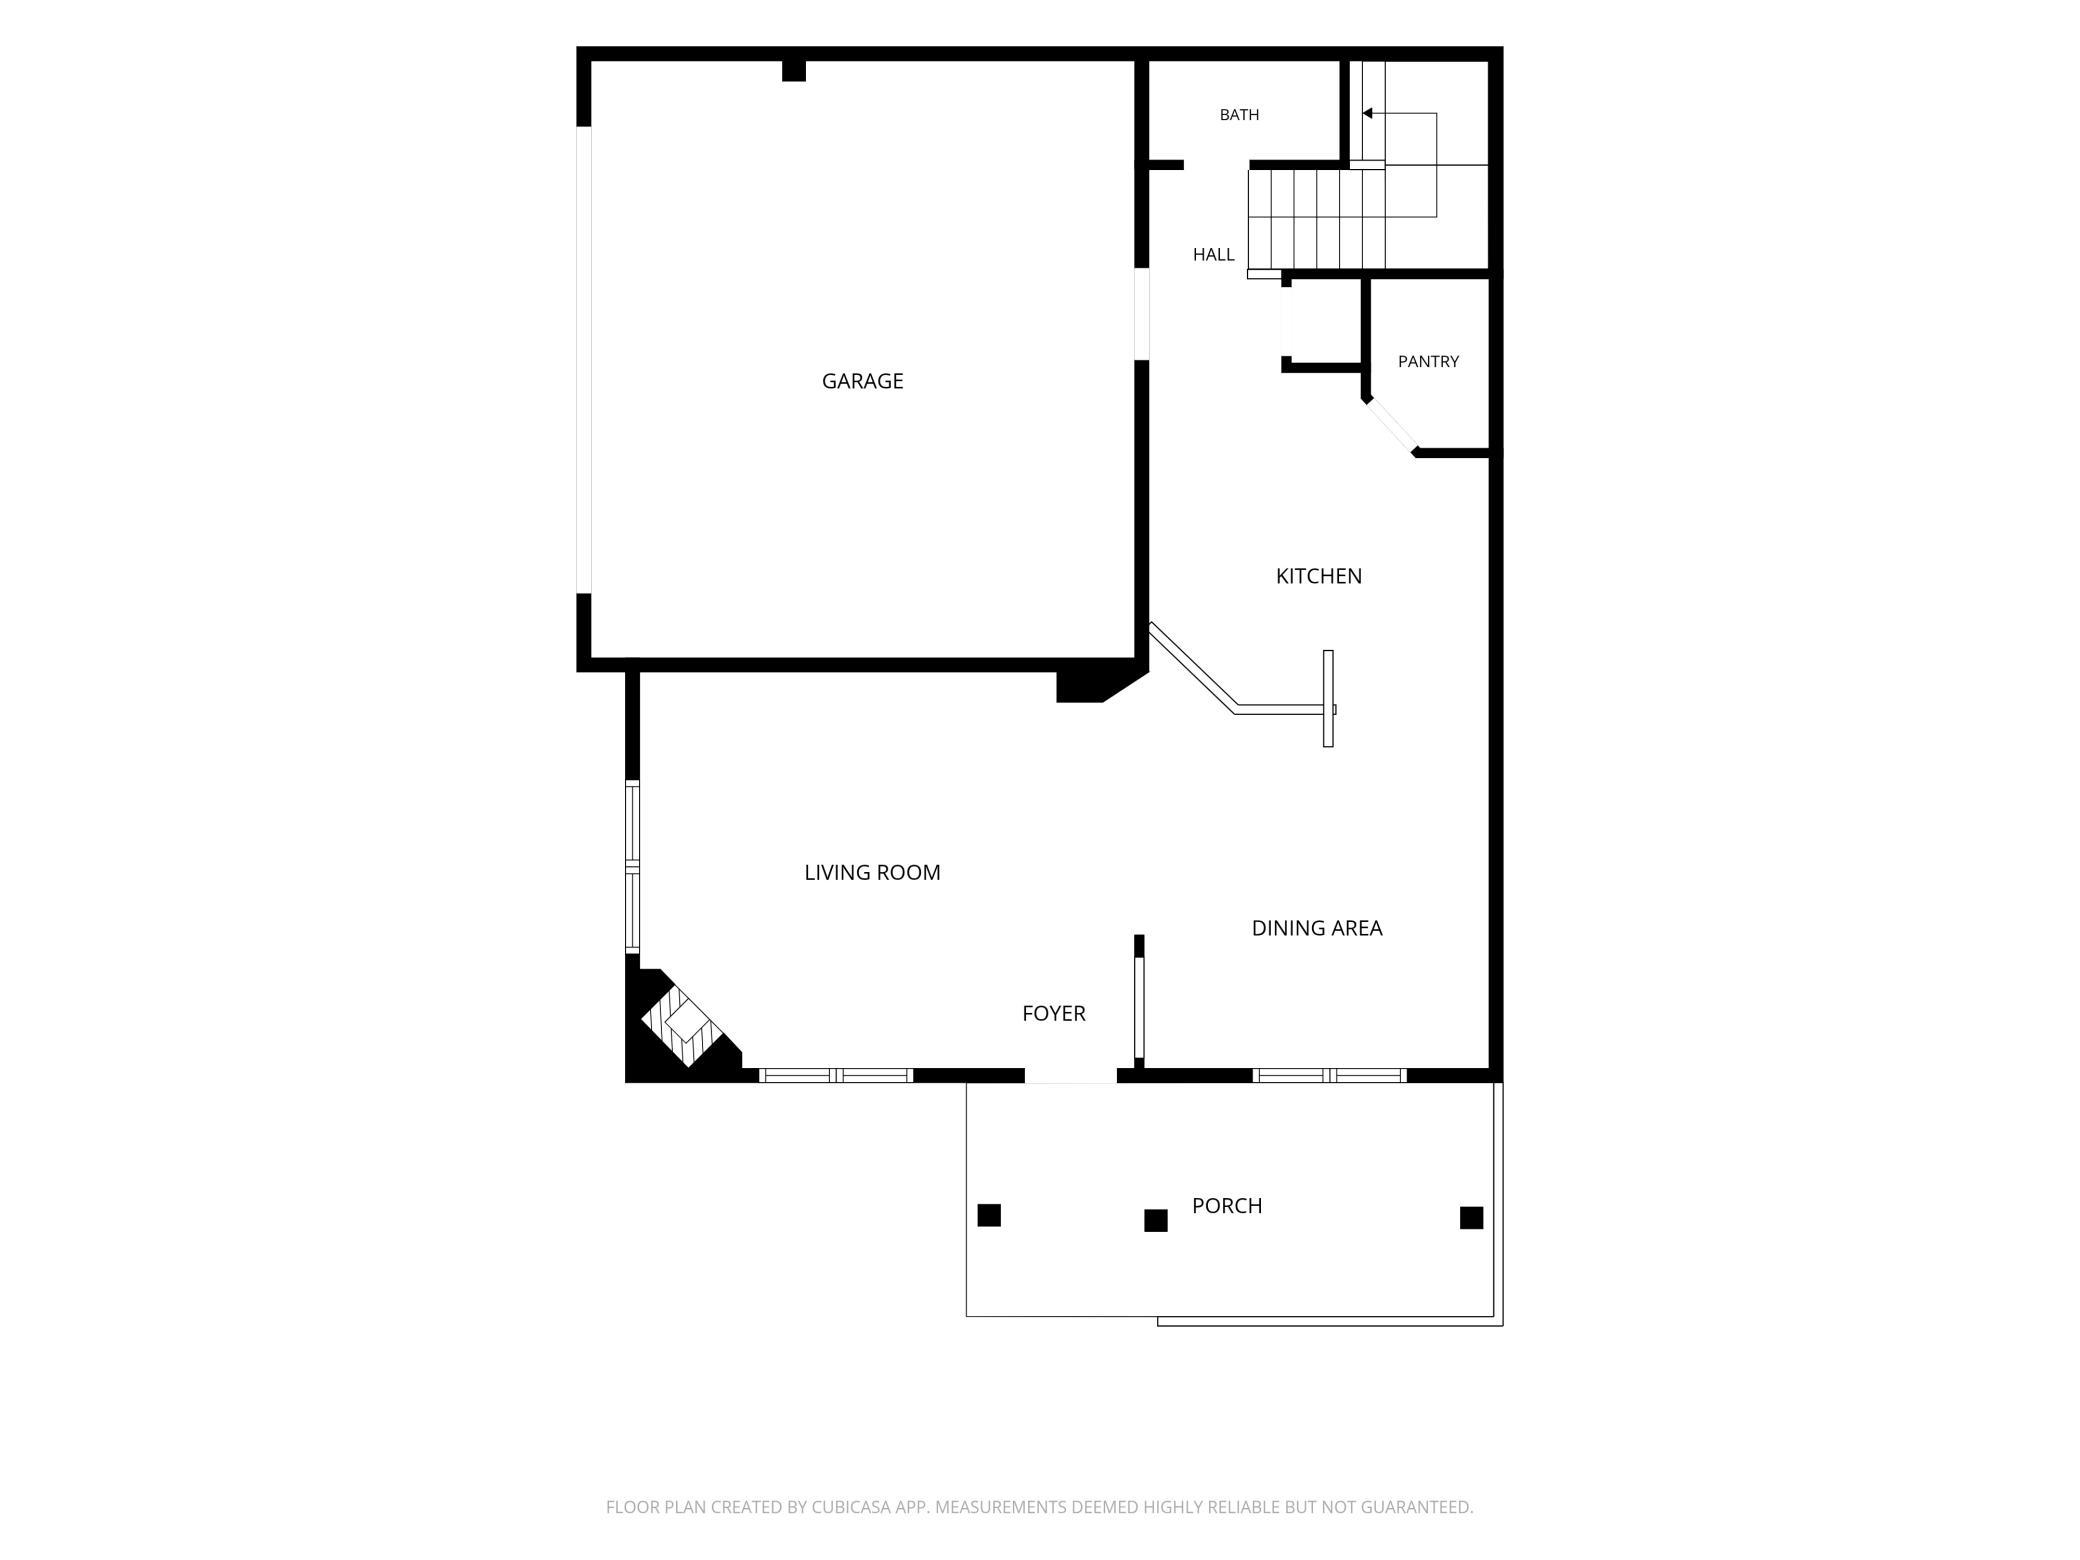
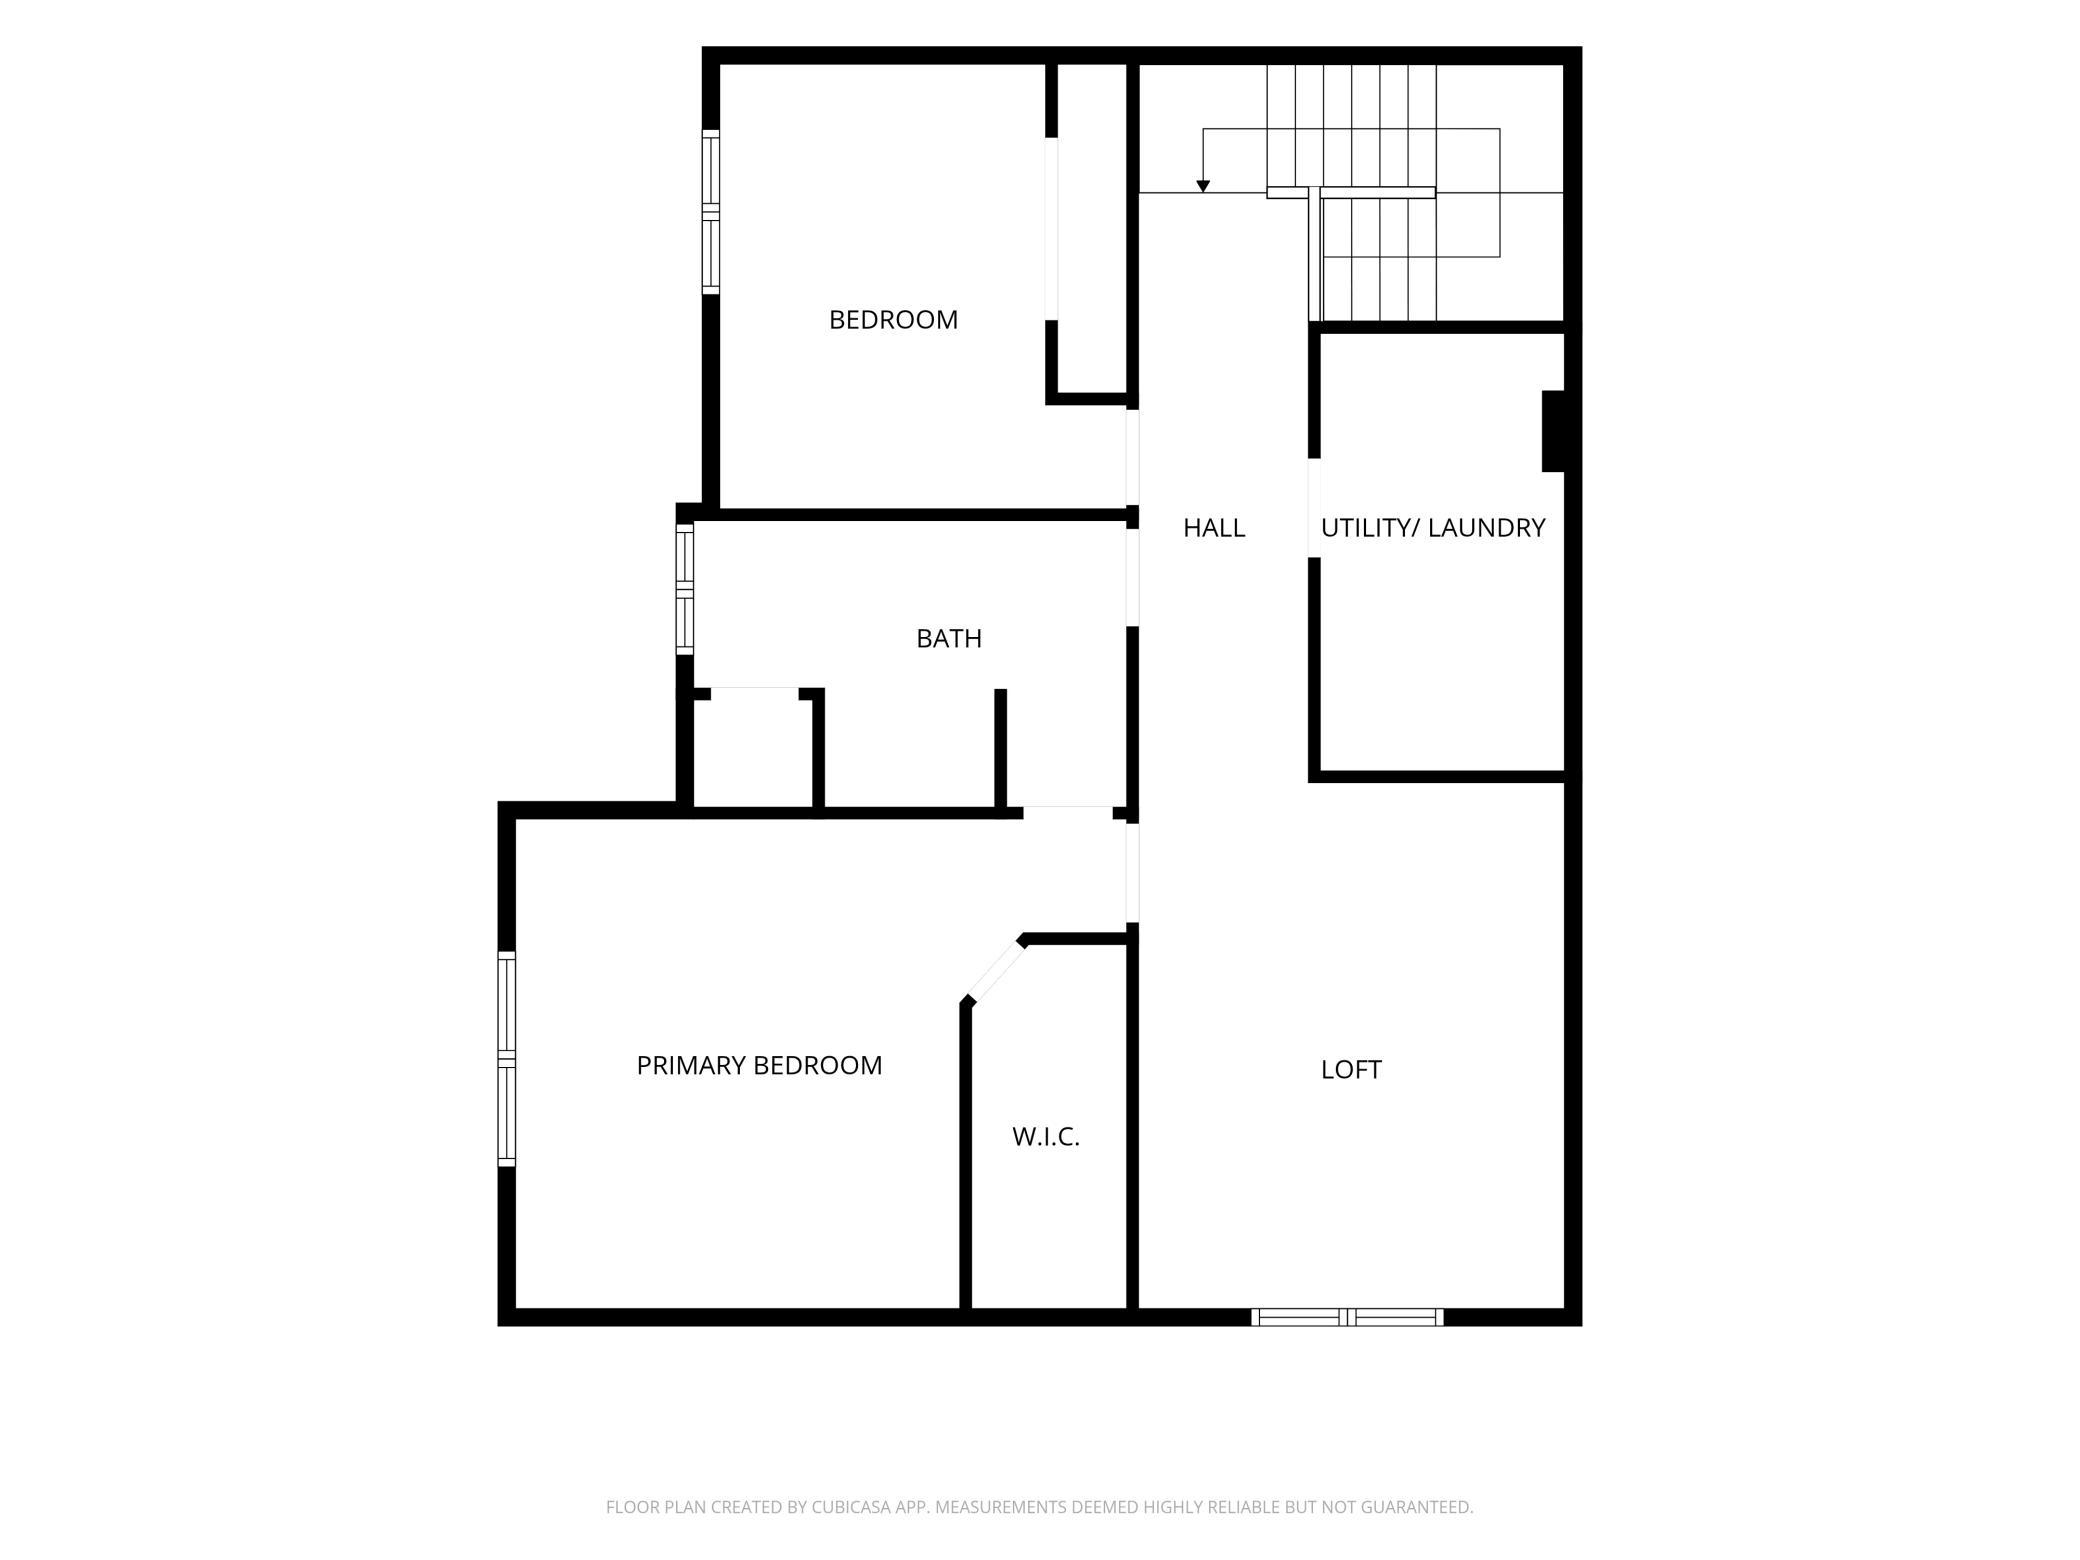
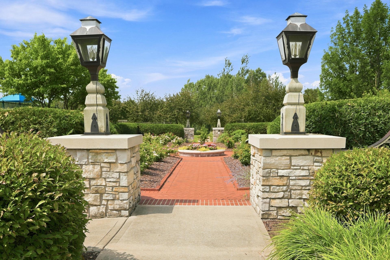
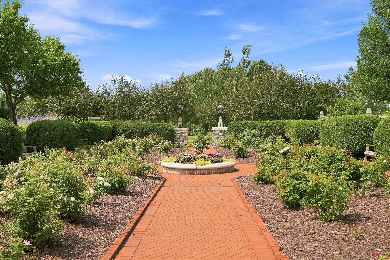
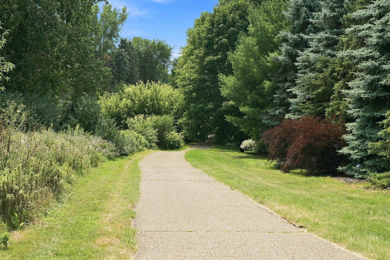
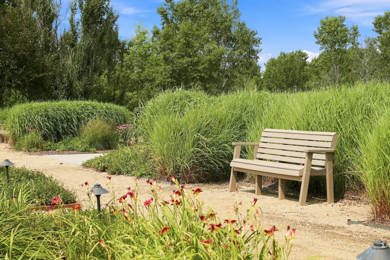
Welcome Home to this beautifully maintained End-Unit Townhome in the desirable Bailey's Arbor Community! This spacious 2 bedroom, 2 bath home offers a 15' x 12' Loft that is perfect for a home office or a family room. The kitchen is clean and bright with lots of Maple Cabinets, Pendant Lighting, Stainless Steel Appliances, a walk-in pantry and Over-the-Counter Lighting. The Owner's Bedroom features a walk-in closet. Both Bedrooms, the Living Room and the Loft all have ceiling fans! The large patio is covered so you can relax outdoors while the HOA takes care of the lawn and snow care! Major updates include a new roof (2020), furnace (2021), water heater (2024), and Bosch dishwasher (2025). Enjoy the exceptional Community Amenities including two outdoor pools, 7.5 miles of trails, 15 gardens, tennis and basketball courts, playgrounds, and open green spaces! With so much to offer both inside and out, this Bailey’s Arbor home is ready for you to move in and enjoy!

Open Houses

  • Sunday, August 23, 12:00 pm - 2:00 pm
Listing Details MLS# 7120826

General Property Information

Assoc Mgmt Co. Phone #
952-277-2700
Association Fee Frequency
Monthly
Association Mgmt Co. Name
First Service Residential
Common Wall
Yes
Lot Measurement
Acres
Manufactured Home?
No
Multiple PIDs?
No
New Development
No
Number of Fireplaces
Yes
Waterfront YN
No
Year Built
2004
Yearly/Seasonal
Yearly
Zoning
Residential-Single Family
Bath Full
Yes
Bath Half
Yes
Main Floor Total SqFt
751
Above Grd Total SqFt
1800
Total SqFt
1800
Total Finished Sqft
1800.00
FireplaceYN
Yes
Style
(TH) Quad/4 Corners
Foundation Size
751
Power Company
Xcel Energy
Association Fee
404
Garage Stalls
2
Lot Dimensions
Common
Acres
0.1
Assessment Pending
No
Bath Three Quarters
0
Bath Quarter
0
Below Grd Total SqFt
0

Property Features

Accessible: Grab Bars In Bathroom Air Conditioning: Central Air Amenities Shared: In-Ground Sprinkler System; Tennis Courts; Trail(s); Other Amenities Unit: Ceiling Fan(s); Hardwood Floors; In-Ground Sprinkler; Natural Woodwork; Paneled Doors; Porch; Primary Bedroom Walk-In Closet; Tile Floors; Washer/Dryer Hookup Appliances: Dishwasher; Disposal; Dryer; Microwave; Range; Refrigerator; Washer Approved Financing: FHA; VA Association Fee Includes: Building Exterior; Hazard Insurance; Lawn Care; Outside Maintenance; Professional Mgmt; Sanitation; Shared Amenities; Snow Removal Basement: None Bath Description: Main Floor 1/2 Bath; Upper Level Full Bath Construction Status: Previously Owned Dining Room Description: Informal Dining Room Exterior: Brick/Stone; Vinyl Family Room Characteristics: Loft Fencing: None Fireplace Characteristics: Gas Burning; Living Room Foundation: Slab Fuel: Natural Gas Heating: Forced Air Internet Options: Cable Laundry: Electric Dryer Hookup; Washer Hookup Lock Box Type: Combo Parking Characteristics: Garage Door Opener; Storage Pool Description: Below Ground; Heated; Shared Roof: Age 8 Years or Less; Architectural Shingle Sellers Terms: Cash; Conventional; FHA; VA Sewer: City Sewer/Connected Shared Rooms: Other Special Search: 2nd Floor Laundry Stories: Two Townhouse Characteristics: End Unit; No Exterior Stairs; Street-Level Water: City Water/Connected

Contract Information

Contingency
None
Original List Price
307900
ListPrice
307900
Owner is an Agent?
No
Auction?
No

Location Tax and Other Information

House Number
11021
Street Name
Oak Grove Circle #C
Postal City
Woodbury
County
Washington
State
MN
Zip Code
55129
Complex/Dev/Subdivision
Cic 216

Assessments

Assessment Balance
45.5
Tax With Assessments
3612

Building Information

Finished SqFt Above Ground
1800

More Information

Lease Details

Land Leased
Not Applicable

Miscellaneous Information

DP Resource
Yes
Homestead
Yes

Ownership

Fractional Ownership
No

Parking Characteristics

Garage Dimensions
20x22
Garage Square Feet
440
Garage Door Opener
Yes
Storage
Yes

Public Survey Info

Range#
21
Section#
23
Township#
28

Office/Member Info

Association
SPAAR

Location, Tax and Other Information

AssocFeeYN
Yes
Legal Description
SUBDIVISIONNAME CIC 216 UNITS 9601-9604,9701-9704,201-206 SUBDIVISIONCD 01146 UNIT #9601
Listing City
Woodbury
Map Page
124
Municipality
Woodbury
School District
South Washington County
School District Phone
651-425-6300
Zip Plus 4
8750
Property ID Number
2302821440126
Tax Year
2026
Tax Amount
3566.5
In Foreclosure?
No
Potential Short Sale?
No
Lender Owned?
No

Directions & Remarks

Public Remarks
Welcome Home to this beautifully maintained End-Unit Townhome in the desirable Bailey's Arbor Community! This spacious 2 bedroom, 2 bath home offers a 15' x 12' Loft that is perfect for a home office or a family room. The kitchen is clean and bright with lots of Maple Cabinets, Pendant Lighting, Stainless Steel Appliances, a walk-in pantry and Over-the-Counter Lighting. The Owner's Bedroom features a walk-in closet. Both Bedrooms, the Living Room and the Loft all have ceiling fans! The large patio is covered so you can relax outdoors while the HOA takes care of the lawn and snow care! Major updates include a new roof (2020), furnace (2021), water heater (2024), and Bosch dishwasher (2025). Enjoy the exceptional Community Amenities including two outdoor pools, 7.5 miles of trails, 15 gardens, tennis and basketball courts, playgrounds, and open green spaces! With so much to offer both inside and out, this Bailey’s Arbor home is ready for you to move in and enjoy!
Directions
Lake Road to Settlers Ridge Parkway. South onto Settlers Ridge Parkway to Oak Grove Blvd. West onto Oak Grove Blvd. South onto Oak Grove Circle to home.

Accessible

Grab Bars In Bathroom
Yes

Air Conditioning

Central Air
Yes

Amenities Shared

In-Ground Sprinkler System
Yes
Tennis Courts
Yes
Trail(s)
Yes
Other
Yes

Amenities Unit

Ceiling Fan(s)
Yes
Hardwood Floors
Yes
In-Ground Sprinkler
Yes
Natural Woodwork
Yes
Paneled Doors
Yes
Porch
Yes
Primary Bedroom Walk-In Closet
Yes
Tile Floors
Yes
Washer/Dryer Hookup
Yes

Appliances

Dishwasher
Yes
Disposal
Yes
Dryer
Yes
Microwave
Yes
Range
Yes
Refrigerator
Yes
Washer
Yes

Approved Financing

FHA
Yes
VA
Yes

Association Fee Includes

Building Exterior
Yes
Hazard Insurance
Yes
Lawn Care
Yes
Outside Maintenance
Yes
Professional Mgmt
Yes
Sanitation
Yes
Shared Amenities
Yes
Snow Removal
Yes

Basement

None
Yes

Bath Description

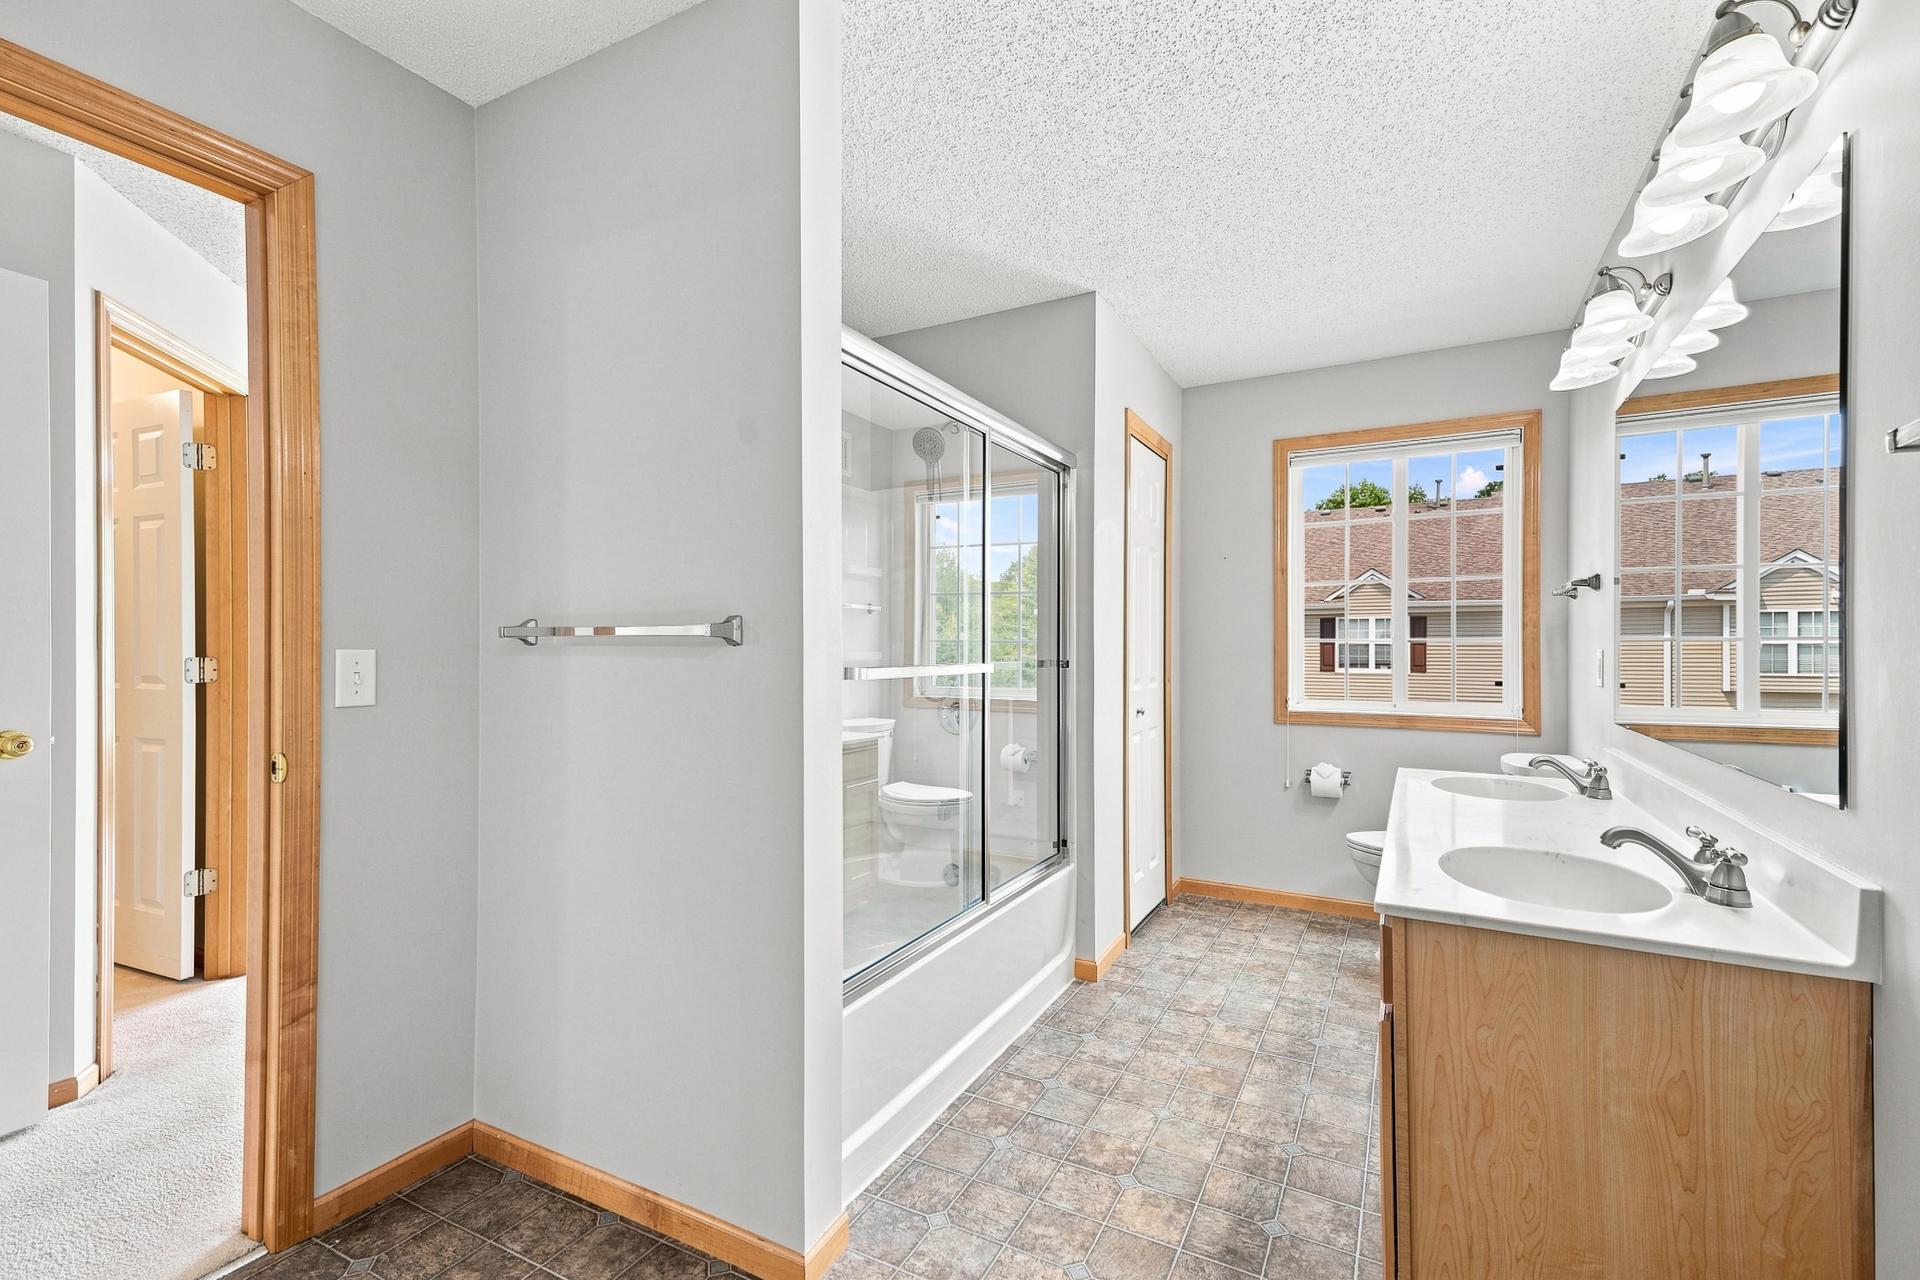
Main Floor 1/2 Bath
Yes
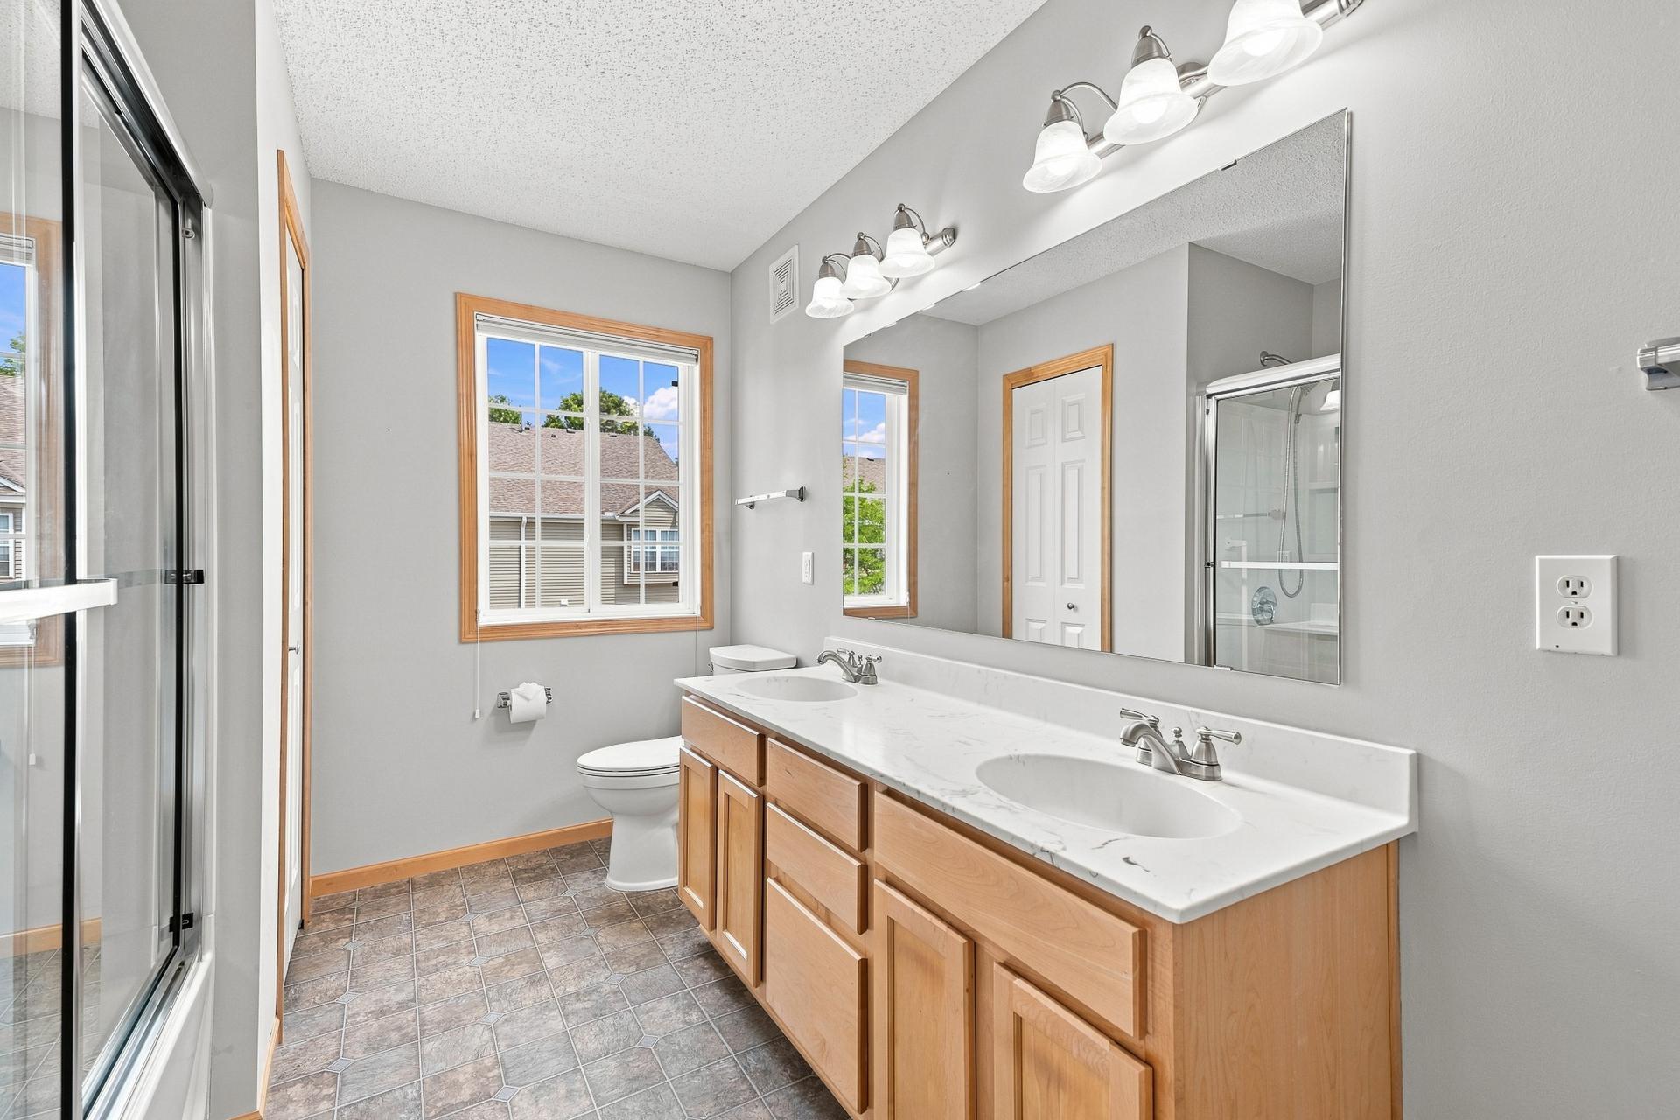
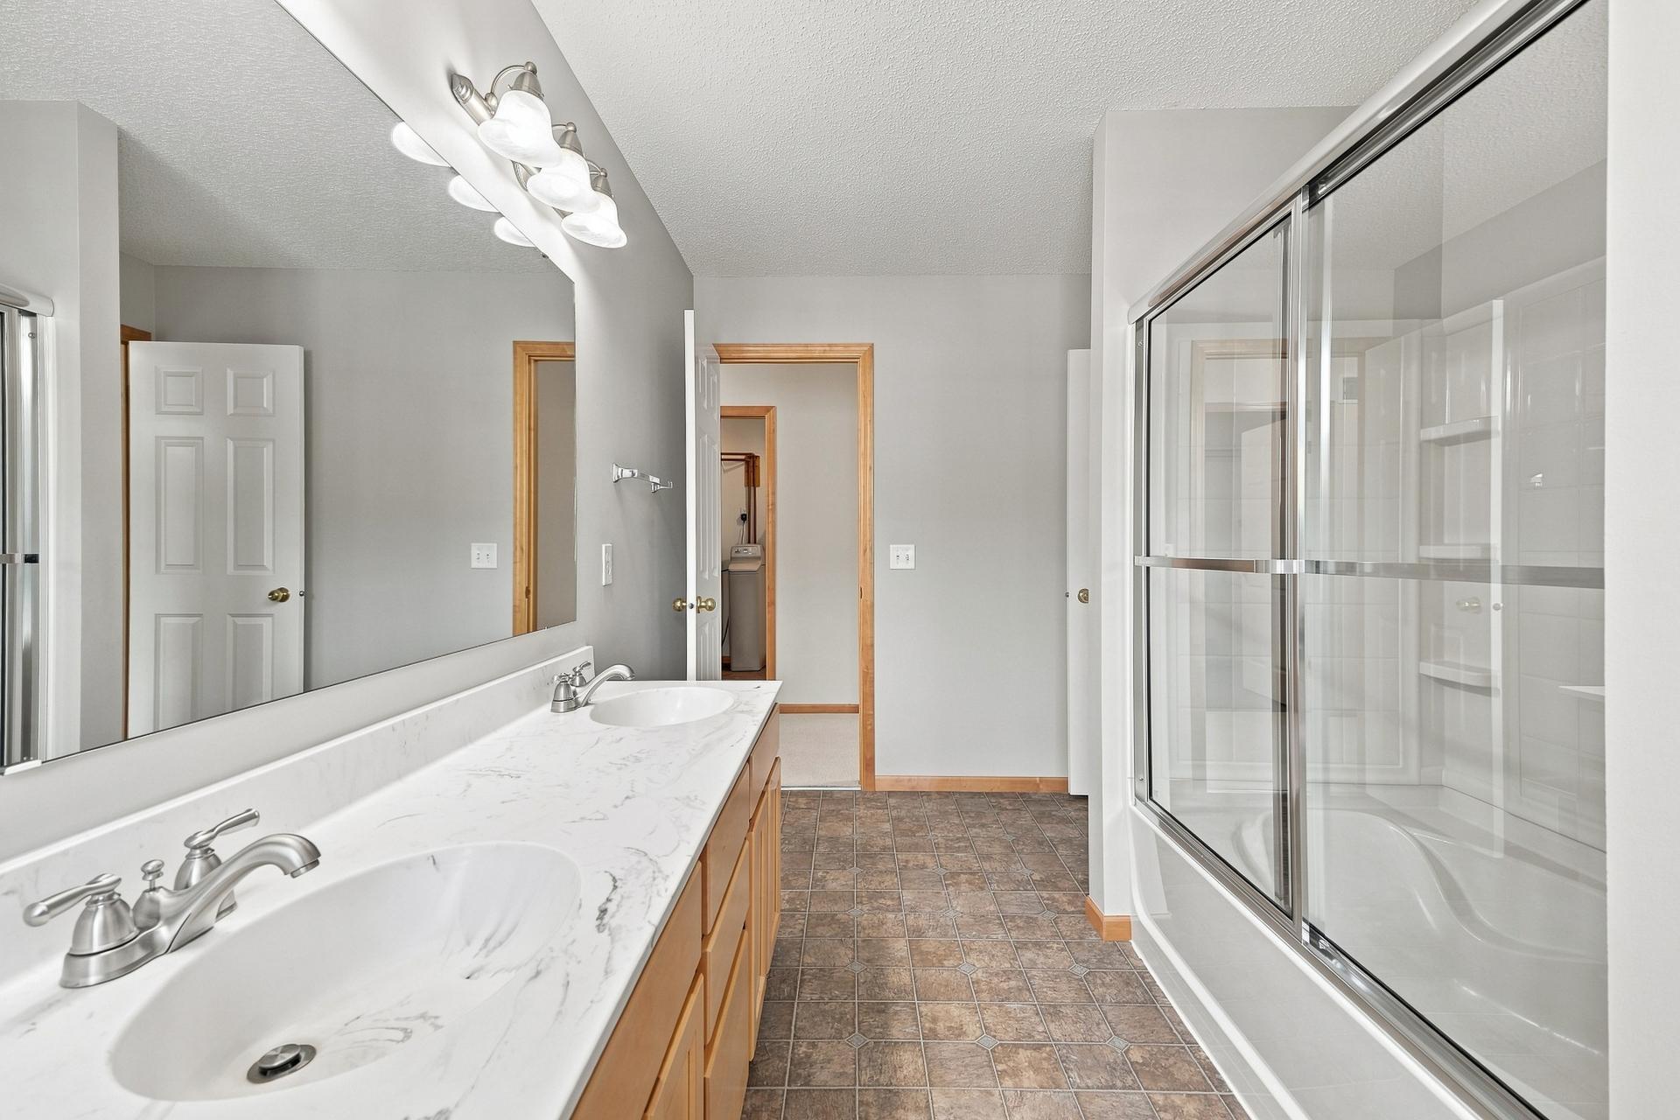
Upper Level Full Bath
Yes

Construction Status

Previously Owned
Yes

Dining Room Description

Informal Dining Room
Yes

Exterior

Brick/Stone
Yes
Vinyl
Yes

Family Room Characteristics

Loft
Yes

Fencing

None
Yes

Fireplace Characteristics

Gas Burning
Yes
Living Room
Yes

Foundation

Slab
Yes

Fuel

Natural Gas
Yes

Heating

Forced Air
Yes

Insurance Fee

Insurance Fee
0

Internet Options

Cable
Yes

Laundry

Electric Dryer Hookup
Yes
Washer Hookup
Yes

Lock Box Type

Combo
Yes

Patio, Porch and Deck Features

Front Porch
Yes
Patio
Yes

Pool Description

Below Ground
Yes
Heated
Yes
Shared
Yes

Restriction/Covenants

Architecture Committee
Yes
Mandatory Owners Assoc
Yes
Other Covenants
Yes
Pets - Cats Allowed
Yes
Pets - Dogs Allowed
Yes
Pets - Number Limit
Yes
Rental Restrictions May Apply
Yes

Roof

Age 8 Years or Less
Yes
Architectural Shingle
Yes

Sellers Terms

Cash
Yes
Conventional
Yes
FHA
Yes
VA
Yes

Sewer

City Sewer/Connected
Yes

Shared Rooms

Other
Yes

Special Search

2nd Floor Laundry
Yes

Stories

Two
Yes

Townhouse Characteristics

End Unit
Yes
No Exterior Stairs
Yes
Street-Level
Yes

Water

City Water/Connected
Yes

Room Information

Room Name Dimensions Level
First (1st) Bedroom 14x13 Upper
Informal Dining Room 12x12 Main
Kitchen 16x12 Main
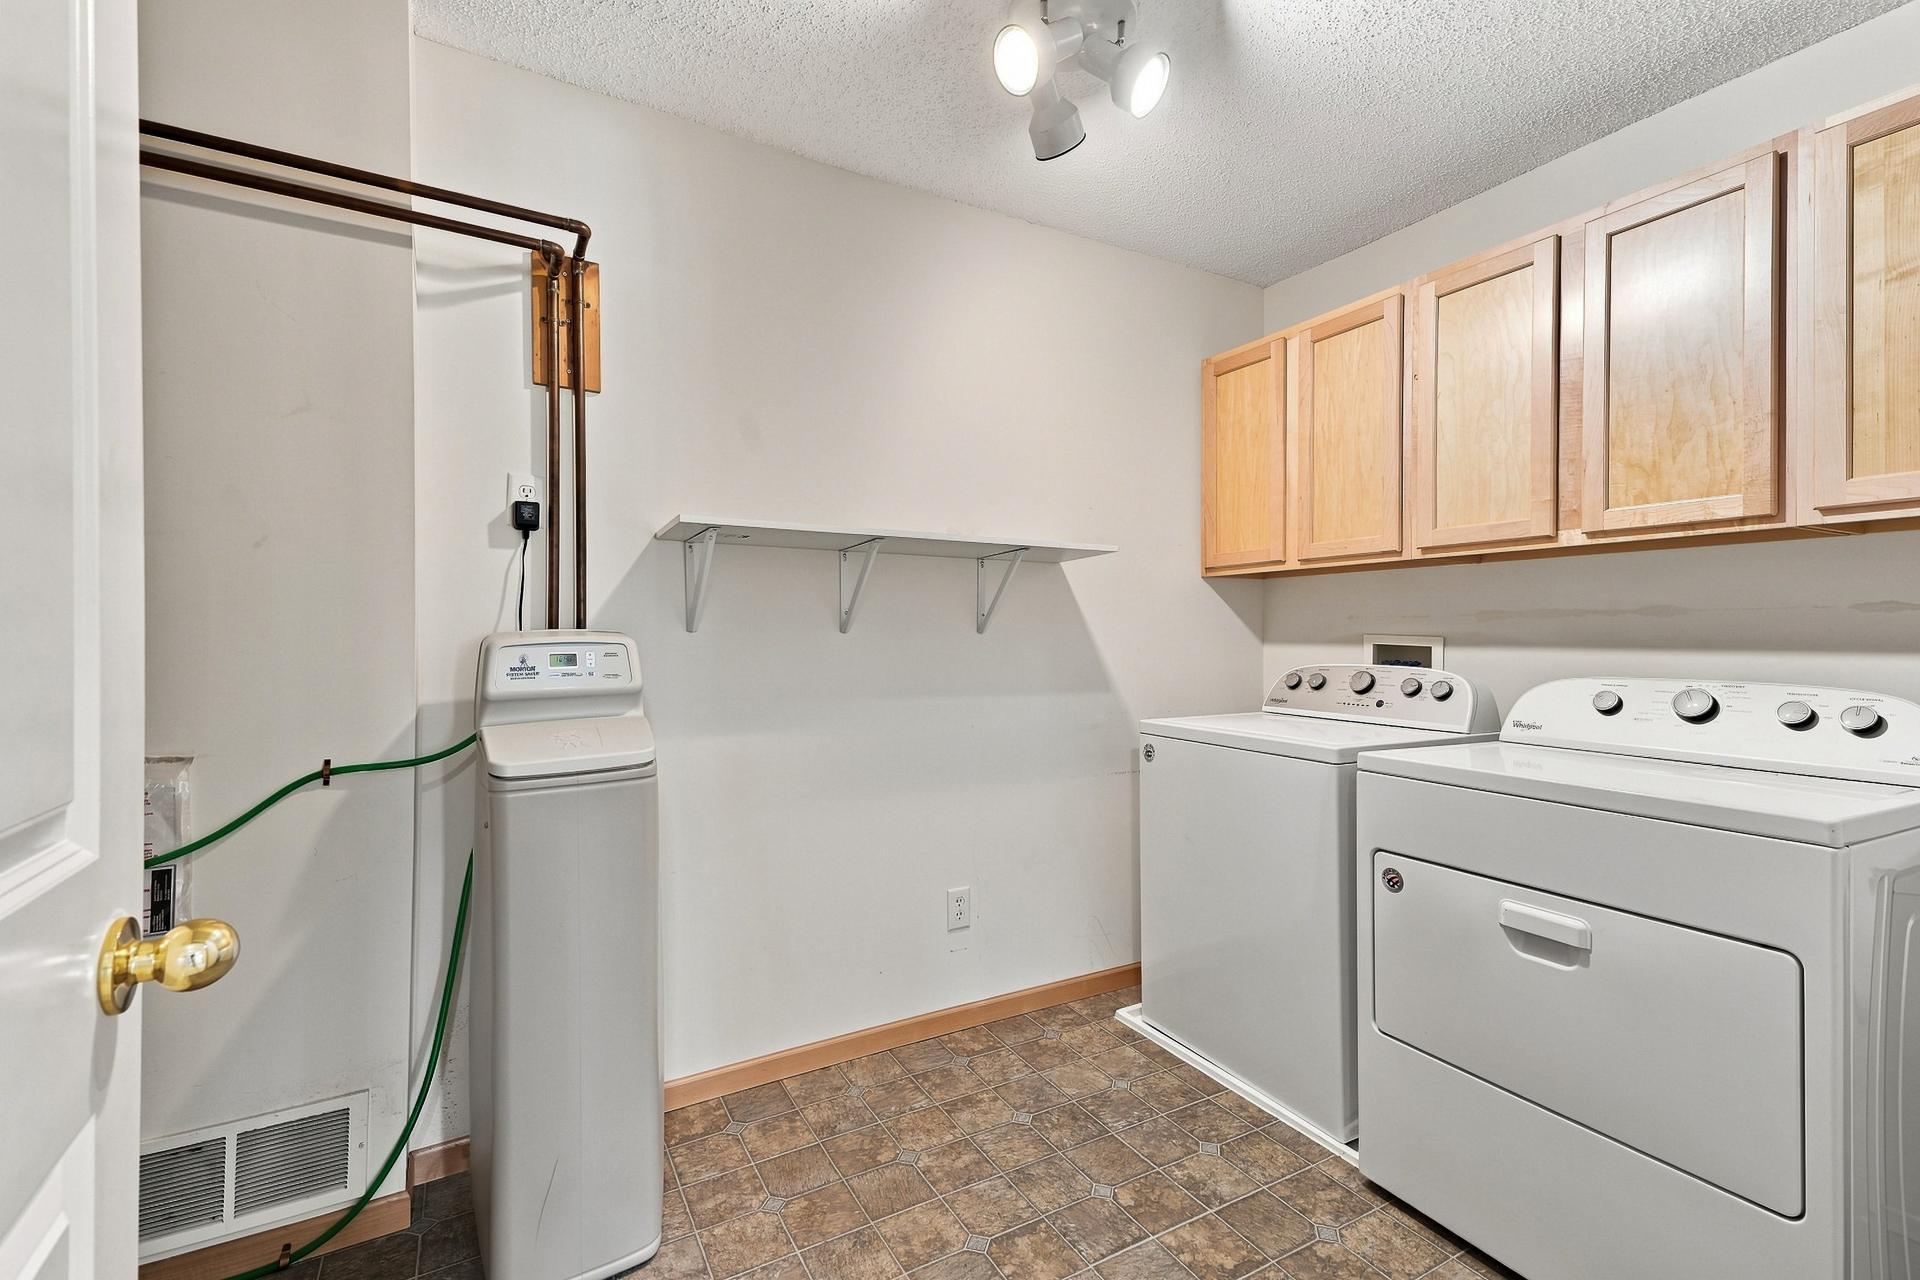
Laundry 12x7 Upper
Living Room 18x14 Main
Loft 15x12 Upper
Patio 19x10 Main
Second (2nd) Bedroom 13x10 Upper
IDX
Listing Office: Summerlyn Realty
Last Updated: August - 19 - 2026
The data relating to real estate for sale on this web site comes in part from the Broker Reciprocity SM Program of the Regional Multiple Listing Service of Minnesota, Inc. The information provided is deemed reliable but not guaranteed. Properties subject to prior sale, change or withdrawal. ©2026 Regional Multiple Listing Service of Minnesota, Inc All rights reserved.