
1100 Skybrooke Avenue, Waconia, MN 55387
$549,900
Property Type:
Residential
Bedrooms:
4
Baths:
3
Square Footage:
3,464
Lot Size (sq. ft.):
15,682
Status:
Active
Current Price:
$549,900
List Date:
8/12/2026
Last Modified:
8/19/2026
Listing Details MLS# 7124119
General Property Information
- Assoc Mgmt Co. Phone #
- 952-922-2500
- Association Fee Frequency
- Quarterly
- Association Mgmt Co. Name
- New Concepts Management
- Common Wall
- No
- Lot Measurement
- Acres
- Manufactured Home?
- No
- Multiple PIDs?
- No
- New Development
- No
- Number of Fireplaces
- Yes
- Waterfront YN
- No
- Year Built
- 2014
- Yearly/Seasonal
- Yearly
- Zoning
- Residential-Single Family
- Bath Full
- 2
- Bath Half
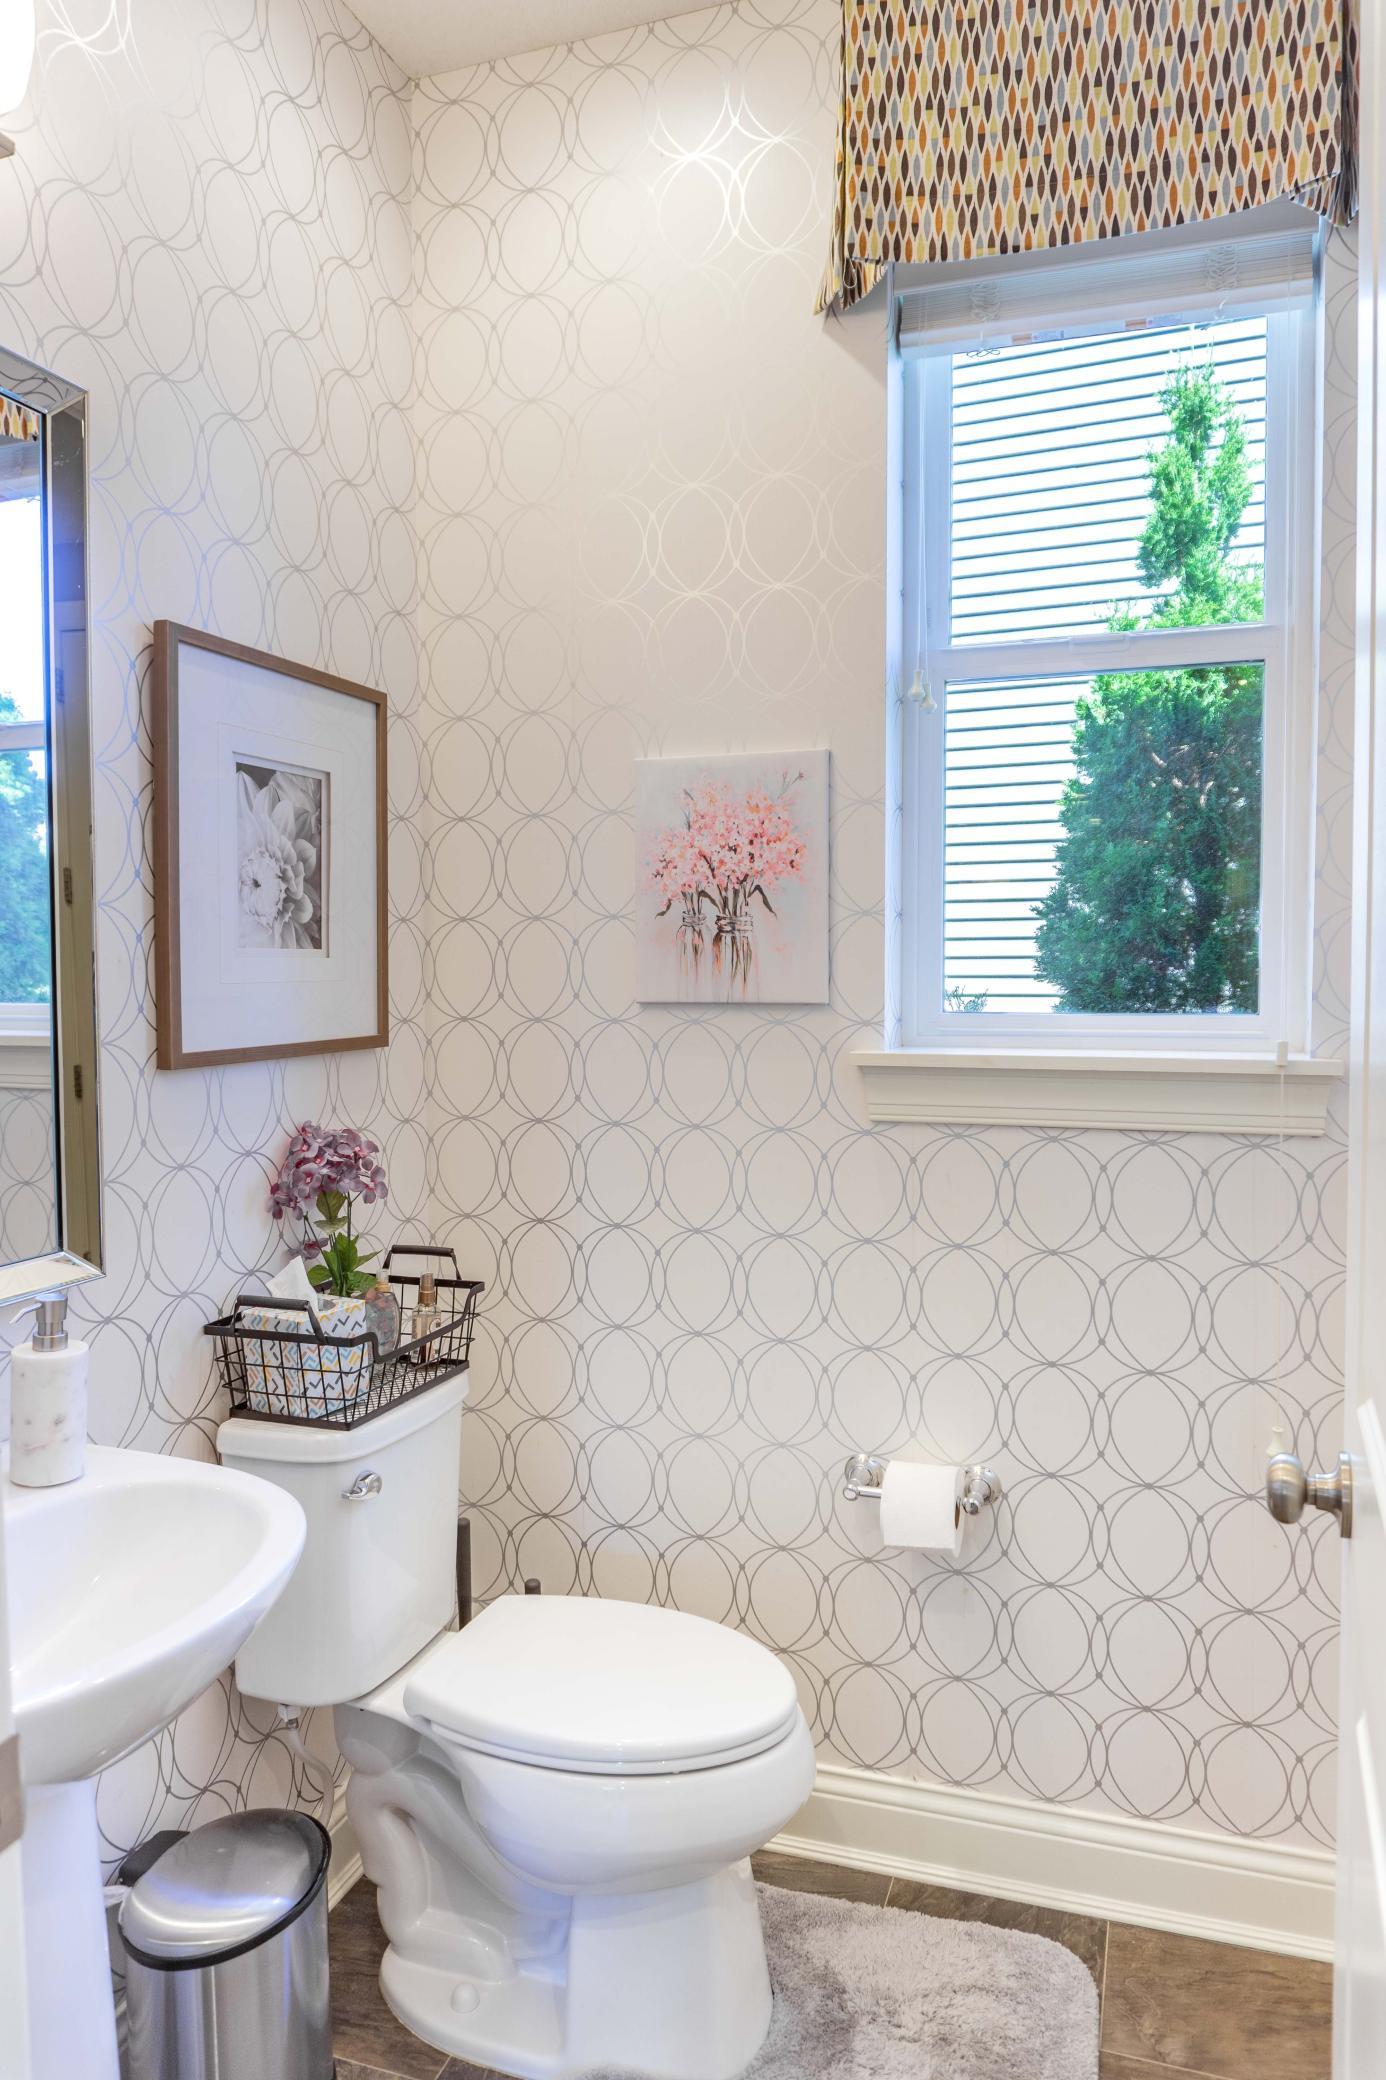
- Yes
- Main Floor Total SqFt
- 1080
- Above Grd Total SqFt
- 2464
- Below Grd Total SqFt
- 1000
- Total SqFt
- 3464
- Total Finished Sqft
- 2464.00
- FireplaceYN
- Yes
- Style
- (SF) Single Family
- Foundation Size
- 1108
- Power Company
- Xcel Energy
- Association Fee
- 153
- Garage Stalls
- 3
- Lot Dimensions
- 80x160x69x190
- Acres
- 0.36
- Assessment Pending
- No
- Bath Three Quarters
- 0
- Bath Quarter
- 0
Property Features
Accessible:
None
Air Conditioning:
Central Air; Zoned
Amenities Unit:
Cable; Ceiling Fan(s); Ethernet Wired; French Doors; Hardwood Floors; In-Ground Sprinkler; Kitchen Center Island; Kitchen Window; Paneled Doors; Patio; Porch; Primary Bedroom Walk-In Closet; Security System; Tile Floors; Walk-In Closet; Washer/Dryer Hookup
Appliances:
Air-To-Air Exchanger; Chandelier; Dishwasher; Disposal; Dryer; Energy Star Appliances; Freezer; Microwave; Range; Refrigerator; Washer; Water Filtration System; Water Osmosis System
Association Fee Includes:
Professional Mgmt; Sanitation
Assumable Loan:
Not Assumable
Basement:
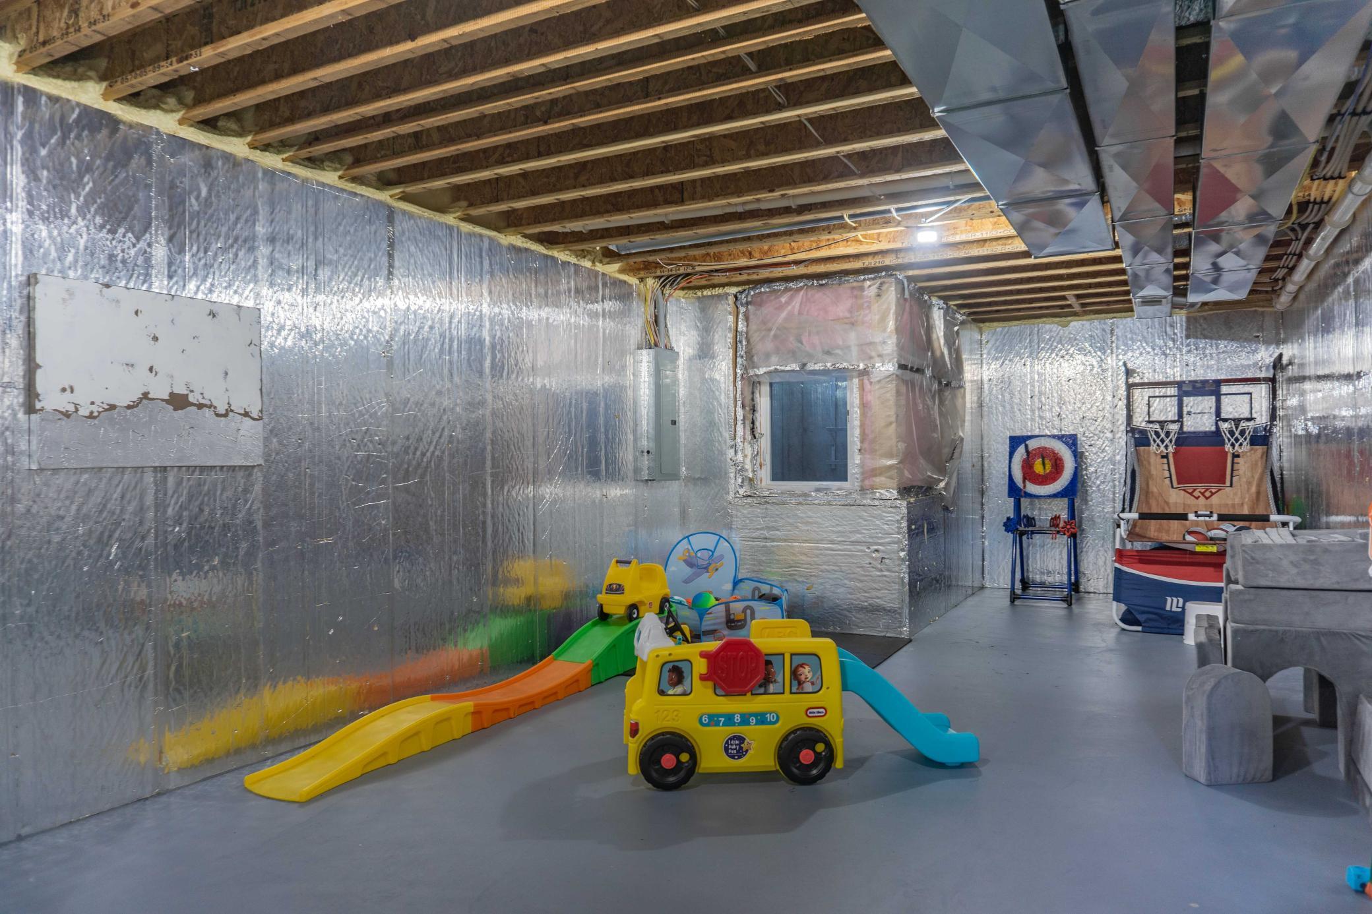
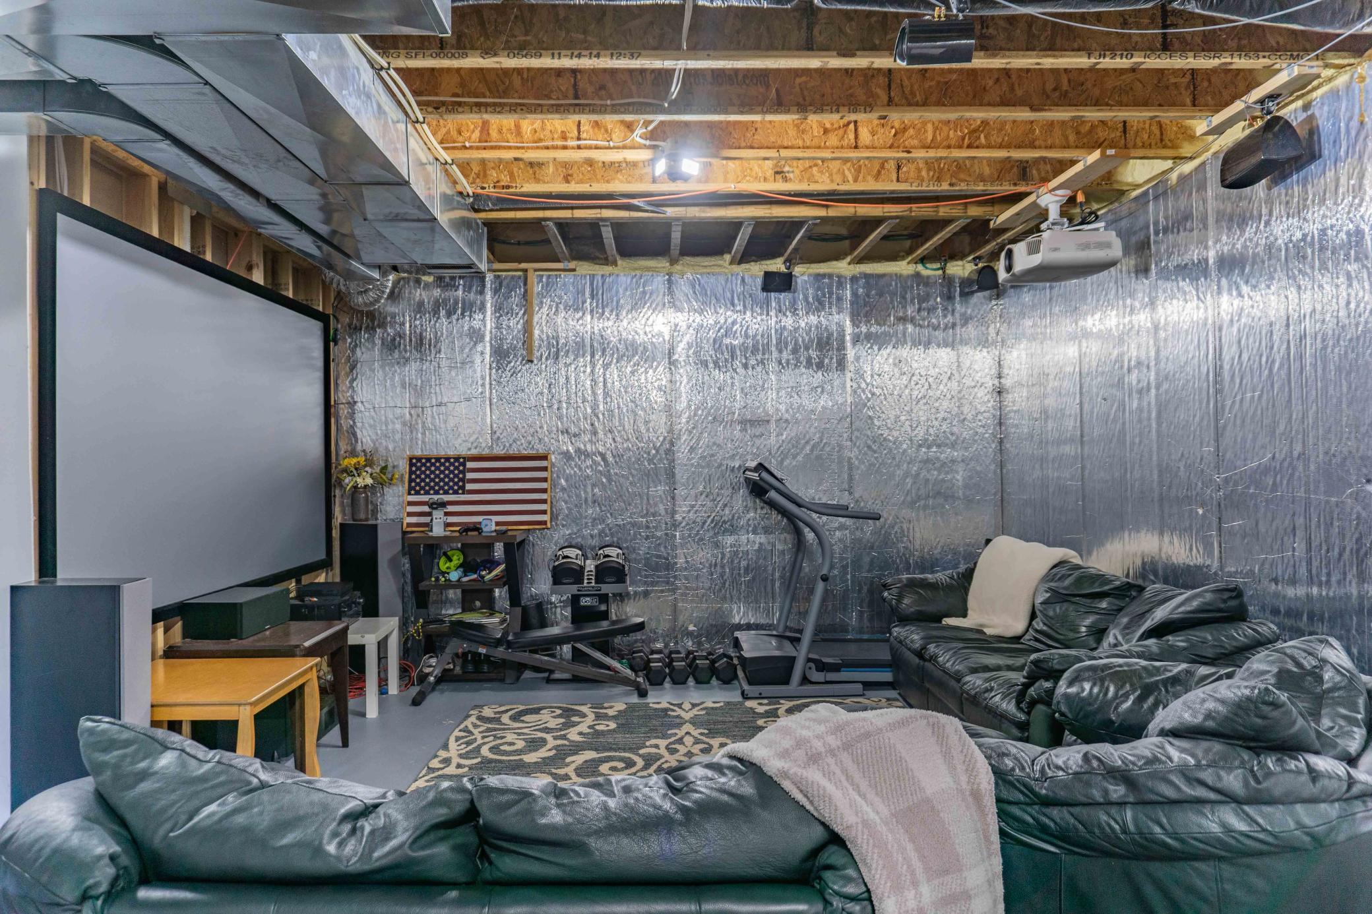
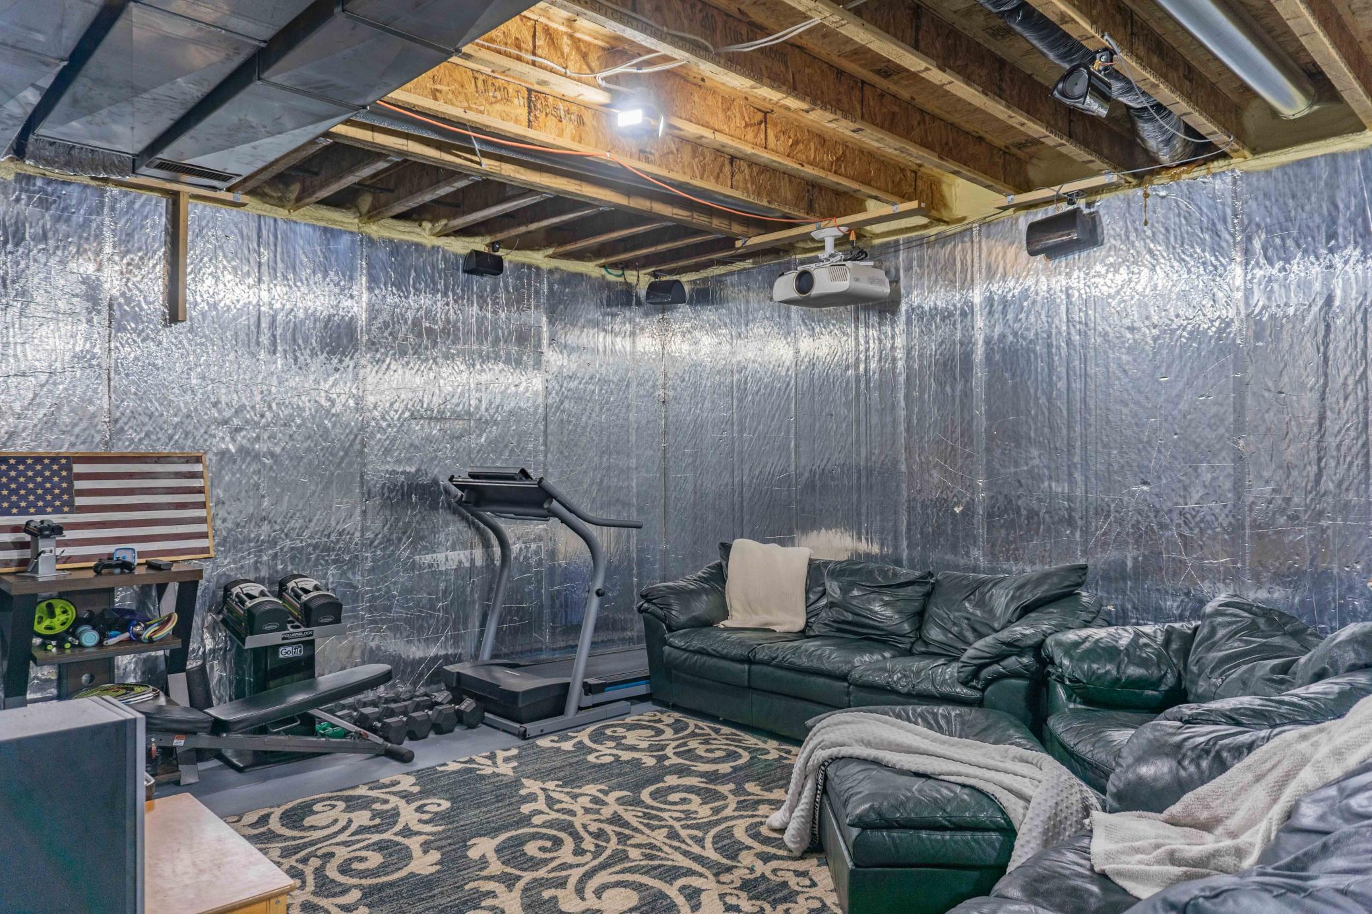
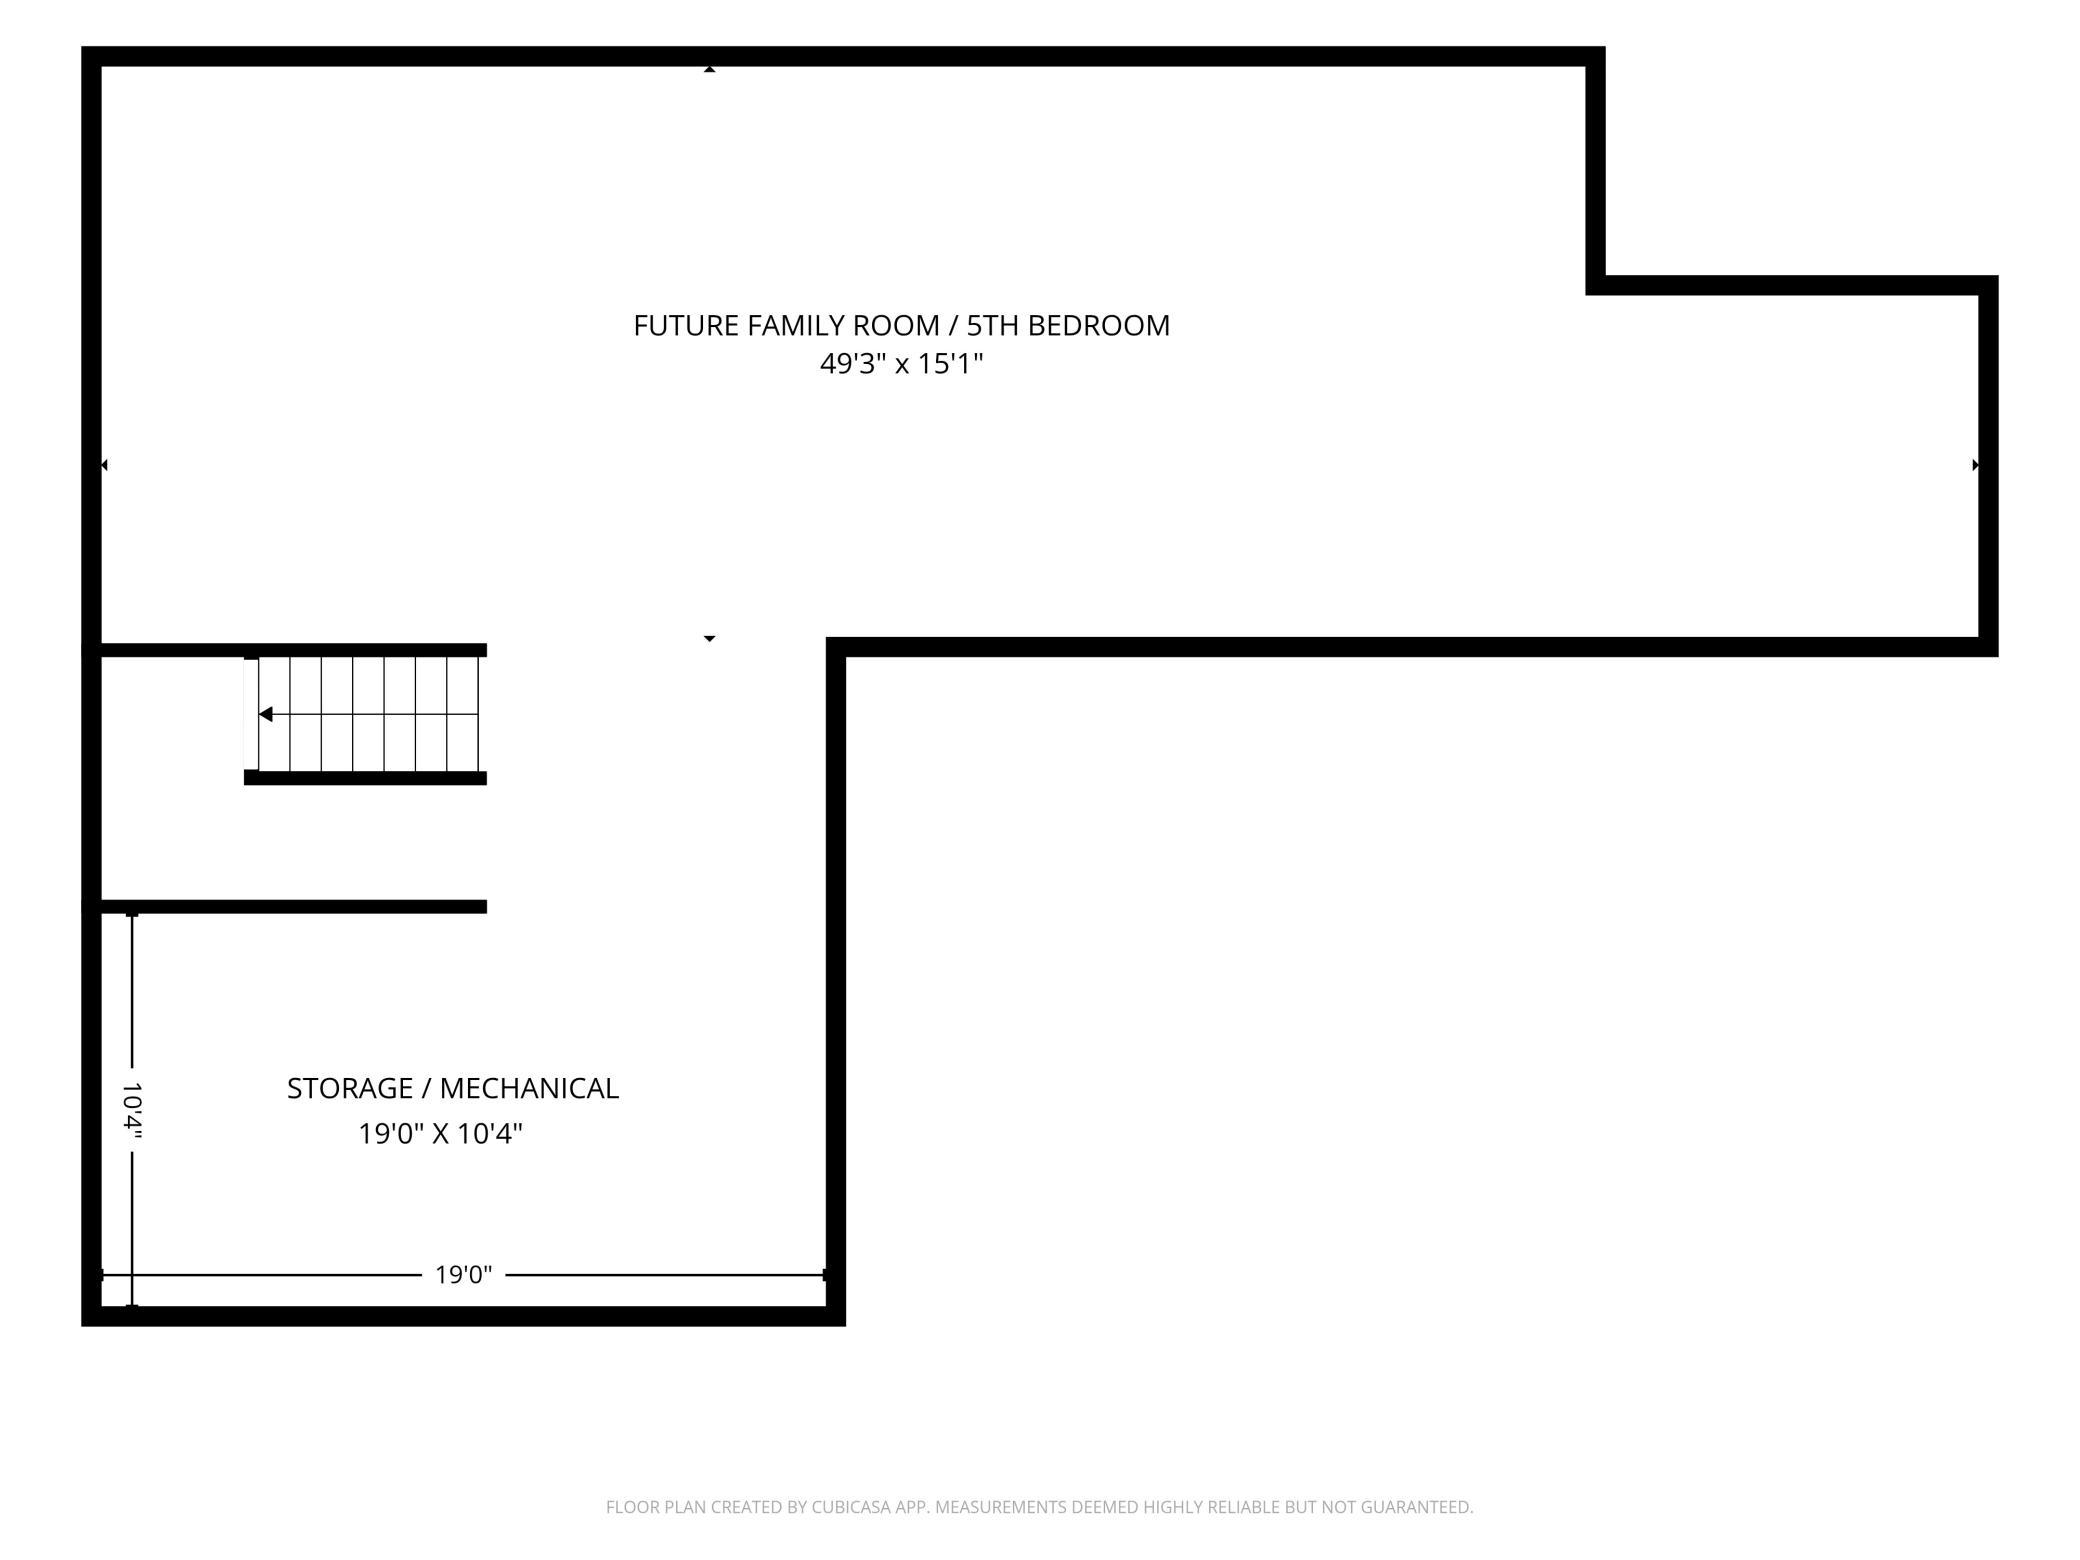
Drain Tiled; Drainage System; Egress Windows; Full; Sump Pump; Unfinished
Bath Description:
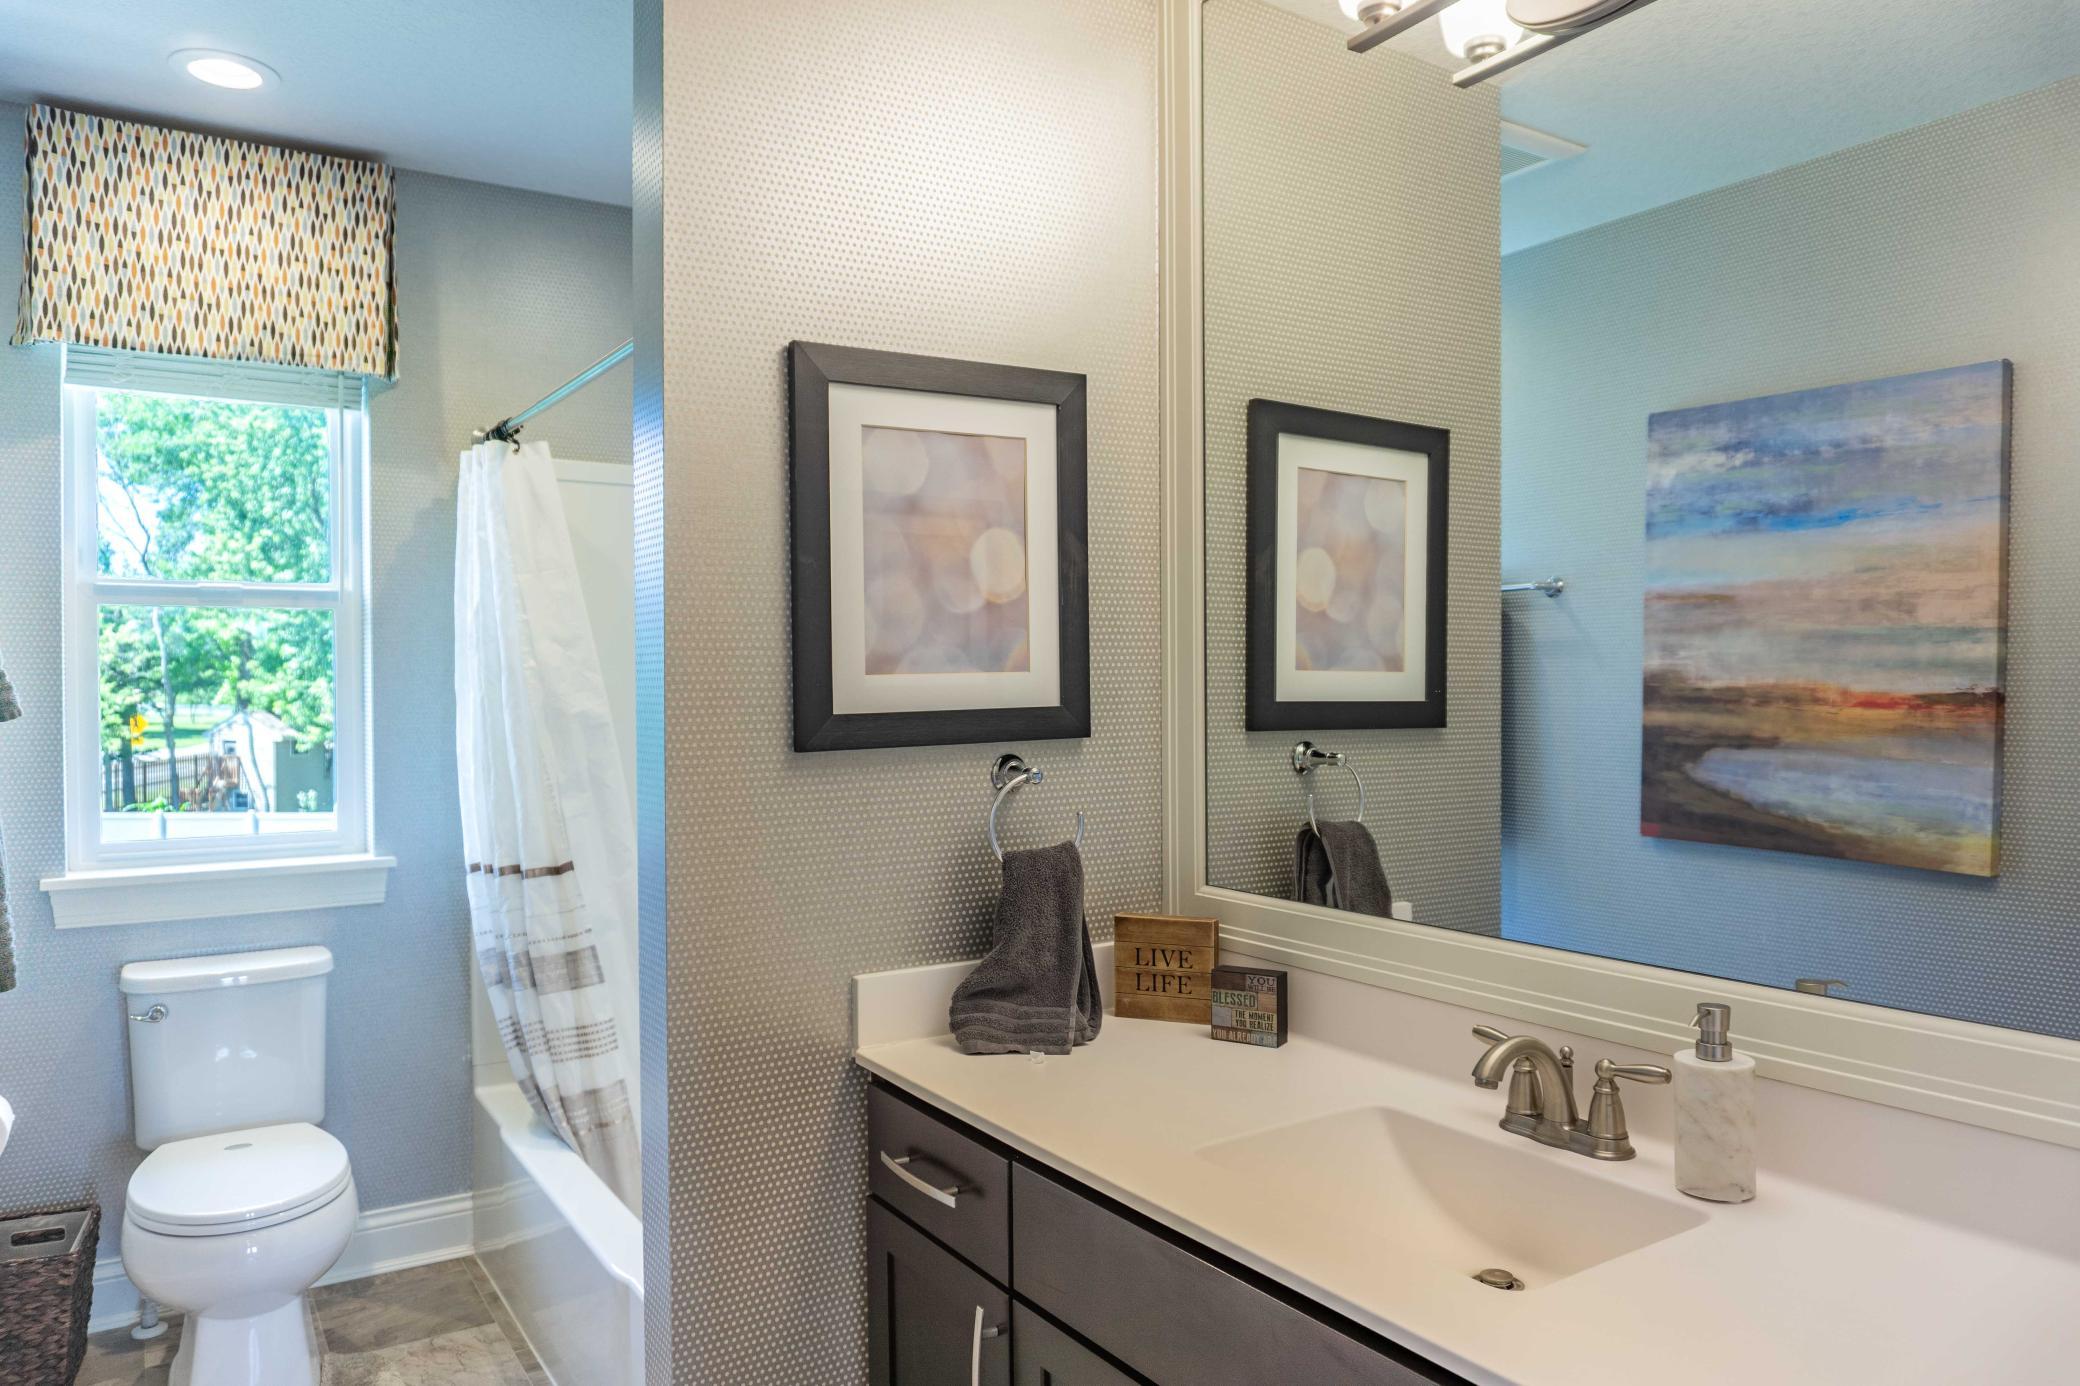
Double Sink; Main Floor 1/2 Bath; Upper Level Full Bath; Full Primary; Rough In; Walk-In Shower Stall
Construction Materials:
Concrete; Frame; Stone
Construction Status:
Previously Owned
Dining Room Description:
Kitchen/Dining Room
Electric:
200+ Amp Service; Circuit Breakers
Existing Financing:
Conventional
Exterior:
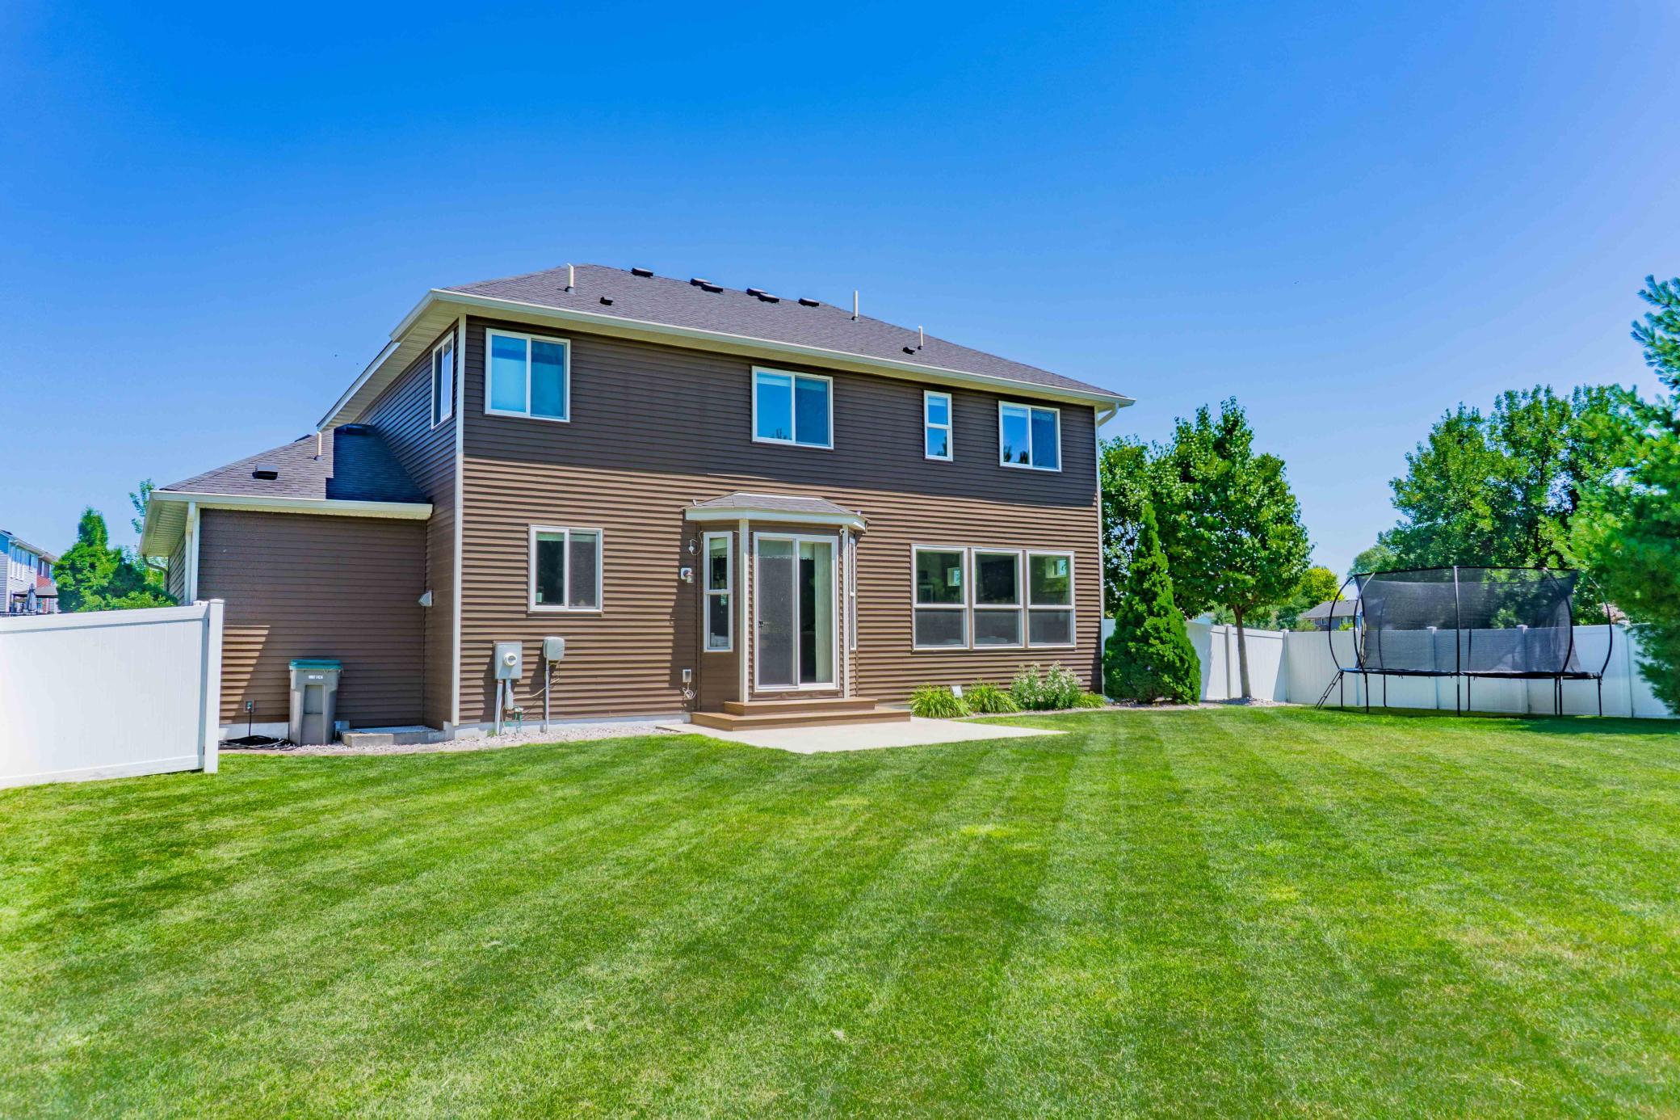
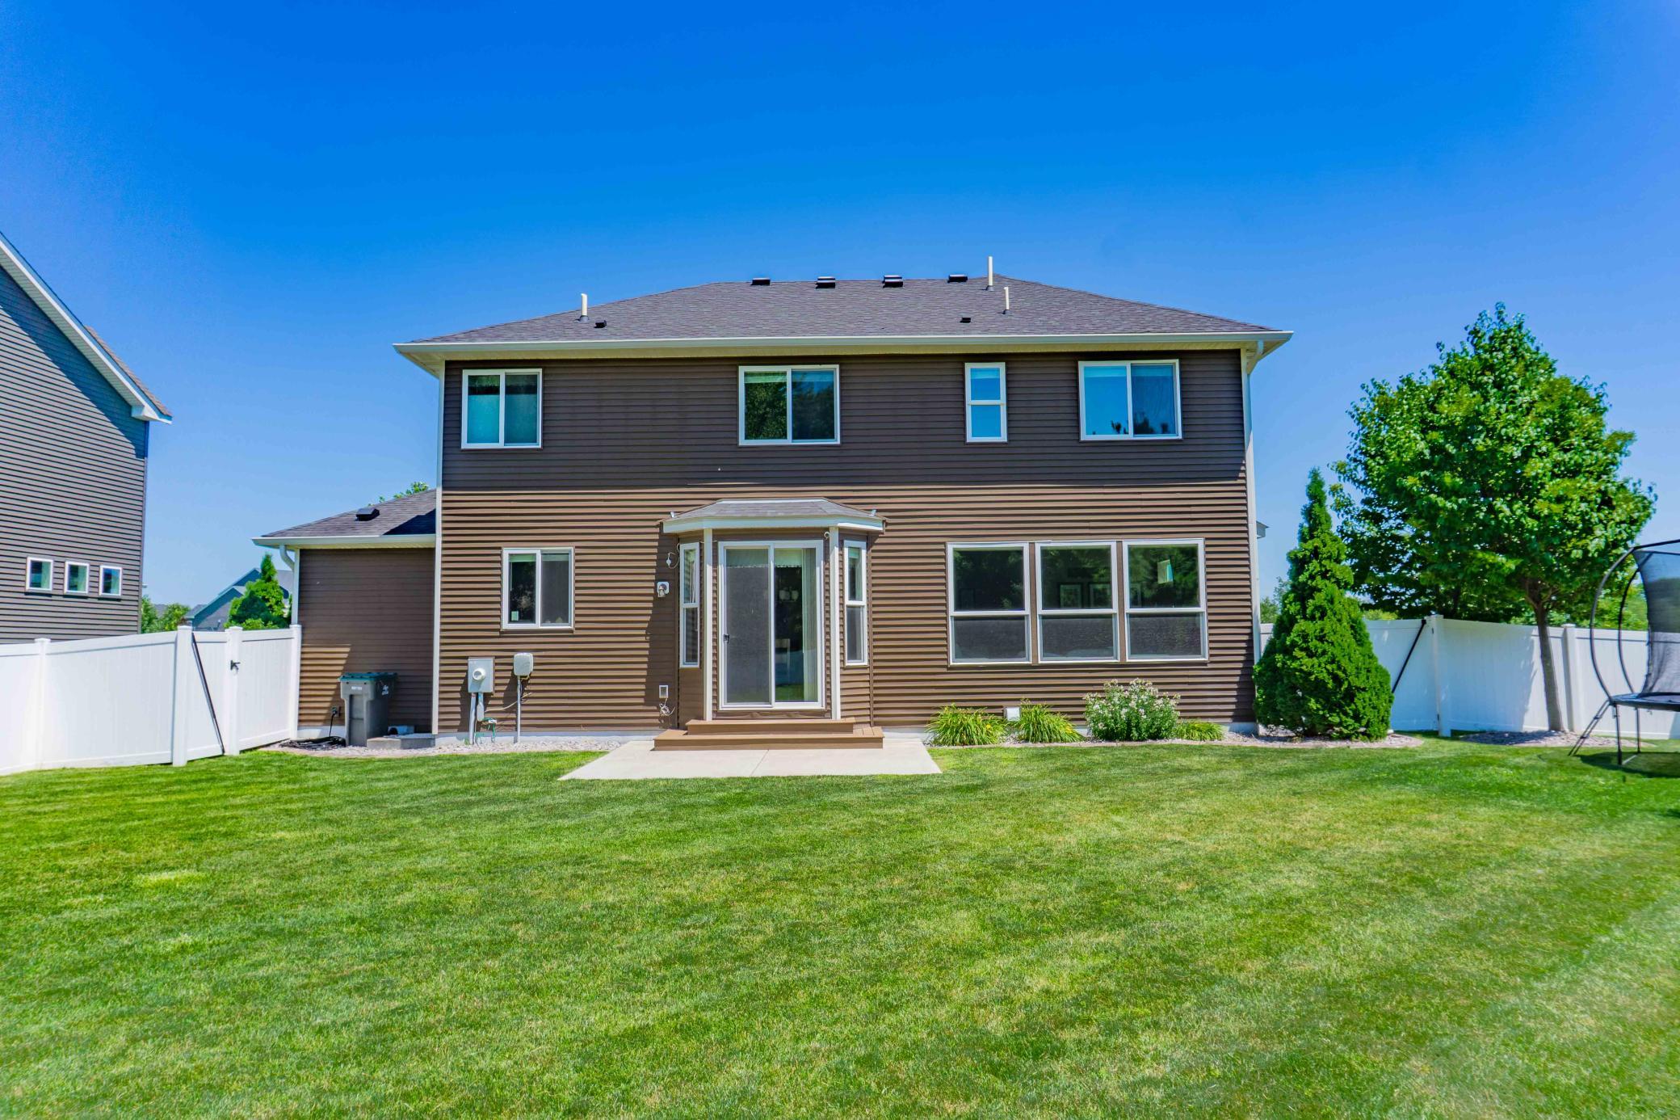
Vinyl
Family Room Characteristics:
Family Room; Loft; Main Level
Fencing:
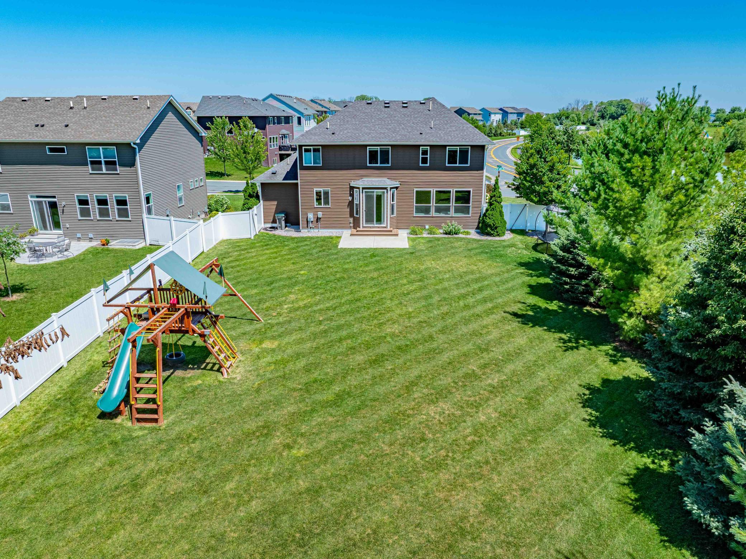
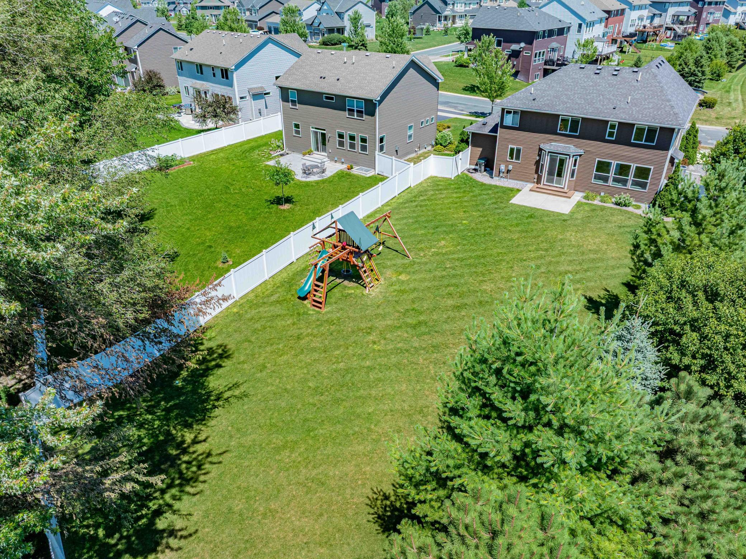
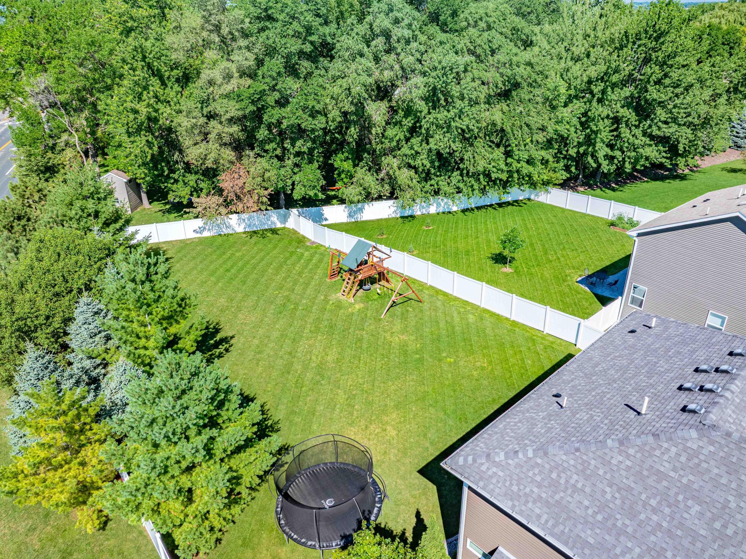
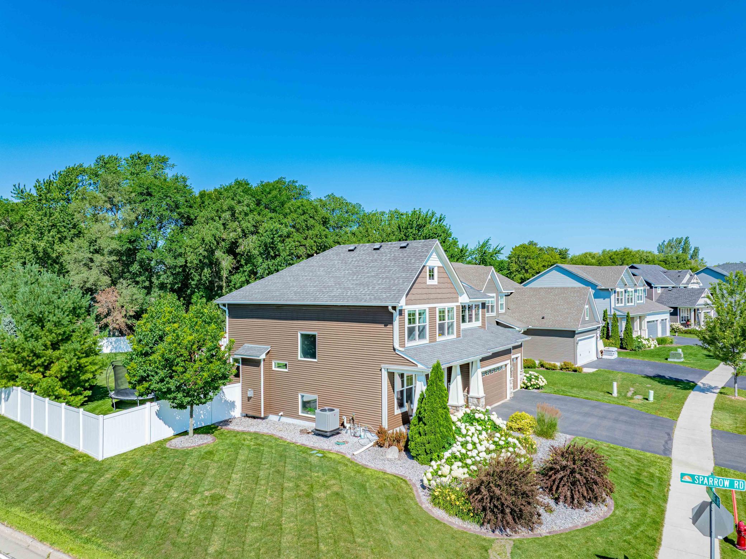
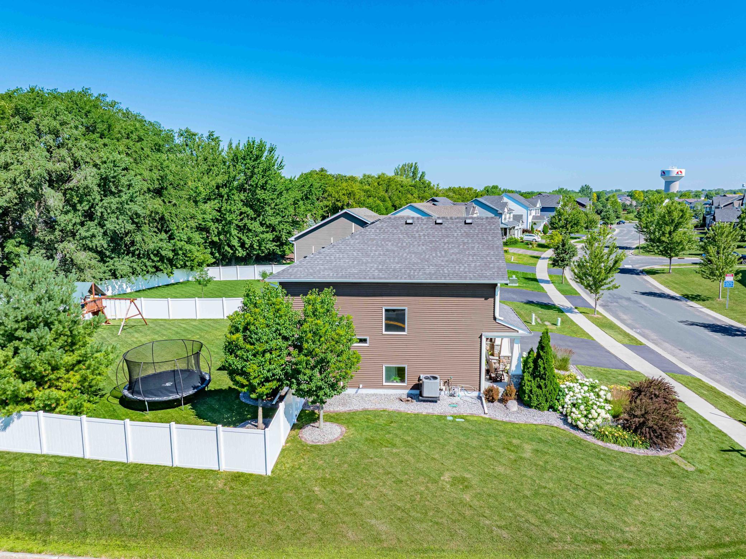
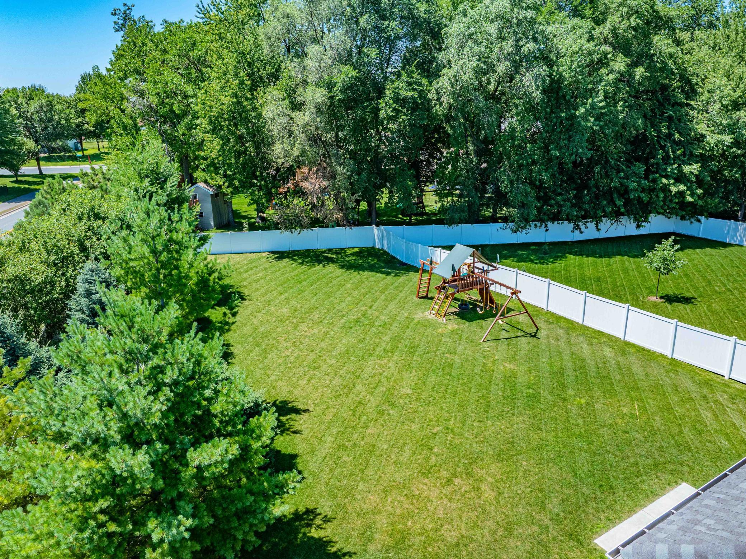
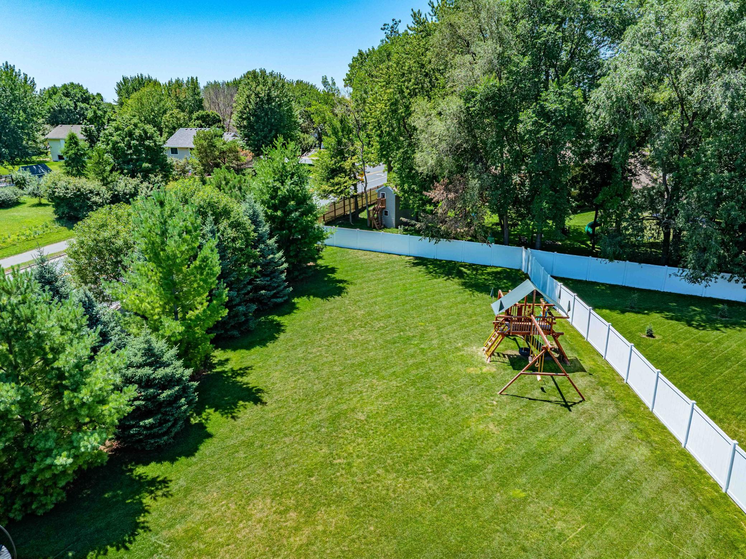
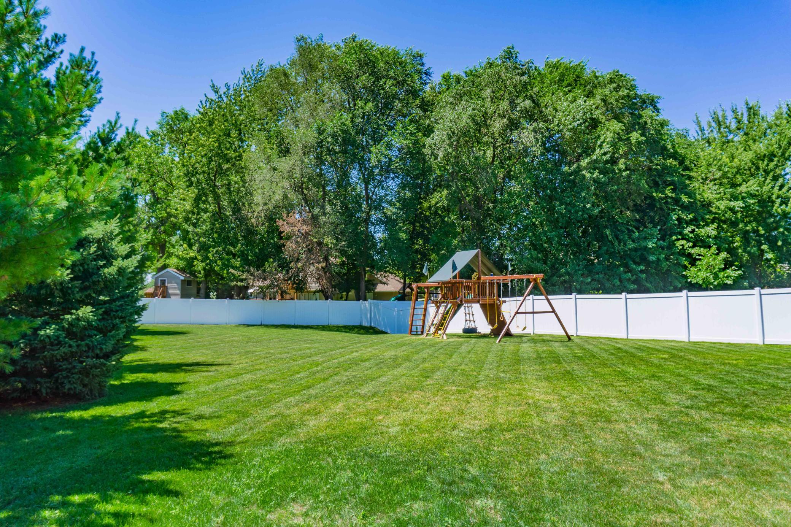
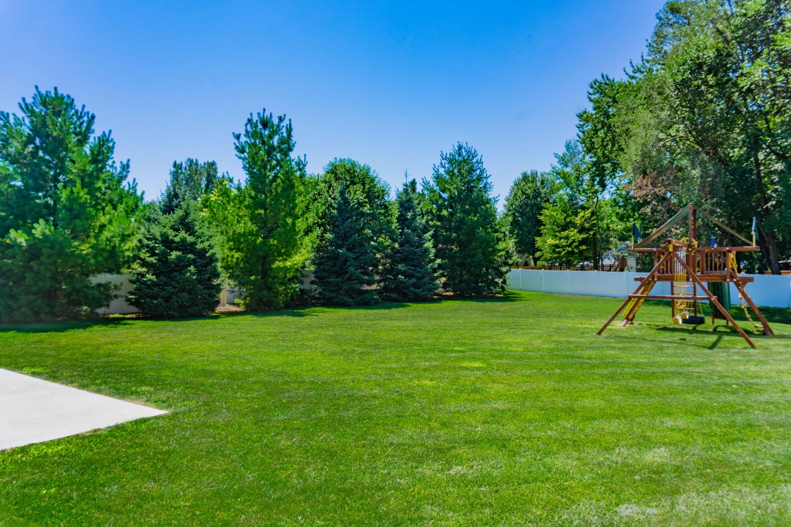
Full; Privacy; Vinyl
Fireplace Characteristics:
Gas Burning; Living Room
Foundation:
Poured Concrete
Fuel:
Natural Gas
Green Energy Efficient:
Appliances; Lighting; Thermostat
Green Indoor Air Quality:
Passive Radon Mitigation System
Heating:
Forced Air; Humidifier; Zoned
Internet Options:
Cable; DSL; Fiber Optic; Satellite
Laundry:
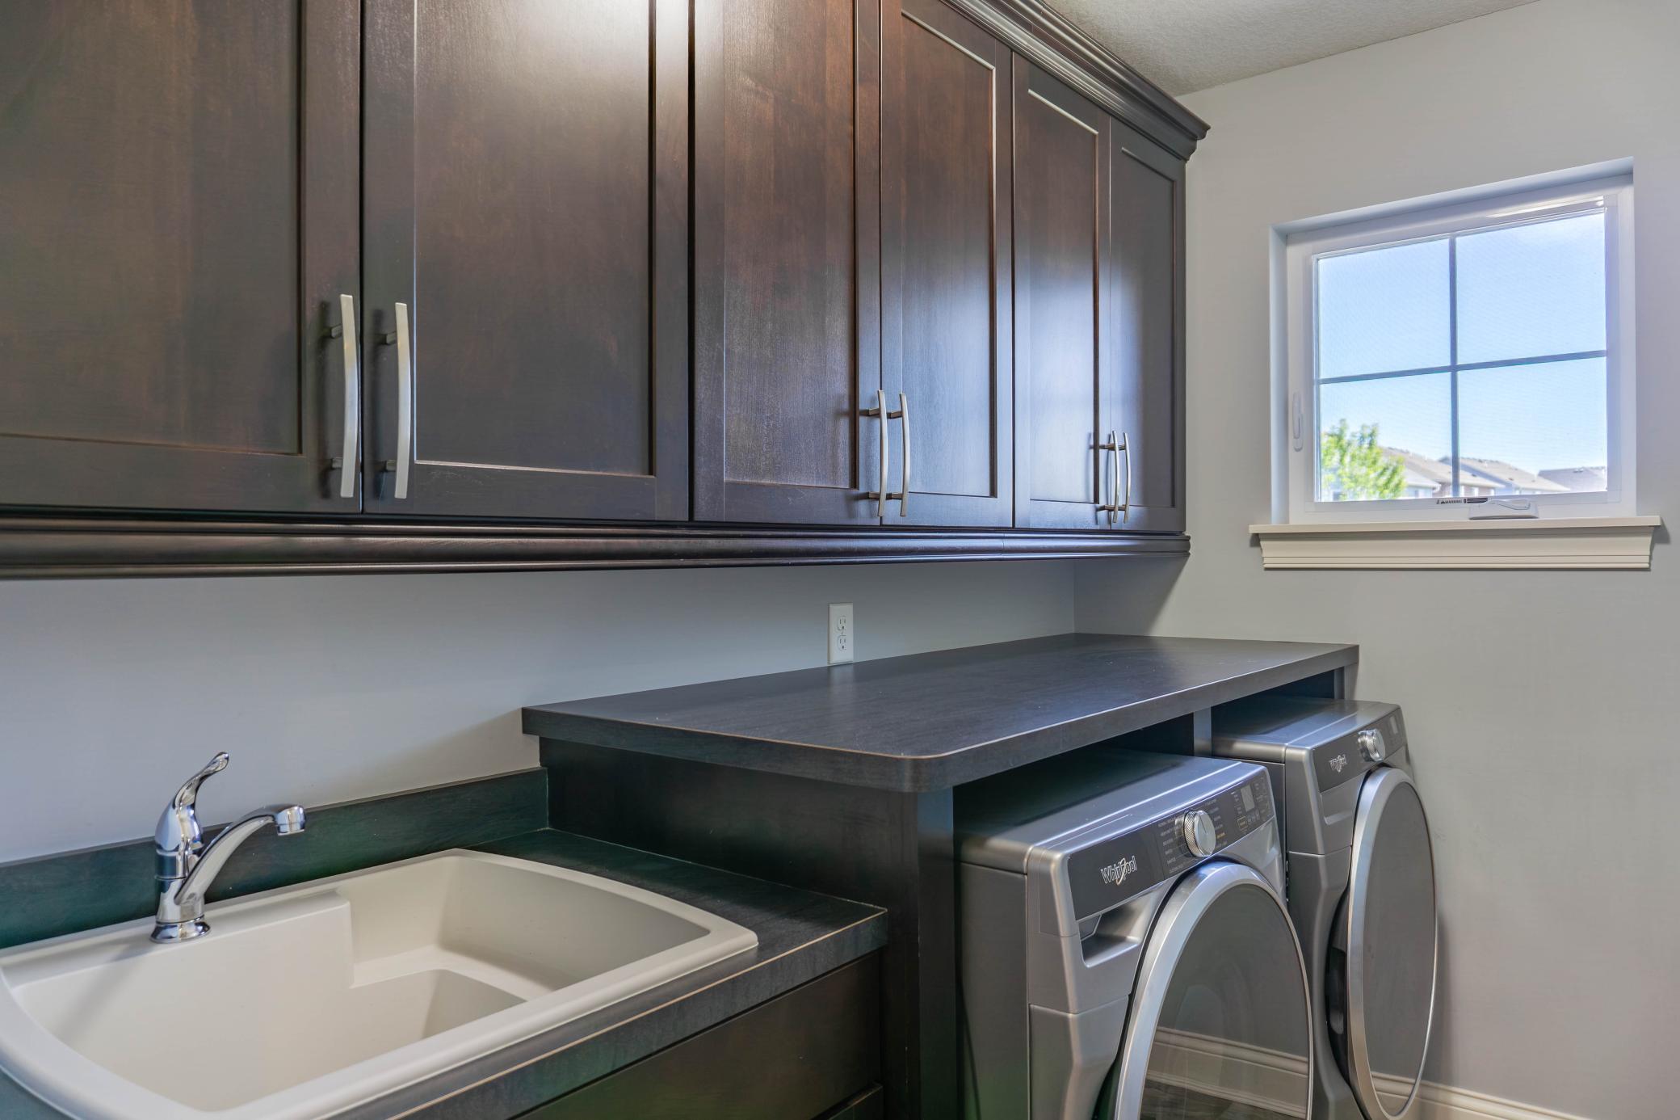
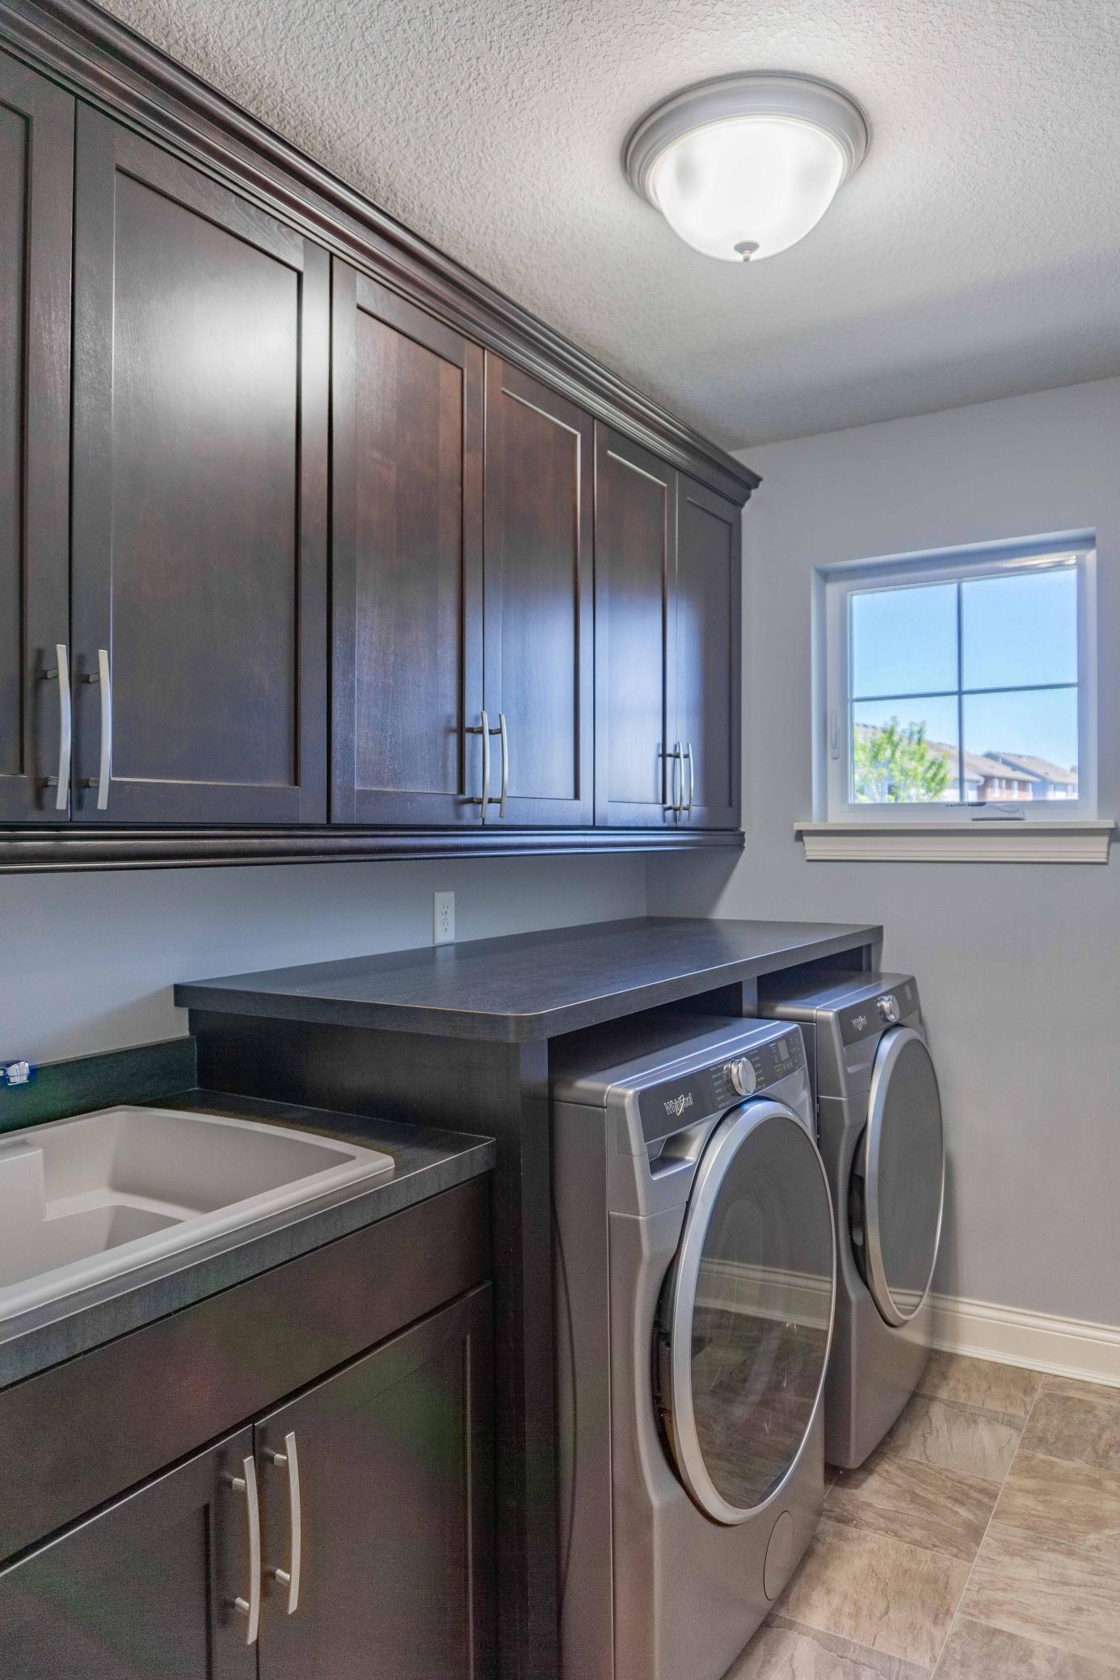
Electric Dryer Hookup; Laundry Room; Sink; Upper Level; Washer Hookup
Lock Box Type:
Combo
Lot Description:
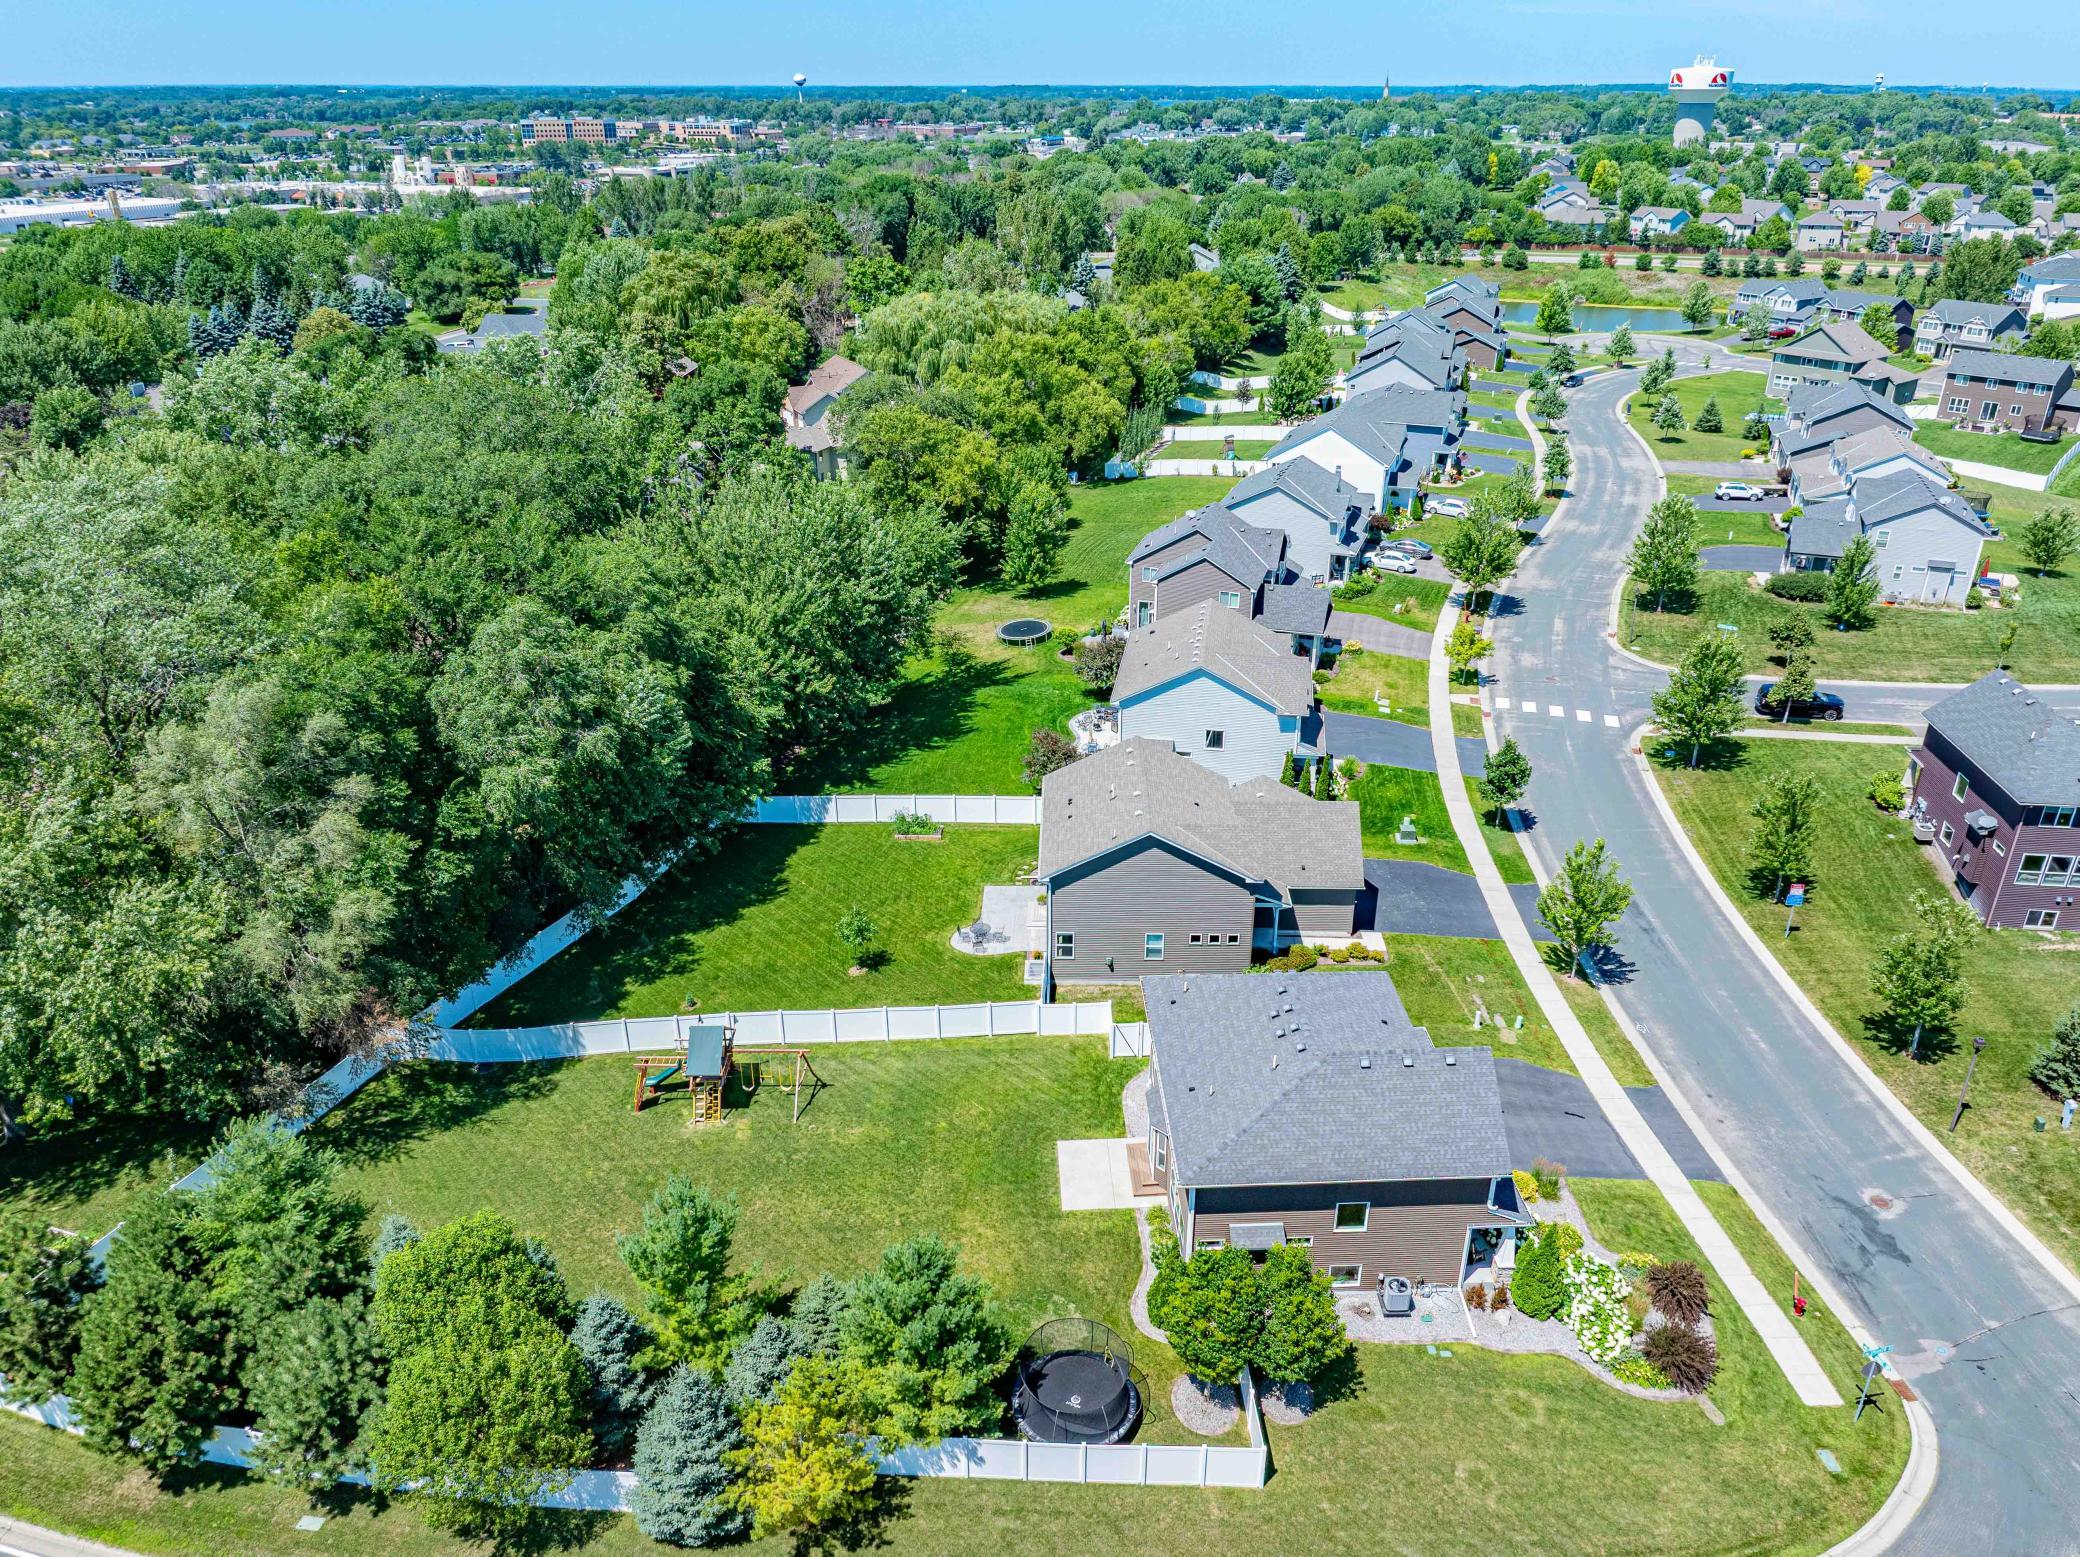
Corner Lot; Tree Coverage - Medium; Underground Utilities
Parking Characteristics:
Covered; Garage Door Opener; Insulated Garage
Road Frontage:
City Street; Paved Streets; Sidewalks; Storm Sewer; Street Lights
Road Responsibility:
Public Maintained Road
Roof:
Age Over 8 Years; Asphalt Shingles
Sellers Terms:
Cash; Conventional; Conventional Rehab; FHA; FHA Rehab 203k; Rural Development; Special Funding; Trade; VA
Sewer:
City Sewer/Connected
Special Search:
2nd Floor Laundry; 4 BR on One Level; Primary Bdr Suite
Stories:
Two
Water:
City Water/Connected
Contract Information
- Contingency
- None
- Original List Price
- 549900
- ListPrice
- 549900
- Owner is an Agent?
- Yes
- Auction?
- No
Location Tax and Other Information
- House Number
- 1100
- Street Name
- Skybrooke
- Street Suffix
- Avenue
- Postal City
- Waconia
- County
- Carver
- State
- MN
- Zip Code
- 55387
- Complex/Dev/Subdivision
- Crosswinds
Assessments
- Tax With Assessments
- 6076
- Assessment Balance
- 0
Building Information
- Finished SqFt Above Ground
- 2464
More Information
Lease Details
- Land Leased
- Not Applicable
Miscellaneous Information
- DP Resource
- Yes
- Homestead
- Yes
Ownership
- Fractional Ownership
- No
Parking Characteristics
- Garage Dimensions
- 29.75x21.58
- Garage Door Height
- 7
- Garage Door Width
- 24
- Garage Square Feet
- 642
- Covered
- Yes
- Garage Door Opener
- Yes
- Insulated Garage
- Yes
Office/Member Info
- Association
- MAAR
Location, Tax and Other Information
- AssocFeeYN
- Yes
- Legal Description
- BLOCK 003 LOT 013 SUBDIVISIONNAME CROSSWINDS
- Listing City
- Waconia
- Map Page
- 129
- Municipality
- Waconia
- School District
- Waconia
- School District Phone
- 952-442-0600
- Zip Plus 4
- 2003
- Property ID Number
- 751300450
- Tax Year
- 2025
- Tax Amount
- 6076
- In Foreclosure?
- No
- Potential Short Sale?
- No
- Lender Owned?
- No
Directions & Remarks
- Public Remarks
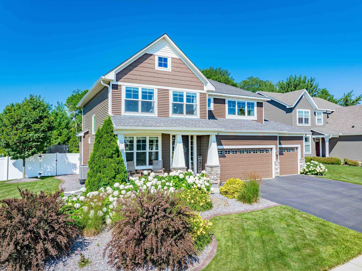
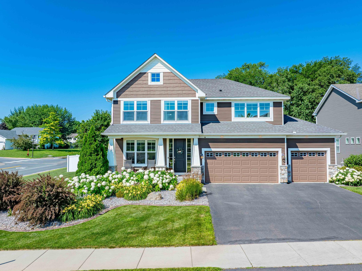
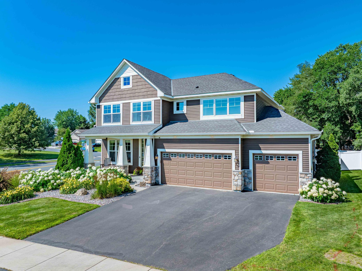
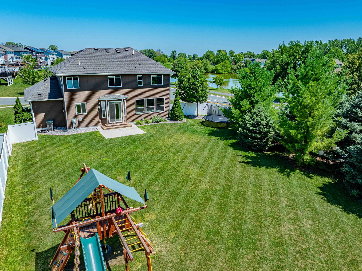
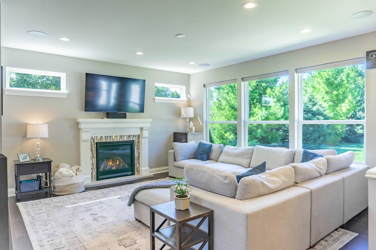
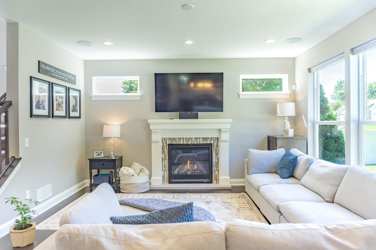
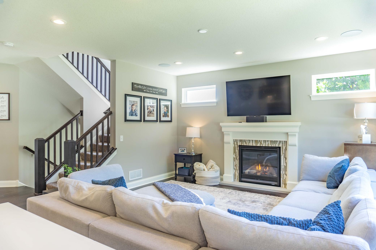
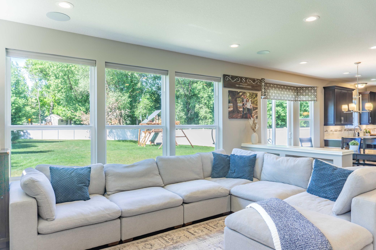
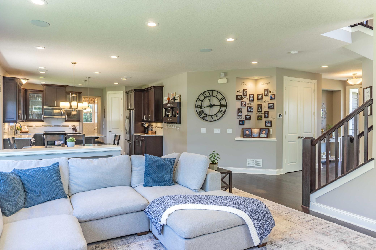
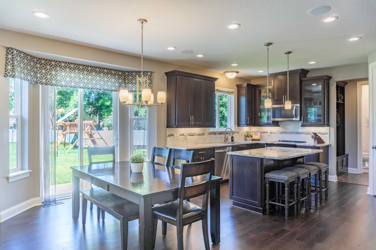
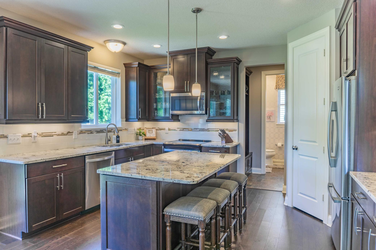
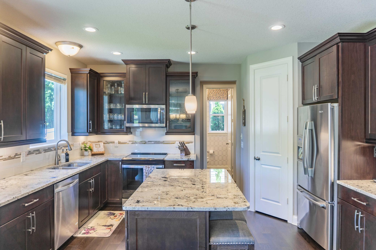
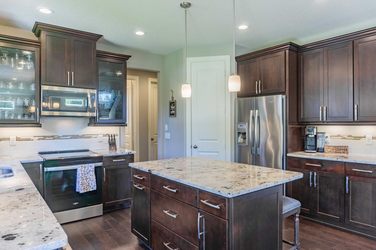
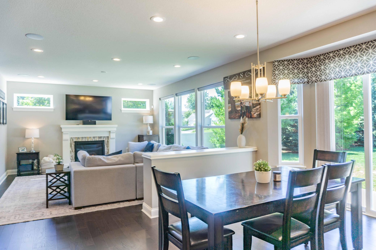
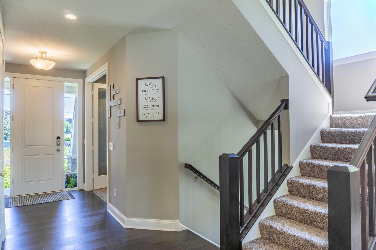
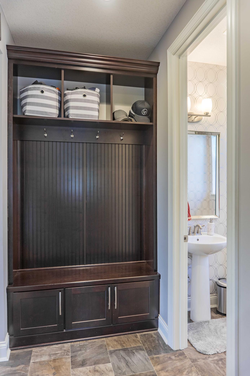
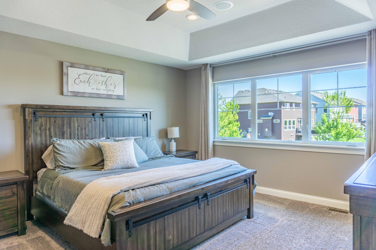
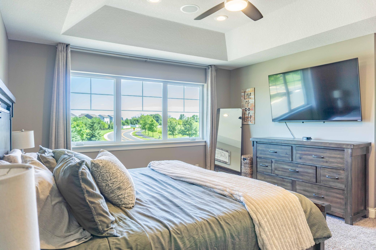
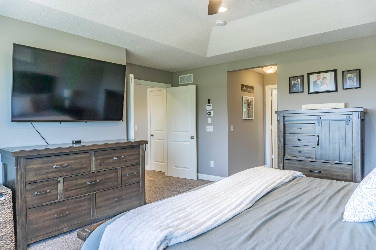
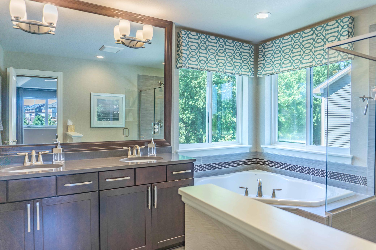
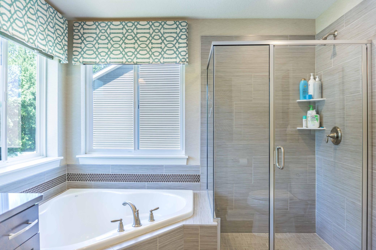
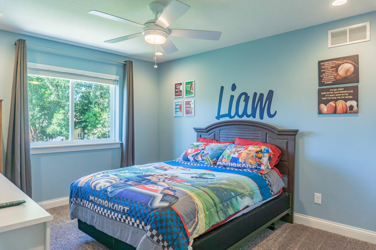
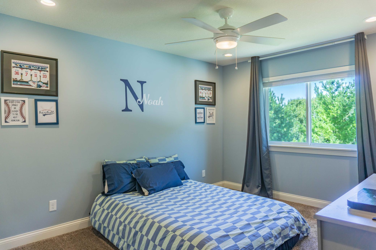
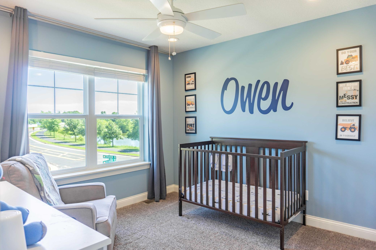
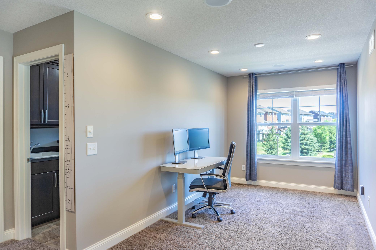
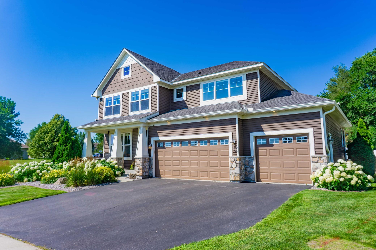
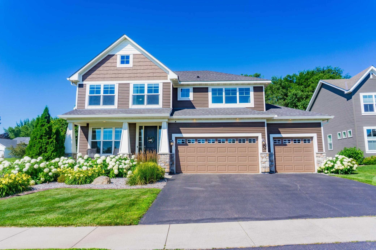
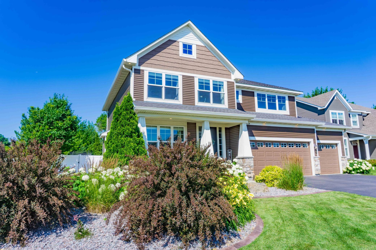
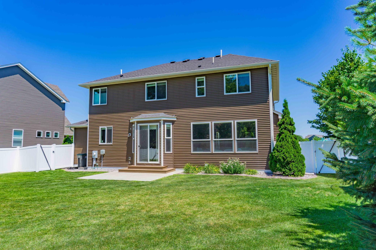
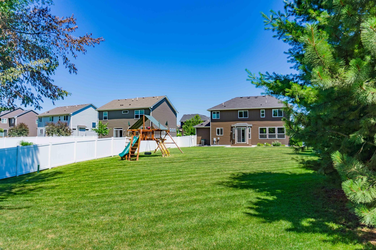
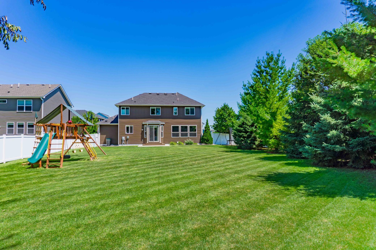
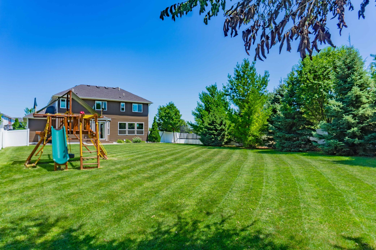
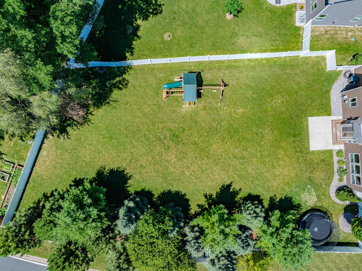
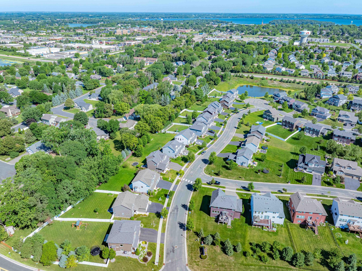
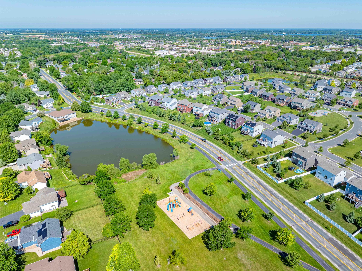
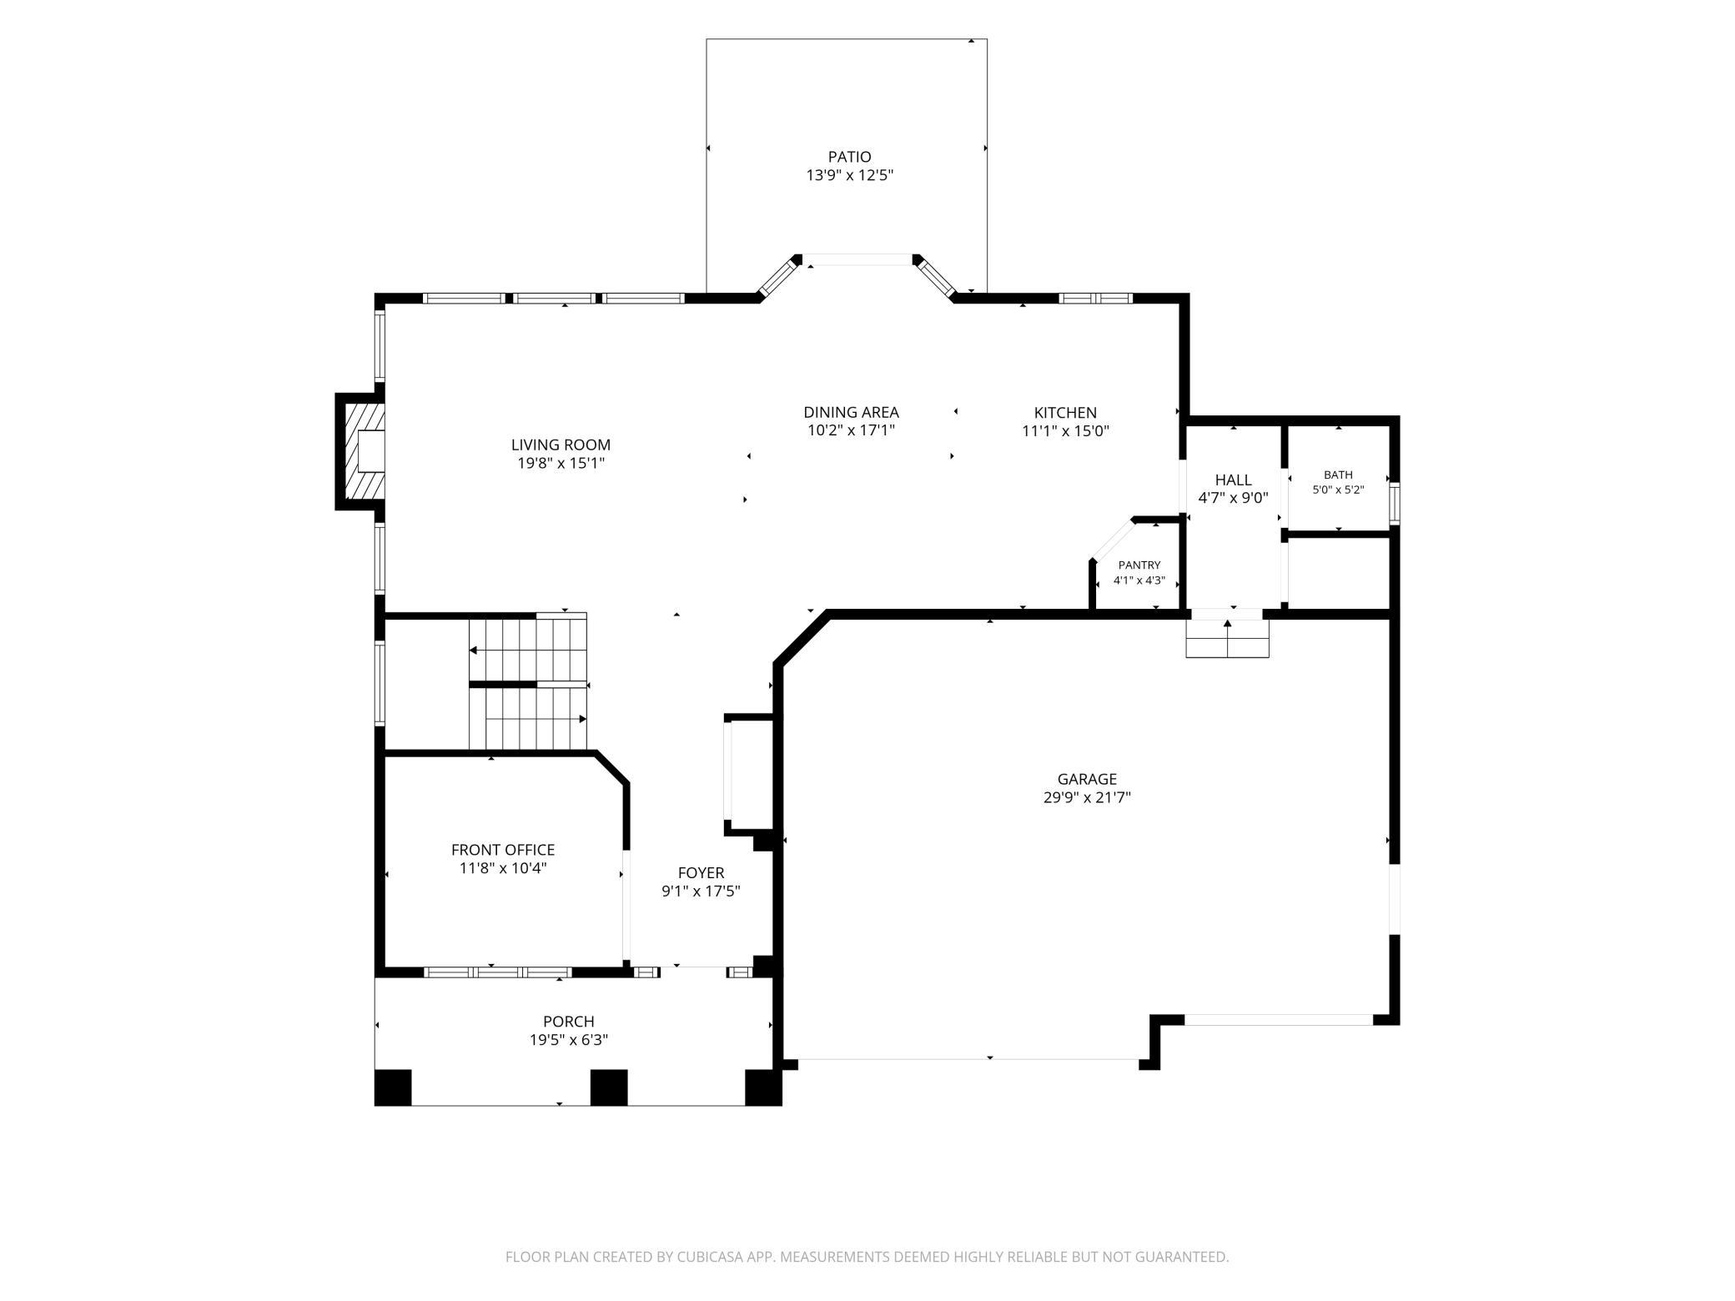
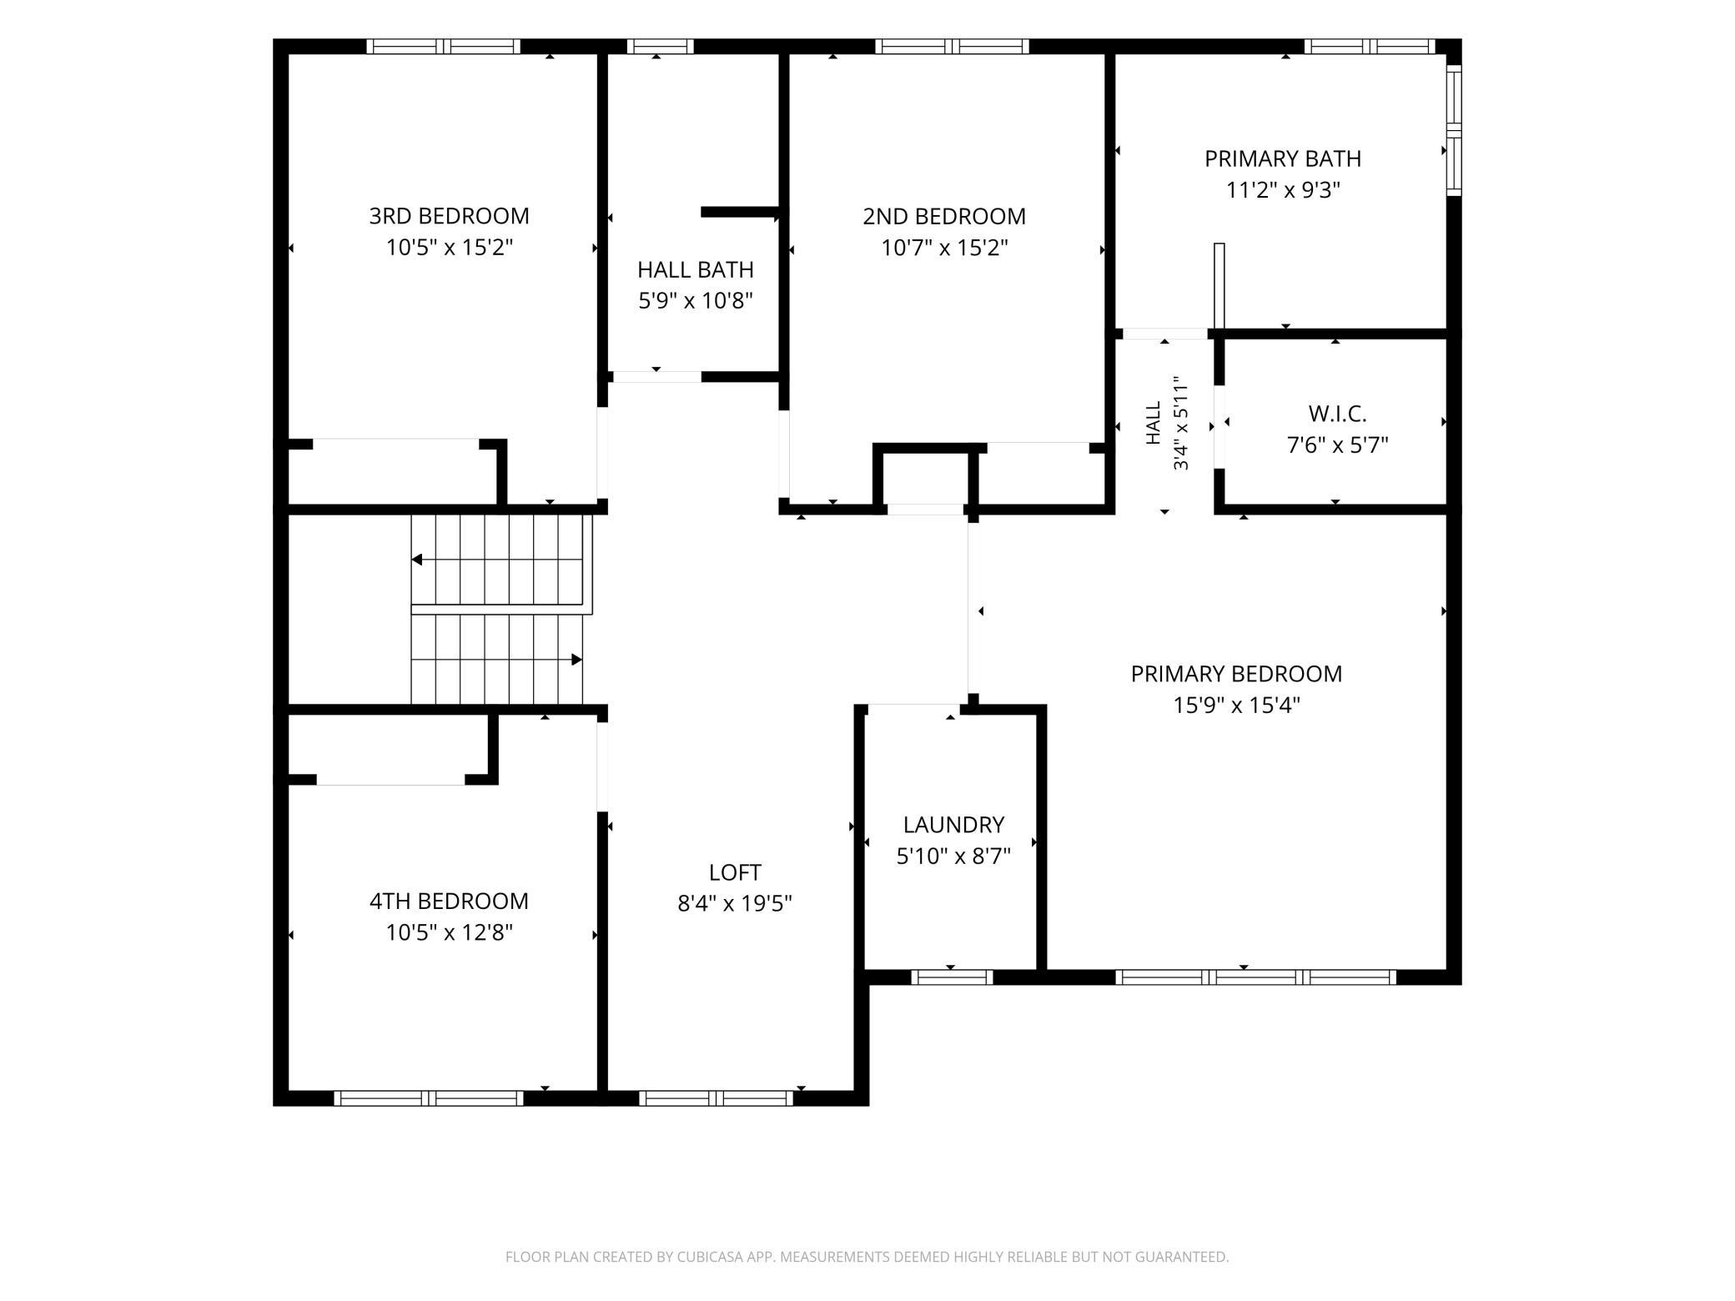
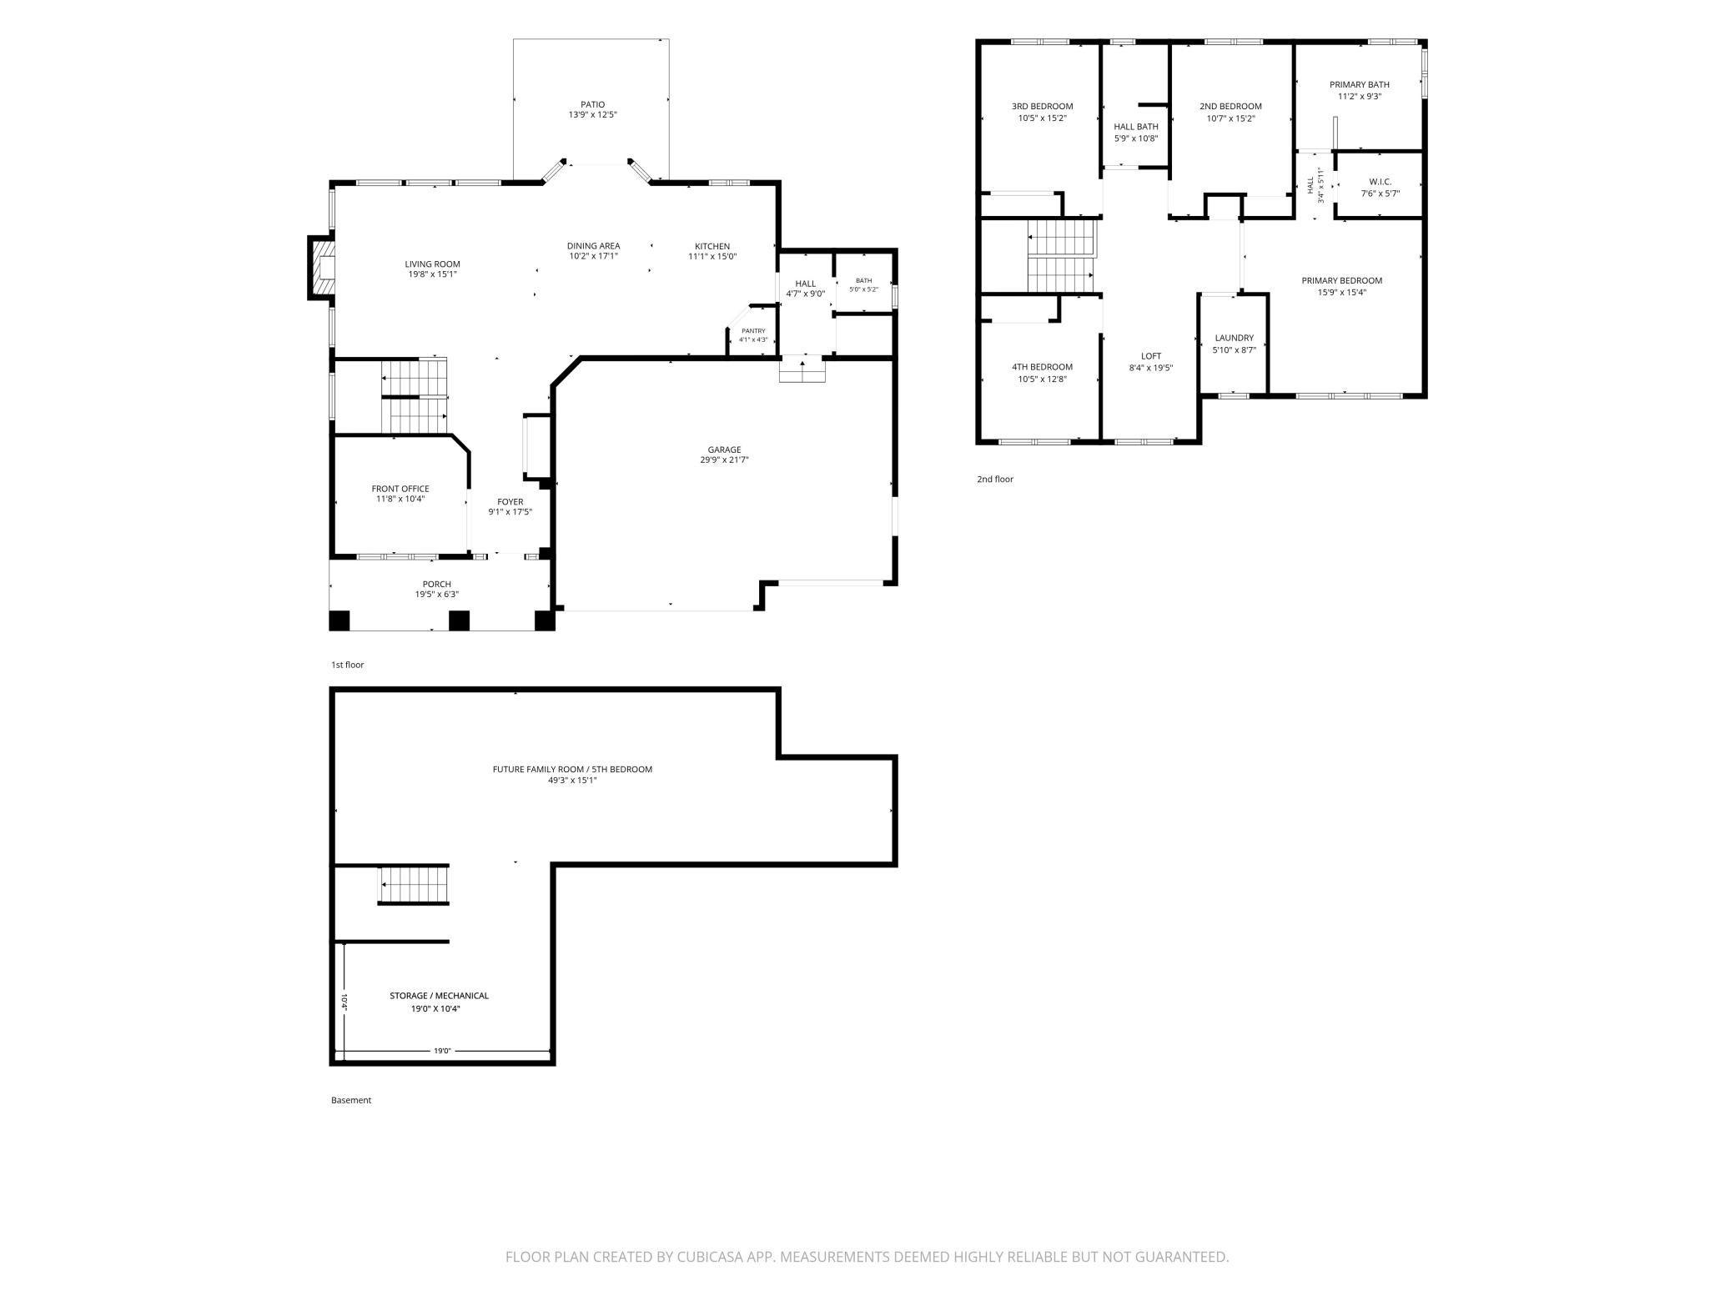
- Welcome home to this stunning 4-bedroom, 3-bathroom home, perfectly blending comfort, style, and functionality! From the moment you step inside, you’ll appreciate the abundance of natural light and inviting spaces throughout. The main level features a spacious family room highlighted by an elegant gas fireplace and oversized windows. At the heart of the home is the beautifully appointed kitchen, complete with stainless steel appliances, a new induction stove/oven, granite countertops, a large center island, and a generous walk-in pantry. The adjoining dining room features a full height sliding glass door and provides the perfect connection to the incredible backyard. Step outside to enjoy the oversized, flat backyard, ideal for entertaining, playing, and gathering with family and friends. A maintenance-free privacy fence creates a wonderful outdoor retreat. The garage entryway adds everyday convenience with a custom shoe-storage bench and drop zone—perfect for keeping everything organized. Upstairs, you’ll find four generously sized bedrooms, a versatile loft, and convenient upper-level laundry. The spacious primary suite features a raised tray ceiling, large walk-in closet, and private ensuite bath with a soaking tub, double-sink vanity, and walk-in tile shower. The lower level provides even more space to relax, entertain and play. It is also an opportunity to finish additional space and make it your own! For year-round comfort, the home is equipped with two-zone HVAC, providing customized heating and cooling throughout the seasons. Located in a desirable Waconia neighborhood close to parks, trails, schools, and scenic lakes, this home offers the space, amenities, and lifestyle you’ve been looking for. Don’t miss the opportunity to make this beautiful home your own!
- Directions
- County Rd.10 to Sparrow Rd. Right on Skybrooke Ave, home is the first one on the left.
Accessible
- None
- Yes
Air Conditioning
- Central Air
- Yes
- Zoned
- Yes
Amenities Unit
- Cable
- Yes
- Ceiling Fan(s)
- Yes
- Ethernet Wired
- Yes
- French Doors
- Yes
- Hardwood Floors
- Yes
- In-Ground Sprinkler
- Yes
- Kitchen Center Island
- Yes
- Kitchen Window
- Yes
- Paneled Doors
- Yes
- Patio
- Yes
- Porch
- Yes
- Primary Bedroom Walk-In Closet
- Yes
- Security System
- Yes
- Tile Floors
- Yes
- Walk-In Closet
- Yes
- Washer/Dryer Hookup
- Yes
Appliances
- Air-To-Air Exchanger
- Yes
- Chandelier
- Yes
- Dishwasher
- Yes
- Disposal
- Yes
- Dryer
- Yes
- Energy Star Appliances
- Yes
- Freezer
- Yes
- Microwave
- Yes
- Range
- Yes
- Refrigerator
- Yes
- Washer
- Yes
- Water Filtration System
- Yes
- Water Osmosis System
- Yes
Association Fee Includes
- Professional Mgmt
- Yes
- Sanitation
- Yes
Assumable Loan
- Not Assumable
- Yes
Basement
- Drain Tiled
- Yes
- Drainage System
- Yes
- Egress Windows
- Yes
- Full
- Yes
- Sump Pump
- Yes
- Unfinished
- Yes
Bath Description
- Double Sink
- Yes
- Main Floor 1/2 Bath
- Yes
- Upper Level Full Bath
- Yes
- Full Primary
- Yes
- Rough In
- Yes
- Walk-In Shower Stall
- Yes
Construction Materials
- Concrete
- Yes
- Frame
- Yes
- Stone
- Yes
Construction Status
- Previously Owned
- Yes
Dining Room Description
- Kitchen/Dining Room
- Yes
Electric
- 200+ Amp Service
- Yes
- Circuit Breakers
- Yes
Existing Financing
- Conventional
- Yes
Exterior
- Vinyl
- Yes
Family Room Characteristics
- Family Room
- Yes
- Loft
- Yes
- Main Level
- Yes
Fencing
- Full
- Yes
- Privacy
- Yes
- Vinyl
- Yes
Fireplace Characteristics
- Gas Burning
- Yes
- Living Room
- Yes
Foundation
- Poured Concrete
- Yes
Fuel
- Natural Gas
- Yes
Green Energy Efficient
- Appliances
- Yes
- Lighting
- Yes
- Thermostat
- Yes
Green Indoor Air Quality
- Passive Radon Mitigation System
- Yes
Heating
- Forced Air
- Yes
- Humidifier
- Yes
- Zoned
- Yes
Insurance Fee
- Insurance Fee
- 0
Internet Options
- Cable
- Yes
- DSL
- Yes
- Fiber Optic
- Yes
- Satellite
- Yes
Laundry
- Electric Dryer Hookup
- Yes
- Laundry Room
- Yes
- Sink
- Yes
- Upper Level
- Yes
- Washer Hookup
- Yes
Lock Box Type
- Combo
- Yes
Lot Description
- Corner Lot
- Yes
- Tree Coverage - Medium
- Yes
- Underground Utilities
- Yes
Patio, Porch and Deck Features
- Composite Decking
- Yes
- Covered
- Yes
- Front Porch
- Yes
- Patio
- Yes
Road Frontage
- City Street
- Yes
- Paved Streets
- Yes
- Sidewalks
- Yes
- Storm Sewer
- Yes
- Street Lights
- Yes
Road Responsibility
- Public Maintained Road
- Yes
Roof
- Age Over 8 Years
- Yes
- Asphalt Shingles
- Yes
Sellers Terms
- Cash
- Yes
- Conventional
- Yes
- Conventional Rehab
- Yes
- FHA
- Yes
- FHA Rehab 203k
- Yes
- Rural Development
- Yes
- Special Funding
- Yes
- Trade
- Yes
- VA
- Yes
Sewer
- City Sewer/Connected
- Yes
Special Search
- 2nd Floor Laundry
- Yes
- 4 BR on One Level
- Yes
- Primary Bdr Suite
- Yes
Stories
- Two
- Yes
Water
- City Water/Connected
- Yes
Room Information
| Room Name | Dimensions | Level |
|---|---|---|
| Dining Room | 10x17 | Main |
| First (1st) Bedroom | 16x15.5 | Upper |
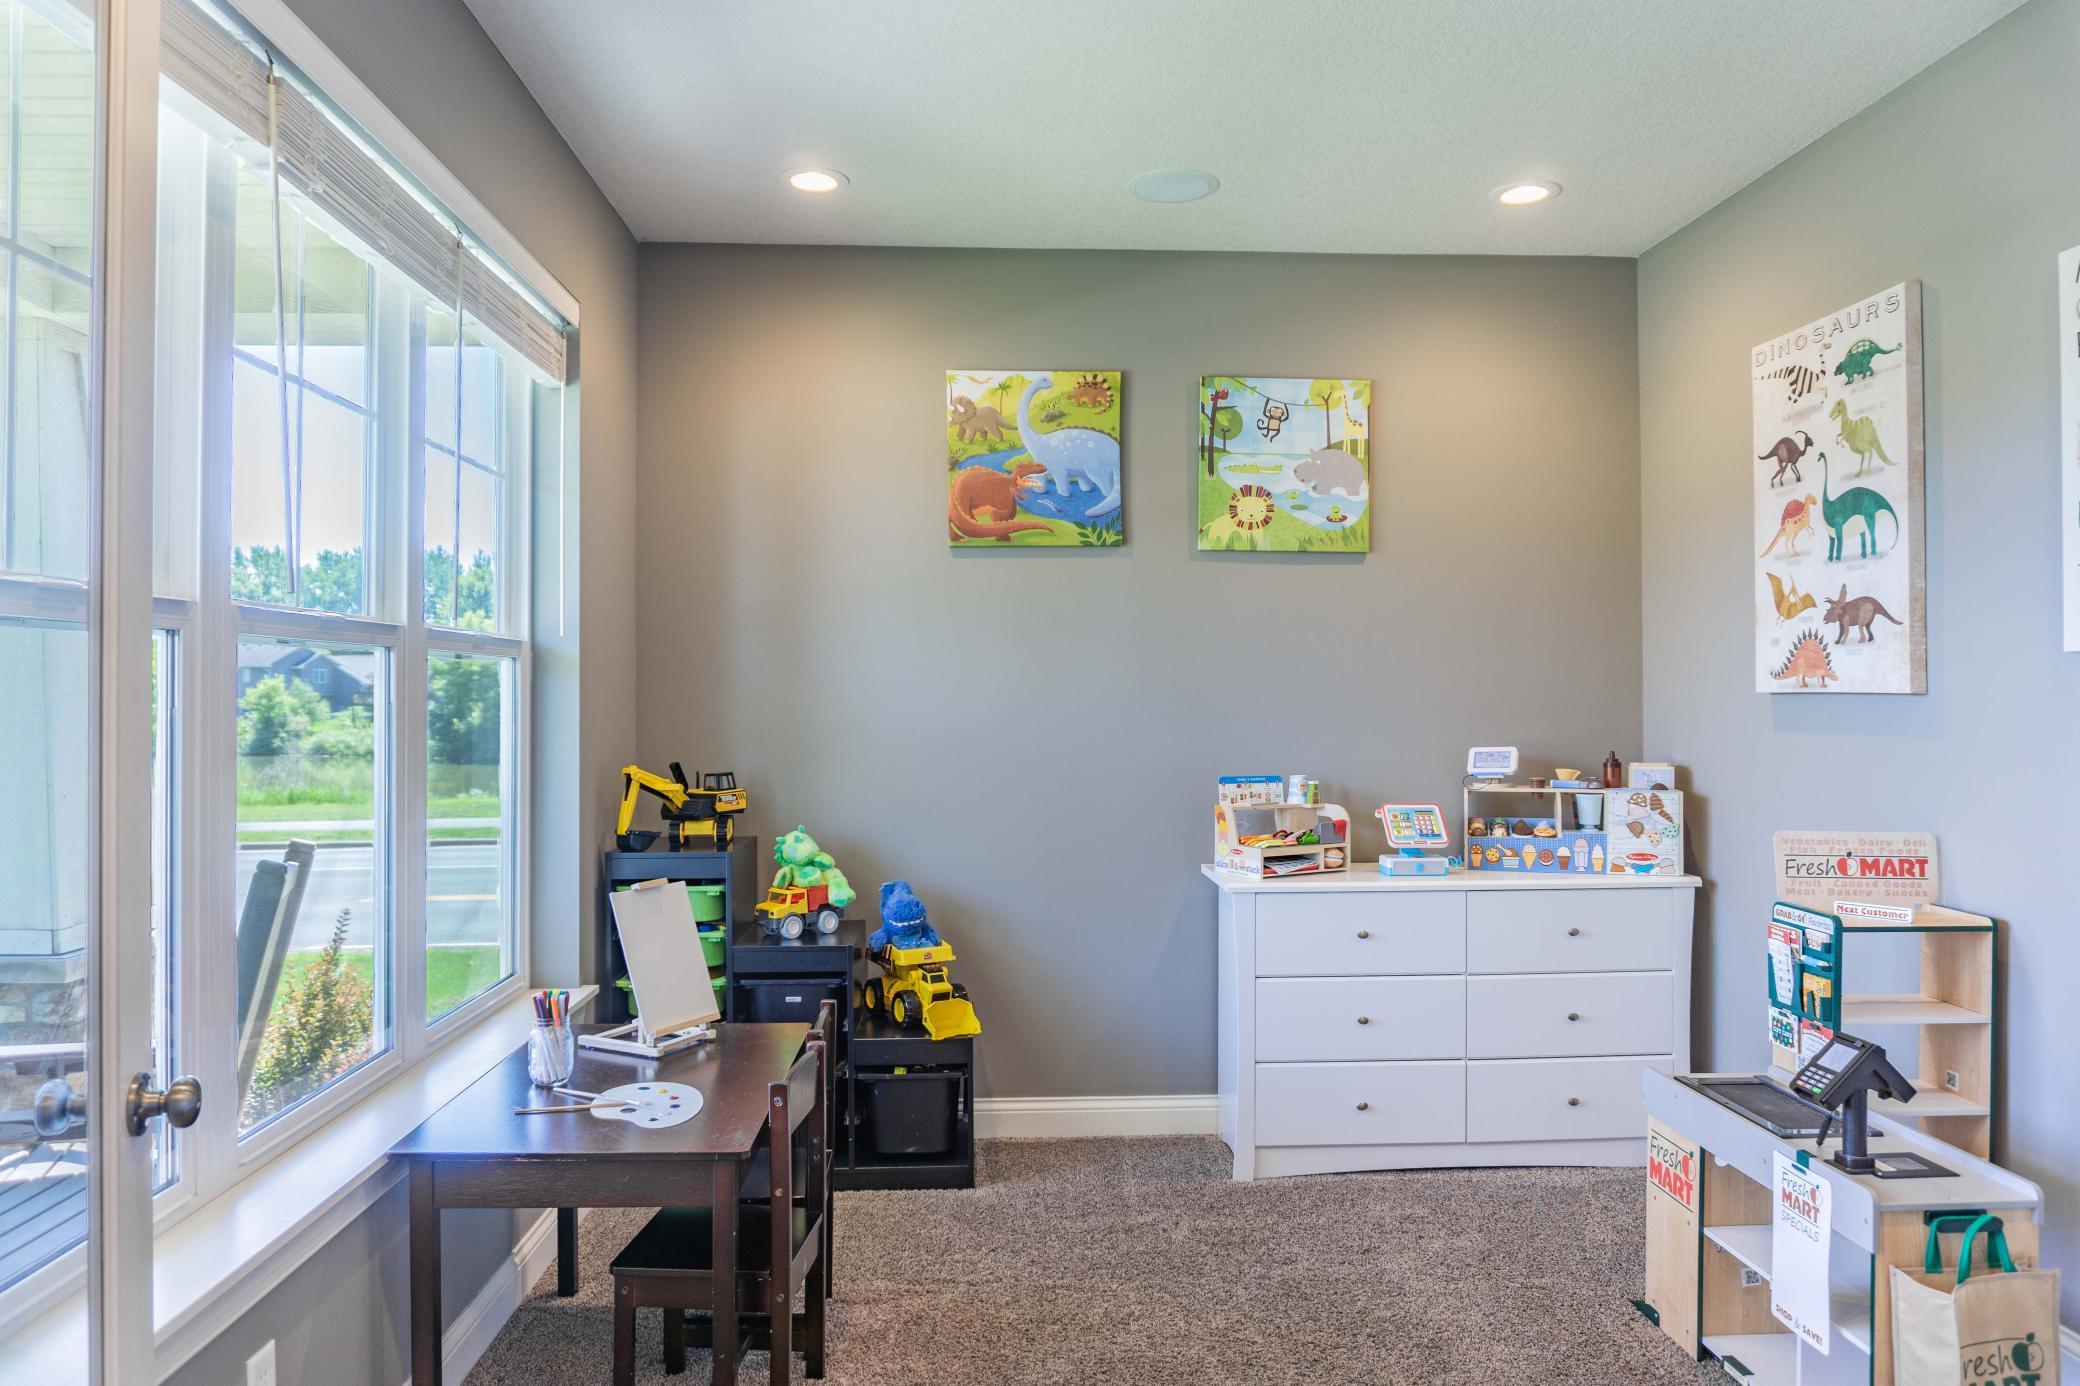
| Flex Room | 11.5x10.5 | Main |
| Fourth (4th) Bedroom | 10.5x12.5 | Upper |
| Kitchen | 11X15 | Main |
| Living Room | 19.5x15 | Main |
| Loft | 8.5x19.5 | Upper |
| Second (2nd) Bedroom | 10.5x15 | Upper |
| Third (3rd) Bedroom | 10.5x15 | Upper |
 1100 Skybrooke Ave Property Disclosures. ›
Listing Office:
Chestnut Realty Inc
Last Updated: August - 19 - 2026
The data relating to real estate for sale on this web site comes in part from the Broker
Reciprocity SM Program of the Regional Multiple Listing Service of Minnesota, Inc. The information provided is deemed reliable but not guaranteed. Properties subject to prior sale, change or withdrawal.
©2026 Regional Multiple Listing Service of Minnesota, Inc All rights reserved.