
1095 Belview Road, South Haven, MN 55382
New Listing
$525,000
Property Type:
Residential
Bedrooms:
2
Baths:
1
Square Footage:
2,238
Lot Size (sq. ft.):
22,651
Status:
Active
Current Price:
$525,000
List Date:
8/20/2026
Last Modified:
8/21/2026
Overview
Description
Listing Details MLS# 7128423
General Property Information
- Common Wall
- No
- Lot Measurement
- Acres
- Manufactured Home?
- No
- Multiple PIDs?
- No
- New Development
- No
- Road Btwn WF & Home?
- No
- Waterfront Frontage
- 89
- Waterfront YN
- Yes
- Year Built
- 1960
- Yearly/Seasonal
- Yearly
- Zoning
- Residential-Single Family
- Bath Full
- Yes
- Main Floor Total SqFt
- 1155
- Above Grd Total SqFt
- 1154
- Below Grd Total SqFt
- 1084
- Total SqFt
- 2238
- Total Finished Sqft
- 1155.00
- FireplaceYN
- No
- Lake/Waterfront Name
- Clearwater
- Style
- (SF) Single Family
- Foundation Size
- 1084
- Garage Stalls
- 2
- Lot Dimensions
- 89x272x90x269
- Acres
- 0.52
- Assessment Pending
- No
- Number of Fireplaces
- 0
- Bath Three Quarters
- 0
- Bath Half
- 0
- Bath Quarter
- 0
- Association Fee
- 0
Property Features
Accessible:
None
Air Conditioning:
Window Unit(s)
Amenities Unit:
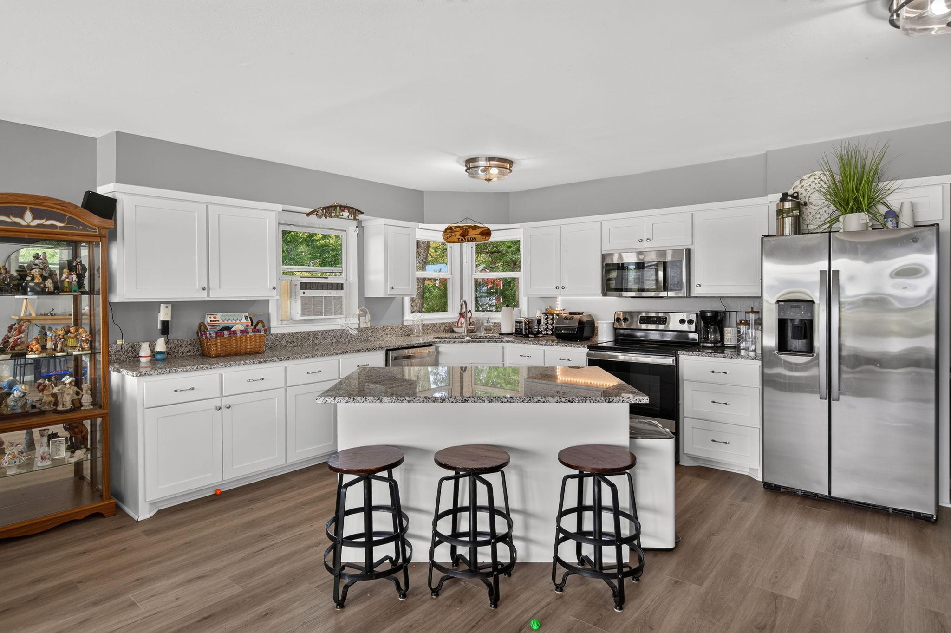
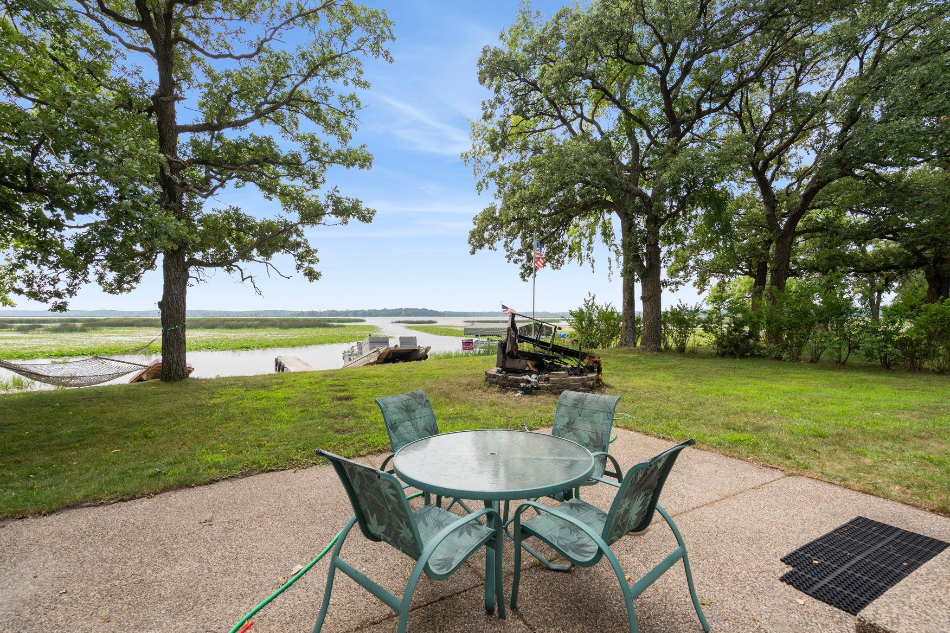
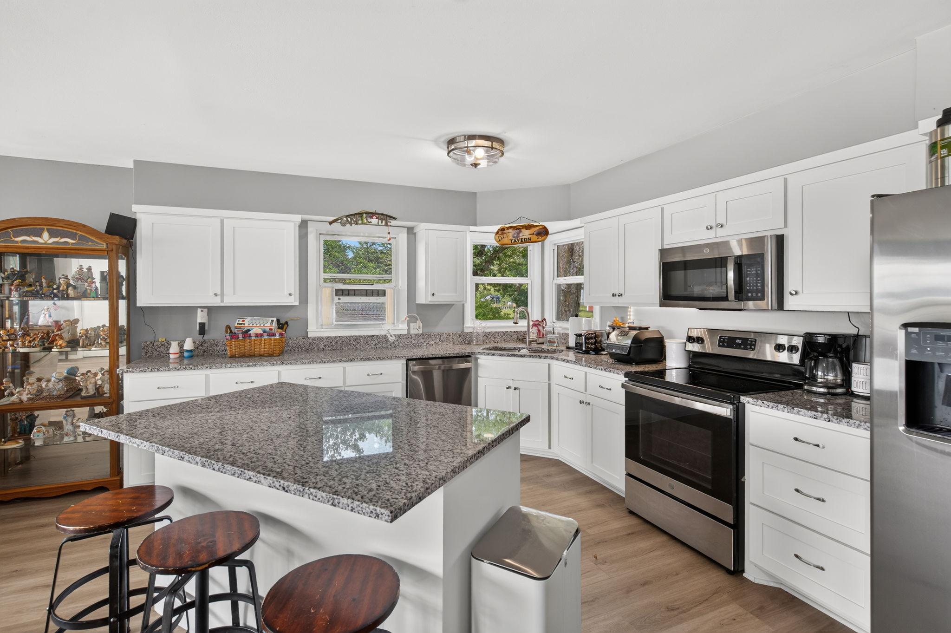
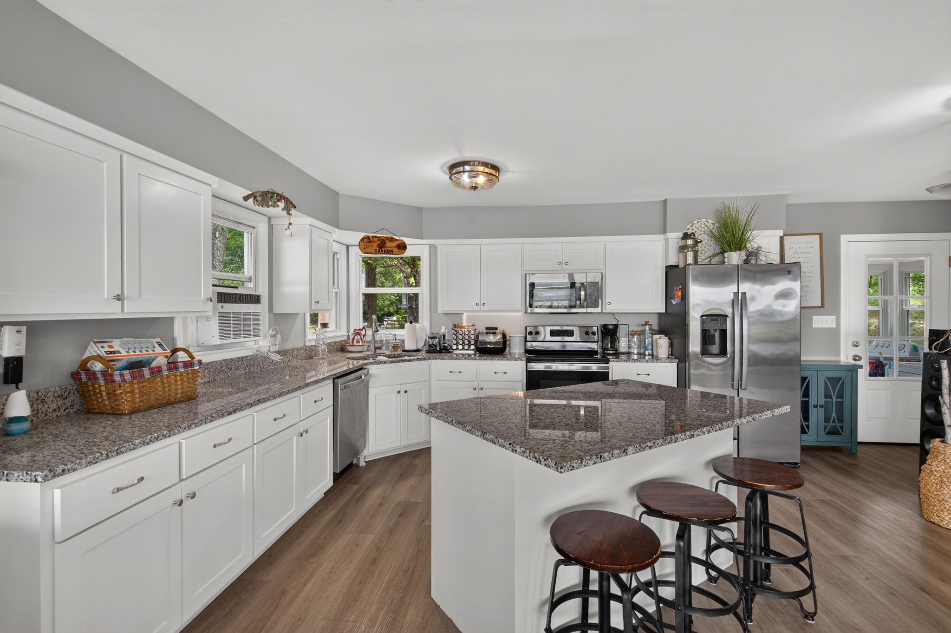
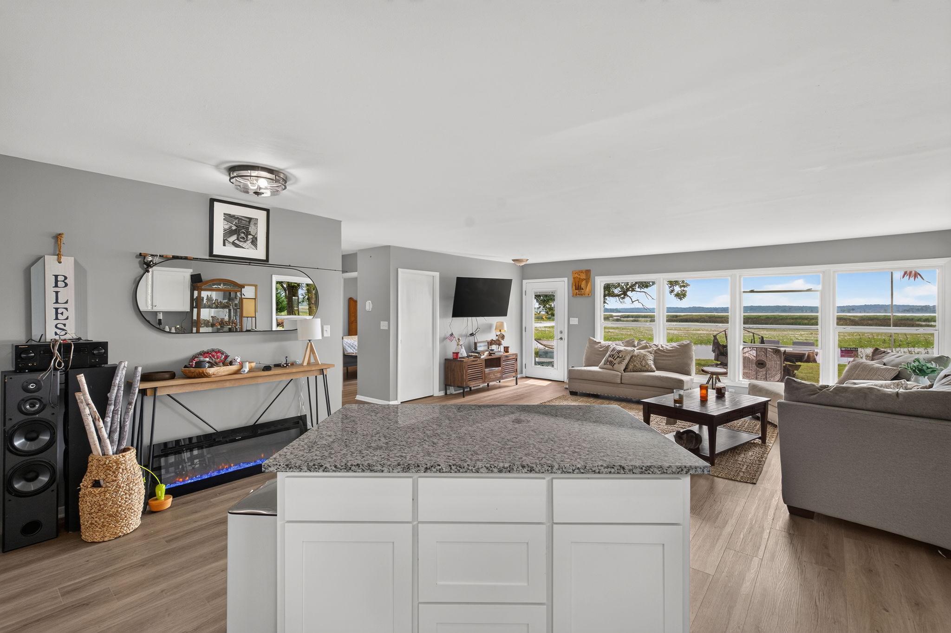
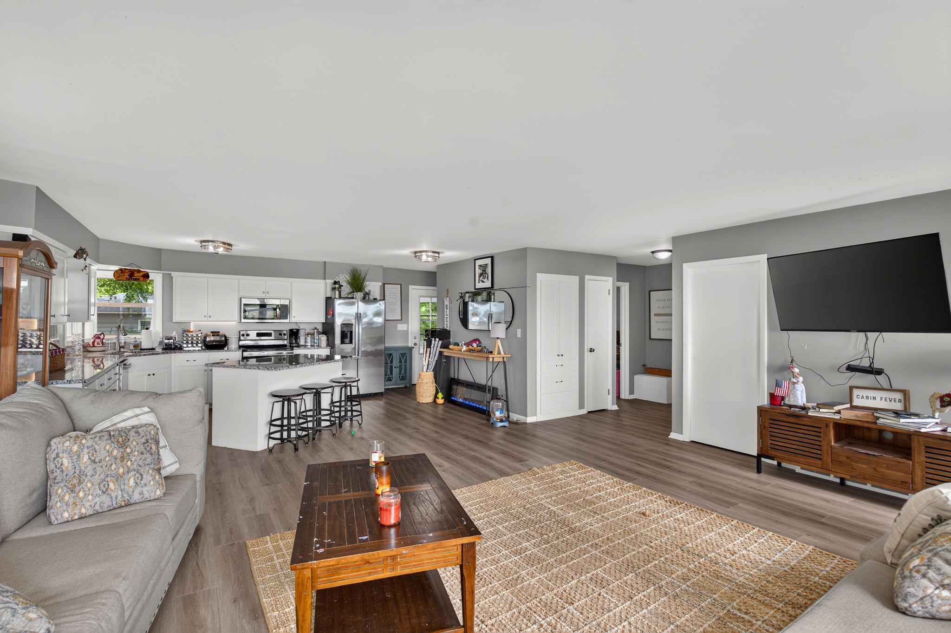
Dock; Kitchen Center Island; Kitchen Window; Main Floor Primary Bedroom; Panoramic View; Patio
Appliances:
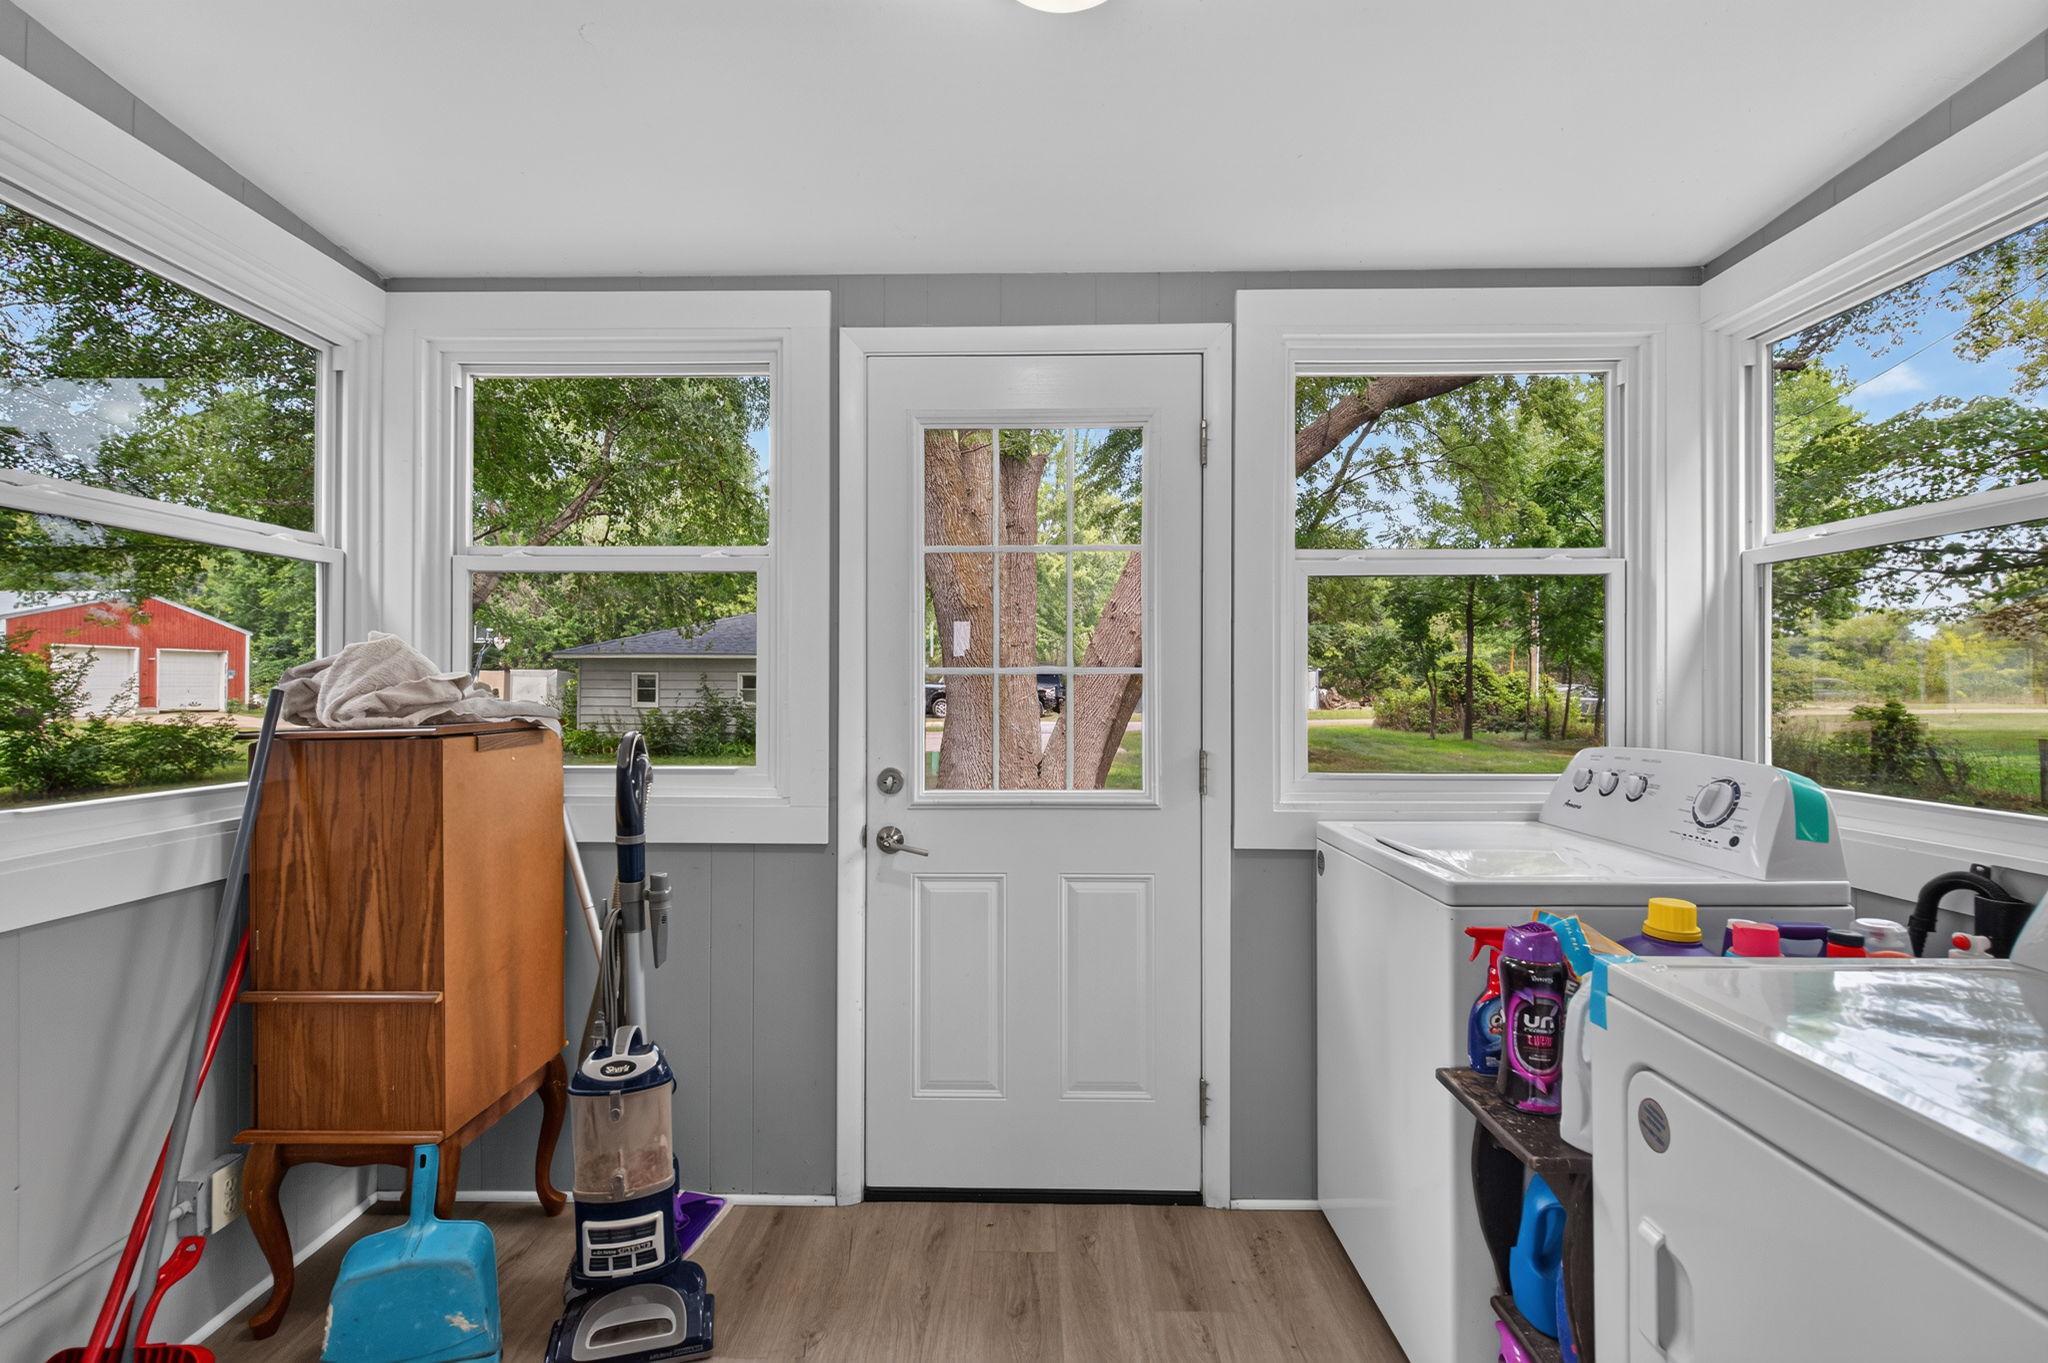
Dryer; Range; Refrigerator; Washer
Assumable Loan:
Not Assumable
Basement:
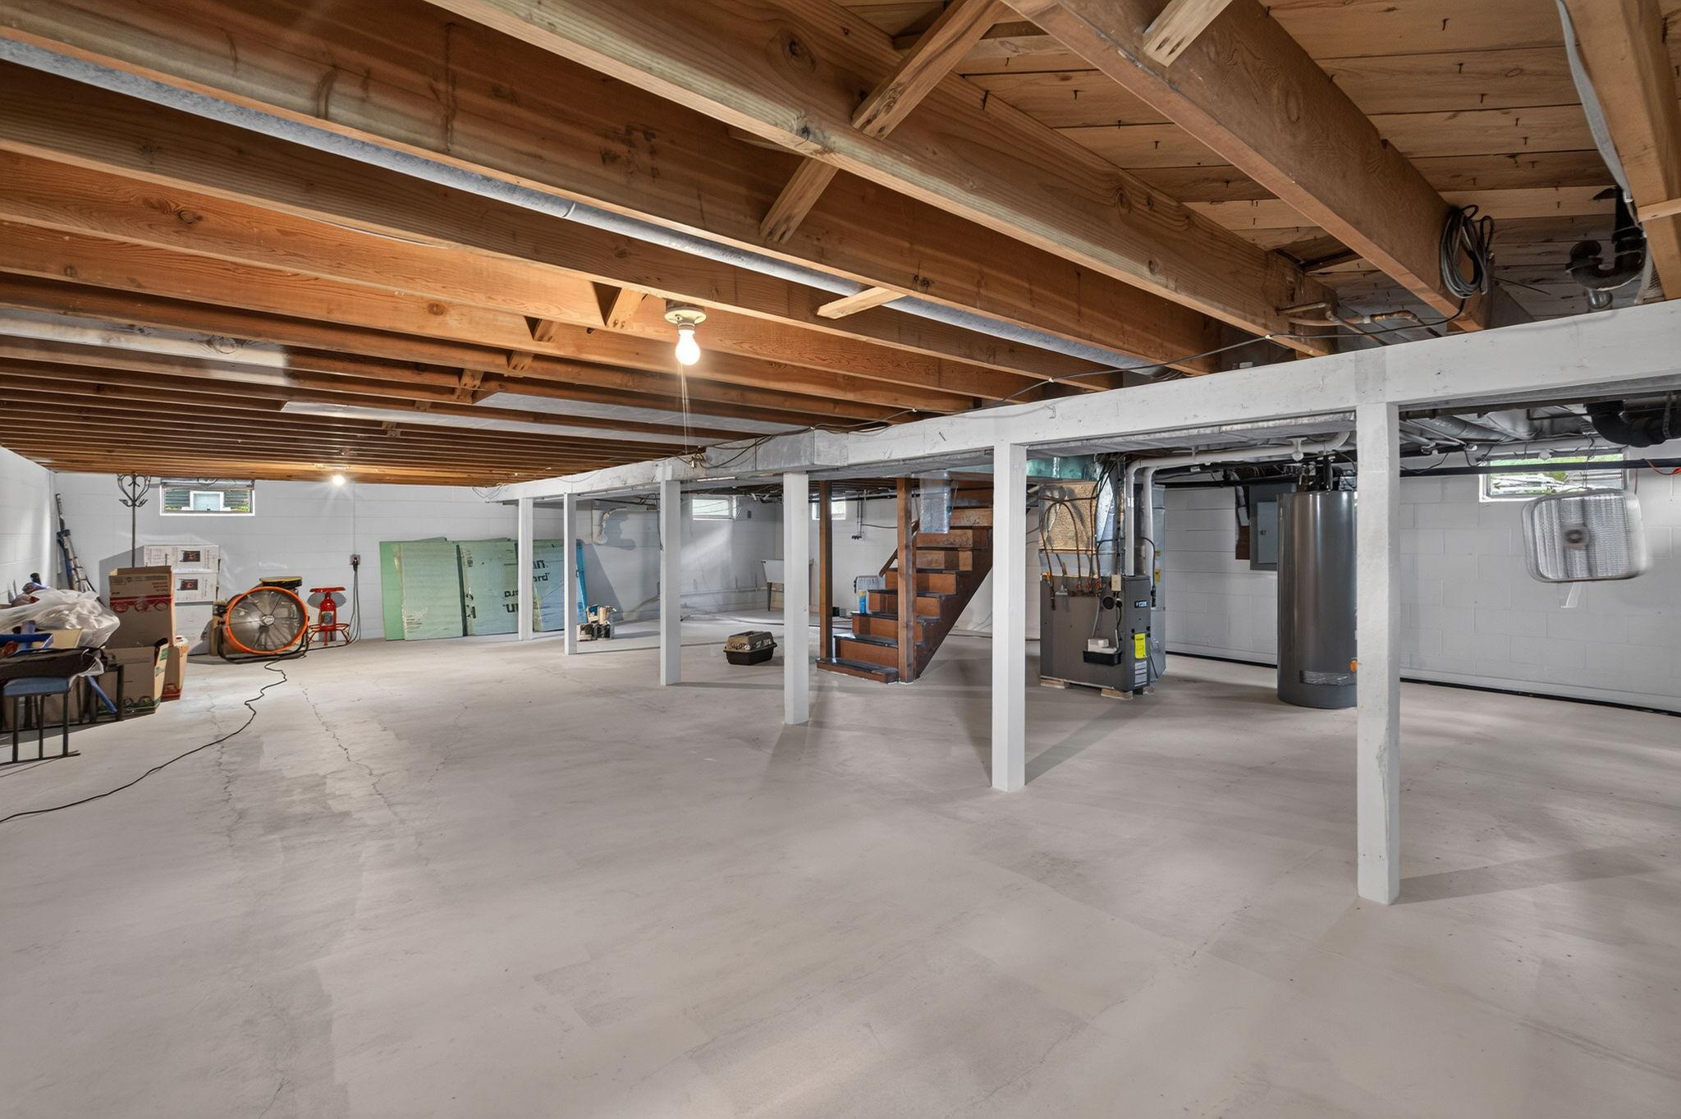
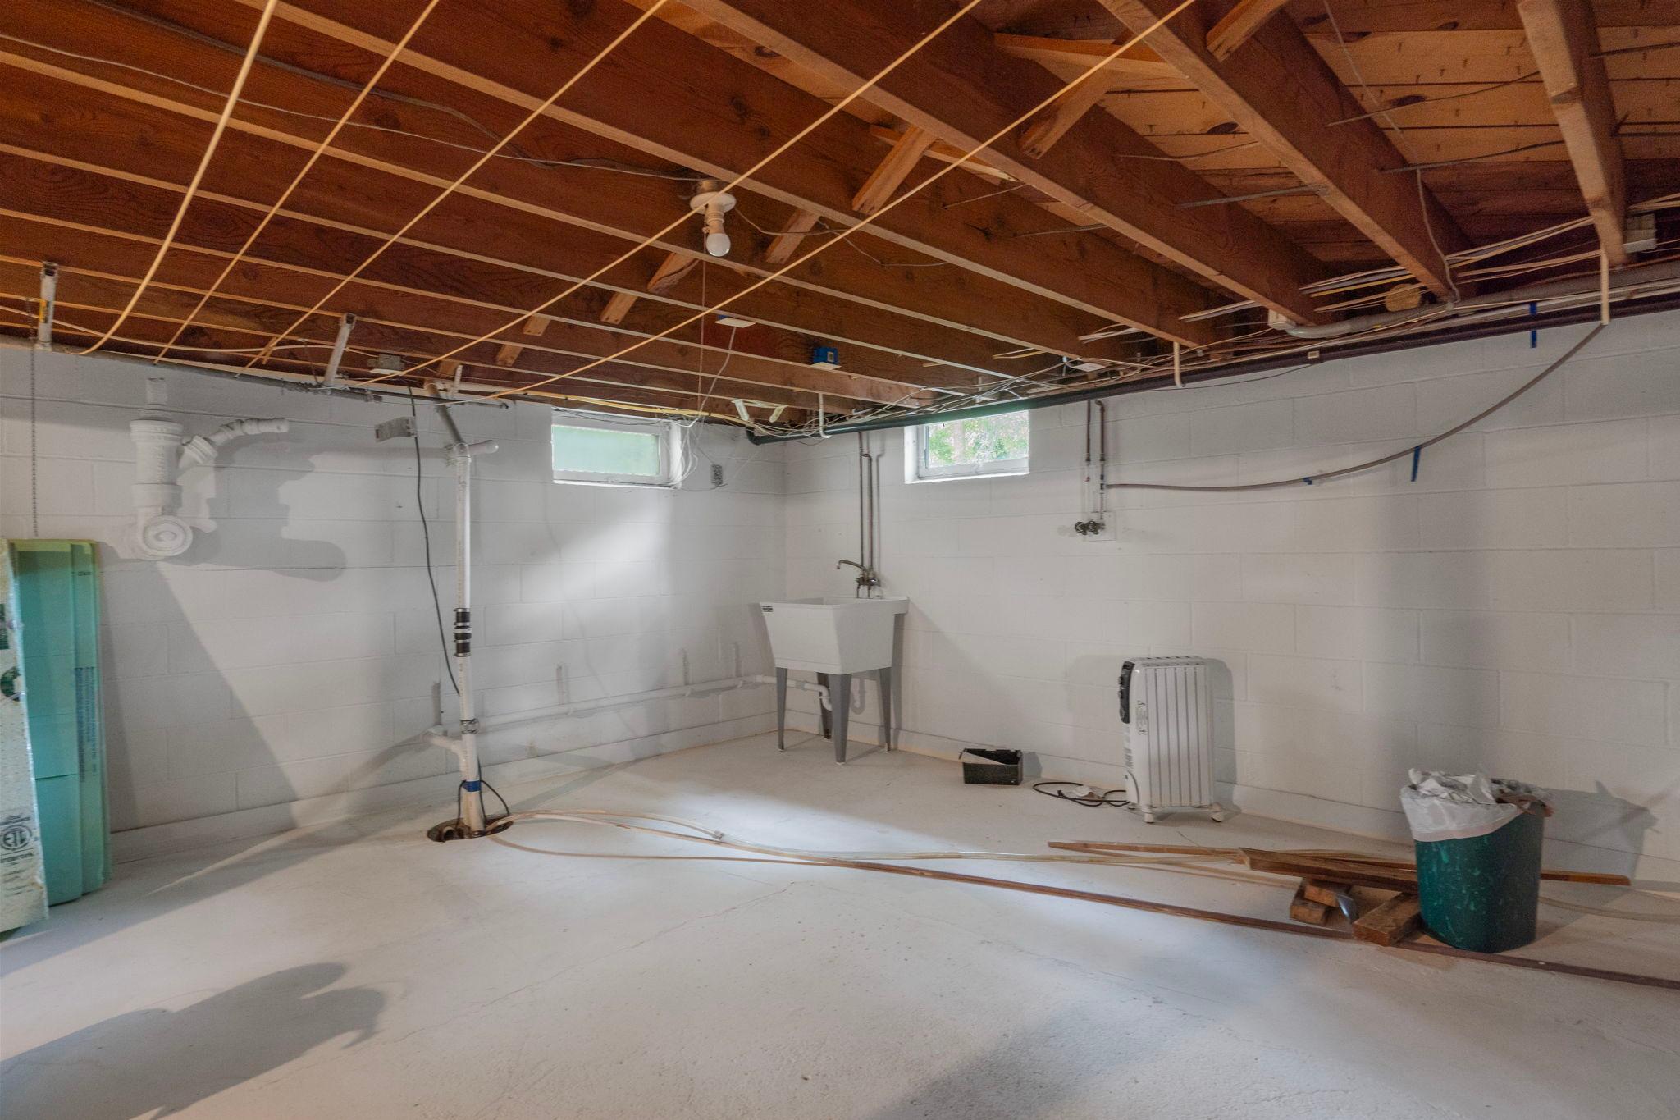
Concrete Block; Full; Storage Space
Bath Description:
Main Floor Full Bath
Construction Status:
Previously Owned
Dining Room Description:
Breakfast Area; Eat In Kitchen; Kitchen/Dining Room
Electric:
Circuit Breakers
Elevation Highpoint to Waterfront Slope:
Level
Exterior:
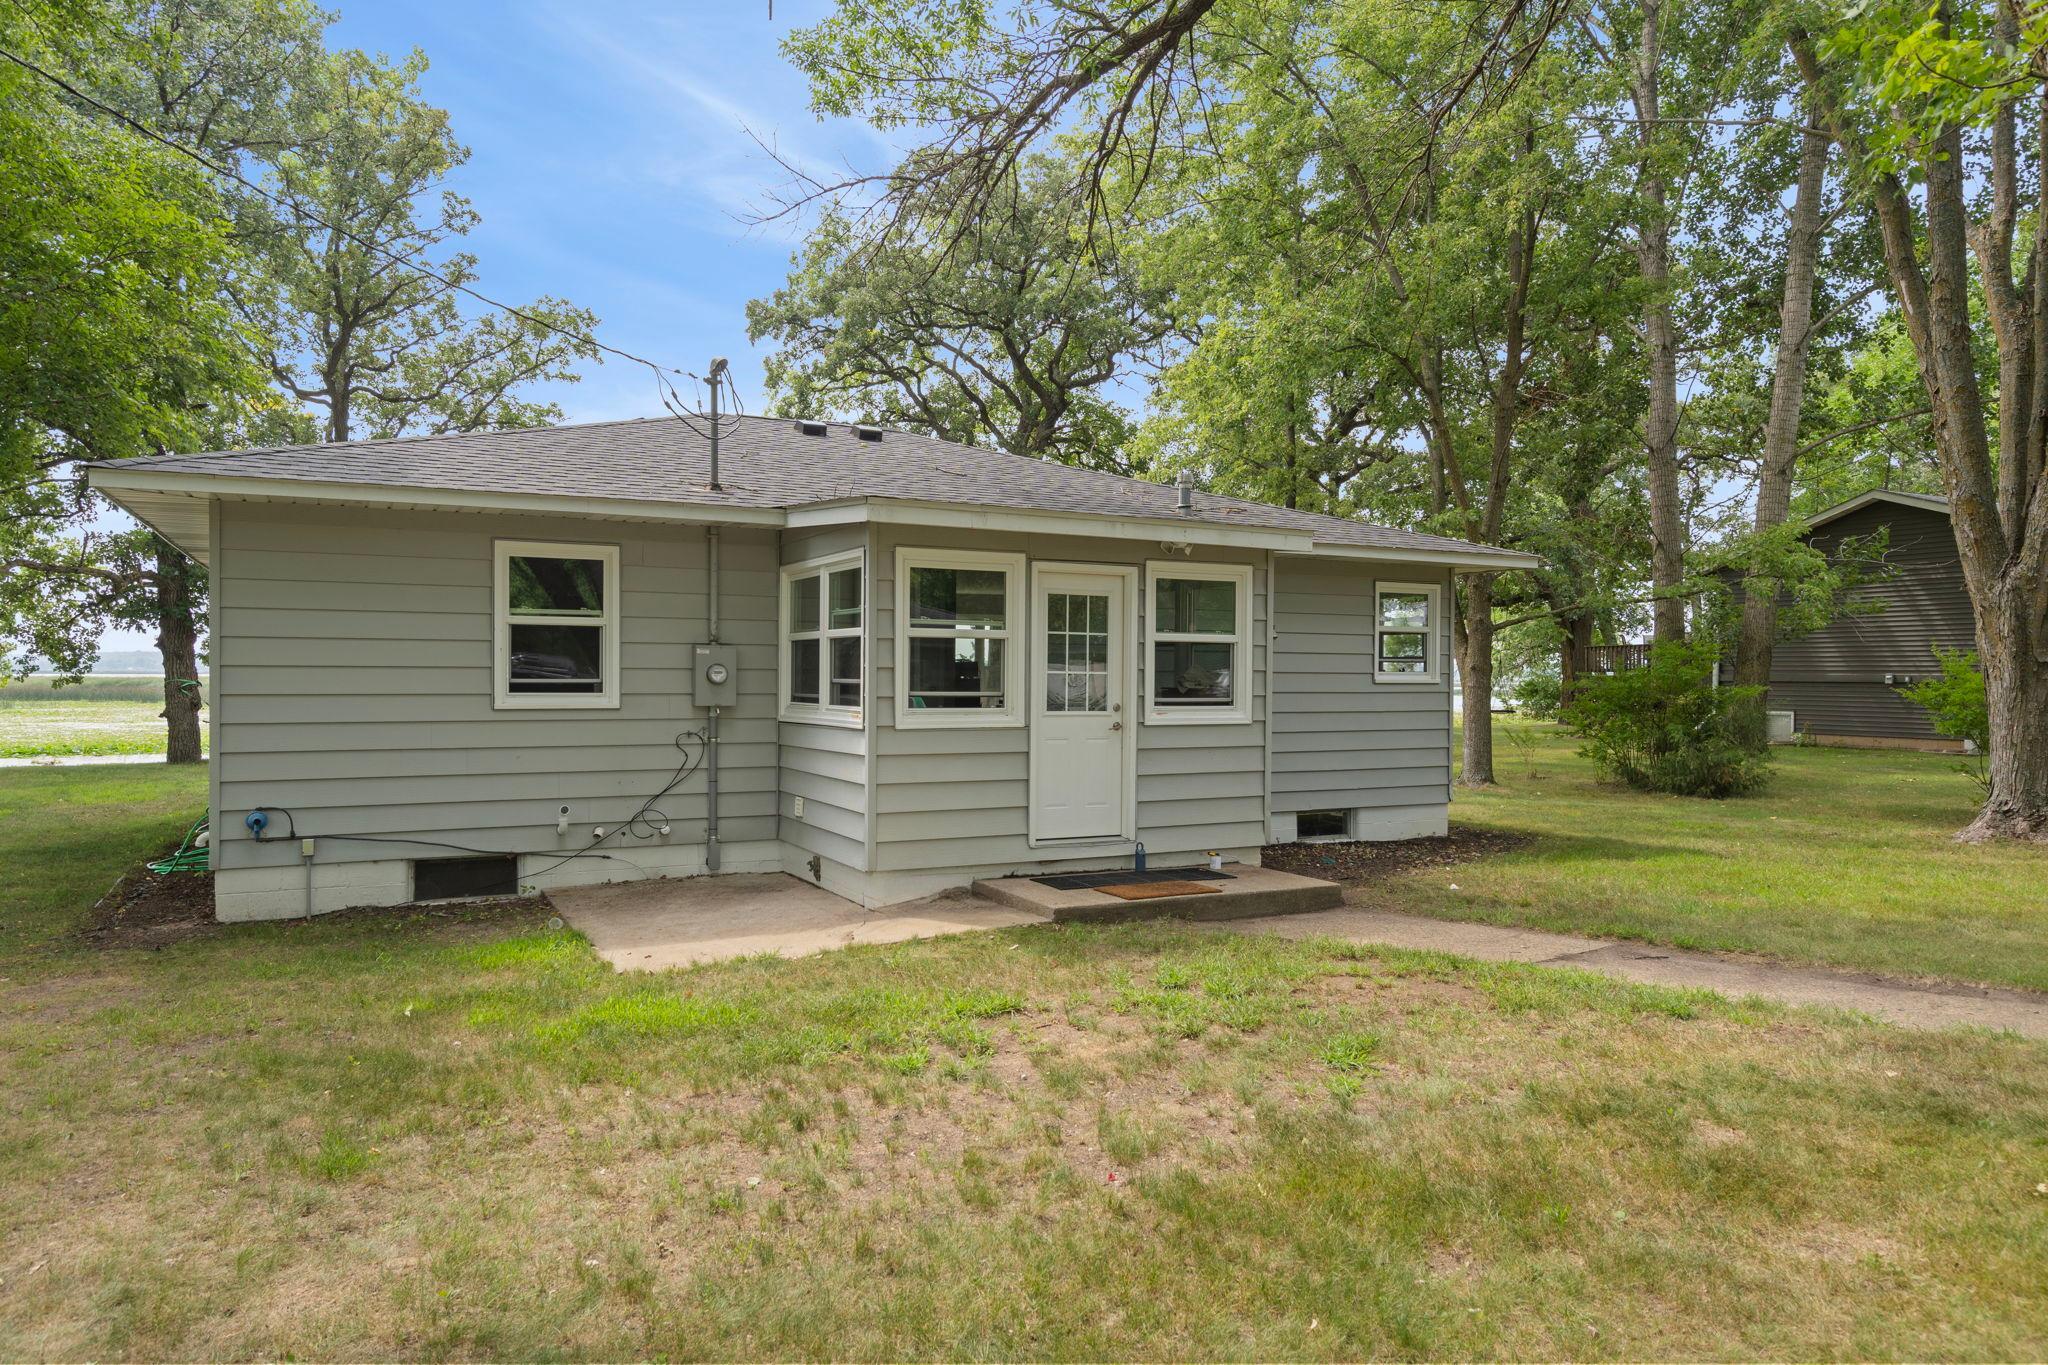
Aluminum Siding
Fencing:
None
Foundation:
Concrete Block
Fuel:
Propane
Heating:
Forced Air
Lake Details:
Sand
Laundry:
Main Level
Lock Box Type:
Supra
Lot Description:
Accessible Shoreline; Tree Coverage - Medium
Outbuildings:
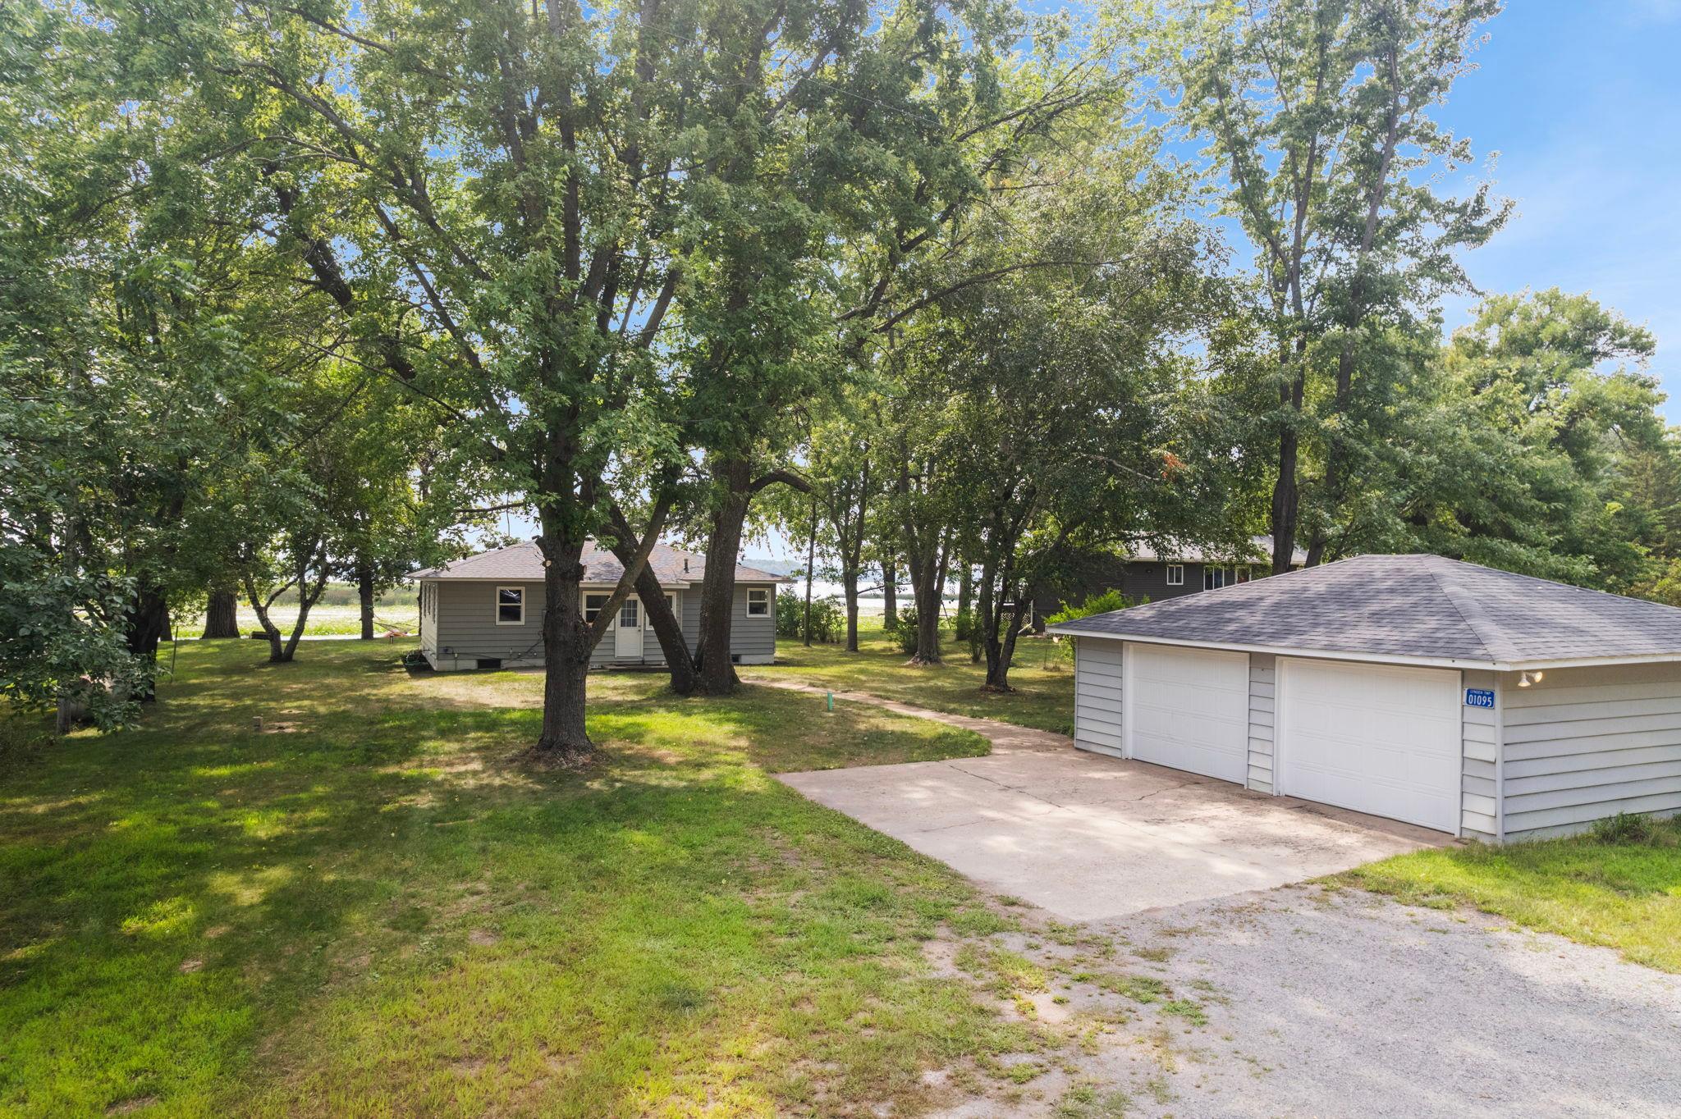
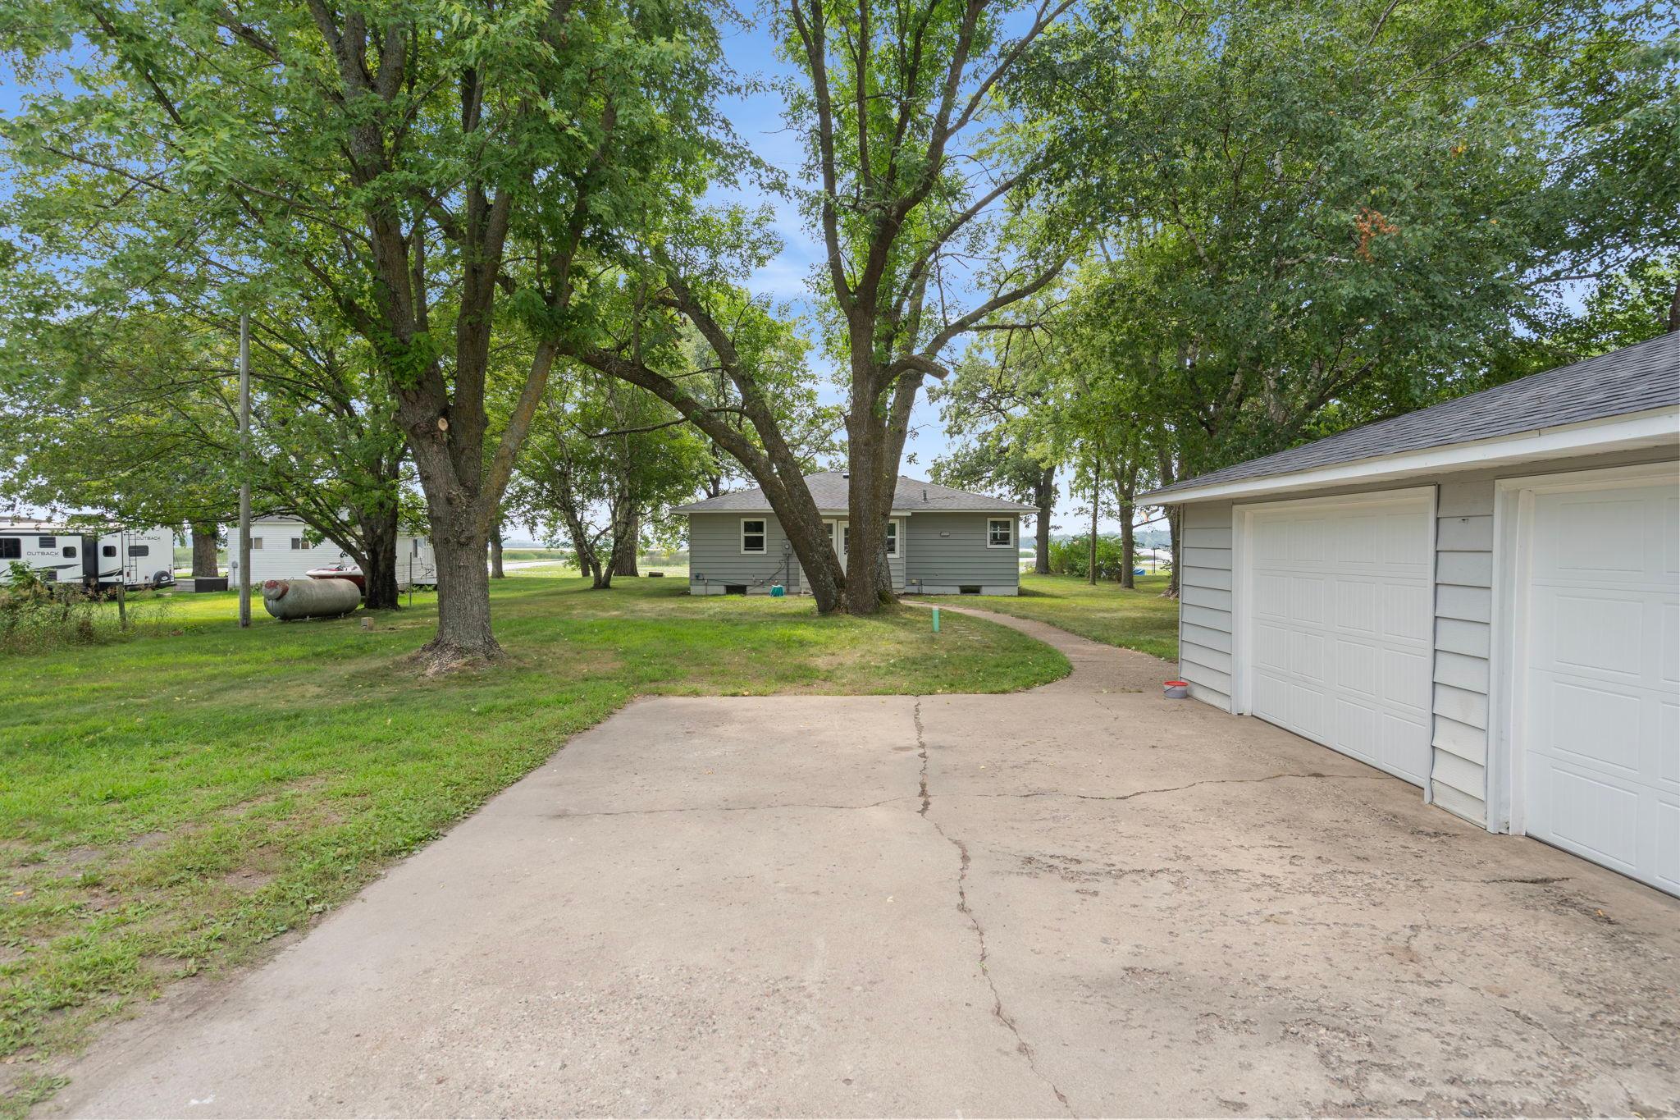
Additional Garage
Parking Characteristics:
Gravel Lot
Property Subtype:
Cabin
Road Frontage:
No Outlet/Dead End; Private Road
Road Responsibility:
Private Maintained Road
Roof:
Age 8 Years or Less; Architectural Shingle
Sellers Terms:
Cash; Conventional; FHA; VA
Sewer:
Tank with Drainage Field
Special Search:
All Living Facilities on One Level; Main Floor Bedroom; Main Floor Laundry; Main Floor Primary; Renovated
Stories:
One
Water:
Well
Waterfront Type:
Lake Front
Waterfront View:
Lake
Contract Information
- Contingency
- Inspection
- Original List Price
- 525000
- ListPrice
- 525000
- Owner is an Agent?
- No
- Auction?
- No
Location Tax and Other Information
- House Number
- 1095
- Street Name
- Belview
- Street Suffix
- Road
- Postal City
- South Haven
- County
- Stearns
- State
- MN
- Zip Code
- 55382
Assessments
- Tax With Assessments
- 3720
- Assessment Balance
- 0
Basement
- Foundation Dimensions
- 39x29
- Concrete Block
- Yes
- Full
- Yes
- Storage Space
- Yes
More Information
Building Information
- Finished SqFt Above Ground
- 1155
Elevation Highpoint to Waterfront Feet
- Elevation Highpoint Waterfront Feet
- 0-4
Lake Details
- Lake Acres
- 3186
- Lake Depth
- 73
- Sand
- Yes
Lease Details
- Land Leased
- Not Applicable
Lock Box Type
- Lock Box Source
- MAAR
- Supra
- Yes
Miscellaneous Information
- DP Resource
- Yes
- Homestead
- Yes
Ownership
- Fractional Ownership
- No
Parking Characteristics
- Garage Square Feet
- 578
- Gravel Lot
- Yes
Public Survey Info
- Range#
- 27
- Section#
- 6
- Township#
- 121
Office/Member Info
- Association
- MAAR
Location, Tax and Other Information
- AssocFeeYN
- No
- Legal Description
- .52 A. E90' OF W1060' OF LOT 1 LESS N209' SECTION 06 TOWNSHIP 121 RANGE 027
- Listing City
- South Haven
- Map Page
- 999
- Municipality
- Lynden Twp
- School District
- Annandale
- School District Phone
- 320-274-5602
- DNR Lake ID#
- 86025200
- DNR Lake Classification
- General Development
- Zip Plus 4
- 9109
- Property ID Number
- 19102150000
- Tax Year
- 2026
- Tax Amount
- 4354
- In Foreclosure?
- No
- Potential Short Sale?
- No
- Lender Owned?
- No
Directions & Remarks
- Public Remarks
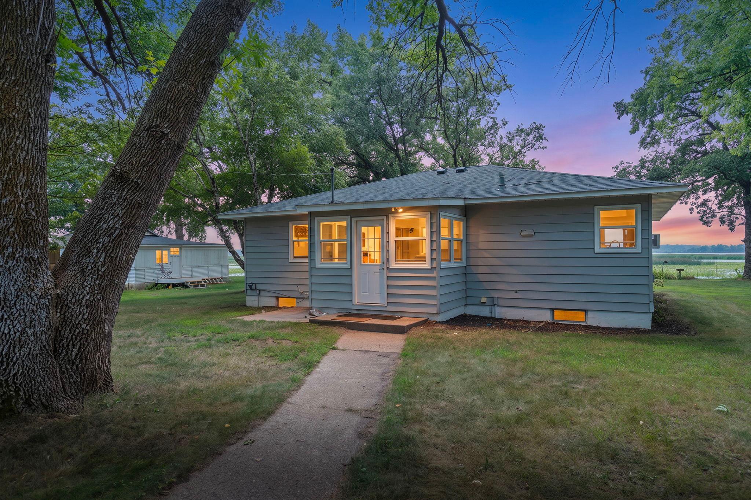
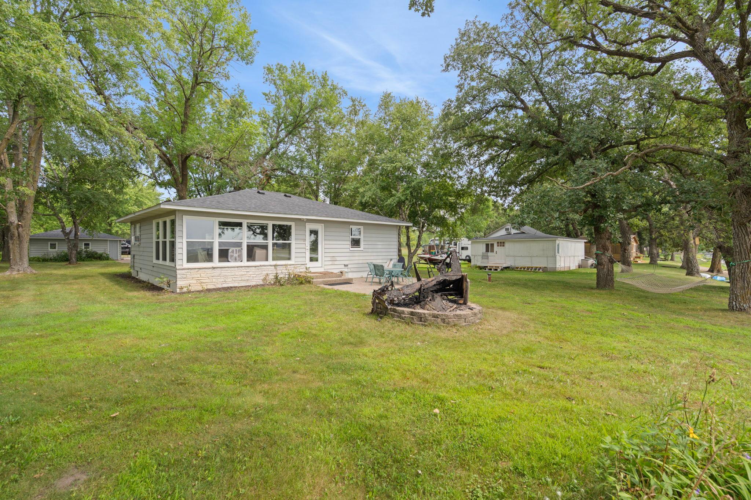
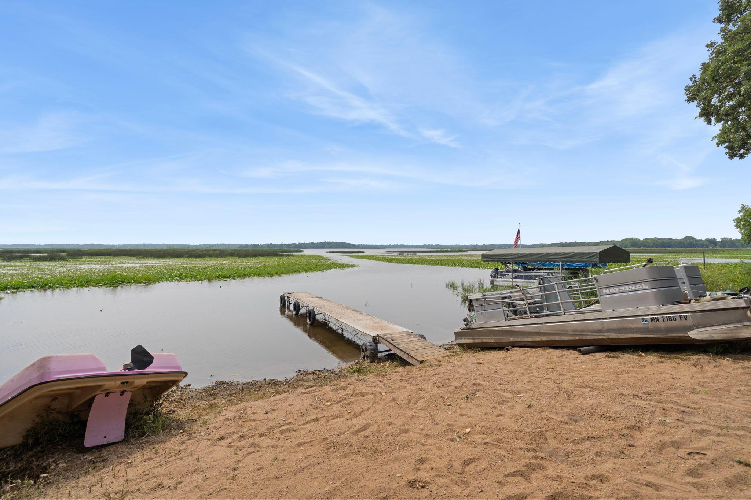
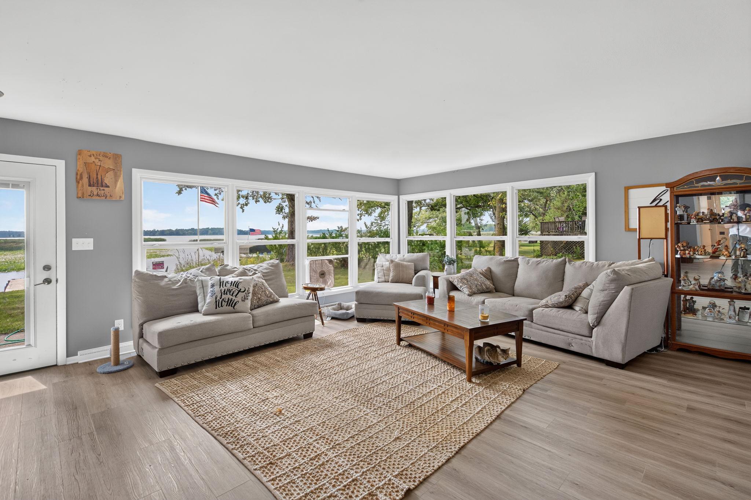
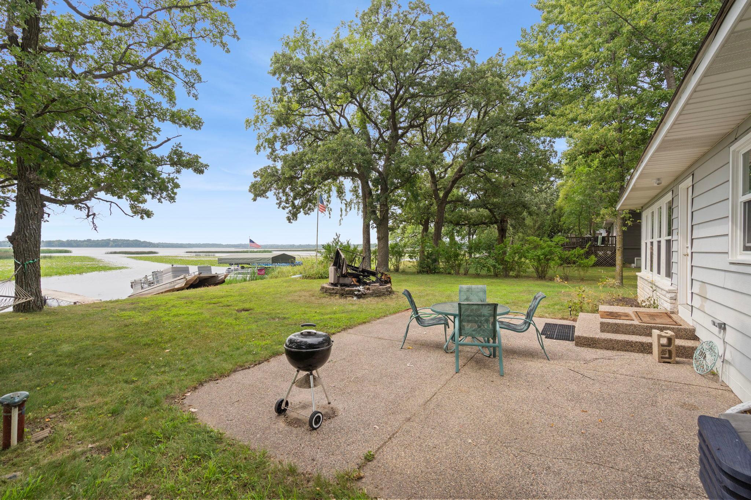
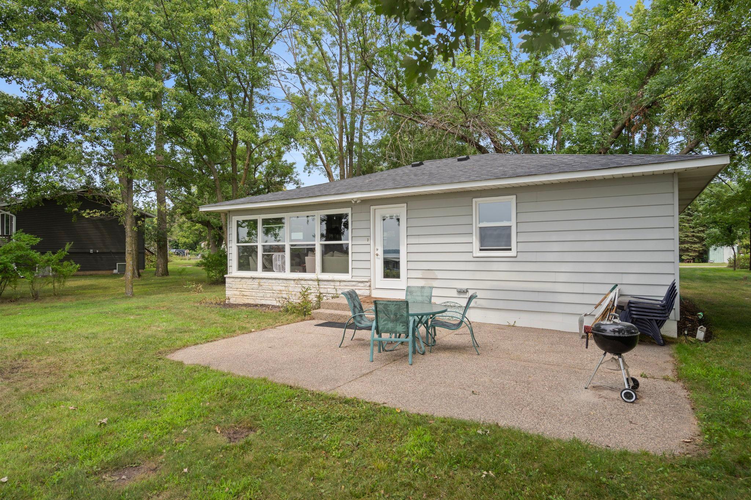
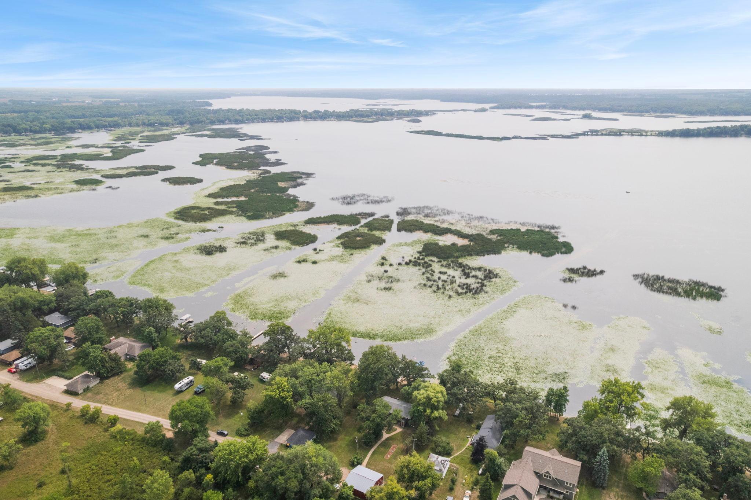
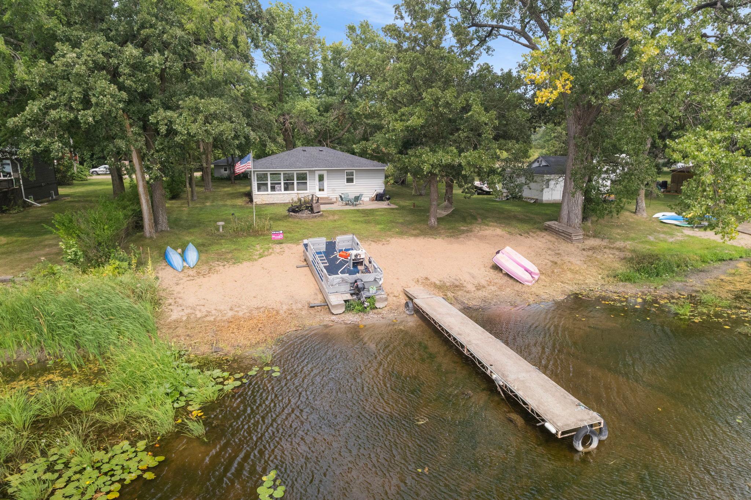
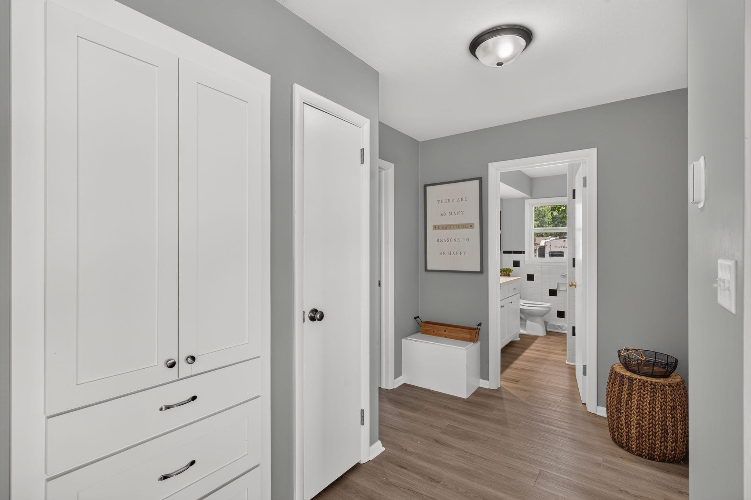
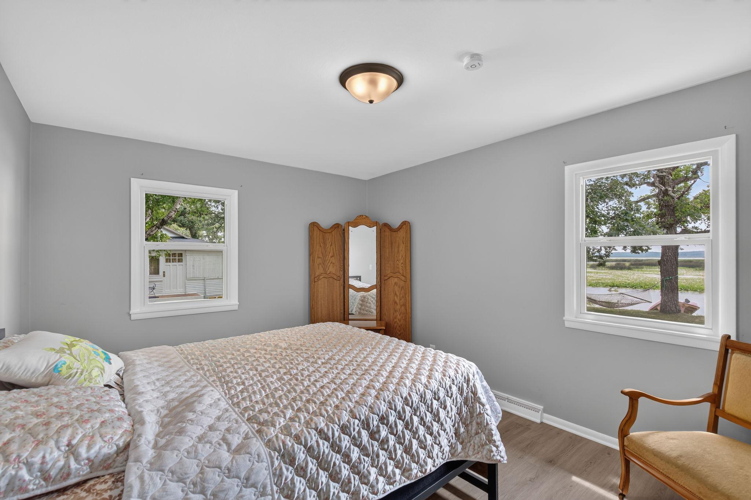
- Welcome to beautiful Clearwater lake. this adorable lake home offers 100 feet of pristine lake frontage on a sought after flat lot. This cabin was renovated in the last few years and includes a new furnace, updated kitchen, complete with stainless steel appliances, and gleaming flooring under a newer roof. Large south facing windows offer picturesque views of the expansive lake. A newly painted shed provides convenient storage for outdoor equipment. Just a stone's throw away, the lake boasts a sand bar, perfect for sunny day gatherings or relaxing by the water's edge with multiple live events a year. With Clearwater Lake spanning over 3000 acres, residents can enjoy the vibrant community atmosphere with a nearby bar and restaurant, small bait shop you can access right from your boat. Clearwater is known for it's fishing for many fish such as walleye, crappies and bass making this property an unforgetable retreat or permanent residence for lake enthusiasts.
- Directions
- I94, exit 178 on MN 24 to Annandale. Left 24, right 160th, left cr44. L Brichwood Rd, right on Belview, home on left.
Accessible
- None
- Yes
Air Conditioning
- Window Unit(s)
- Yes
Amenities Unit
- Dock
- Yes
- Kitchen Center Island
- Yes
- Kitchen Window
- Yes
- Main Floor Primary Bedroom
- Yes
- Panoramic View
- Yes
- Patio
- Yes
Appliances
- Dryer
- Yes
- Range
- Yes
- Refrigerator
- Yes
- Washer
- Yes
Assumable Loan
- Not Assumable
- Yes
Bath Description
- Main Floor Full Bath
- Yes
Construction Status
- Previously Owned
- Yes
Dining Room Description
- Breakfast Area
- Yes
- Eat In Kitchen
- Yes
- Kitchen/Dining Room
- Yes
Electric
- Circuit Breakers
- Yes
Elevation Highpoint to Waterfront Slope
- Level
- Yes
Exterior
- Aluminum Siding
- Yes
Fencing
- None
- Yes
Foundation
- Concrete Block
- Yes
Fuel
- Propane
- Yes
Heating
- Forced Air
- Yes
Insurance Fee
- Insurance Fee
- 0
Laundry
- Main Level
- Yes
Lot Description
- Accessible Shoreline
- Yes
- Tree Coverage - Medium
- Yes
Outbuildings
- Additional Garage
- Yes
Patio, Porch and Deck Features
- Rear Porch
- Yes
Property Subtype
- Cabin
- Yes
Road Frontage
- No Outlet/Dead End
- Yes
- Private Road
- Yes
Road Responsibility
- Private Maintained Road
- Yes
Roof
- Age 8 Years or Less
- Yes
- Architectural Shingle
- Yes
Sellers Terms
- Cash
- Yes
- Conventional
- Yes
- FHA
- Yes
- VA
- Yes
Sewer
- Tank with Drainage Field
- Yes
Special Search
- All Living Facilities on One Level
- Yes
- Main Floor Bedroom
- Yes
- Main Floor Laundry
- Yes
- Main Floor Primary
- Yes
- Renovated
- Yes
Stories
- One
- Yes
Water
- Well
- Yes
Waterfront Type
- Lake Front
- Yes
Waterfront View
- Lake
- Yes
Room Information
| Room Name | Dimensions | Level |
|---|---|---|
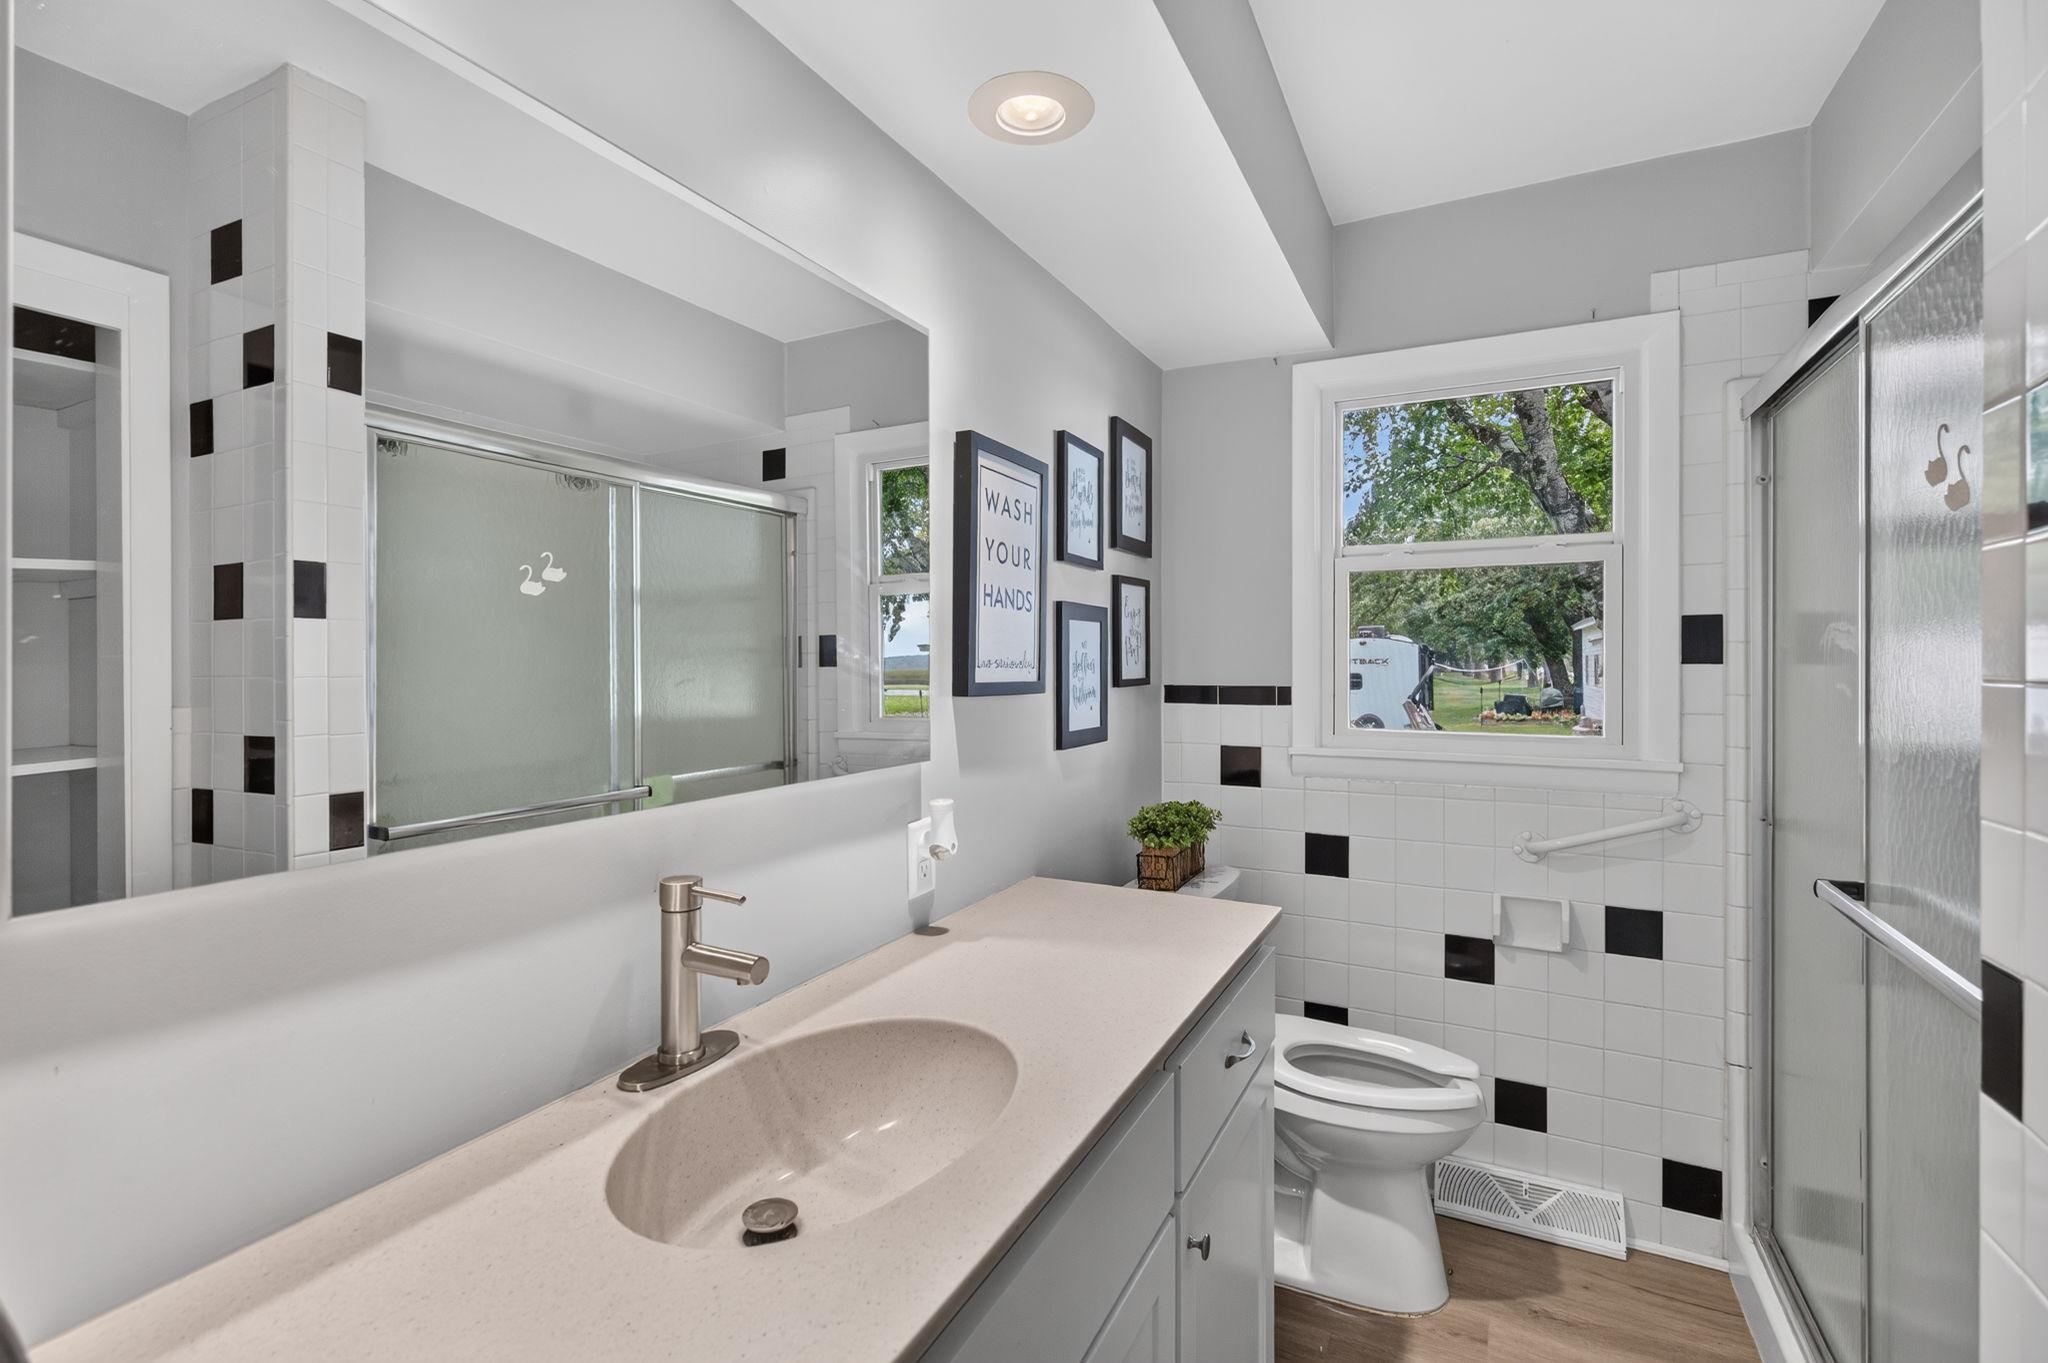
| Bathroom | 9x7 | Main |
| Breezeway | 10x7 | Main |
| Dining Room | 18x7 | Main |
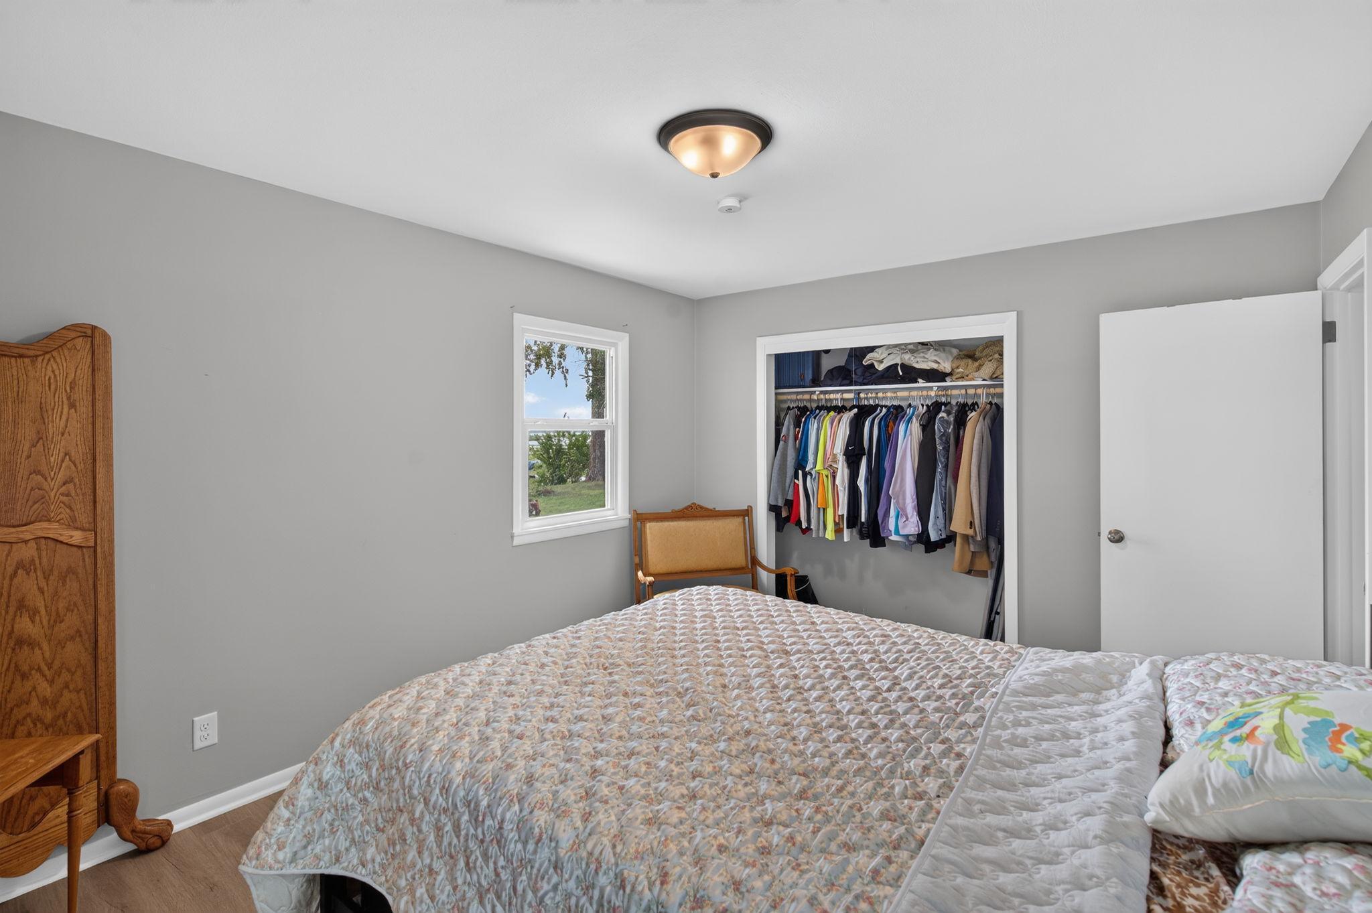
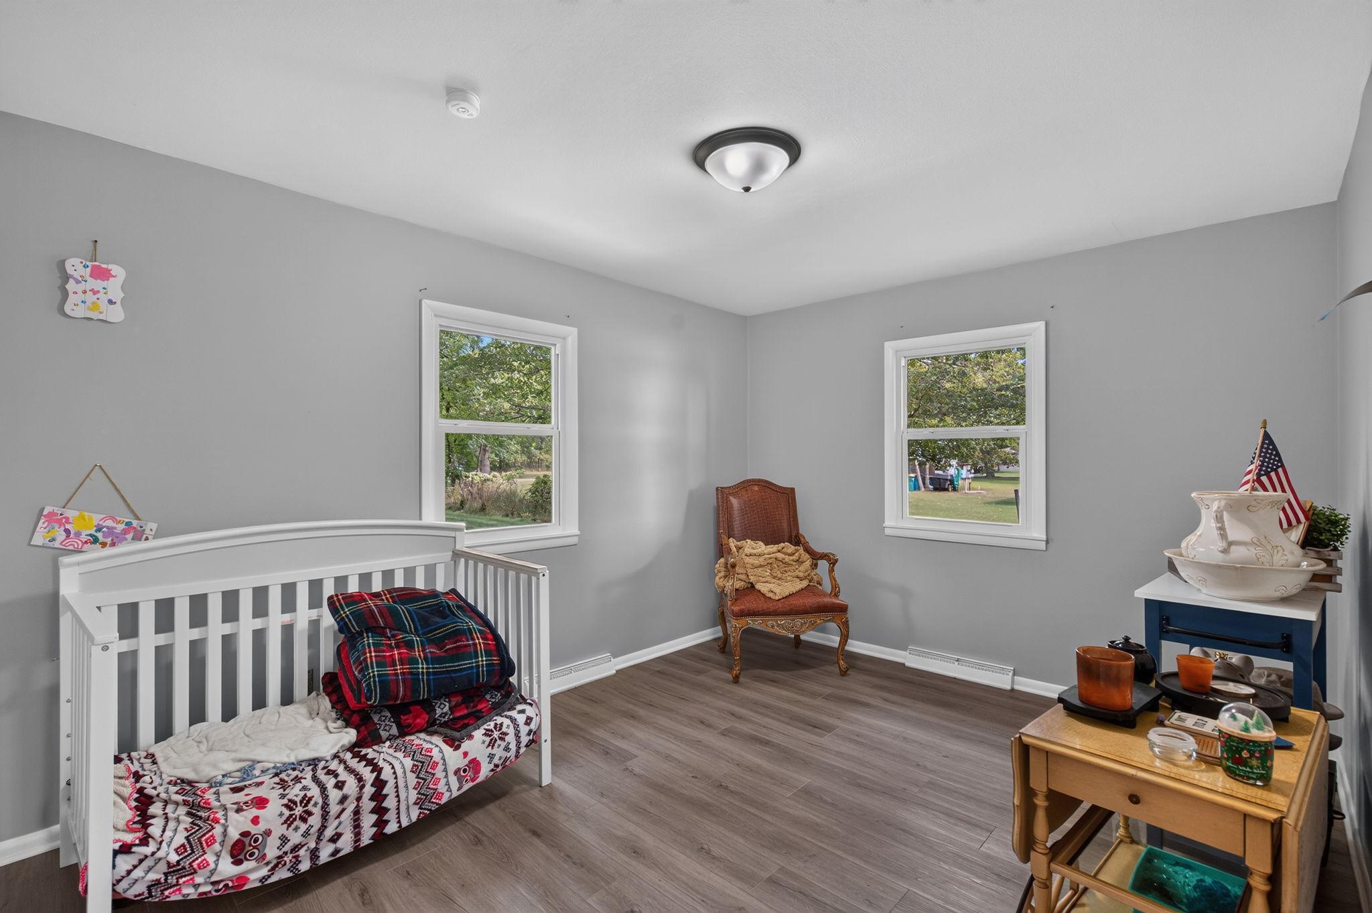
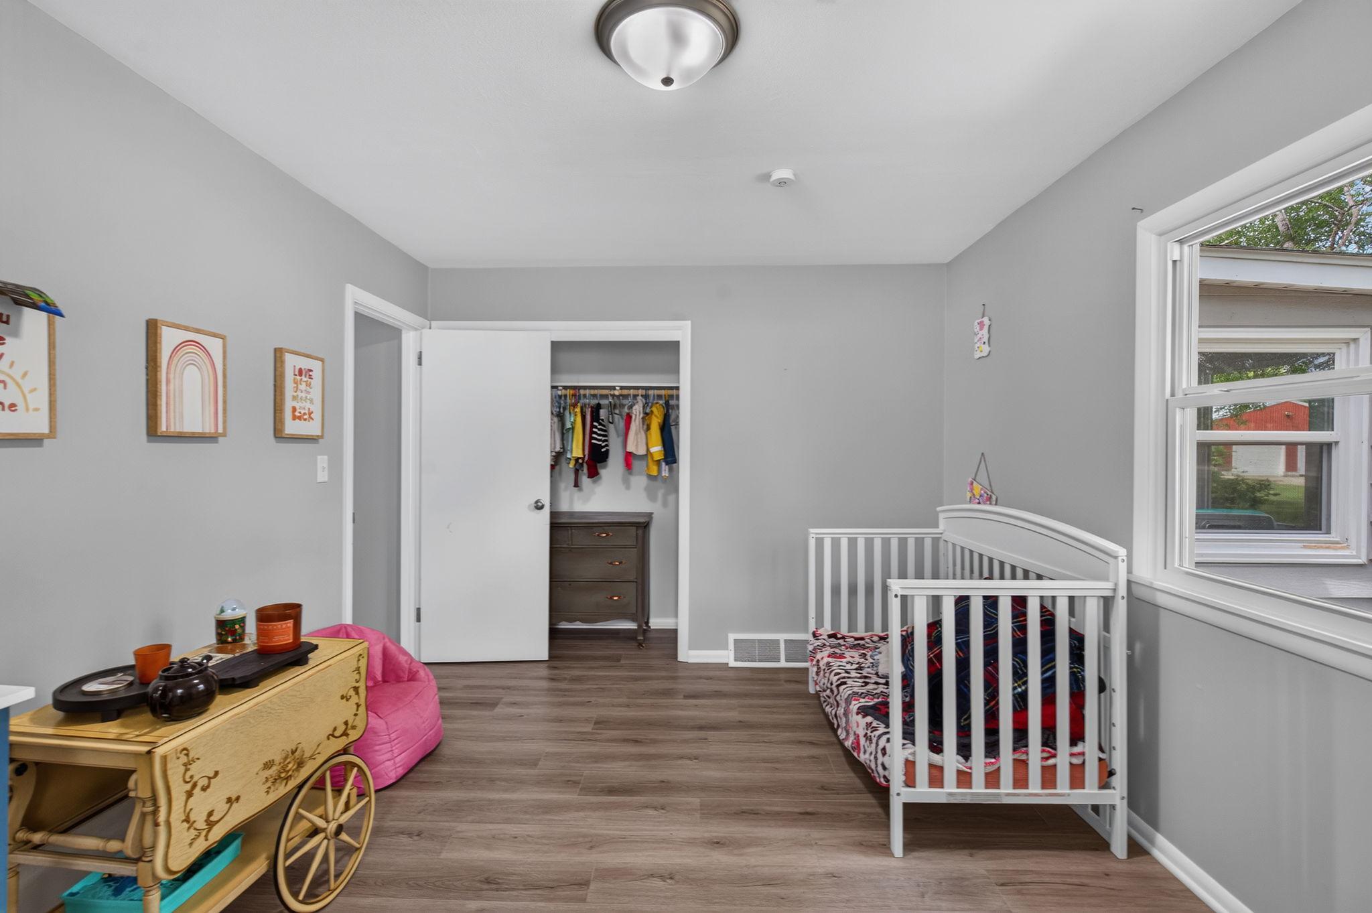
| First (1st) Bedroom | 14x11 | Main |
| Kitchen | 21x12 | Main |
| Living Room | 21x11 | Main |
| Second (2nd) Bedroom | 14x10 | Main |

Listing Office:
Legacy Home Group MN LLC
Last Updated: August - 21 - 2026
The data relating to real estate for sale on this web site comes in part from the Broker
Reciprocity SM Program of the Regional Multiple Listing Service of Minnesota, Inc. The information provided is deemed reliable but not guaranteed. Properties subject to prior sale, change or withdrawal.
©2026 Regional Multiple Listing Service of Minnesota, Inc All rights reserved.