10922 Brookside Trail N, Champlin, MN 55316
$838,000
Property Type:
Residential
Bedrooms:
5
Baths:
5
Square Footage:
4,639
Lot Size (sq. ft.):
10,890
Status:
Active
Current Price:
$838,000
List Date:
4/08/2026
Last Modified:
8/19/2026
Overview
Description
...
(Read more)
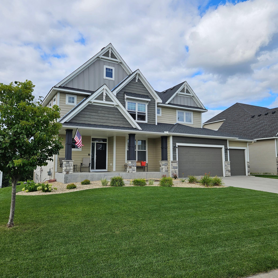
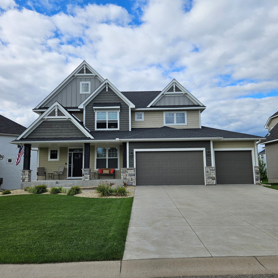
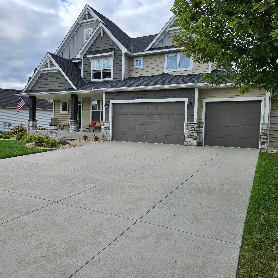
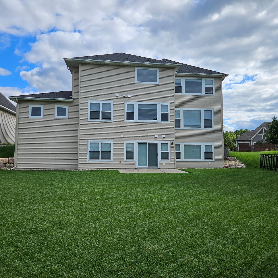
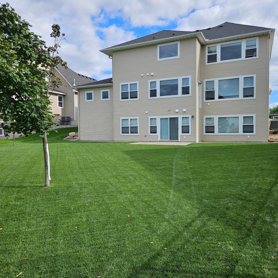
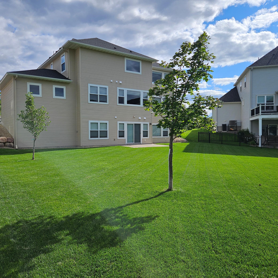
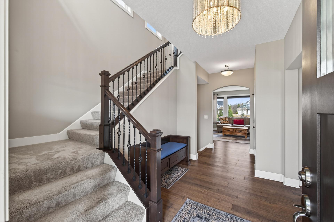
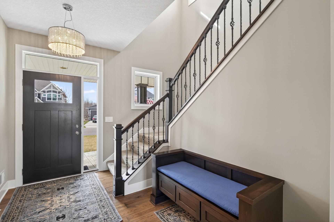
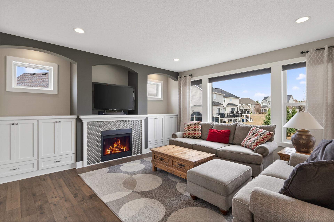
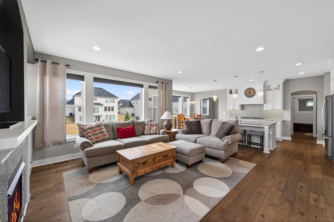
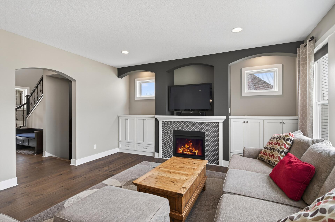
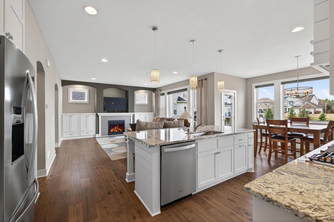
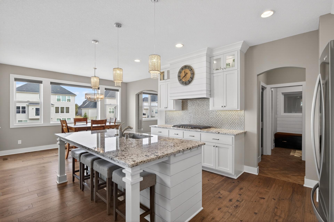
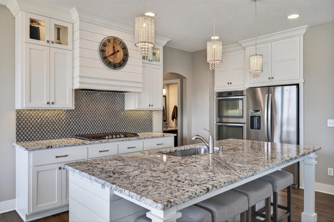
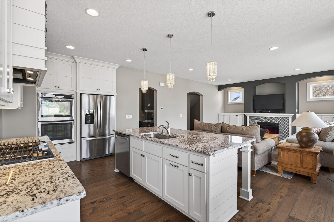
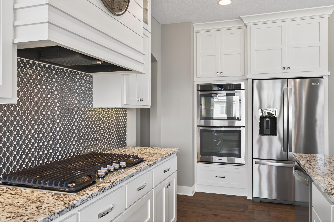
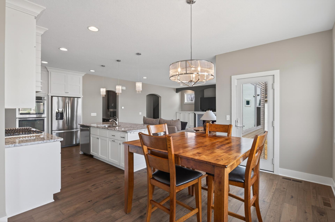
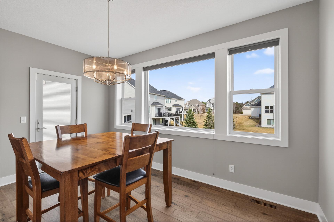
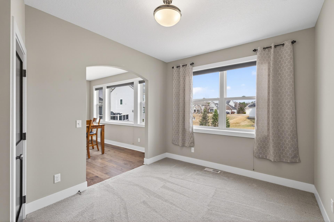
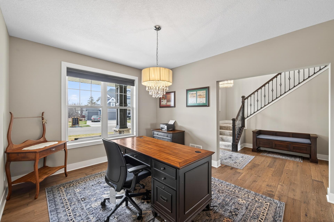
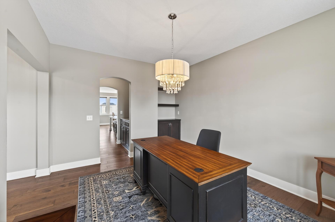

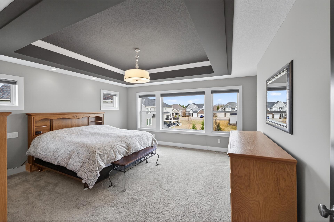
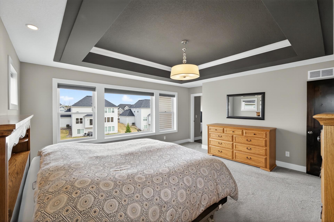
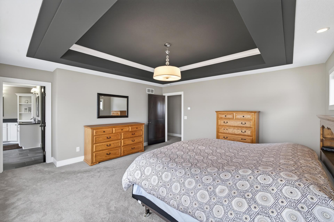

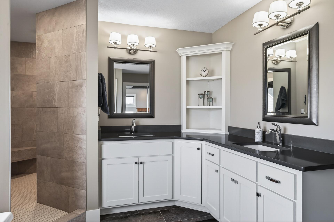
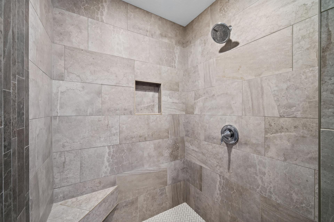
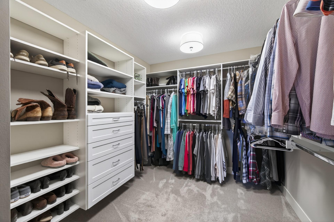
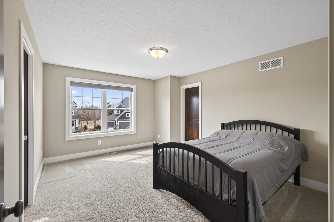
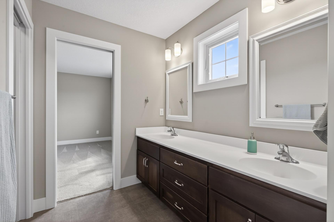
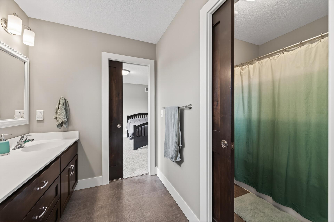
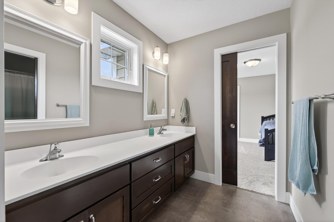
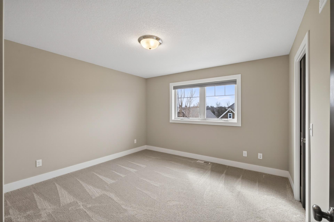
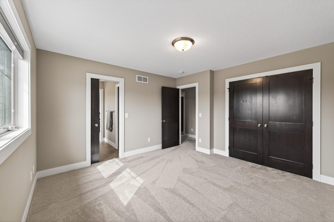
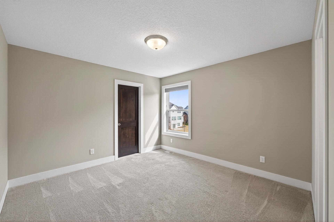
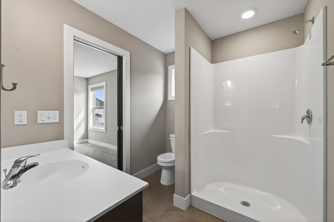
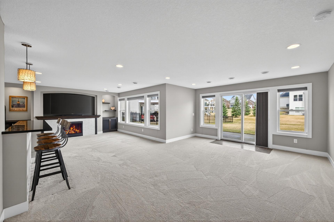
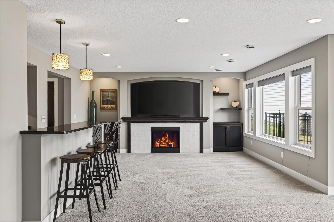
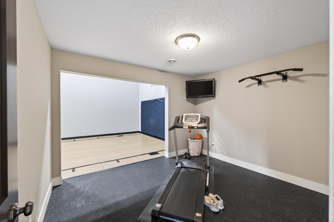
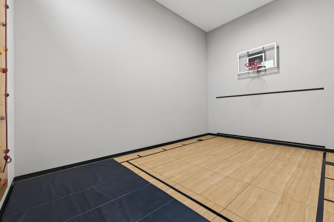
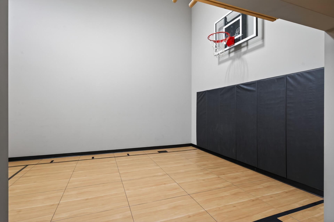
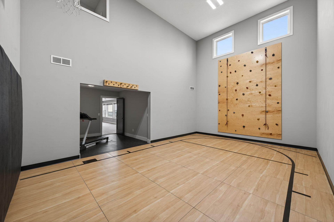
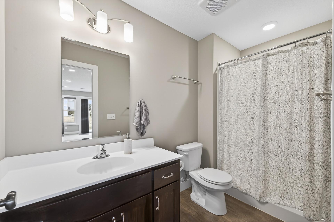
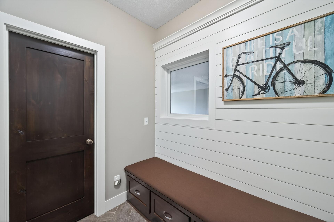
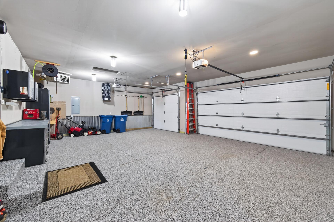
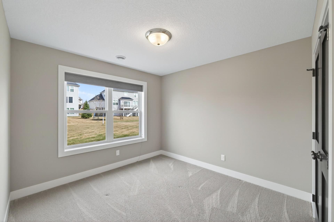
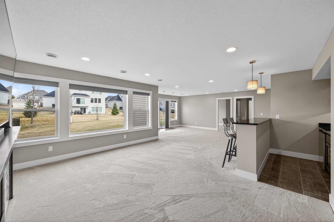
Welcome Home to this Stunning 5 BR - 5 BA Two Story Former Parade Model Home in the Highly Sought after Reserve at Elm Creek! This neighborhood offers direct access to the Elm Creek Park Reserve Trails, plus this community has a community pool, clubhouse and park. You will fall in love with this former model home from the moment you drive up and see this beautiful home and the welcoming front porch to enjoy on those lazy afternoons. Come on in to the large welcoming foyer and head to the living room w/the built in custom cabinets, cozy fireplace and a wall of windows, beautiful kitchen w/center island, cooktop, double oven plus a walk in pantry and a butlers pantry off the dining room area, this level is completed with a informal dining area with another wall of windows plus a flex room overlooking the back yard, don't forget the 1/2 bath and the perfect mud room off the garage. Upstairs a beautiful owners suite with step vault plus a wall of windows, the owners bath is stunning w/a soaking tub, dual sinks and a large custom shower, plus a walk in closet your friends will envy. The upper level boasts of 3 more generous bedrooms a 3/4 bath and a shared ensuite bath as well. The lower level has a generous sized great room w/fireplace, built in cabinets plus a wet bar. Perfect area to enjoy the game or movie night. Also a bedroom, 3/4 bath, a large patio at the walkout area and maybe the best part the exercise room plus the athletic court with a climbing wall and of course the basketball hoop. Let's not forget the beautifully landscaped yard and of course the generous sized 3 car garage, fully finished w/custom walls, epoxy floor and it's heated! Nothing was missed in this beautiful home all the custom details you would expect and deserve. Come take a look!
Listing Details MLS# 7046868
General Property Information
- Assoc Mgmt Co. Phone #
- 651-233-1307
- Association Fee Frequency
- Quarterly
- Association Mgmt Co. Name
- Row Cal
- Common Wall
- No
- Lot Measurement
- Acres
- Manufactured Home?
- No
- Multiple PIDs?
- No
- New Development
- No
- Number of Fireplaces
- 2
- Waterfront YN
- No
- Year Built
- 2017
- Yearly/Seasonal
- Yearly
- Zoning
- Residential-Single Family
- Bath Full
- 2
- Bath Three Quarters
- 2
- Bath Half
- Yes
- Main Floor Total SqFt
- 3191
- Above Grd Total SqFt
- 3191
- Below Grd Total SqFt
- 1448
- Total SqFt
- 4639
- Total Finished Sqft
- 4639.00
- FireplaceYN
- Yes
- Style
- (SF) Single Family
- Foundation Size
- 1437
- Association Fee
- 230
- Garage Stalls
- 3
- Lot Dimensions
- 82x139x65x142
- Acres
- 0.25
- Assessment Pending
- No
- Bath Quarter
- 0
Property Features
Accessible:
None
Air Conditioning:
Central Air
Amenities Unit:
Exercise Room; Hardwood Floors; In-Ground Sprinkler; Patio; Porch; Primary Bedroom Walk-In Closet; Tile Floors; Vaulted Ceiling(s); Walk-In Closet; Washer/Dryer Hookup; Wet Bar
Appliances:
Air-To-Air Exchanger; Cooktop; Dishwasher; Disposal; Dryer; Microwave; Refrigerator; Washer
Association Fee Includes:
Professional Mgmt; Recreation Facility; Shared Amenities
Basement:
Egress Windows; Full
Bath Description:
Full Jack & Jill; Main Floor 1/2 Bath; Upper Level 3/4 Bath; Upper Level Full Bath; Private Primary; 3/4 Basement; Bathroom Ensuite; Separate Tub & Shower; Walk-In Shower Stall
Construction Status:
Previously Owned
Dining Room Description:
Breakfast Area; Informal Dining Room; Kitchen/Dining Room; Living/Dining Room; Separate/Formal Dining Room
Exterior:
Brick/Stone; Engineered Wood; Metal; Shakes; Vinyl
Family Room Characteristics:
2 or More; Entertainment/Media Center; Great Room; Lower Level; Main Level
Fencing:
None
Fireplace Characteristics:
Family Room; Gas Burning; Living Room
Fuel:
Natural Gas
Heating:
Forced Air
Laundry:
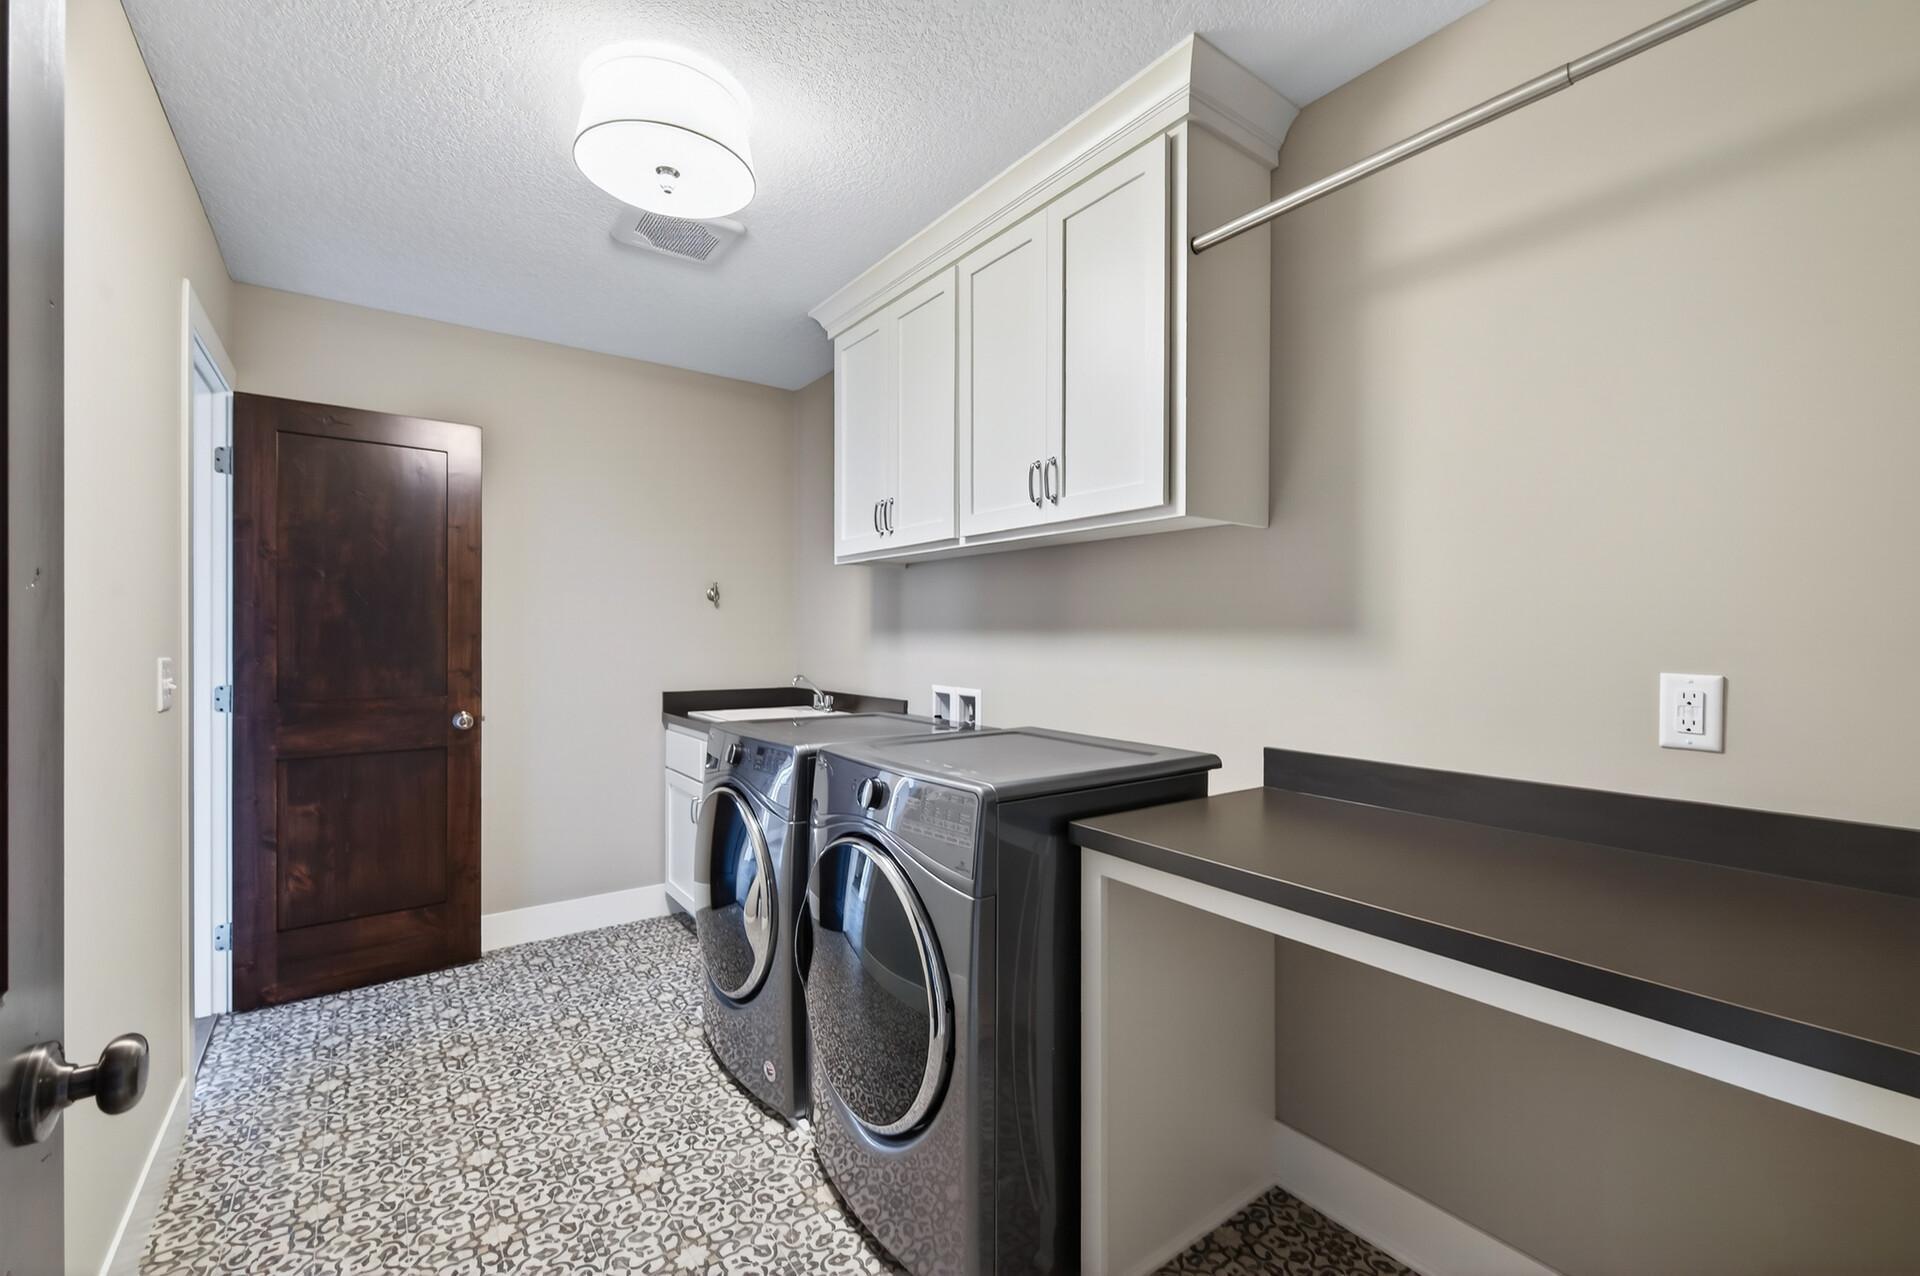
Laundry Room; Sink
Lot Description:
Sod Included in Price; Tree Coverage - Light
Parking Characteristics:
Finished Garage; Garage Door Opener; Heated Garage; Insulated Garage
Pool Description:
Below Ground; Heated; Shared
Road Frontage:
City Street; Curbs; Paved Streets; Sidewalks
Roof:
Asphalt Shingles; Pitched
Sewer:
City Sewer/Connected
Special Search:
2nd Floor Laundry; 3 BR on One Level; 4 BR on One Level; Primary Bdr Suite
Stories:
Two
Water:
City Water/Connected
Contract Information
- Contingency
- None
- Original List Price
- 850000
- ListPrice
- 838000
- Owner is an Agent?
- No
- Auction?
- No
Location Tax and Other Information
- House Number
- 10922
- Street Name
- Brookside
- Street Suffix
- Trail
- Street Direction Suffix
- N
- Postal City
- Champlin
- County
- Hennepin
- State
- MN
- Zip Code
- 55316
- Complex/Dev/Subdivision
- Reserve at Elm Creek
Assessments
- Tax With Assessments
- 11342
- Assessment Balance
- 0
Building Information
- Finished SqFt Above Ground
- 3191
- Finished SqFt Below Ground
- 1448
More Information
Lease Details
- Land Leased
- Not Applicable
Miscellaneous Information
- Homestead
- Yes
Ownership
- Fractional Ownership
- No
Parking Characteristics
- Garage Dimensions
- 32x24
- Garage Door Height
- 8
- Garage Door Width
- 16
- Garage Square Feet
- 744
- Finished Garage
- Yes
- Garage Door Opener
- Yes
- Heated Garage
- Yes
- Insulated Garage
- Yes
Office/Member Info
- Association
- MAAR
Location, Tax and Other Information
- AssocFeeYN
- Yes
- Legal Description
- LOT 10 BLOCK 2 RESERVE AT ELM CREEK 3RD ADDITION
- Listing City
- Champlin
- Map Page
- 63
- Municipality
- Champlin
- School District
- Anoka-Hennepin
- School District Phone
- 763-506-1000
- Country
- US
- Property ID Number
- 2412022320043
- Tax Year
- 2026
- Tax Amount
- 11342
- In Foreclosure?
- No
- Potential Short Sale?
- No
- Lender Owned?
- No
Directions & Remarks
- Public Remarks
- Welcome Home to this Stunning 5 BR - 5 BA Two Story Former Parade Model Home in the Highly Sought after Reserve at Elm Creek! This neighborhood offers direct access to the Elm Creek Park Reserve Trails, plus this community has a community pool, clubhouse and park. You will fall in love with this former model home from the moment you drive up and see this beautiful home and the welcoming front porch to enjoy on those lazy afternoons. Come on in to the large welcoming foyer and head to the living room w/the built in custom cabinets, cozy fireplace and a wall of windows, beautiful kitchen w/center island, cooktop, double oven plus a walk in pantry and a butlers pantry off the dining room area, this level is completed with a informal dining area with another wall of windows plus a flex room overlooking the back yard, don't forget the 1/2 bath and the perfect mud room off the garage. Upstairs a beautiful owners suite with step vault plus a wall of windows, the owners bath is stunning w/a soaking tub, dual sinks and a large custom shower, plus a walk in closet your friends will envy. The upper level boasts of 3 more generous bedrooms a 3/4 bath and a shared ensuite bath as well. The lower level has a generous sized great room w/fireplace, built in cabinets plus a wet bar. Perfect area to enjoy the game or movie night. Also a bedroom, 3/4 bath, a large patio at the walkout area and maybe the best part the exercise room plus the athletic court with a climbing wall and of course the basketball hoop. Let's not forget the beautifully landscaped yard and of course the generous sized 3 car garage, fully finished w/custom walls, epoxy floor and it's heated! Nothing was missed in this beautiful home all the custom details you would expect and deserve. Come take a look!
- Directions
- 169 to Hayden Lake Rd - West. Left on Brookside Trail.
Accessible
- None
- Yes
Air Conditioning
- Central Air
- Yes
Amenities Unit
- Exercise Room
- Yes
- Hardwood Floors
- Yes
- In-Ground Sprinkler
- Yes
- Patio
- Yes
- Porch
- Yes
- Primary Bedroom Walk-In Closet
- Yes
- Tile Floors
- Yes
- Vaulted Ceiling(s)
- Yes
- Walk-In Closet
- Yes
- Washer/Dryer Hookup
- Yes
- Wet Bar
- Yes
Appliances
- Air-To-Air Exchanger
- Yes
- Cooktop
- Yes
- Dishwasher
- Yes
- Disposal
- Yes
- Dryer
- Yes
- Microwave
- Yes
- Refrigerator
- Yes
- Washer
- Yes
Association Fee Includes
- Professional Mgmt
- Yes
- Recreation Facility
- Yes
- Shared Amenities
- Yes
Basement
- Egress Windows
- Yes
- Full
- Yes
Bath Description
- Full Jack & Jill
- Yes
- Main Floor 1/2 Bath
- Yes
- Upper Level 3/4 Bath
- Yes
- Upper Level Full Bath
- Yes
- Private Primary
- Yes
- 3/4 Basement
- Yes
- Bathroom Ensuite
- Yes
- Separate Tub & Shower
- Yes
- Walk-In Shower Stall
- Yes
Construction Status
- Previously Owned
- Yes
Dining Room Description
- Breakfast Area
- Yes
- Informal Dining Room
- Yes
- Kitchen/Dining Room
- Yes
- Living/Dining Room
- Yes
- Separate/Formal Dining Room
- Yes
Exterior
- Brick/Stone
- Yes
- Engineered Wood
- Yes
- Metal
- Yes
- Shakes
- Yes
- Vinyl
- Yes
Family Room Characteristics
- 2 or More
- Yes
- Entertainment/Media Center
- Yes
- Great Room
- Yes
- Lower Level
- Yes
- Main Level
- Yes
Fencing
- None
- Yes
Fireplace Characteristics
- Family Room
- Yes
- Gas Burning
- Yes
- Living Room
- Yes
Fuel
- Natural Gas
- Yes
Heating
- Forced Air
- Yes
Insurance Fee
- Insurance Fee
- 0
Laundry
- Laundry Room
- Yes
- Sink
- Yes
Lot Description
- Sod Included in Price
- Yes
- Tree Coverage - Light
- Yes
Pool Description
- Below Ground
- Yes
- Heated
- Yes
- Shared
- Yes
Restriction/Covenants
- Architecture Committee
- Yes
- Mandatory Owners Assoc
- Yes
- Other Covenants
- Yes
Road Frontage
- City Street
- Yes
- Curbs
- Yes
- Paved Streets
- Yes
- Sidewalks
- Yes
Roof
- Asphalt Shingles
- Yes
- Pitched
- Yes
Sewer
- City Sewer/Connected
- Yes
Special Search
- 2nd Floor Laundry
- Yes
- 3 BR on One Level
- Yes
- 4 BR on One Level
- Yes
- Primary Bdr Suite
- Yes
Stories
- Two
- Yes
Water
- City Water/Connected
- Yes
Room Information
| Room Name | Dimensions | Level |
|---|---|---|
| Athletic Court | 16x21 | Lower |
| Dining Room | 14x11 | Main |
| Exercise Room | 11x10 | Lower |
| Family Room | 23x32 | Lower |
| Fifth (5th) Bedroom | 13x11 | Lower |
| First (1st) Bedroom | 16x16 | Upper |
| Fourth (4th) Bedroom | 13x12 | Upper |
| Informal Dining Room | 14x11 | Main |
| Kitchen | 18x15 | Main |
| Laundry | 12x8 | Upper |
| Living Room | 17x16 | Main |
| Office | 11x10 | Main |
| Patio | 16x12 | Lower |
| Porch | 24x8 | Main |
| Second (2nd) Bedroom | 12x12 | Upper |
| Third (3rd) Bedroom | 15x12 | Upper |
Listing Office:
RE/MAX Results
Last Updated: August - 19 - 2026
The data relating to real estate for sale on this web site comes in part from the Broker
Reciprocity SM Program of the Regional Multiple Listing Service of Minnesota, Inc. The information provided is deemed reliable but not guaranteed. Properties subject to prior sale, change or withdrawal.
©2026 Regional Multiple Listing Service of Minnesota, Inc All rights reserved.