
10909 Oak Knoll Terrace S, Minnetonka, MN 55305
$394,900
Property Type:
Residential
Bedrooms:
3
Baths:
2
Square Footage:
1,495
Lot Size (sq. ft.):
13,504
Status:
Active
Current Price:
$394,900
List Date:
7/30/2026
Last Modified:
8/20/2026
Listing Details MLS# 7116343
General Property Information
- Common Wall
- No
- Lot Measurement
- Acres
- Manufactured Home?
- No
- Multiple PIDs?
- No
- New Development
- No
- Number of Fireplaces
- Yes
- Waterfront YN
- No
- Year Built
- 1959
- Yearly/Seasonal
- Yearly
- Zoning
- Residential-Single Family
- Bath Full
- Yes
- Bath Half
- Yes
- Main Floor Total SqFt
- 485
- Above Grd Total SqFt
- 1036
- Below Grd Total SqFt
- 459
- Total SqFt
- 1495
- Total Finished Sqft
- 1336.00
- FireplaceYN
- Yes
- Style
- (SF) Single Family
- Foundation Size
- 459
- Garage Stalls
- Yes
- Lot Dimensions
- 100x136
- Acres
- 0.31
- Assessment Pending
- No
- Bath Three Quarters
- 0
- Bath Quarter
- 0
- Association Fee
- 0
Property Features
Accessible:
None
Air Conditioning:
Central Air
Amenities Unit:
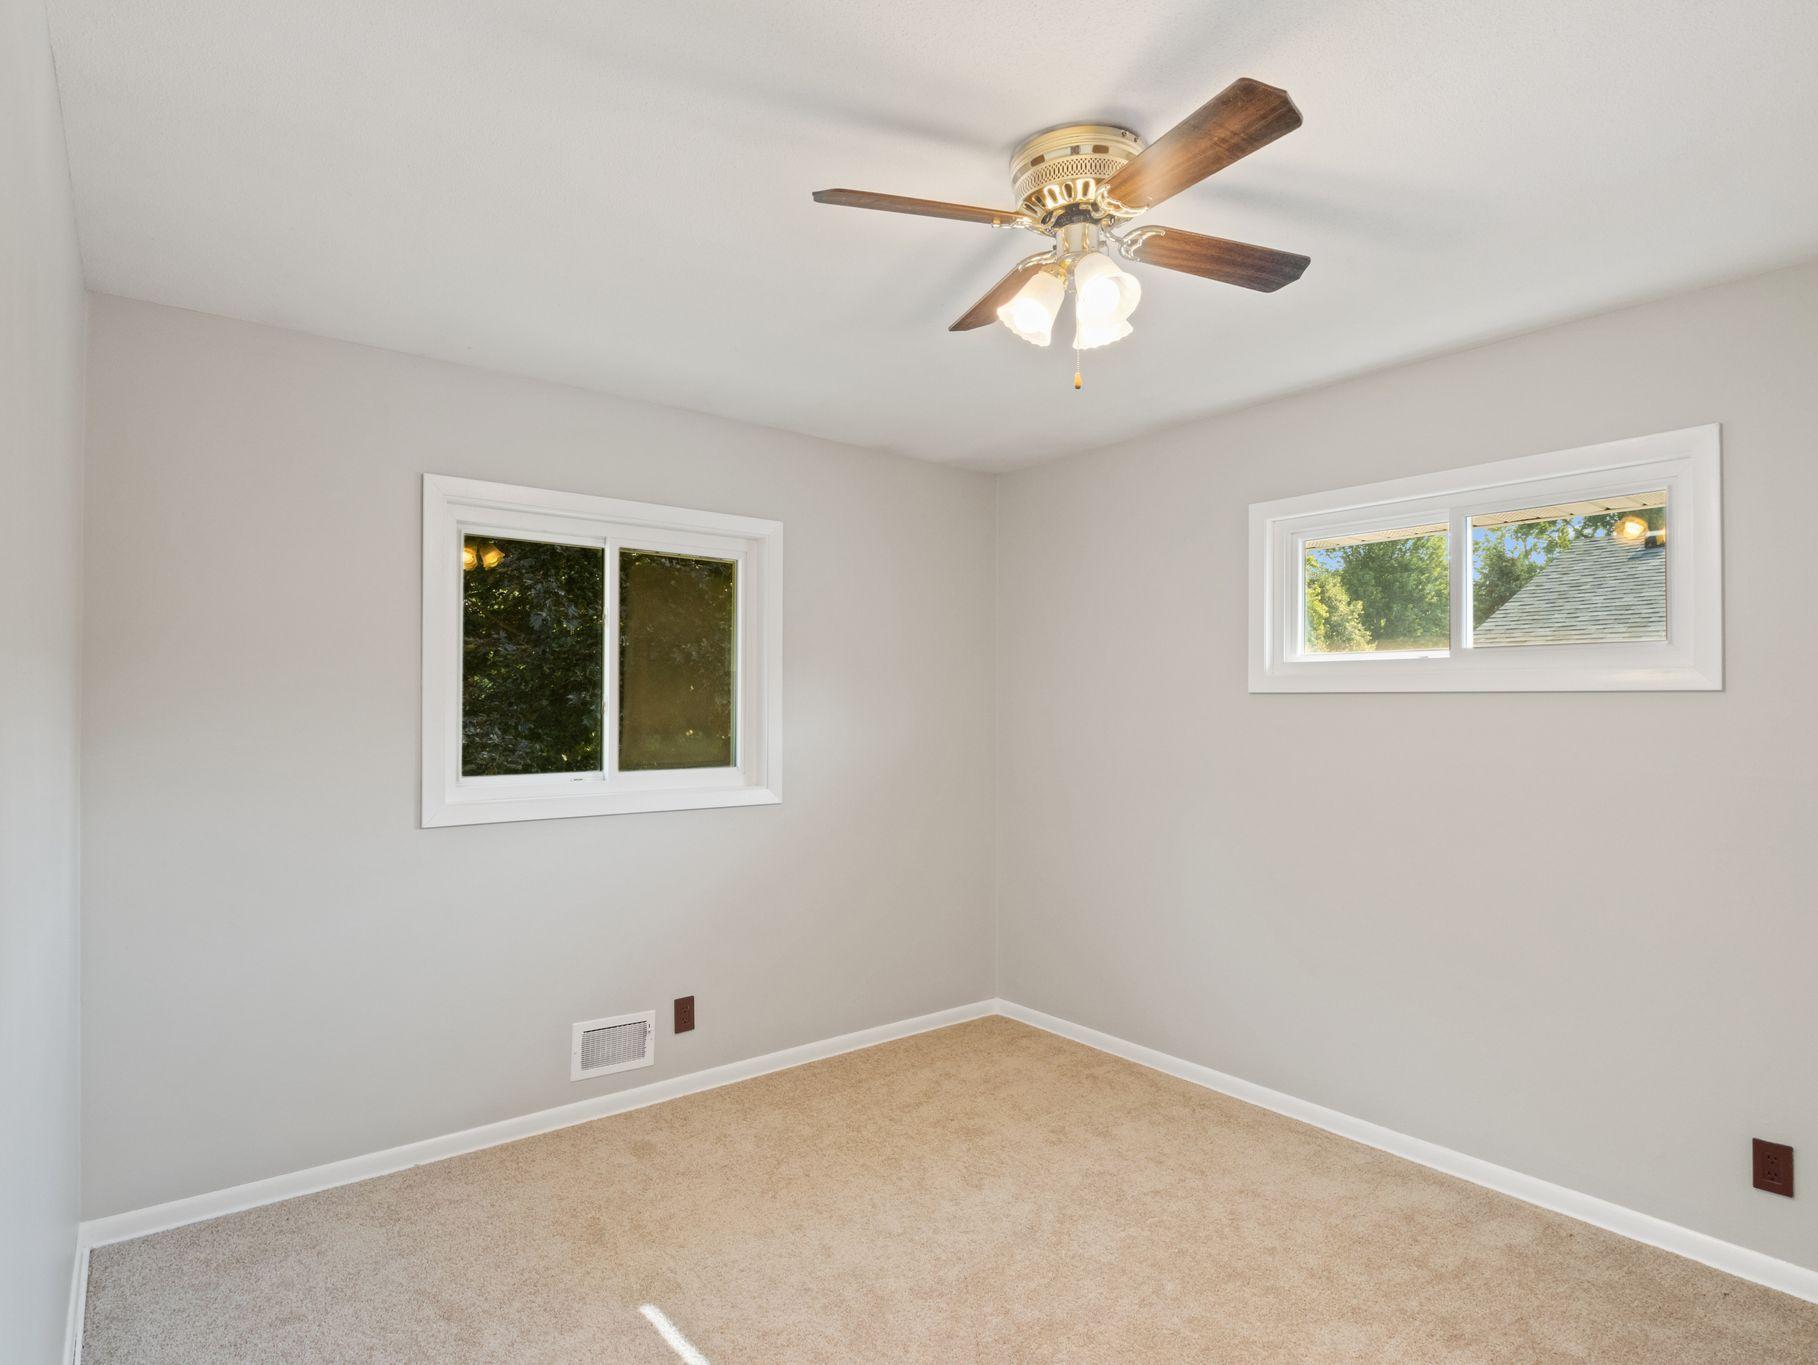
Ceiling Fan(s); Ethernet Wired
Appliances:
Cooktop; Dishwasher; Dryer; Freezer; Microwave; Refrigerator; Washer
Basement:
Crawl Space; Egress Windows
Bath Description:
Upper Level Full Bath; 1/2 Basement
Construction Status:
Previously Owned
Electric:
100 Amp Service
Exterior:
Vinyl
Fencing:
Chain Link
Fireplace Characteristics:
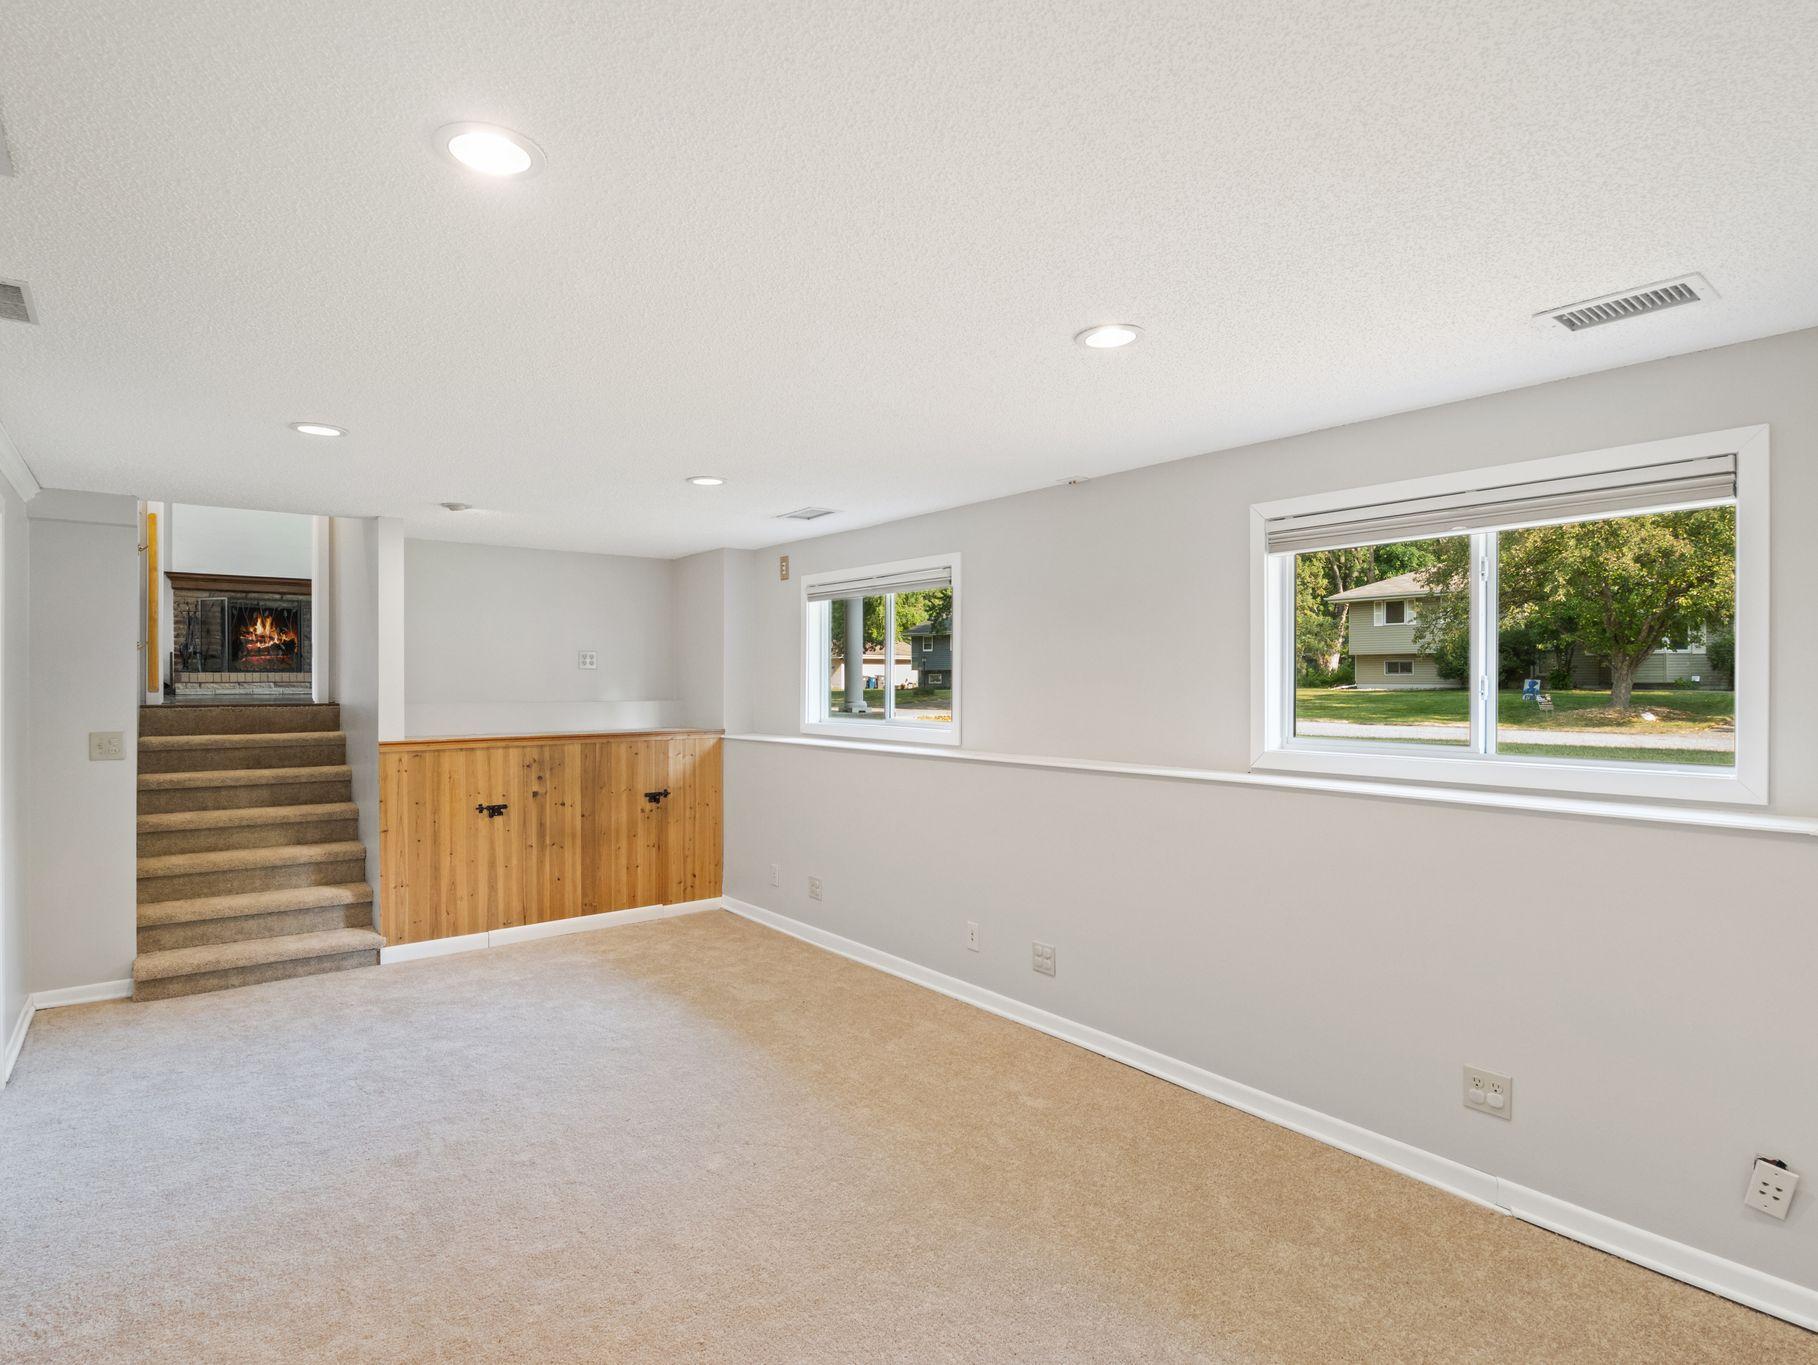
Wood Burning
Foundation:
Slab
Fuel:
Electric; Natural Gas
Heating:
Forced Air
Internet Options:
Cable; DSL; Fiber Optic; Satellite
Laundry:
Lower Level
Pool Description:
None
Road Responsibility:
Public Maintained Road
Roof:
Age 8 Years or Less; Architectural Shingle
Sewer:
City Sewer/Connected
Special Search:
3 BR on One Level
Stories:
Three Level Split
Water:
City Water/Connected
Contract Information
- Contingency
- None
- Original List Price
- 399990
- ListPrice
- 394900
- Owner is an Agent?
- No
- Auction?
- No
Location Tax and Other Information
- House Number
- 10909
- Street Name
- Oak Knoll
- Street Suffix
- Terrace
- Street Direction Suffix
- S
- Postal City
- Minnetonka
- County
- Hennepin
- State
- MN
- Zip Code
- 55305
- Complex/Dev/Subdivision
- Oak Knoll Terrace
Assessments
- Tax With Assessments
- 4320
- Assessment Balance
- 0
Building Information
- Finished SqFt Above Ground
- 1036
- Finished SqFt Below Ground
- 300
More Information
Lease Details
- Land Leased
- Not Applicable
Miscellaneous Information
- DP Resource
- Yes
- Homestead
- Yes
Ownership
- Fractional Ownership
- No
Parking Characteristics
- Garage Dimensions
- 23x10
- Garage Square Feet
- 230
Public Survey Info
- Range#
- 22
- Section#
- 01
- Township#
- 117
Office/Member Info
- Association
- MAAR
Location, Tax and Other Information
- AssocFeeYN
- No
- Legal Description
- LOT 019 BLOCK 001 OAK KNOLL TERRACE
- Listing City
- Minnetonka
- Map Page
- 105
- Municipality
- Minnetonka
- School District
- Hopkins
- School District Phone
- 952-988-4000
- Zip Plus 4
- 2129
- Property ID Number
- 0111722330032
- Tax Year
- 2026
- Tax Amount
- 4320
- In Foreclosure?
- No
- Potential Short Sale?
- No
- Lender Owned?
- No
Directions & Remarks
- Public Remarks
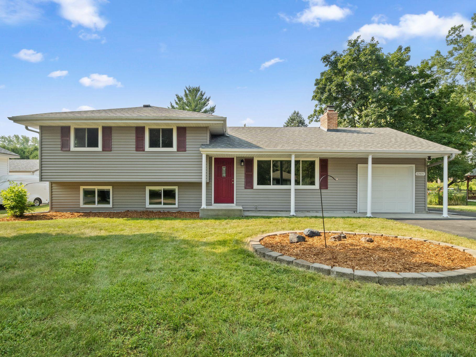
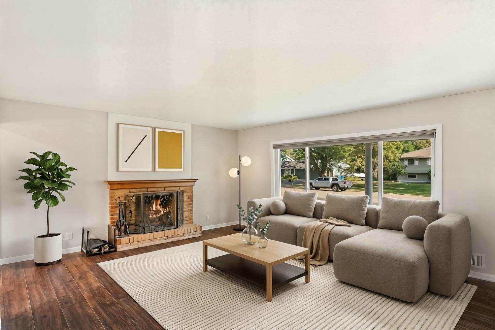
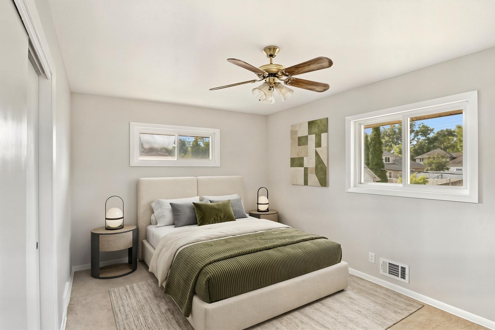
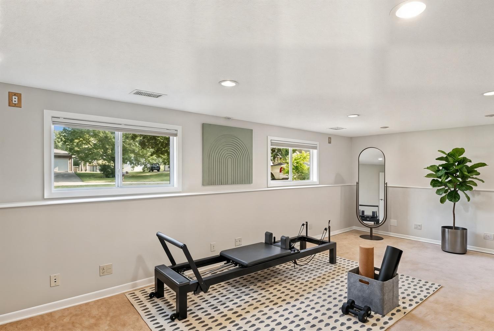
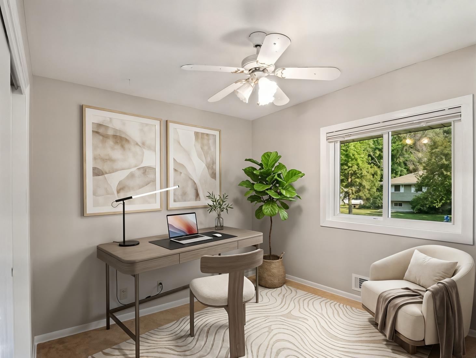
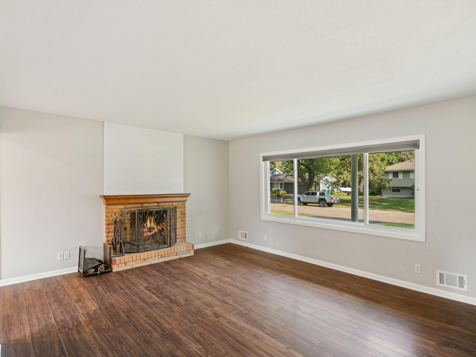
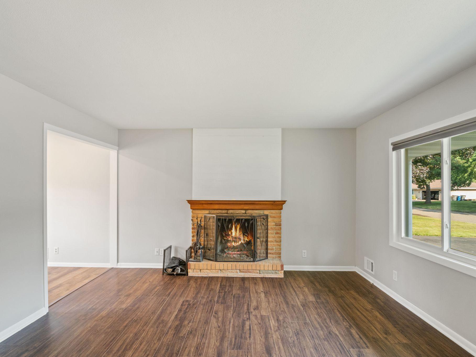
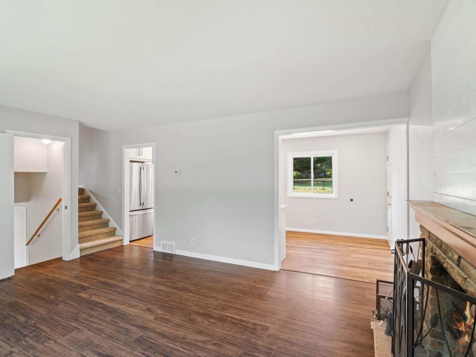
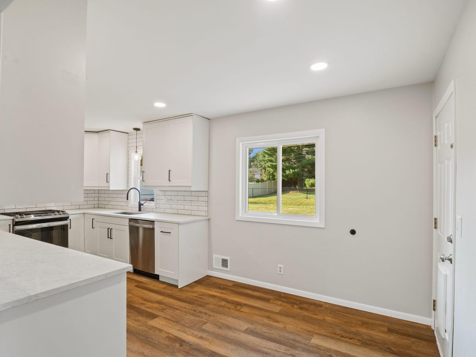
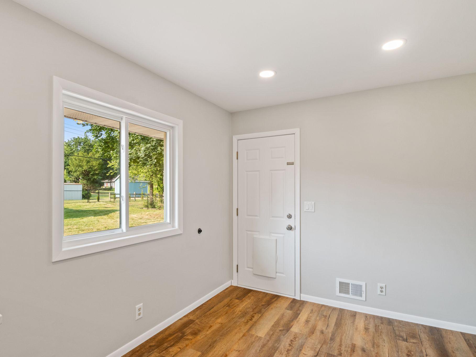
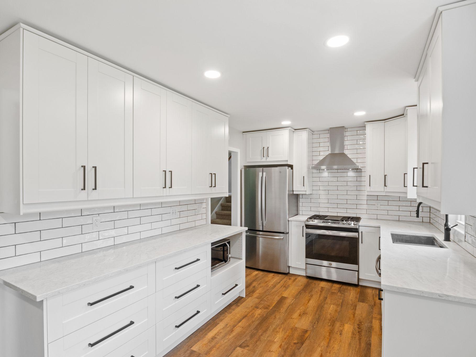
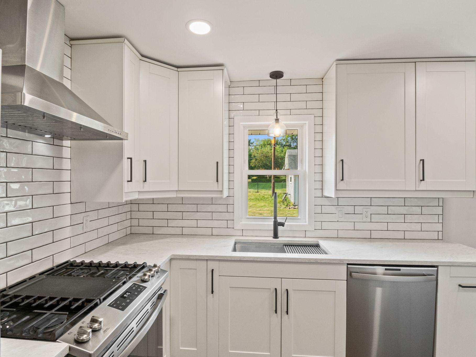
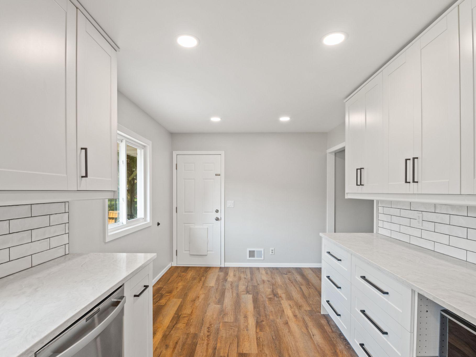
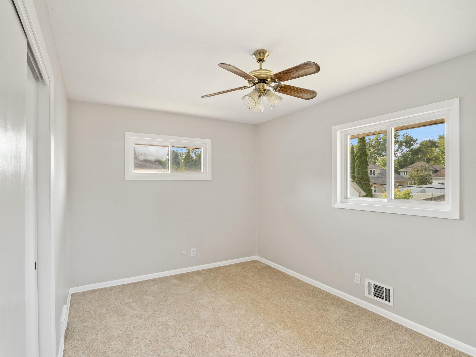
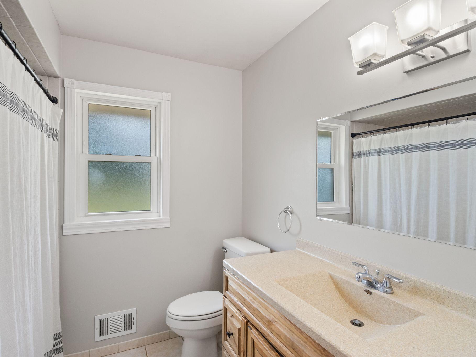
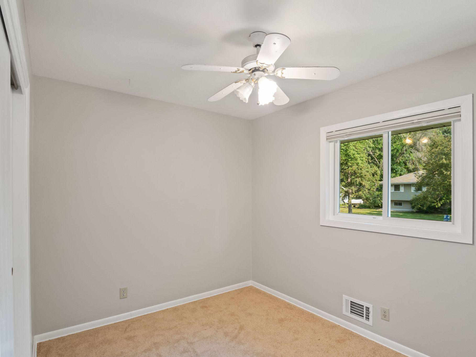
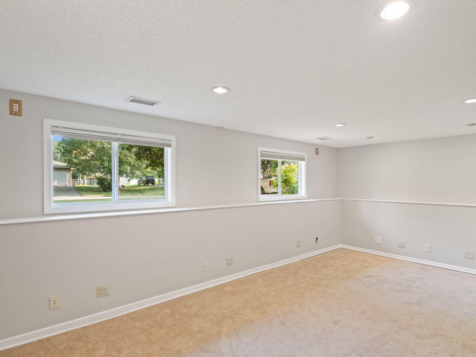
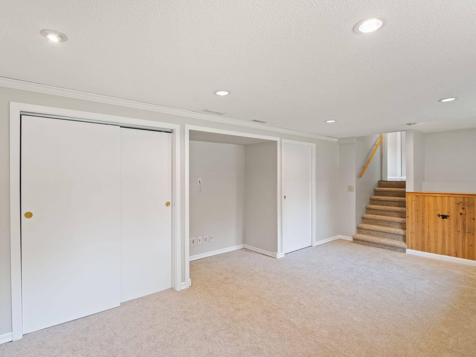
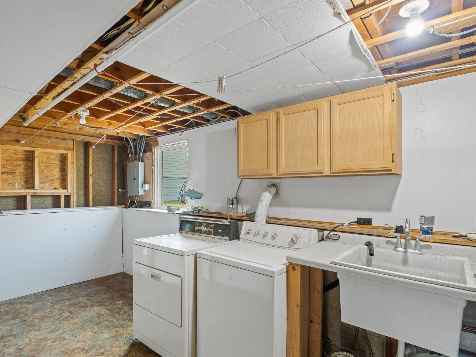
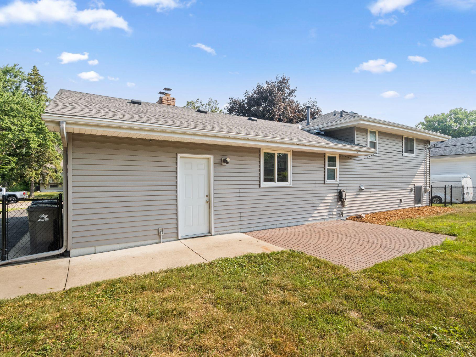
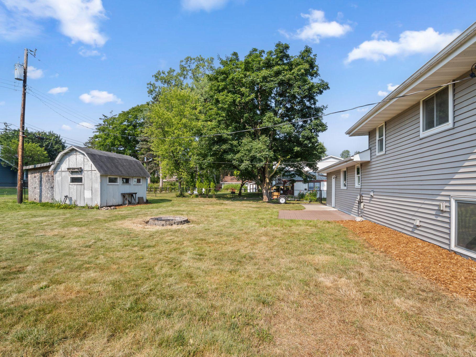
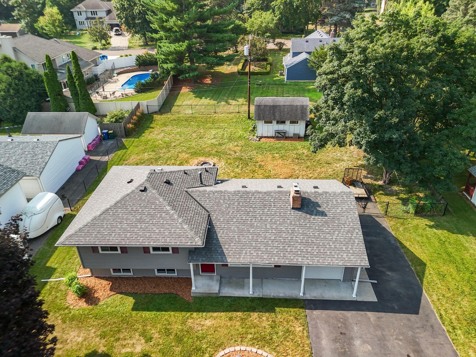
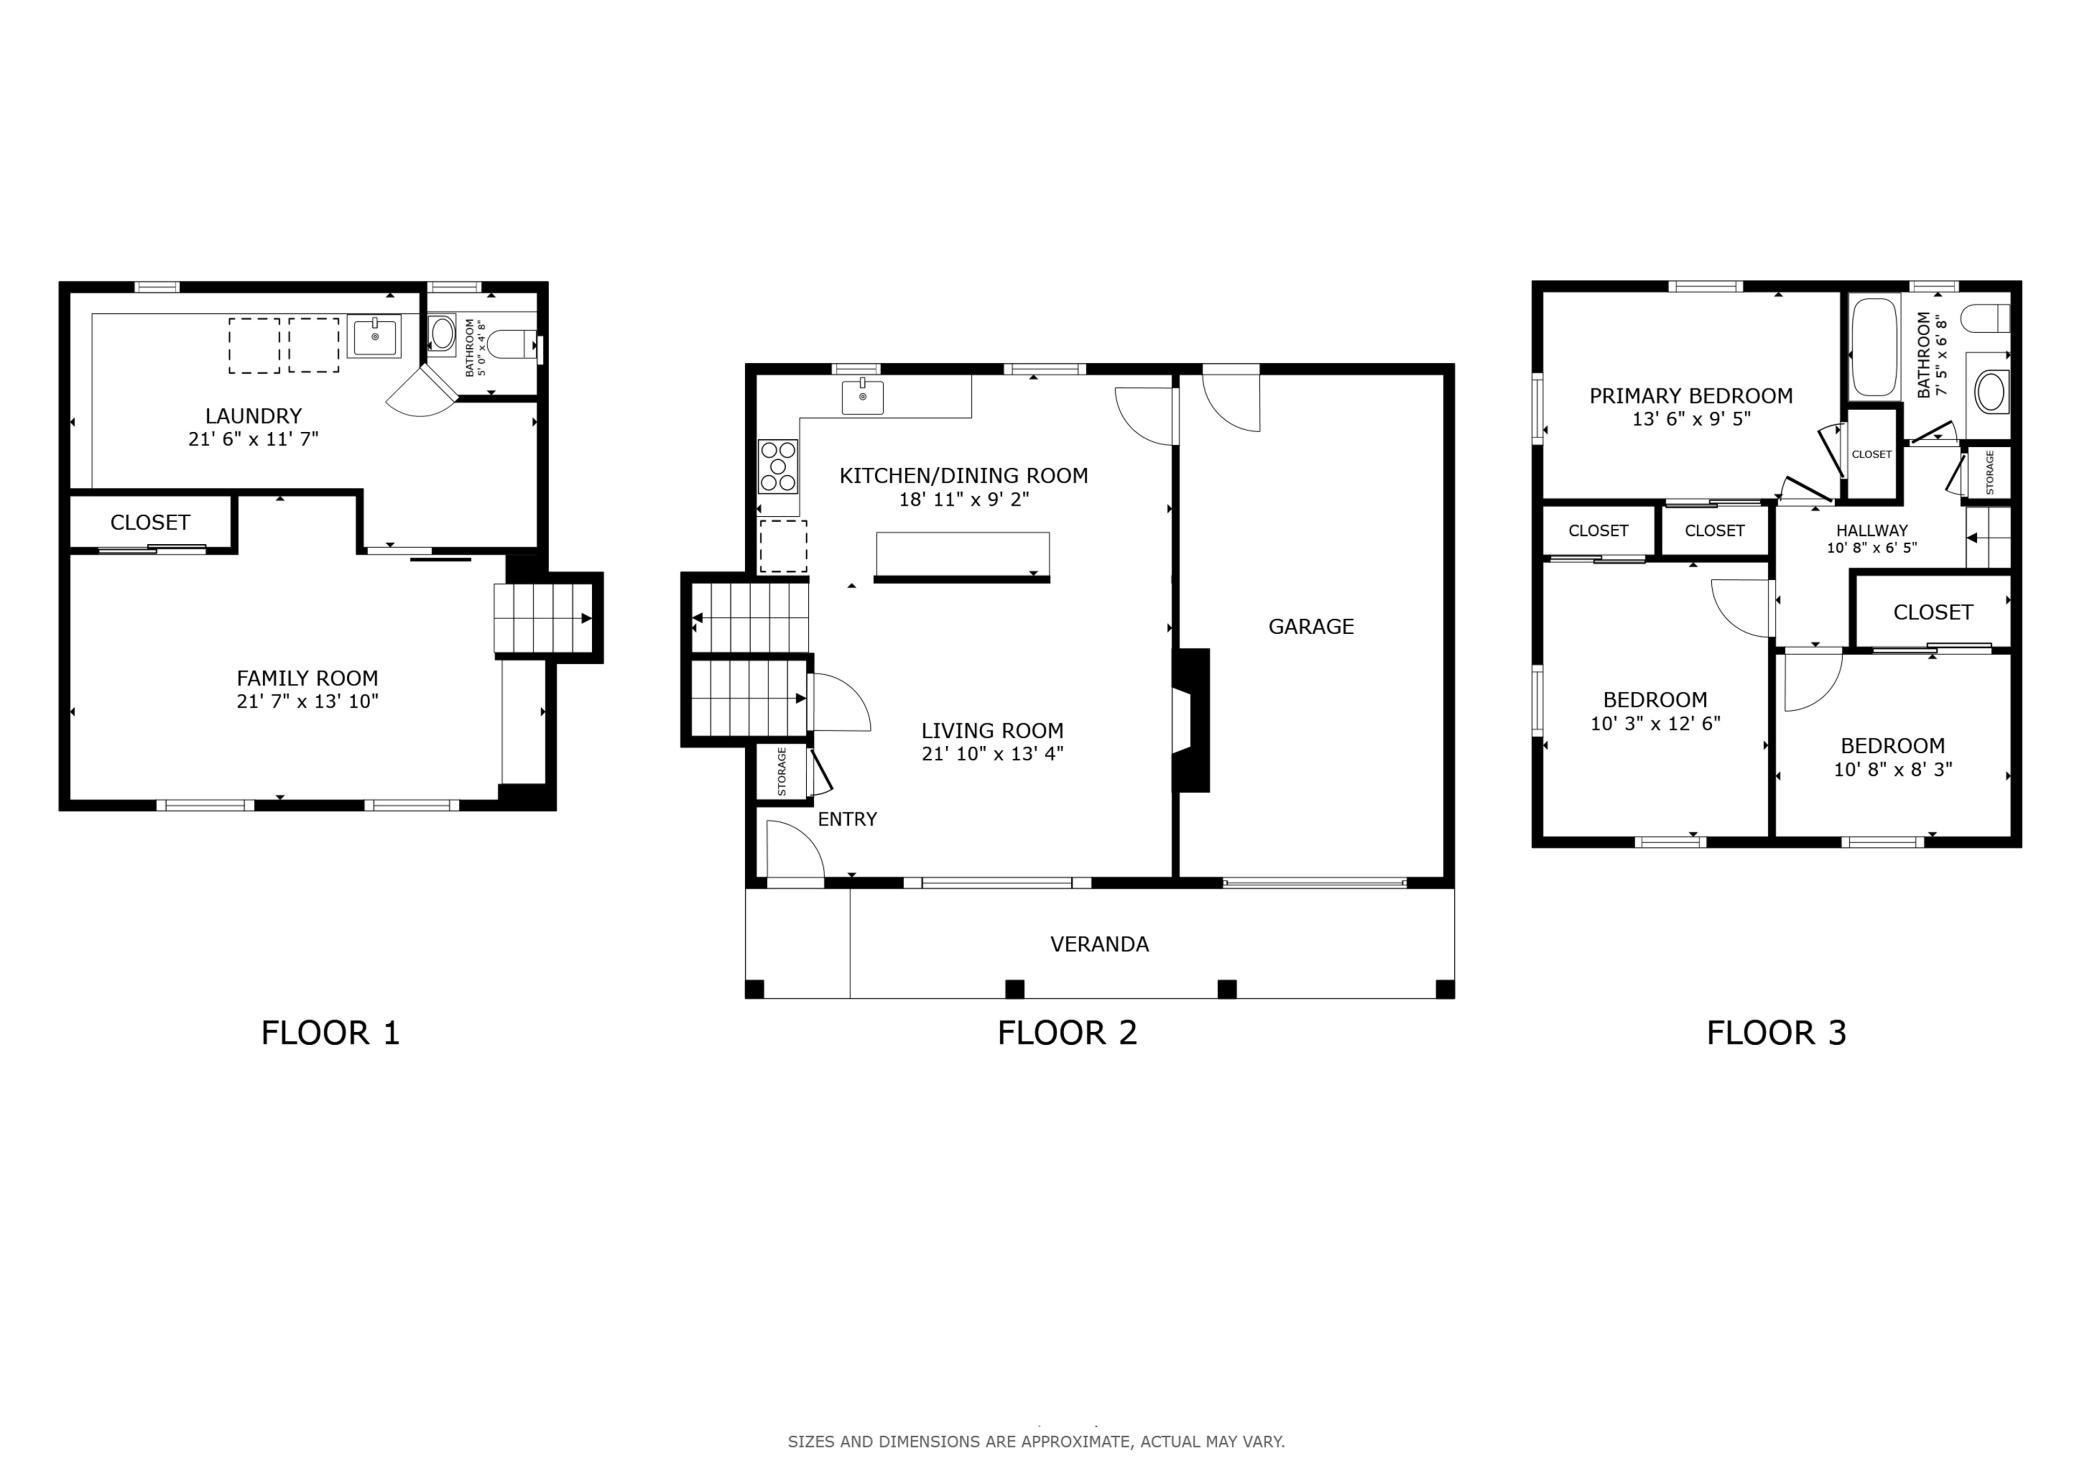
- Updated, move-in ready, and packed with improvements, this Minnetonka home is ready for its next chapter. The remodeled kitchen is a standout with stainless steel appliances, subway tile backsplash, chef's hood and a dedicated eat-in space perfect for everyday meals or morning coffee. Fresh interior paint, updated modern door hardware, newer flooring and all new carpet, modern vinyl windows, and a new roof in 2021 (big insurance savings) provide a refreshed feel from top to bottom. The upper level features three bedrooms together with a full bathroom, while the finished lower level adds even more room to spread out with a second living area, space for a home gym, hobbies, or a playroom, plus a laundry room and half bathroom. Outside is where this home really shines with a large fenced yard, rear paver patio, oversized hobby shed, and extra driveway parking with an extension through the fenced gate. The maintenance-free exterior and attached one-car garage add even more convenience. With easy freeway access, a nearby park-and-ride, and a location just minutes from downtown Minneapolis, this home delivers the updates, space, and convenience you've been looking for.
- Directions
- Head west on I-394 W. Take exit 2 for CR-73/Hopkins Crossroad. Use the left 2 lanes to turn left onto Hopkins Crossroad. Turn left onto Oak Knoll Terrace S. Destination will be on the right.
Accessible
- None
- Yes
Air Conditioning
- Central Air
- Yes
Amenities Unit
- Ceiling Fan(s)
- Yes
- Ethernet Wired
- Yes
Appliances
- Cooktop
- Yes
- Dishwasher
- Yes
- Dryer
- Yes
- Freezer
- Yes
- Microwave
- Yes
- Refrigerator
- Yes
- Washer
- Yes
Basement
- Crawl Space
- Yes
- Egress Windows
- Yes
Bath Description
- Upper Level Full Bath
- Yes
- 1/2 Basement
- Yes
Construction Status
- Previously Owned
- Yes
Electric
- 100 Amp Service
- Yes
Exterior
- Vinyl
- Yes
Fencing
- Chain Link
- Yes
Fireplace Characteristics
- Wood Burning
- Yes
Foundation
- Slab
- Yes
Fuel
- Electric
- Yes
- Natural Gas
- Yes
Heating
- Forced Air
- Yes
Insurance Fee
- Insurance Fee
- 0
Internet Options
- Cable
- Yes
- DSL
- Yes
- Fiber Optic
- Yes
- Satellite
- Yes
Laundry
- Lower Level
- Yes
Patio, Porch and Deck Features
- Patio
- Yes
Pool Description
- None
- Yes
Road Responsibility
- Public Maintained Road
- Yes
Roof
- Age 8 Years or Less
- Yes
- Architectural Shingle
- Yes
Sewer
- City Sewer/Connected
- Yes
Special Search
- 3 BR on One Level
- Yes
Stories
- Three Level Split
- Yes
Water
- City Water/Connected
- Yes
Room Information
| Room Name | Level |
|---|---|
| Bathroom | Upper |
| Bathroom | Lower |
| First (1st) Bedroom | Upper |
| Kitchen | Main |
| Laundry | Lower |
| Living Room | Main |
| Recreation Room | Lower |
| Second (2nd) Bedroom | Upper |
| Third (3rd) Bedroom | Upper |

Listing Office:
Redfin Corporation
Last Updated: August - 20 - 2026
The data relating to real estate for sale on this web site comes in part from the Broker
Reciprocity SM Program of the Regional Multiple Listing Service of Minnesota, Inc. The information provided is deemed reliable but not guaranteed. Properties subject to prior sale, change or withdrawal.
©2026 Regional Multiple Listing Service of Minnesota, Inc All rights reserved.