
10887 131st Avenue N, Champlin, MN 55316
$825,000
Property Type:
Residential
Bedrooms:
5
Baths:
5
Square Footage:
4,400
Lot Size (sq. ft.):
11,326
Status:
Active
Current Price:
$825,000
List Date:
7/17/2026
Last Modified:
8/22/2026
Listing Details MLS# 6816655
General Property Information
- Assoc Mgmt Co. Phone #
- 952-922-2500
- Association Fee Frequency
- Monthly
- Association Mgmt Co. Name
- New Concepts Managment
- Common Wall
- No
- Lot Measurement
- Acres
- Manufactured Home?
- No
- Multiple PIDs?
- No
- New Development
- No
- Number of Fireplaces
- 2
- Waterfront YN
- No
- Year Built
- 2021
- Yearly/Seasonal
- Yearly
- Zoning
- Residential-Single Family
- Bath Full
- 3
- Bath Three Quarters
- Yes
- Bath Half
- Yes
- Main Floor Total SqFt
- 1428
- Above Grd Total SqFt
- 2984
- Below Grd Total SqFt
- 1416
- Total SqFt
- 4400
- Total Finished Sqft
- 4285.00
- FireplaceYN
- Yes
- Style
- (SF) Single Family
- Foundation Size
- 1416
- Association Fee
- 107.39
- Garage Stalls
- 3
- Lot Dimensions
- 80x135x82x148
- Acres
- 0.26
- Assessment Pending
- No
- Bath Quarter
- 0
Property Features
Accessible:
None
Air Conditioning:
Central Air
Appliances:
Air-To-Air Exchanger; Cooktop; Dishwasher; Double Oven; Dryer; Microwave; Refrigerator; Washer
Association Fee Includes:
Professional Mgmt; Shared Amenities; Other
Bath Description:
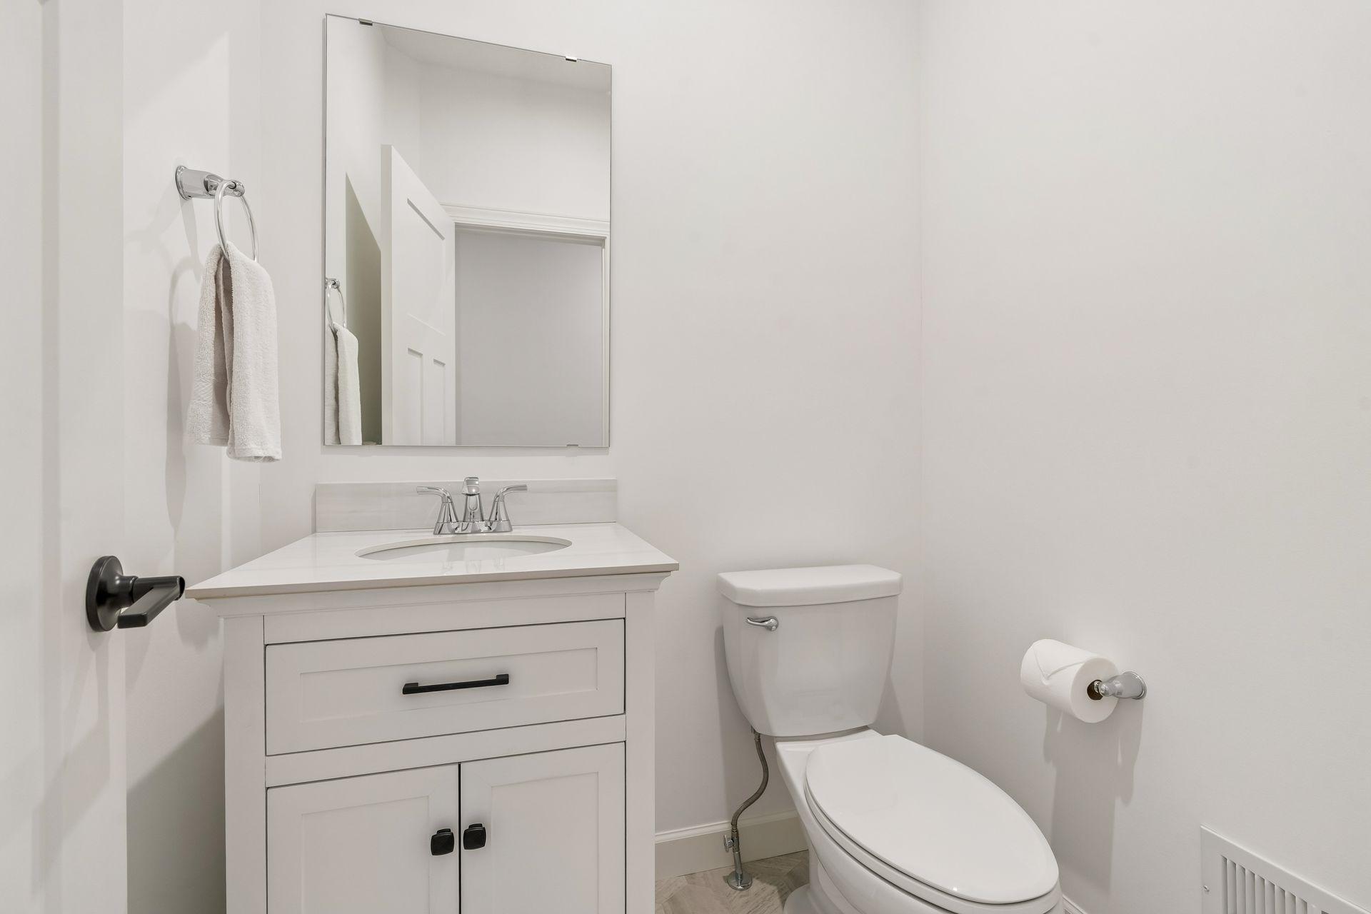
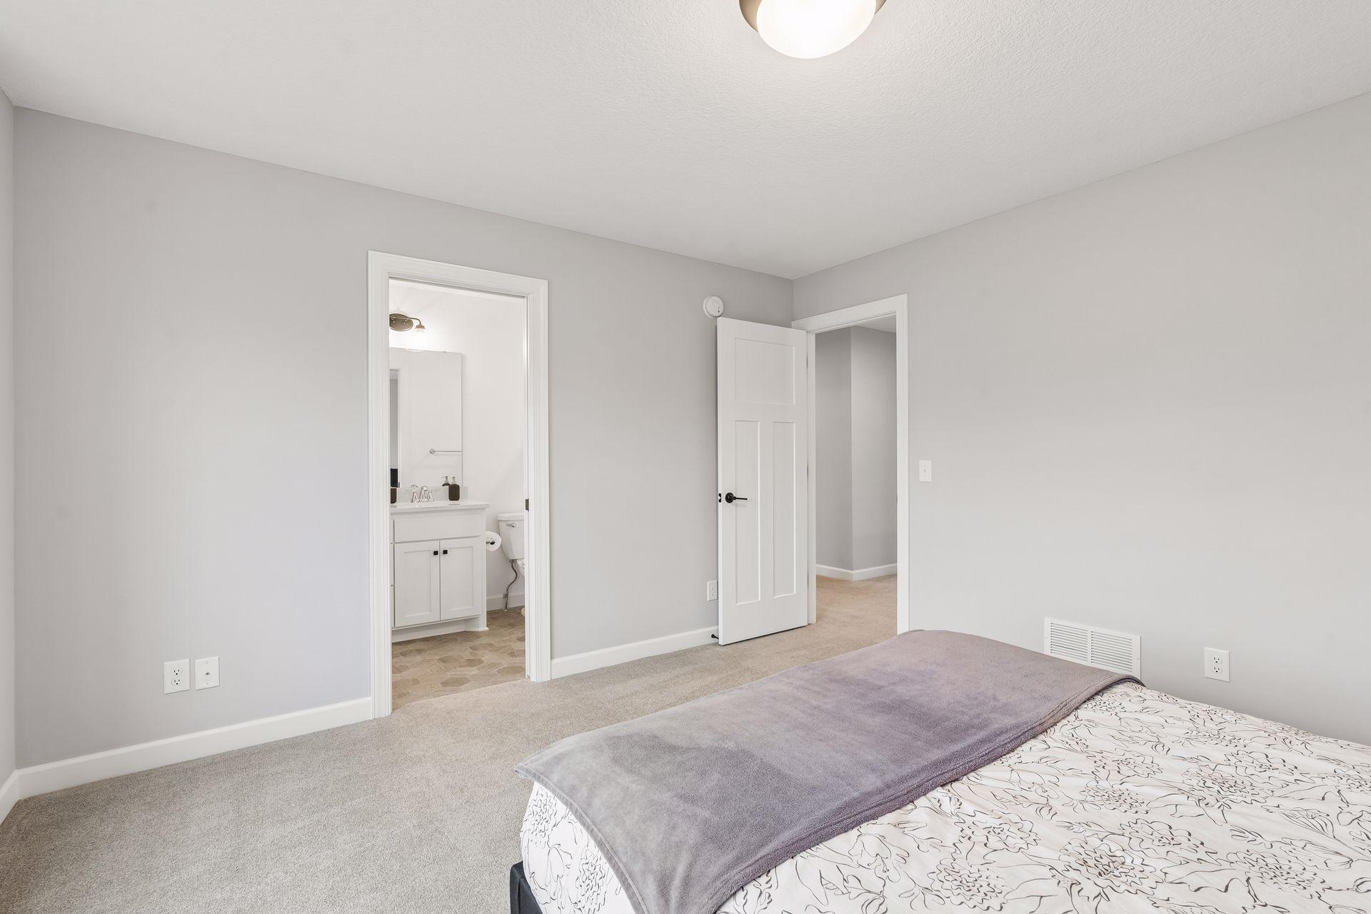
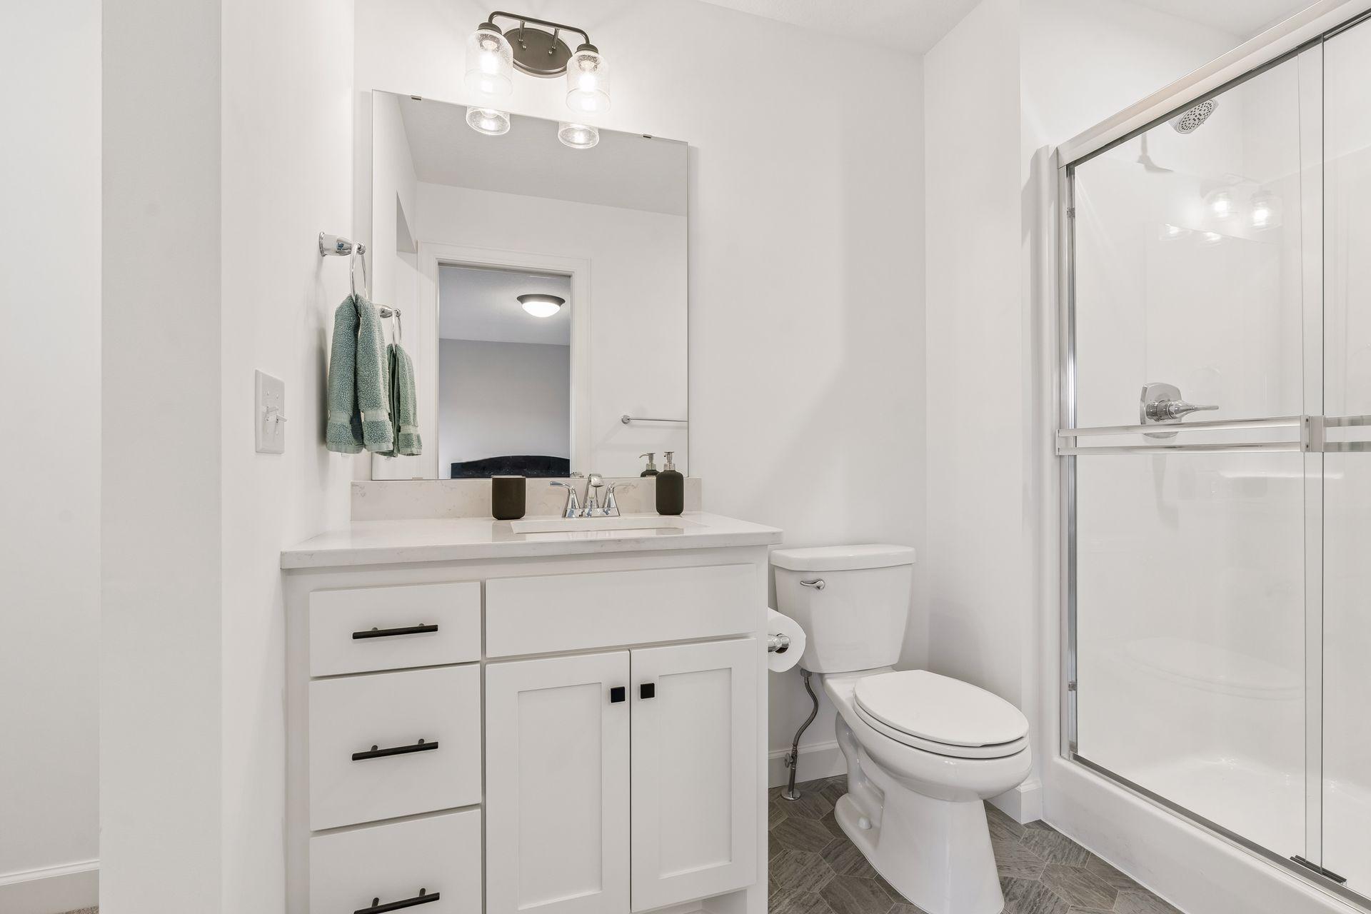
Double Sink; Full Jack & Jill; Main Floor 1/2 Bath; Upper Level 3/4 Bath; Upper Level Full Bath; Full Primary; Private Primary; 3/4 Basement; Separate Tub & Shower
Construction Status:
Previously Owned
Exterior:
Brick/Stone; Cement Board; Vinyl
Fireplace Characteristics:
Gas Burning
Foundation:
Poured Concrete
Fuel:
Natural Gas
Heating:
Forced Air
Laundry:
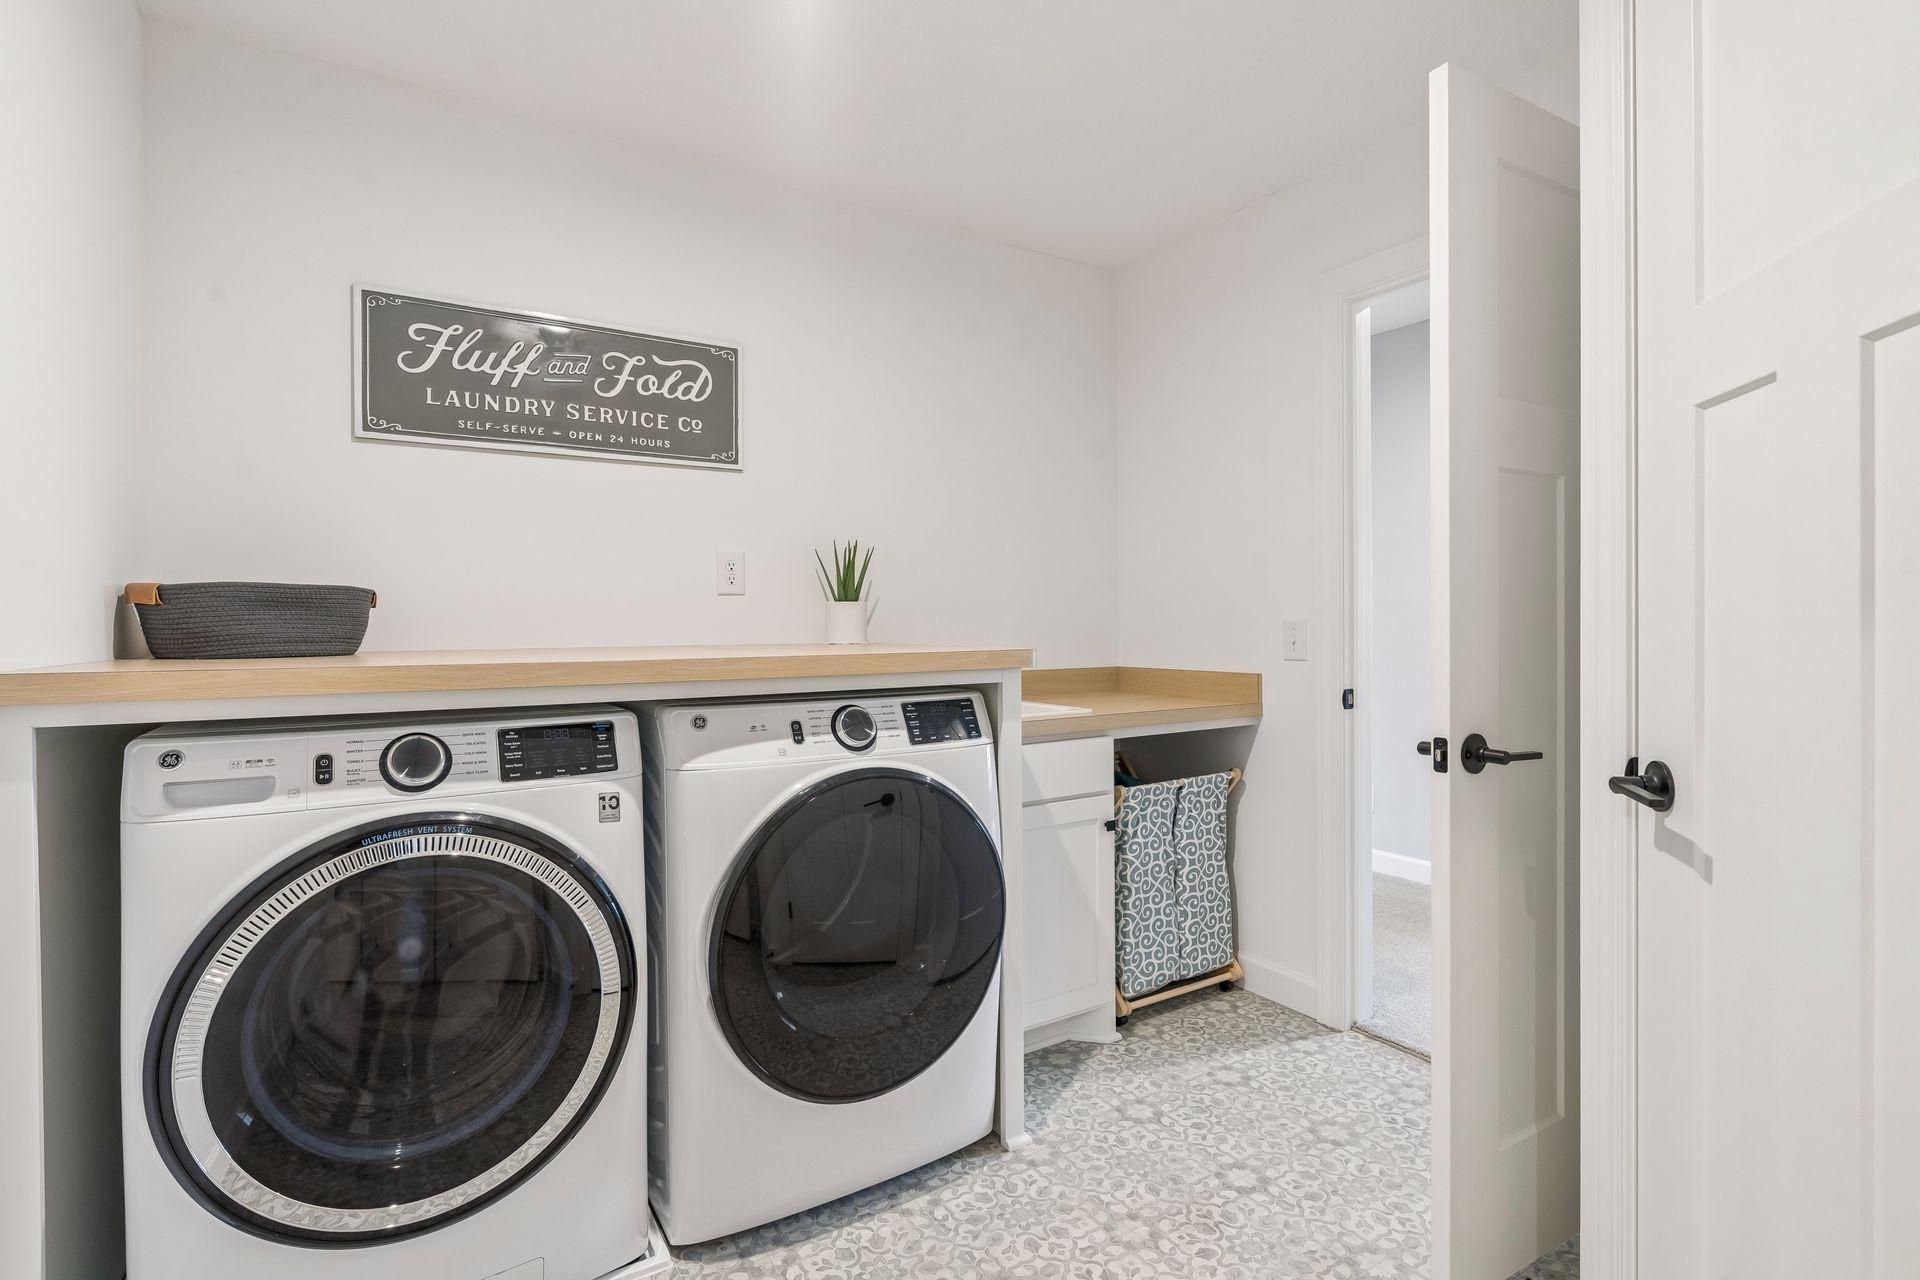
Laundry Room; Sink; Upper Level
Lot Description:
Tree Coverage - Light; Underground Utilities
Pool Description:
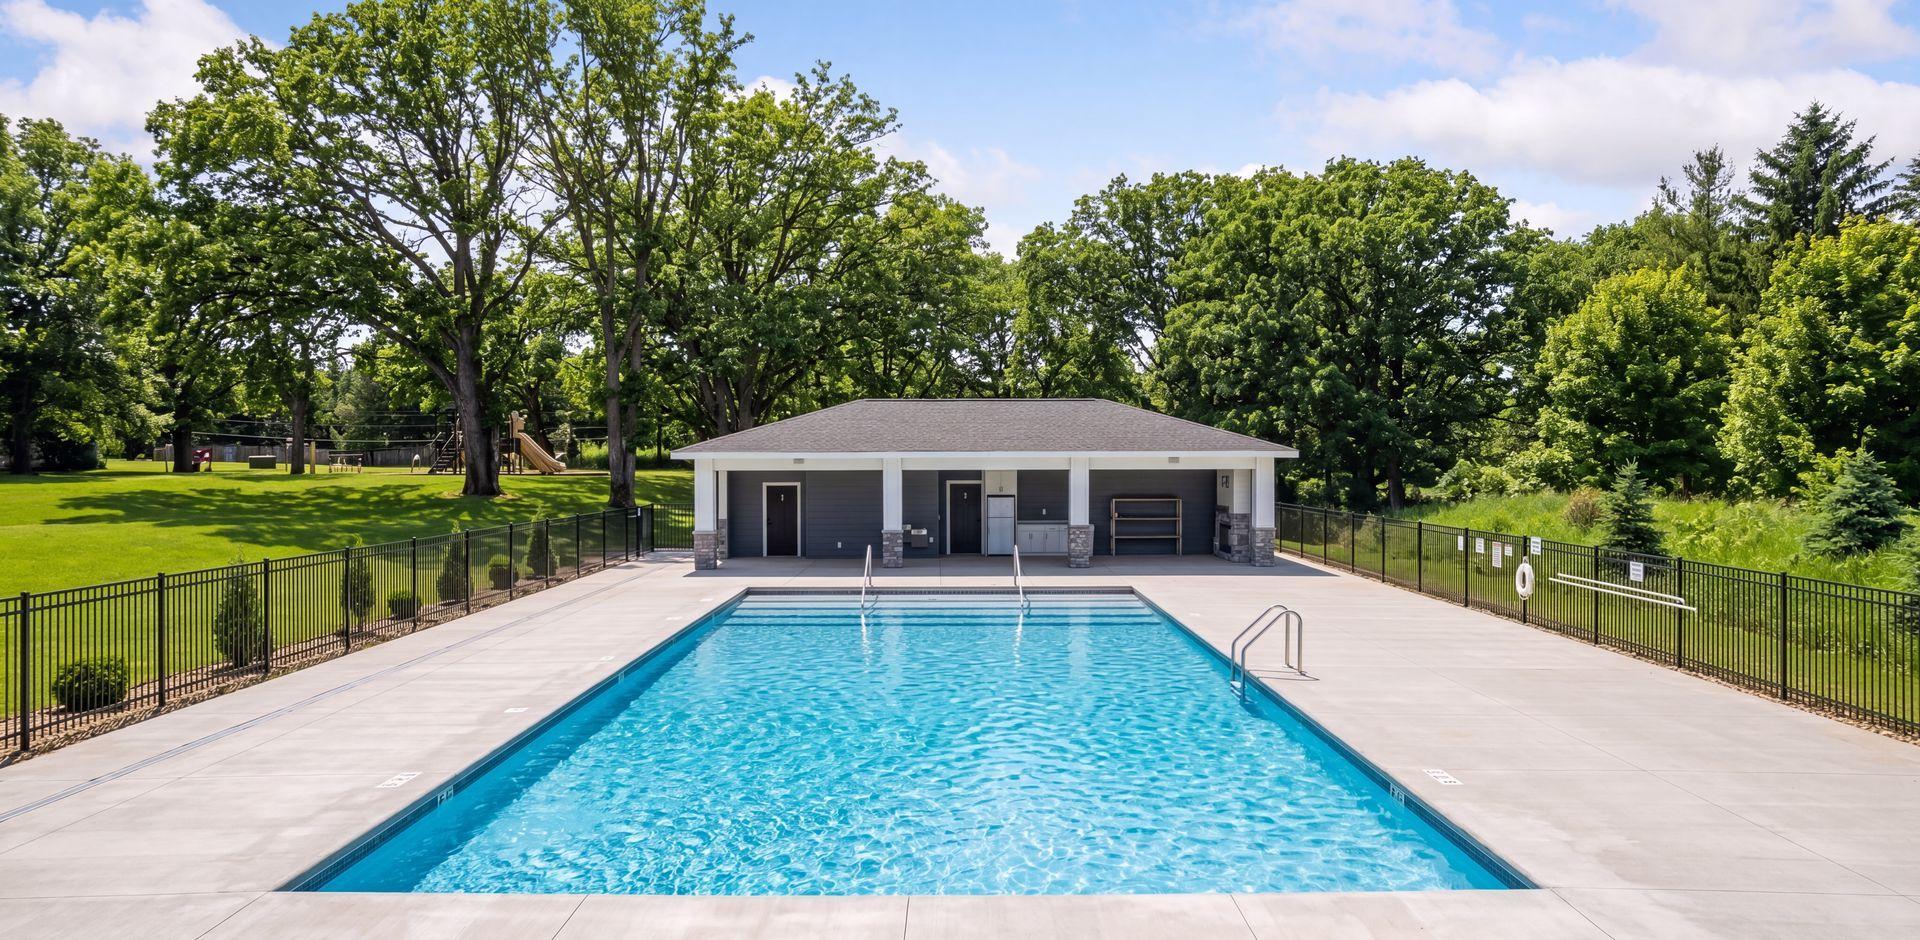
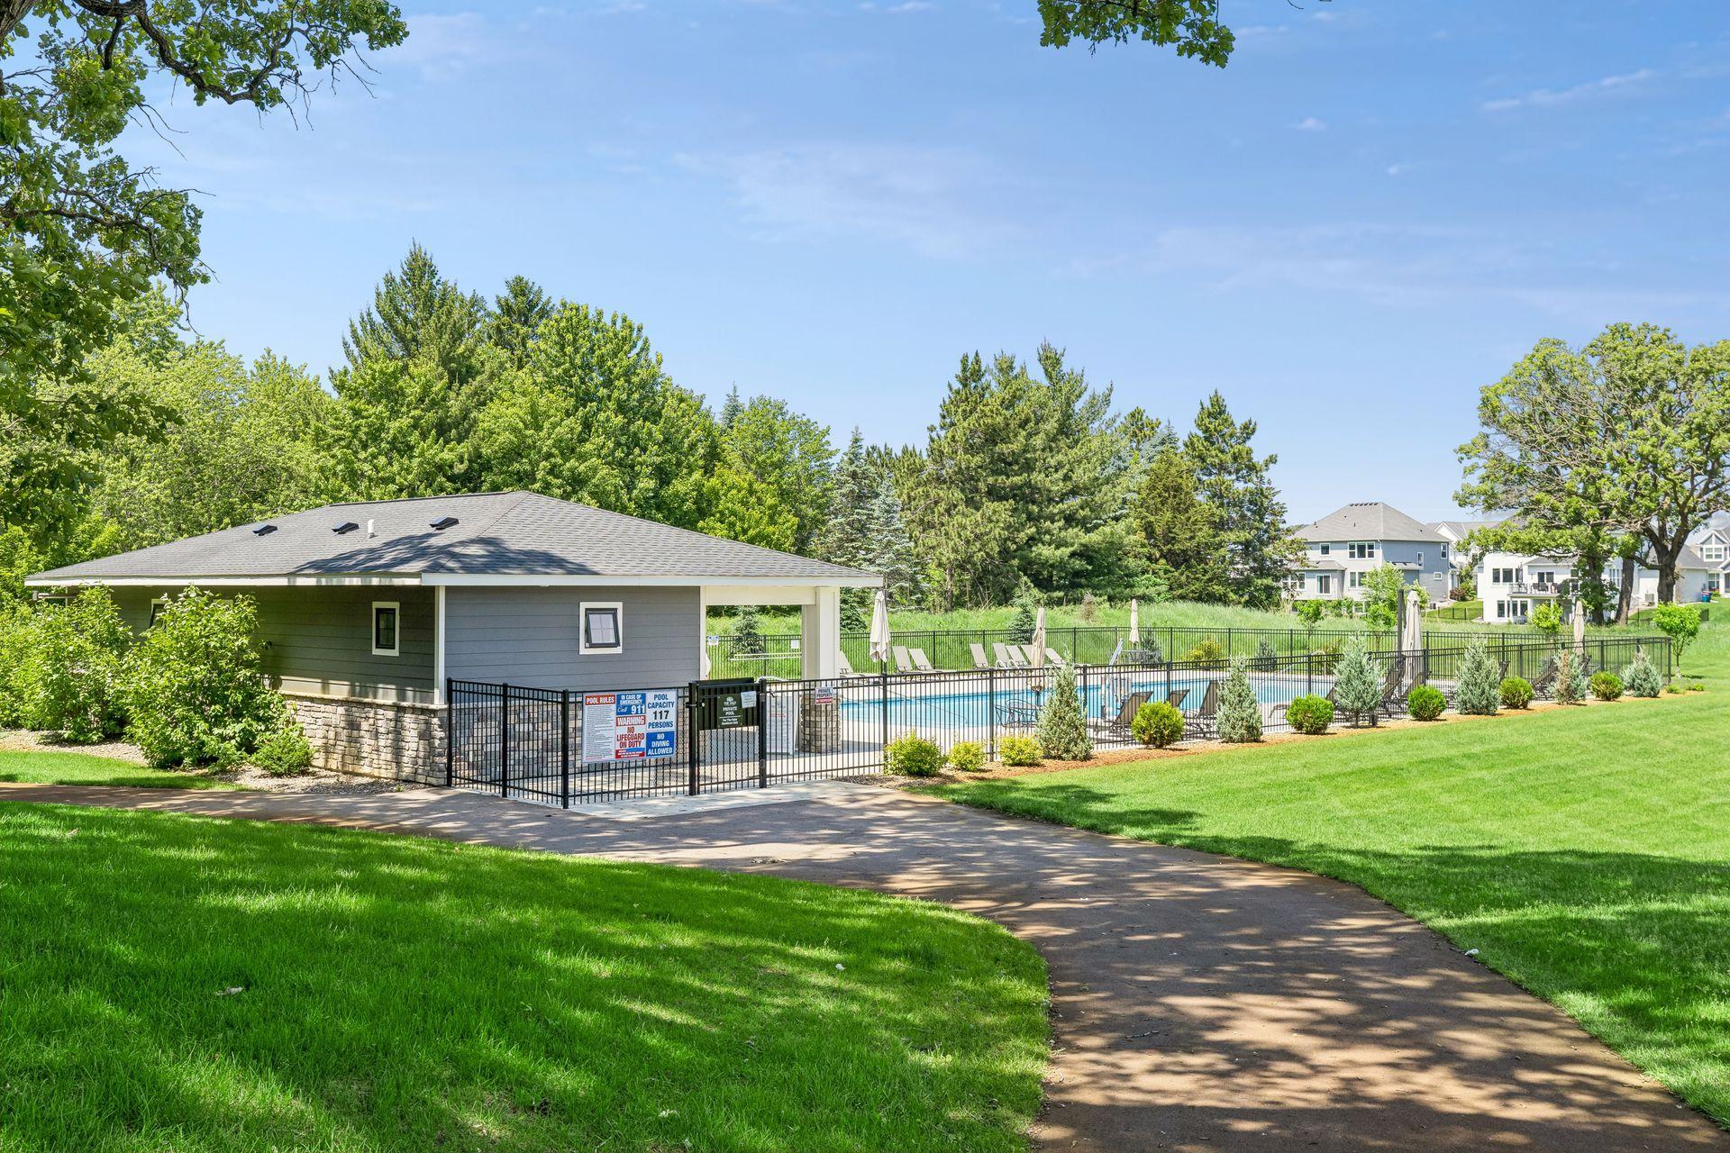
Below Ground; Shared
Roof:
Age 8 Years or Less; Asphalt Shingles; Pitched
Sellers Terms:
Cash; Conventional
Sewer:
City Sewer/Connected
Stories:
Two
Water:
City Water/Connected
Waterfront Type:
Pond
Waterfront View:
South
Contract Information
- Contingency
- None
- Original List Price
- 825000
- ListPrice
- 825000
- Owner is an Agent?
- No
- Auction?
- No
Location Tax and Other Information
- House Number
- 10887
- Street Name
- 131st
- Street Suffix
- Avenue
- Street Direction Suffix
- N
- Postal City
- Champlin
- County
- Hennepin
- State
- MN
- Zip Code
- 55316
- Complex/Dev/Subdivision
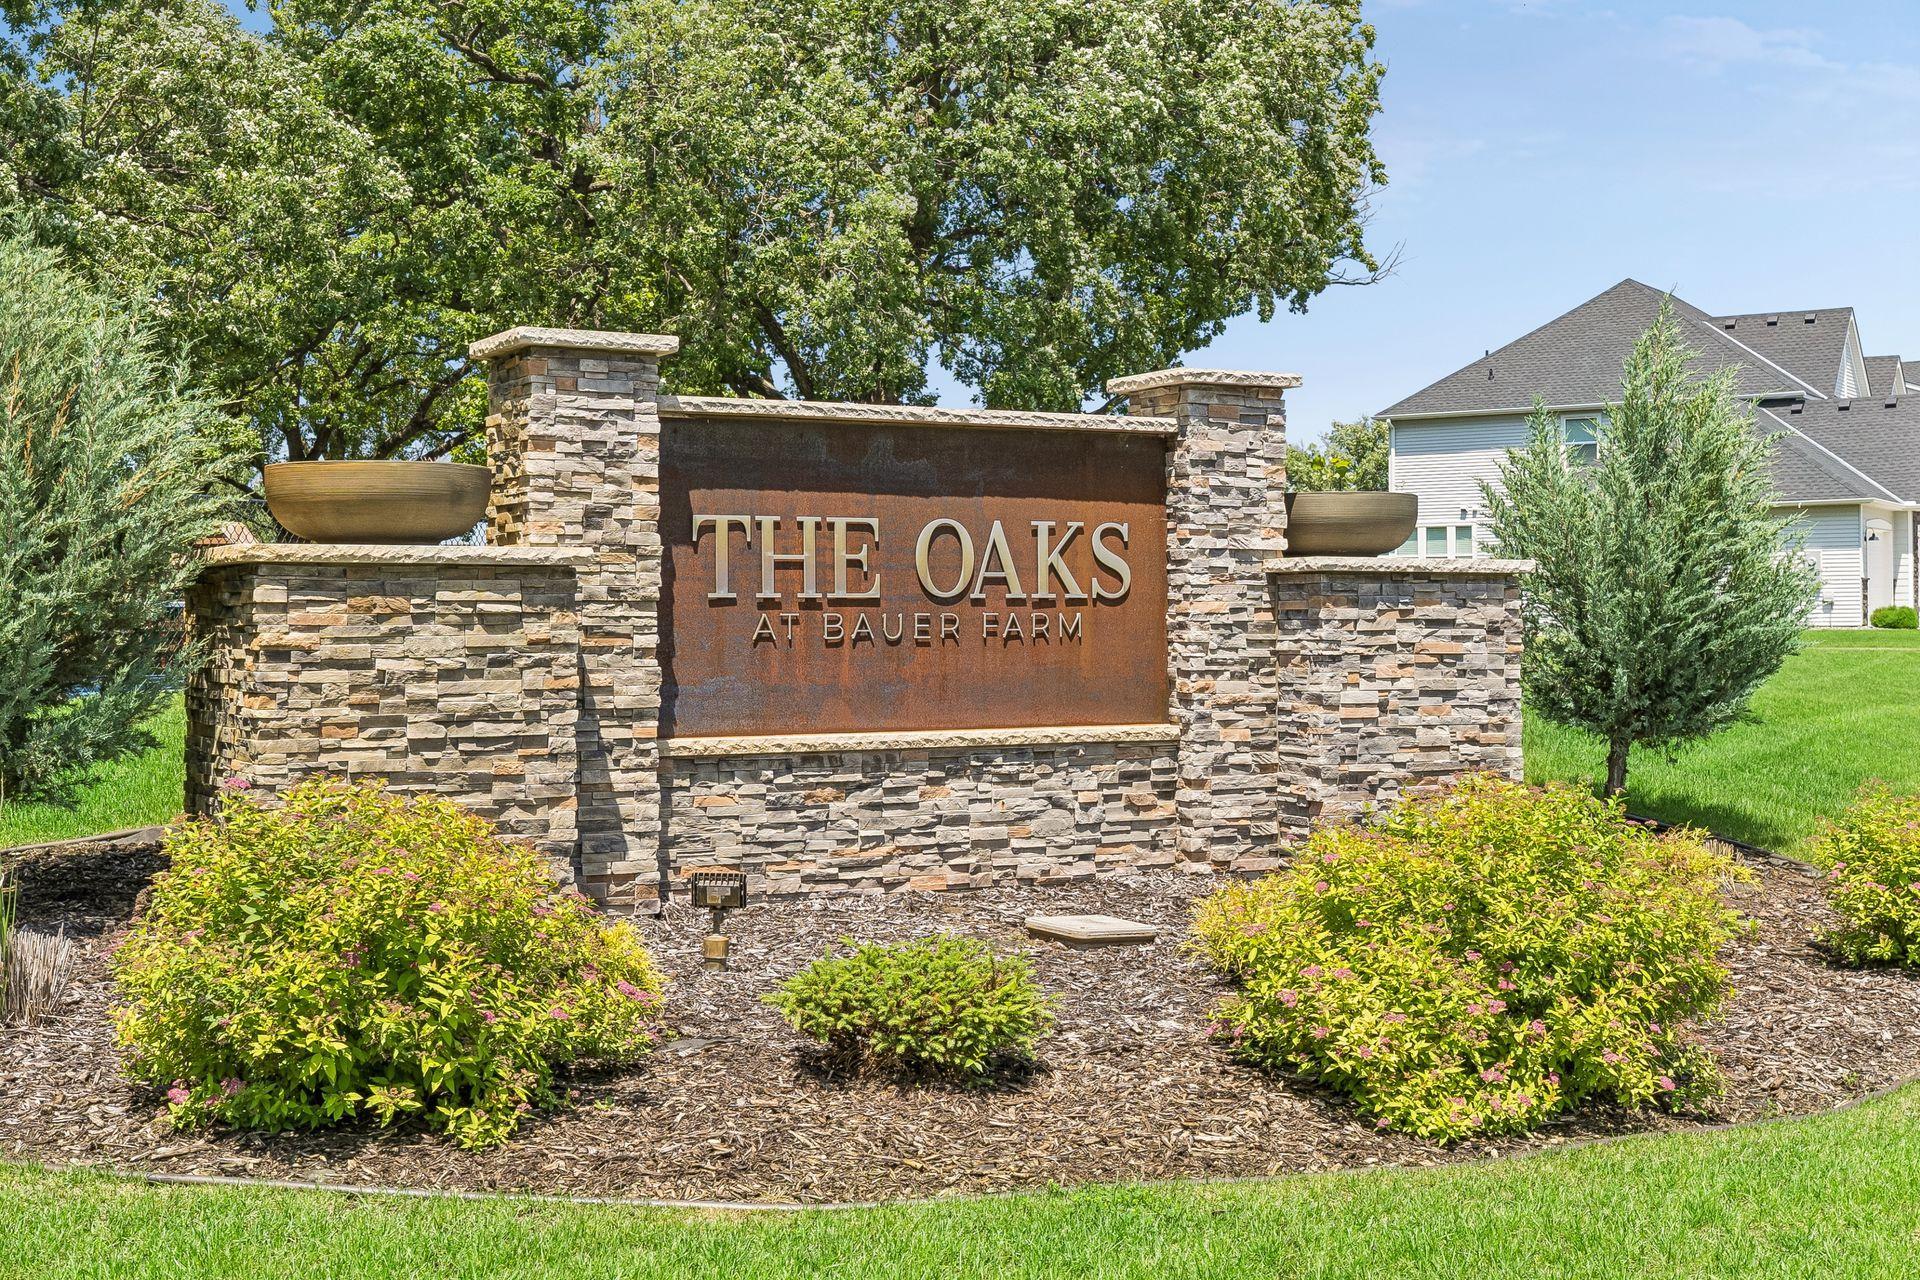
- The Oaks At Bauer Farm
Assessments
- Tax With Assessments
- 9632
- Assessment Balance
- 0
- Assessment Installment
- 0
Building Information
- Finished SqFt Above Ground
- 2984
- Finished SqFt Below Ground
- 1301
More Information
Lease Details
- Land Leased
- Not Applicable
Miscellaneous Information
- DP Resource
- Yes
- Homestead
- Yes
Ownership
- Fractional Ownership
- No
Parking Characteristics
- Garage Dimensions
- 31x21
- Garage Square Feet
- 811
Public Survey Info
- Range#
- 22
- Section#
- 24
- Township#
- 120
Office/Member Info
- Association
- MAAR
Location, Tax and Other Information
- AssocFeeYN
- Yes
- Legal Description
- LOT 010 BLOCK 004 THE OAKS AT BAUER FARM
- Listing City
- Champlin
- Map Page
- 63
- Municipality
- Champlin
- School District
- Anoka-Hennepin
- School District Phone
- 763-506-1000
- Zip Plus 4
- 1139
- Property ID Number
- 2412022220058
- Tax Year
- 2026
- Tax Amount
- 9549
- In Foreclosure?
- No
- Potential Short Sale?
- No
- Lender Owned?
- No
Directions & Remarks
- Public Remarks
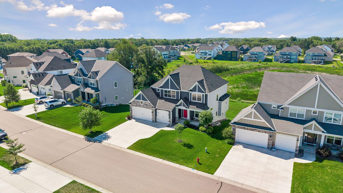
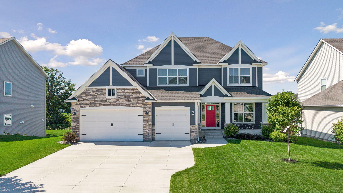
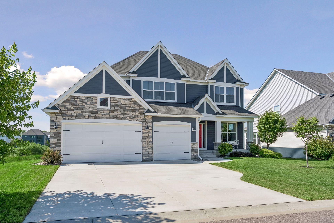
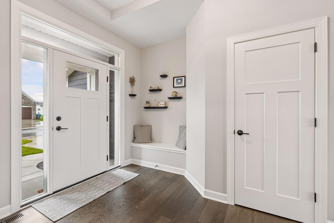
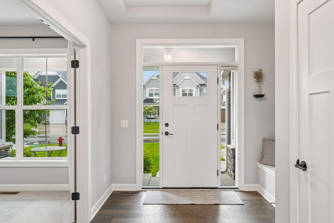
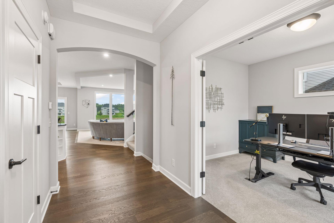
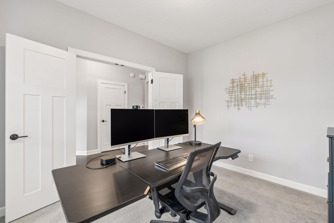
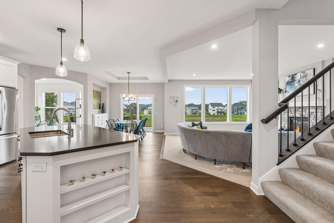
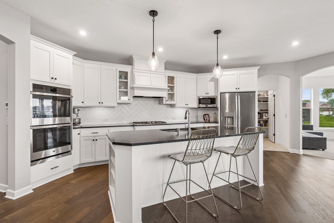
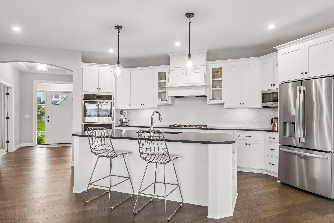
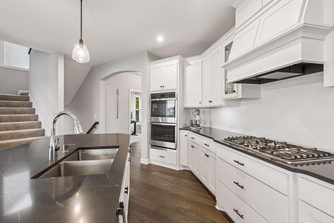
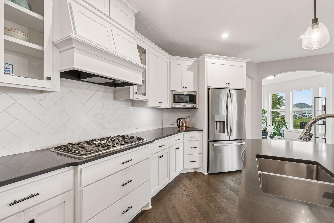
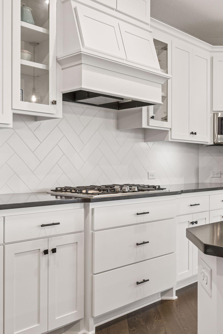
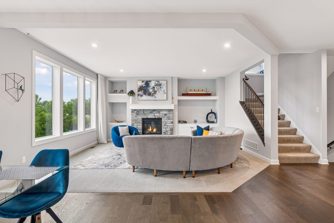
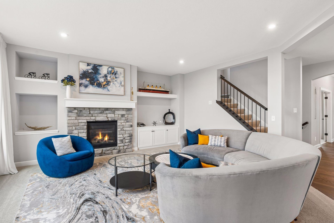
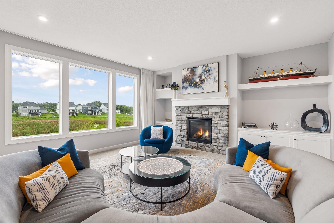
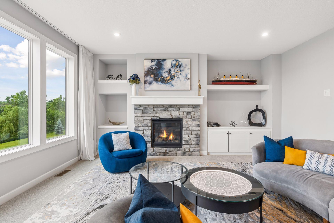
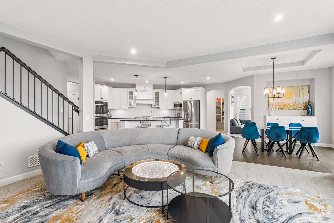
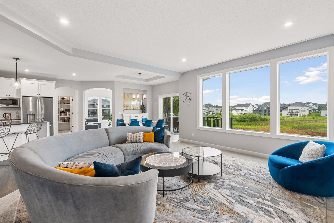
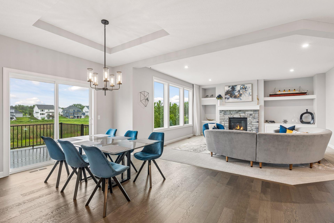
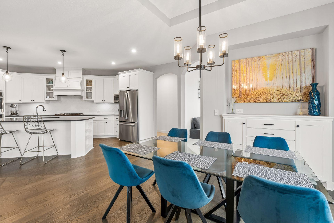
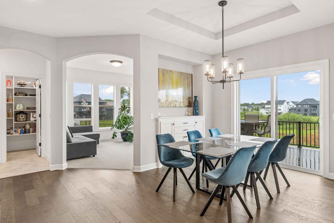
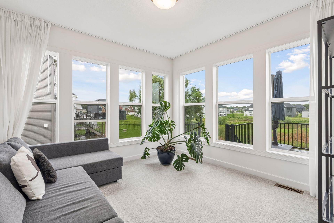
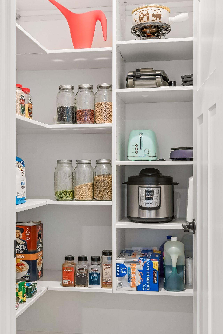
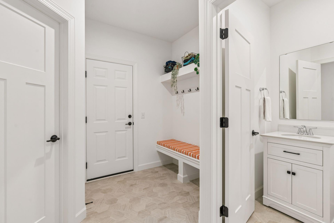
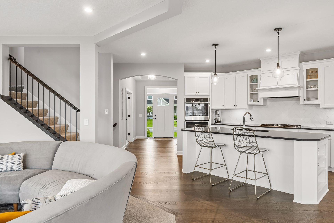
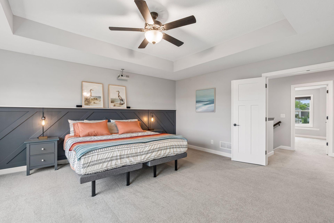
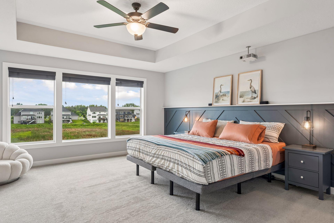
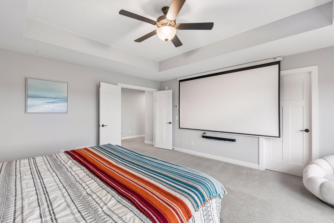
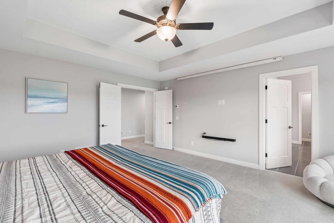
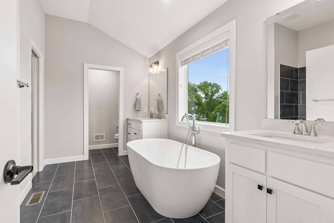
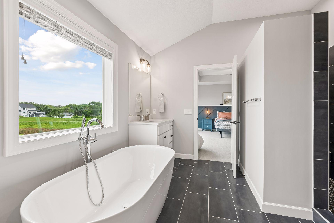
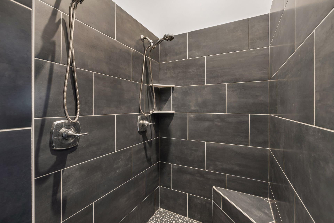
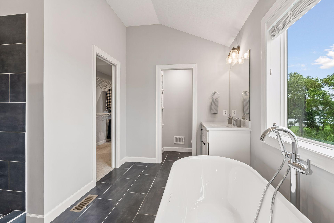
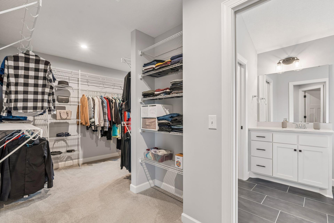
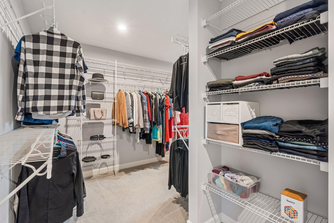
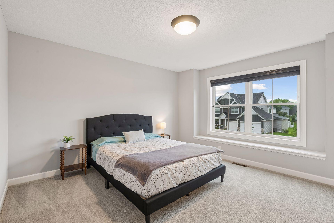
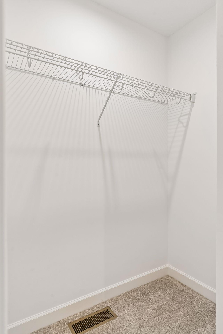
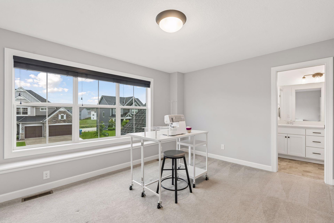
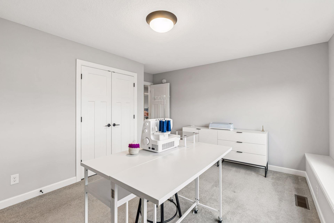
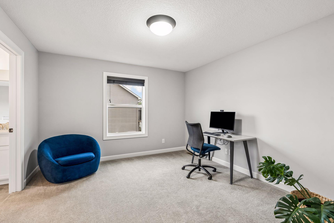
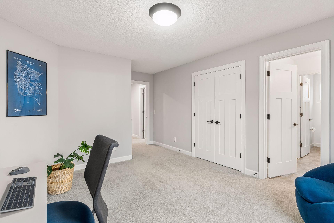
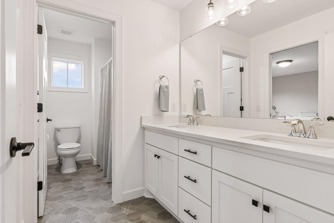
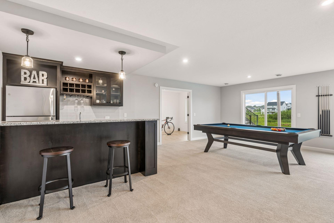
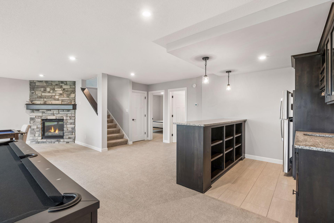
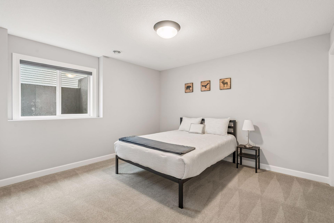
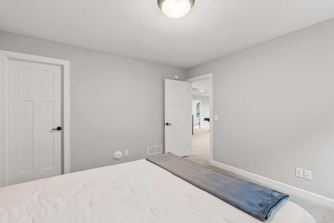
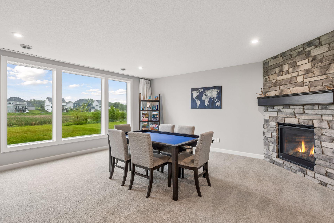
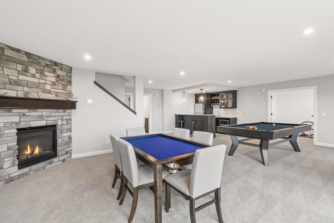
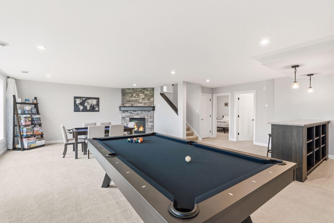
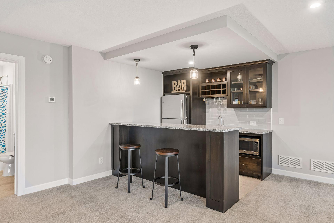
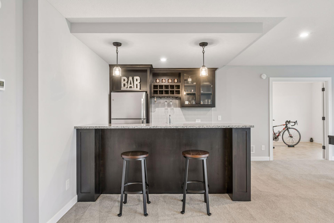
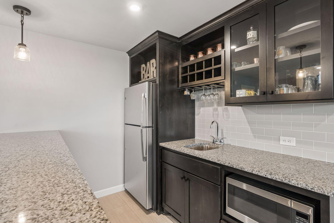
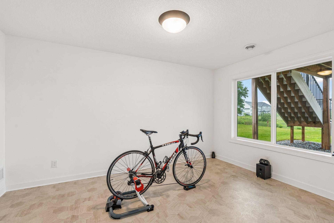
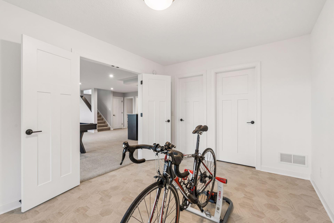
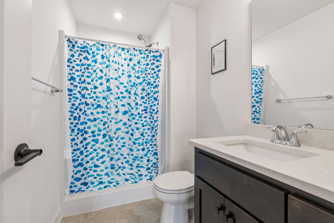
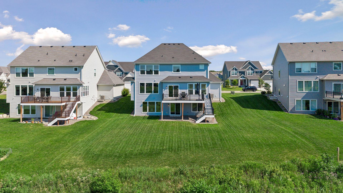
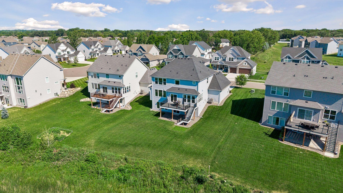
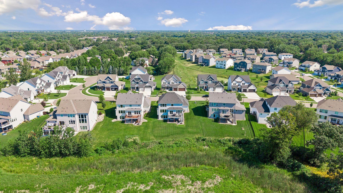
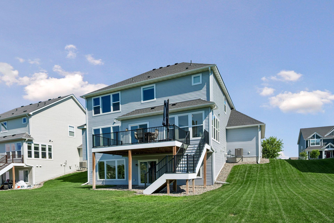
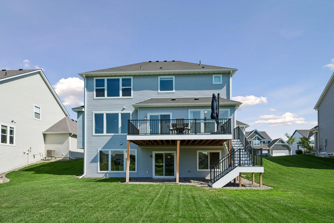
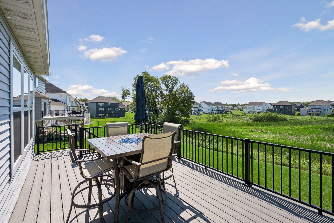
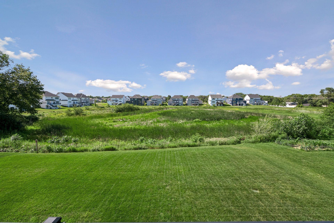
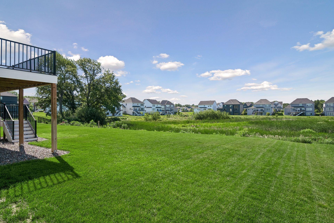
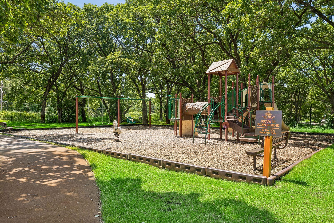
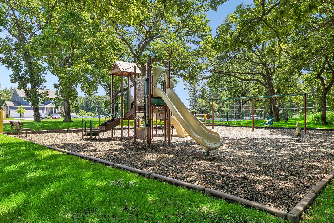
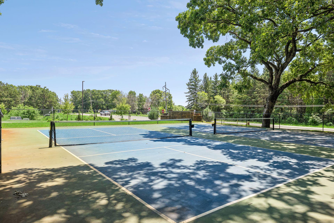
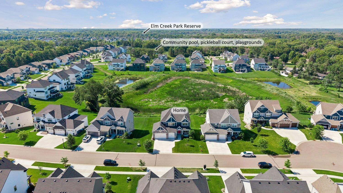
- **Able to close quickly if needed** Located in Champlin’s premier Oaks at Bauer Farm neighborhood, this exceptional 2022 Jonathan Homes residence delivers custom craftsmanship, designer finishes and serene pond views - at a price that is impossible to replicate with today’s high construction costs. Meticulously maintained in pristine, pet-free condition, this home features 5 bedrooms, 5 bathrooms, and light-filled living spaces curated with exceptional attention to detail. Step inside to a bright, open-concept main level anchored by real hardwood floors, soaring ceilings, and a dramatic stone fireplace with custom built-ins. The showstopper chef’s kitchen boasts custom cabinetry, an oversized center island, professional gas range, double wall ovens, a "Costco-size" walk-in pantry, and an adjoining sunroom framing peaceful pond views with access to the spacious deck. A dedicated home office and a classic Minnesota mudroom with expansive storage space round out the main floor. Upstairs, the owner's suite serves as a private spa sanctuary with a freestanding soaking tub, oversized walk-in shower, and dual walk-in closets featuring direct pass-through access to the upper-level laundry room, offering unmatched organizational efficiency. Three additional spacious bedrooms are served by designer bathrooms featuring quartz countertops and custom-built vanities. Designed for hosting, the fully finished walkout lower level has direct access to the serene backyard. Enjoy an expansive recreation room with a second fireplace, completed by a custom wet bar with peninsula seating. This level also features a 5th bedroom served by its own bathroom and a flex room ideal for an exercise space or 6th bedroom. Enjoy private neighborhood resort amenities, including a community heated pool, pickleball courts, playground, and walking trails. You are just 3/4 mile from Elm Creek Park Reserve (4,900+ acres of recreation) and minutes from Maple Grove dining and shopping hubs via Hwy 169 in the top-rated Anoka-Hennepin School District. With its rare combination of like-new condition, custom design, and an unbeatable pond-side setting, this home is truly the one for you.
- Directions
- 169 to W Hayden Lk Rd; West to French Lk; North to development
Accessible
- None
- Yes
Air Conditioning
- Central Air
- Yes
Appliances
- Air-To-Air Exchanger
- Yes
- Cooktop
- Yes
- Dishwasher
- Yes
- Double Oven
- Yes
- Dryer
- Yes
- Microwave
- Yes
- Refrigerator
- Yes
- Washer
- Yes
Association Fee Includes
- Professional Mgmt
- Yes
- Shared Amenities
- Yes
- Other
- Yes
Bath Description
- Double Sink
- Yes
- Full Jack & Jill
- Yes
- Main Floor 1/2 Bath
- Yes
- Upper Level 3/4 Bath
- Yes
- Upper Level Full Bath
- Yes
- Full Primary
- Yes
- Private Primary
- Yes
- 3/4 Basement
- Yes
- Separate Tub & Shower
- Yes
Construction Status
- Previously Owned
- Yes
Exterior
- Brick/Stone
- Yes
- Cement Board
- Yes
- Vinyl
- Yes
Fireplace Characteristics
- Gas Burning
- Yes
Foundation
- Poured Concrete
- Yes
Fuel
- Natural Gas
- Yes
Heating
- Forced Air
- Yes
Insurance Fee
- Insurance Fee
- 0
Laundry
- Laundry Room
- Yes
- Sink
- Yes
- Upper Level
- Yes
Lot Description
- Tree Coverage - Light
- Yes
- Underground Utilities
- Yes
Patio, Porch and Deck Features
- Deck
- Yes
Pool Description
- Below Ground
- Yes
- Shared
- Yes
Roof
- Age 8 Years or Less
- Yes
- Asphalt Shingles
- Yes
- Pitched
- Yes
Sellers Terms
- Cash
- Yes
- Conventional
- Yes
Sewer
- City Sewer/Connected
- Yes
Stories
- Two
- Yes
Water
- City Water/Connected
- Yes
Waterfront Type
- Pond
- Yes
Waterfront View
- South
- Yes
Room Information
| Room Name | Dimensions | Level |
|---|---|---|
| Bar/Wet Bar Room | 18x7 | Lower |
| Dining Room | 16x10 | Main |
| Family Room | 16x15 | Lower |
| Fifth (5th) Bedroom | 12x12 | Lower |
| First (1st) Bedroom | 17x15 | Upper |
| Fourth (4th) Bedroom | 13x12 | Upper |
| Foyer | 13x9 | Main |
| Game Room | 16x13 | Lower |
| Kitchen | 19x14 | Main |
| Laundry | 11x9 | Upper |
| Living Room | 17x17 | Main |
| Second (2nd) Bedroom | 13x12 | Upper |
| Sixth (6th) Bedroom | 14x10 | Lower |
| Third (3rd) Bedroom | 15x11 | Upper |
| Sun Room | 12x10 | Main |
Documents
 floor plan.pdf ›
Listing Office:
Compass
Last Updated: August - 22 - 2026
The data relating to real estate for sale on this web site comes in part from the Broker
Reciprocity SM Program of the Regional Multiple Listing Service of Minnesota, Inc. The information provided is deemed reliable but not guaranteed. Properties subject to prior sale, change or withdrawal.
©2026 Regional Multiple Listing Service of Minnesota, Inc All rights reserved.