
1088 Lovell Avenue W, Roseville, MN 55113
New Listing
$267,500
Property Type:
Residential
Bedrooms:
2
Baths:
2
Square Footage:
2,087
Lot Size (sq. ft.):
1,742
Status:
Active
Current Price:
$267,500
List Date:
8/21/2026
Last Modified:
8/22/2026
Overview
Description
Listing Details MLS# 7131760
General Property Information
- Assoc Mgmt Co. Phone #
- 952-922-5575
- Association Fee Frequency
- Monthly
- Association Mgmt Co. Name
- Gassen Management
- Common Wall
- Yes
- Lot Measurement
- Acres
- Manufactured Home?
- No
- Multiple PIDs?
- No
- New Development
- No
- Number of Fireplaces
- Yes
- Waterfront YN
- No
- Year Built
- 1995
- Yearly/Seasonal
- Yearly
- Zoning
- Residential-Single Family
- Bath Full
- Yes
- Bath Half
- Yes
- Main Floor Total SqFt
- 630
- Above Grd Total SqFt
- 1457
- Below Grd Total SqFt
- 630
- Total SqFt
- 2087
- Total Finished Sqft
- 1457.00
- FireplaceYN
- Yes
- Style
- (TH) Side x Side
- Foundation Size
- 630
- Association Fee
- 455
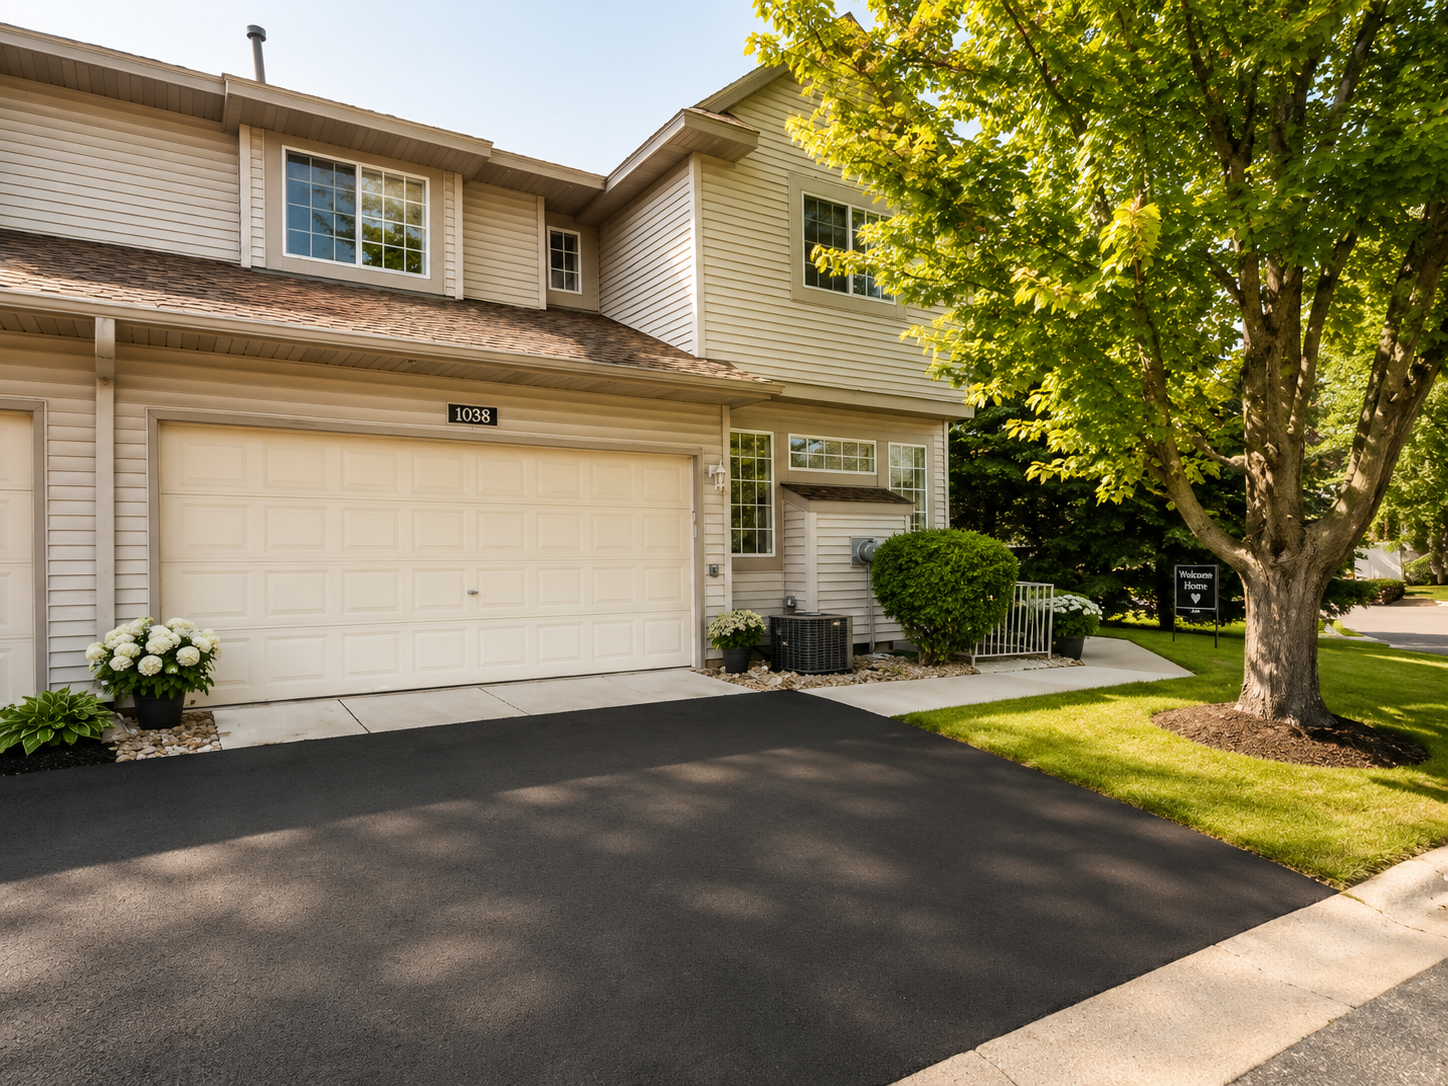
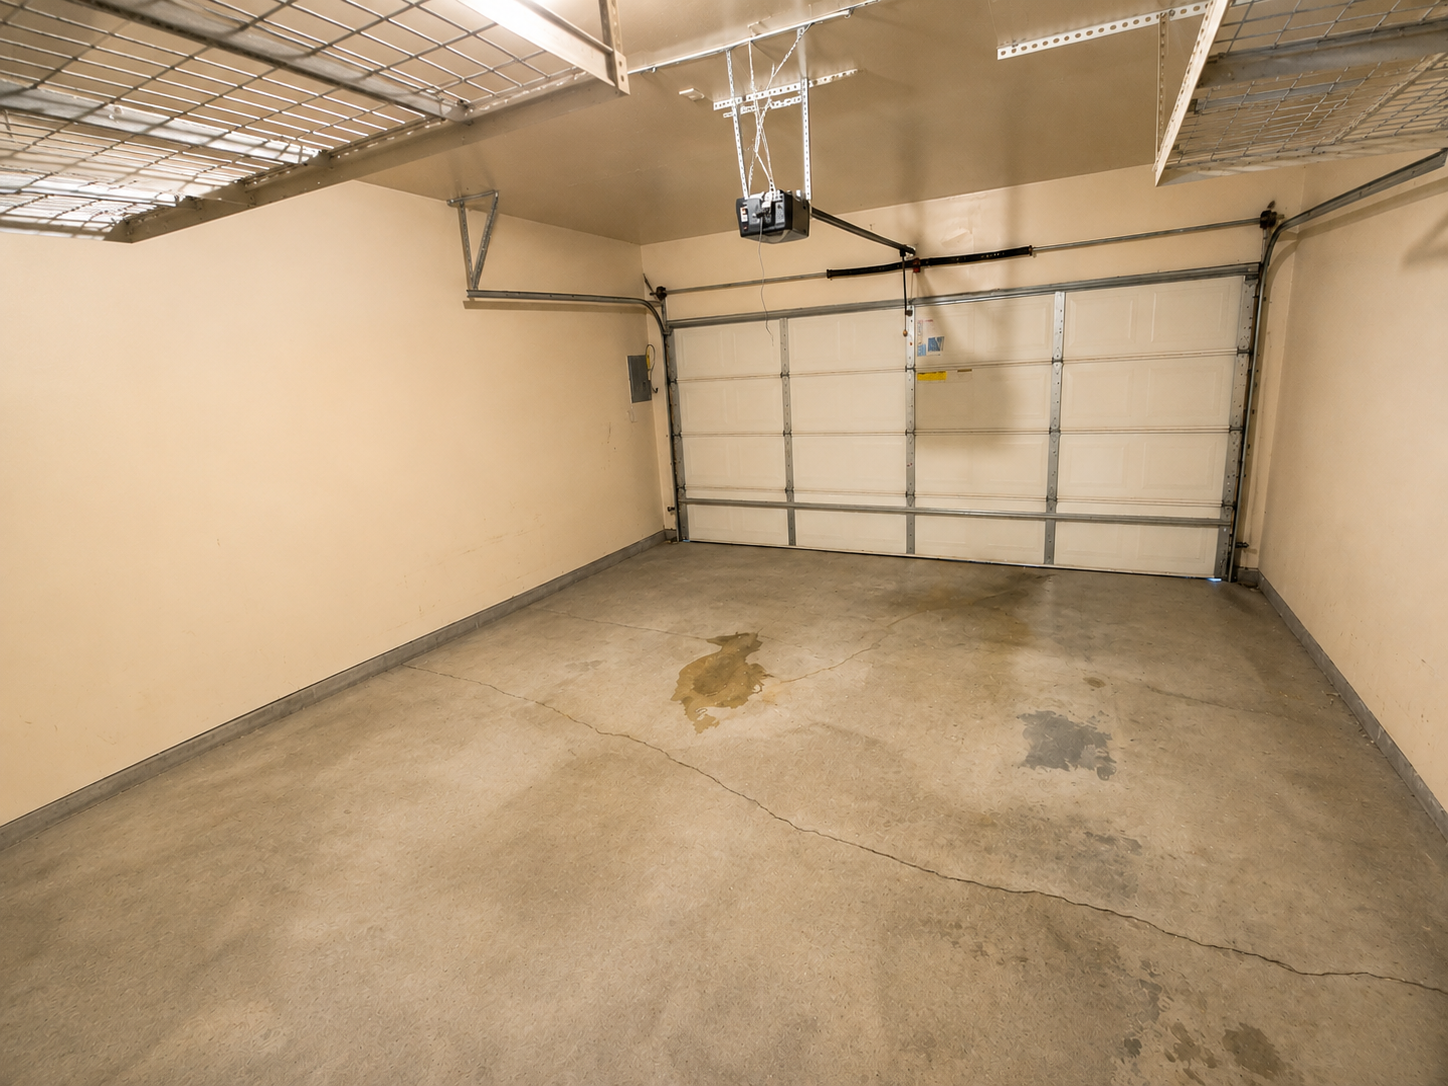
- Garage Stalls
- 2
- Lot Dimensions
- 00
- Acres
- 0.04
- Assessment Pending
- No
- Bath Three Quarters
- 0
- Bath Quarter
- 0
Property Features
Accessible:
None
Air Conditioning:
Central Air
Amenities Unit:
Patio
Association Fee Includes:
Building Exterior; Hazard Insurance; Lawn Care; Outside Maintenance; Professional Mgmt; Sanitation; Shared Amenities; Snow Removal
Basement:
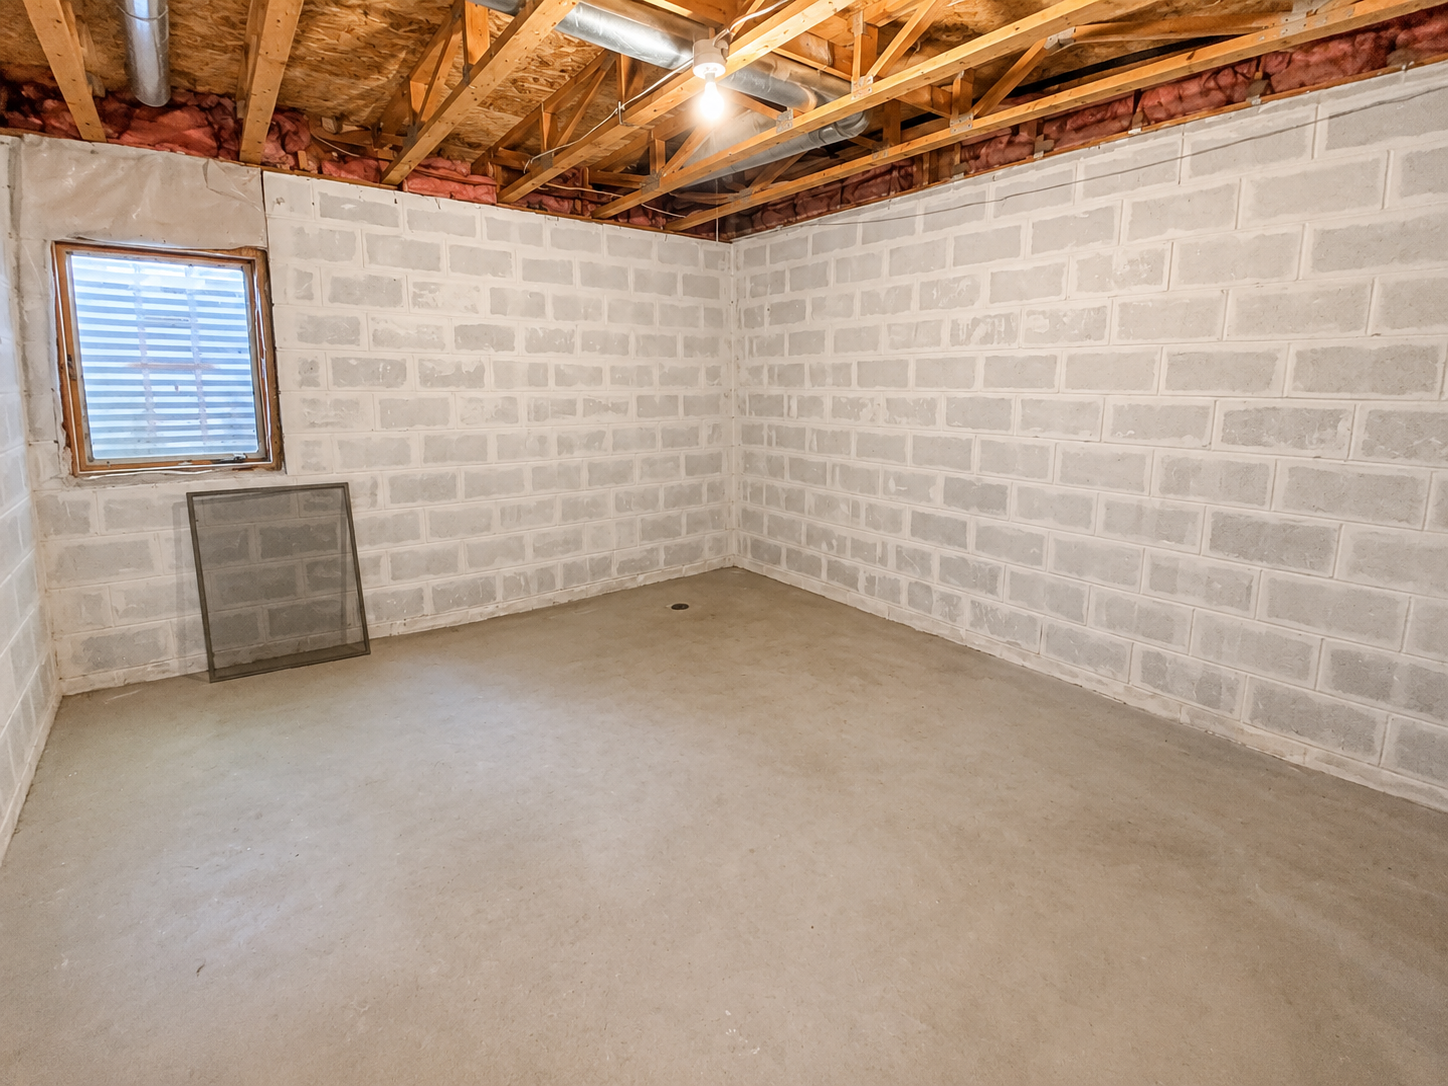
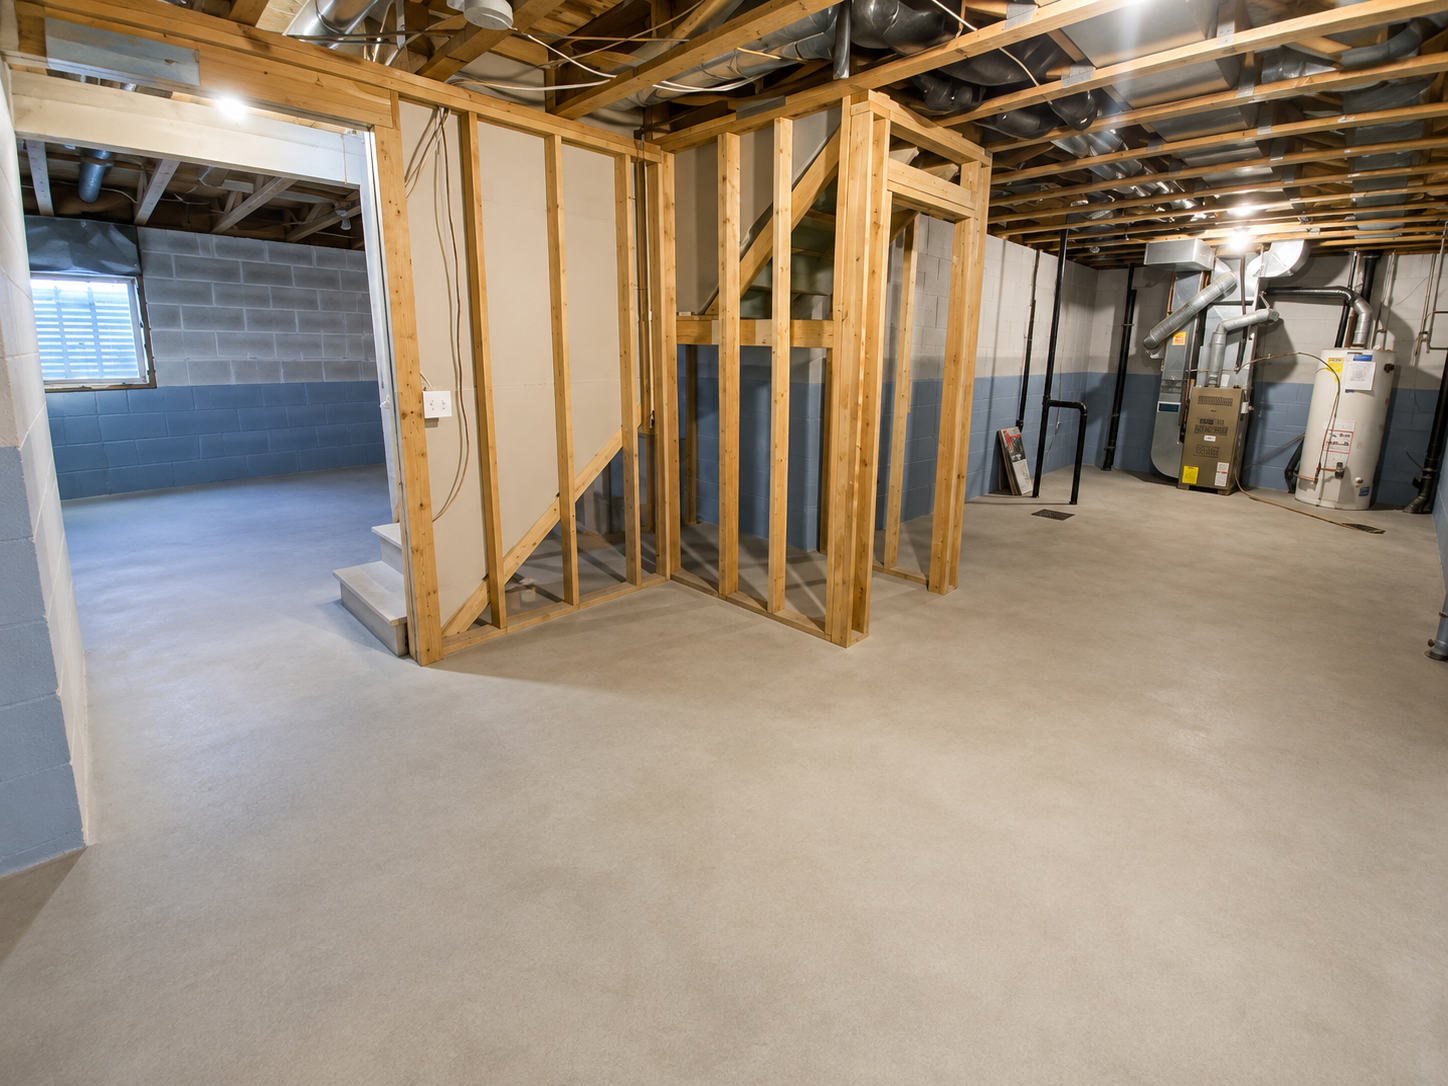
Full; Unfinished
Bath Description:
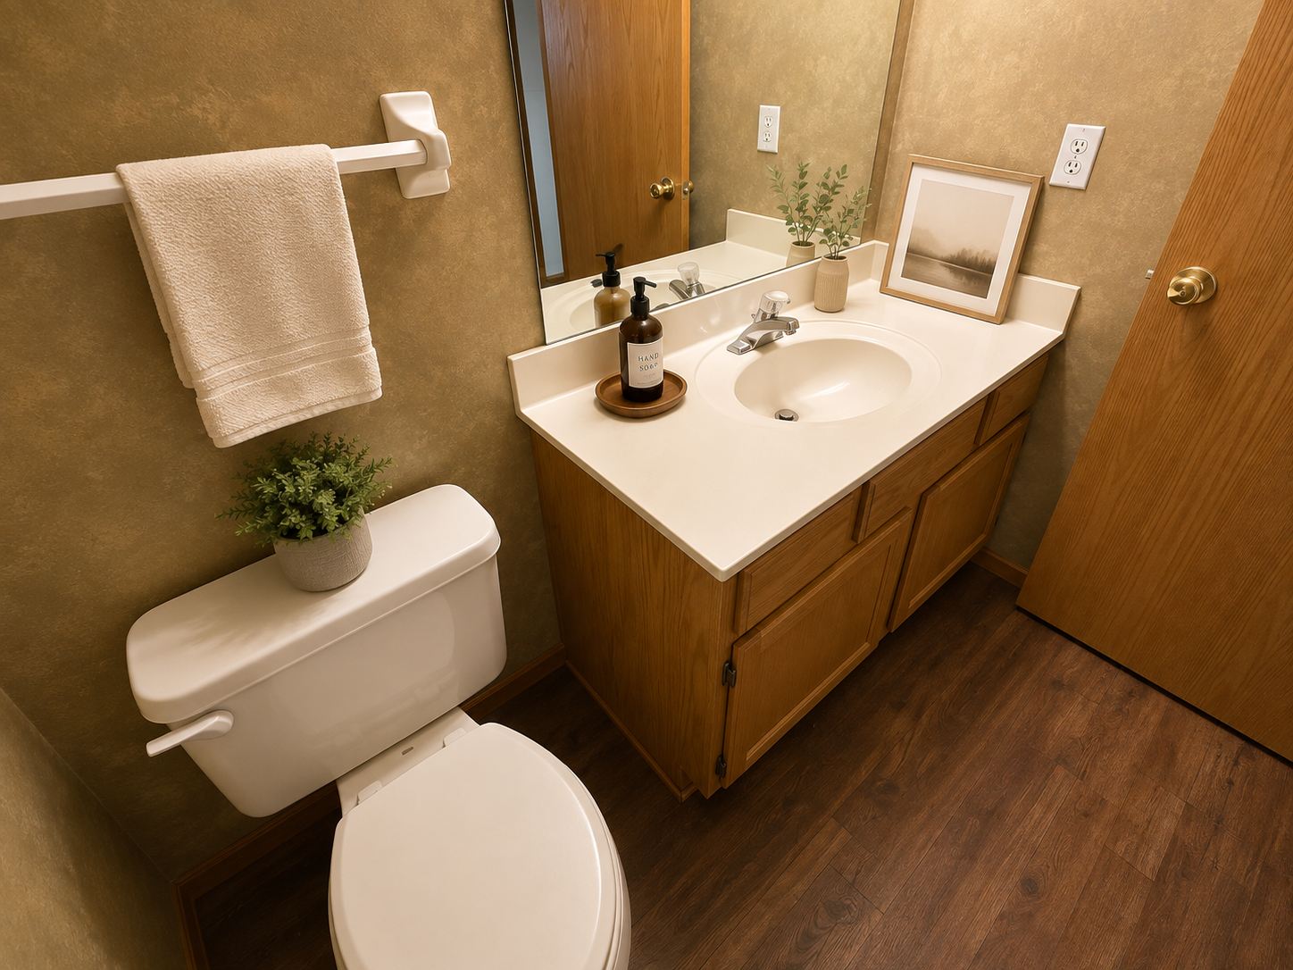
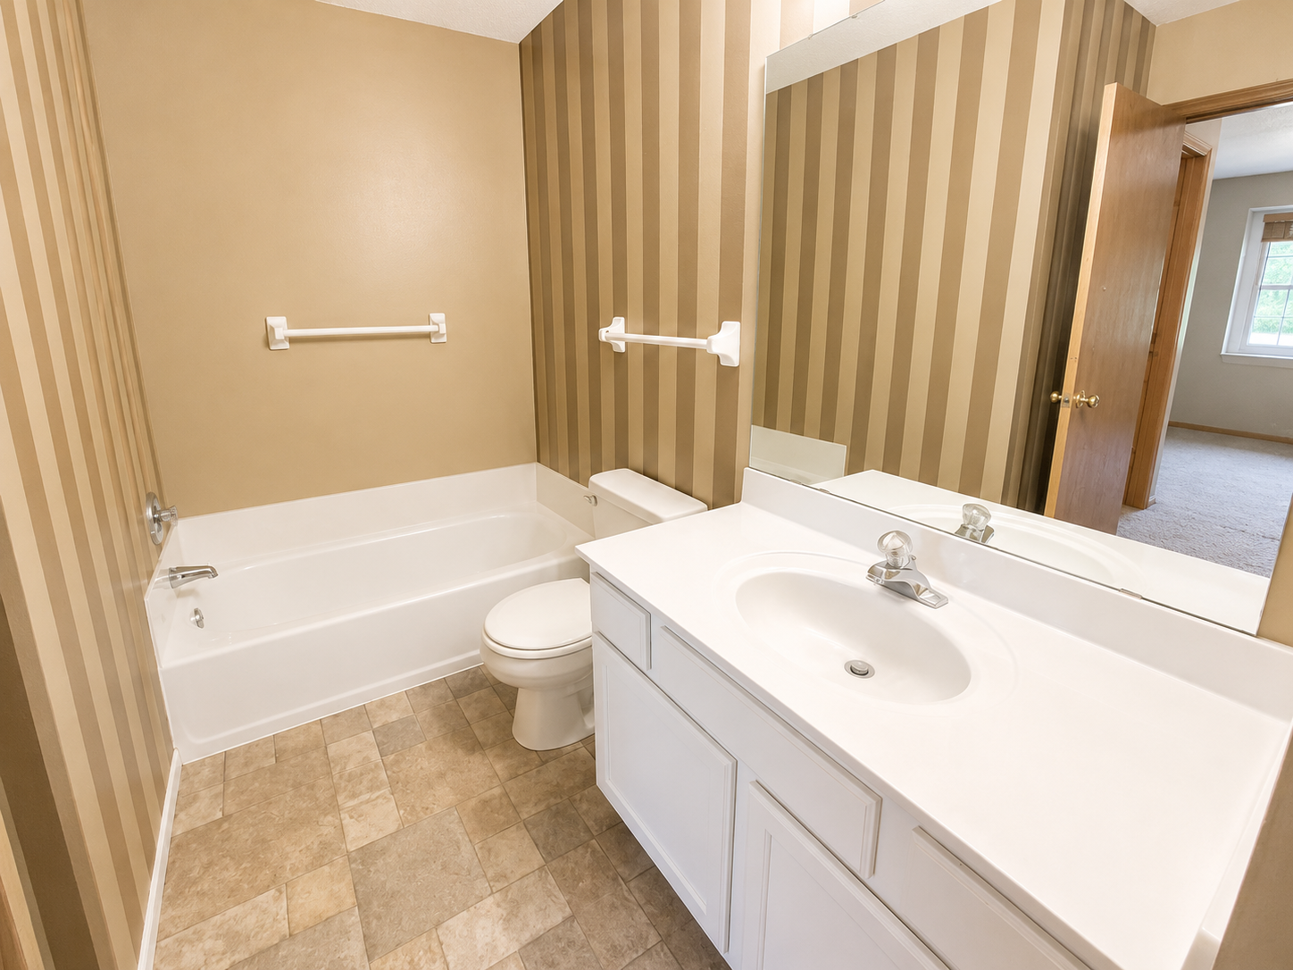
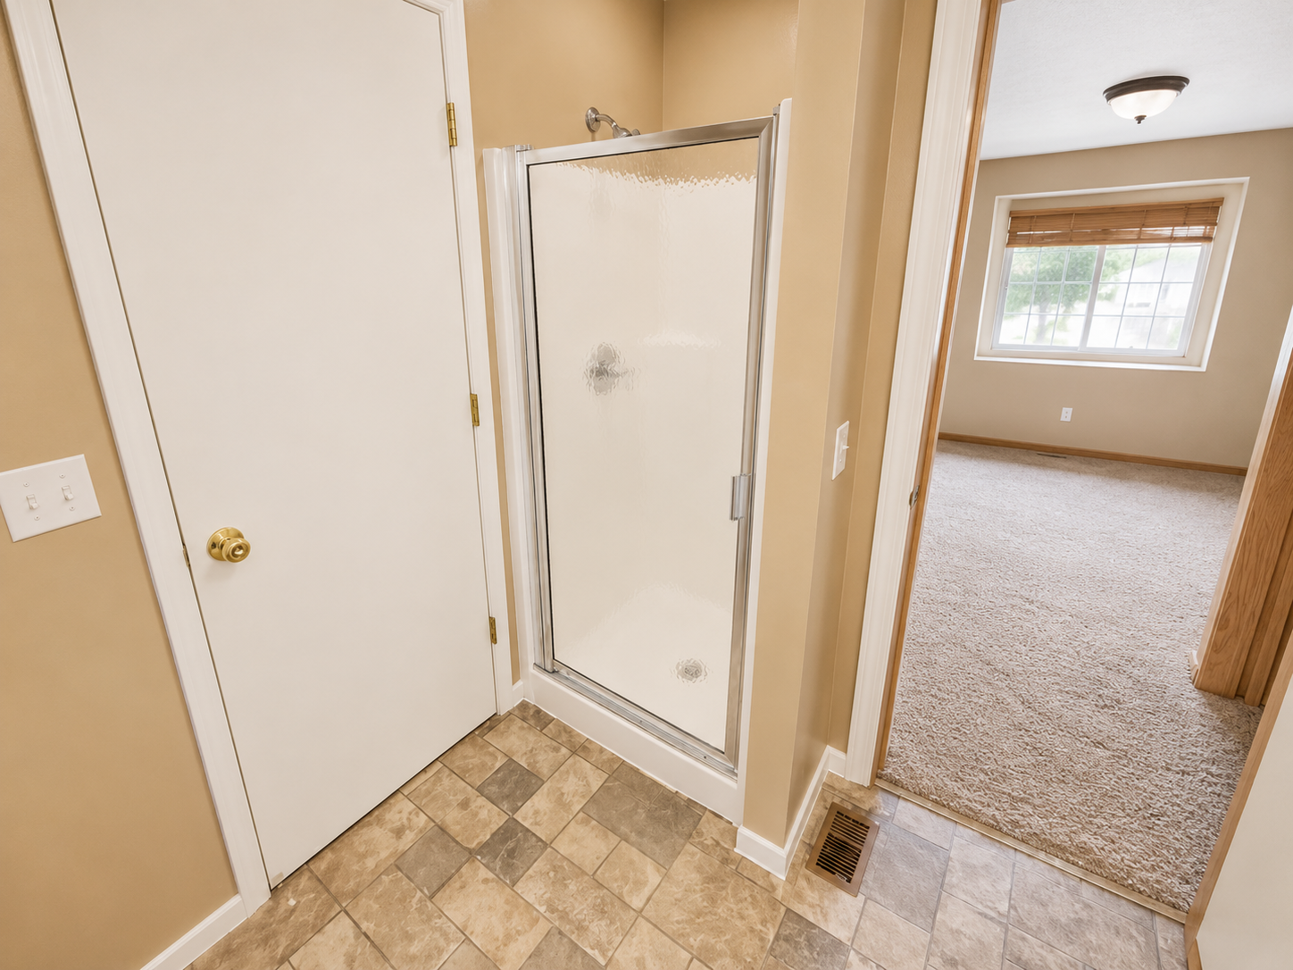
Upper Level Full Bath
Construction Materials:
Frame
Construction Status:
Previously Owned
Dining Room Description:
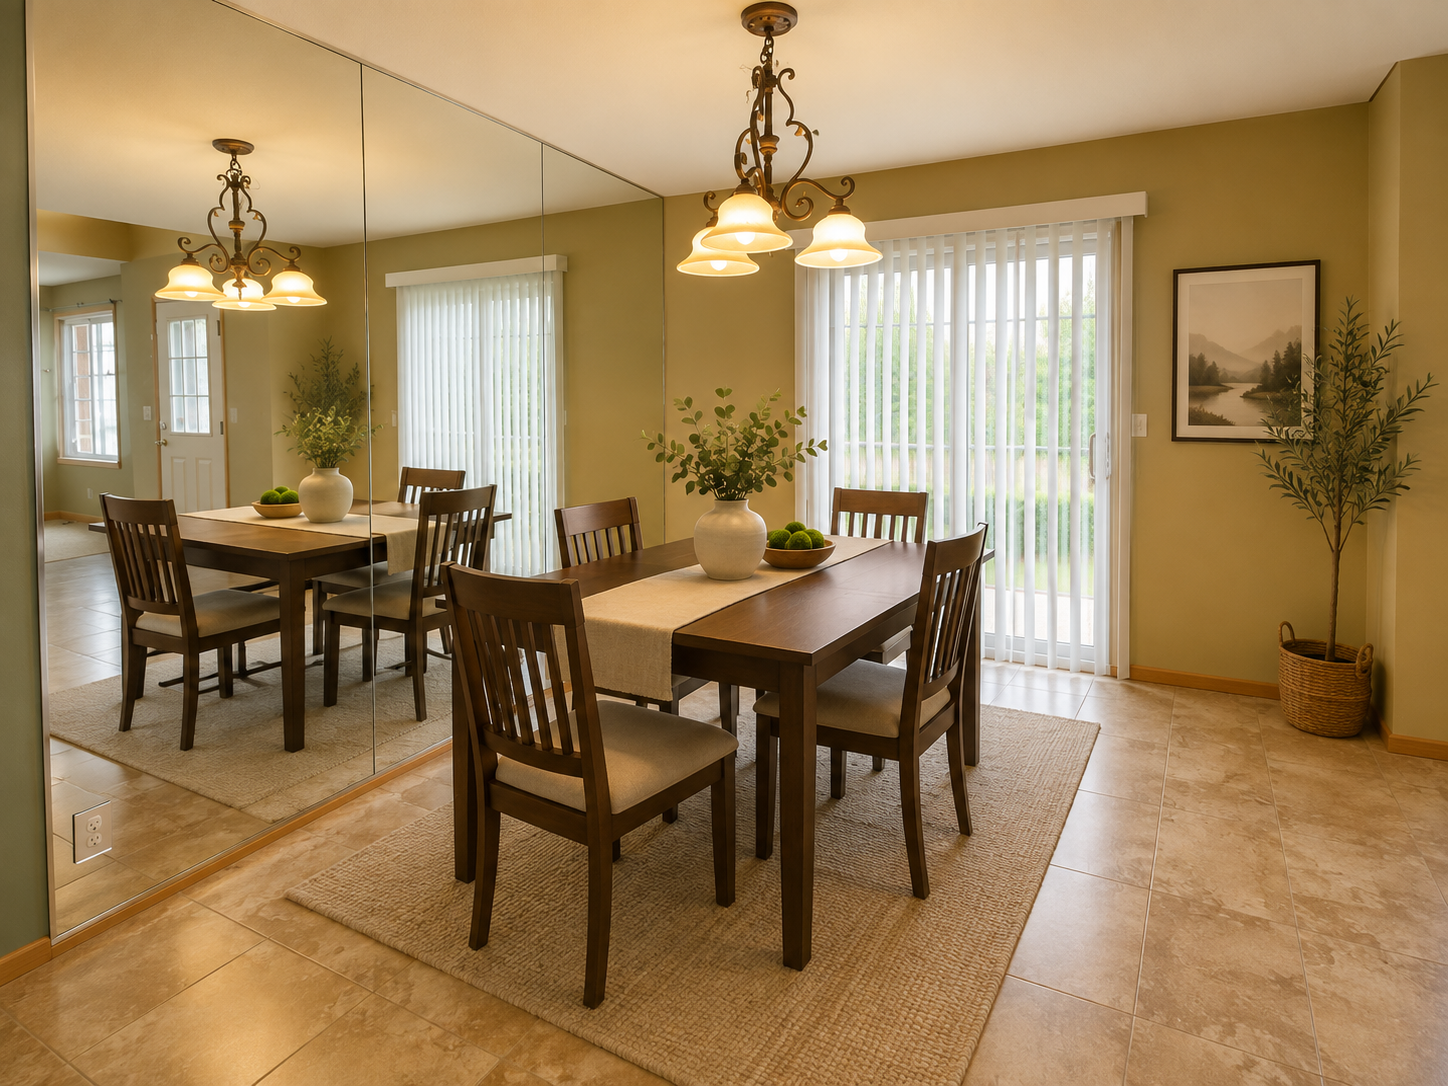
Informal Dining Room
Exterior:
Metal; Vinyl
Fireplace Characteristics:
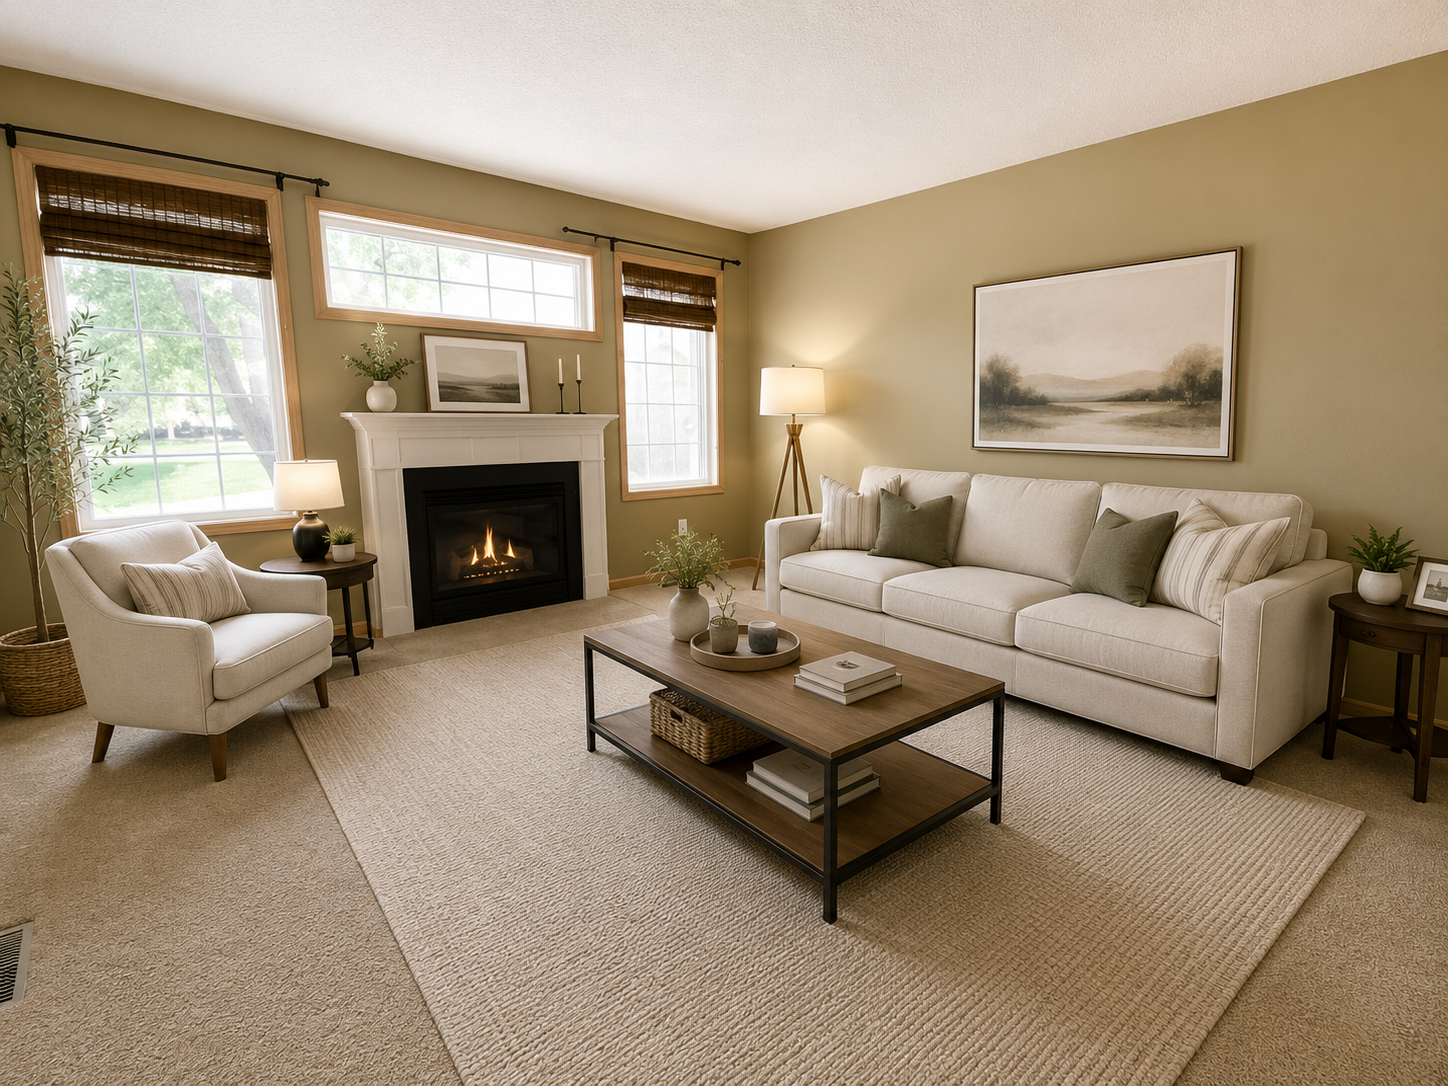
Gas Burning; Living Room
Foundation:
Concrete Block
Fuel:
Natural Gas
Heating:
Forced Air
Sellers Terms:
Cash; Conventional
Sewer:
City Sewer/Connected
Stories:
Two
Townhouse Characteristics:
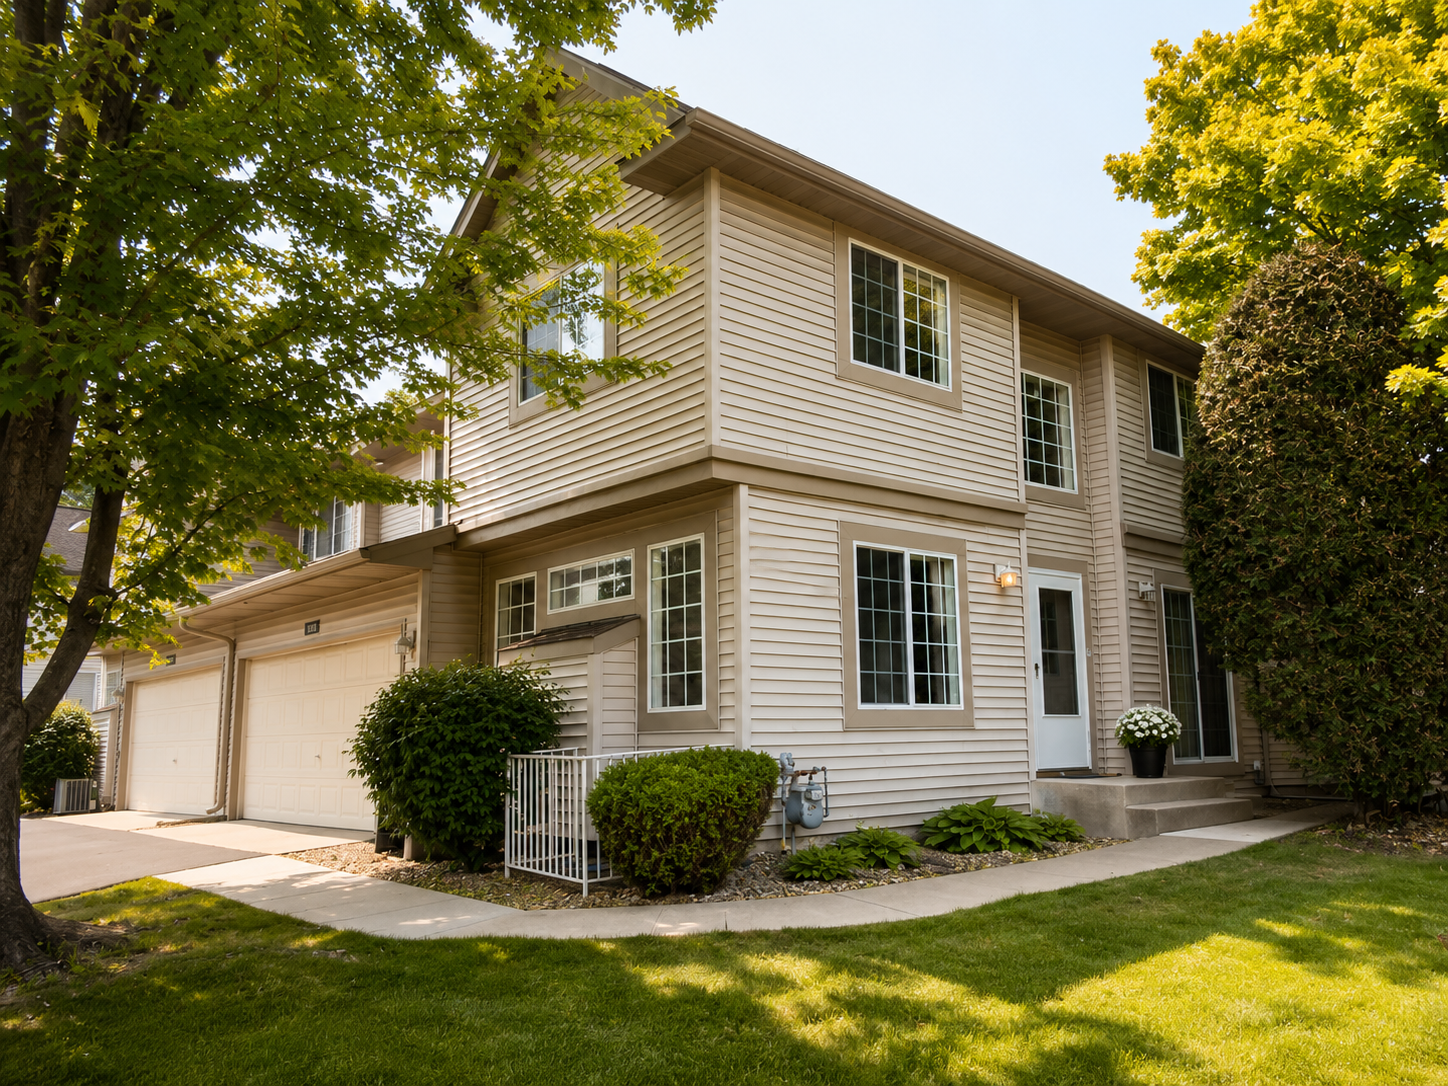
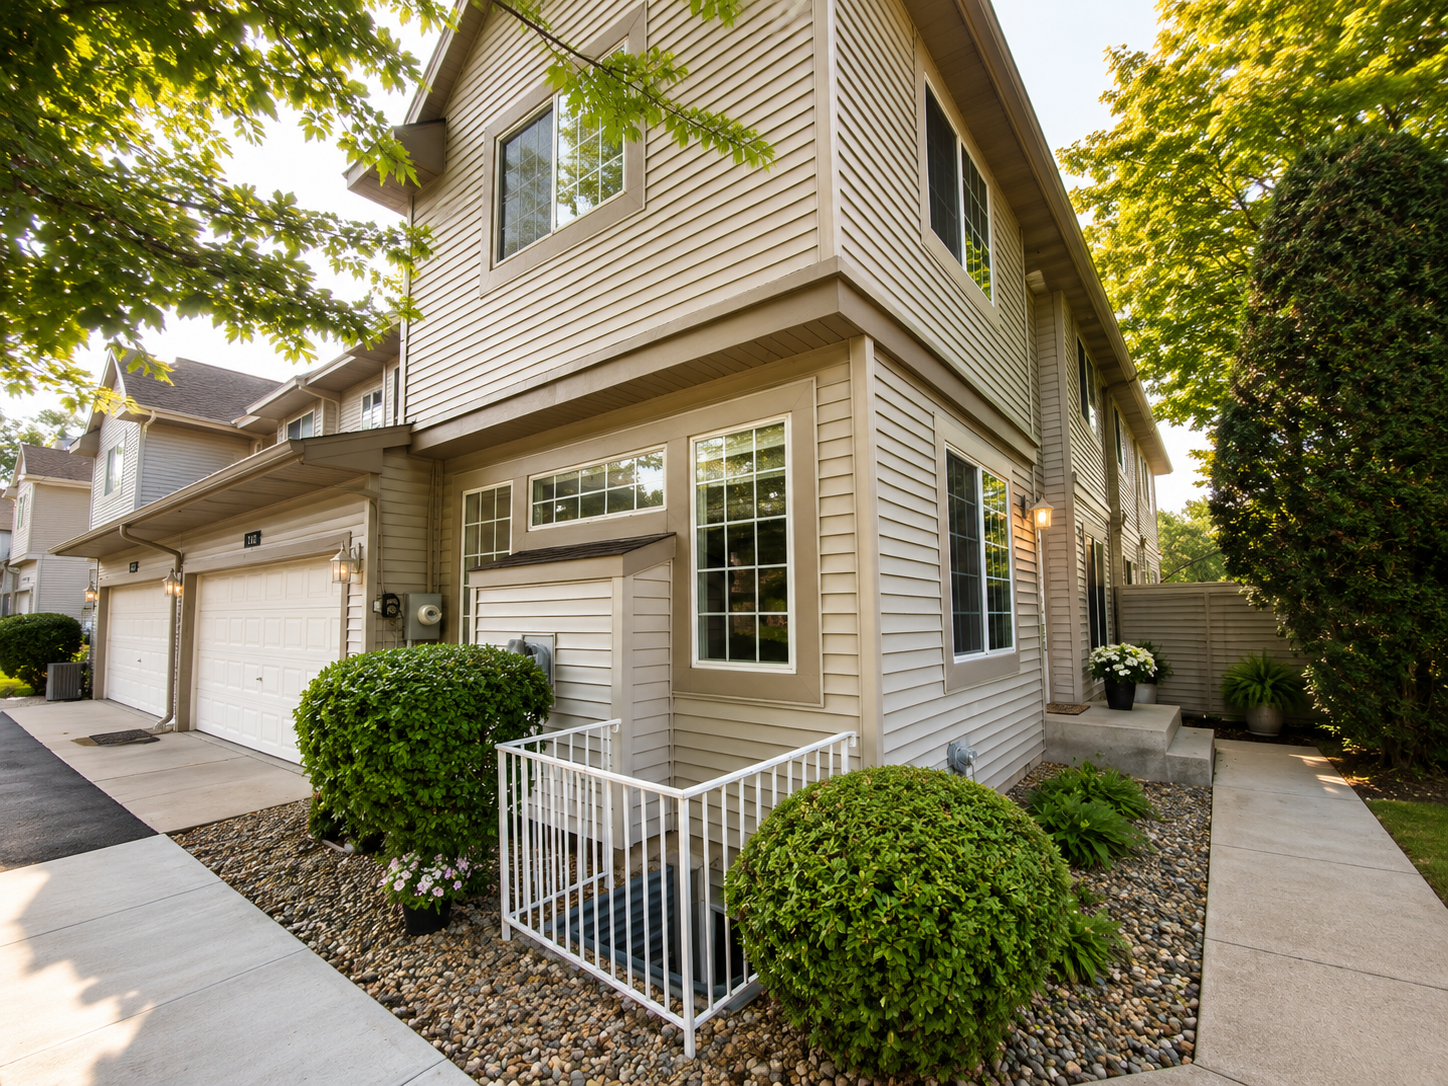
End Unit
Water:
City Water/Connected
Contract Information
- Contingency
- None
- Original List Price
- 267500
- ListPrice
- 267500
- Owner is an Agent?
- No
- Auction?
- No
Location Tax and Other Information
- House Number
- 1088
- Street Name
- Lovell
- Street Suffix
- Avenue
- Street Direction Suffix
- W
- Postal City
- Roseville
- County
- Ramsey
- State
- MN
- Zip Code
- 55113
- Complex/Dev/Subdivision
- Grandview Twnhms Cic 376
Assessments
- Tax With Assessments
- 3958
- Assessment Balance
- 0
Building Information
- Finished SqFt Above Ground
- 1457
More Information
Lease Details
- Land Leased
- Not Applicable
Miscellaneous Information
- DP Resource
- Yes
- Homestead
- No
Ownership
- Fractional Ownership
- No
Parking Characteristics
- Garage Square Feet
- 420
Public Survey Info
- Range#
- 23
- Section#
- 11
- Township#
- 29
Office/Member Info
- Association
- SPAAR
Location, Tax and Other Information
- AssocFeeYN
- Yes
- Legal Description
- GRANDVIEW TOWNHOMES CIC NO 376 LOT 2 BLK 12
- Listing City
- Roseville
- Map Page
- 93
- Municipality
- Roseville
- School District
- Roseville
- School District Phone
- 651-635-1600
- Zip Plus 4
- 6493
- Property ID Number
- 112923320165
- Tax Year
- 2026
- Tax Amount
- 3958
- In Foreclosure?
- No
- Potential Short Sale?
- No
- Lender Owned?
- Yes
Directions & Remarks
- Public Remarks
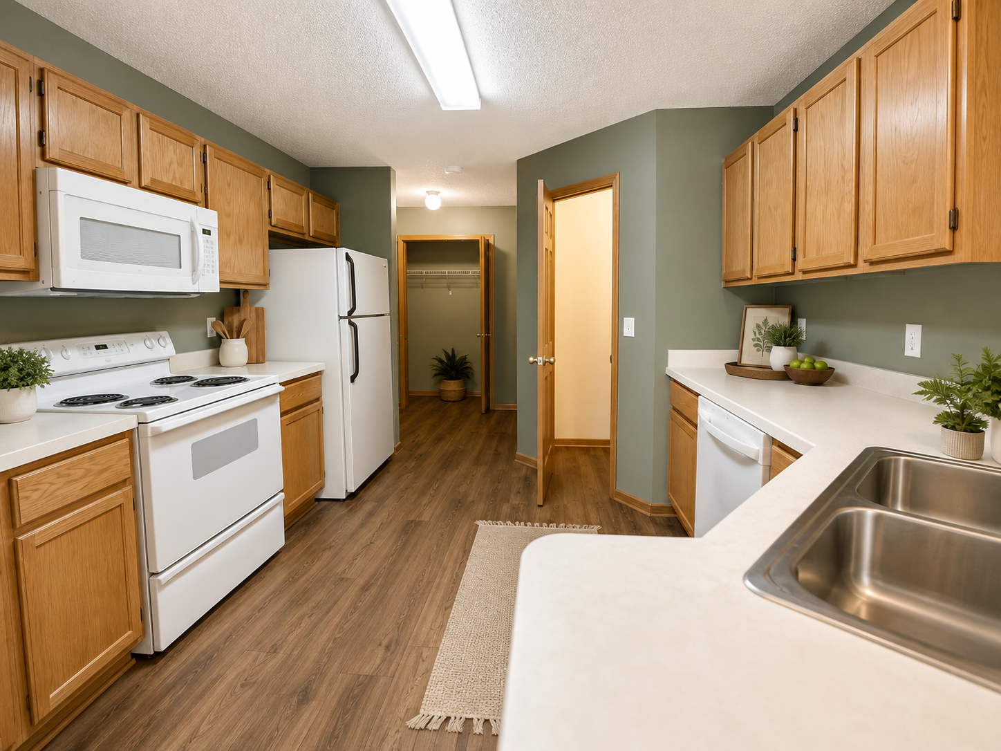
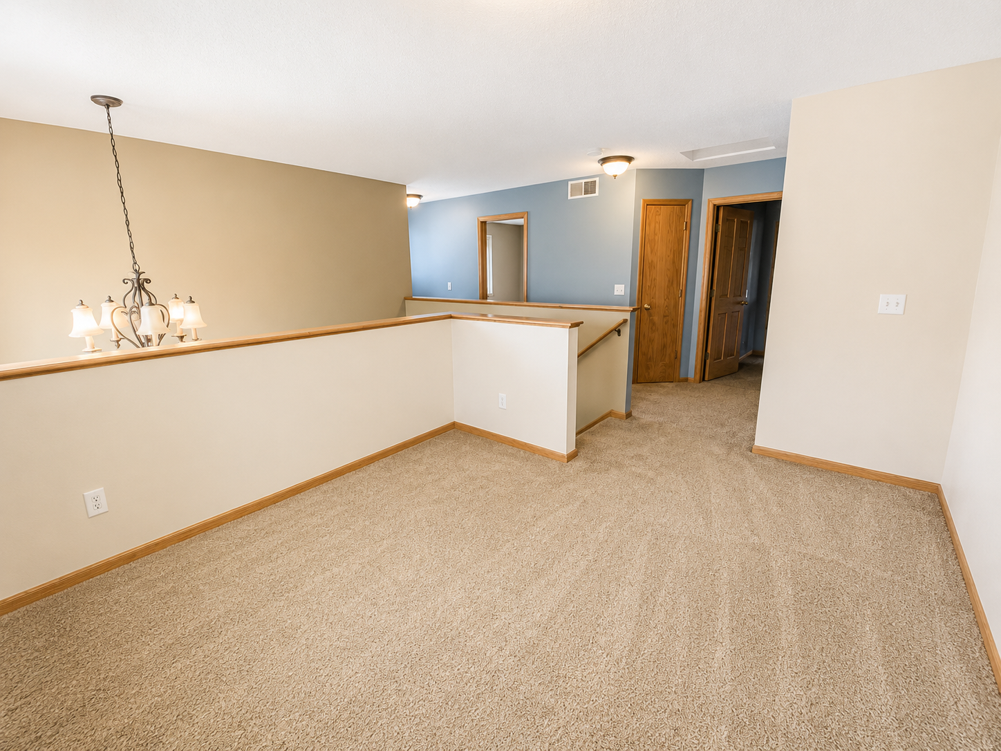
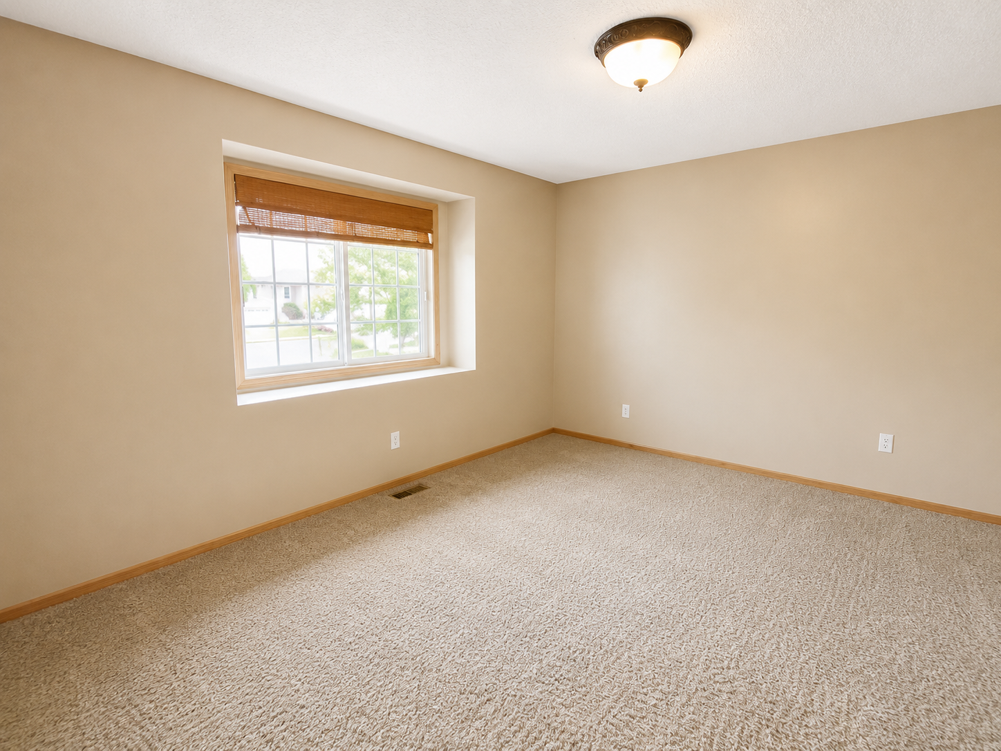
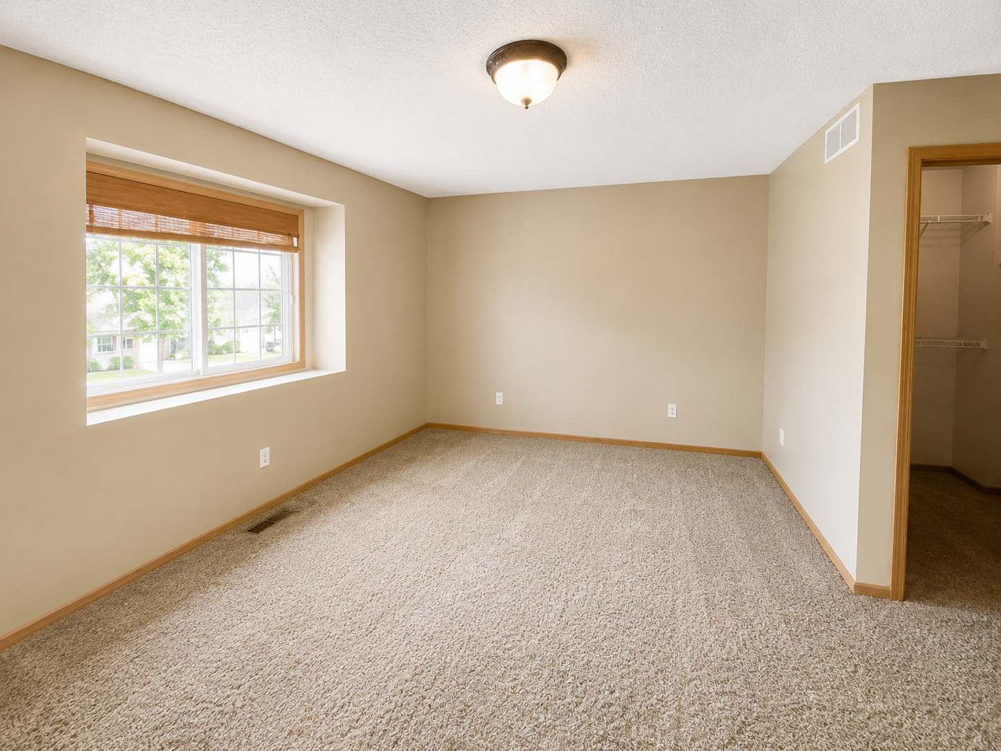
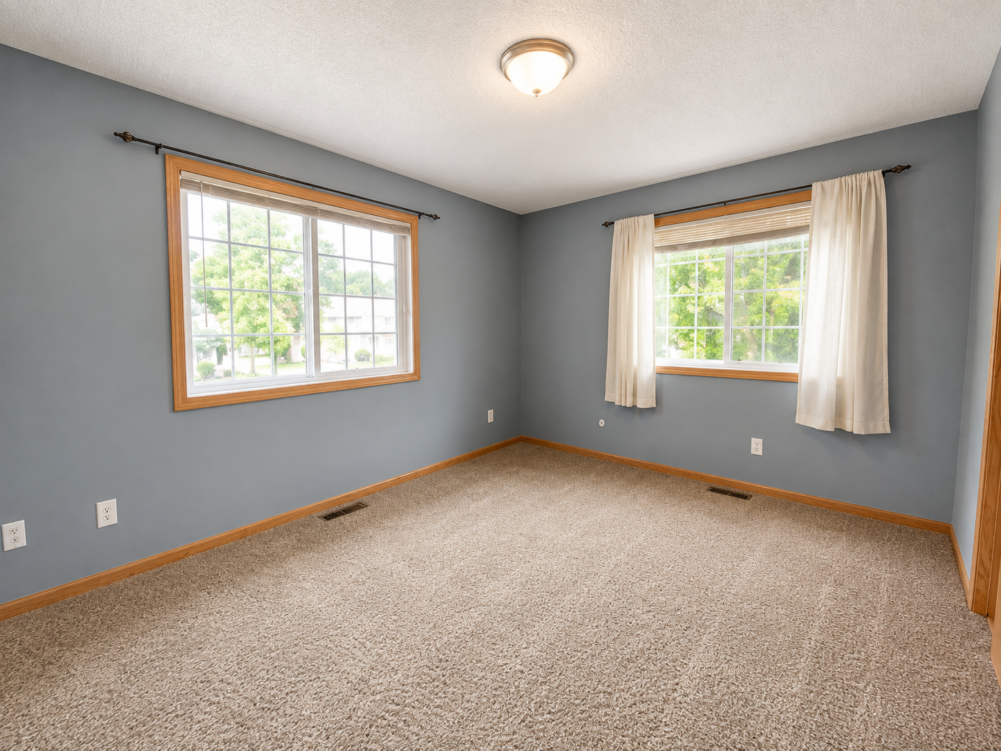
- Welcome to this two-story Roseville home offering a functional layout, comfortable living spaces, and an opportunity to make it your own. The interior has been generally well maintained and features a practical floor plan with appliances included. The home offers average-quality finishes throughout, including flooring, windows, doors, lighting, kitchen, and bath fixtures. Overall condition is consistent with similar homes in the area, providing a solid foundation for a buyer looking to personalize and update over time. Conveniently located in Roseville with easy access to shopping, dining, parks, recreation, and major commuting routes. A great opportunity to add your own style and build equity in an established community.
- Directions
- Hwy 36 to Lexington , No to Lovell, 1st Right, East to home
Accessible
- None
- Yes
Air Conditioning
- Central Air
- Yes
Amenities Unit
- Patio
- Yes
Association Fee Includes
- Building Exterior
- Yes
- Hazard Insurance
- Yes
- Lawn Care
- Yes
- Outside Maintenance
- Yes
- Professional Mgmt
- Yes
- Sanitation
- Yes
- Shared Amenities
- Yes
- Snow Removal
- Yes
Basement
- Full
- Yes
- Unfinished
- Yes
Bath Description
- Upper Level Full Bath
- Yes
Construction Materials
- Frame
- Yes
Construction Status
- Previously Owned
- Yes
Dining Room Description
- Informal Dining Room
- Yes
Exterior
- Metal
- Yes
- Vinyl
- Yes
Fireplace Characteristics
- Gas Burning
- Yes
- Living Room
- Yes
Foundation
- Concrete Block
- Yes
Fuel
- Natural Gas
- Yes
Heating
- Forced Air
- Yes
Insurance Fee
- Insurance Fee
- 0
Restriction/Covenants
- Mandatory Owners Assoc
- Yes
- Pets - Breed Restriction
- Yes
- Pets - Cats Allowed
- Yes
- Pets - Dogs Allowed
- Yes
- Pets - Number Limit
- Yes
- Pets - Weight/Height Limit
- Yes
- Rental Restrictions May Apply
- Yes
Sellers Terms
- Cash
- Yes
- Conventional
- Yes
Sewer
- City Sewer/Connected
- Yes
Stories
- Two
- Yes
Townhouse Characteristics
- End Unit
- Yes
Water
- City Water/Connected
- Yes
Room Information
| Room Name | Dimensions | Level |
|---|---|---|
| Dining Room | 11x12 | Main |
| First (1st) Bedroom | 13x11 | Upper |
| Kitchen | 12x11 | Main |
| Laundry | 6x3 | Upper |
| Living Room | 13x13 | Main |
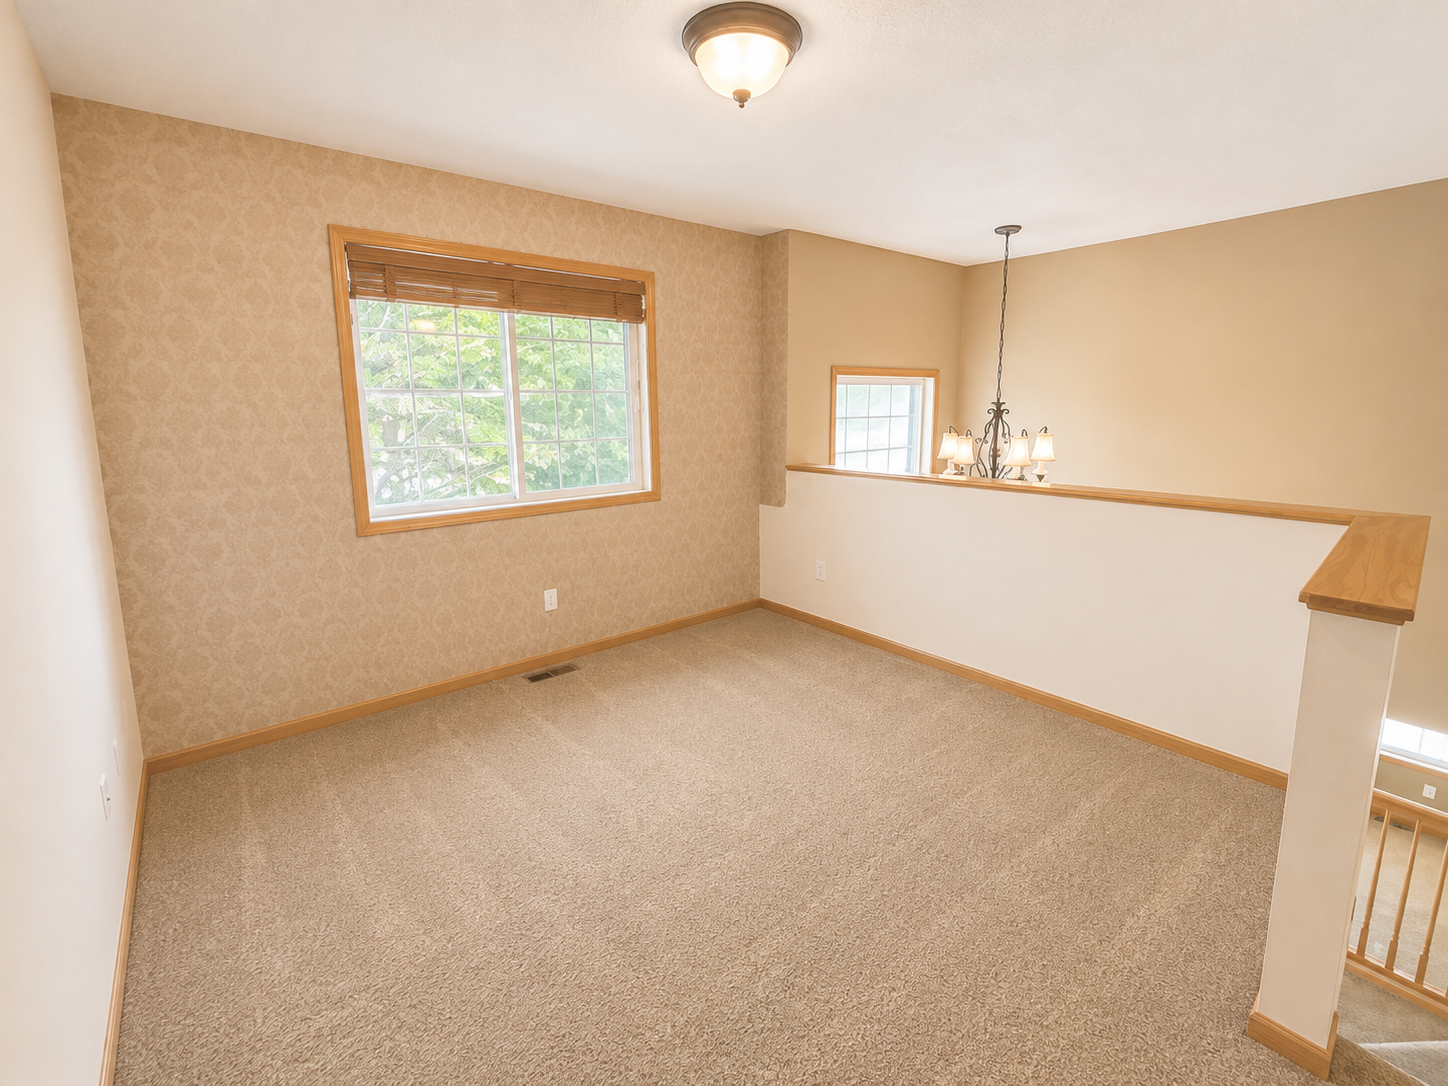
| Loft | 10x10 | Upper |
| Mud Room | 6x5 | Main |
| Second (2nd) Bedroom | 13x11 | Upper |
 Disclosures.pdf ›
Listing Office:
RE/MAX Professionals
Last Updated: August - 22 - 2026
The data relating to real estate for sale on this web site comes in part from the Broker
Reciprocity SM Program of the Regional Multiple Listing Service of Minnesota, Inc. The information provided is deemed reliable but not guaranteed. Properties subject to prior sale, change or withdrawal.
©2026 Regional Multiple Listing Service of Minnesota, Inc All rights reserved.