10811 55th Street SE, Clear Lake, MN 55319 (MLS# 7120453)

10811 55th Street SE, Clear Lake, MN 55319

$246,500
Property Type: Residential Bedrooms: 1 Baths: 1 Square Footage: 567 Lot Size (sq. ft.): 6,970 Status: Active
Current Price: $246,500 List Date: 8/05/2026 Last Modified: 8/18/2026
Overview

Description

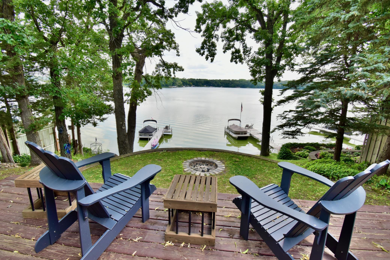
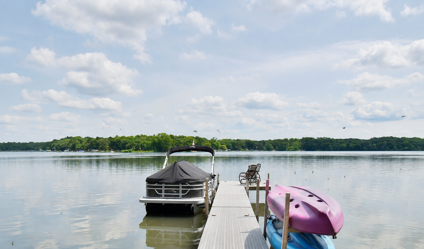
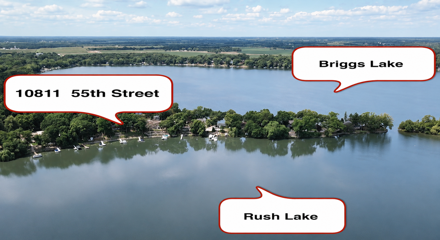
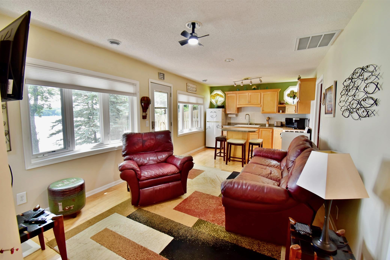
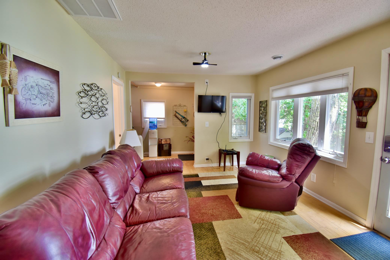
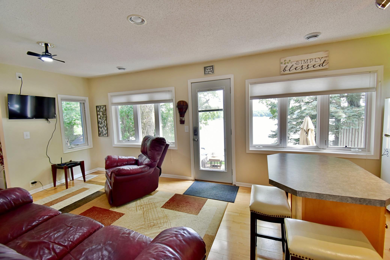
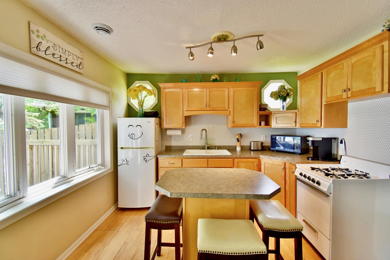
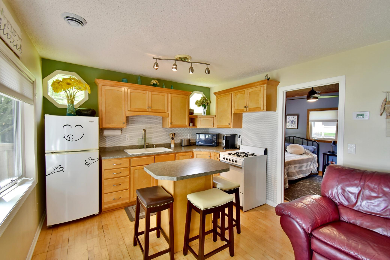
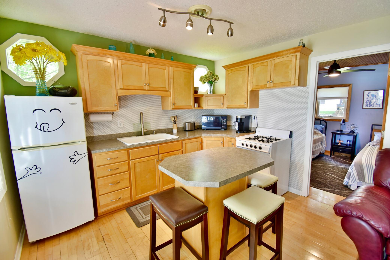
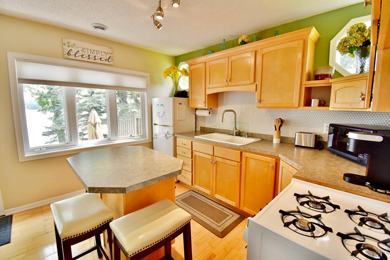
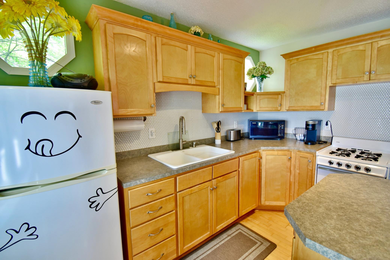
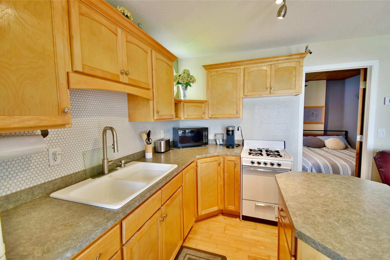
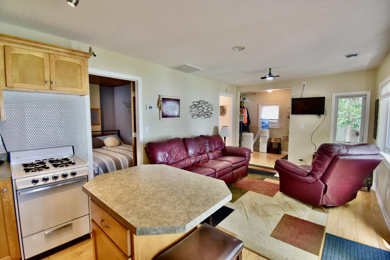
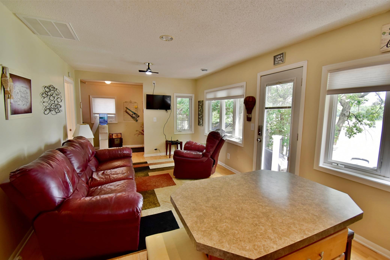
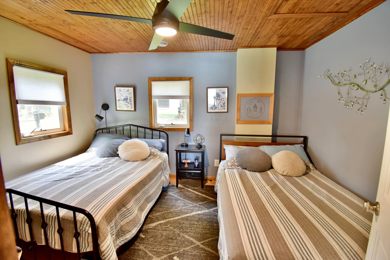
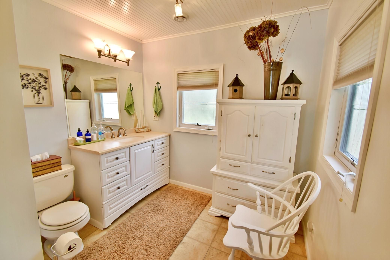
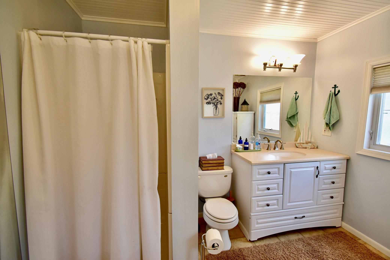
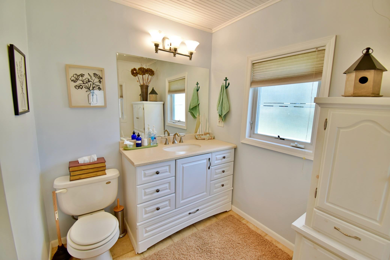
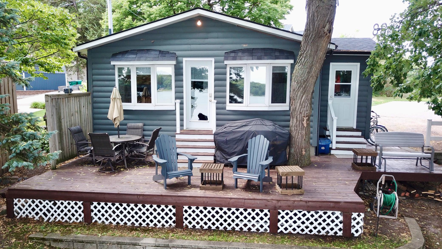
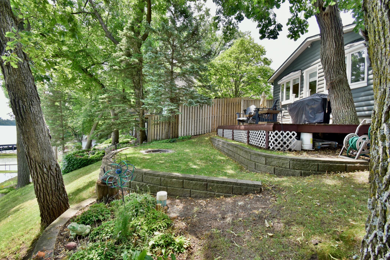
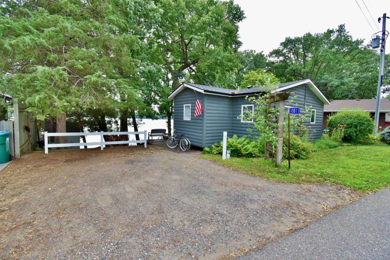
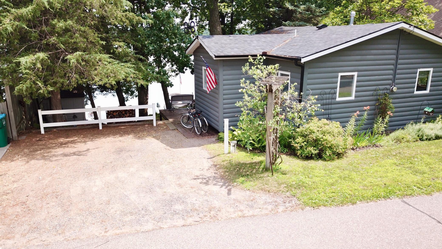
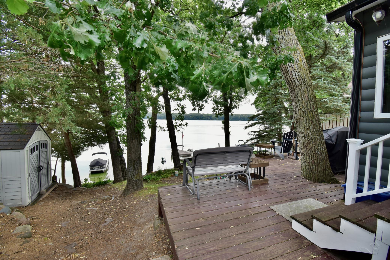
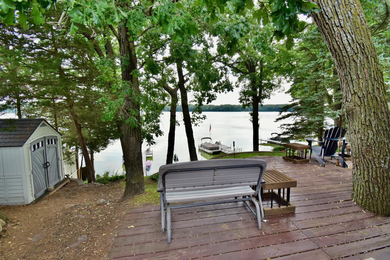
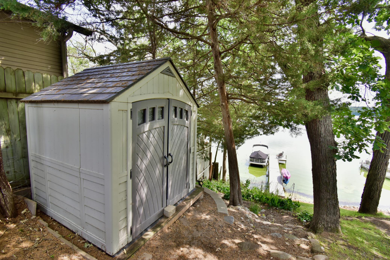
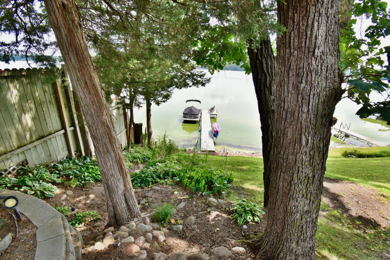
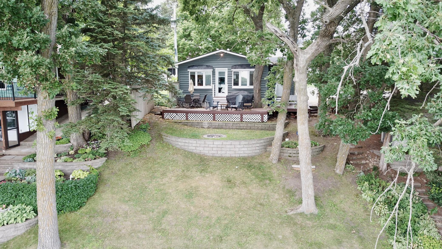
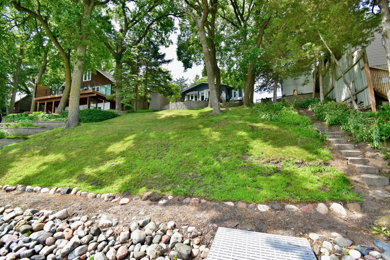
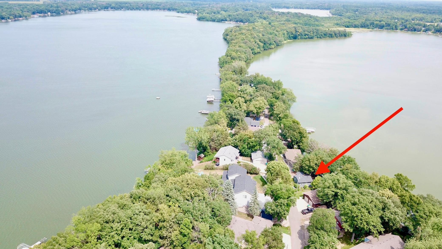
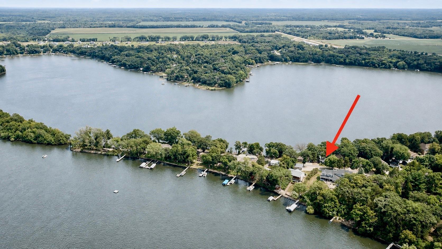
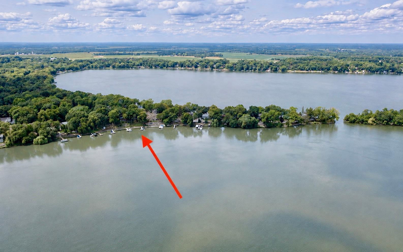
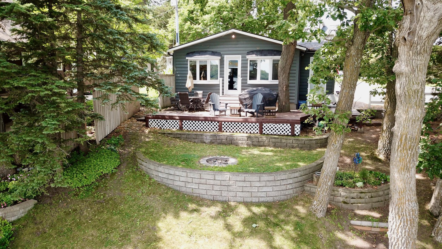
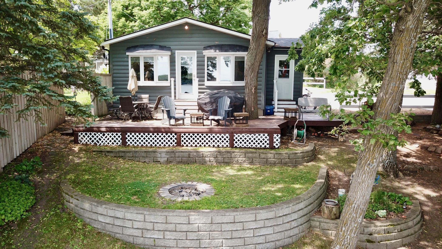
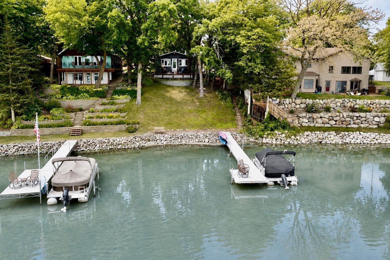
Cute, updated year-round home on Rush Lake in the desirable Briggs Lake Chain! This charming home features a newer roof, beautiful HRDWD floors throughout, a bright kitchen w/ center island & abundant cabinet storage, a spacious bedroom, & a beautifully remodeled bath w/ tile floors & updated vanity. Enjoy amazing sunrises from the spacious deck or lakeside fire pit—or catch the annual 4th of July fireworks. Ideally situated between Rush Lake & Briggs Lake, you'll enjoy direct water access to Rush, scenic views of Briggs, & the popular Briggs Lake swimming area just around the corner. Tucked away on a quiet dead-end street w/ very little traffic, the Briggs Lake Chain offers access to 3 connected lakes known for excellent fishing, boating, & year-round recreation. Becker School enrollment option available.

Listing Details MLS# 7120453

General Property Information

Common Wall
No
Lot Measurement
Acres
Manufactured Home?
No
Multiple PIDs?
No
New Development
No
Road Btwn WF & Home?
No
Waterfront YN
Yes
Year Built
1940
Yearly/Seasonal
Yearly
Zoning
Residential-Single Family
Bath Three Quarters
Yes
Main Floor Total SqFt
567
Above Grd Total SqFt
567
Total SqFt
567
Total Finished Sqft
567.00
FireplaceYN
No
Lake/Waterfront Name
Rush
Style
(SF) Single Family
Foundation Size
567
Lot Dimensions
65x88x53x104
Acres
0.16
Assessment Pending
Yes
Number of Fireplaces
0
Bath Half
0
Bath Quarter
0
Below Grd Total SqFt
0
Garage Stalls
0
Association Fee
0

Property Features

Accessible: None Air Conditioning: None Amenities Unit: Ceiling Fan(s); Deck; Dock; Hardwood Floors; Kitchen Center Island; Kitchen Window; Main Floor Primary Bedroom; Natural Woodwork; Paneled Doors; Panoramic View; Tile Floors Appliances: Range; Refrigerator Basement: Crawl Space Bath Description: Main Floor 3/4 Bath; Walk-In Shower Stall Construction Status: Previously Owned Dining Room Description: Eat In Kitchen Exterior: Wood Fencing: Partial; Privacy; Wood Foundation: Concrete Block Fuel: Natural Gas Heating: Forced Air Lock Box Type: Supra Lot Description: Irregular Lot; Tree Coverage - Medium Property Subtype: Cabin Road Frontage: No Outlet/Dead End; Paved Streets; Township Road Responsibility: Public Maintained Road Roof: Age 8 Years or Less; Architectural Shingle Sellers Terms: Cash; Conventional; FHA; MHFA/WHEDA; Rural Development; VA Sewer: Holding Tank; Private Sewer Special Search: All Living Facilities on One Level; Main Floor Bedroom; Main Floor Primary Stories: One Topography: Wooded; High Ground; Level; Sloped Water: Drilled; Private; Well Waterfront Type: Lake Front Waterfront View: Lake; Panoramic; East

Contract Information

Contingency
None
Original List Price
254500
ListPrice
246500
Owner is an Agent?
Yes
Auction?
No

Location Tax and Other Information

House Number
10811
Street Name
55th
Street Suffix
Street
Street Direction Suffix
SE
Postal City
Clear Lake
County
Sherburne
State
MN
Zip Code
55319
Complex/Dev/Subdivision
Cedar Point

Assessments

Assessment Balance
74.52
Tax With Assessments
2422

Building Information

Finished SqFt Above Ground
567

More Information

Lake Details

Lake Acres
160
Lake Depth
11

Lease Details

Land Leased
Not Applicable

Lock Box Type

Lock Box Source
SCAAR
Supra
Yes

Miscellaneous Information

DP Resource
Yes
Homestead
No

Ownership

Fractional Ownership
No

Public Survey Info

Range#
29
Section#
27
Township#
35

Office/Member Info

Association
SCAAR

Location, Tax and Other Information

AssocFeeYN
No
Legal Description
LOT 39, BLK 6
Listing City
Clear Lake
Map Page
246
Municipality
Palmer Twp
School District
St. Cloud
School District Phone
320-253-9333
DNR Lake ID#
71014700
DNR Lake Classification
Recreational Development
Zip Plus 4
9339
Property ID Number
40004160634
Tax Year
2026
Tax Amount
2347.48
In Foreclosure?
No
Potential Short Sale?
No
Lender Owned?
No

Directions & Remarks

Public Remarks
Cute, updated year-round home on Rush Lake in the desirable Briggs Lake Chain! This charming home features a newer roof, beautiful HRDWD floors throughout, a bright kitchen w/ center island & abundant cabinet storage, a spacious bedroom, & a beautifully remodeled bath w/ tile floors & updated vanity. Enjoy amazing sunrises from the spacious deck or lakeside fire pit—or catch the annual 4th of July fireworks. Ideally situated between Rush Lake & Briggs Lake, you'll enjoy direct water access to Rush, scenic views of Briggs, & the popular Briggs Lake swimming area just around the corner. Tucked away on a quiet dead-end street w/ very little traffic, the Briggs Lake Chain offers access to 3 connected lakes known for excellent fishing, boating, & year-round recreation. Becker School enrollment option available.
Directions
From Co Rd 16, head North on 106 1/2 Ave SE, Turn Right on 56 1/2 St, 56 1/2 St turns into 107th Avenue, Right on 55th St SE, Home on right side

Accessible

None
Yes

Air Conditioning

None
Yes

Amenities Unit

Ceiling Fan(s)
Yes
Deck
Yes
Dock
Yes
Hardwood Floors
Yes
Kitchen Center Island
Yes
Kitchen Window
Yes
Main Floor Primary Bedroom
Yes
Natural Woodwork
Yes
Paneled Doors
Yes
Panoramic View
Yes
Tile Floors
Yes

Appliances

Range
Yes
Refrigerator
Yes

Basement

Crawl Space
Yes

Bath Description

Main Floor 3/4 Bath
Yes
Walk-In Shower Stall
Yes

Construction Status

Previously Owned
Yes

Dining Room Description

Eat In Kitchen
Yes

Exterior

Wood
Yes

Fencing

Partial
Yes
Privacy
Yes
Wood
Yes

Foundation

Concrete Block
Yes

Fuel

Natural Gas
Yes

Heating

Forced Air
Yes

Insurance Fee

Insurance Fee
0

Lot Description

Irregular Lot
Yes
Tree Coverage - Medium
Yes

Patio, Porch and Deck Features

Deck
Yes
Wrap Around
Yes

Property Subtype

Cabin
Yes

Road Frontage

No Outlet/Dead End
Yes
Paved Streets
Yes
Township
Yes

Road Responsibility

Public Maintained Road
Yes

Roof

Age 8 Years or Less
Yes
Architectural Shingle
Yes

Sellers Terms

Cash
Yes
Conventional
Yes
FHA
Yes
MHFA/WHEDA
Yes
Rural Development
Yes
VA
Yes

Sewer

Holding Tank
Yes
Private Sewer
Yes

Special Search

All Living Facilities on One Level
Yes
Main Floor Bedroom
Yes
Main Floor Primary
Yes

Stories

One
Yes

Topography

Wooded
Yes
High Ground
Yes
Level
Yes
Sloped
Yes

Water

Drilled
Yes
Private
Yes
Well
Yes

Waterfront Type

Lake Front
Yes

Waterfront View

Lake
Yes
Panoramic
Yes
East
Yes

Room Information

Room Name Dimensions Level
Bathroom 8x10 Main
First (1st) Bedroom 12.5x10 Main
Kitchen 9x11 Main
Living Room 12x11 Main
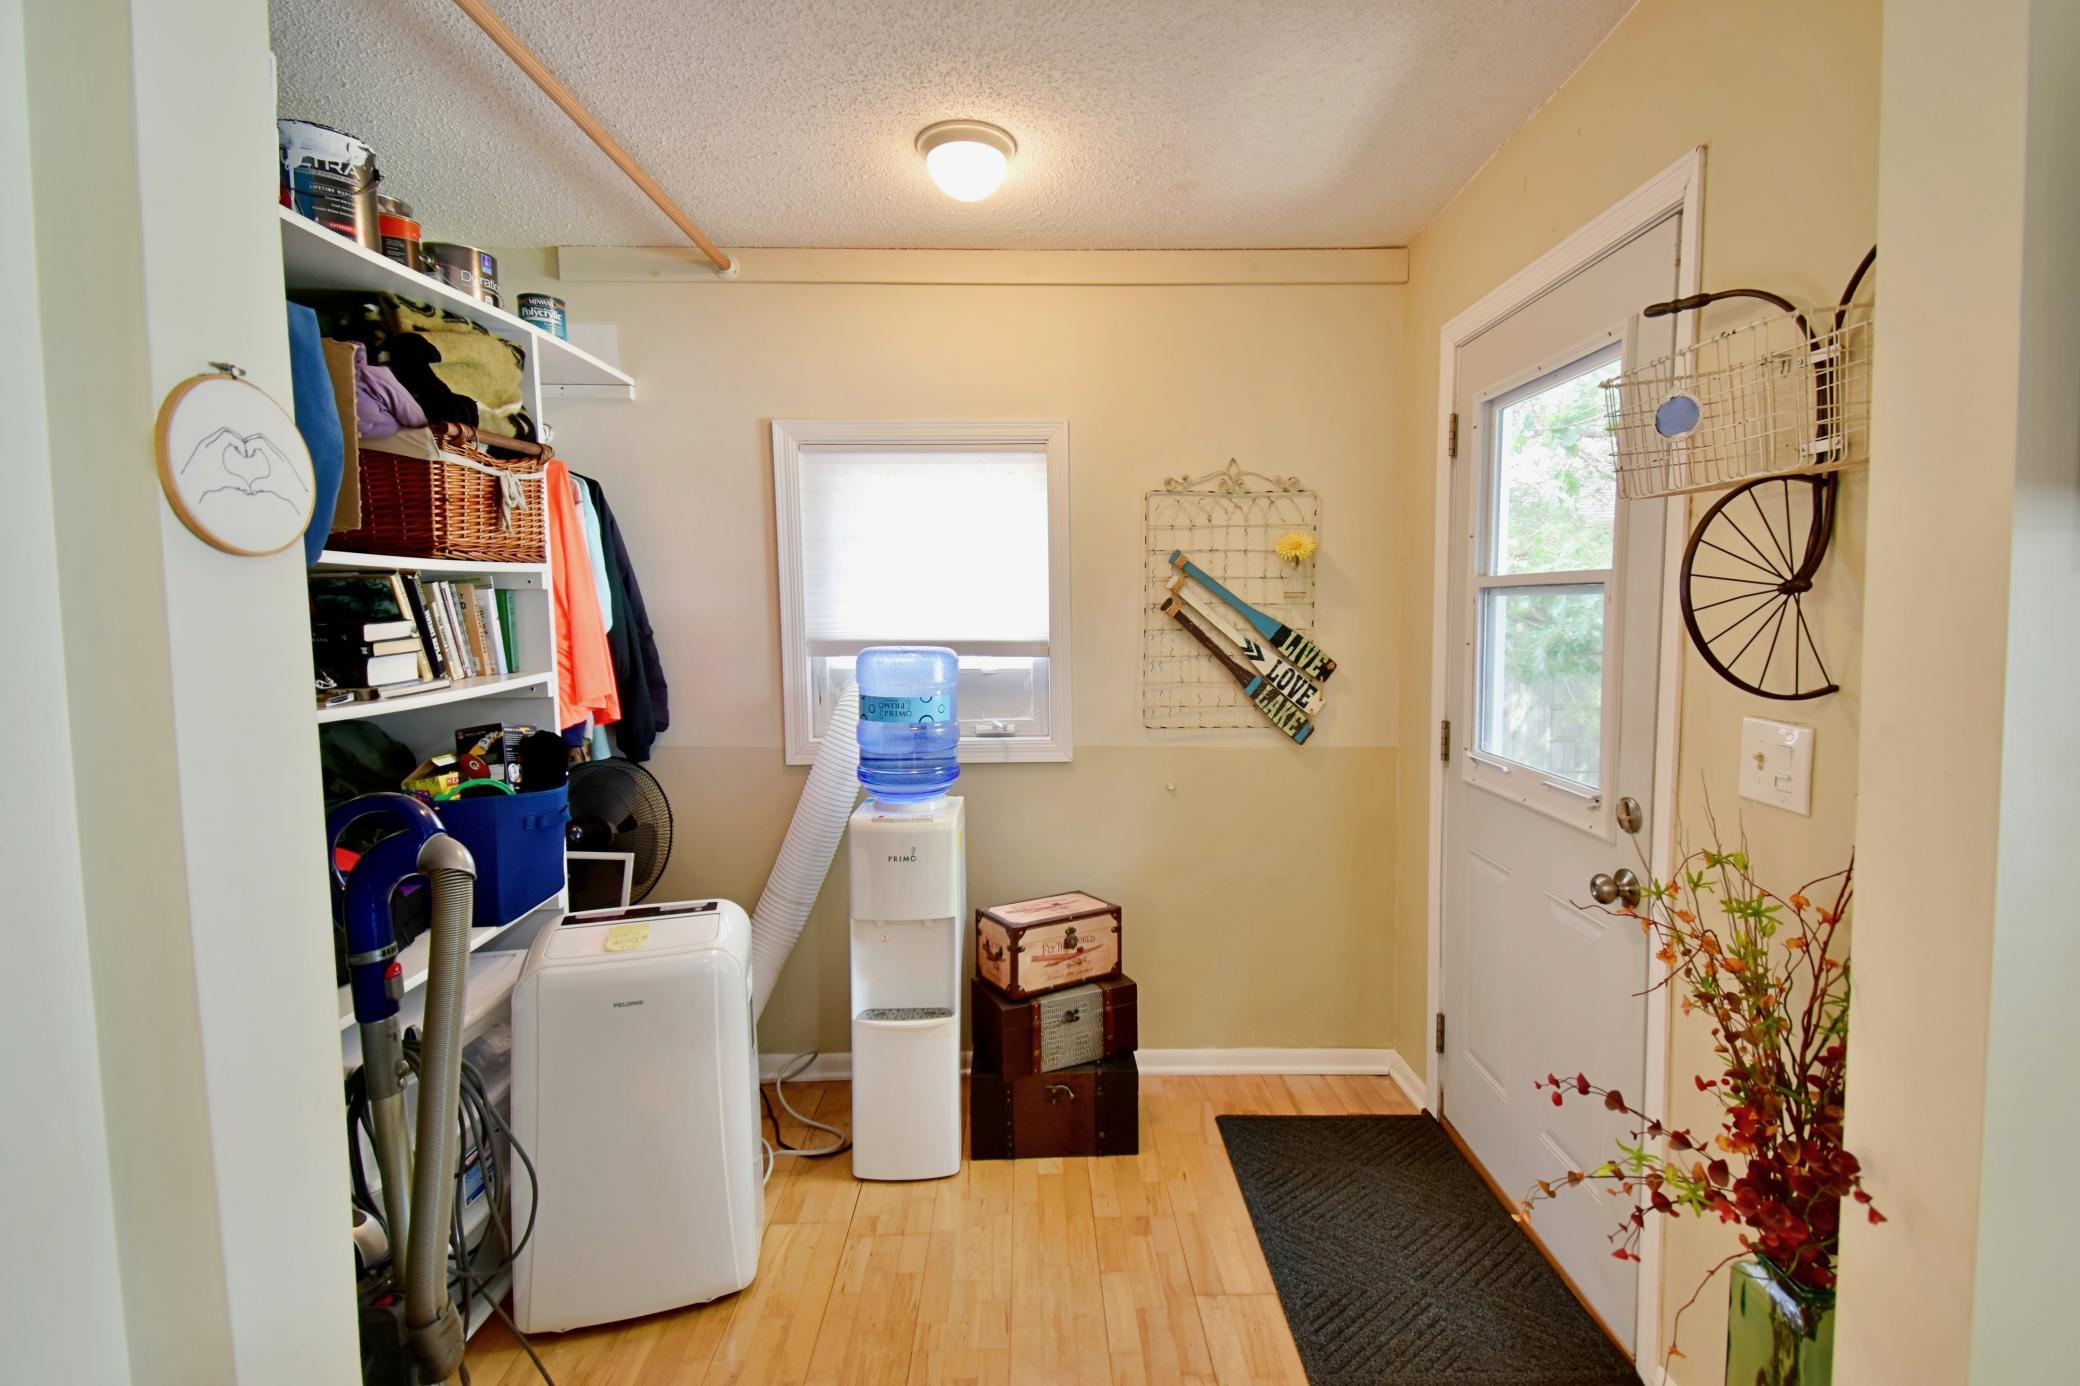
Mud Room 6.5x9 Main
IDX
Listing Office: Haller Realty Inc.
Last Updated: August - 18 - 2026
The data relating to real estate for sale on this web site comes in part from the Broker Reciprocity SM Program of the Regional Multiple Listing Service of Minnesota, Inc. The information provided is deemed reliable but not guaranteed. Properties subject to prior sale, change or withdrawal. ©2024 Regional Multiple Listing Service of Minnesota, Inc All rights reserved.