
10726 Lyndale Bluffs Trail, Minneapolis, MN 55420
$799,900
Property Type:
Residential
Bedrooms:
4
Baths:
3
Square Footage:
3,444
Lot Size (sq. ft.):
5,663
Status:
Active
Current Price:
$799,900
List Date:
3/19/2026
Last Modified:
8/19/2026
Overview
Description
...
(Read more)
Open Houses
- Friday, August 21, 3:00 pm - 6:00 pm
- Saturday, August 22, 11:00 am - 1:00 pm
Listing Details MLS# 7039360
General Property Information
- Assoc Mgmt Co. Phone #
- 952-922-5575
- Association Fee Frequency
- Monthly
- Association Mgmt Co. Name
- Gassen
- Common Wall
- Yes
- Lot Measurement
- Acres
- Manufactured Home?
- No
- Multiple PIDs?
- No
- New Development
- No
- Number of Fireplaces
- Yes
- Waterfront YN
- No
- Year Built
- 2009
- Yearly/Seasonal
- Yearly
- Zoning
- Residential-Single Family
- Bath Full
- 2
- Bath Half
- Yes
- Main Floor Total SqFt
- 1812
- Above Grd Total SqFt
- 1812
- Below Grd Total SqFt
- 1632
- Total SqFt
- 3444
- Total Finished Sqft
- 3444.00
- FireplaceYN
- Yes
- Style
- (TH) Side x Side
- Foundation Size
- 1632
- Association Fee
- 720
- Garage Stalls
- 2
- Lot Dimensions
- 42X133
- Acres
- 0.13
- Assessment Pending
- No
- Bath Three Quarters
- 0
- Bath Quarter
- 0
Property Features
Accessible:
None
Air Conditioning:
Central Air
Amenities Shared:
Deck; Other
Amenities Unit:
Ceiling Fan(s); Deck; Exercise Room; French Doors; Hardwood Floors; In-Ground Sprinkler; Other
Association Fee Includes:
Building Exterior; Hazard Insurance; Lawn Care; Outside Maintenance; Professional Mgmt; Sanitation; Snow Removal
Basement:
Drain Tiled; Storage Space; Sump Pump
Construction Status:
Previously Owned
Exterior:
Brick/Stone; Vinyl
Fuel:
Natural Gas
Heating:
Forced Air
Parking Characteristics:
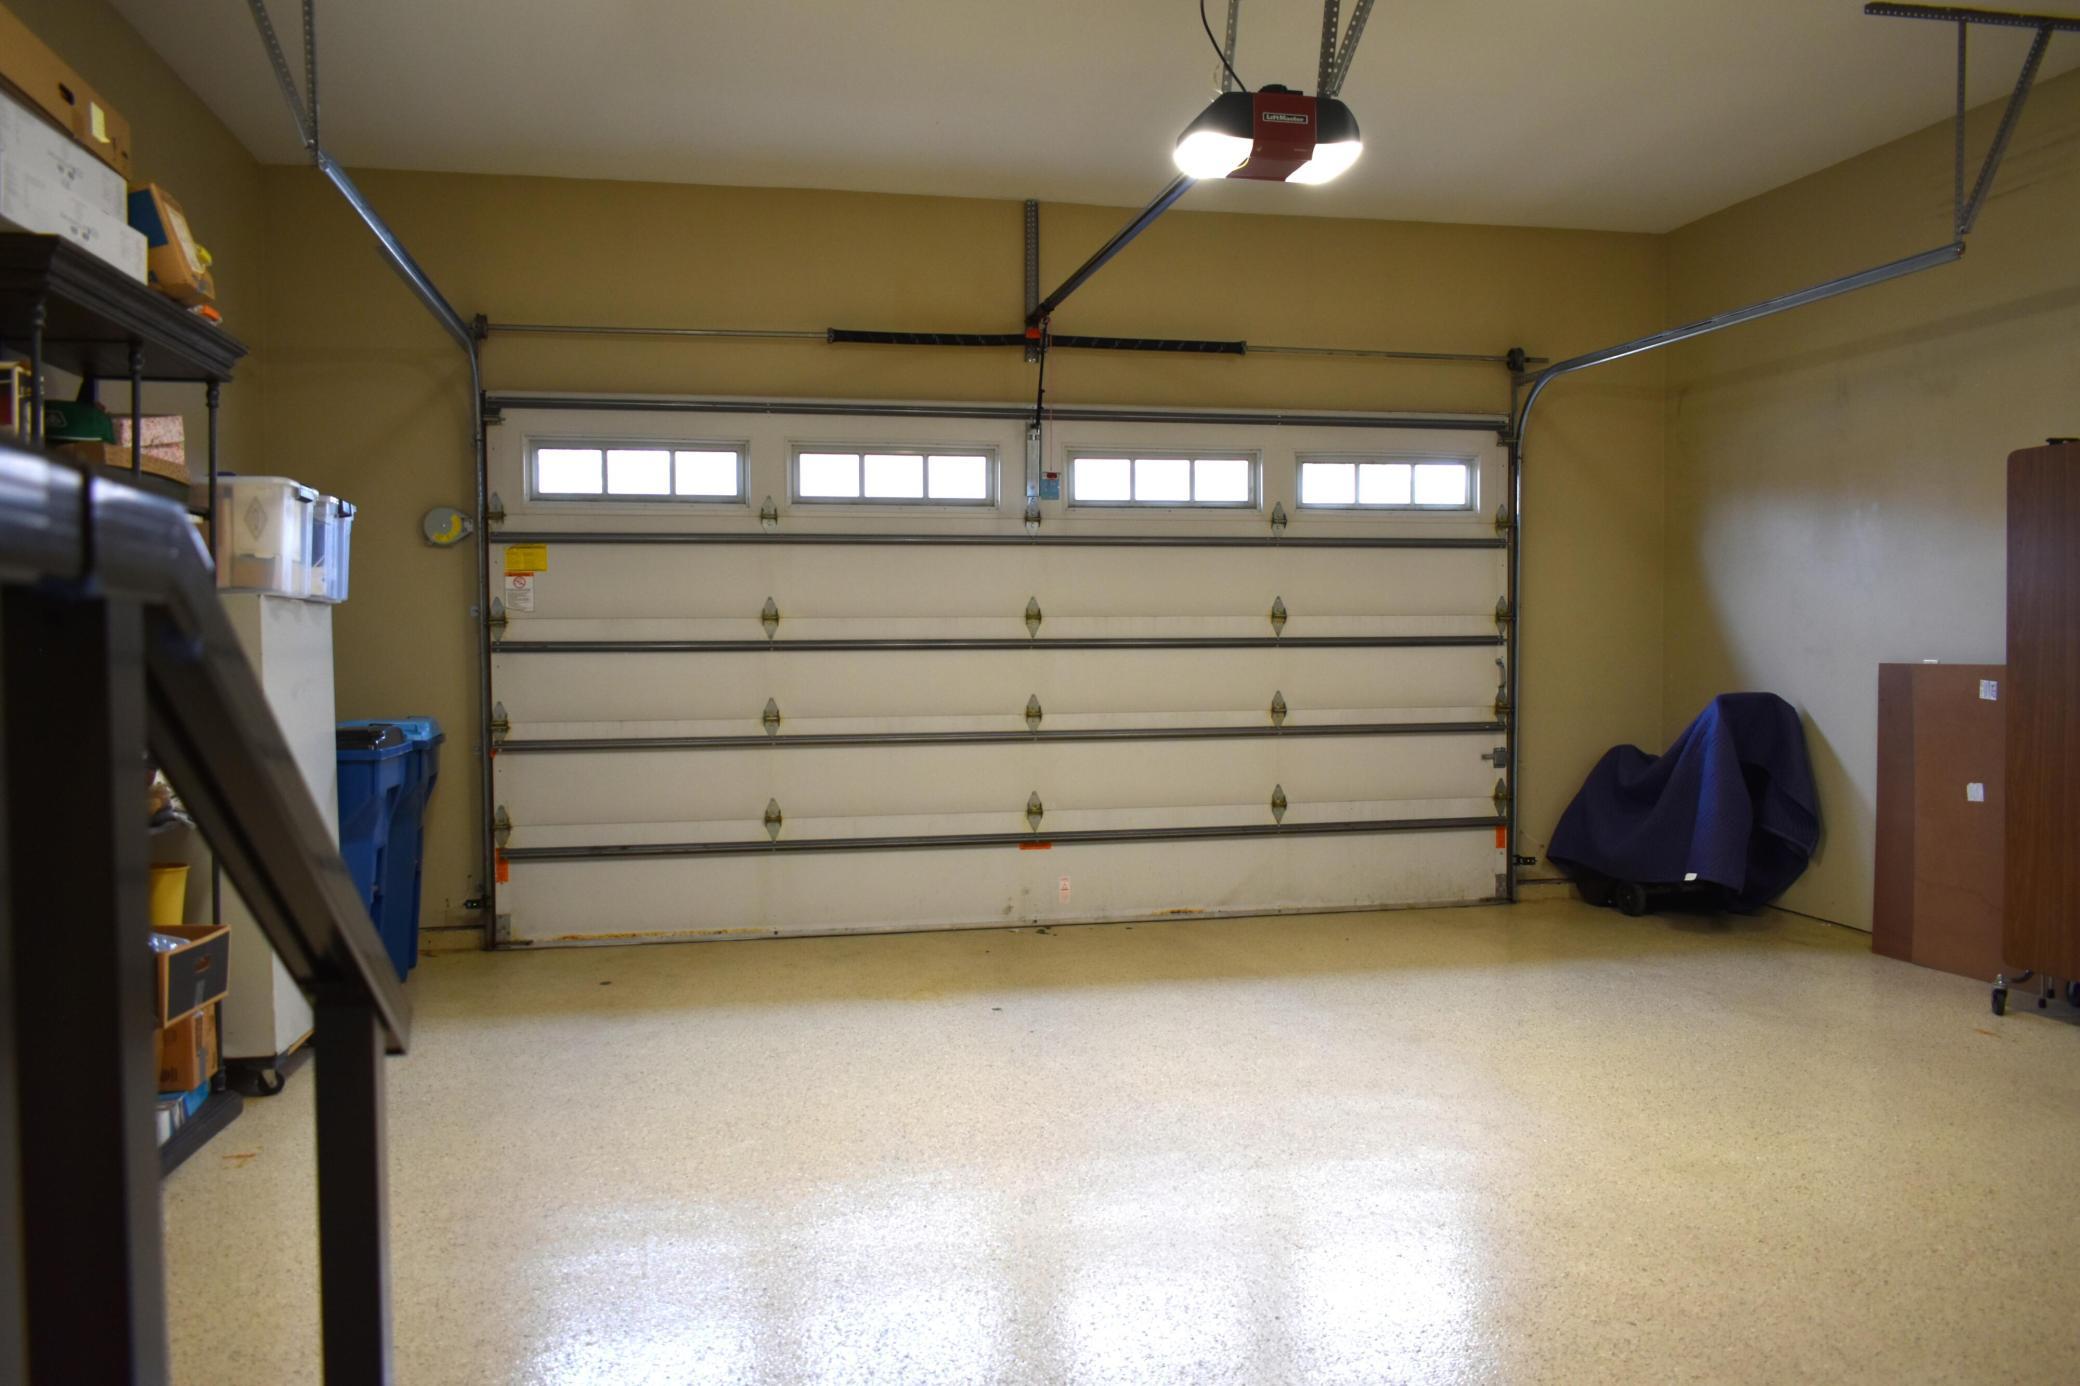
Finished Garage; Insulated Garage
Pool Description:
None
Sellers Terms:
Cash; Conventional; FHA; VA; Other
Sewer:
City Sewer/Connected
Stories:
One
Townhouse Characteristics:
Not Applicable
Water:
City Water/Connected
Contract Information
- Contingency
- None
- Original List Price
- 799900
- ListPrice
- 799900
- Owner is an Agent?
- No
- Auction?
- No
Location Tax and Other Information
- House Number
- 10726
- Street Name
- Lyndale Bluffs
- Street Suffix
- Trail
- Postal City
- Minneapolis
- County
- Hennepin
- State
- MN
- Zip Code
- 55420
- Complex/Dev/Subdivision
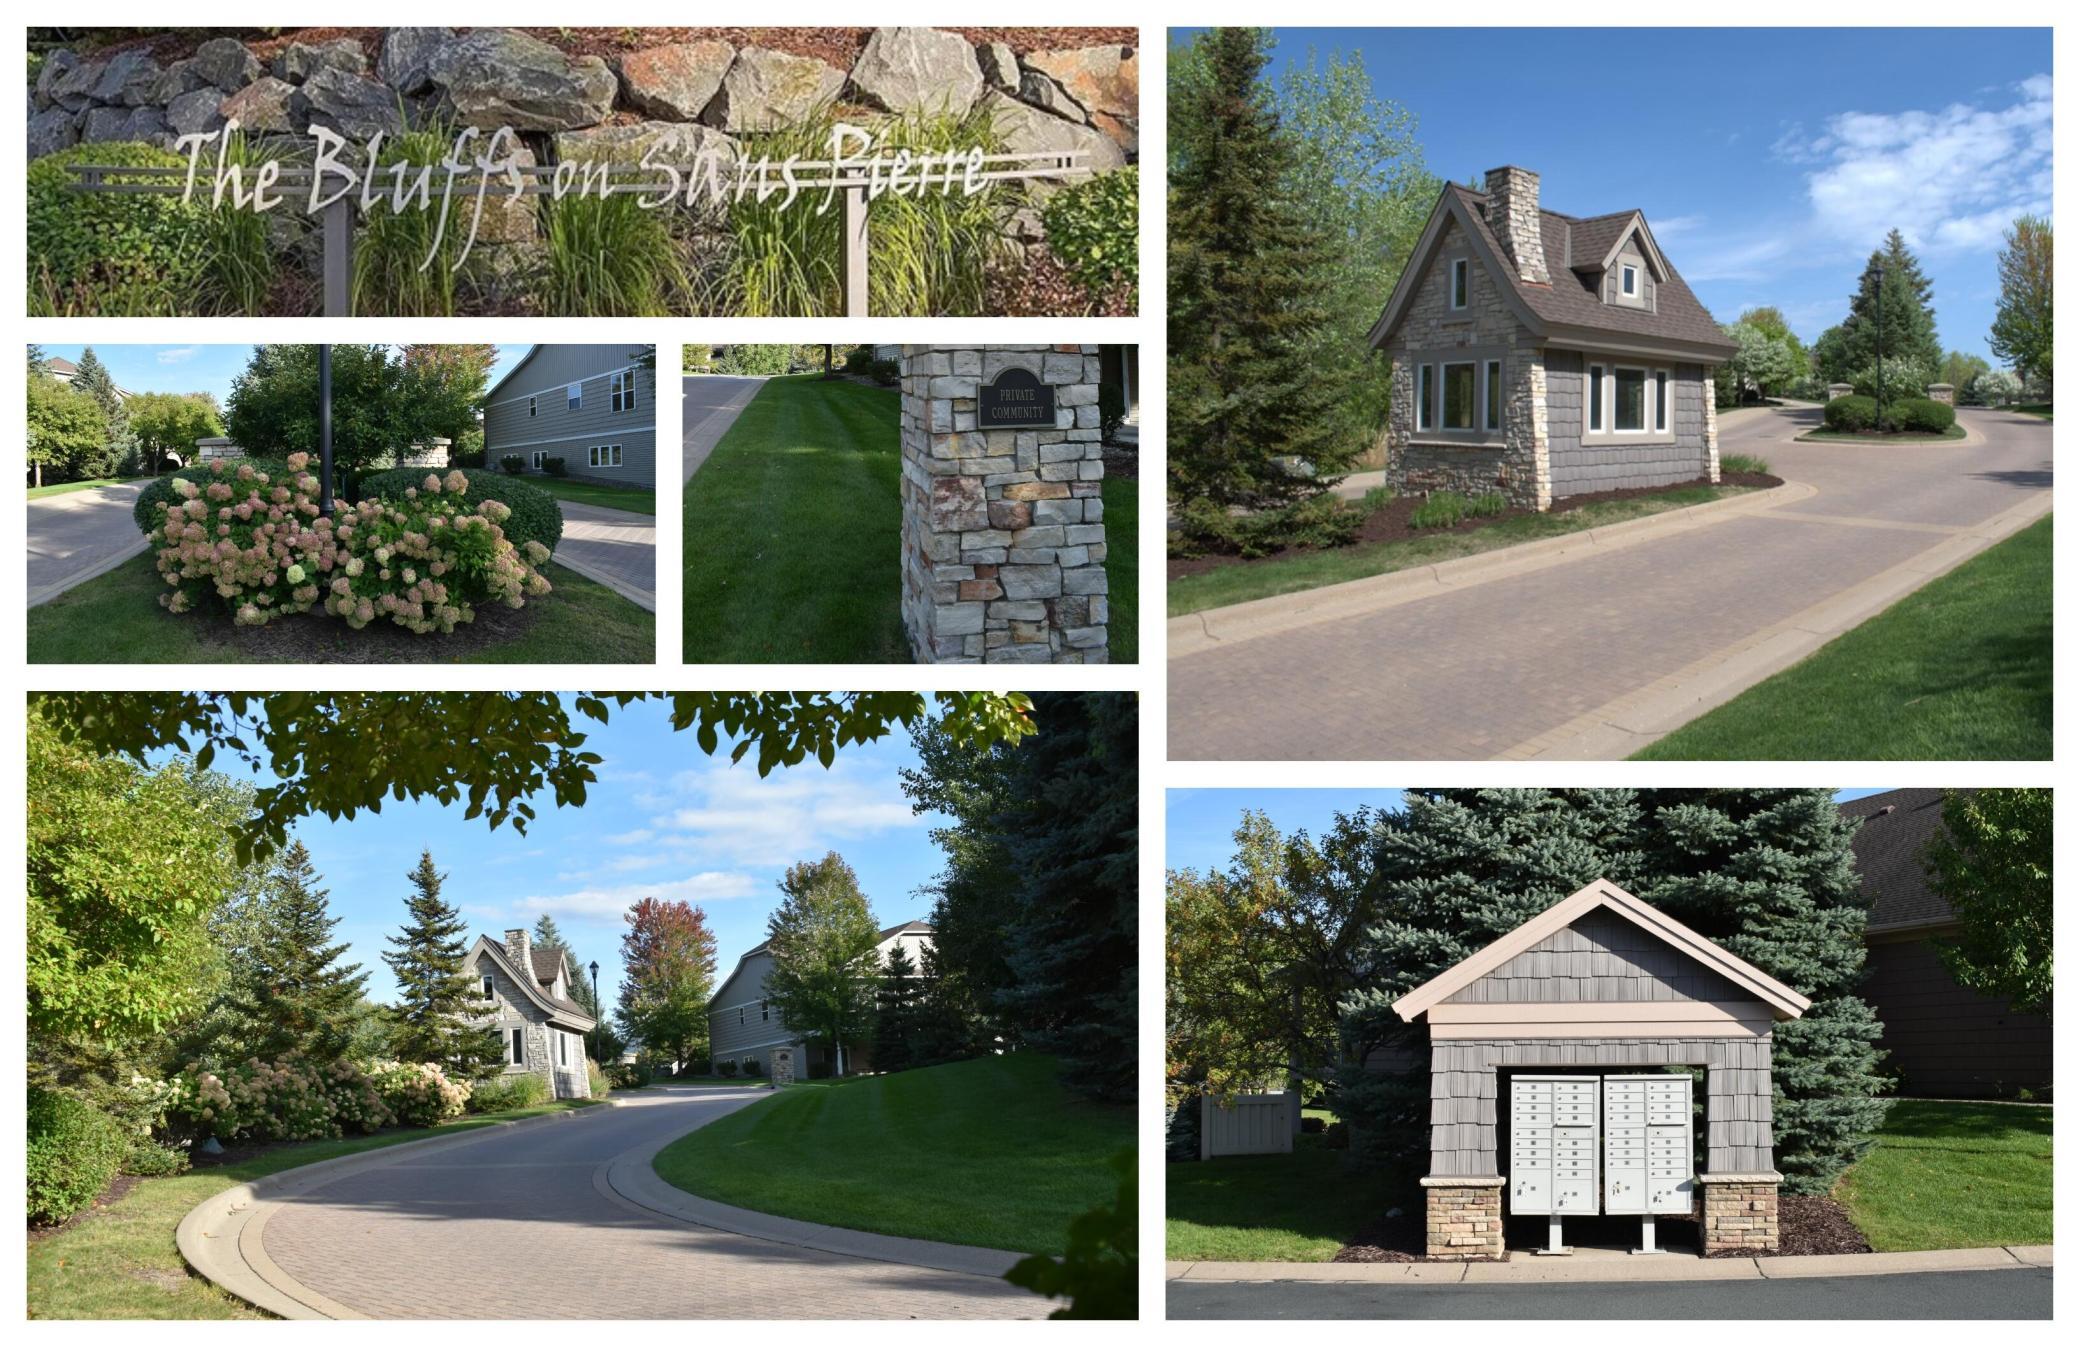
- The Bluffs On Sans Pierre
Building Information
- Finished SqFt Above Ground
- 1812
- Finished SqFt Below Ground
- 1632
Lease Details
- Land Leased
- Not Applicable
More Information
Miscellaneous Information
- DP Resource
- Yes
- Homestead
- No
Ownership
- Fractional Ownership
- No
Parking Characteristics
- Garage Dimensions
- 23x23
- Garage Square Feet
- 529
- Finished Garage
- Yes
- Insulated Garage
- Yes
Public Survey Info
- Range#
- 24
- Section#
- 22
- Township#
- 27
Office/Member Info
- Association
- SPAAR
Location, Tax and Other Information
- AssocFeeYN
- Yes
- Legal Description
- LOT 005 BLOCK 002 THE BLUFFS ON SANS PIERRE
- Listing City
- Bloomington
- Map Page
- 148
- Municipality
- Bloomington
- School District
- Bloomington
- School District Phone
- 952-681-6400
- Zip Plus 4
- 5653
- Property ID Number
- 2202724320072
- Tax Year
- 2026
- Tax Amount
- 8393.64
- In Foreclosure?
- No
- Potential Short Sale?
- No
- Lender Owned?
- No
Directions & Remarks
- Public Remarks
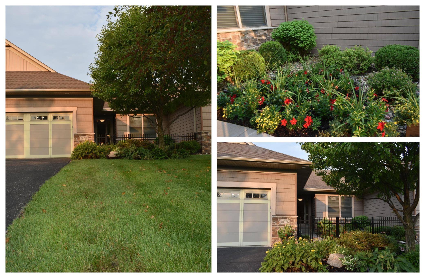
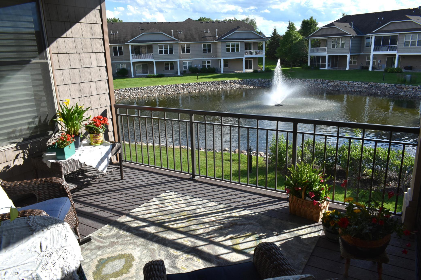
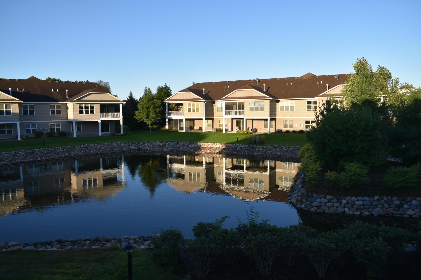
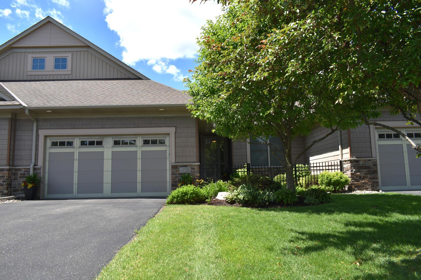
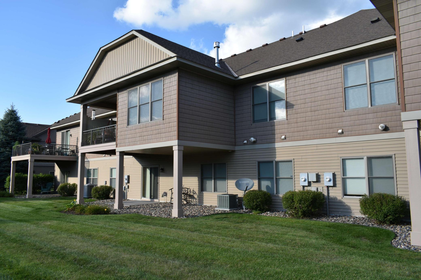
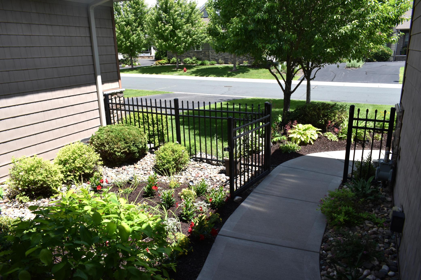
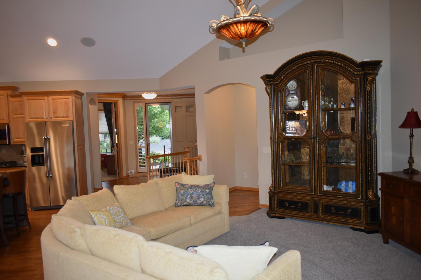
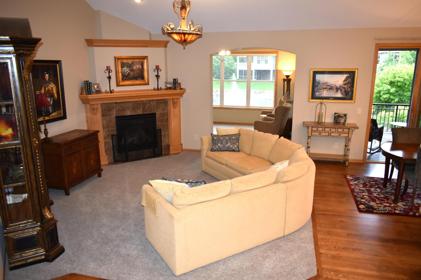
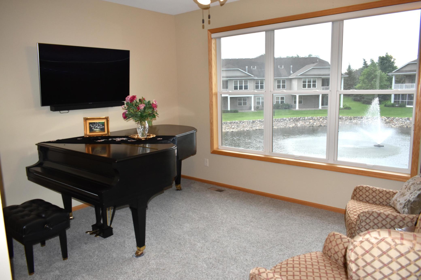
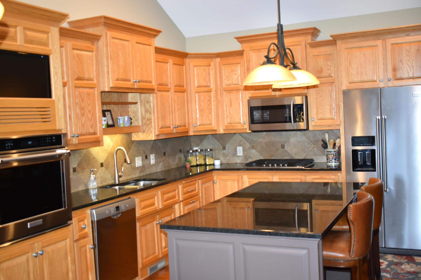
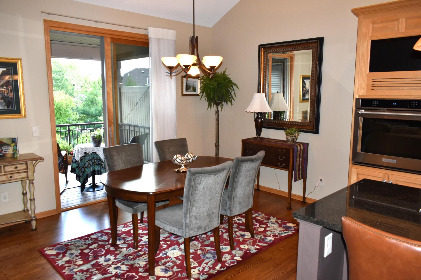
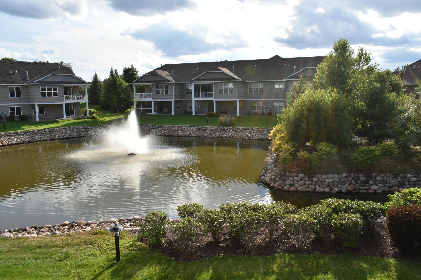
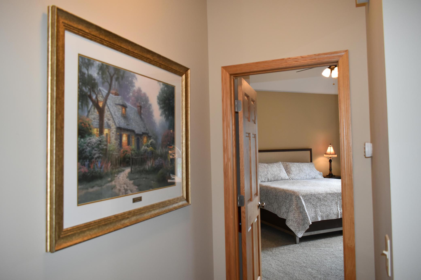
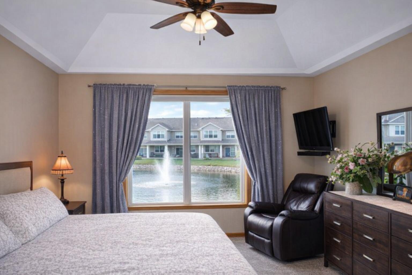
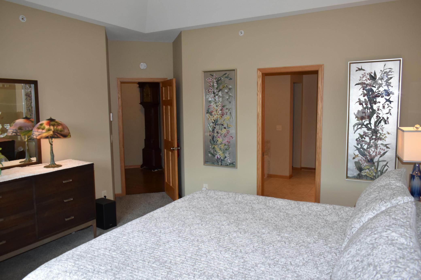
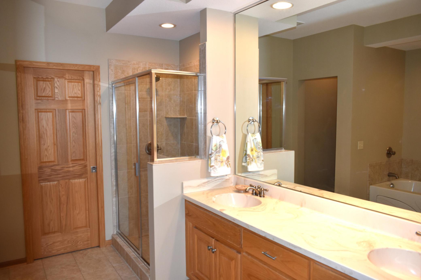
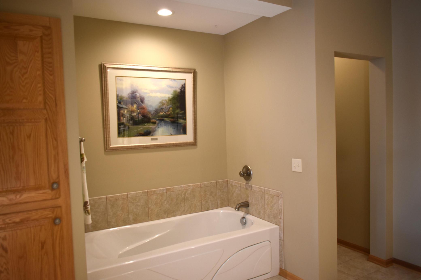
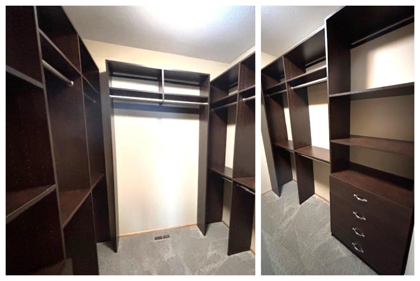
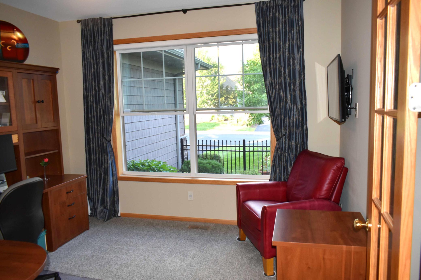
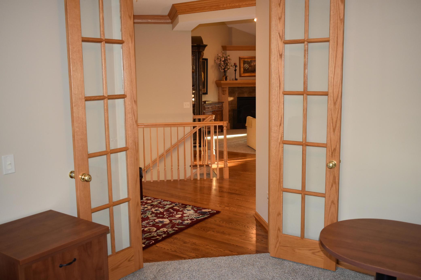
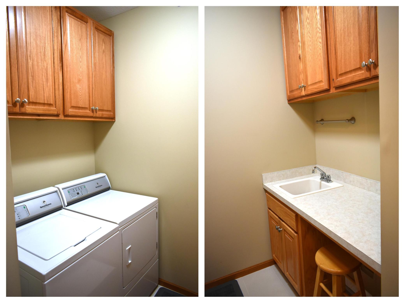
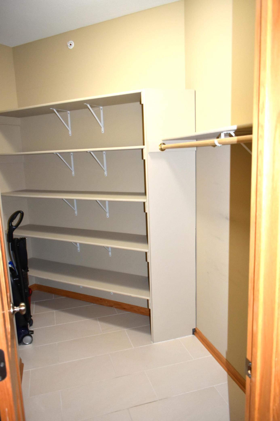
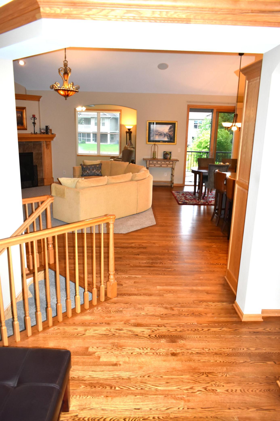
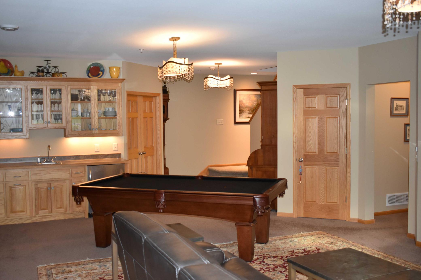
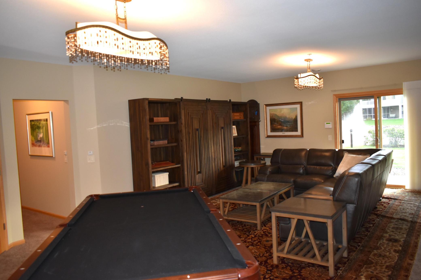
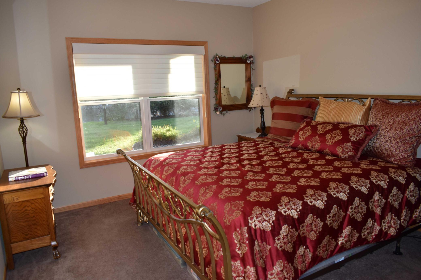
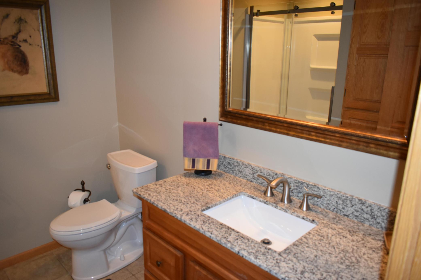
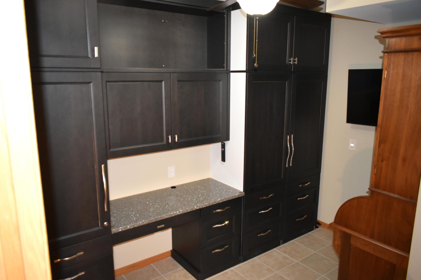
- Now is the time to tour The Bluffs on Sans Pierre. Three pond-facing units are on the market, so it's an ideal time to compare features and views. This flexible owner/seller with the private courtyard and the best views of the pond and fountain is ready to move! This lovely pond-facing custom townhome built by Wooddale is a gem -- thoughtfully upgraded, beautifully updated and meticulously maintained. Its private courtyard is the ONLY one in the development, and its pond and fountain views are among the best in the development. Enjoy true main-level living, a rare fenced and gated front courtyard, and custom features not found in other units. The vaulted great room with gas fireplace flows into a bright sunroom and a covered deck overlooking the water. The eat-in kitchen features a center island, abundant cabinetry with built-in television, and quality KitchenAid and Bosch appliances, with adjacent dining and deck access. The main level includes the owner’s suite facing the pond with soaking tub, separate shower, dual sink vanity, and a custom walk-in closet. The main level has an optional fourth bedroom (currently an office), another bathroom, laundry room, and large pantry. The walkout lower level has 10’ ceilings, a spacious family room, wet bar, flex room, two additional bedrooms, a ¾ bath, and an office with storage. Nature lovers will appreciate eagles, ducks, geese, and turtles around the pond, with Minnesota Valley trails just steps away. The bus stop for route #18 to downtown Minneapolis is just a block away. Convenient freeway access for quick trips to the MSP airport, Mall of America, shopping and dining in the greater metro area both north and south of the river. The well-managed HOA maintains substantial reserves and covers exterior maintenance, insurance, fire protection, grounds, streets, sidewalks, trash, and recycling. Monthly fee: $720.
- Directions
- From I-35W, take the 106th St exit.Go east one block, turn right onto Lyndale Ave S, then take the second left (past Wealshire) into The Bluffs on Sans Pierre.At the entrance, turn left and follow the circle around the pond to 10726 Lyndale Bluffs Trail, the only unit with a private fenced courtyard
Accessible
- None
- Yes
Air Conditioning
- Central Air
- Yes
Amenities Shared
- Deck
- Yes
- Other
- Yes
Amenities Unit
- Ceiling Fan(s)
- Yes
- Deck
- Yes
- Exercise Room
- Yes
- French Doors
- Yes
- Hardwood Floors
- Yes
- In-Ground Sprinkler
- Yes
- Other
- Yes
Assessments
- Assessment Balance
- 0
- Tax With Assessments
- 0
Association Fee Includes
- Building Exterior
- Yes
- Hazard Insurance
- Yes
- Lawn Care
- Yes
- Outside Maintenance
- Yes
- Professional Mgmt
- Yes
- Sanitation
- Yes
- Snow Removal
- Yes
Basement
- Drain Tiled
- Yes
- Storage Space
- Yes
- Sump Pump
- Yes
Construction Status
- Previously Owned
- Yes
Exterior
- Brick/Stone
- Yes
- Vinyl
- Yes
Fuel
- Natural Gas
- Yes
Heating
- Forced Air
- Yes
Insurance Fee
- Insurance Fee
- 0
Pool Description
- None
- Yes
Restriction/Covenants
- Other Covenants
- Yes
Sellers Terms
- Cash
- Yes
- Conventional
- Yes
- FHA
- Yes
- Other
- Yes
- VA
- Yes
Sewer
- City Sewer/Connected
- Yes
Stories
- One
- Yes
Townhouse Characteristics
- Not Applicable
- Yes
Water
- City Water/Connected
- Yes
Room Information
| Room Name | Dimensions | Level |
|---|---|---|
| Bar/Wet Bar Room | Lower | |
| Office | Lower | |
| Pantry (Walk-In) | Main | |
| Bathroom | 8x8 | Lower |
| Deck | 14x12 | First |
| Dining Room | 14x11 | Main |
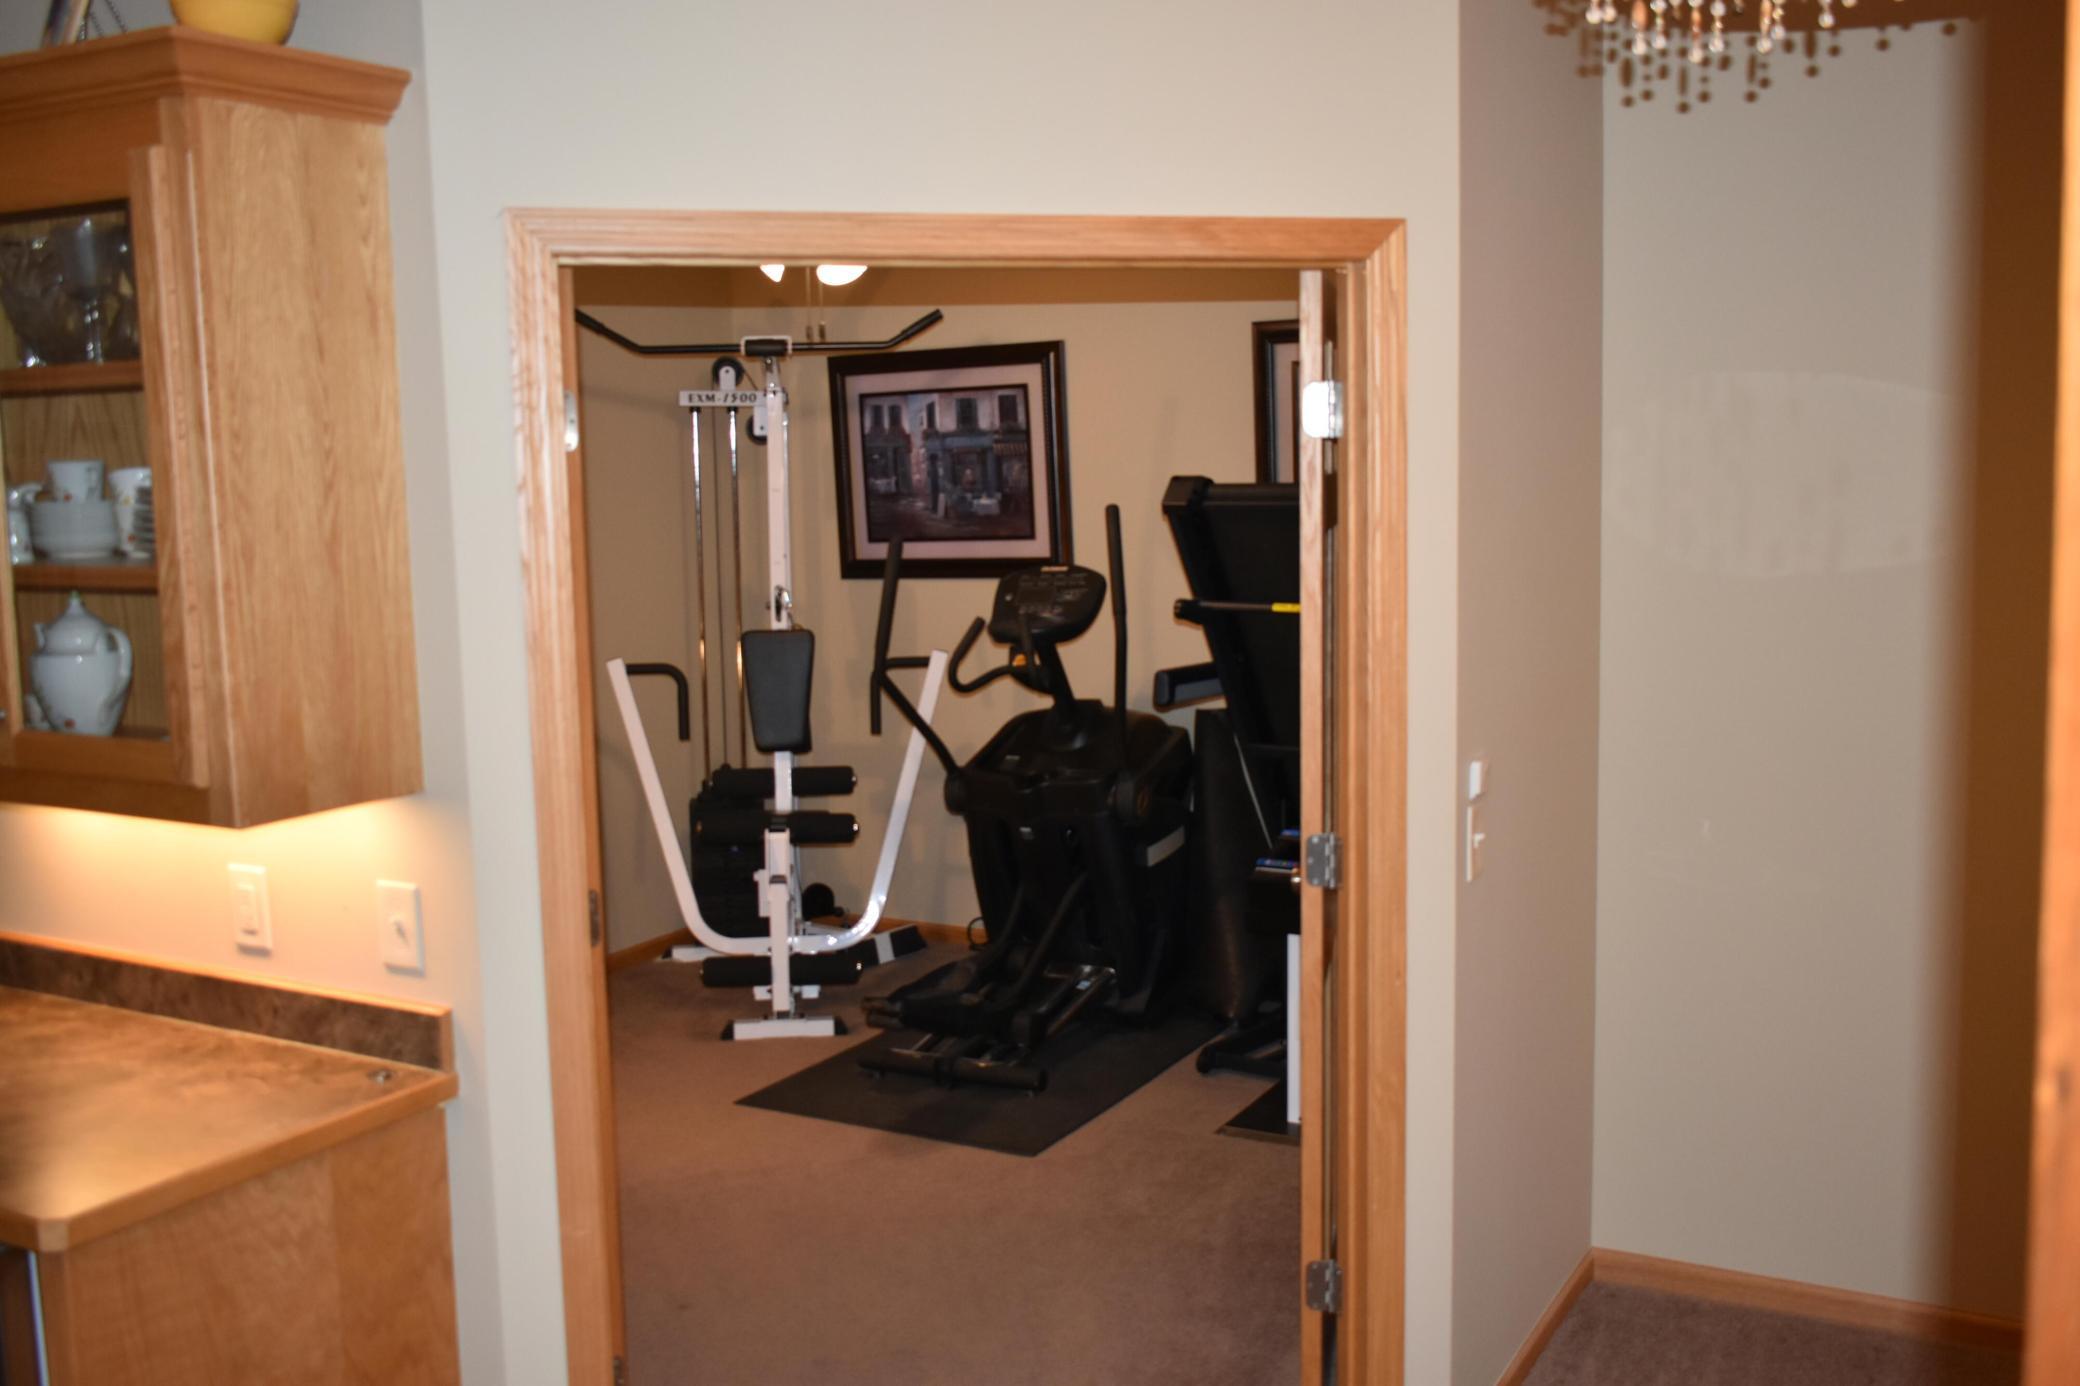
| Exercise Room | 14x13 | Lower |
| Family Room | 29x18 | Lower |
| First (1st) Bedroom | 36x13 | Main |
| Fourth (4th) Bedroom | 16x12 | Lower |
| Foyer | 12x10 | Main |
| Great Room | 20x15 | Main |
| Kitchen | 14x12 | Main |
| Laundry | 8x5 | Main |
| Other | 6x6 | Main |
| Porch | 6x6 | First |
| Second (2nd) Bedroom | 14x13 | Main |
| Third (3rd) Bedroom | 16x12 | Lower |
| Sun Room | 15x12 | Main |

Listing Office:
Beycome Brokerage Realty LLC
Last Updated: August - 19 - 2026
The data relating to real estate for sale on this web site comes in part from the Broker
Reciprocity SM Program of the Regional Multiple Listing Service of Minnesota, Inc. The information provided is deemed reliable but not guaranteed. Properties subject to prior sale, change or withdrawal.
©2026 Regional Multiple Listing Service of Minnesota, Inc All rights reserved.