
10615 52nd Avenue N, Plymouth, MN 55442
New Listing
$525,000
Property Type:
Residential
Bedrooms:
3
Baths:
3
Square Footage:
2,586
Lot Size (sq. ft.):
14,810
Status:
Active
Current Price:
$525,000
List Date:
8/19/2026
Last Modified:
8/20/2026
Listing Details MLS# 7129193
General Property Information
- Common Wall
- No
- Lot Measurement
- Acres
- Manufactured Home?
- No
- Multiple PIDs?
- No
- New Development
- No
- Number of Fireplaces
- Yes
- Waterfront YN
- No
- Year Built
- 1989
- Yearly/Seasonal
- Yearly
- Zoning
- Residential-Single Family
- Bath Full
- 2
- Bath Half
- Yes
- Main Floor Total SqFt
- 1160
- Above Grd Total SqFt
- 1989
- Below Grd Total SqFt
- 597
- Total SqFt
- 2586
- Total Finished Sqft
- 1989.00
- FireplaceYN
- Yes
- Style
- (SF) Single Family
- Foundation Size
- 1160
- Garage Stalls
- 3
- Lot Dimensions
- Irregular
- Acres
- 0.34
- Assessment Pending
- No
- Bath Three Quarters
- 0
- Bath Quarter
- 0
- Association Fee
- 0
Property Features
Accessible:
None
Air Conditioning:
Central Air
Amenities Unit:
Cable; Ceiling Fan(s); Deck; French Doors; In-Ground Sprinkler; Kitchen Window; Natural Woodwork; Primary Bedroom Walk-In Closet; Tile Floors; Vaulted Ceiling(s); Washer/Dryer Hookup
Appliances:
Dishwasher; Disposal; Dryer; Microwave; Range; Refrigerator; Washer
Assumable Loan:
Not Assumable
Basement:
Concrete Block; Drain Tiled; Sump Pump; Unfinished
Bath Description:
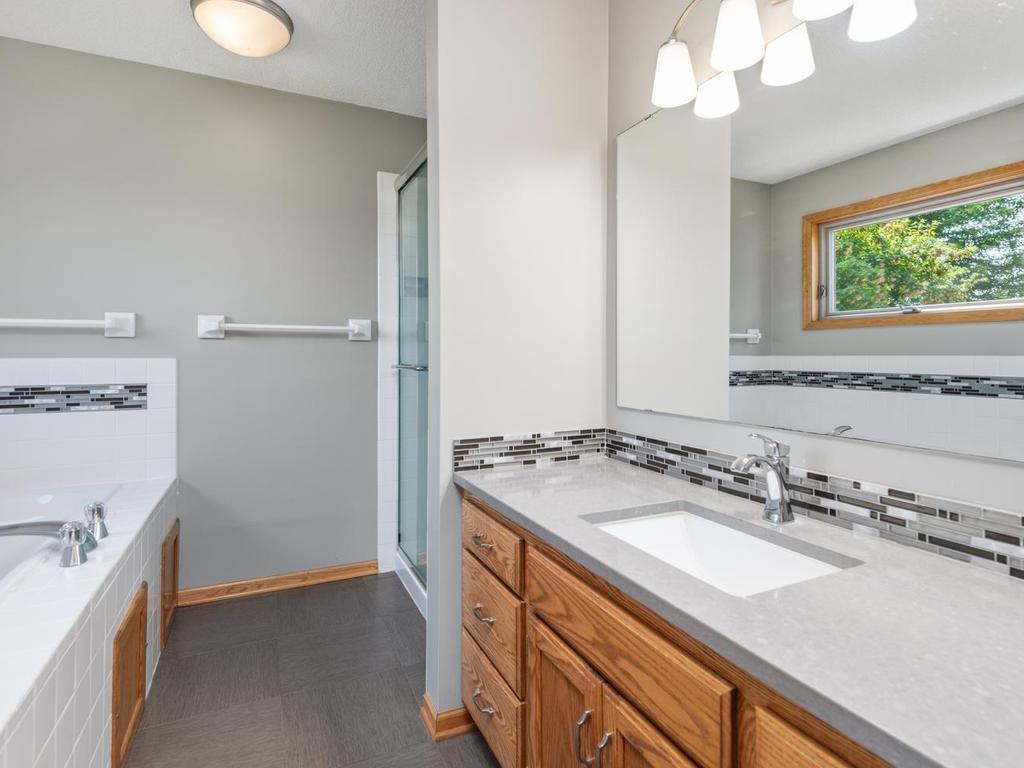
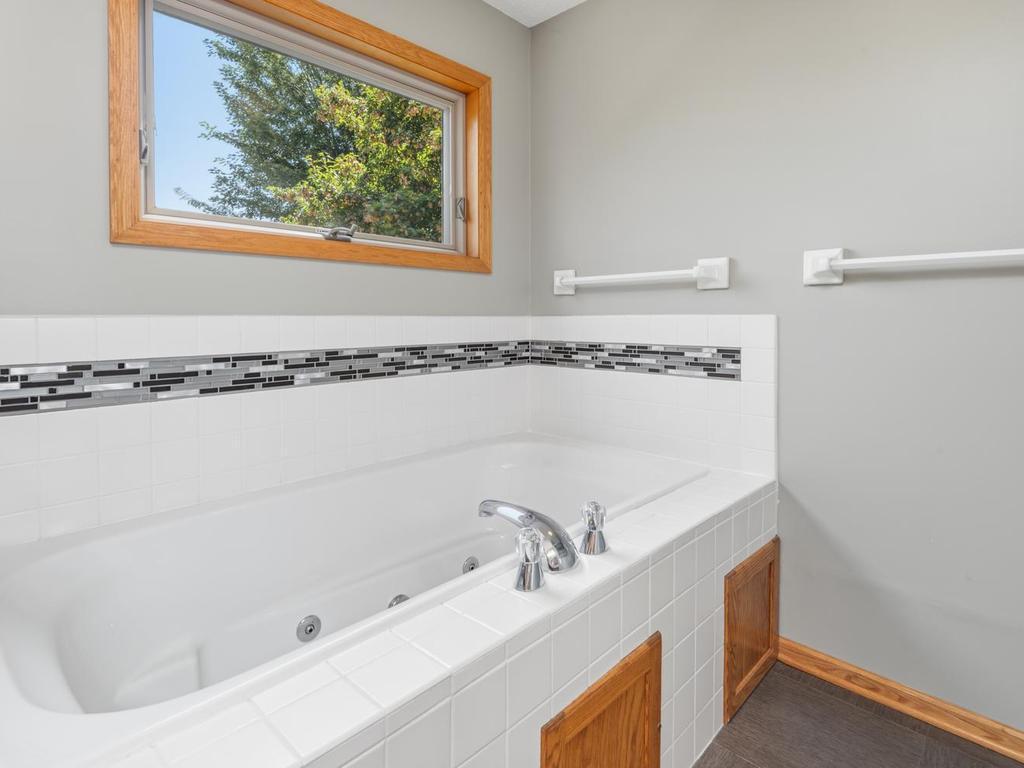
Main Floor 1/2 Bath; Upper Level Full Bath; Full Primary; Private Primary; Jetted Tub; Separate Tub & Shower
Construction Materials:
Block; Concrete; Frame
Construction Status:
Previously Owned
Dining Room Description:
Breakfast Bar; Informal Dining Room
Electric:
150 Amp Service; Circuit Breakers
Exterior:
Brick/Stone; Metal
Family Room Characteristics:
Family Room; Main Level
Fencing:
Partial; Privacy; Wood
Fireplace Characteristics:
Family Room; Gas Burning; Stone
Foundation:
Concrete Block
Fuel:
Natural Gas
Heating:
Forced Air
Internet Options:
Cable; Fiber Optic
Laundry:
Gas Dryer Hookup; Main Level; Sink; Washer Hookup
Lock Box Type:
Supra
Lot Description:
Irregular Lot; Tree Coverage - Light
Parking Characteristics:
Garage Door Opener
Pool Description:
None
Road Frontage:
City Street; Curbs; Paved Streets
Road Responsibility:
Public Maintained Road
Roof:
Age Over 8 Years; Asphalt Shingles; Pitched
Sellers Terms:
Adj. Rate/Gr Payment; Cash; Conventional; FHA; VA
Sewer:
City Sewer/Connected
Special Search:
3 BR on One Level; Main Floor Laundry; Primary Bdr Suite
Stories:
Three Level Split
Water:
City Water/Connected
Waterfront Type:
Pond; Other
Contract Information
- Contingency
- None
- Original List Price
- 525000
- ListPrice
- 525000
- Owner is an Agent?
- No
- Auction?
- No
Location Tax and Other Information
- House Number
- 10615
- Street Name
- 52nd
- Street Suffix
- Avenue
- Street Direction Suffix
- N
- Postal City
- Plymouth
- County
- Hennepin
- State
- MN
- Zip Code
- 55442
- Complex/Dev/Subdivision
- Wild Wings 3rd Add
Assessments
- Tax With Assessments
- 6450
- Assessment Balance
- 0
Building Information
- Finished SqFt Above Ground
- 1989
More Information
Lease Details
- Land Leased
- Not Applicable
Lock Box Type
- Lock Box Source
- MAAR
- Supra
- Yes
Miscellaneous Information
- DP Resource
- Yes
- Homestead
- No
Ownership
- Fractional Ownership
- No
Parking Characteristics
- Garage Dimensions
- 21d x 31w
- Garage Door Height
- 7
- Garage Door Width
- 16
- Garage Square Feet
- 651
- Garage Door Opener
- Yes
Public Survey Info
- Range#
- 22
- Section#
- 12
- Township#
- 118
Office/Member Info
- Association
- MAAR
Location, Tax and Other Information
- AssocFeeYN
- No
- Legal Description
- LOT 009 BLOCK 002 WILD WINGS 3RD ADDN
- Listing City
- Plymouth
- Map Page
- 91
- Municipality
- Plymouth
- School District
- Osseo
- School District Phone
- 763-391-7000
- Zip Plus 4
- 3226
- Property ID Number
- 1211822210034
- Tax Year
- 2026
- Tax Amount
- 6450
- In Foreclosure?
- No
- Potential Short Sale?
- No
- Lender Owned?
- No
Directions & Remarks
- Public Remarks
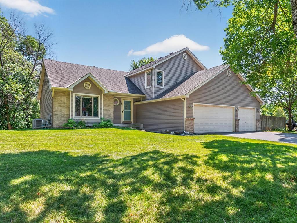
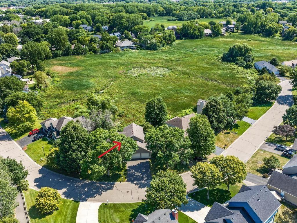
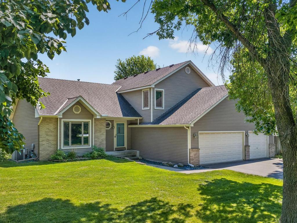
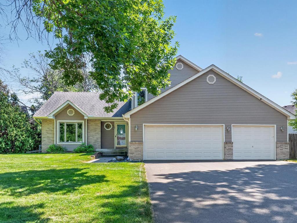
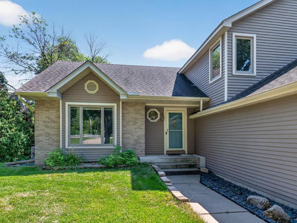
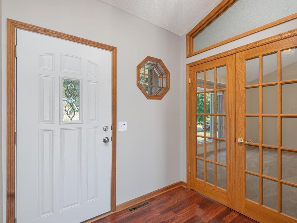
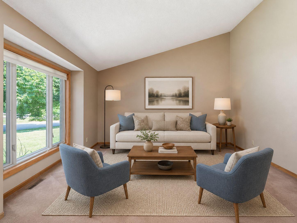
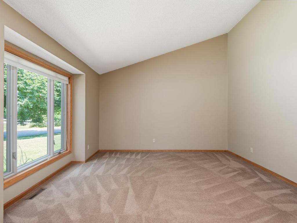
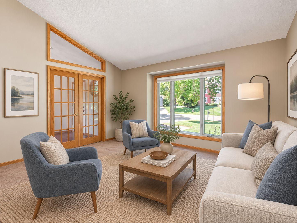
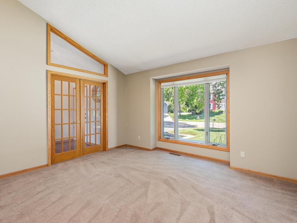
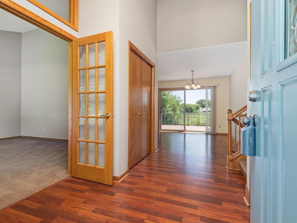
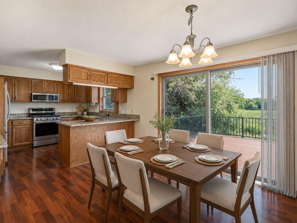
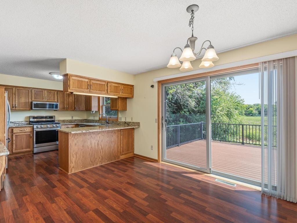
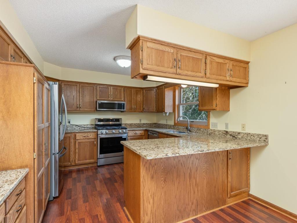
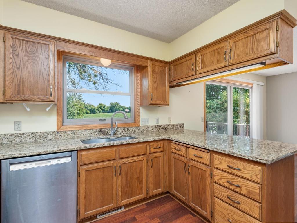
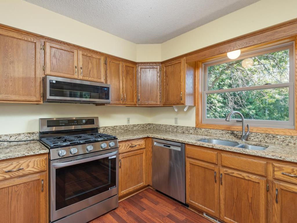
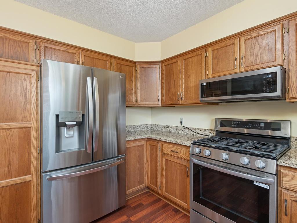
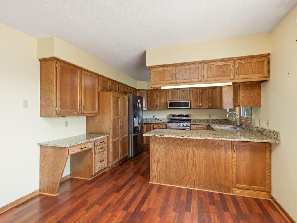
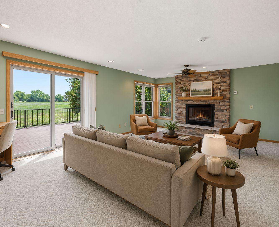
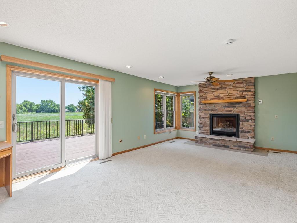
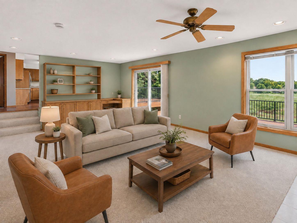
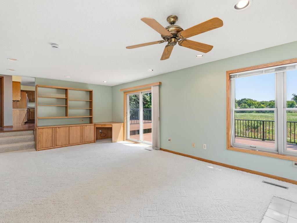
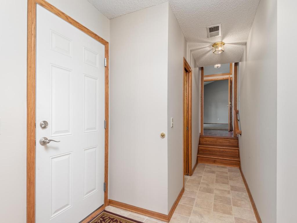
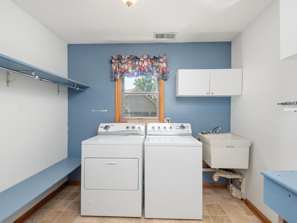
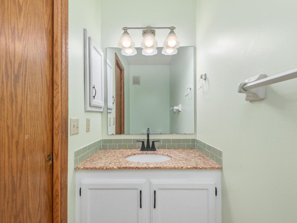
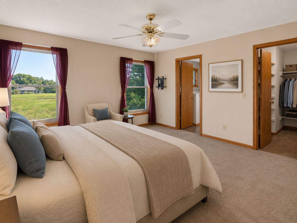
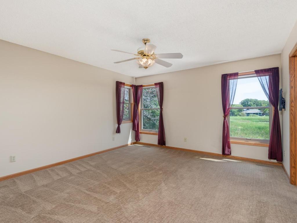
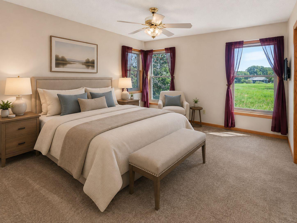
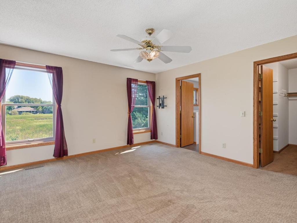
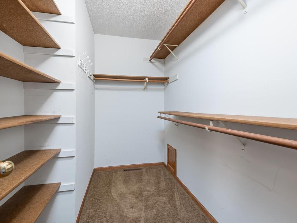
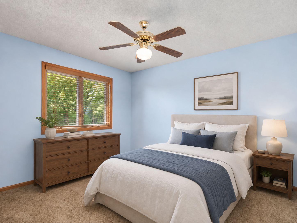
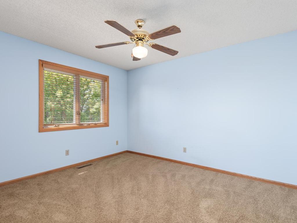
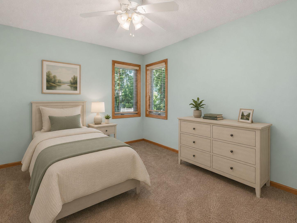
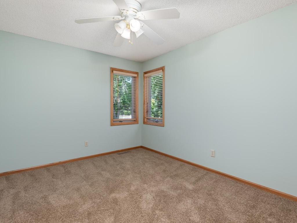
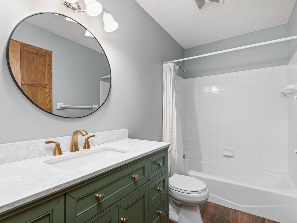
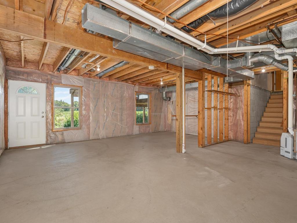
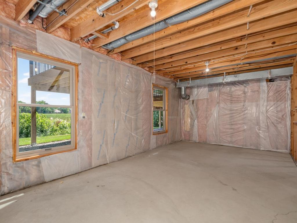

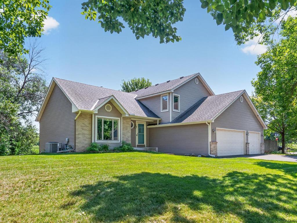
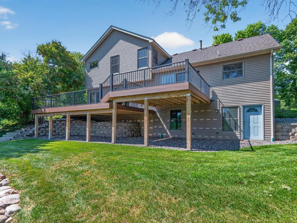
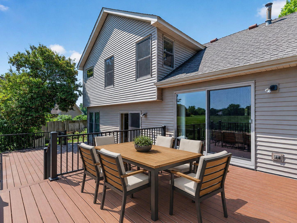
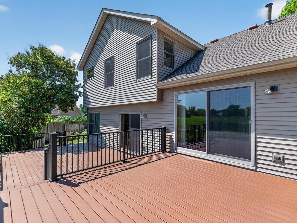
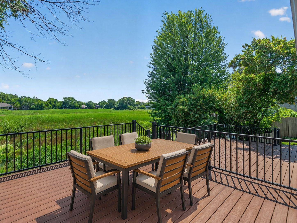
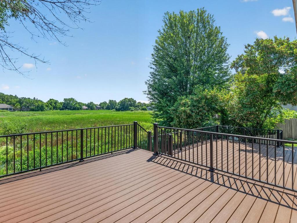
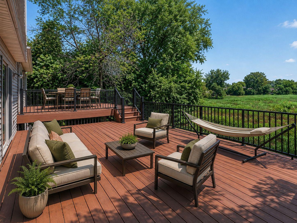
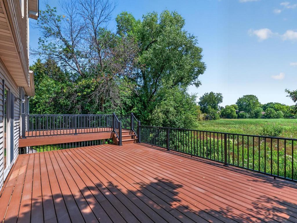
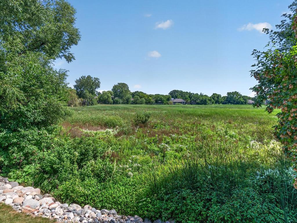
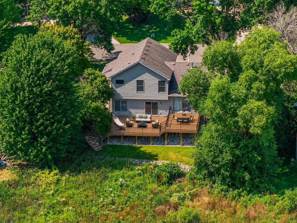
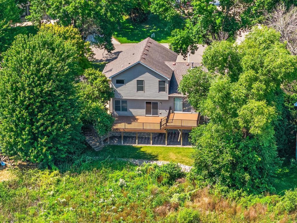
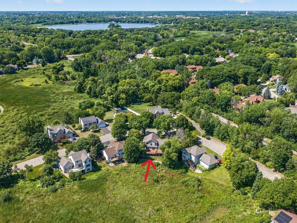
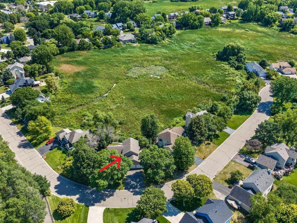
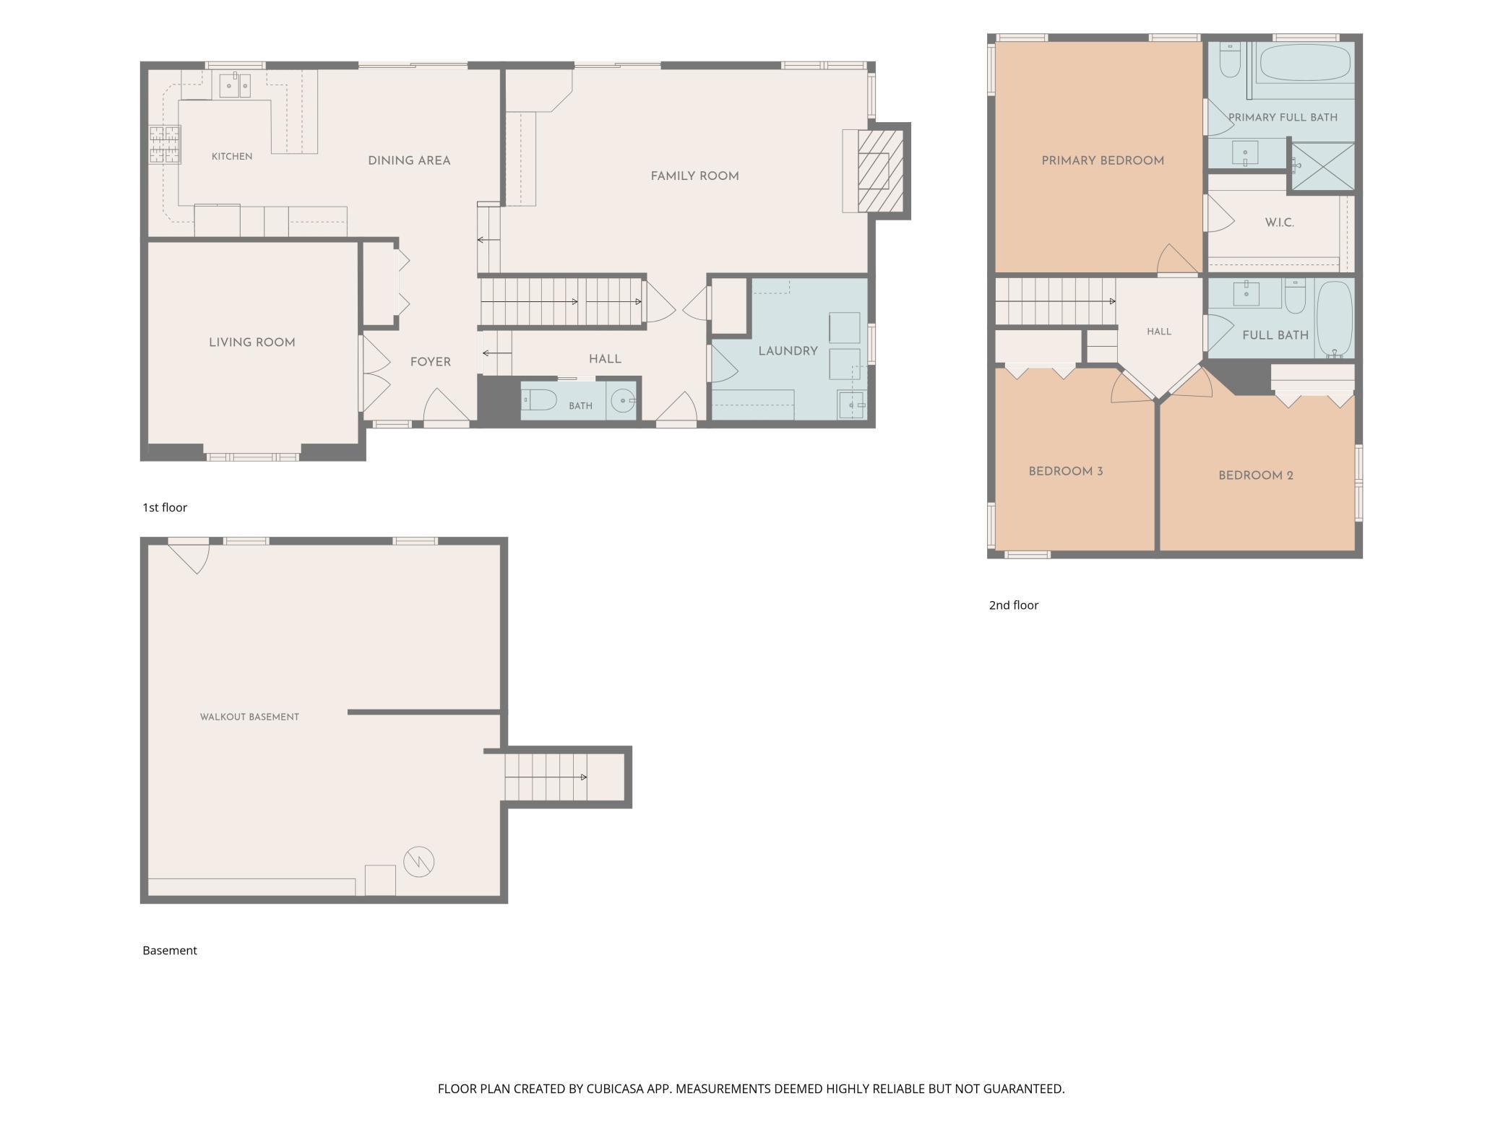
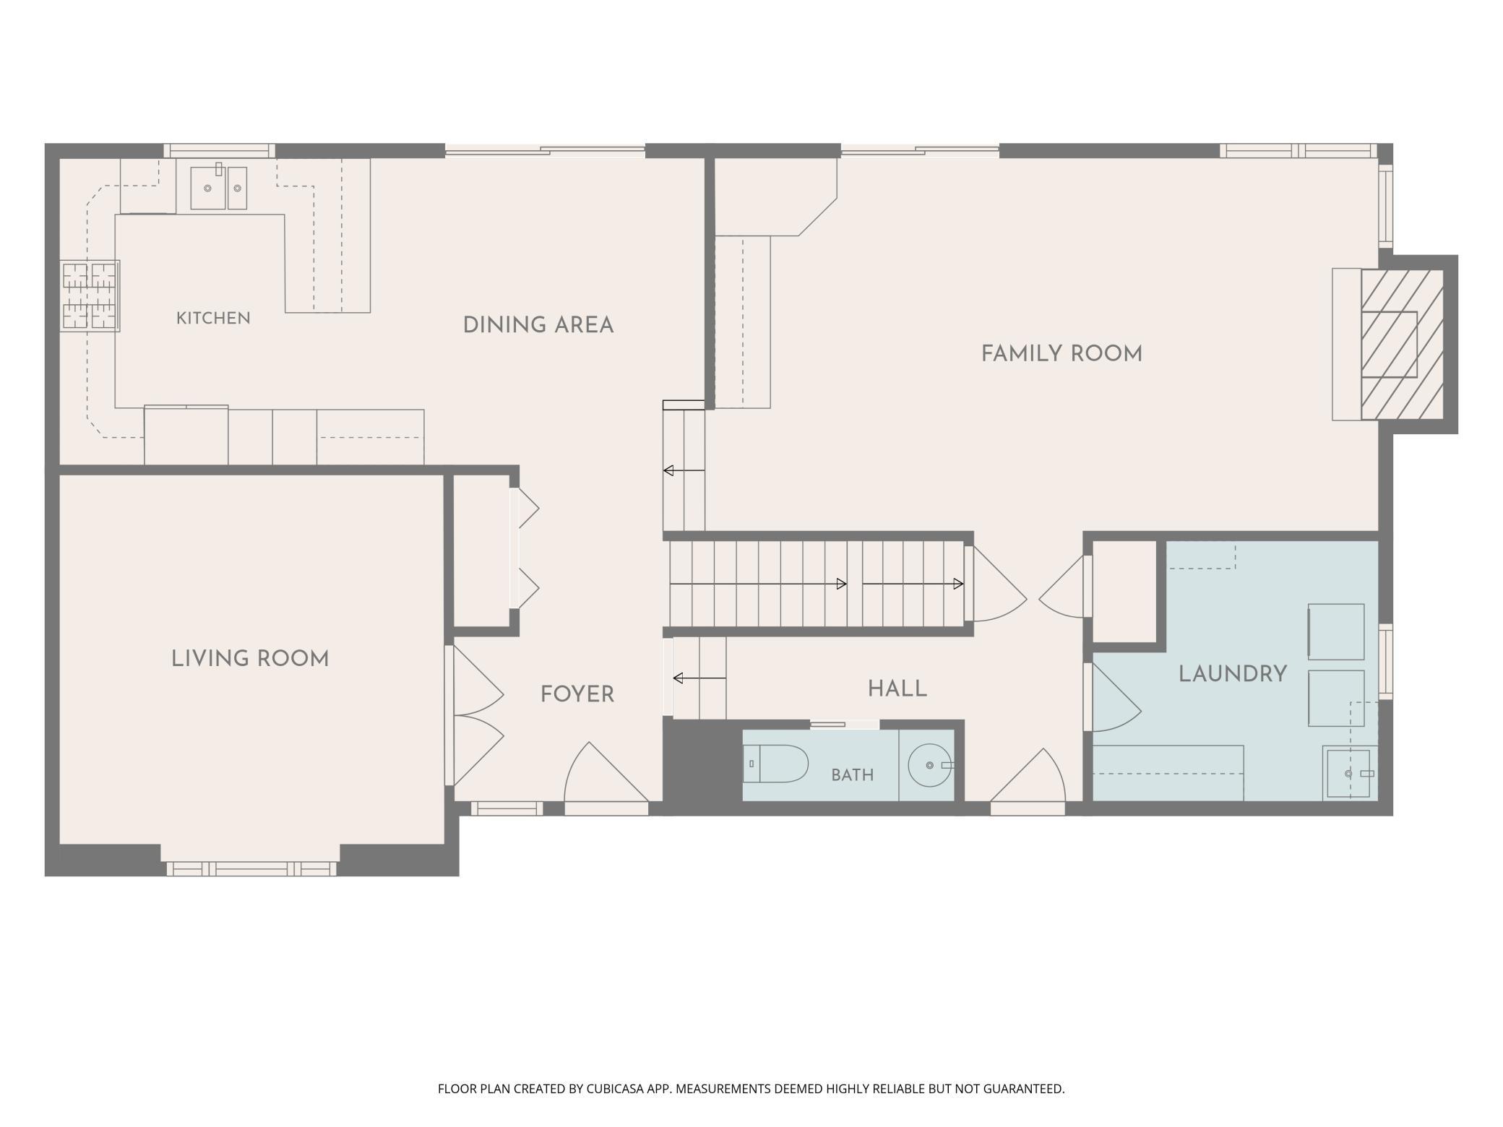
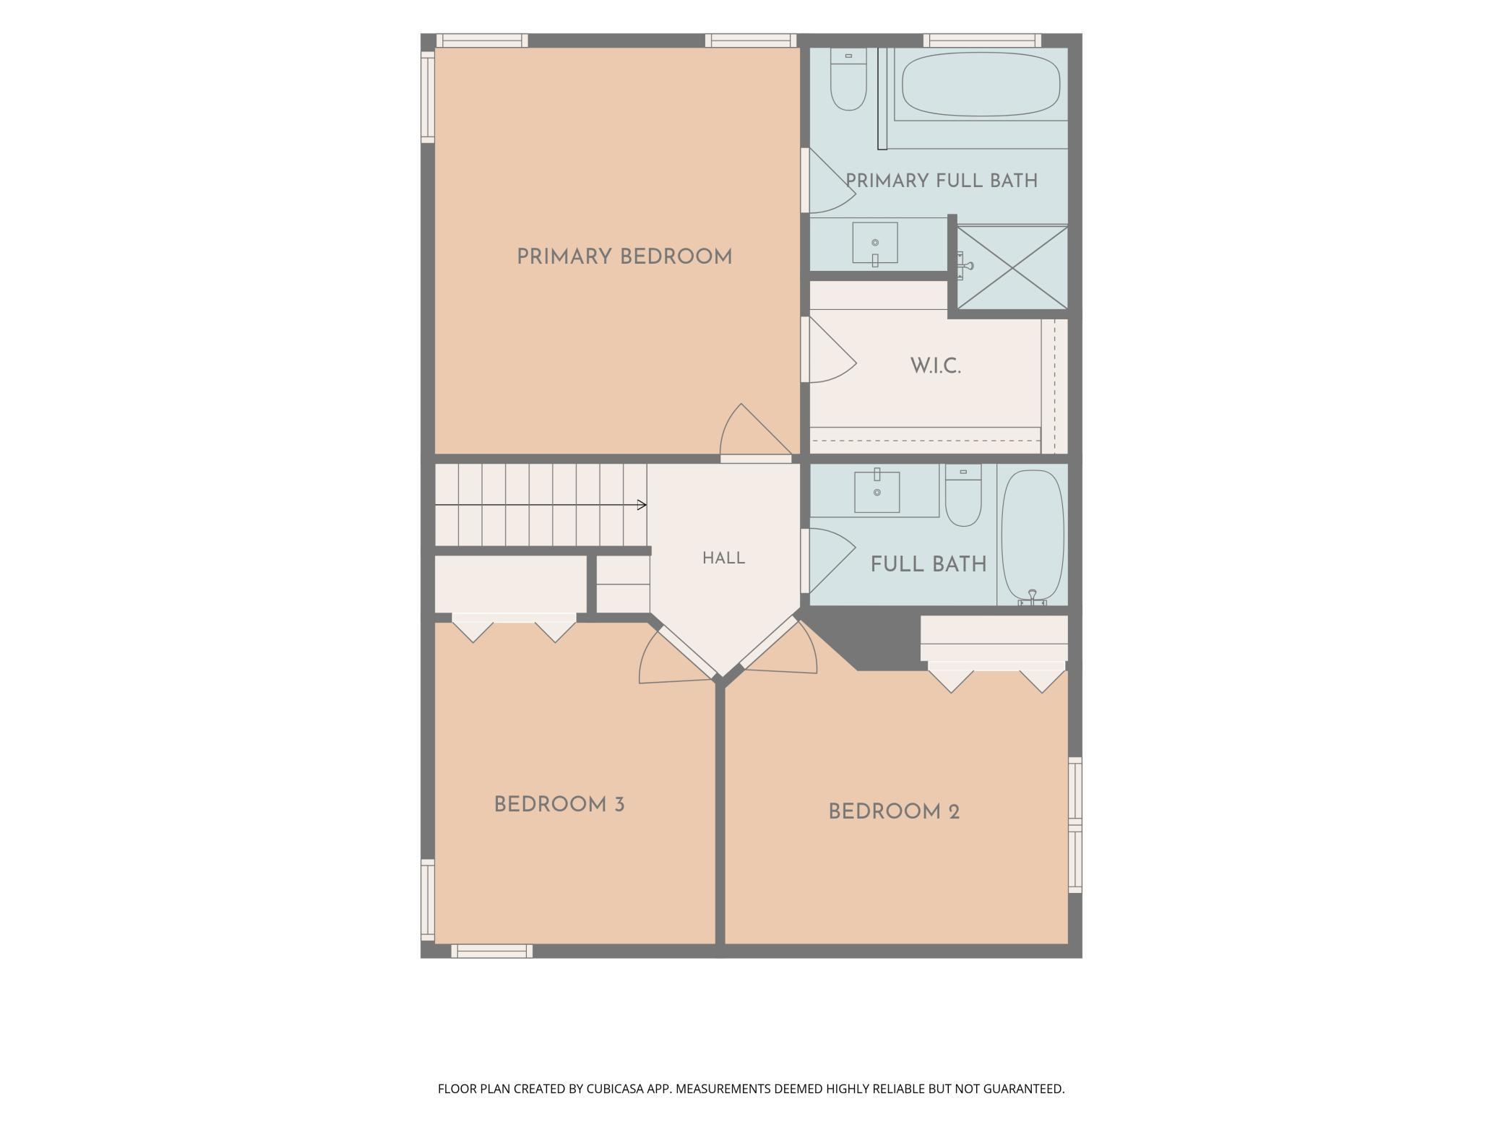
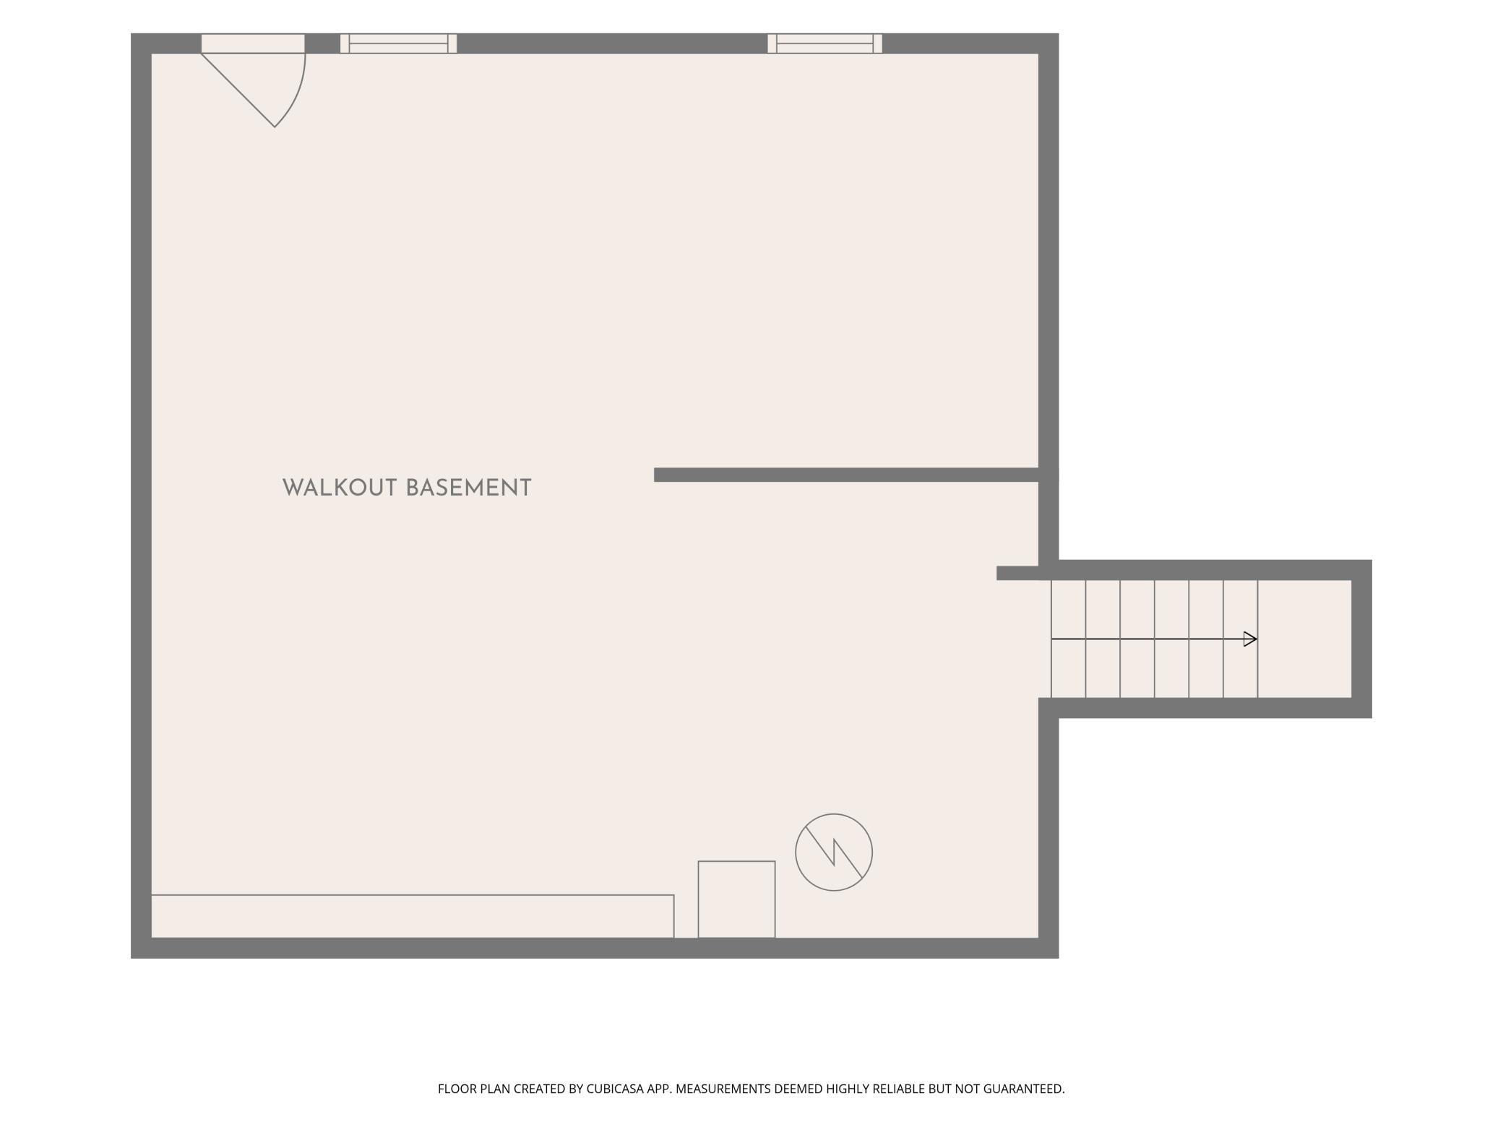
- Welcome to this wonderful Plymouth home offering 3 bedrooms on one level, 3 baths, 1,989 finished sq ft, a 3-car attached garage, two composite decks overlooking the expansive wetland & an unfinished walkout LL with 597 sq ft ready to finish to meet your needs & build equity. The inviting foyer opens to views of the wetlands through the dining area patio door. French doors lead to the versatile formal living room with vaulted ceiling & broad front window, ideal as a home office, too. The well-appointed kitchen features granite countertops with breakfast bar, SS appliances with gas range, abundant natural wood cabinetry & built-in planning desk/coffee bar. The adjoining dining area opens to the generous two-tiered deck, creating an effortless indoor-outdoor connection for entertaining. The light-filled sunken family room features a stone gas FP, deck access with beautiful wetland views & built-in corner desk/storage with shelving above - perfect for a student study area or game-night storage. The ML also offers a spacious laundry room with utility sink & gas dryer hookup plus a nearby half bath for everyday convenience. The UL offers all 3 bdrms on one level, including a generous primary suite with exceptional wetland views, Lg walk-in closet & private full bath with separate shower & jetted tub. Two additional bdrms share an updated full bath with stylish vanity. The unfinished walkout LL features full-size windows, drain tile, sump basket & sump pump, offering flexible storage or future living space. Outside, enjoy in-ground sprinklers, partial wood privacy fencing & the two large composite decks - perfect for relaxing or entertaining while taking in the peaceful setting. Asphalt driveway leads to the attached 3-car garage. Ideally located between Hwys 494 & 169 for an easy commute, near Three Ponds Park w/playground & walking trails, Plymouth’s extensive trail network, Medicine Lake recreation & convenient shopping/dining in Plymouth & surrounding communities. A comfortable, inviting home with wonderful wetland views and an ideal blend of everyday convenience & peaceful outdoor living.
- Directions
- From 169 to West on 49th Ave/Schmidt Lake Rd to North on 51st Ave, which turns into 52nd Ave to home right.
Accessible
- None
- Yes
Air Conditioning
- Central Air
- Yes
Amenities Unit
- Cable
- Yes
- Ceiling Fan(s)
- Yes
- Deck
- Yes
- French Doors
- Yes
- In-Ground Sprinkler
- Yes
- Kitchen Window
- Yes
- Natural Woodwork
- Yes
- Primary Bedroom Walk-In Closet
- Yes
- Tile Floors
- Yes
- Vaulted Ceiling(s)
- Yes
- Washer/Dryer Hookup
- Yes
Appliances
- Dishwasher
- Yes
- Disposal
- Yes
- Dryer
- Yes
- Microwave
- Yes
- Range
- Yes
- Refrigerator
- Yes
- Washer
- Yes
Assumable Loan
- Not Assumable
- Yes
Basement
- Concrete Block
- Yes
- Drain Tiled
- Yes
- Sump Pump
- Yes
- Unfinished
- Yes
Bath Description
- Main Floor 1/2 Bath
- Yes
- Upper Level Full Bath
- Yes
- Full Primary
- Yes
- Private Primary
- Yes
- Jetted Tub
- Yes
- Separate Tub & Shower
- Yes
Construction Materials
- Block
- Yes
- Concrete
- Yes
- Frame
- Yes
Construction Status
- Previously Owned
- Yes
Dining Room Description
- Breakfast Bar
- Yes
- Informal Dining Room
- Yes
Electric
- 150 Amp Service
- Yes
- Circuit Breakers
- Yes
Exterior
- Brick/Stone
- Yes
- Metal
- Yes
Family Room Characteristics
- Family Room
- Yes
- Main Level
- Yes
Fencing
- Partial
- Yes
- Privacy
- Yes
- Wood
- Yes
Fireplace Characteristics
- Family Room
- Yes
- Gas Burning
- Yes
- Stone
- Yes
Foundation
- Concrete Block
- Yes
Fuel
- Natural Gas
- Yes
Heating
- Forced Air
- Yes
Insurance Fee
- Insurance Fee
- 0
Internet Options
- Cable
- Yes
- Fiber Optic
- Yes
Laundry
- Gas Dryer Hookup
- Yes
- Main Level
- Yes
- Sink
- Yes
- Washer Hookup
- Yes
Lot Description
- Irregular Lot
- Yes
- Tree Coverage - Light
- Yes
Patio, Porch and Deck Features
- Composite Decking
- Yes
- Deck
- Yes
Pool Description
- None
- Yes
Road Frontage
- City Street
- Yes
- Curbs
- Yes
- Paved Streets
- Yes
Road Responsibility
- Public Maintained Road
- Yes
Roof
- Age Over 8 Years
- Yes
- Asphalt Shingles
- Yes
- Pitched
- Yes
Sellers Terms
- Adj. Rate/Gr Payment
- Yes
- Cash
- Yes
- Conventional
- Yes
- FHA
- Yes
- VA
- Yes
Sewer
- City Sewer/Connected
- Yes
Special Search
- 3 BR on One Level
- Yes
- Main Floor Laundry
- Yes
- Primary Bdr Suite
- Yes
Stories
- Three Level Split
- Yes
Water
- City Water/Connected
- Yes
Waterfront Type
- Pond
- Yes
- Other
- Yes
Room Information
| Room Name | Dimensions | Level |
|---|---|---|
| Deck | 15.5 x 12 | Main |
| Deck | 24 x 15.5 | Lower |
| Dining Room | 11 x 11 | Main |
| Family Room | 23 x 13 | Main |
| First (1st) Bedroom | 14 x 13 | Upper |
| Foyer | 08 x 05 | Main |
| Kitchen | 12 x 11 | Main |
| Laundry | 10 x 09 | Main |
| Living Room | 14 x 14 | Main |
| Second (2nd) Bedroom | 12.5 x 10 | Upper |
| Third (3rd) Bedroom | 12 x 10 | Upper |

Listing Office:
Home Avenue Flat Fee Realty
Last Updated: August - 20 - 2026
The data relating to real estate for sale on this web site comes in part from the Broker
Reciprocity SM Program of the Regional Multiple Listing Service of Minnesota, Inc. The information provided is deemed reliable but not guaranteed. Properties subject to prior sale, change or withdrawal.
©2026 Regional Multiple Listing Service of Minnesota, Inc All rights reserved.