
1058 Selkirk Circle, Grand Forks, ND 58203
$291,000
Property Type:
Residential
Bedrooms:
3
Baths:
2
Square Footage:
1,242
Lot Size (sq. ft.):
4,524
Status:
Active
Current Price:
$291,000
List Date:
8/07/2026
Last Modified:
8/23/2026
Overview
Description
Listing Details MLS# 7123717
General Property Information
- Common Wall
- Yes
- Lot Measurement
- Square Feet
- Manufactured Home?
- No
- Multiple PIDs?
- No
- New Development
- No
- Waterfront YN
- No
- Year Built
- 2004
- Yearly/Seasonal
- Yearly
- Zoning
- Residential-Single Family
- Bath Full
- 2
- Main Floor Total SqFt
- 621
- Above Grd Total SqFt
- 621
- Below Grd Total SqFt
- 621
- Total SqFt
- 1242
- Lot Size SqFt
- 4524
- Total Finished Sqft
- 1898.00
- FireplaceYN
- No
- Style
- Twin Home
- Foundation Size
- 621
- Garage Stalls
- 2
- Lot Dimensions
- common
- Assessment Pending
- No
- Number of Fireplaces
- 0
- Bath Three Quarters
- 0
- Bath Half
- 0
- Bath Quarter
- 0
- Association Fee
- 0
Property Features
Accessible:
None
Air Conditioning:
Central Air
Amenities Unit:
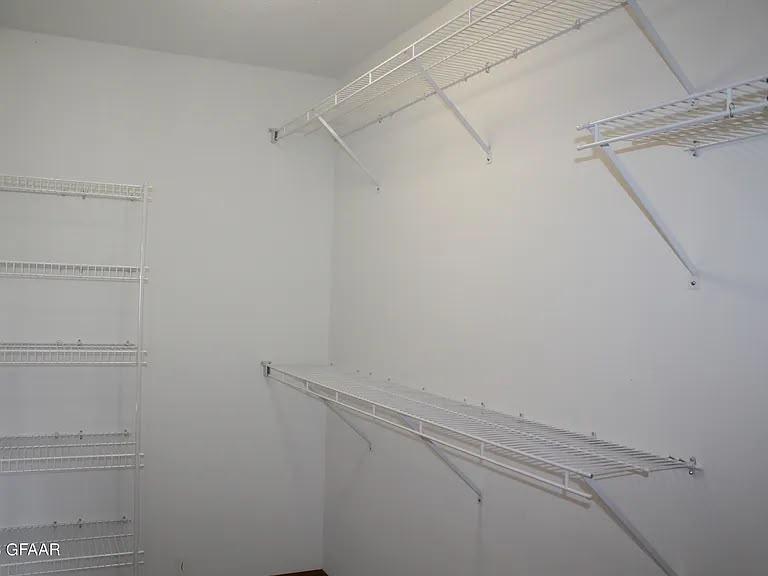
Deck; Kitchen Window; Natural Woodwork; Walk-In Closet
Appliances:
Air-To-Air Exchanger; Dishwasher; Disposal; Dryer; Microwave; Range; Refrigerator; Washer
Basement:
Egress Windows; Full
Bath Description:
Upper Level Full Bath
Construction Status:
Previously Owned
Exterior:
Vinyl
Foundation:
Poured Concrete
Fuel:
Natural Gas
Heating:
Forced Air
Sellers Terms:
Cash; Conventional; FHA
Sewer:
City Sewer/Connected
Stories:
Two
Townhouse Characteristics:
Multi-Level
Water:
City Water/Connected
Contract Information
- Contingency
- None
- Original List Price
- 329500
- ListPrice
- 291000
- Owner is an Agent?
- No
- Auction?
- No
Location Tax and Other Information
- House Number
- 1058
- Street Name
- Selkirk
- Street Suffix
- Circle
- Postal City
- Grand Forks
- County
- Grand Forks
- State
- ND
- Zip Code
- 58203
Assessments
- Tax With Assessments
- 3384
- Assessment Balance
- 0
- Assessment Installment
- 0
Building Information
- Finished SqFt Above Ground
- 1277
- Finished SqFt Below Ground
- 621
More Information
Lease Details
- Land Leased
- Not Applicable
Miscellaneous Information
- DP Resource
- Yes
- Homestead
- No
Ownership
- Fractional Ownership
- No
Parking Characteristics
- Garage Square Feet
- 524
Office/Member Info
- Association
- SPAAR
Location, Tax and Other Information
- AssocFeeYN
- No
- High School
- Central
- Legal Description
- CITY/MUNI/TWP:GRAND FORKS SUBD:CONGRESSIONAL FIRST RESUBDIVISION SUB: 441343 BLK: 6 LOT: U 1058 SELKIRK CIR LOT U BLK 6 (REPLAT LOTS H,J&K OF THE REPLAT OF BLK 6)
- Listing City
- Grand Forks
- Map Page
- 999
- Municipality
- Grand Forks
- School District
- Grand Forks
- Property ID Number
- 44134300120001
- Tax Year
- 2026
- Tax Amount
- 3384
- In Foreclosure?
- No
- Potential Short Sale?
- No
- Lender Owned?
- No
Directions & Remarks
- Public Remarks
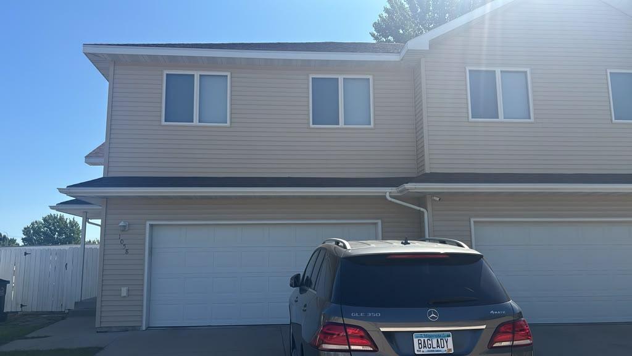
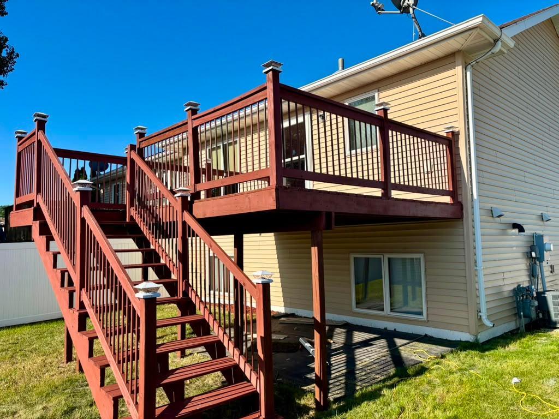
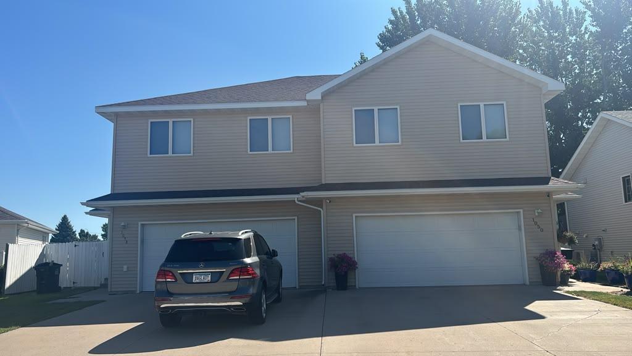
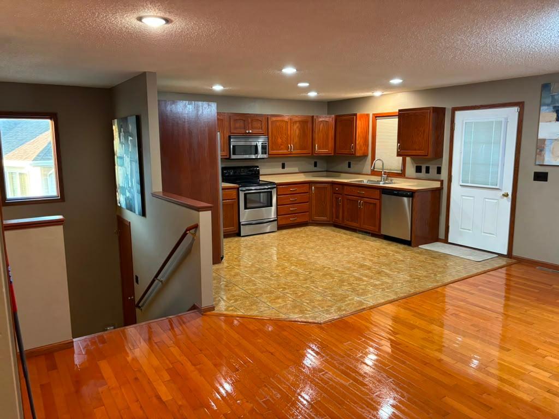
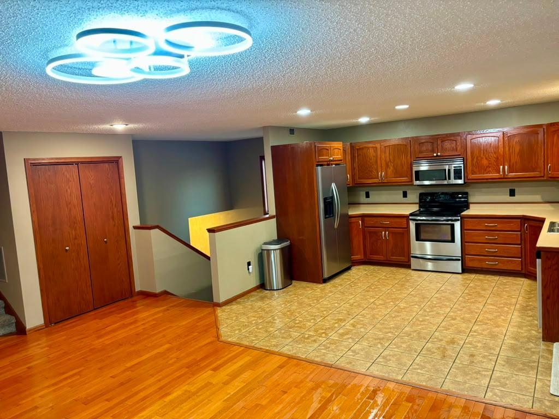
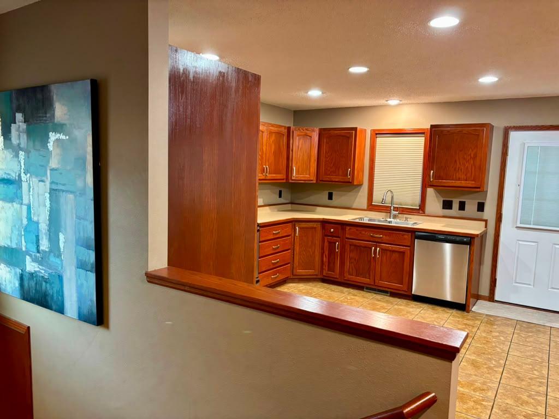
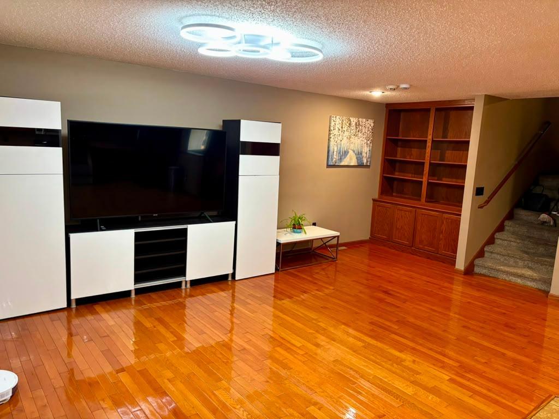
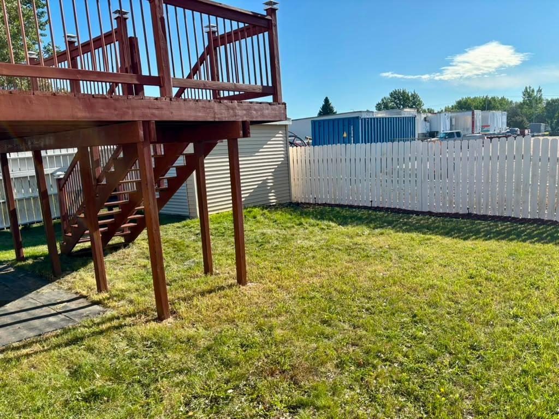
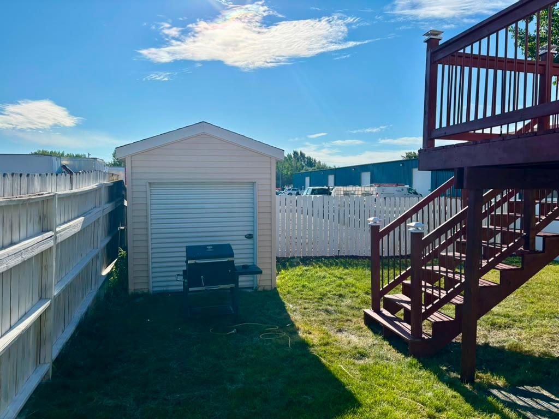
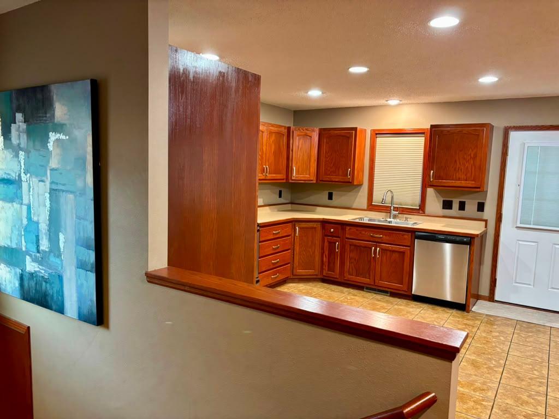
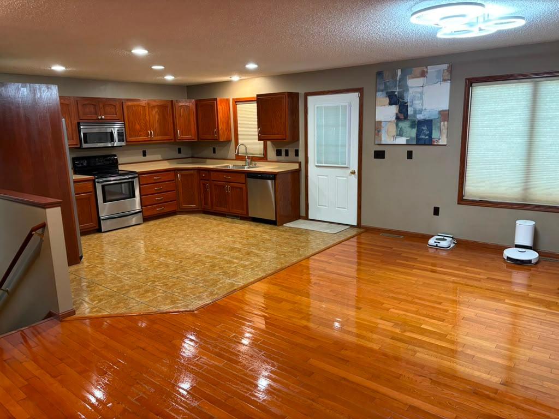
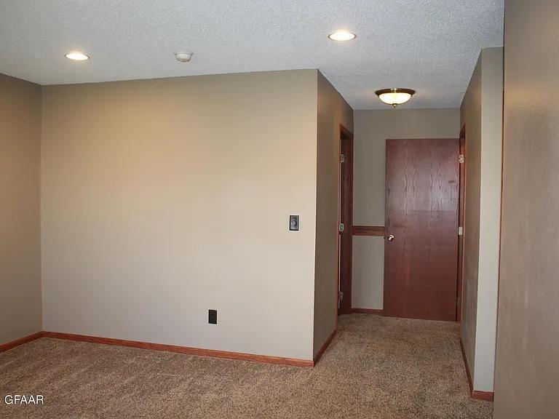
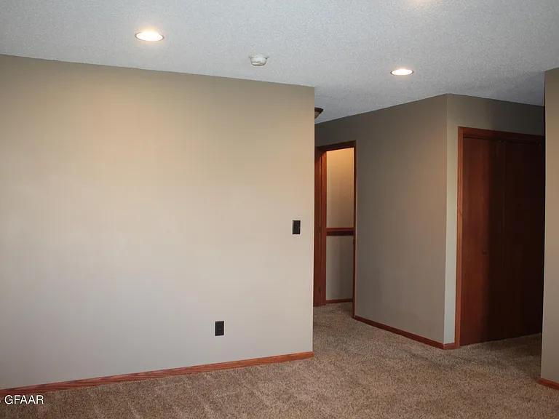
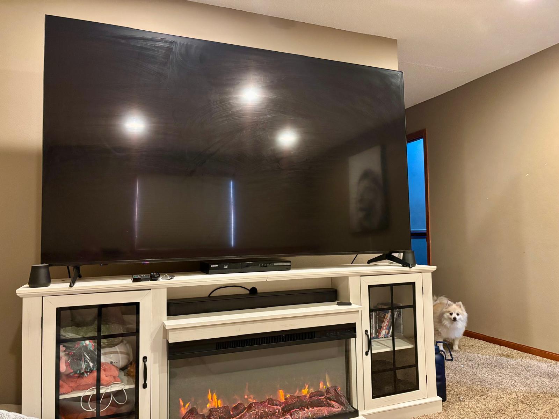
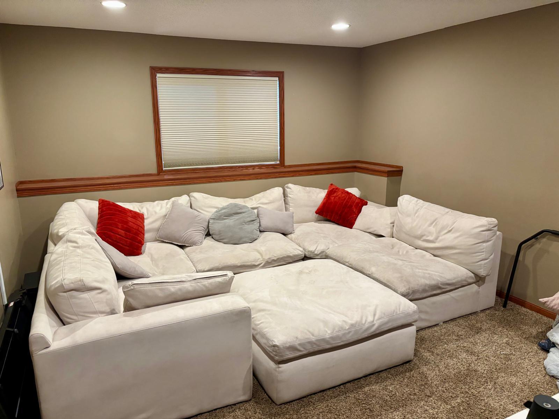
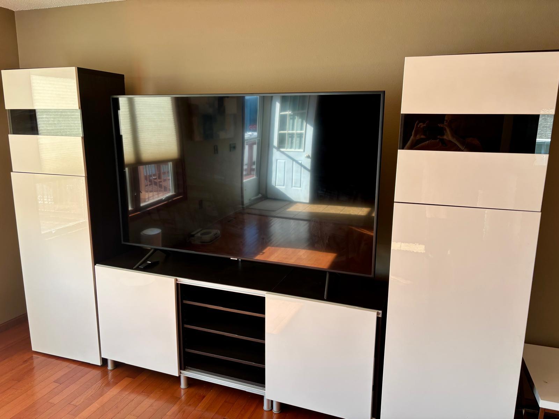
- Beautifully updated and tucked away on a quiet cul-de-sac, this turn-key twin home offers the ideal balance of comfort, quality updates, and top-tier location. Bright, energy-efficient LED lighting highlights the welcoming interior, while every detail has been thoughtfully updated for true move-in-ready living. Enjoy outdoor living on the newly refinished deck overlooking a fully fenced, freshly painted backyard. A standout feature of this property is the high-end whole-home air filtration system (approx. $35,000 value), delivering exceptional indoor air quality and year-round comfort. Adding even more value, the sellers are including an 86-inch Vizio TV, a 75-inch Samsung TV, and a white leather Ashley sofa! Located just moments from I-29, UND, Altru Health System, Grand Forks AFB, and walking distance to shopping and dining. Exceptional value, unmatched convenience, and premium features—schedule your private tour today!
- Directions
- ead south on N 55th St from Gateway Dr (US-2). Turn left (east) onto 10th Ave N, then turn right (south) onto N 53rd St. Turn right onto Selkirk Cir; follow around to 1058 Selkirk Cir on your right.
Accessible
- None
- Yes
Air Conditioning
- Central Air
- Yes
Amenities Unit
- Deck
- Yes
- Kitchen Window
- Yes
- Natural Woodwork
- Yes
- Walk-In Closet
- Yes
Appliances
- Air-To-Air Exchanger
- Yes
- Dishwasher
- Yes
- Disposal
- Yes
- Dryer
- Yes
- Microwave
- Yes
- Range
- Yes
- Refrigerator
- Yes
- Washer
- Yes
Basement
- Egress Windows
- Yes
- Full
- Yes
Bath Description
- Upper Level Full Bath
- Yes
Construction Status
- Previously Owned
- Yes
Exterior
- Vinyl
- Yes
Foundation
- Poured Concrete
- Yes
Fuel
- Natural Gas
- Yes
Heating
- Forced Air
- Yes
Insurance Fee
- Insurance Fee
- 0
Restriction/Covenants
- None
- Yes
Sellers Terms
- Cash
- Yes
- Conventional
- Yes
- FHA
- Yes
Sewer
- City Sewer/Connected
- Yes
Stories
- Two
- Yes
Townhouse Characteristics
- Multi-Level
- Yes
Water
- City Water/Connected
- Yes
Room Information
| Room Name | Level |
|---|---|
| Bathroom | Upper |
| Bathroom | Basement |
| Dining Room | Main |
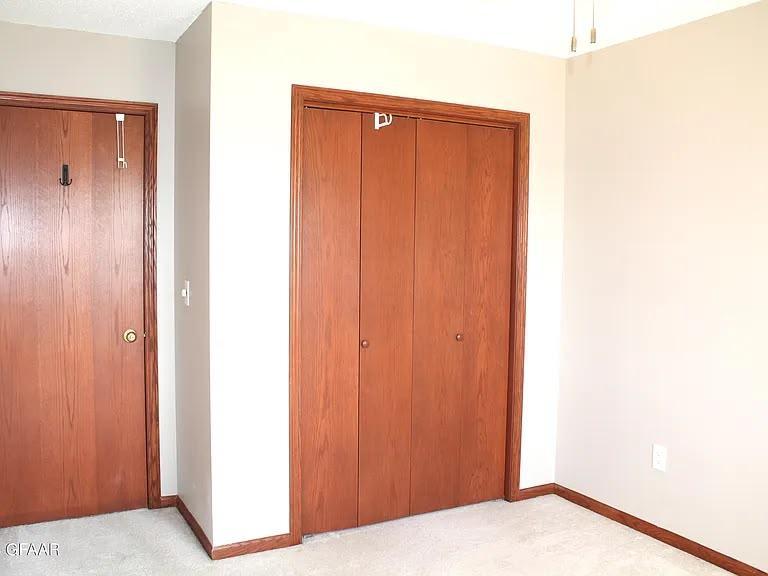
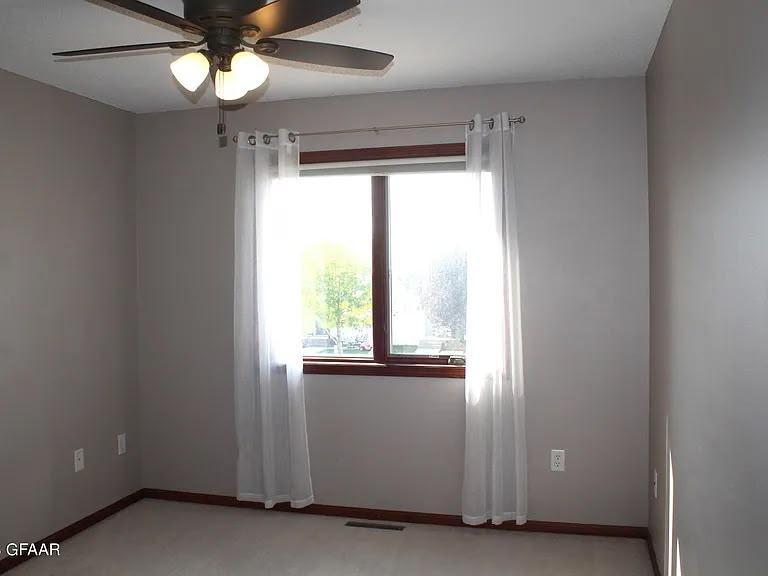
| First (1st) Bedroom | Upper |
| Kitchen | Main |
| Second (2nd) Bedroom | Upper |
| Third (3rd) Bedroom | Basement |

Listing Office:
Jeff Hagel
Last Updated: August - 23 - 2026
The data relating to real estate for sale on this web site comes in part from the Broker
Reciprocity SM Program of the Regional Multiple Listing Service of Minnesota, Inc. The information provided is deemed reliable but not guaranteed. Properties subject to prior sale, change or withdrawal.
©2026 Regional Multiple Listing Service of Minnesota, Inc All rights reserved.