10524 Kimbro Avenue S, Cottage Grove, MN 55016 (MLS# 7118660)

10524 Kimbro Avenue S, Cottage Grove, MN 55016

New Listing
$575,000
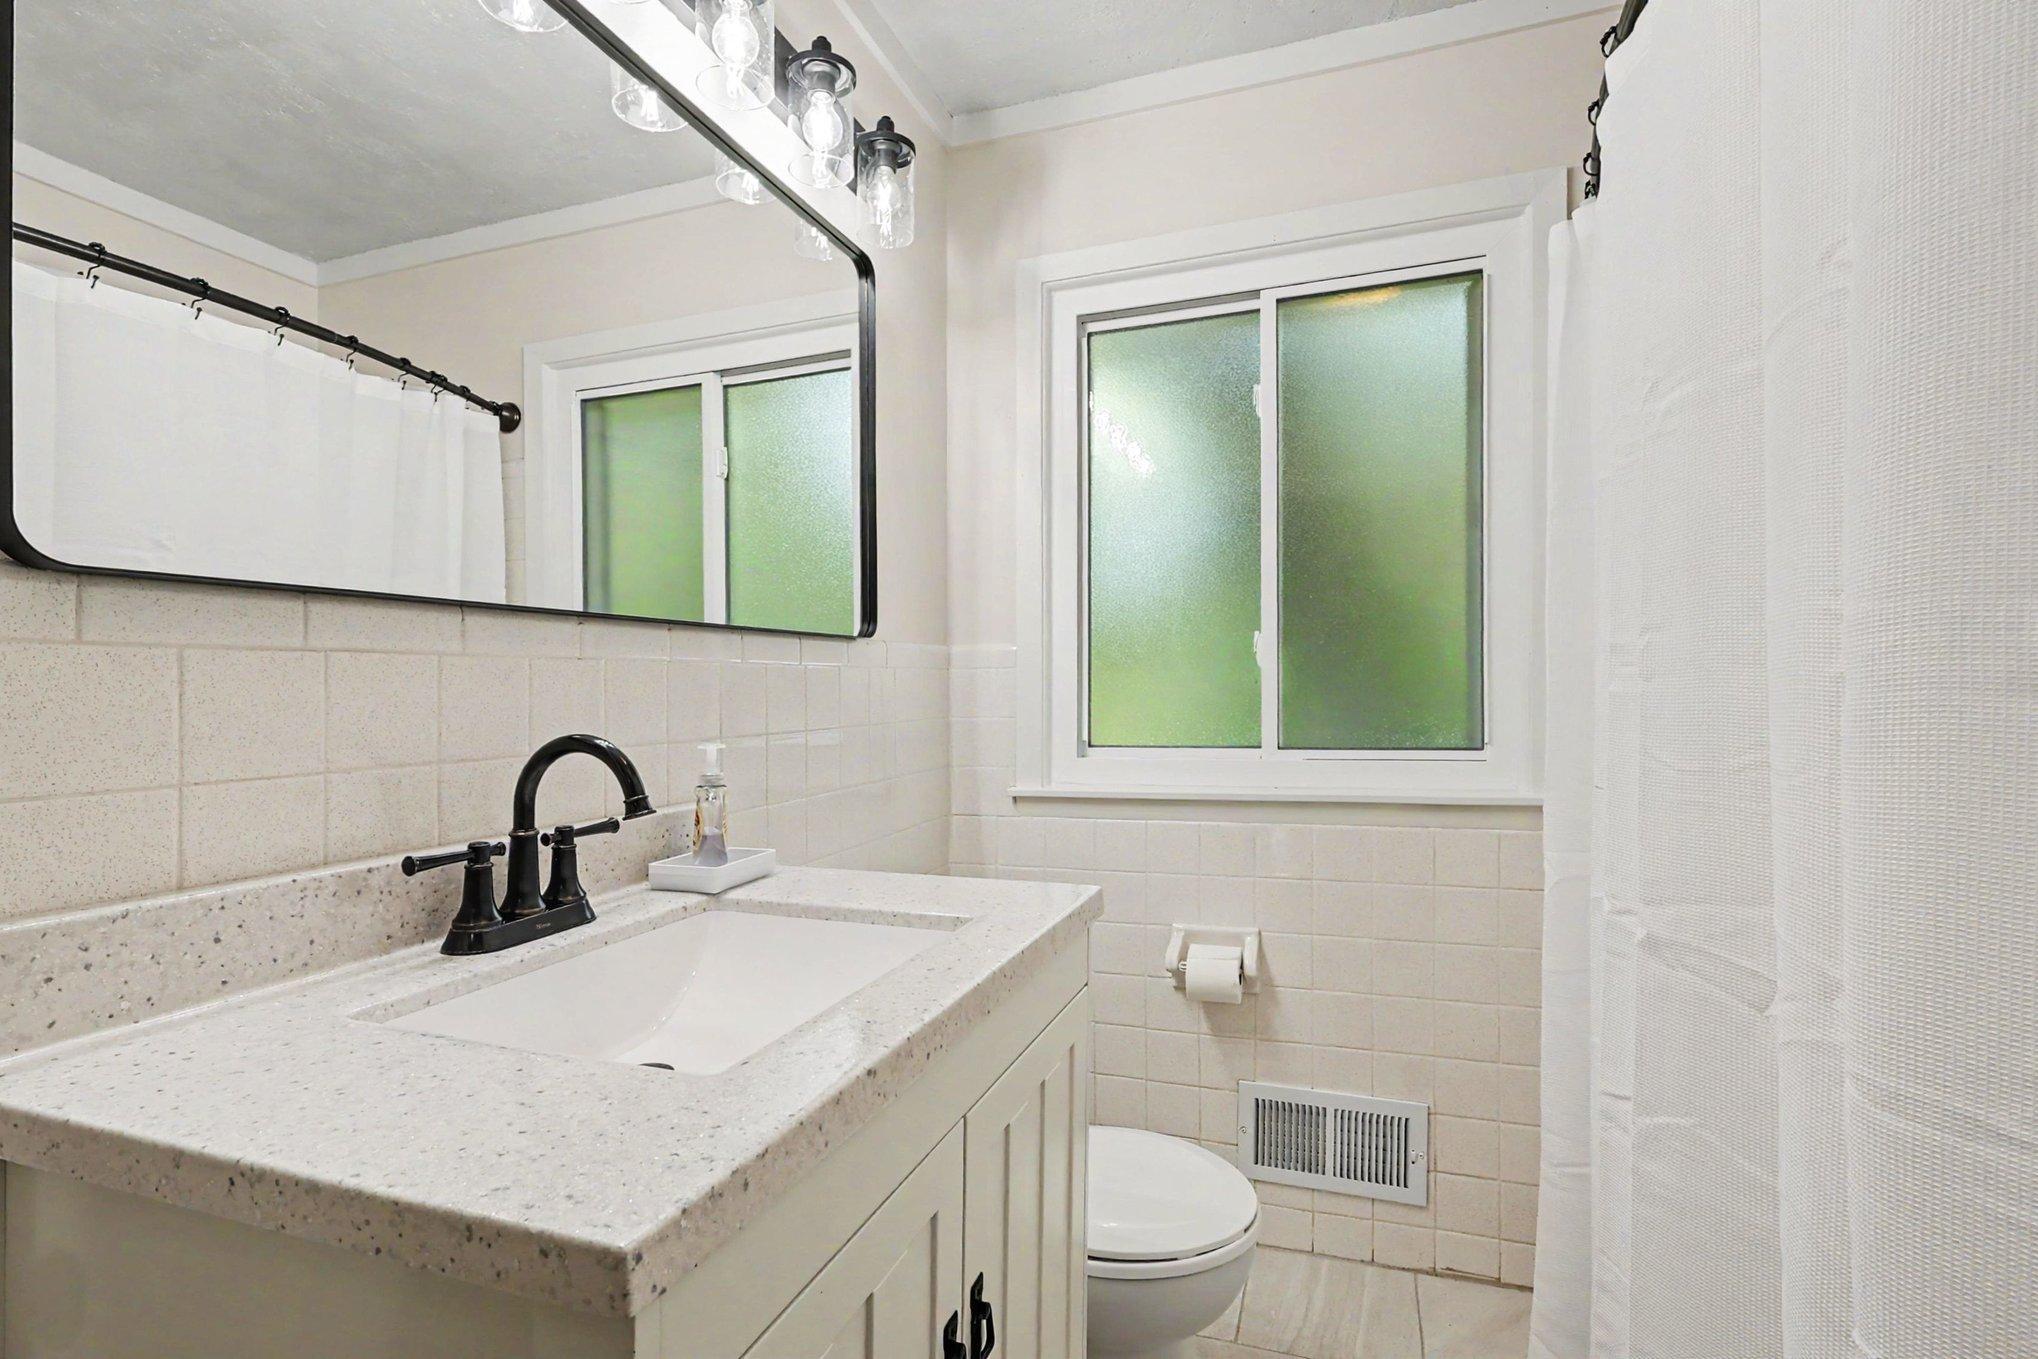
Property Type: Residential Bedrooms: 5 Baths: 2 Square Footage: 2,754 Lot Size (sq. ft.): 178,596 Status: Active
Current Price: $575,000 List Date: 8/14/2026 Last Modified: 8/20/2026

Overview

Description

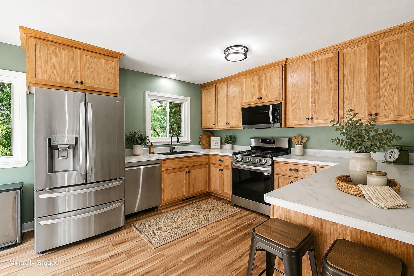
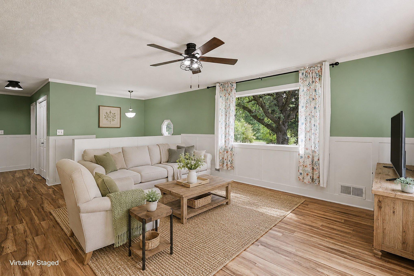
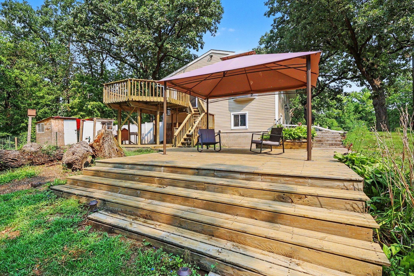
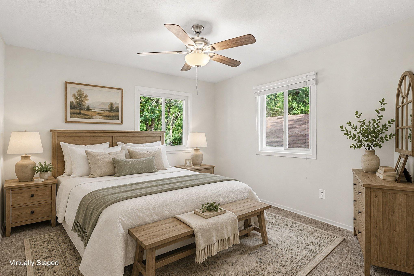
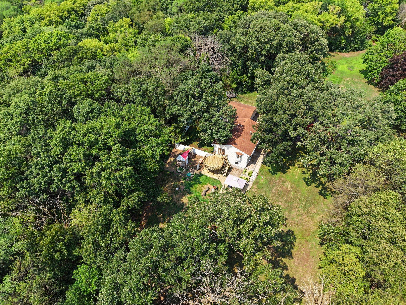
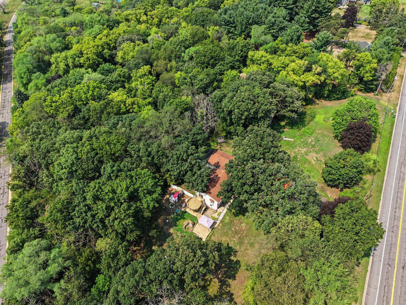
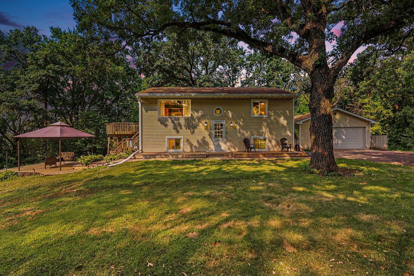
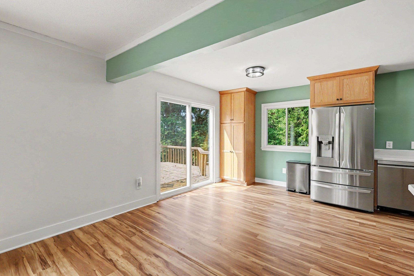
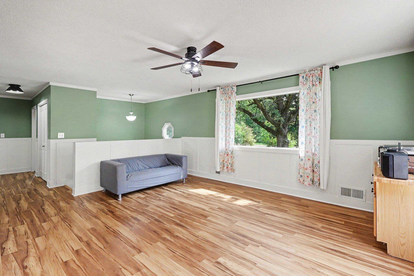
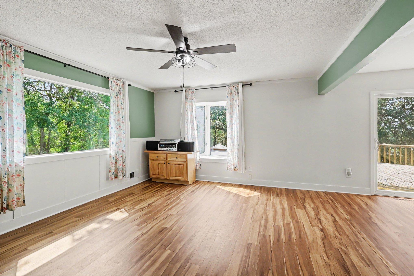
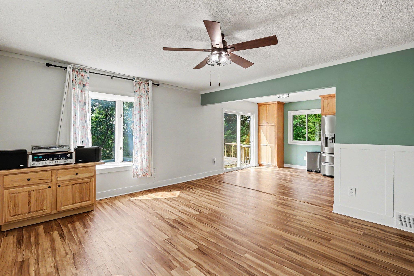
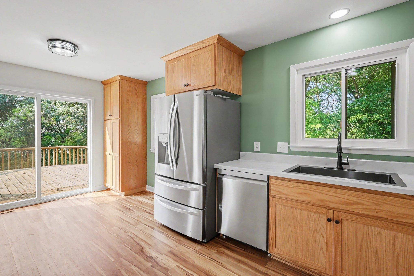
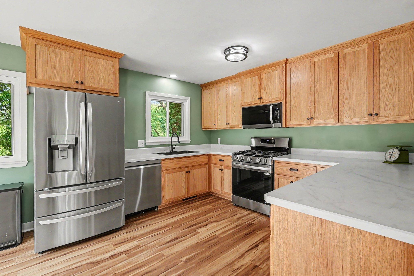
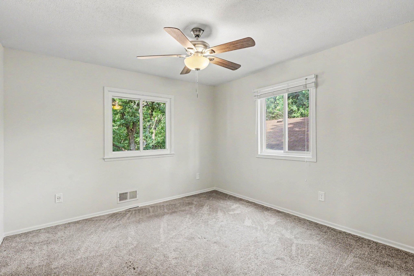
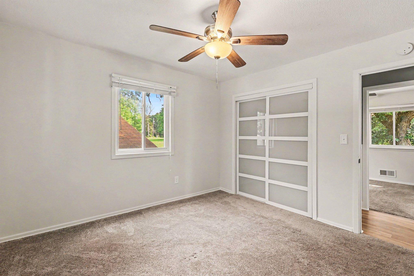
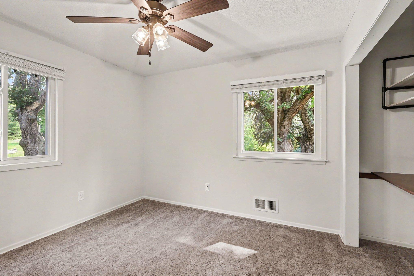
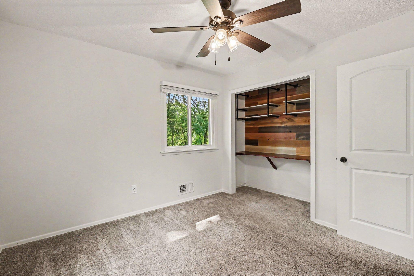
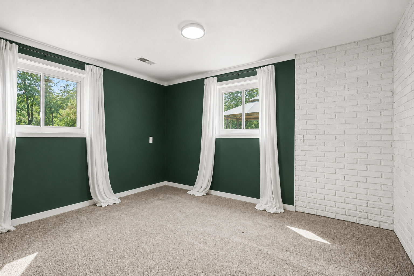
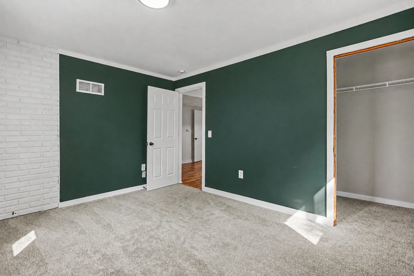
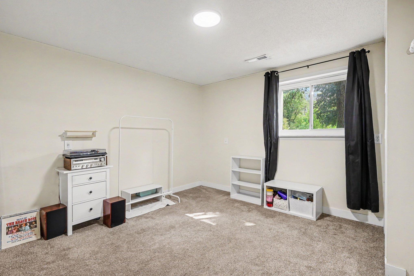
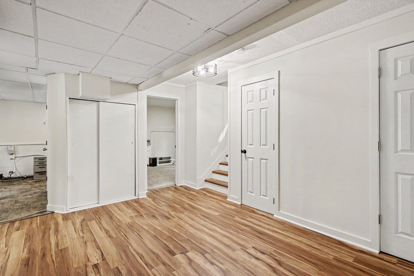
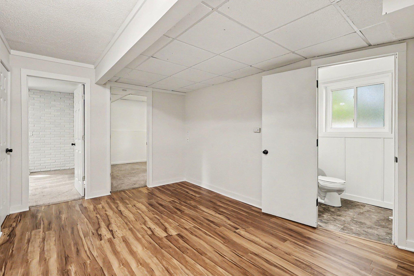
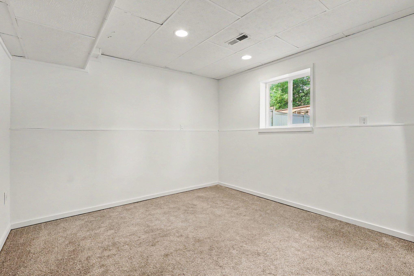
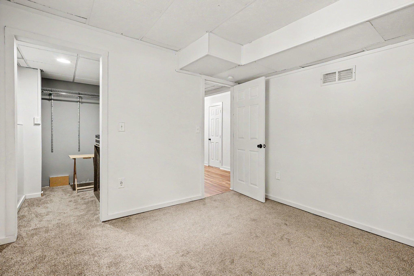
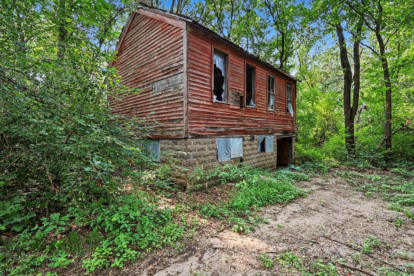
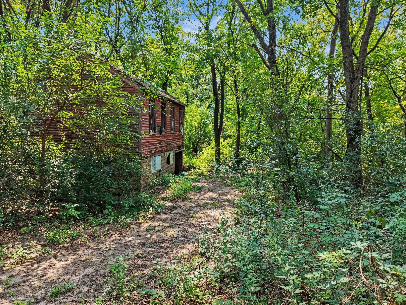
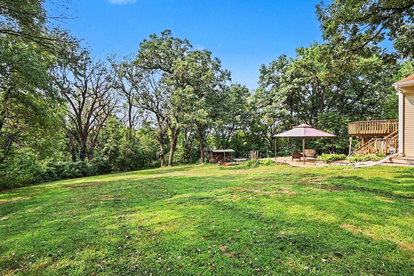
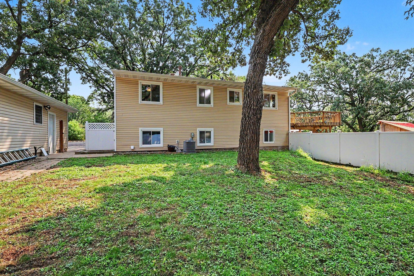
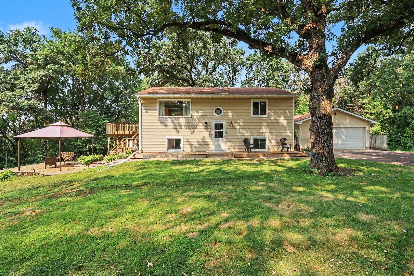
Set on 4 acres surrounded by mature trees, this thoughtfully updated 5-bedroom home offers a rare mix of modern improvements, room to spread out, and a little piece of history. Inside, fresh paint and updated flooring create a bright, welcoming feel throughout. The fully renovated kitchen features custom soft-close cabinetry, generous counter space, and newer stainless steel appliances. Major improvements include a new furnace and AC in 2021, water heater in 2021, replacement of nearly all of the home's windows, and new LVP flooring in 2026. Outside, there's just as much to enjoy. Newly added front and side porches complement a massive deck overlooking the property, while a vinyl-fenced area provides a convenient space for pets. A gazebo and included chicken coops add even more ways to enjoy the acreage. And then there's the schoolhouse. The original schoolhouse still stands on the property, complete with electrical access, offering a truly unique bonus space with loads of potential. ...

Open Houses

  • Sunday, August 23, 12:00 pm - 1:00 pm

Listing Details MLS# 7118660

General Property Information

Common Wall
No
Lot Measurement
Acres
Manufactured Home?
No
Multiple PIDs?
No
New Development
No
Waterfront YN
No
Year Built
1968
Yearly/Seasonal
Yearly
Zoning
Residential-Single Family
Bath Full
Yes
Bath Half
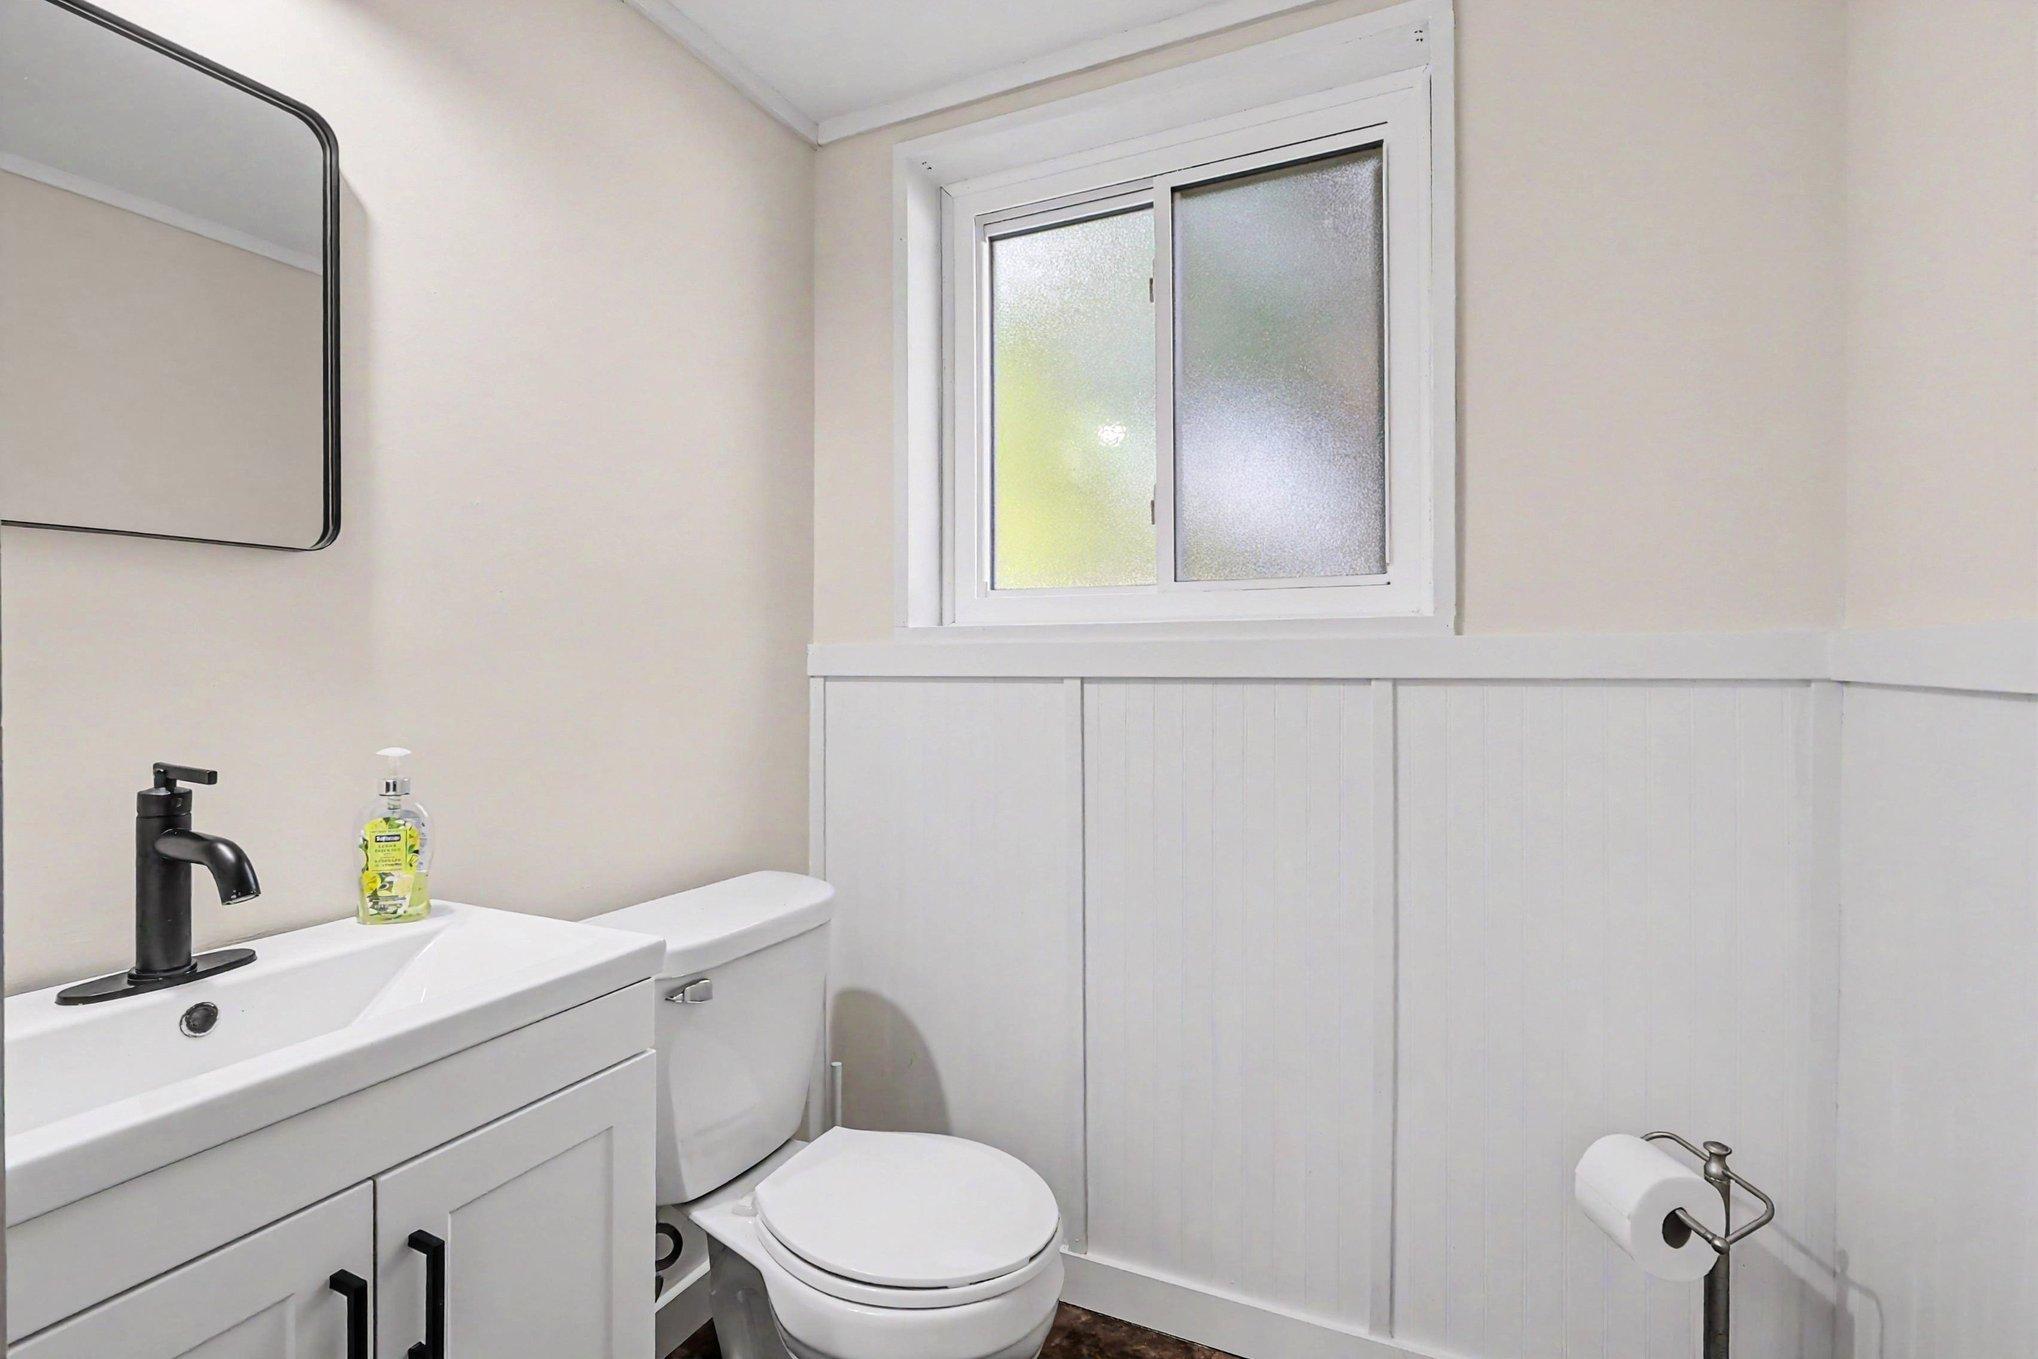
Yes
Main Floor Total SqFt
918
Above Grd Total SqFt
1836
Below Grd Total SqFt
918
Total SqFt
2754
Total Finished Sqft
1836.00
FireplaceYN
No
Style
(SF) Single Family
Foundation Size
918
Garage Stalls
2
Lot Dimensions
145,363
Acres
4.1
Assessment Pending
No
Number of Fireplaces
0
Bath Three Quarters
0
Bath Quarter
0
Association Fee
0

Property Features

Accessible: None Air Conditioning: Central Air Amenities Unit: Ceiling Fan(s); Deck; Kitchen Window; Main Floor Primary Bedroom; Patio; Porch; Walk-In Closet; Washer/Dryer Hookup Appliances: Dishwasher; Dryer; Microwave; Range; Refrigerator; Water Filtration System; Water Osmosis System Basement: Egress Windows Bath Description: Main Floor Full Bath Construction Status: Previously Owned Dining Room Description: Eat In Kitchen Exterior: Vinyl Fencing: Vinyl Foundation: None Fuel: Natural Gas Heating: Forced Air Internet Options: Cable Laundry: In Basement Lock Box Type: Supra Lot Description: Corner Lot Outbuildings: Chicken Coop/Barn; Workshop Parking Characteristics: Insulated Garage Property Subtype: Acreage Road Frontage: City Street Road Responsibility: Public Maintained Road Roof: Asphalt Shingles Sewer: Septic System Compliant - Yes Stories: Bi-Level Water: Private; Well

Contract Information

Contingency
None
Original List Price
575000
ListPrice
575000
Owner is an Agent?
No
Auction?
No

Location Tax and Other Information

House Number
10524
Street Name
Kimbro
Street Suffix
Avenue
Street Direction Suffix
S
Postal City
Cottage Grove
County
Washington
State
MN
Zip Code
55016

Assessments

Assessment Balance
53
Tax With Assessments
5756

Building Information

Finished SqFt Above Ground
918
Finished SqFt Below Ground
918

More Information

Lease Details

Land Leased
Not Applicable

Lock Box Type

Lock Box Source
SPAAR
Supra
Yes

Miscellaneous Information

DP Resource
Yes
Homestead
No

Ownership

Fractional Ownership
No

Parking Characteristics

Garage Dimensions
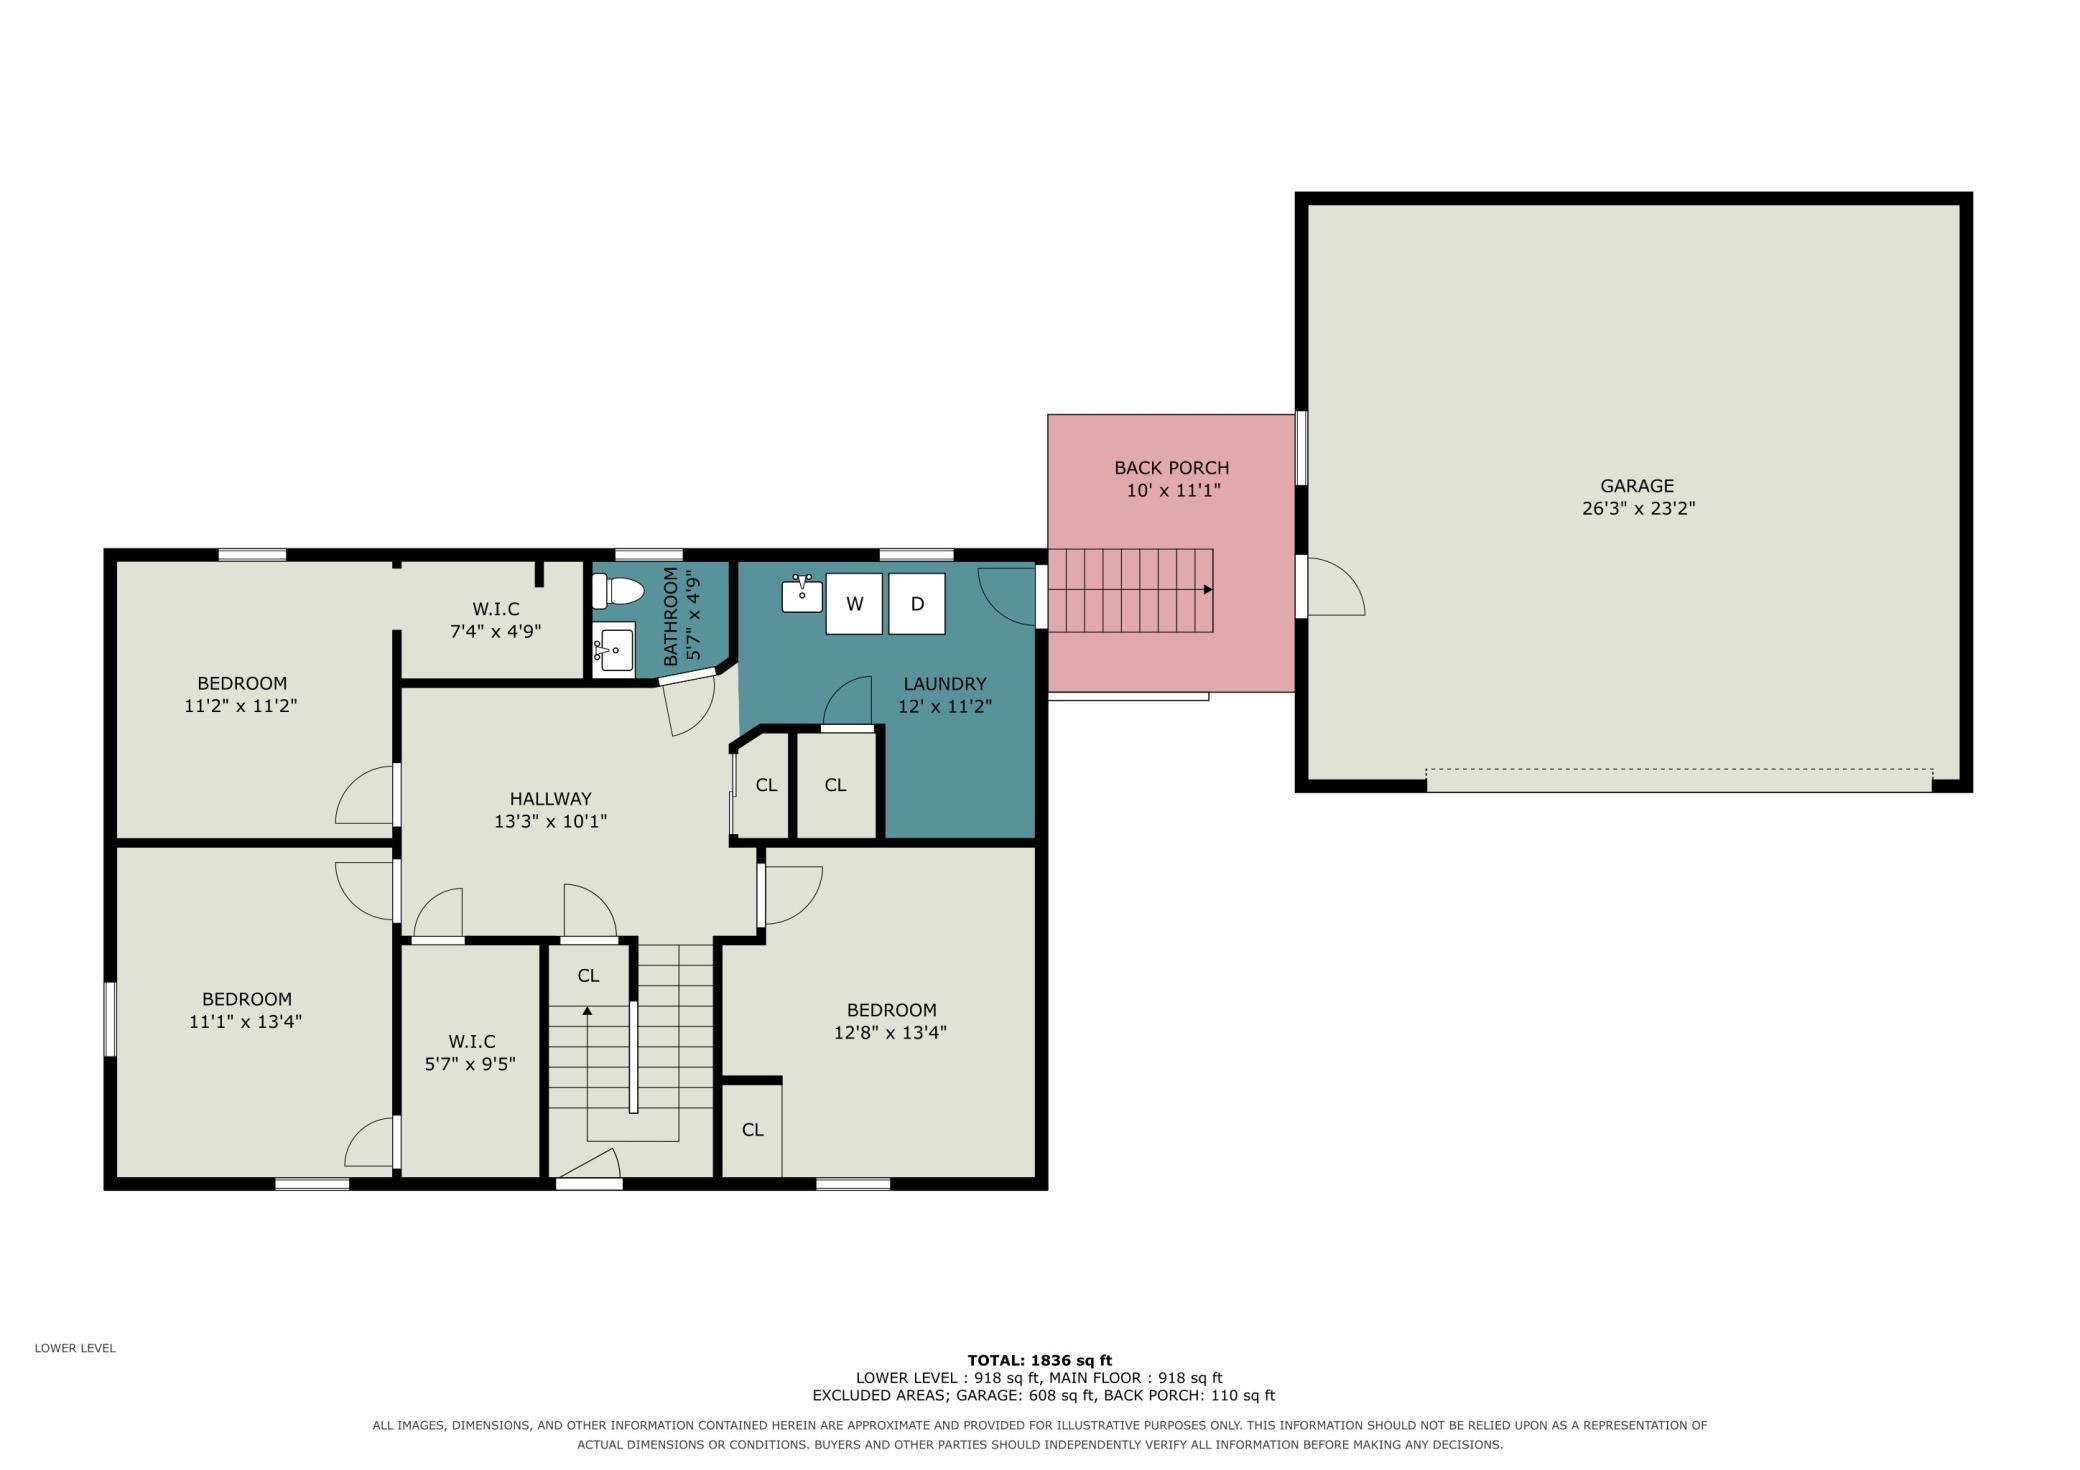
23x26
Garage Square Feet
598
Insulated Garage
Yes

Public Survey Info

Range#
21
Section#
26
Township#
27

Office/Member Info

Association
SPAAR

Location, Tax and Other Information

AssocFeeYN
No
Legal Description
SECTION 26 TOWNSHIP 027 RANGE 021 ALL THAT PT OF N1/2 DESC AS FOLL: TRACT A BEG AT A PT IN THE CENT OF COTTAGE GROVE RD WHERE IT INTER THE E & W 1/4 LN OF SD SEC 2487 FT W OF E 1/4 COR THEREOF THN N6 DEG W ALG C/RD 148.5 FT; THN W PARL WITH SD E & W 1/4 LN 410 FT TO IS; THN S3DEG06'E 148.2M FT TO AN IS; THN E ON SD 1/4 LN 416.1 FT TO POB. SUBJ TO EASE OF SD RD. TRACT B: ALL THT PT OF S1/2 S26T27R21 DESC AS FOLL: BEG AT A PT ON THE E & W 1/4 LN 2487 FT W FROM E 1/4 COR OF SD SEC 26 SD PT BEING IN THE CENTER OF COTTAGE GROVE RD; THN CONT W ON SD 1/4 LN 255.4 FT TO AN IS; THN S 8DEG02' E 147.5 FT TO AN IS; THN E PARL WITH SD 1/4 LN 251 FT TO C/RD; THN N6DEGW 147.5 FT TO POB. SUB TO EASE SD RDS. TRACT C: ALL THT PT OF S 1/2 S26T27R21 DESC AS
Listing City
Cottage Grove
Map Page
152
Municipality
Cottage Grove
School District
South Washington County
School District Phone
651-425-6300
Zip Plus 4
4150
Property ID Number
2602721420006
Tax Year
2026
Tax Amount
5703
In Foreclosure?
No
Potential Short Sale?
No
Lender Owned?
No

Directions & Remarks

Public Remarks
Set on 4 acres surrounded by mature trees, this thoughtfully updated 5-bedroom home offers a rare mix of modern improvements, room to spread out, and a little piece of history. Inside, fresh paint and updated flooring create a bright, welcoming feel throughout. The fully renovated kitchen features custom soft-close cabinetry, generous counter space, and newer stainless steel appliances. Major improvements include a new furnace and AC in 2021, water heater in 2021, replacement of nearly all of the home's windows, and new LVP flooring in 2026. Outside, there's just as much to enjoy. Newly added front and side porches complement a massive deck overlooking the property, while a vinyl-fenced area provides a convenient space for pets. A gazebo and included chicken coops add even more ways to enjoy the acreage. And then there's the schoolhouse. The original schoolhouse still stands on the property, complete with electrical access, offering a truly unique bonus space with loads of potential. Workshop, studio, gathering space, storage, or a restoration project for someone who loves a little history, it's the kind of feature you simply don't find every day. With 5 bedrooms, 4 acres, extensive updates, generous outdoor living space, and a setting full of character, this property offers something refreshingly different from the ordinary.
Directions
Turn east on to Kimbro from Hwy 61, home is on left

Accessible

None
Yes

Air Conditioning

Central Air
Yes

Amenities Unit

Ceiling Fan(s)
Yes
Deck
Yes
Kitchen Window
Yes
Main Floor Primary Bedroom
Yes
Patio
Yes
Porch
Yes
Walk-In Closet
Yes
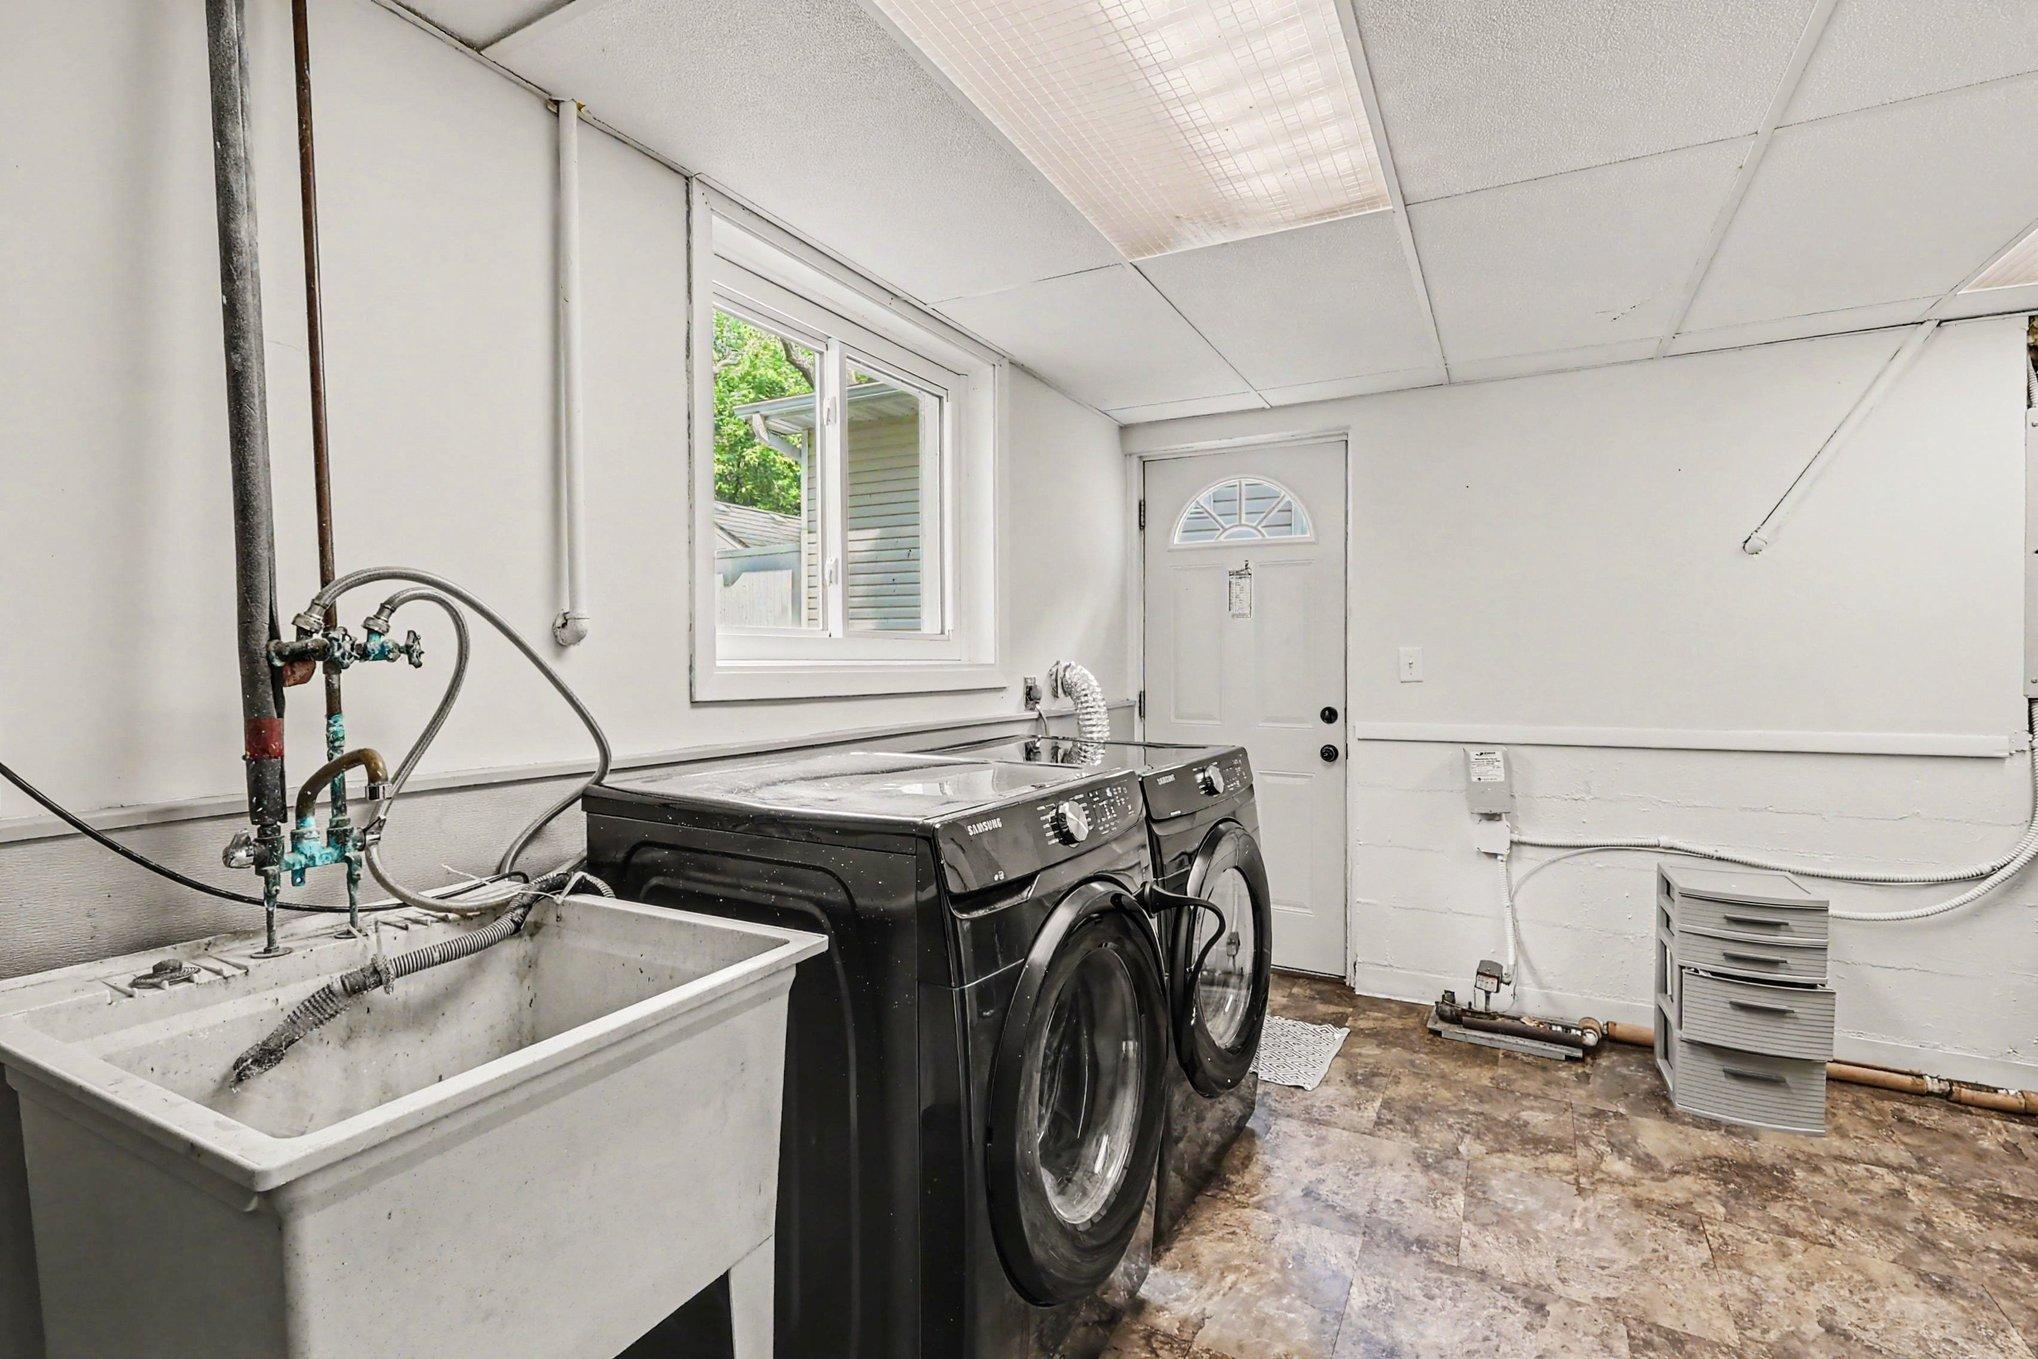
Washer/Dryer Hookup
Yes

Appliances

Dishwasher
Yes
Dryer
Yes
Microwave
Yes
Range
Yes
Refrigerator
Yes
Water Filtration System
Yes
Water Osmosis System
Yes

Basement

Egress Windows
Yes

Bath Description

Main Floor Full Bath
Yes

Construction Status

Previously Owned
Yes

Dining Room Description

Eat In Kitchen
Yes

Exterior

Vinyl
Yes

Fencing

Vinyl
Yes

Foundation

None
Yes

Fuel

Natural Gas
Yes

Heating

Forced Air
Yes

Insurance Fee

Insurance Fee
0

Internet Options

Cable
Yes

Laundry

In Basement
Yes

Lot Description

Corner Lot
Yes

Outbuildings

Chicken Coop/Barn
Yes
Workshop
Yes

Patio, Porch and Deck Features

Deck
Yes
Front Porch
Yes
Side Porch
Yes

Property Subtype

Acreage
Yes

Road Frontage

City Street
Yes

Road Responsibility

Public Maintained Road
Yes

Roof

Asphalt Shingles
Yes

Sewer

Septic System Compliant - Yes
Yes

Stories

Bi-Level
Yes

Water

Private
Yes
Well
Yes

Room Information

Room Name Dimensions Level
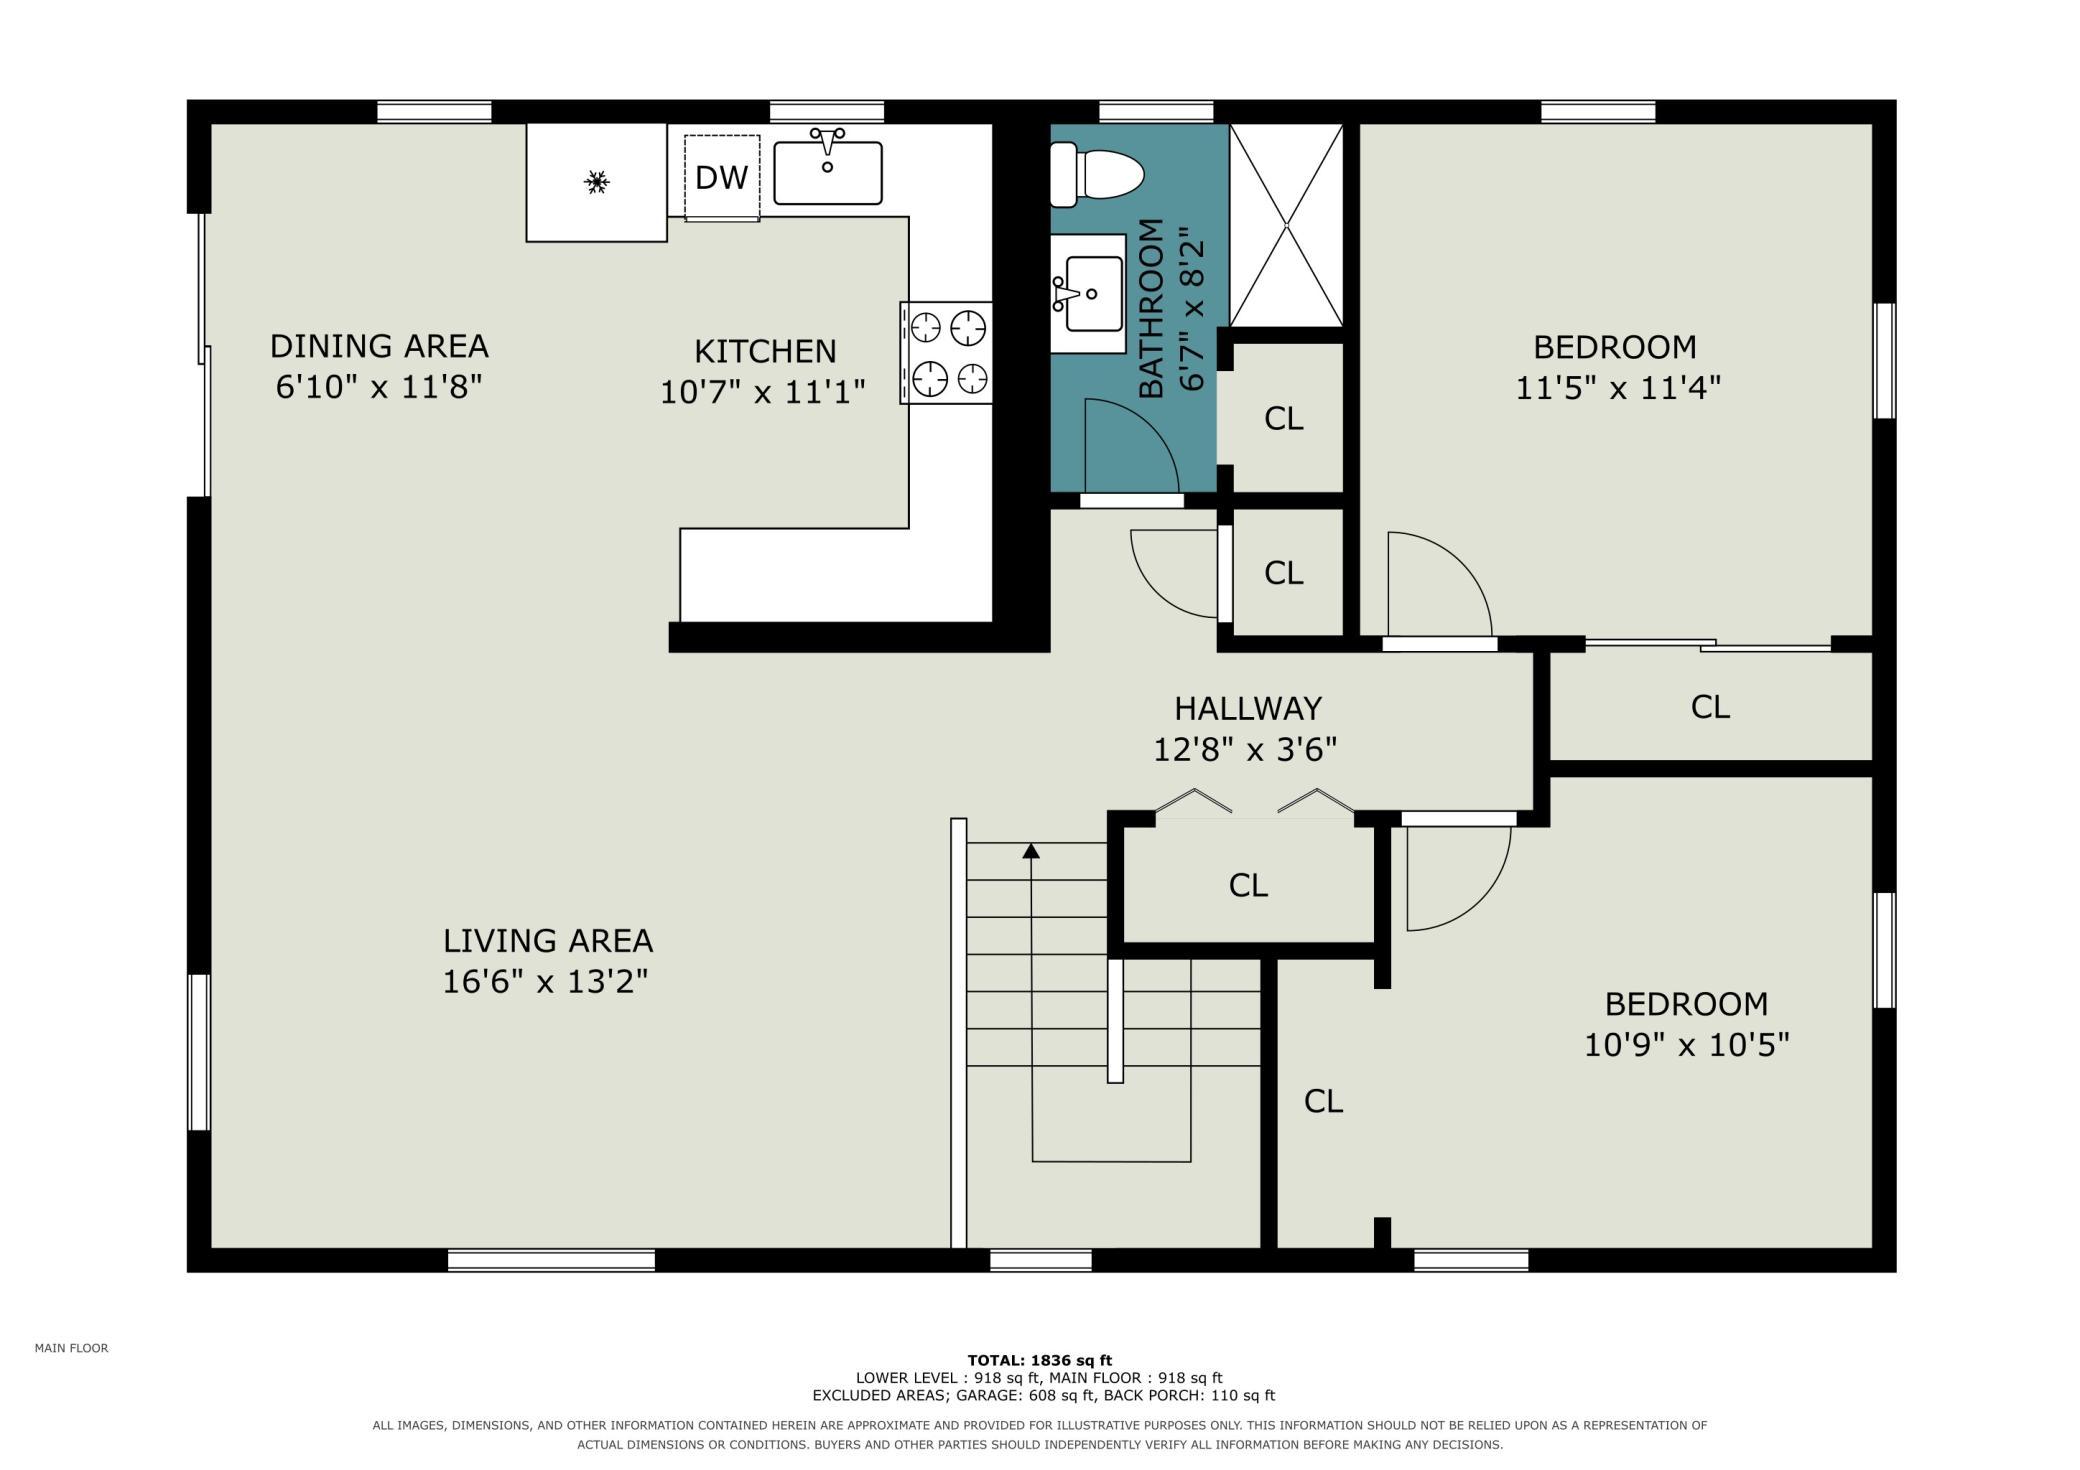
Kitchen 18x12 Upper
Living Room 16x13 Upper
Second (2nd) Bedroom 11x10 Upper
Fifth (5th) Bedroom 11x11 Lower
First (1st) Bedroom 11.5x11 Upper
Fourth (4th) Bedroom 11x13 Lower
Informal Dining Room 7x11.5 Upper
Third (3rd) Bedroom 13x13 Lower
IDX
Listing Office: Keller Williams Premier Realty
Last Updated: August - 20 - 2026
The data relating to real estate for sale on this web site comes in part from the Broker Reciprocity SM Program of the Regional Multiple Listing Service of Minnesota, Inc. The information provided is deemed reliable but not guaranteed. Properties subject to prior sale, change or withdrawal. ©2026 Regional Multiple Listing Service of Minnesota, Inc All rights reserved.