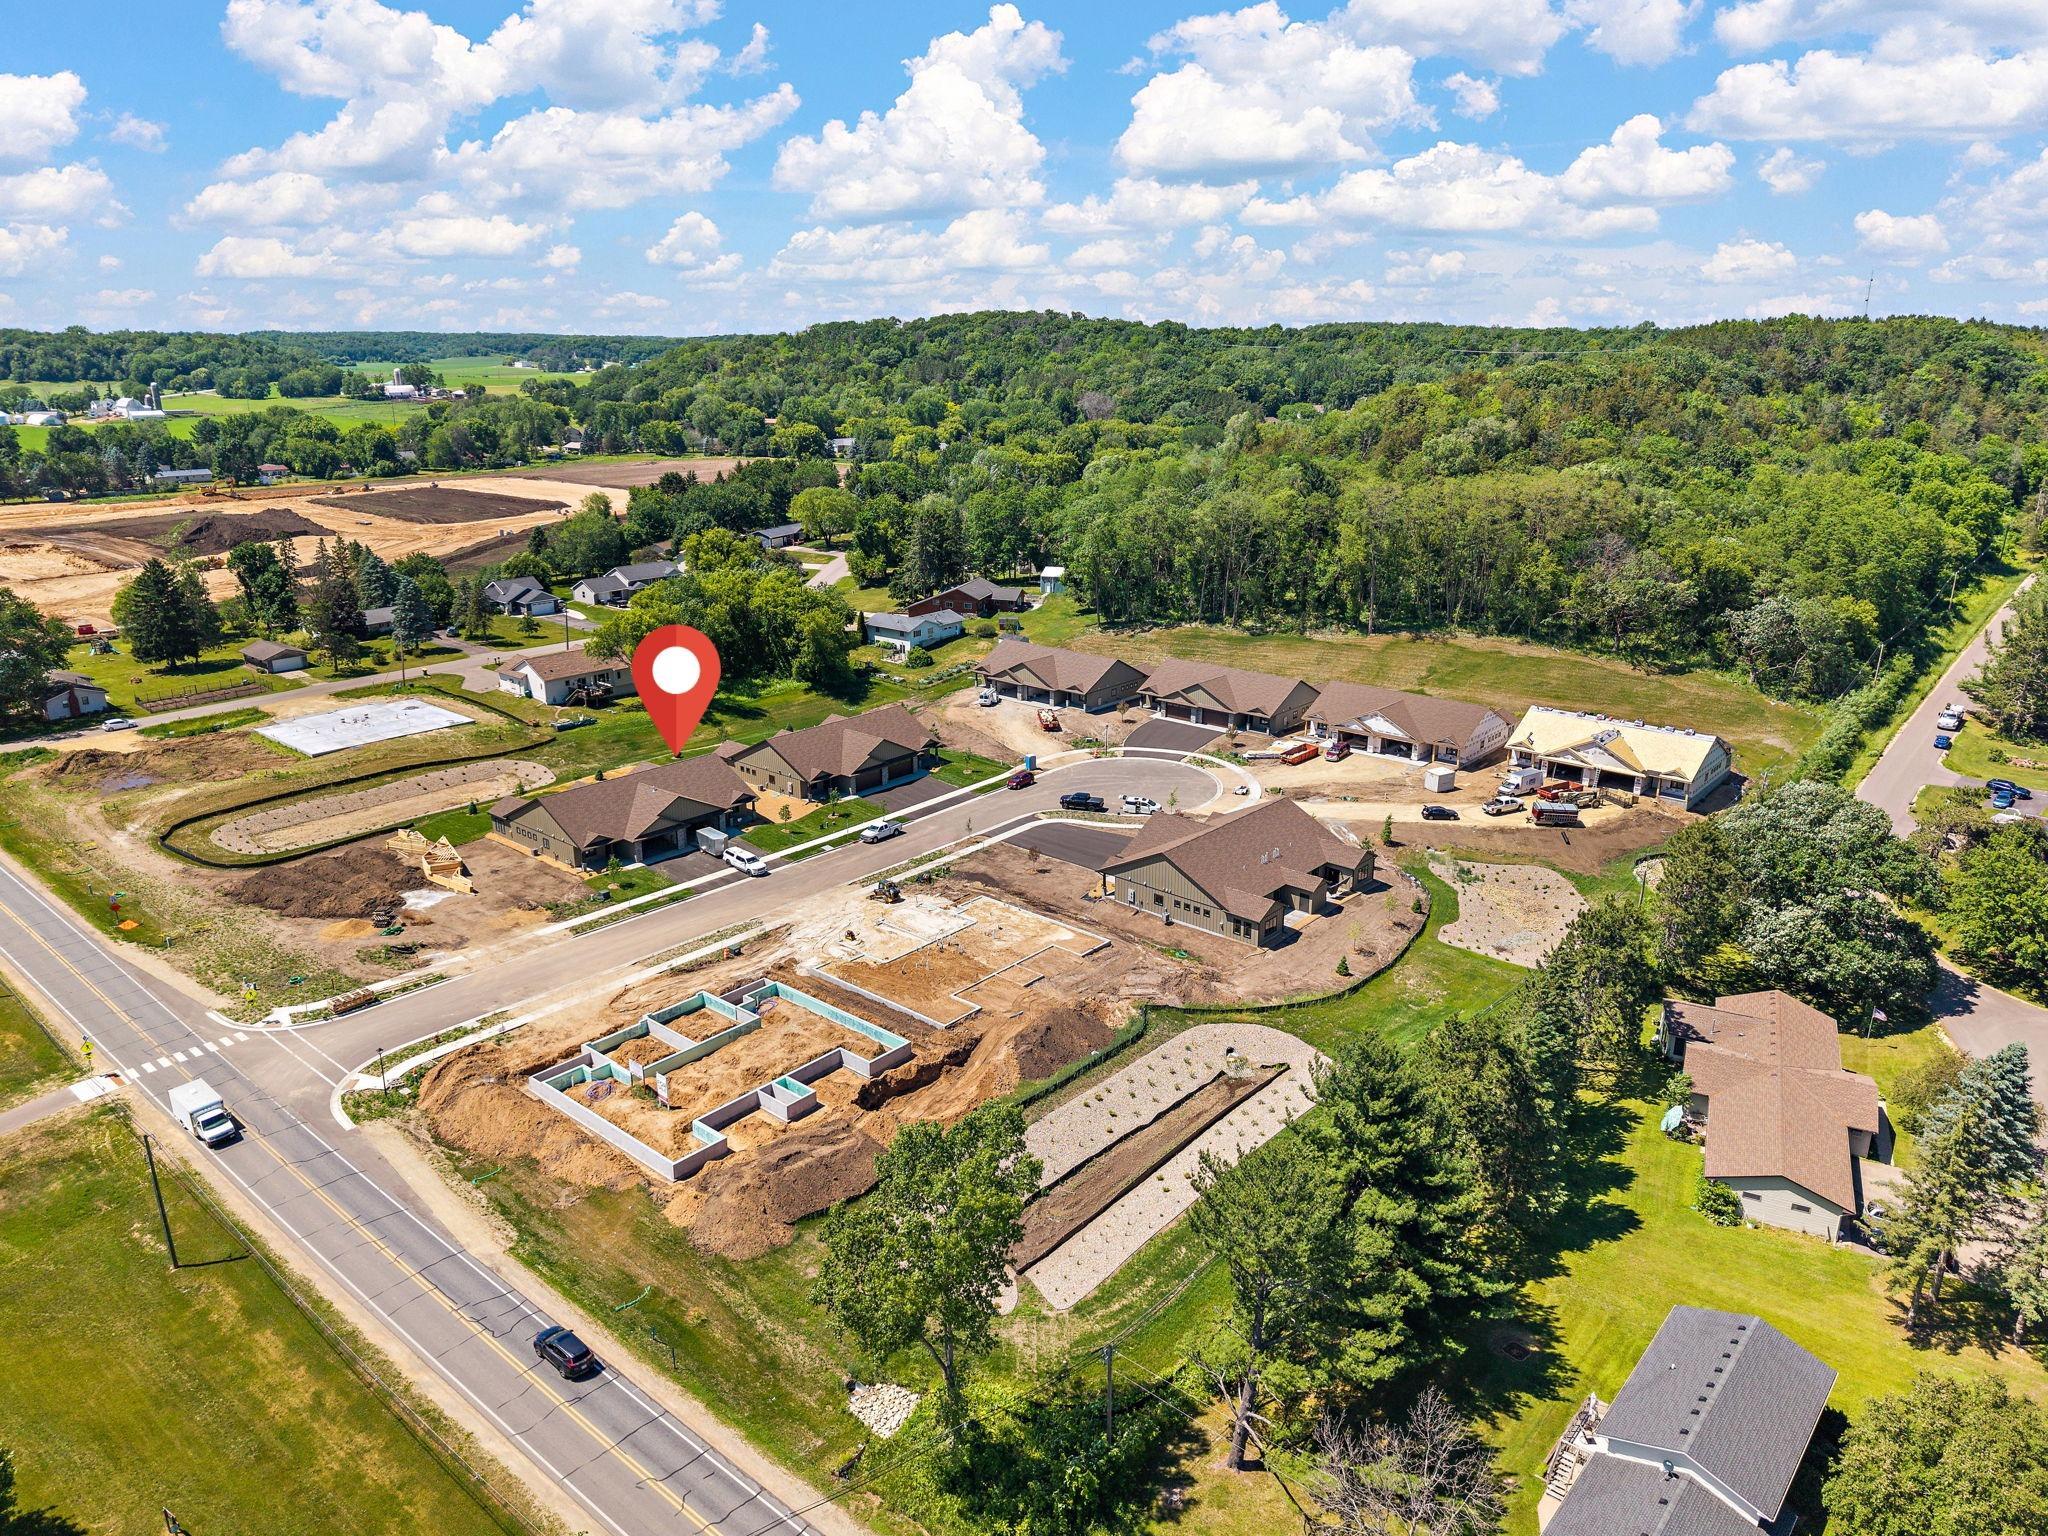
1043 Legend Lane, River Falls, WI 54022
$510,100
Property Type:
Residential
Bedrooms:
3
Baths:
2
Square Footage:
1,754
Lot Size (sq. ft.):
7,405
Status:
Active
Current Price:
$510,100
List Date:
7/06/2026
Last Modified:
8/18/2026
Overview
Description
...
(Read more)
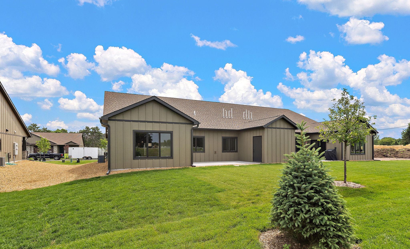
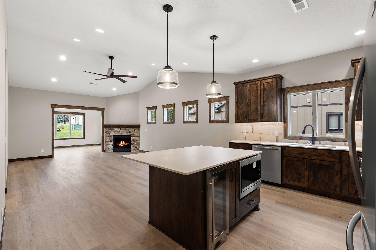
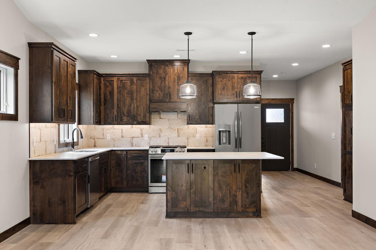
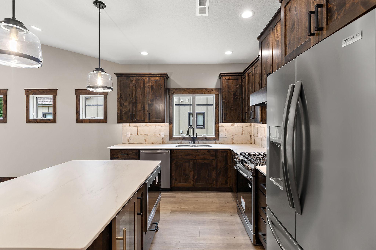
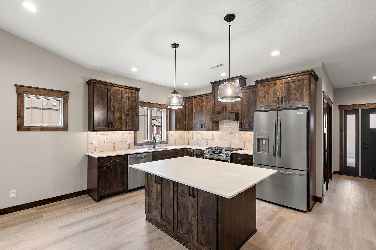
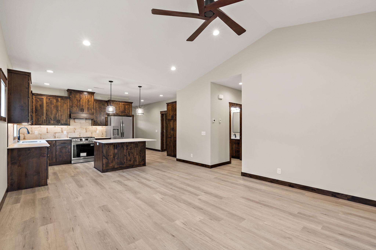
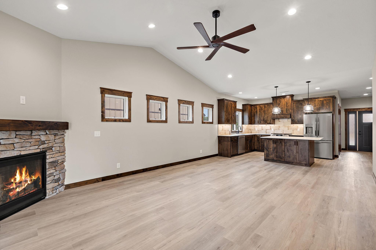
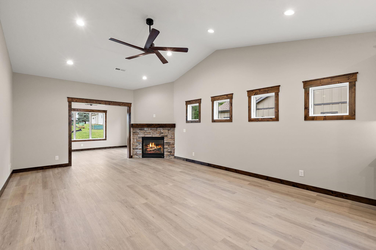
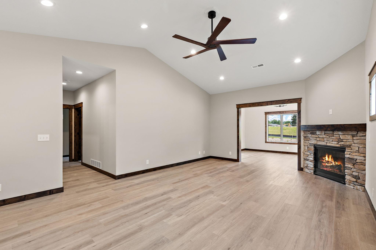
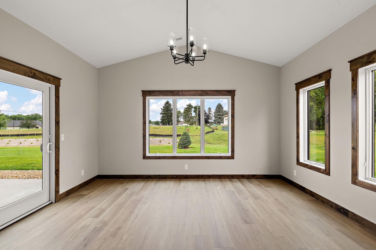
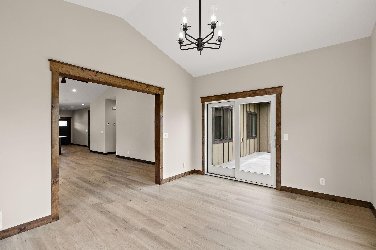
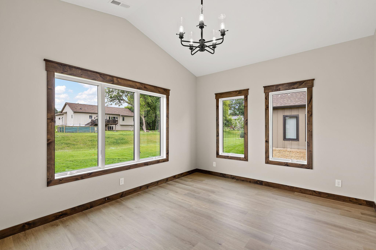
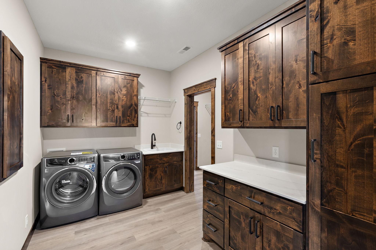
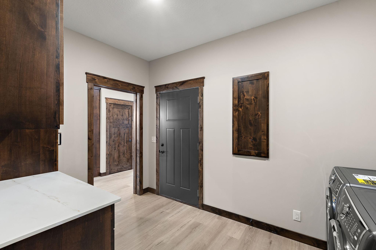
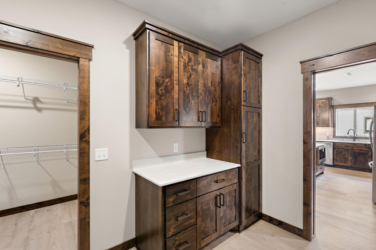
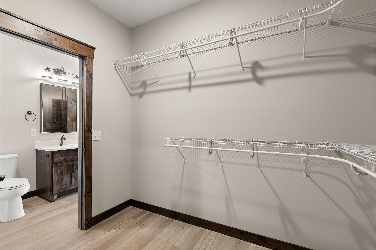
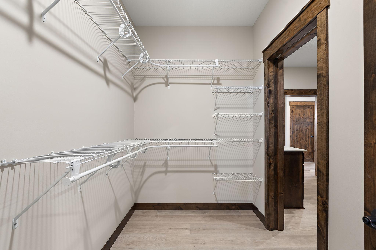
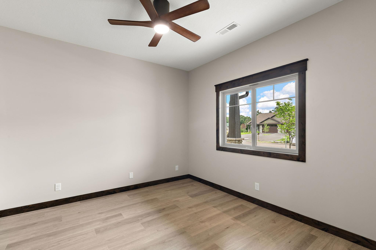
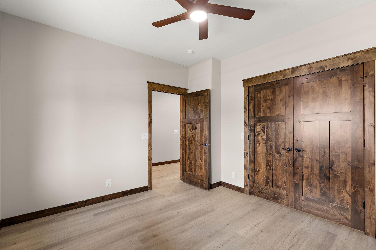
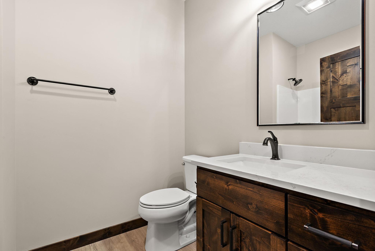
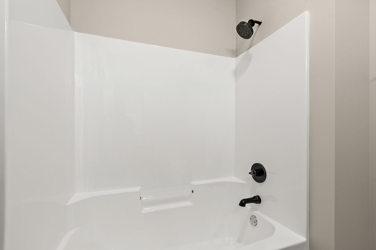
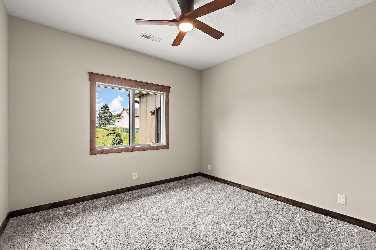
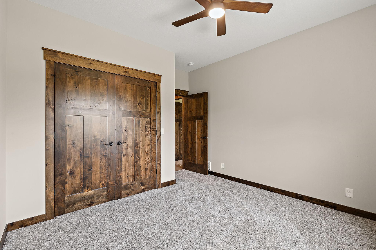
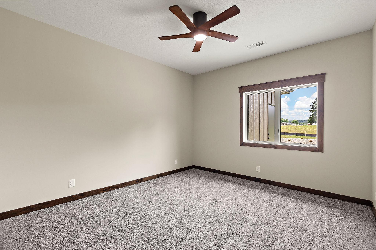
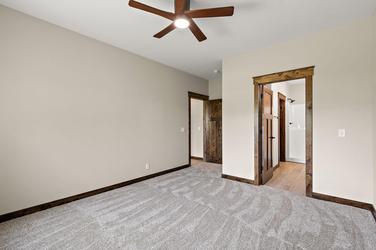
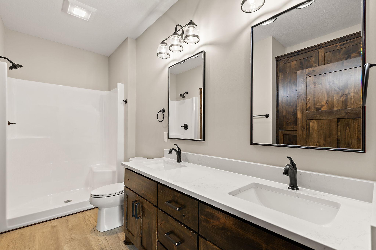
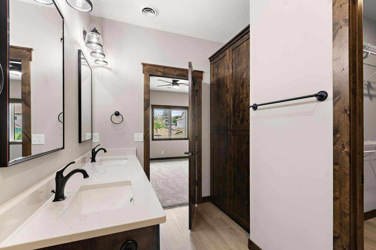
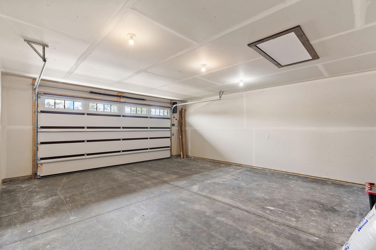
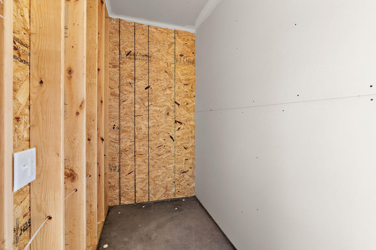
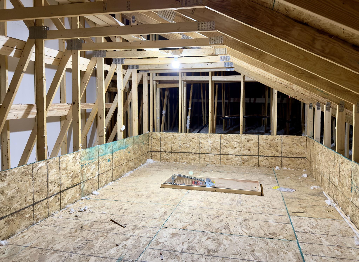
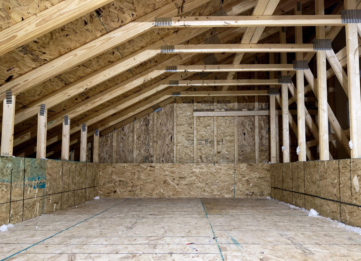
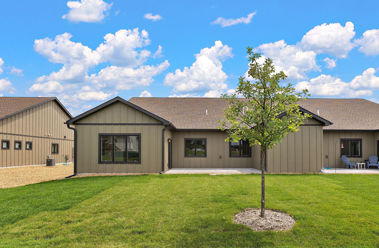
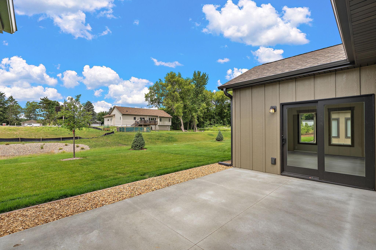
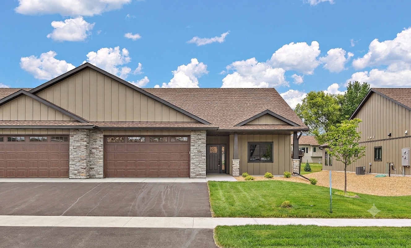
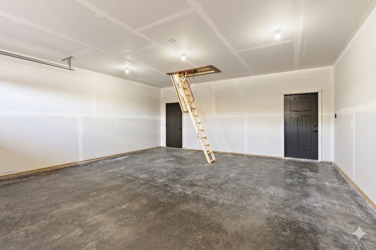
COMPLETED NEW CONSTRUCTION – No need to wait! Move right into this luxury twin home featuring 3 bedrooms, 2 bathrooms, and 1,754 sq. ft. of thoughtfully designed single-level living. Designed for convenience, this zero-entry home offers no interior or exterior stairs, in-floor heat throughout the entire home plus forced-air heating, 9' ceilings, a gas fireplace with a stone surround, and enhanced soundproofing with two layers of soundboard on the shared wall. Relax and unwind while taking in beautiful evening sunsets from the west-facing sunroom. Quality craftsmanship shines throughout with custom knotty alder cabinetry and trim, adding warmth and timeless character to every room. The open-concept kitchen features an oversized island, premium Dekton countertops, a tile backsplash, under-cabinet lighting, and a complete stainless steel appliance package, including the washer, dryer, and mini fridge. Elegant Dekton countertops continue throughout the kitchen, mudroom, laundry area, and both bathrooms, creating a seamless, high-end finish throughout the home. One of the home's most thoughtful design features is the mudroom, which connects directly to the spacious primary walk-in closet for added everyday convenience. Step outside to your private 19' x 12' patio and enjoy your own 12' x 5' insulated storage room with electricity. Additional storage is available above the garage and is easily accessed with pull-down stairs. The exterior is equally impressive with LP® SmartSide® siding, Andersen 400 Series windows, gutters, professional landscaping, irrigation, sod, concrete edging, shrubs, and an abundance of recently planted trees. With HOA-covered lawn care and snow removal, this truly is a lock-and-leave home—perfect for retirees, snowbirds, or anyone looking to enjoy luxury living without the maintenance.
Open Houses
- Saturday, August 22, 11:00 am - 1:00 pm
- Sunday, August 23, 1:00 pm - 3:00 pm
Listing Details MLS# 7104266
General Property Information
- Assoc Mgmt Co. Phone #
- 715-760-1659
- Association Fee Frequency
- Monthly
- Association Mgmt Co. Name
- The Preserve Homeowners Association
- Common Wall
- Yes
- Lot Measurement
- Acres
- Manufactured Home?
- No
- Multiple PIDs?
- No
- New Development
- No
- Number of Fireplaces
- Yes
- Projected Completion Date
- 2026-07-01
- Waterfront YN
- No
- Year Built
- 2026
- Yearly/Seasonal
- Yearly
- Zoning
- Residential-Single Family
- Bath Full
- Yes
- Bath Three Quarters
- Yes
- Main Floor Total SqFt
- 1754
- Above Grd Total SqFt
- 1754
- Total SqFt
- 1754
- Total Finished Sqft
- 1754.00
- FireplaceYN
- Yes
- Style
- Twin Home
- Foundation Size
- 1754
- Association Fee
- 130
- Garage Stalls
- 2
- Lot Dimensions
- 54x136
- Acres
- 0.17
- Assessment Pending
- No
- Bath Half
- 0
- Bath Quarter
- 0
- Below Grd Total SqFt
- 0
Property Features
Accessible:
Doors 36"+; Fully Wheelchair; Hallways 42"+; No Stairs External; No Stairs Internal
Air Conditioning:
Central Air
Amenities Unit:
Ceiling Fan(s); Kitchen Center Island; Kitchen Window; Main Floor Primary Bedroom; Patio; Primary Bedroom Walk-In Closet; Sun Room; Vaulted Ceiling(s); Walk-In Closet; Washer/Dryer Hookup
Appliances:
Dishwasher; Dryer; Microwave; Range; Refrigerator; Washer
Association Fee Includes:
Lawn Care; Outside Maintenance; Snow Removal
Basement:
None
Bath Description:
Main Floor Full Bath; 3/4 Primary
Construction Materials:
Concrete; Frame
Construction Status:
Completed New Construction
Dining Room Description:
Living/Dining Room
Electric:
200+ Amp Service
Exterior:
Brick/Stone; Fiber Board
Family Room Characteristics:
Main Level
Fireplace Characteristics:
Gas Burning
Foundation:
Slab
Fuel:
Natural Gas
Heating:
Forced Air; In-Floor Heating
Laundry:
Laundry Room; Main Level
Parking Characteristics:
Insulated Garage; Storage
Pool Description:
None
Roof:
Age 8 Years or Less
Sellers Terms:
Cash; Conventional; FHA; VA
Sewer:
City Sewer/Connected
Special Search:
3 BR on One Level; All Living Facilities on One Level; Main Floor Bedroom; Main Floor Primary
Stories:
One
Water:
City Water/Connected
Contract Information
- Contingency
- None
- Original List Price
- 510100
- ListPrice
- 510100
- Owner is an Agent?
- No
- Auction?
- No
Location Tax and Other Information
- House Number
- 1043
- Street Name
- Legend
- Street Suffix
- Lane
- Postal City
- River Falls
- County
- St. Croix
- State
- WI
- Zip Code
- 54022
- Complex/Dev/Subdivision
- The Preserve
Basement
- Foundation Dimensions
- 40x59
- None
- Yes
Builder Information
- Builder ID
- 76433
- Builder License Number
- 079800028
- Builder Name
- EW HOMES, INC.
More Information
Building Information
- Finished SqFt Above Ground
- 1754
Lease Details
- Land Leased
- Not Applicable
Miscellaneous Information
- DP Resource
- Yes
- Homestead
- No
Ownership
- Fractional Ownership
- No
Parking Characteristics
- Garage Dimensions
- 21x23
- Garage Door Height
- 8
- Garage Door Width
- 21
- Garage Square Feet
- 511
- Insulated Garage
- Yes
- Storage
- Yes
Public Survey Info
- Range#
- 19
- Section#
- 36
- Township#
- 28
Office/Member Info
- Association
- WWRA
Location, Tax and Other Information
- AssocFeeYN
- Yes
- Legal Description
- S36, T28N, R19W PT SE 1/4 NW 1/4 THE PRESERVE LOT 8
- Listing City
- River Falls
- Map Page
- 140
- Municipality
- River Falls
- School District
- River Falls
- School District Phone
- 715-425-1800
- Property ID Number
- 276117004008
- Tax Year
- 2025
- Tax Amount
- 0
- In Foreclosure?
- No
- Potential Short Sale?
- No
- Lender Owned?
- No
Directions & Remarks
- Public Remarks
- COMPLETED NEW CONSTRUCTION – No need to wait! Move right into this luxury twin home featuring 3 bedrooms, 2 bathrooms, and 1,754 sq. ft. of thoughtfully designed single-level living. Designed for convenience, this zero-entry home offers no interior or exterior stairs, in-floor heat throughout the entire home plus forced-air heating, 9' ceilings, a gas fireplace with a stone surround, and enhanced soundproofing with two layers of soundboard on the shared wall. Relax and unwind while taking in beautiful evening sunsets from the west-facing sunroom. Quality craftsmanship shines throughout with custom knotty alder cabinetry and trim, adding warmth and timeless character to every room. The open-concept kitchen features an oversized island, premium Dekton countertops, a tile backsplash, under-cabinet lighting, and a complete stainless steel appliance package, including the washer, dryer, and mini fridge. Elegant Dekton countertops continue throughout the kitchen, mudroom, laundry area, and both bathrooms, creating a seamless, high-end finish throughout the home. One of the home's most thoughtful design features is the mudroom, which connects directly to the spacious primary walk-in closet for added everyday convenience. Step outside to your private 19' x 12' patio and enjoy your own 12' x 5' insulated storage room with electricity. Additional storage is available above the garage and is easily accessed with pull-down stairs. The exterior is equally impressive with LP® SmartSide® siding, Andersen 400 Series windows, gutters, professional landscaping, irrigation, sod, concrete edging, shrubs, and an abundance of recently planted trees. With HOA-covered lawn care and snow removal, this truly is a lock-and-leave home—perfect for retirees, snowbirds, or anyone looking to enjoy luxury living without the maintenance.
- Directions
- From N Main Street, west on Powell Ave, right on Legend Drive, property will be on your left
Accessible
- Doors 36"+
- Yes
- Fully Wheelchair
- Yes
- Hallways 42"+
- Yes
- No Stairs External
- Yes
- No Stairs Internal
- Yes
Air Conditioning
- Central Air
- Yes
Amenities Unit
- Ceiling Fan(s)
- Yes
- Kitchen Center Island
- Yes
- Kitchen Window
- Yes
- Main Floor Primary Bedroom
- Yes
- Patio
- Yes
- Primary Bedroom Walk-In Closet
- Yes
- Sun Room
- Yes
- Vaulted Ceiling(s)
- Yes
- Walk-In Closet
- Yes
- Washer/Dryer Hookup
- Yes
Appliances
- Dishwasher
- Yes
- Dryer
- Yes
- Microwave
- Yes
- Range
- Yes
- Refrigerator
- Yes
- Washer
- Yes
Assessments
- Assessment Balance
- 0
- Tax With Assessments
- 0
Association Fee Includes
- Lawn Care
- Yes
- Outside Maintenance
- Yes
- Snow Removal
- Yes
Bath Description
- Main Floor Full Bath
- Yes
- 3/4 Primary
- Yes
Construction Materials
- Concrete
- Yes
- Frame
- Yes
Construction Status
- Completed New Construction
- Yes
Dining Room Description
- Living/Dining Room
- Yes
Electric
- 200+ Amp Service
- Yes
Exterior
- Brick/Stone
- Yes
- Fiber Board
- Yes
Family Room Characteristics
- Main Level
- Yes
Fireplace Characteristics
- Gas Burning
- Yes
Foundation
- Slab
- Yes
Fuel
- Natural Gas
- Yes
Heating
- Forced Air
- Yes
- In-Floor Heating
- Yes
Insurance Fee
- Insurance Fee
- 0
Laundry
- Laundry Room
- Yes
- Main Level
- Yes
Patio, Porch and Deck Features
- Patio
- Yes
Pool Description
- None
- Yes
Roof
- Age 8 Years or Less
- Yes
Sellers Terms
- Cash
- Yes
- Conventional
- Yes
- FHA
- Yes
- VA
- Yes
Sewer
- City Sewer/Connected
- Yes
Special Search
- 3 BR on One Level
- Yes
- All Living Facilities on One Level
- Yes
- Main Floor Bedroom
- Yes
- Main Floor Primary
- Yes
Stories
- One
- Yes
Water
- City Water/Connected
- Yes
Room Information
| Room Name | Dimensions | Level |
|---|---|---|
| Dining Room | 15x9 | Main |
| First (1st) Bedroom | 13x12 | Main |
| Kitchen | 11x9 | Main |
| Laundry | 9x6 | Main |
| Living Room | 15x14 | Main |
| Second (2nd) Bedroom | 12x11 | Main |
| Third (3rd) Bedroom | 12x11 | Main |
| Sun Room | 15x11 | Main |
Documents
Listing Office:
Keller Williams Select Realty
Last Updated: August - 18 - 2026
The data relating to real estate for sale on this web site comes in part from the Broker
Reciprocity SM Program of the Regional Multiple Listing Service of Minnesota, Inc. The information provided is deemed reliable but not guaranteed. Properties subject to prior sale, change or withdrawal.
©2024 Regional Multiple Listing Service of Minnesota, Inc All rights reserved.
The Preserve - Recorded Final Plat.pdf ›