
104 Maddaus Lane, Golden Valley, MN 55416
New Listing
$999,900
Property Type:
Residential
Bedrooms:
5
Baths:
3
Square Footage:
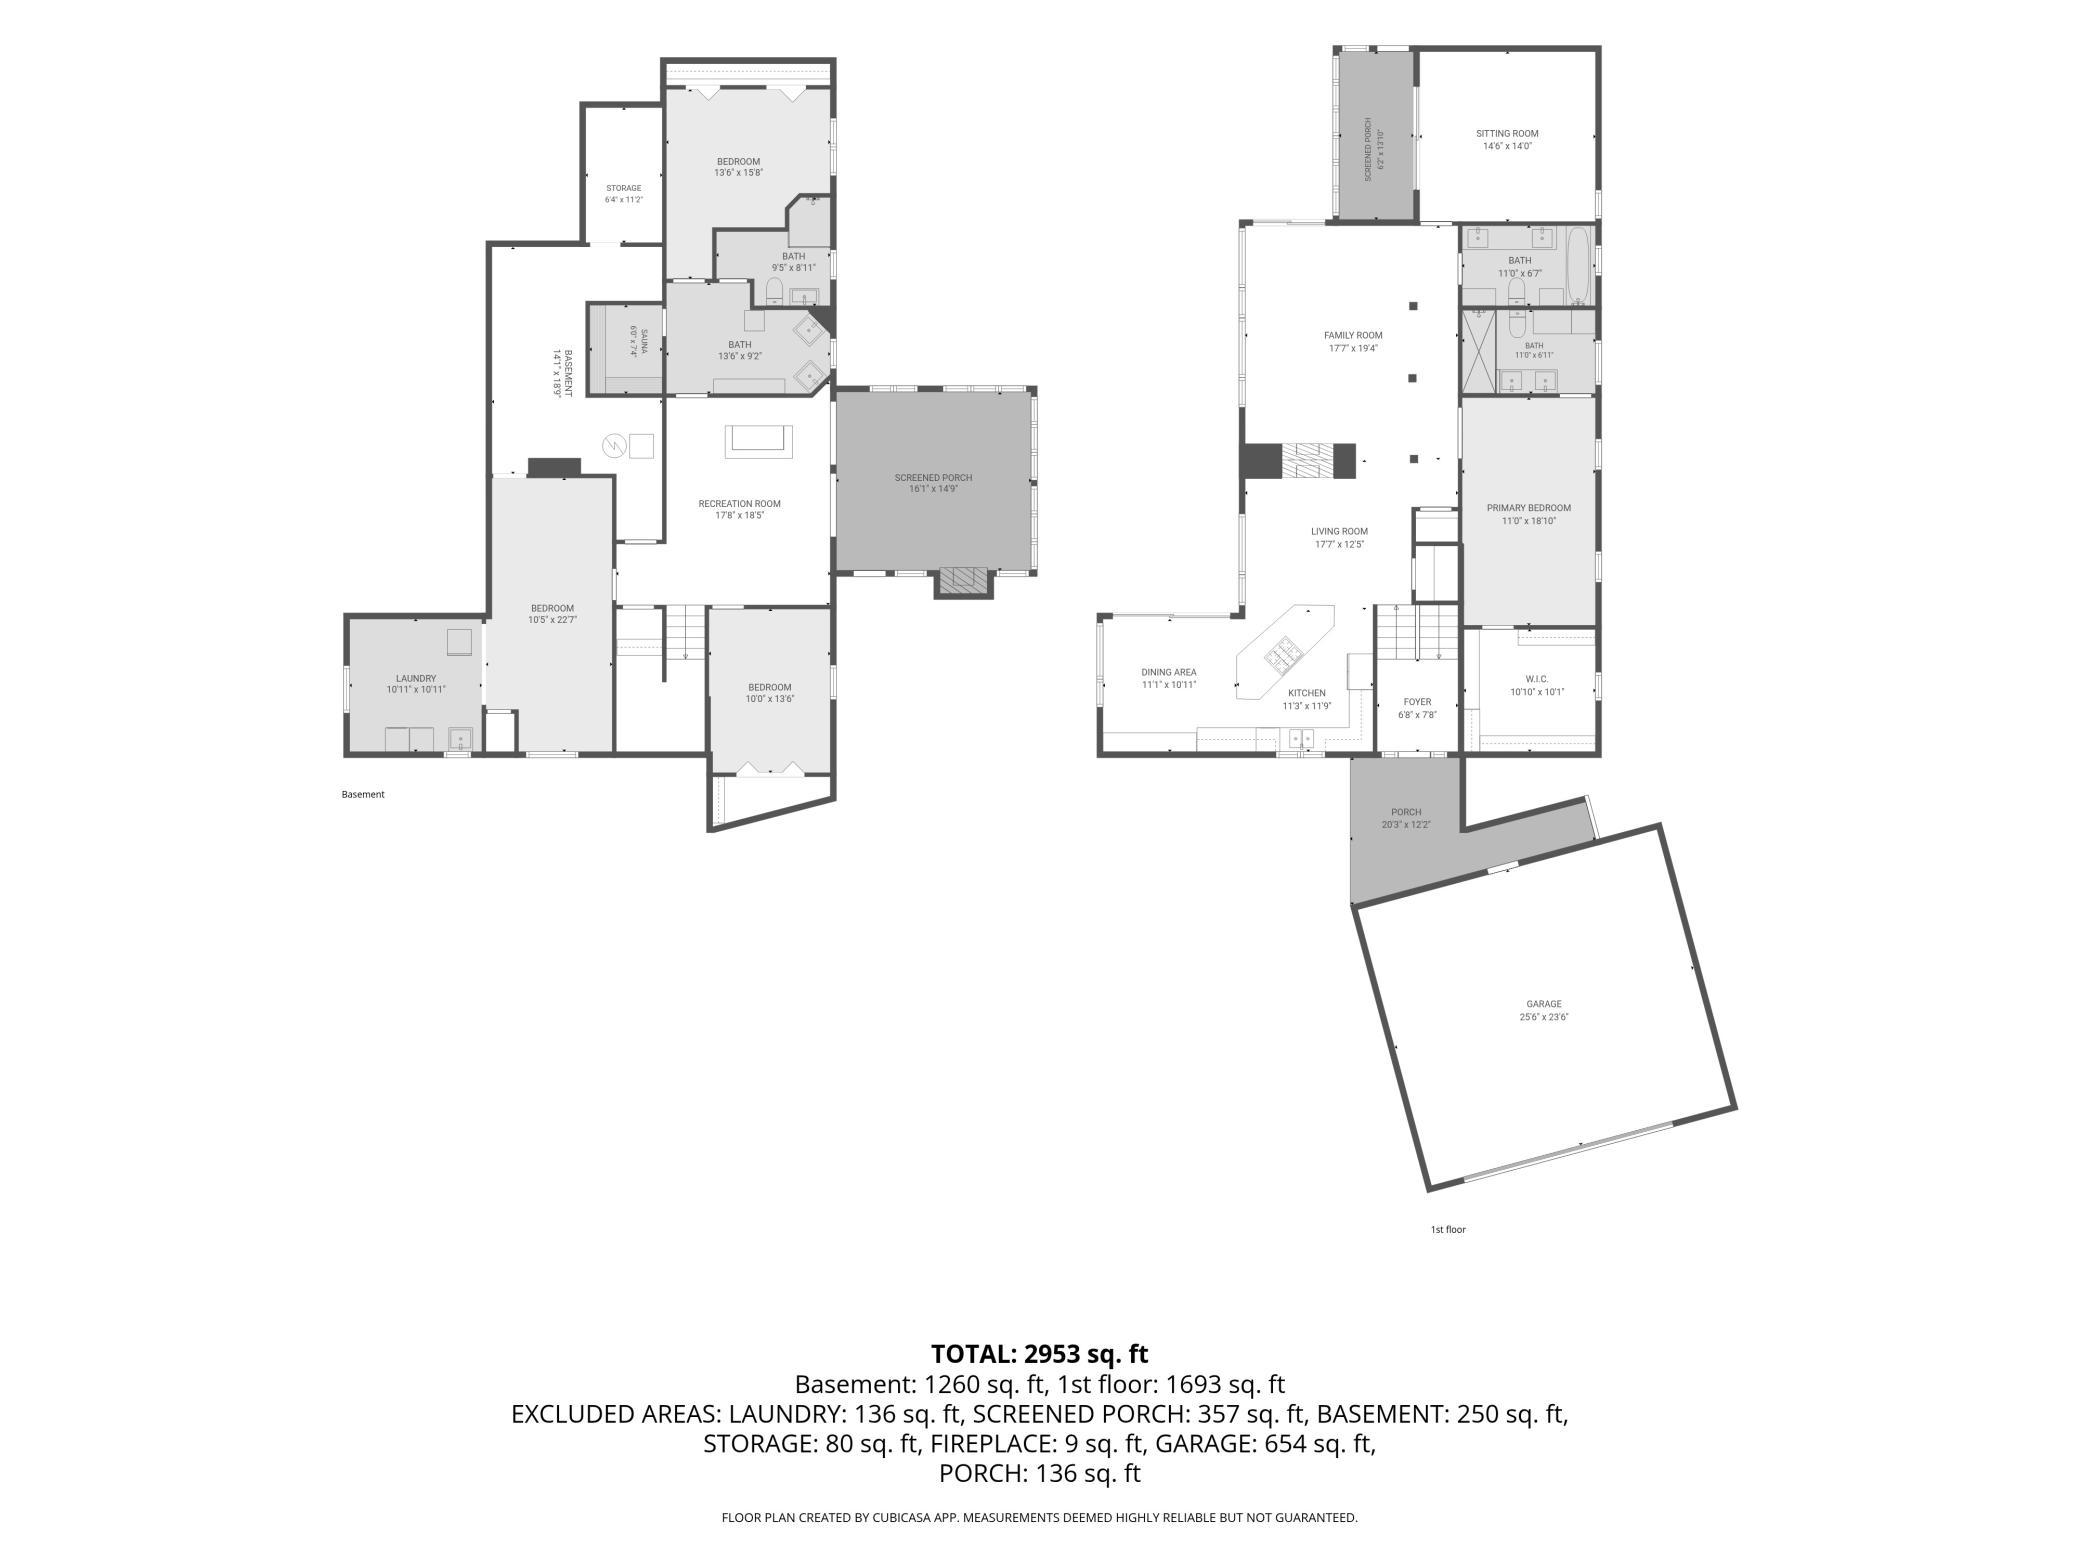
3,284
Lot Size (sq. ft.):
22,651
Status:
Active
Current Price:
$999,900
List Date:
8/17/2026
Last Modified:
8/17/2026
Listing Details MLS# 7113884
General Property Information
- Common Wall
- No
- Lot Measurement
- Acres
- Manufactured Home?
- No
- Multiple PIDs?
- No
- New Development
- No
- Number of Fireplaces
- 2
- Waterfront YN
- No
- Year Built
- 1968
- Yearly/Seasonal
- Yearly
- Zoning
- Residential-Single Family
- Bath Full
- 2
- Bath Three Quarters
- Yes
- Main Floor Total SqFt
- 1951
- Above Grd Total SqFt
- 1951
- Below Grd Total SqFt
- 1333
- Total SqFt
- 3284
- Total Finished Sqft
- 3284.00
- FireplaceYN
- Yes
- Style
- (SF) Single Family
- Foundation Size
- 1951
- Garage Stalls
- 2
- Lot Dimensions
- Irregular
- Acres
- 0.52
- Assessment Pending
- No
- Bath Half
- 0
- Bath Quarter
- 0
- Association Fee
- 0
Property Features
Accessible:
None
Air Conditioning:
Central Air
Amenities Unit:
Cable; Ceiling Fan(s); Deck; French Doors; Hardwood Floors; Hot Tub; Kitchen Center Island; Kitchen Window; Main Floor Primary Bedroom; Natural Woodwork; Paneled Doors; Primary Bedroom Walk-In Closet; Sauna; Security Lights; Skylight; Sun Room; Tile Floors; Vaulted Ceiling(s); Walk-In Closet; Washer/Dryer Hookup
Appliances:
Dishwasher; Disposal; Double Oven; Dryer; Energy Star Appliances; Freezer; Microwave; Range; Refrigerator; Washer; Water Filtration System; Water Osmosis System; Wine Cooler
Basement:
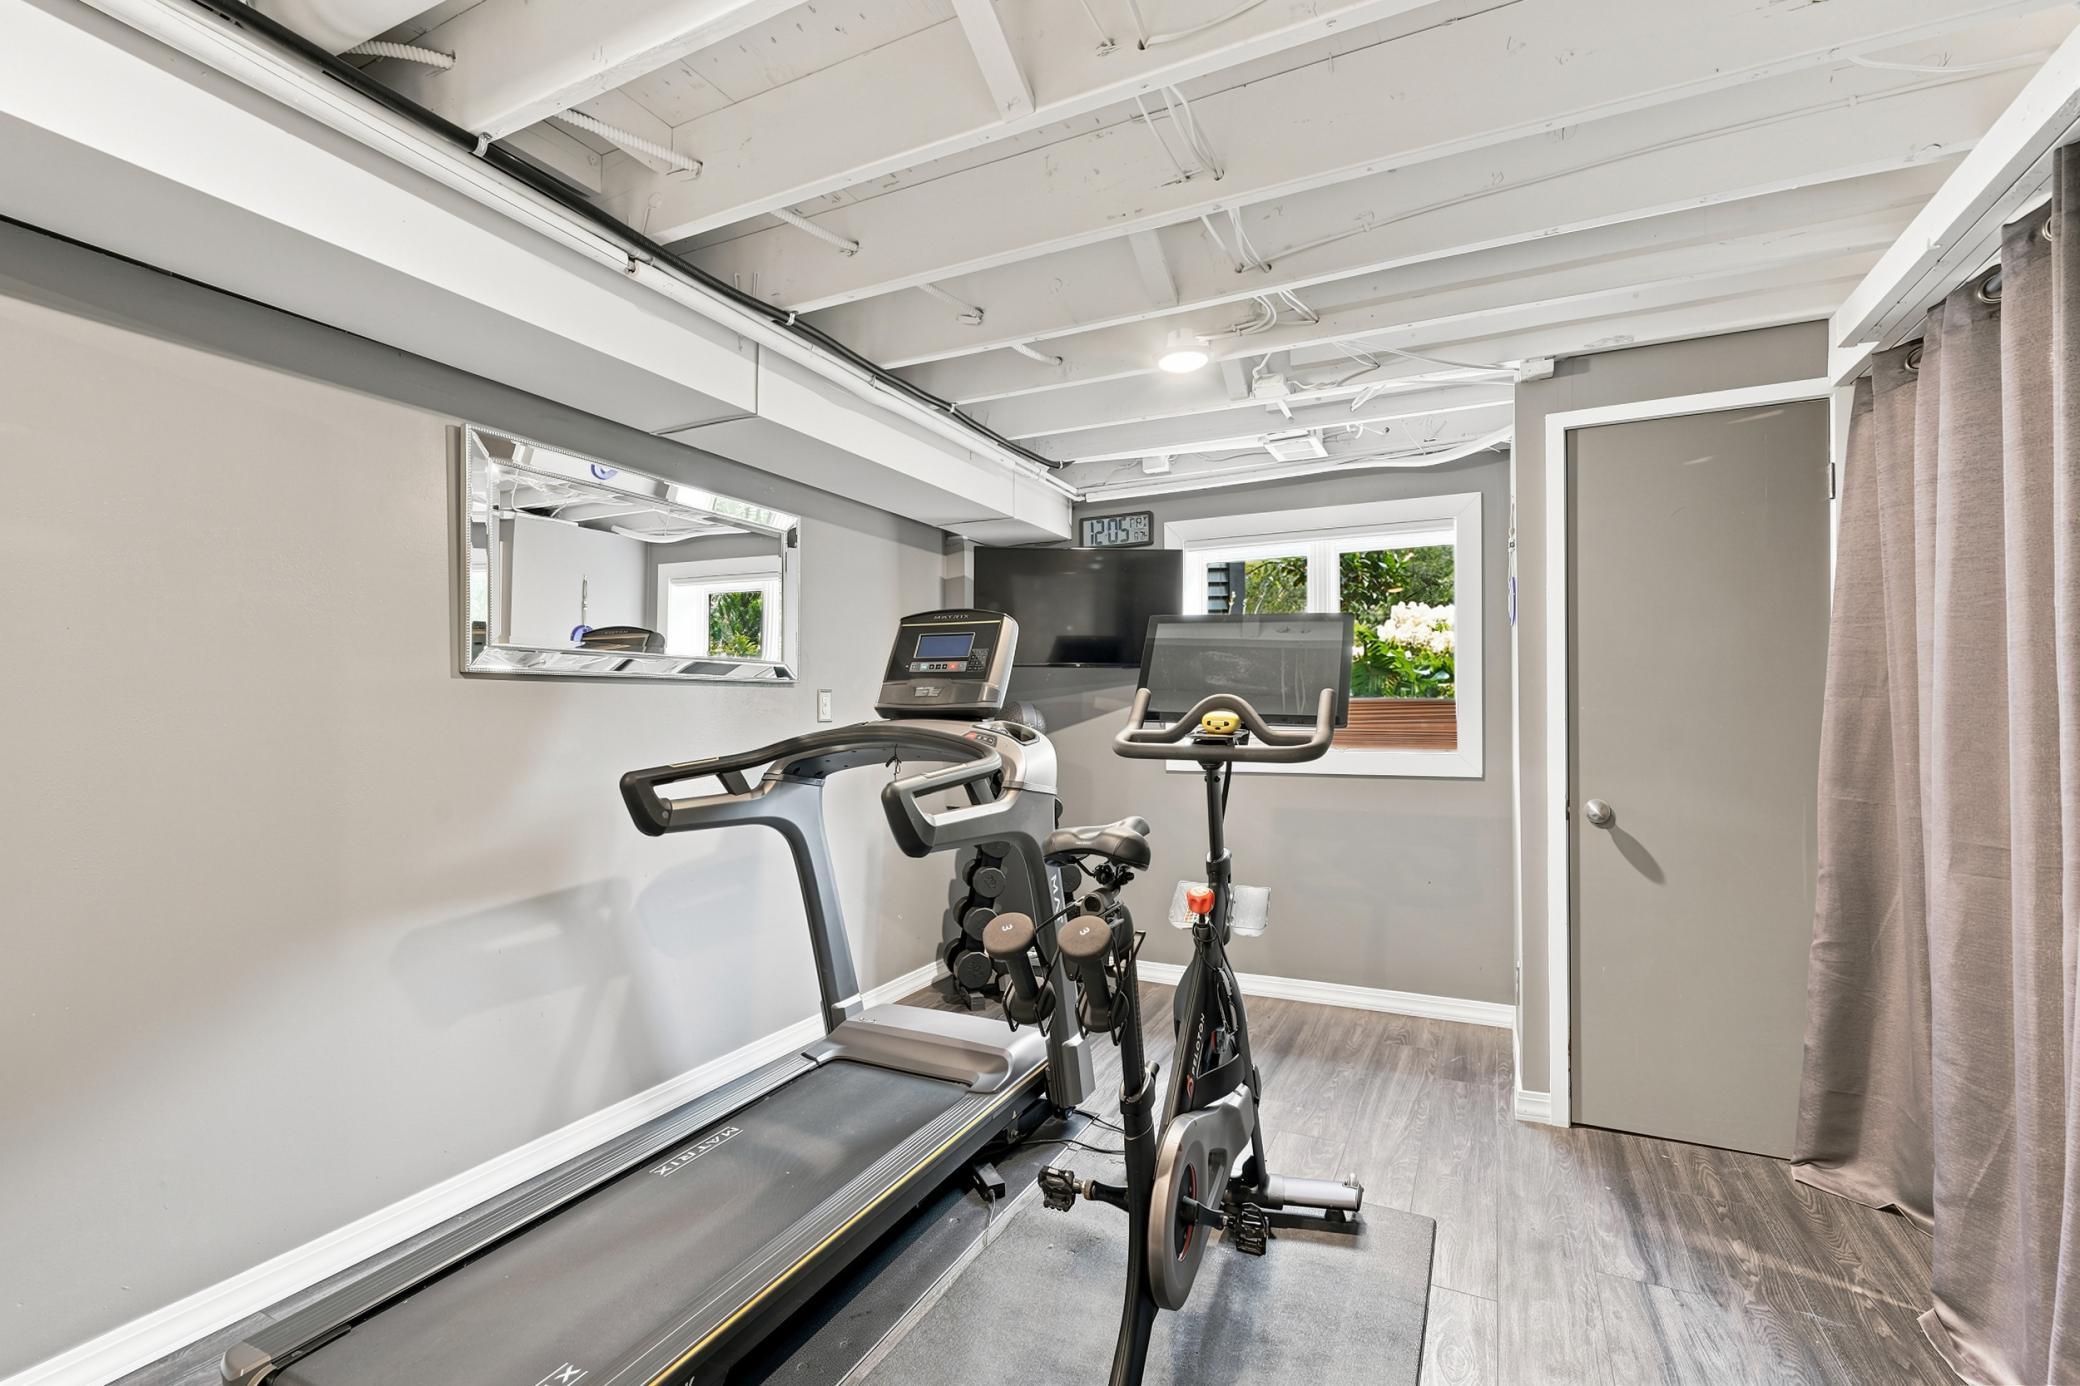
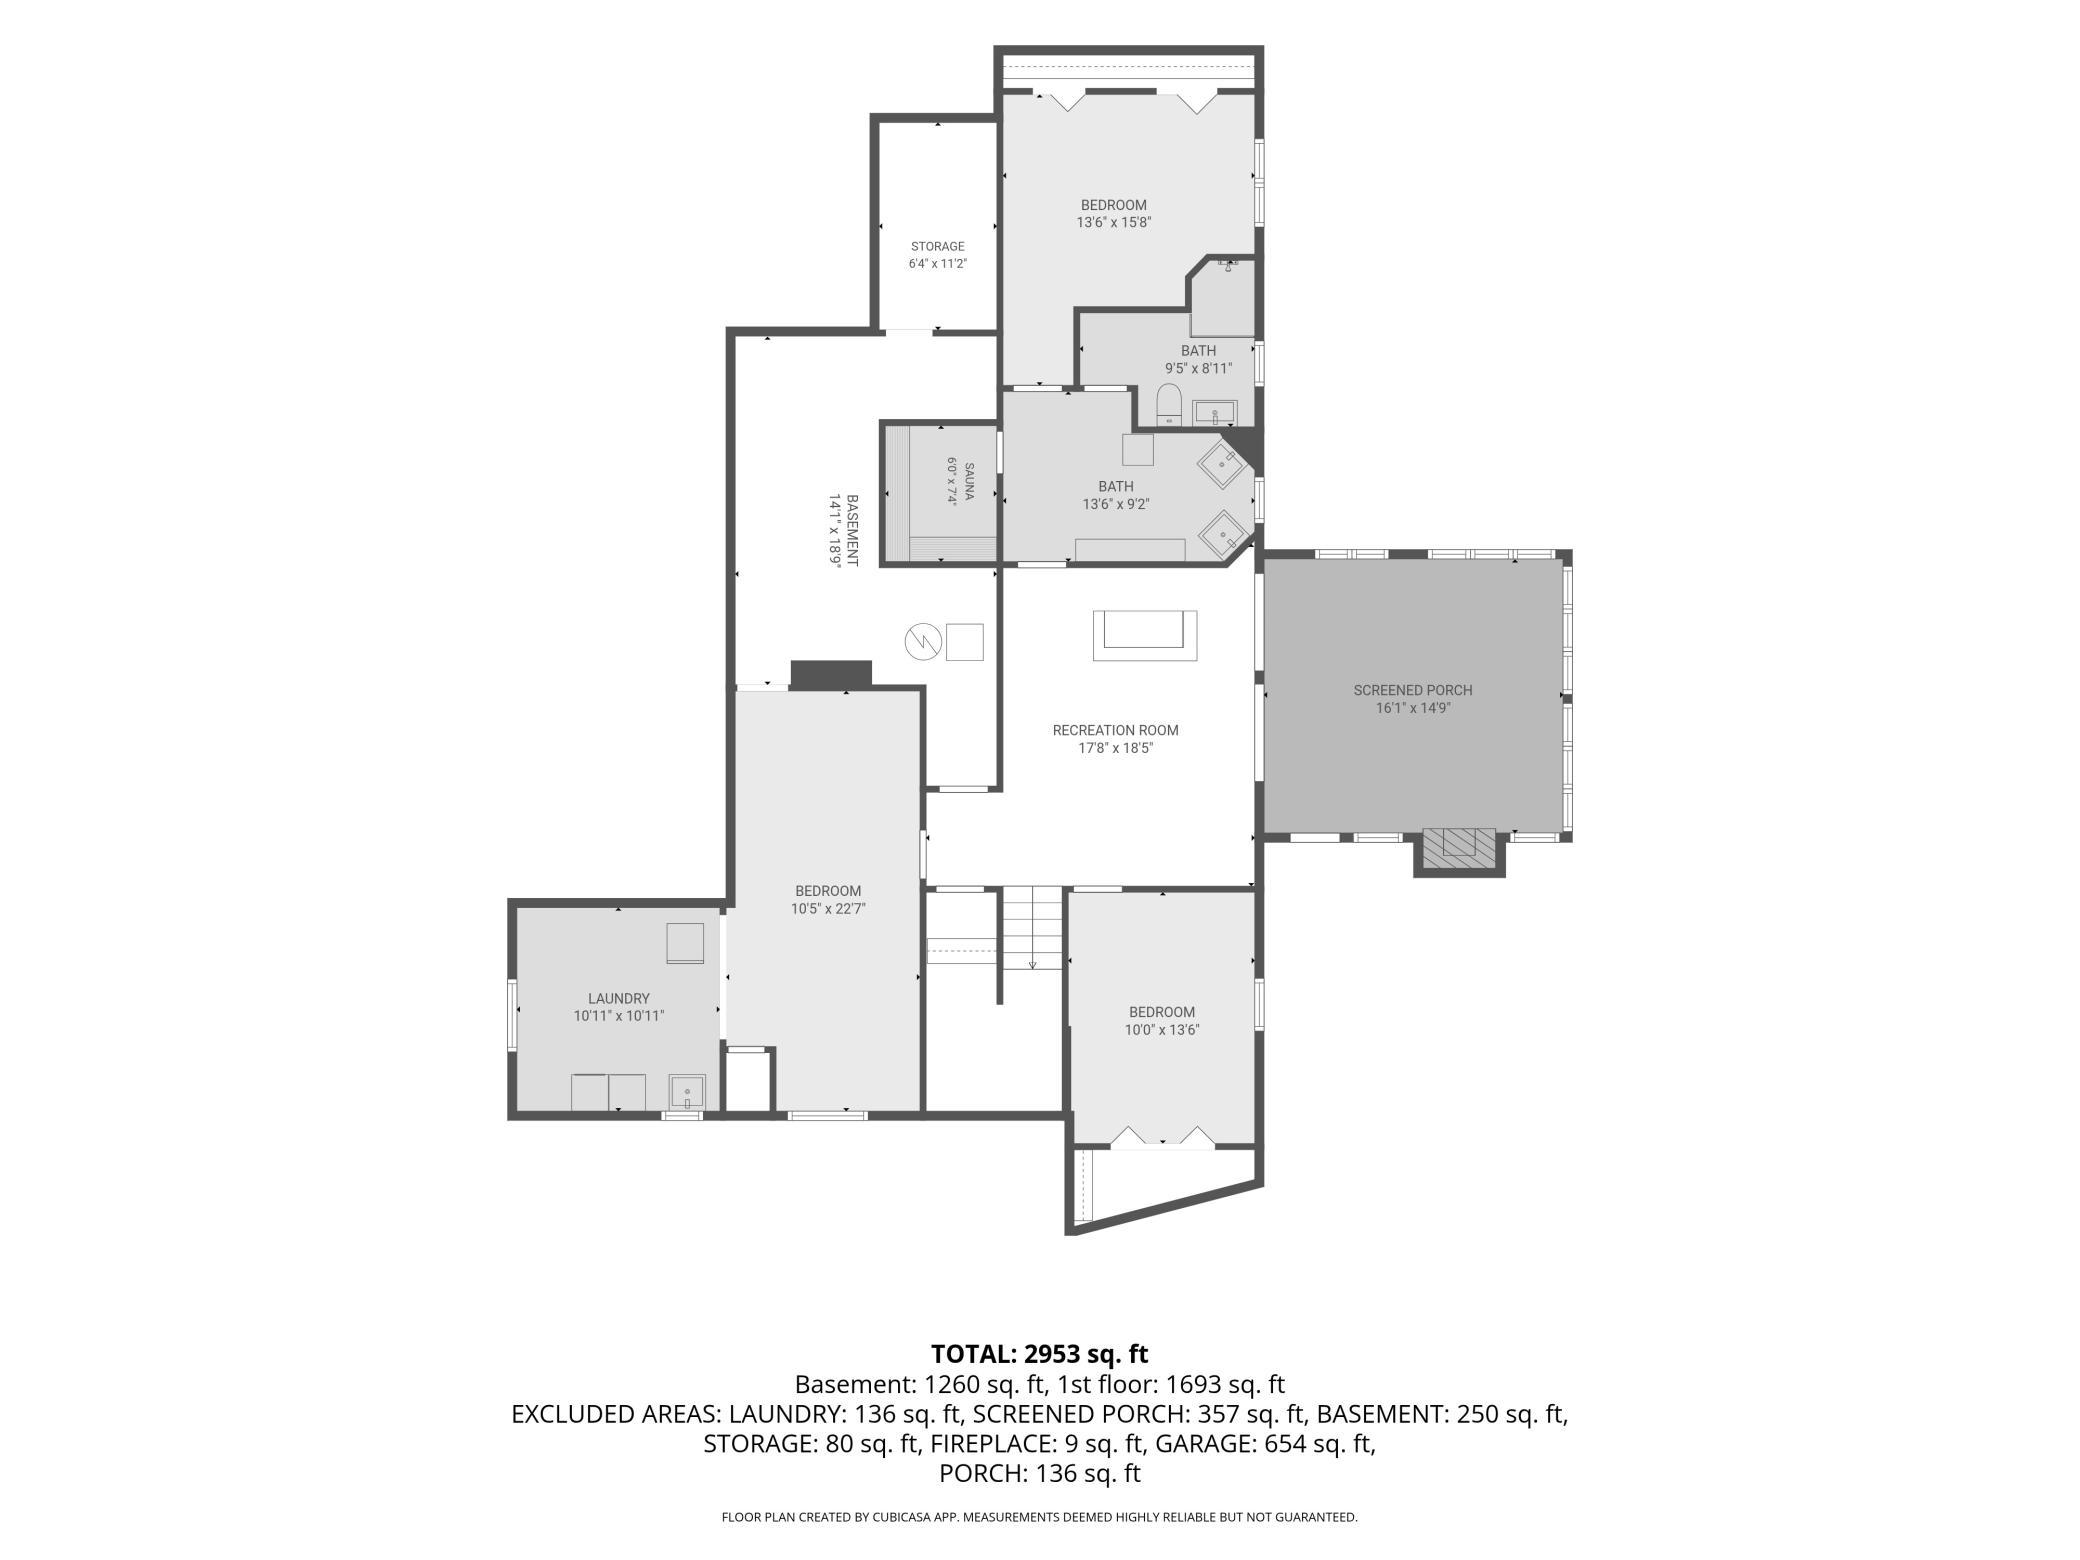
Egress Windows; Full; Storage Space; Tile Shower
Bath Description:
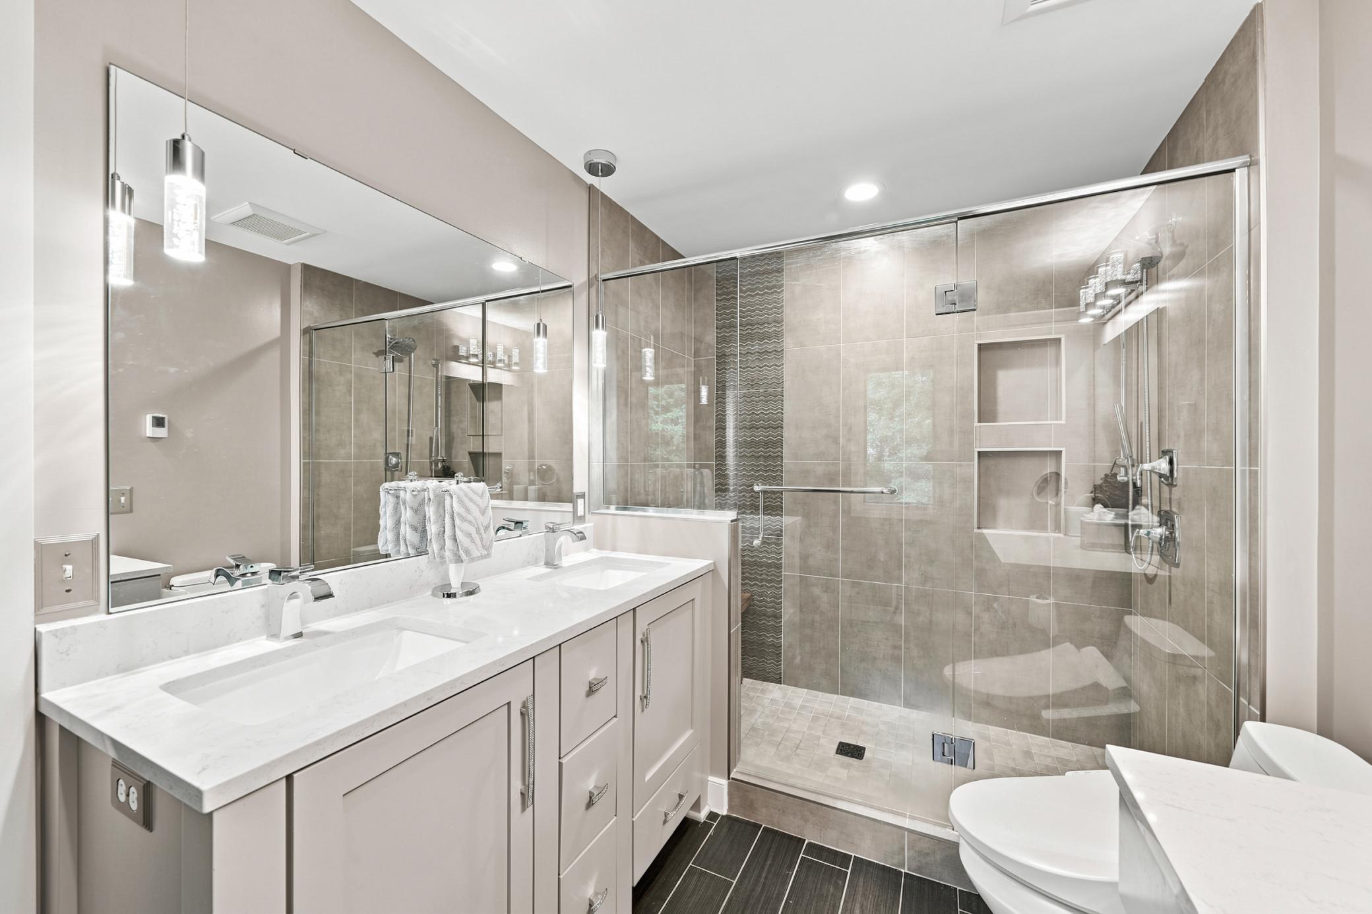
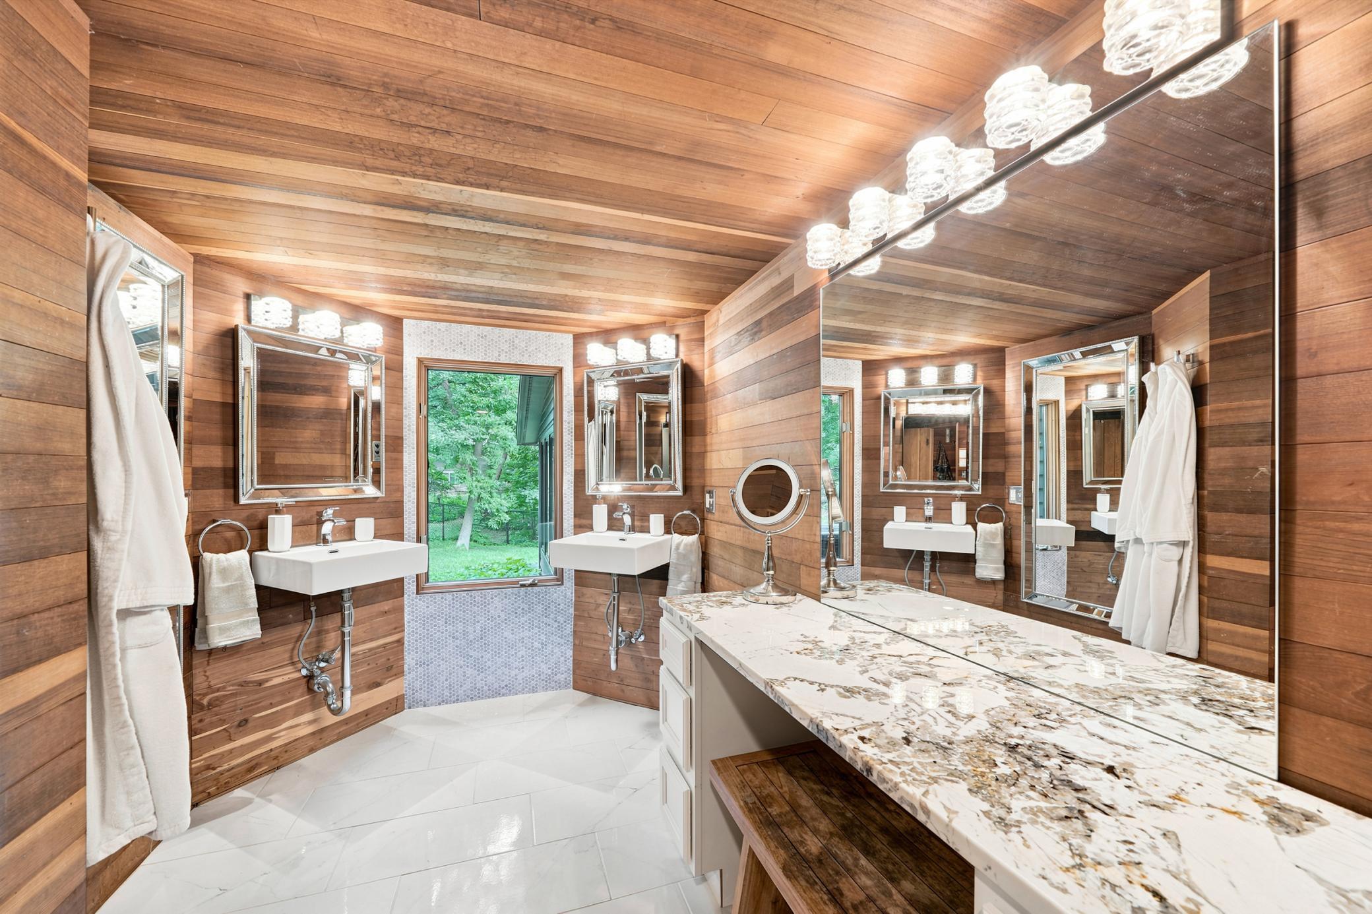
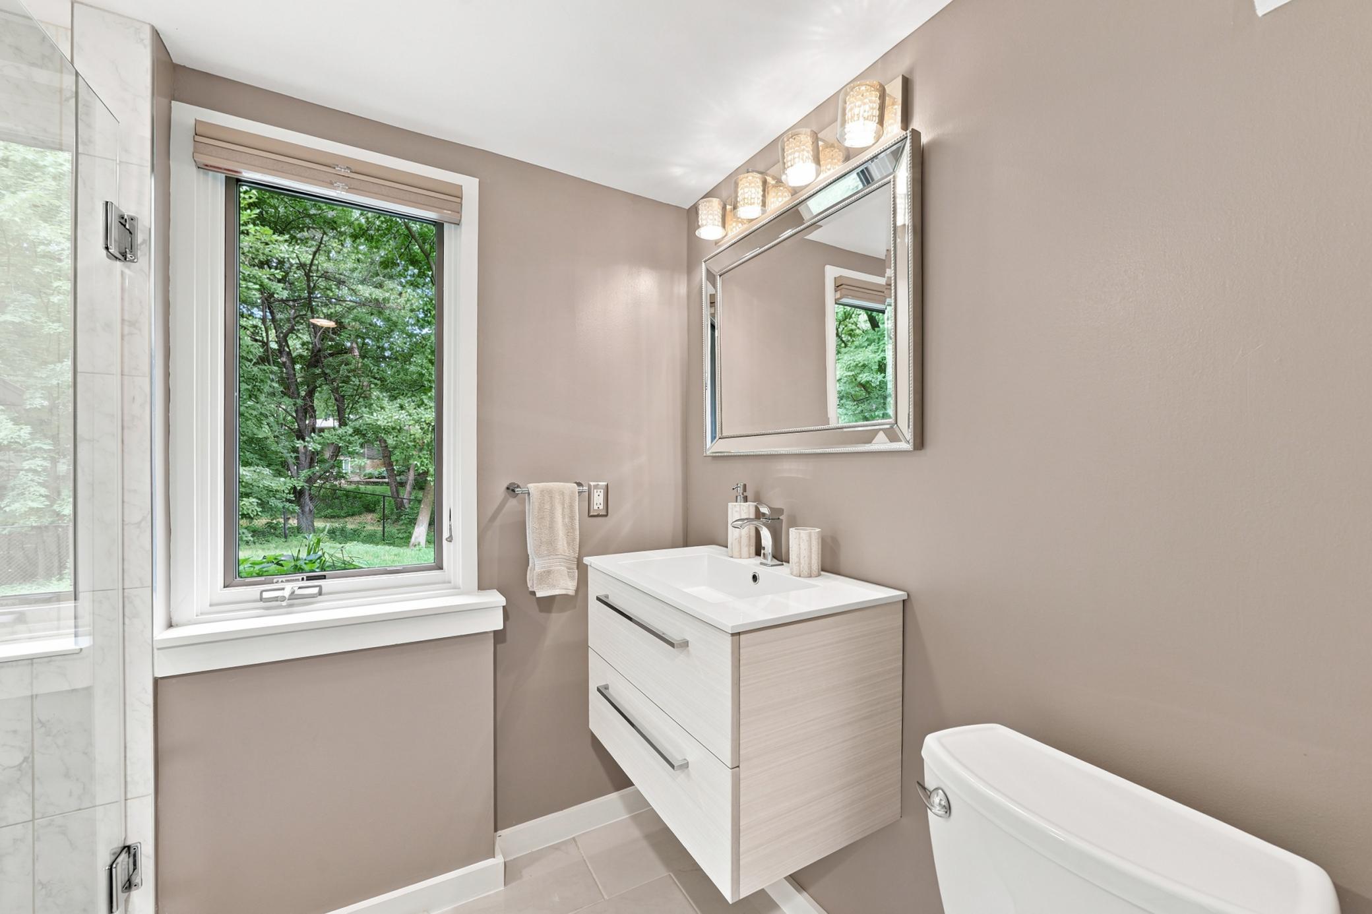
Double Sink; Sauna; Main Floor 3/4 Bath; Main Floor Full Bath; Private Primary; Full Basement; Bathroom Ensuite; Separate Tub & Shower; Walk-In Shower Stall
Construction Materials:
Block
Construction Status:
Previously Owned
Dining Room Description:
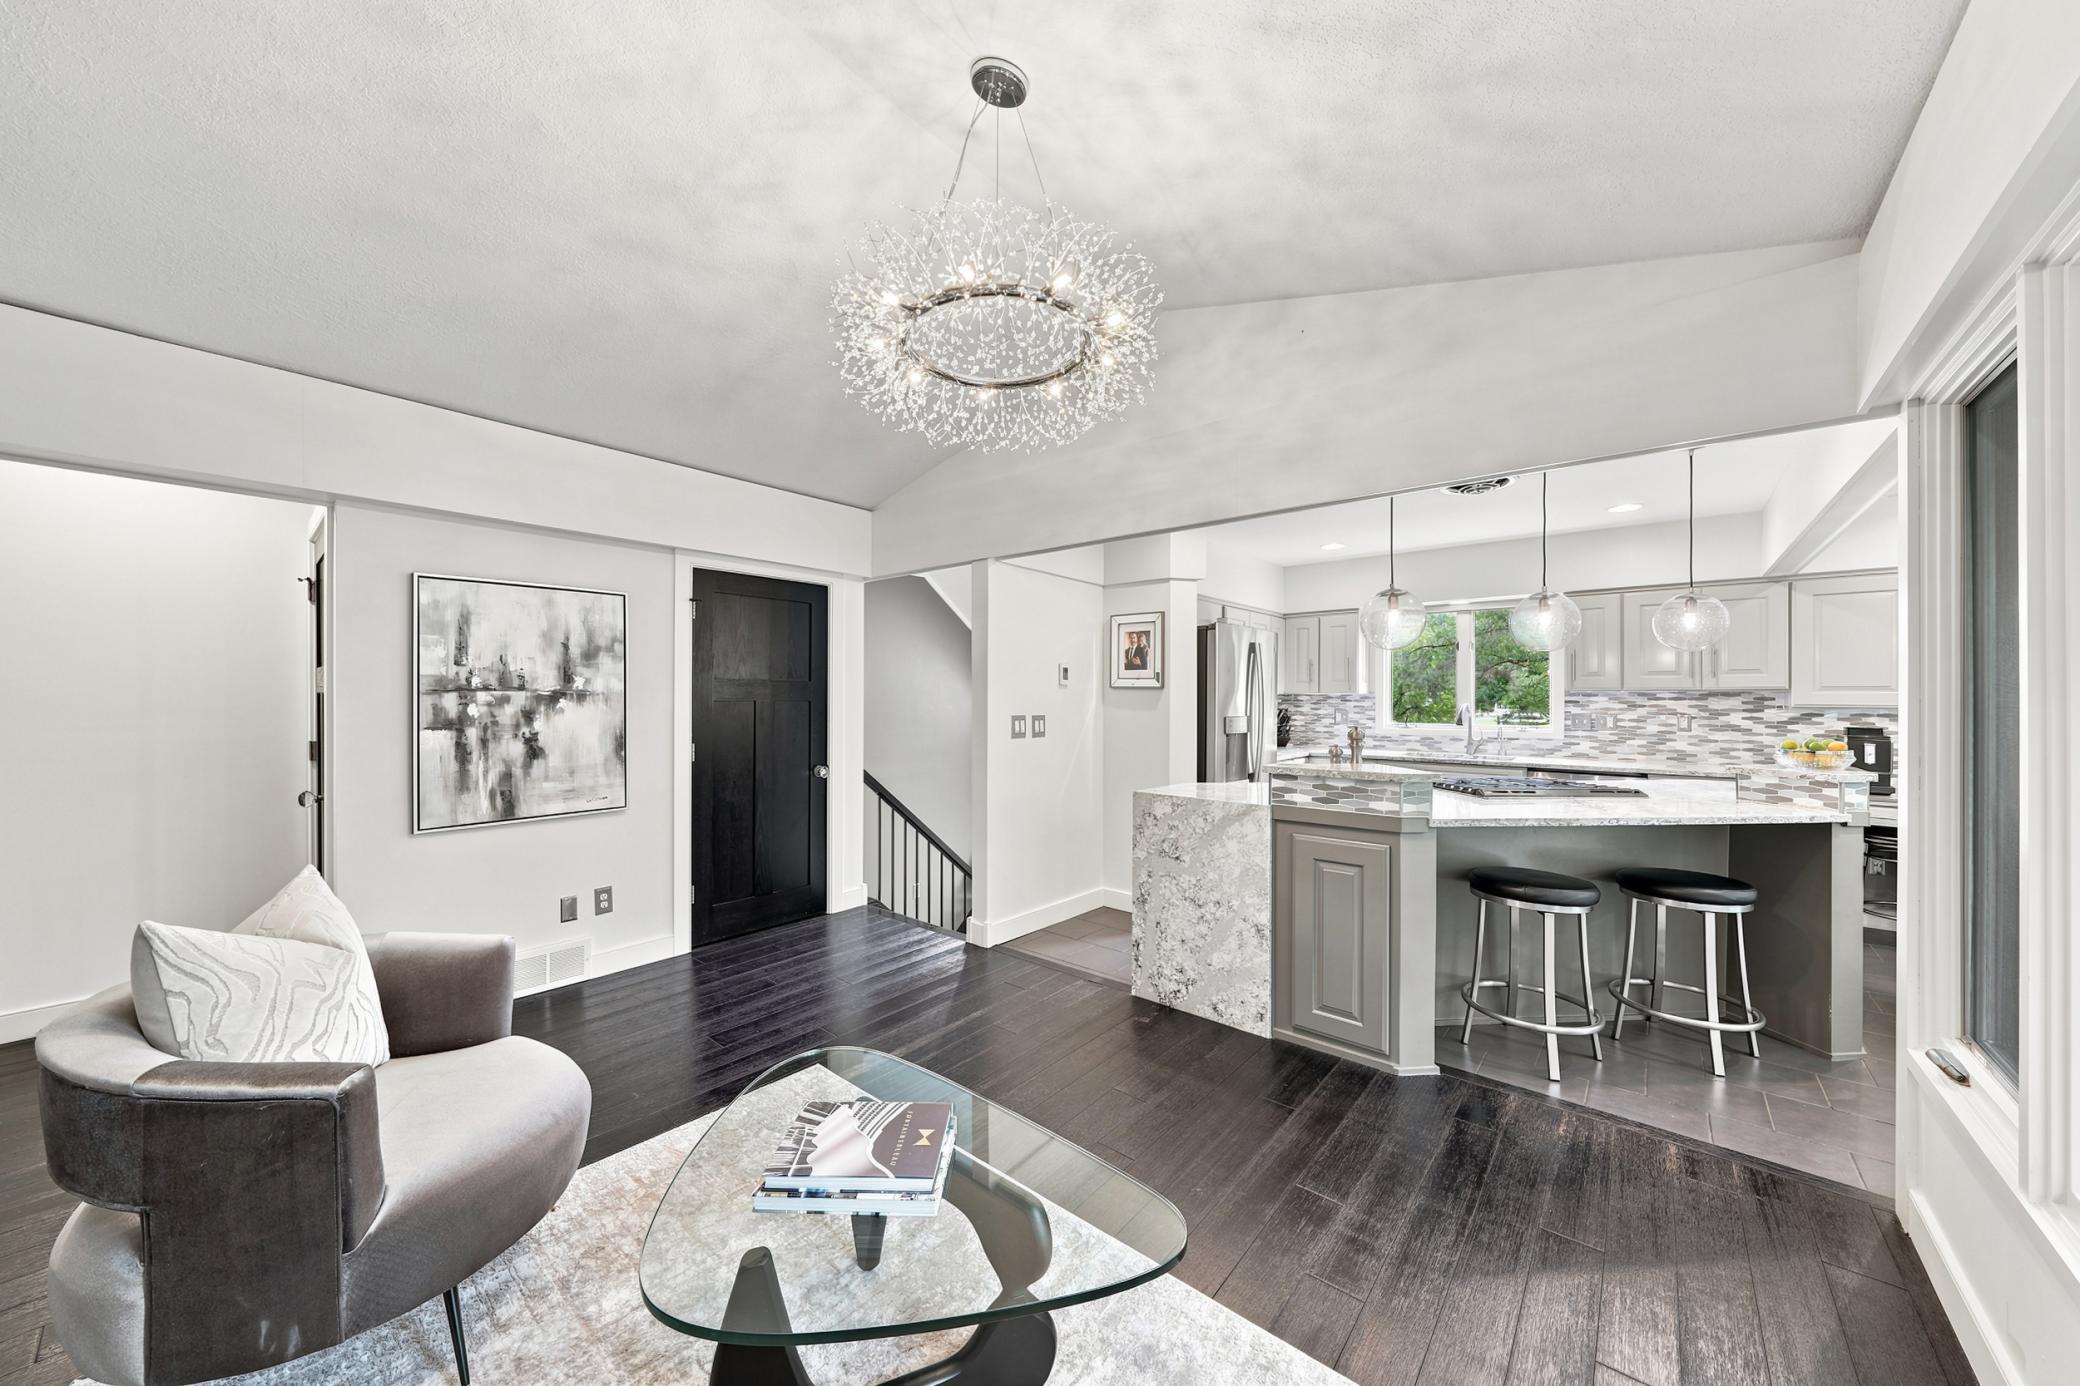
Eat In Kitchen; Separate/Formal Dining Room
Exterior:
Brick/Stone; Wood
Family Room Characteristics:
Great Room; Lower Level
Fencing:
Chain Link
Fireplace Characteristics:
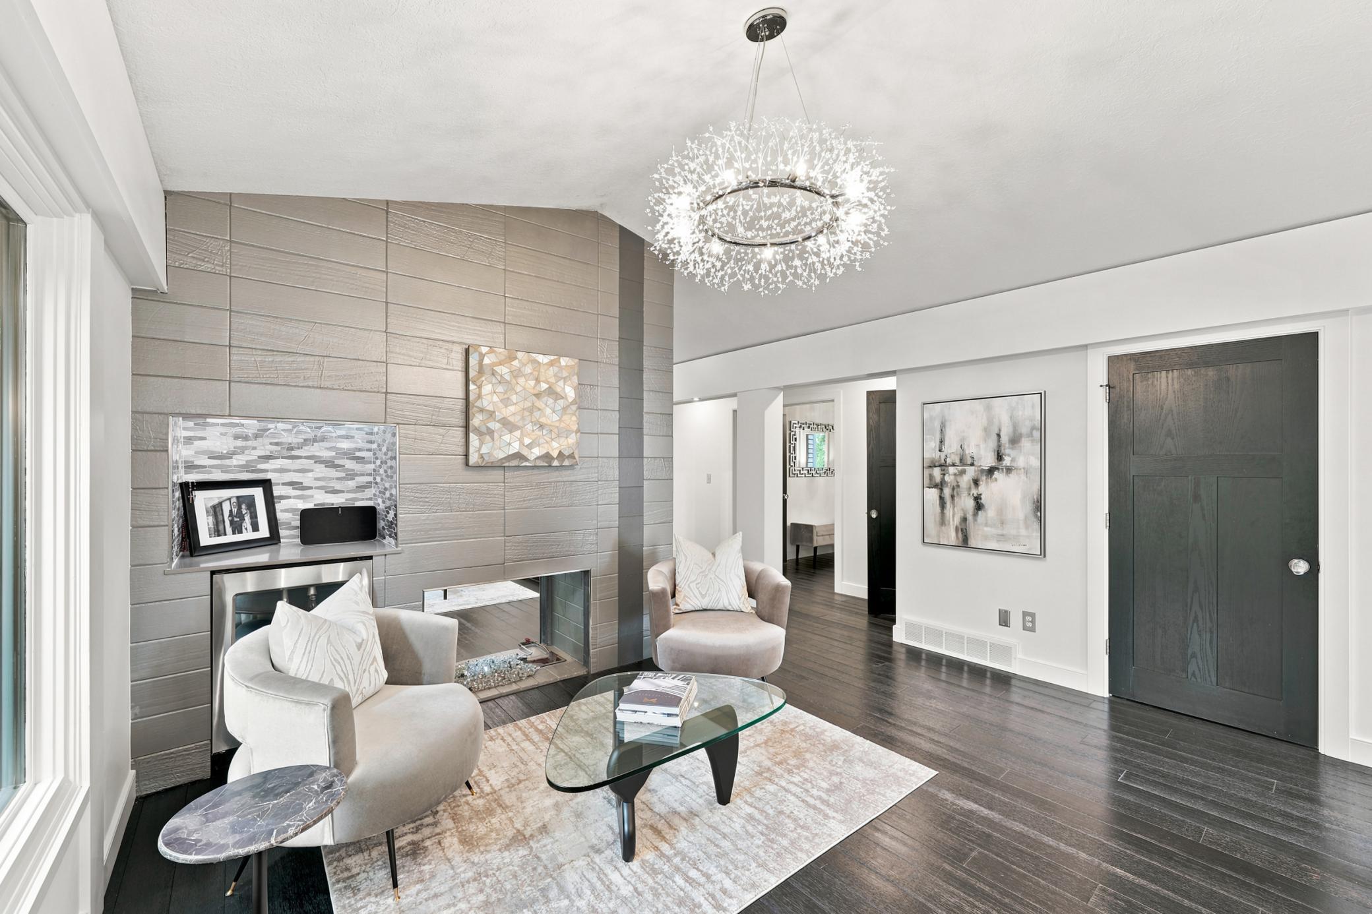
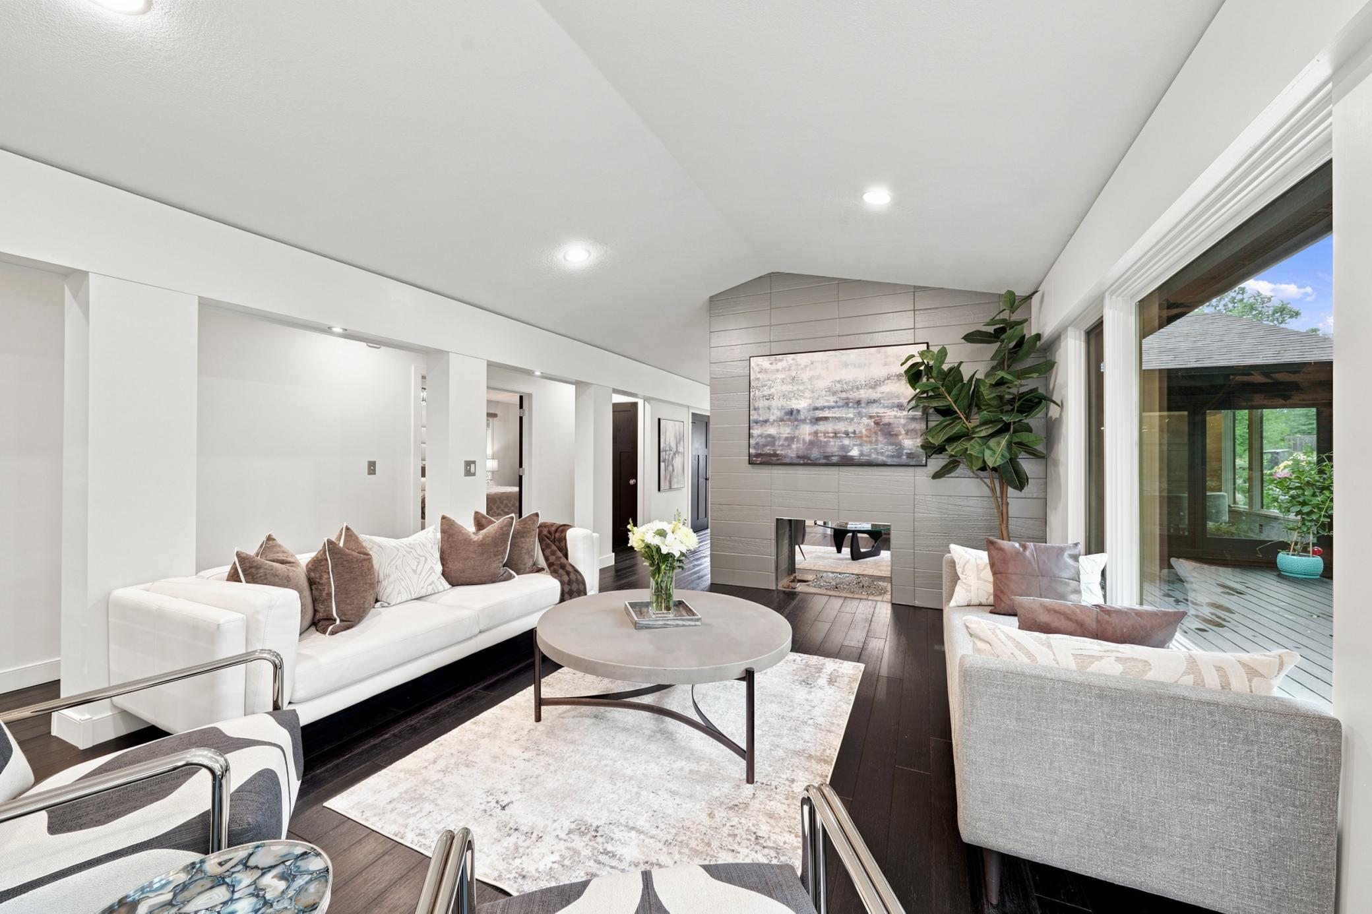
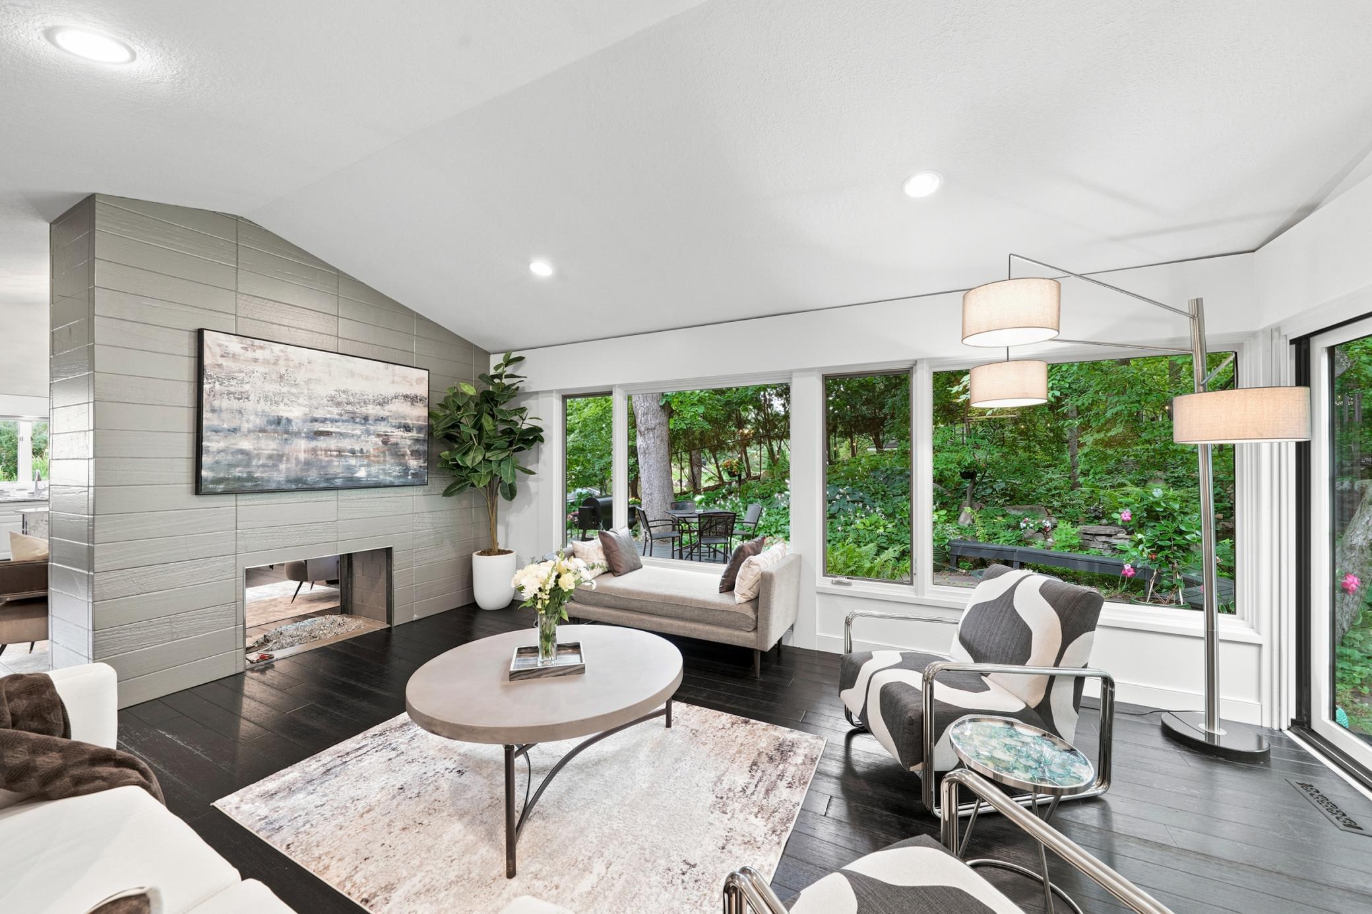
2-Sided; Family Room; Gas Burning; Living Room
Foundation:
Concrete Block
Fuel:
Natural Gas
Green Energy Efficient:
Appliances; Doors; Thermostat; Windows
Green Indoor Air Quality:
Passive Radon Mitigation System
Heating:
Forced Air; In-Floor Heating
Internet Options:
Cable
Laundry:
Electric Dryer Hookup; Laundry Room; Lower Level; Sink; Washer Hookup
Lock Box Type:
Combo
Lot Description:
Irregular Lot; Tree Coverage - Heavy
Outbuildings:
Hot Tub
Parking Characteristics:
Covered; Garage Door Opener
Road Frontage:
City Street
Roof:
Age 8 Years or Less; Asphalt Shingles; Pitched
Sewer:
City Sewer - In Street
Special Search:
Main Floor Bedroom; Main Floor Primary; Primary Bdr Suite
Stories:
Bi-Level
Water:
City Water - In Street
Waterfront Type:
Pond
Contract Information
- Contingency
- None
- Original List Price
- 999900
- ListPrice
- 999900
- Owner is an Agent?
- No
- Auction?
- No
Location Tax and Other Information
- House Number
- 104
- Street Name
- Maddaus
- Street Suffix
- Lane
- Postal City
- Golden Valley
- County
- Hennepin
- State
- MN
- Zip Code
- 55416
Assessments
- Tax With Assessments
- 13361.6
- Assessment Balance
- 0
Building Information
- Finished SqFt Above Ground
- 1951
- Finished SqFt Below Ground
- 1333
More Information
Lease Details
- Land Leased
- Not Applicable
Miscellaneous Information
- Homestead
- Yes
Ownership
- Fractional Ownership
- No
Parking Characteristics
- Garage Dimensions
- 23x25
- Garage Square Feet
- 575
- Covered
- Yes
- Garage Door Opener
- Yes
Office/Member Info
- Association
- SPAAR
Location, Tax and Other Information
- AssocFeeYN
- No
- Legal Description
- Lot 000 Block 000 UNFLATTED 30 029 24 THE E 123 1/10 FT OF THE N 131 8/10 FT OF THE S 395 4/10 FT OF THE W 1/2 OF NW 1/4 OF NW 1/4 OF NE 1/47 ALSO THAT PART OF THE W 1/2 OF NW 1/4 OF NW 1/4 OF THE NE
- Listing City
- Golden Valley
- Map Page
- 106
- Municipality
- Golden Valley
- School District
- Hopkins
- School District Phone
- 952-988-4000
- Country
- US
- Property ID Number
- 3002924120008
- Tax Year
- 2026
- Tax Amount
- 13361.6
- In Foreclosure?
- No
- Potential Short Sale?
- No
- Lender Owned?
- No
Directions & Remarks
- Public Remarks
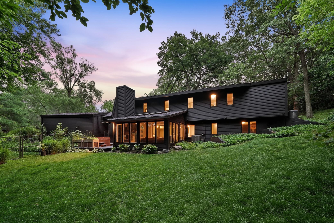
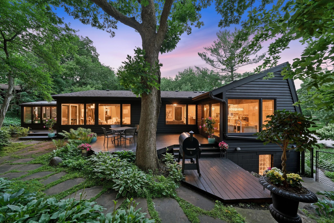
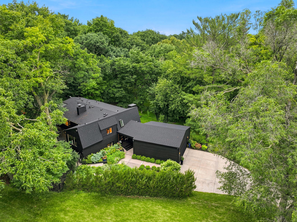
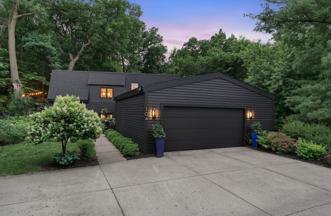
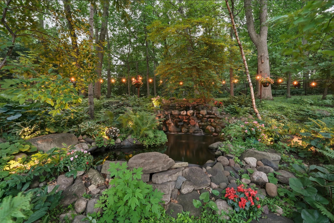
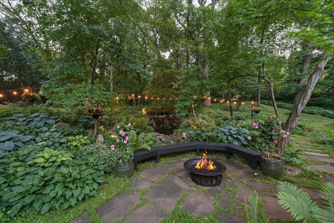
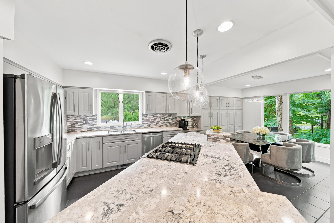
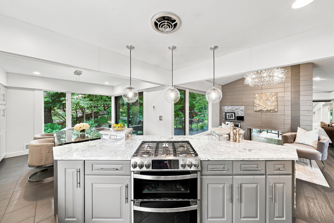
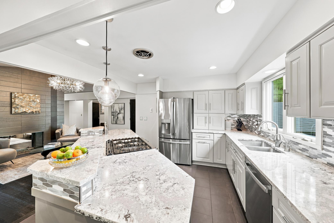
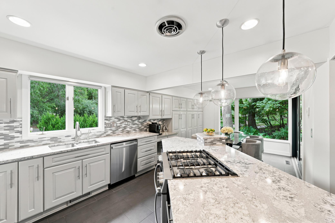
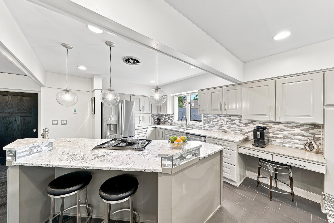
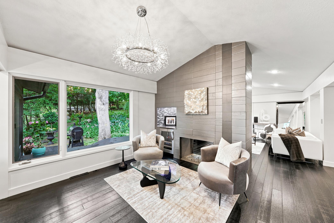
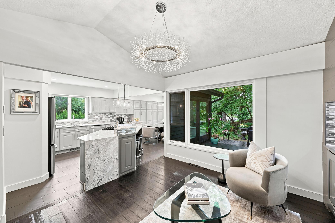
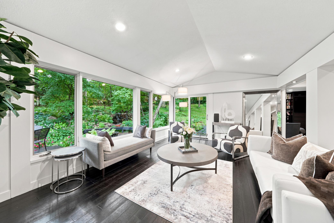
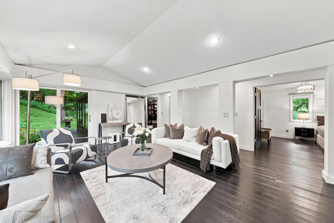
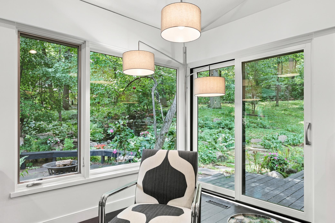
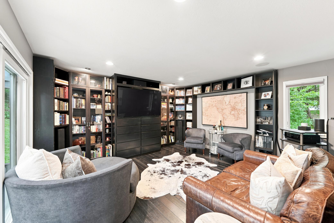
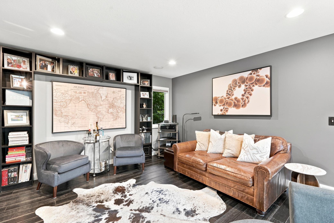
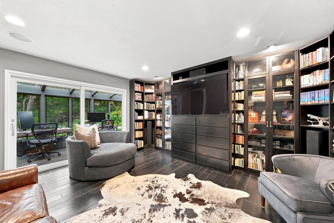
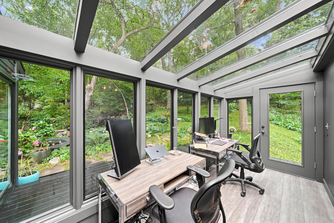
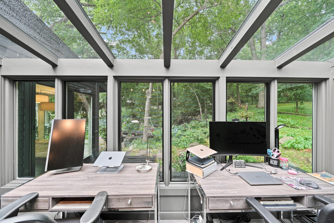
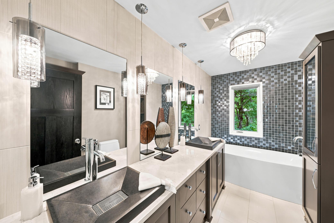
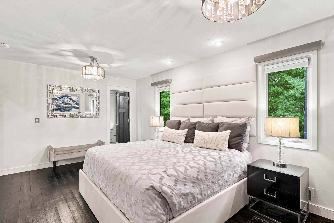
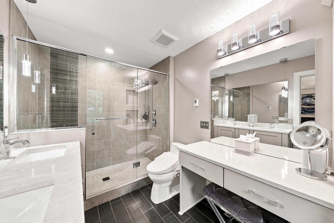
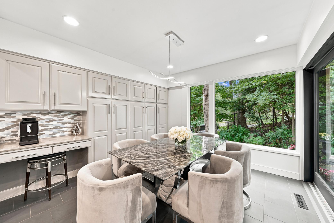
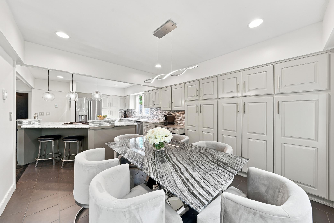
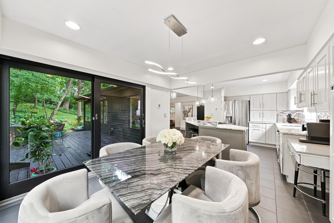
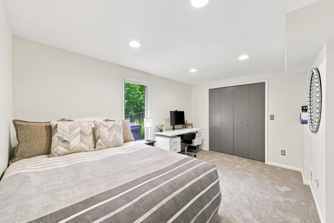
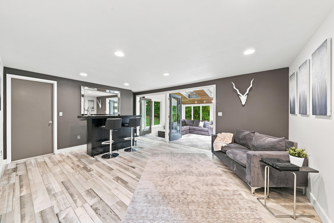
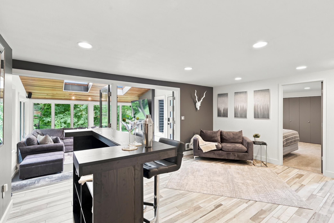
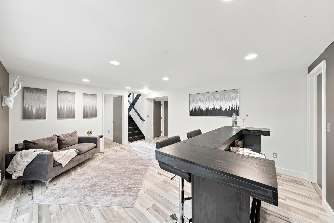
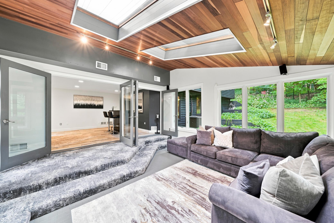
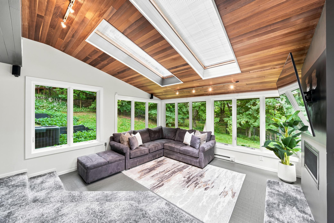
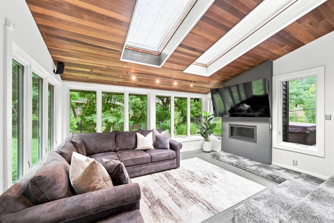
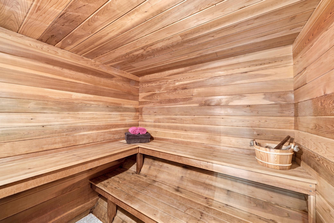
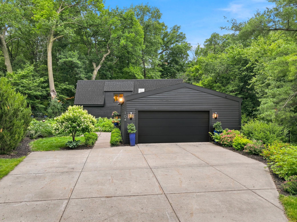
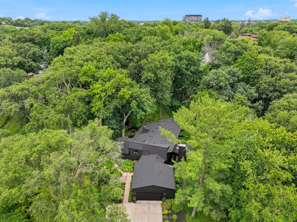
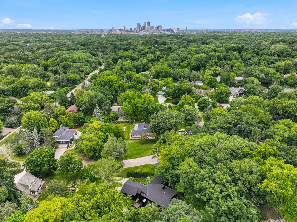
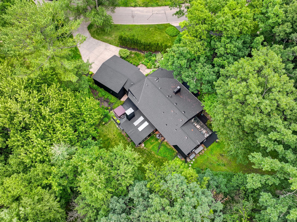
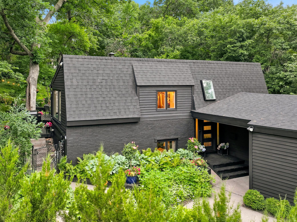
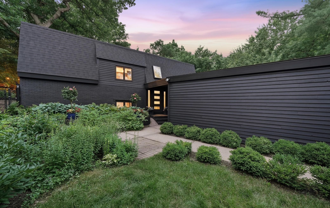
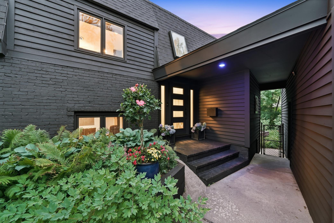
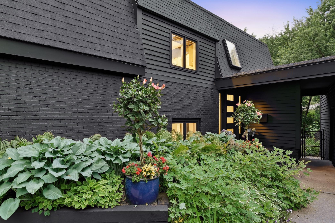
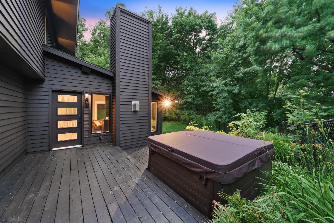
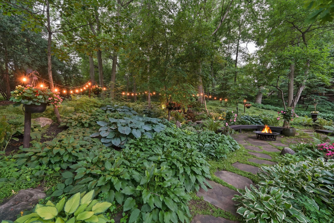
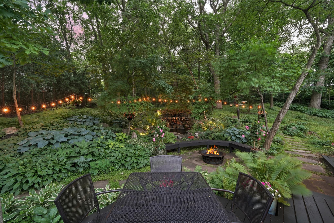
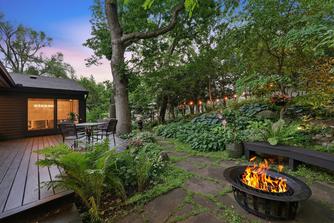
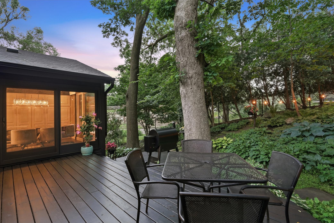
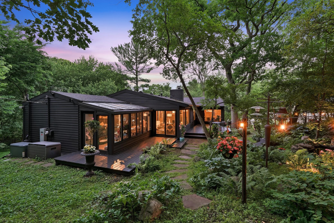
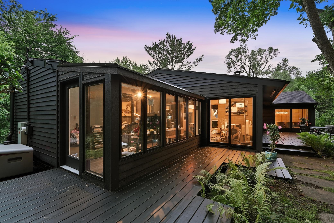
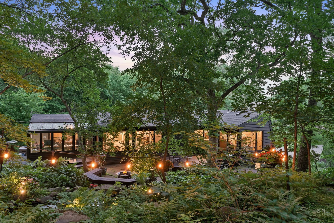
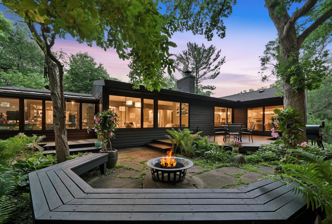
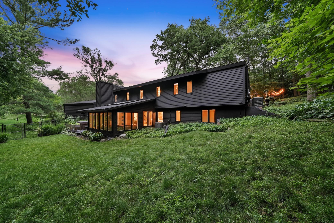
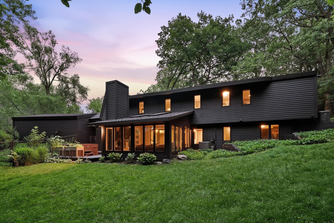
- Rarely does a home offer this level of privacy on a half-acre lot just minutes from downtown Minneapolis. Tucked into a peaceful, partially wooded setting in highly desirable North Tyrol Hills, this extensively updated mid-century modern retreat feels worlds away while remaining just minutes from Breck School, The Shops at West End, major highways, downtown and Minneapolis–Saint Paul International Airport. Designed to bring the outdoors in, walls of glass and expansive windows fill the home with natural light while framing beautiful views from nearly every room. The backyard is a private oasis featuring mature trees. The large, secluded backyard offers room for children and pets to play, three decks, and a tranquil pond with waterfall and large goldfish. Whether you're enjoying a quiet morning coffee, or hosting family and friends, the setting offers a rare combination of serenity, space, and privacy. Move in with confidence knowing nearly every major improvement has already been completed. The remodeled chef's kitchen features Cambria quartz countertops and waterfall, heated tile floors, new GE appliances, wine refrigerator, and custom finishes. Significant updates include a new roof, rebuilt upper solarium, stunning four-season sunroom with all new Pella windows, new furnace and air conditioning, whole-house automatic Generac generator, fresh interior and exterior paint, and numerous mechanical and cosmetic improvements throughout. Thoughtfully designed for both everyday living and entertaining, the home offers multiple living areas, heated floors in the kitchen and bathrooms, a sauna, outdoor hot tub, an oversized two-and-a-half-car garage, generous off-street parking, and exceptional flexibility for today's lifestyle. Combining privacy, extensive updates, and one of Golden Valley's most desirable locations, this is a rare opportunity to own a home that truly stands apart.
- Directions
- Glenwood Ave to Maddaus Ln to property.
Accessible
- None
- Yes
Air Conditioning
- Central Air
- Yes
Amenities Unit
- Cable
- Yes
- Ceiling Fan(s)
- Yes
- Deck
- Yes
- French Doors
- Yes
- Hardwood Floors
- Yes
- Hot Tub
- Yes
- Kitchen Center Island
- Yes
- Kitchen Window
- Yes
- Main Floor Primary Bedroom
- Yes
- Natural Woodwork
- Yes
- Paneled Doors
- Yes
- Primary Bedroom Walk-In Closet
- Yes
- Sauna
- Yes
- Security Lights
- Yes
- Skylight
- Yes
- Sun Room
- Yes
- Tile Floors
- Yes
- Vaulted Ceiling(s)
- Yes
- Walk-In Closet
- Yes
- Washer/Dryer Hookup
- Yes
Appliances
- Dishwasher
- Yes
- Disposal
- Yes
- Double Oven
- Yes
- Dryer
- Yes
- Energy Star Appliances
- Yes
- Freezer
- Yes
- Microwave
- Yes
- Range
- Yes
- Refrigerator
- Yes
- Washer
- Yes
- Water Filtration System
- Yes
- Water Osmosis System
- Yes
- Wine Cooler
- Yes
Basement
- Egress Windows
- Yes
- Full
- Yes
- Storage Space
- Yes
- Tile Shower
- Yes
Bath Description
- Double Sink
- Yes
- Sauna
- Yes
- Main Floor 3/4 Bath
- Yes
- Main Floor Full Bath
- Yes
- Private Primary
- Yes
- Full Basement
- Yes
- Bathroom Ensuite
- Yes
- Separate Tub & Shower
- Yes
- Walk-In Shower Stall
- Yes
Construction Materials
- Block
- Yes
Construction Status
- Previously Owned
- Yes
Dining Room Description
- Eat In Kitchen
- Yes
- Separate/Formal Dining Room
- Yes
Exterior
- Brick/Stone
- Yes
- Wood
- Yes
Family Room Characteristics
- Great Room
- Yes
- Lower Level
- Yes
Fencing
- Chain Link
- Yes
Fireplace Characteristics
- 2-Sided
- Yes
- Family Room
- Yes
- Gas Burning
- Yes
- Living Room
- Yes
Foundation
- Concrete Block
- Yes
Fuel
- Natural Gas
- Yes
Green Energy Efficient
- Appliances
- Yes
- Doors
- Yes
- Thermostat
- Yes
- Windows
- Yes
Green Indoor Air Quality
- Passive Radon Mitigation System
- Yes
Heating
- Forced Air
- Yes
- In-Floor Heating
- Yes
Insurance Fee
- Insurance Fee
- 0
Internet Options
- Cable
- Yes
Laundry
- Electric Dryer Hookup
- Yes
- Laundry Room
- Yes
- Lower Level
- Yes
- Sink
- Yes
- Washer Hookup
- Yes
Lock Box Type
- Combo
- Yes
Lot Description
- Irregular Lot
- Yes
- Tree Coverage - Heavy
- Yes
Outbuildings
- Hot Tub
- Yes
Patio, Porch and Deck Features
- Deck
- Yes
- Front Porch
- Yes
- Rear Porch
- Yes
- Side Porch
- Yes
Road Frontage
- City Street
- Yes
Roof
- Age 8 Years or Less
- Yes
- Asphalt Shingles
- Yes
- Pitched
- Yes
Sewer
- City Sewer - In Street
- Yes
Special Search
- Main Floor Bedroom
- Yes
- Main Floor Primary
- Yes
- Primary Bdr Suite
- Yes
Stories
- Bi-Level
- Yes
Water
- City Water - In Street
- Yes
Waterfront Type
- Pond
- Yes
Room Information
| Room Name | Dimensions | Level |
|---|---|---|
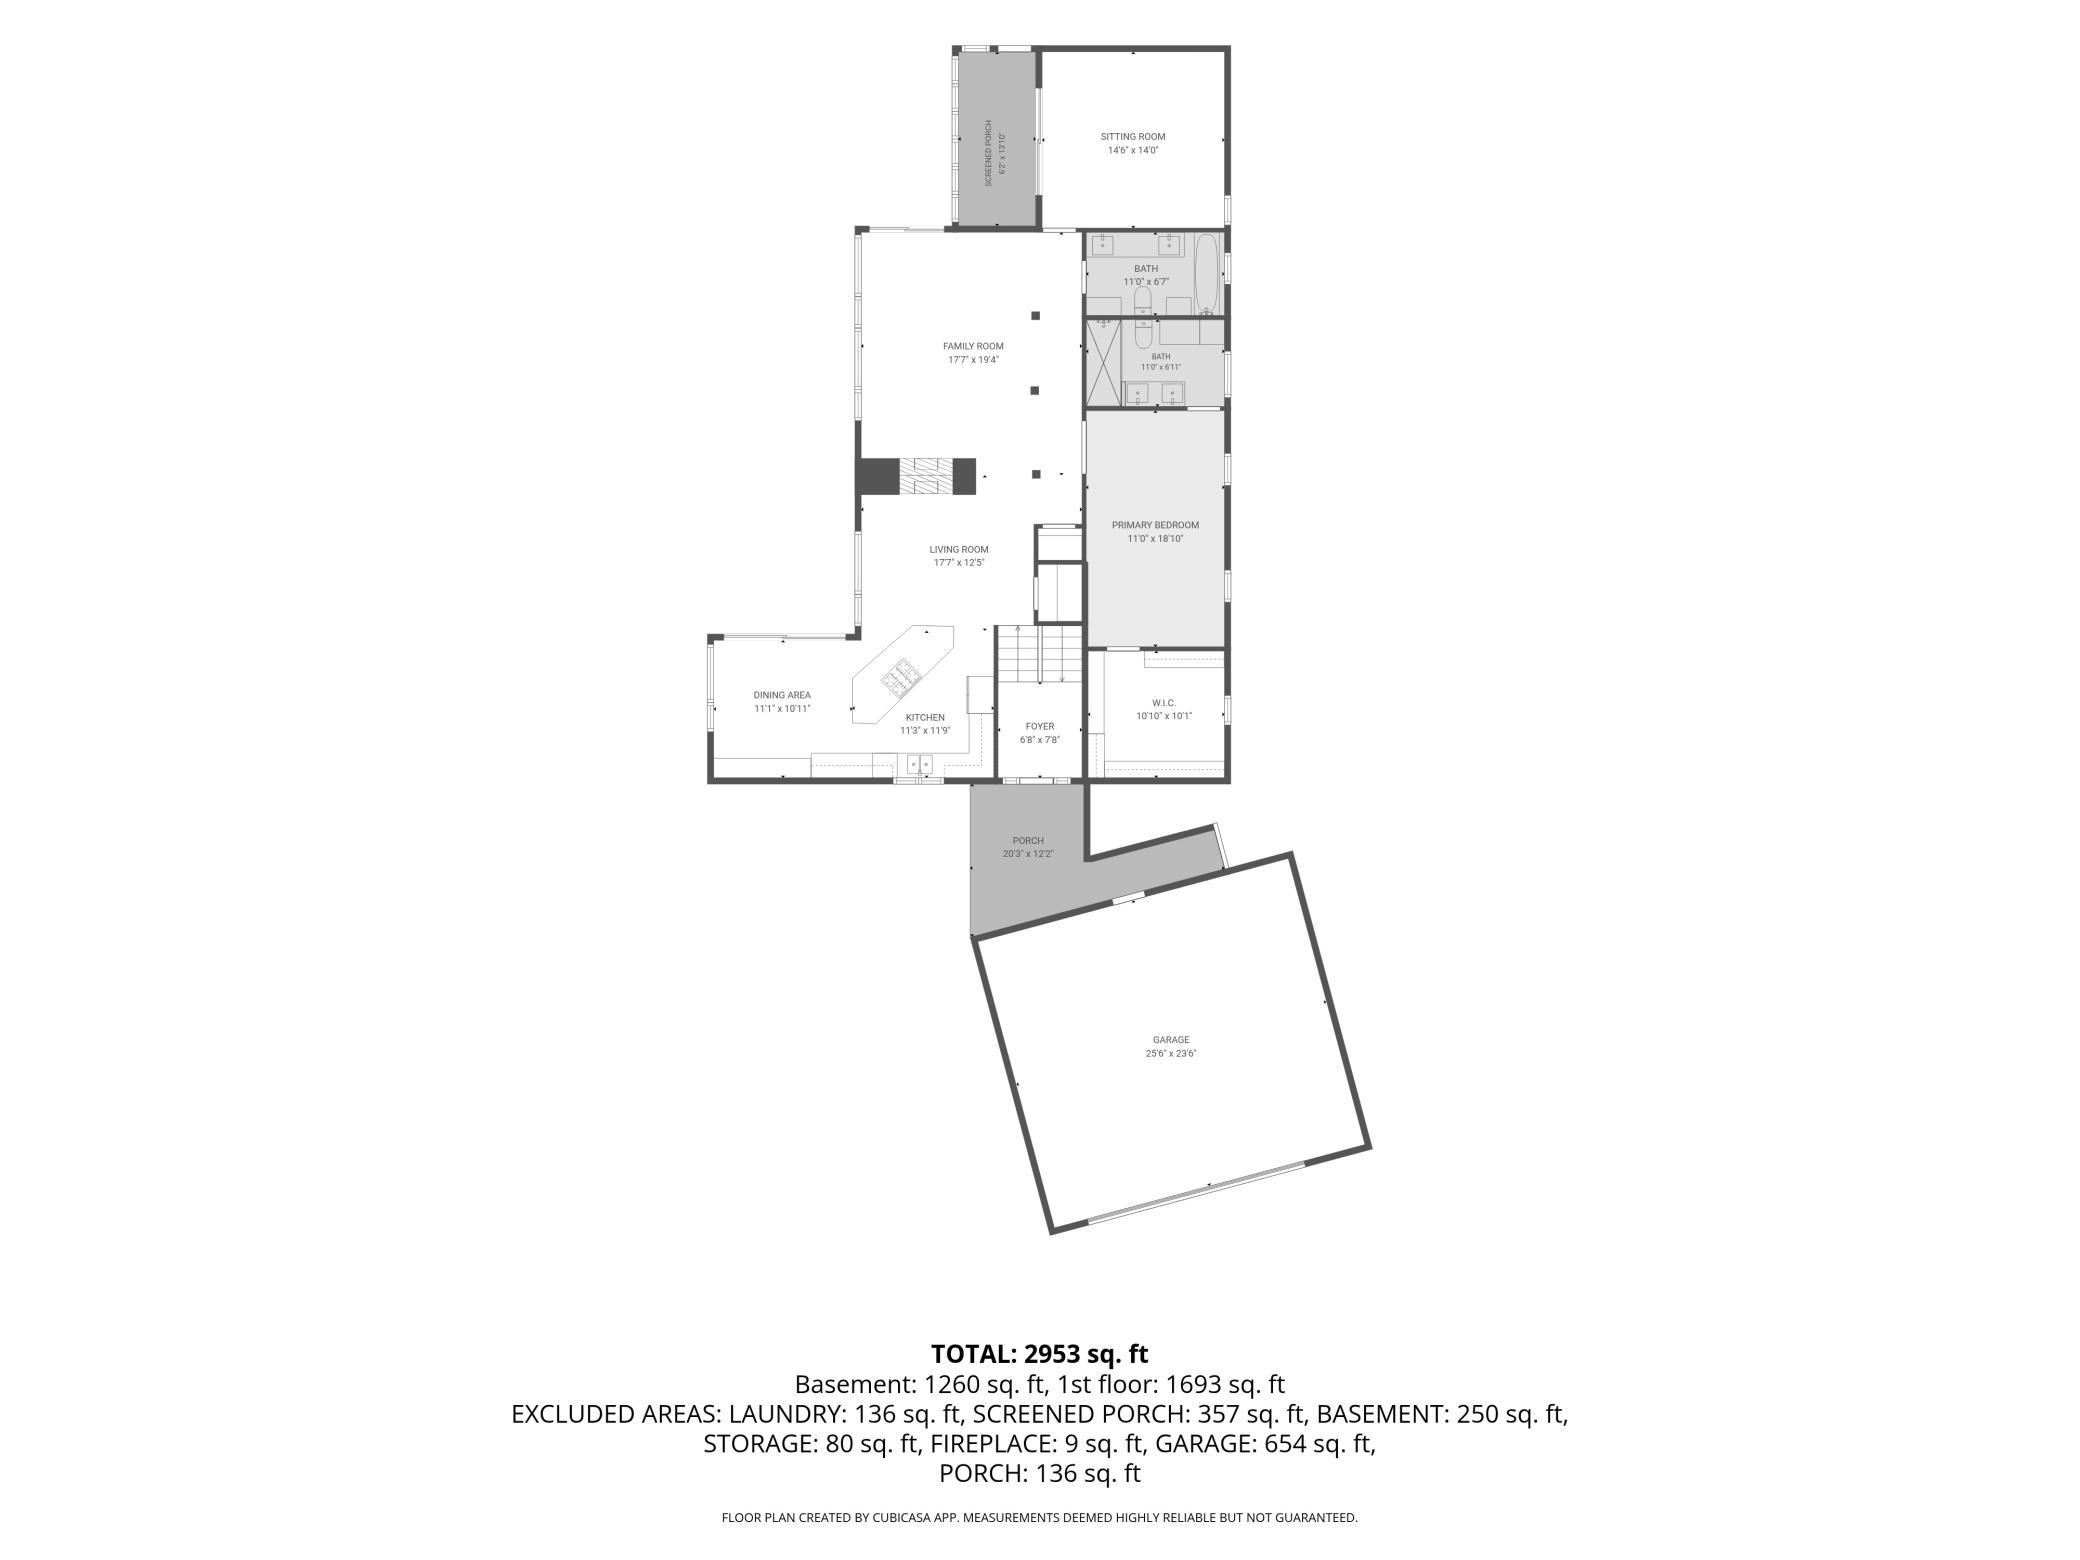
| Dining Room | 10.5x14 | Main |
| Family Room | 17x17.4 | Lower |
| Fifth (5th) Bedroom | Lower | |
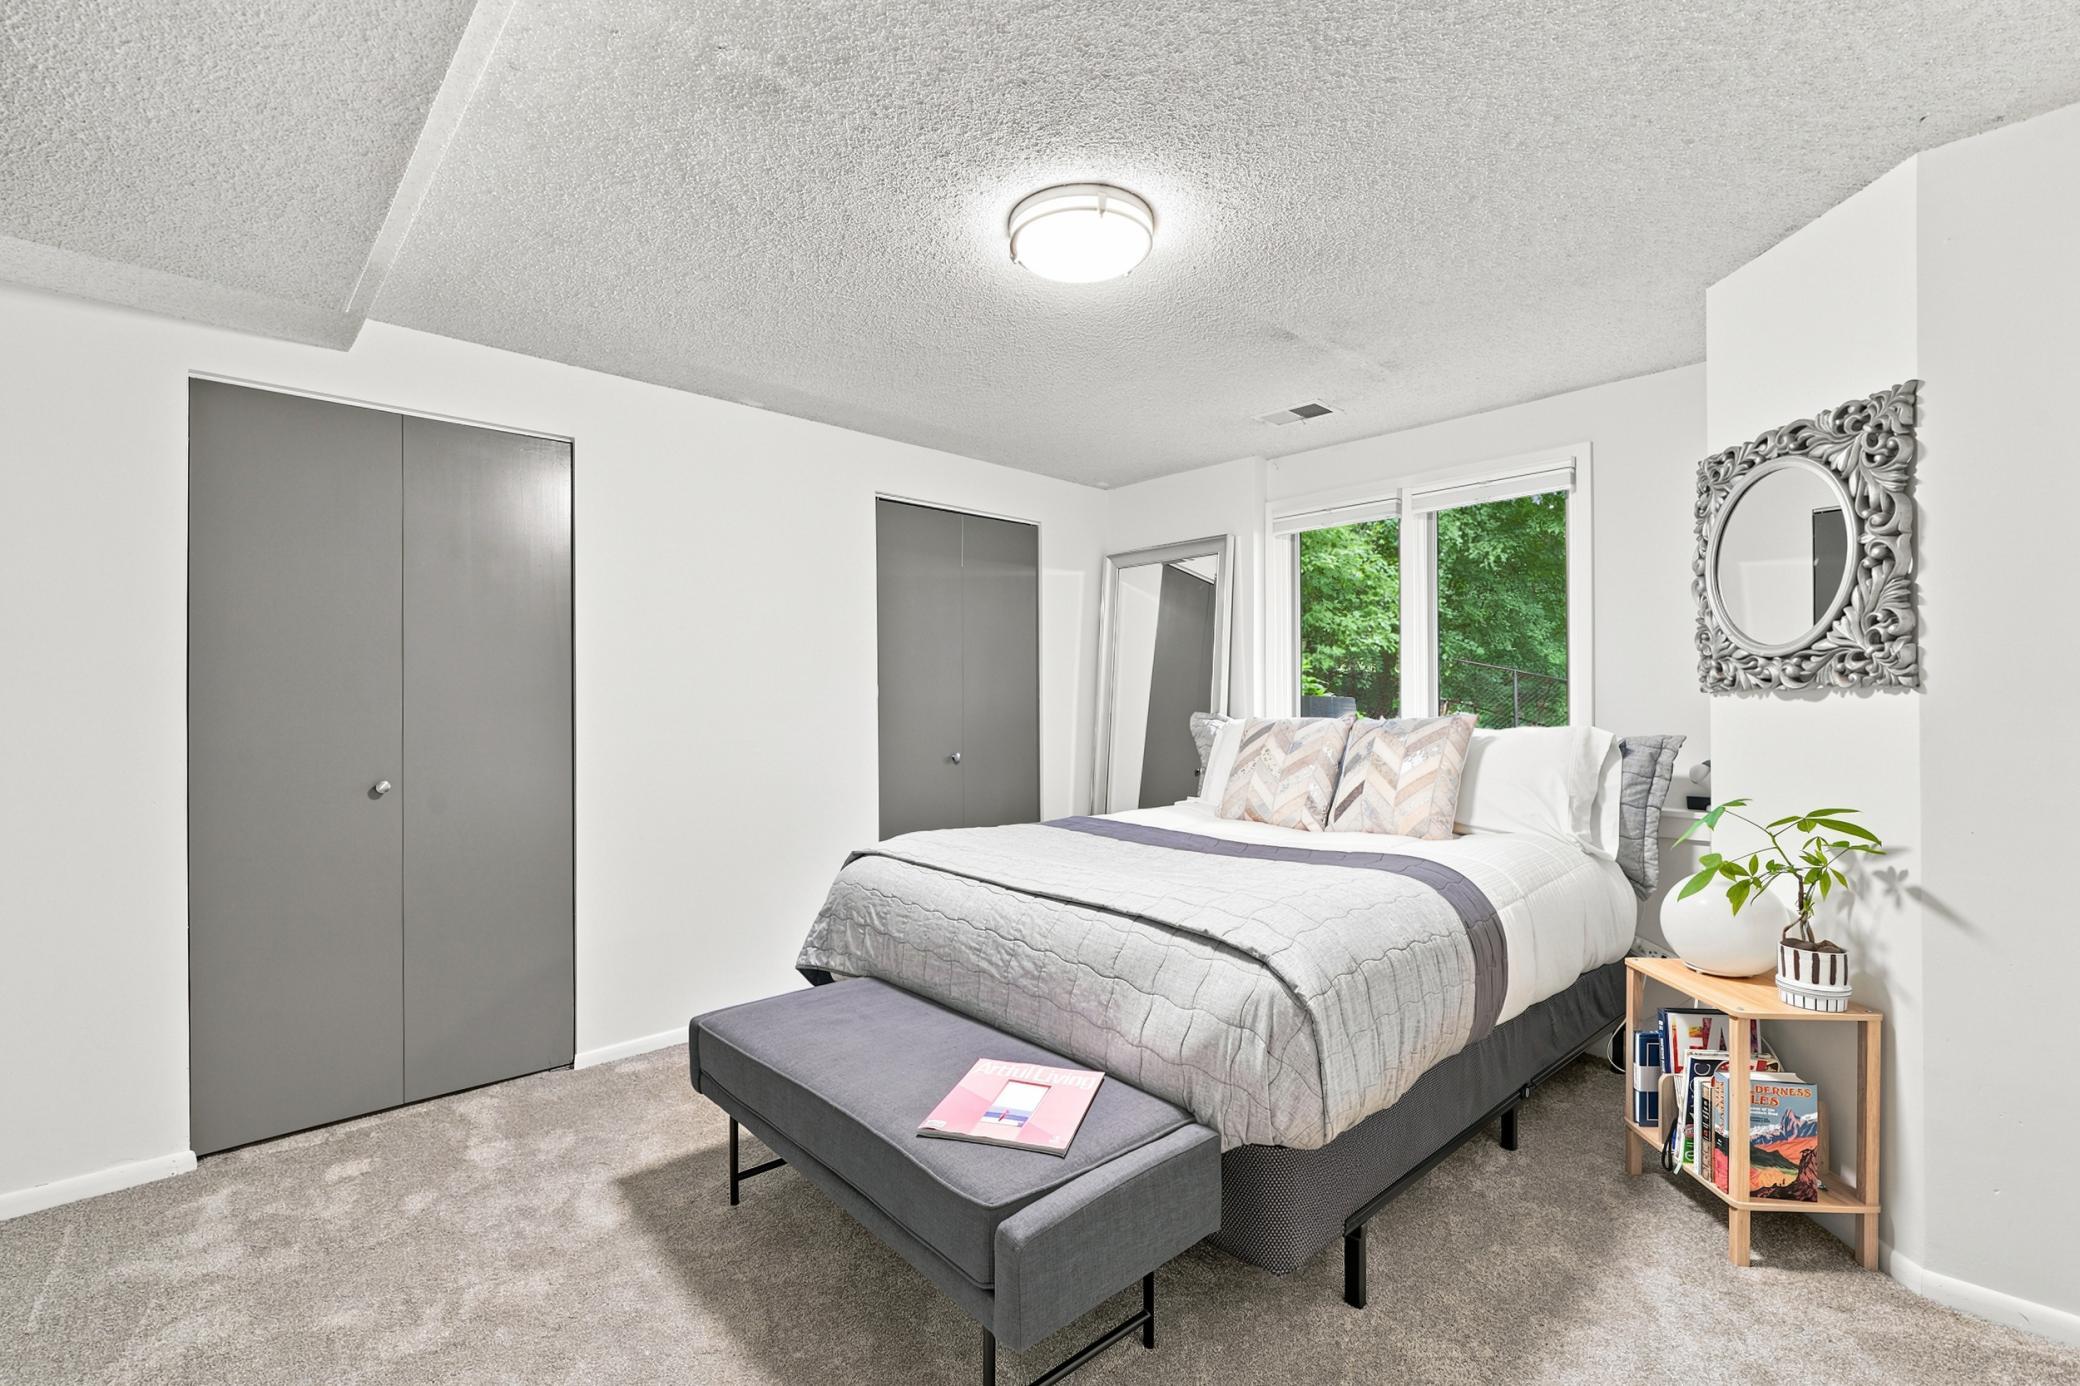
| First (1st) Bedroom | 18x11 | Main |
| Fourth (4th) Bedroom | 14x9.5 | Lower |
| Kitchen | 20x11 | Main |
| Laundry | 22x21.7 | Lower |
| Living Room | 20x15 | Main |
| Second (2nd) Bedroom | 15.5x12.5 | Main |
| Third (3rd) Bedroom | 14x9.5 | Lower |
| Sun Room | 17x16.5 | Main |
| Sun Room | Lower |

Listing Office:
RE/MAX Advantage Plus
Last Updated: August - 17 - 2026
The data relating to real estate for sale on this web site comes in part from the Broker
Reciprocity SM Program of the Regional Multiple Listing Service of Minnesota, Inc. The information provided is deemed reliable but not guaranteed. Properties subject to prior sale, change or withdrawal.
©2024 Regional Multiple Listing Service of Minnesota, Inc All rights reserved.