
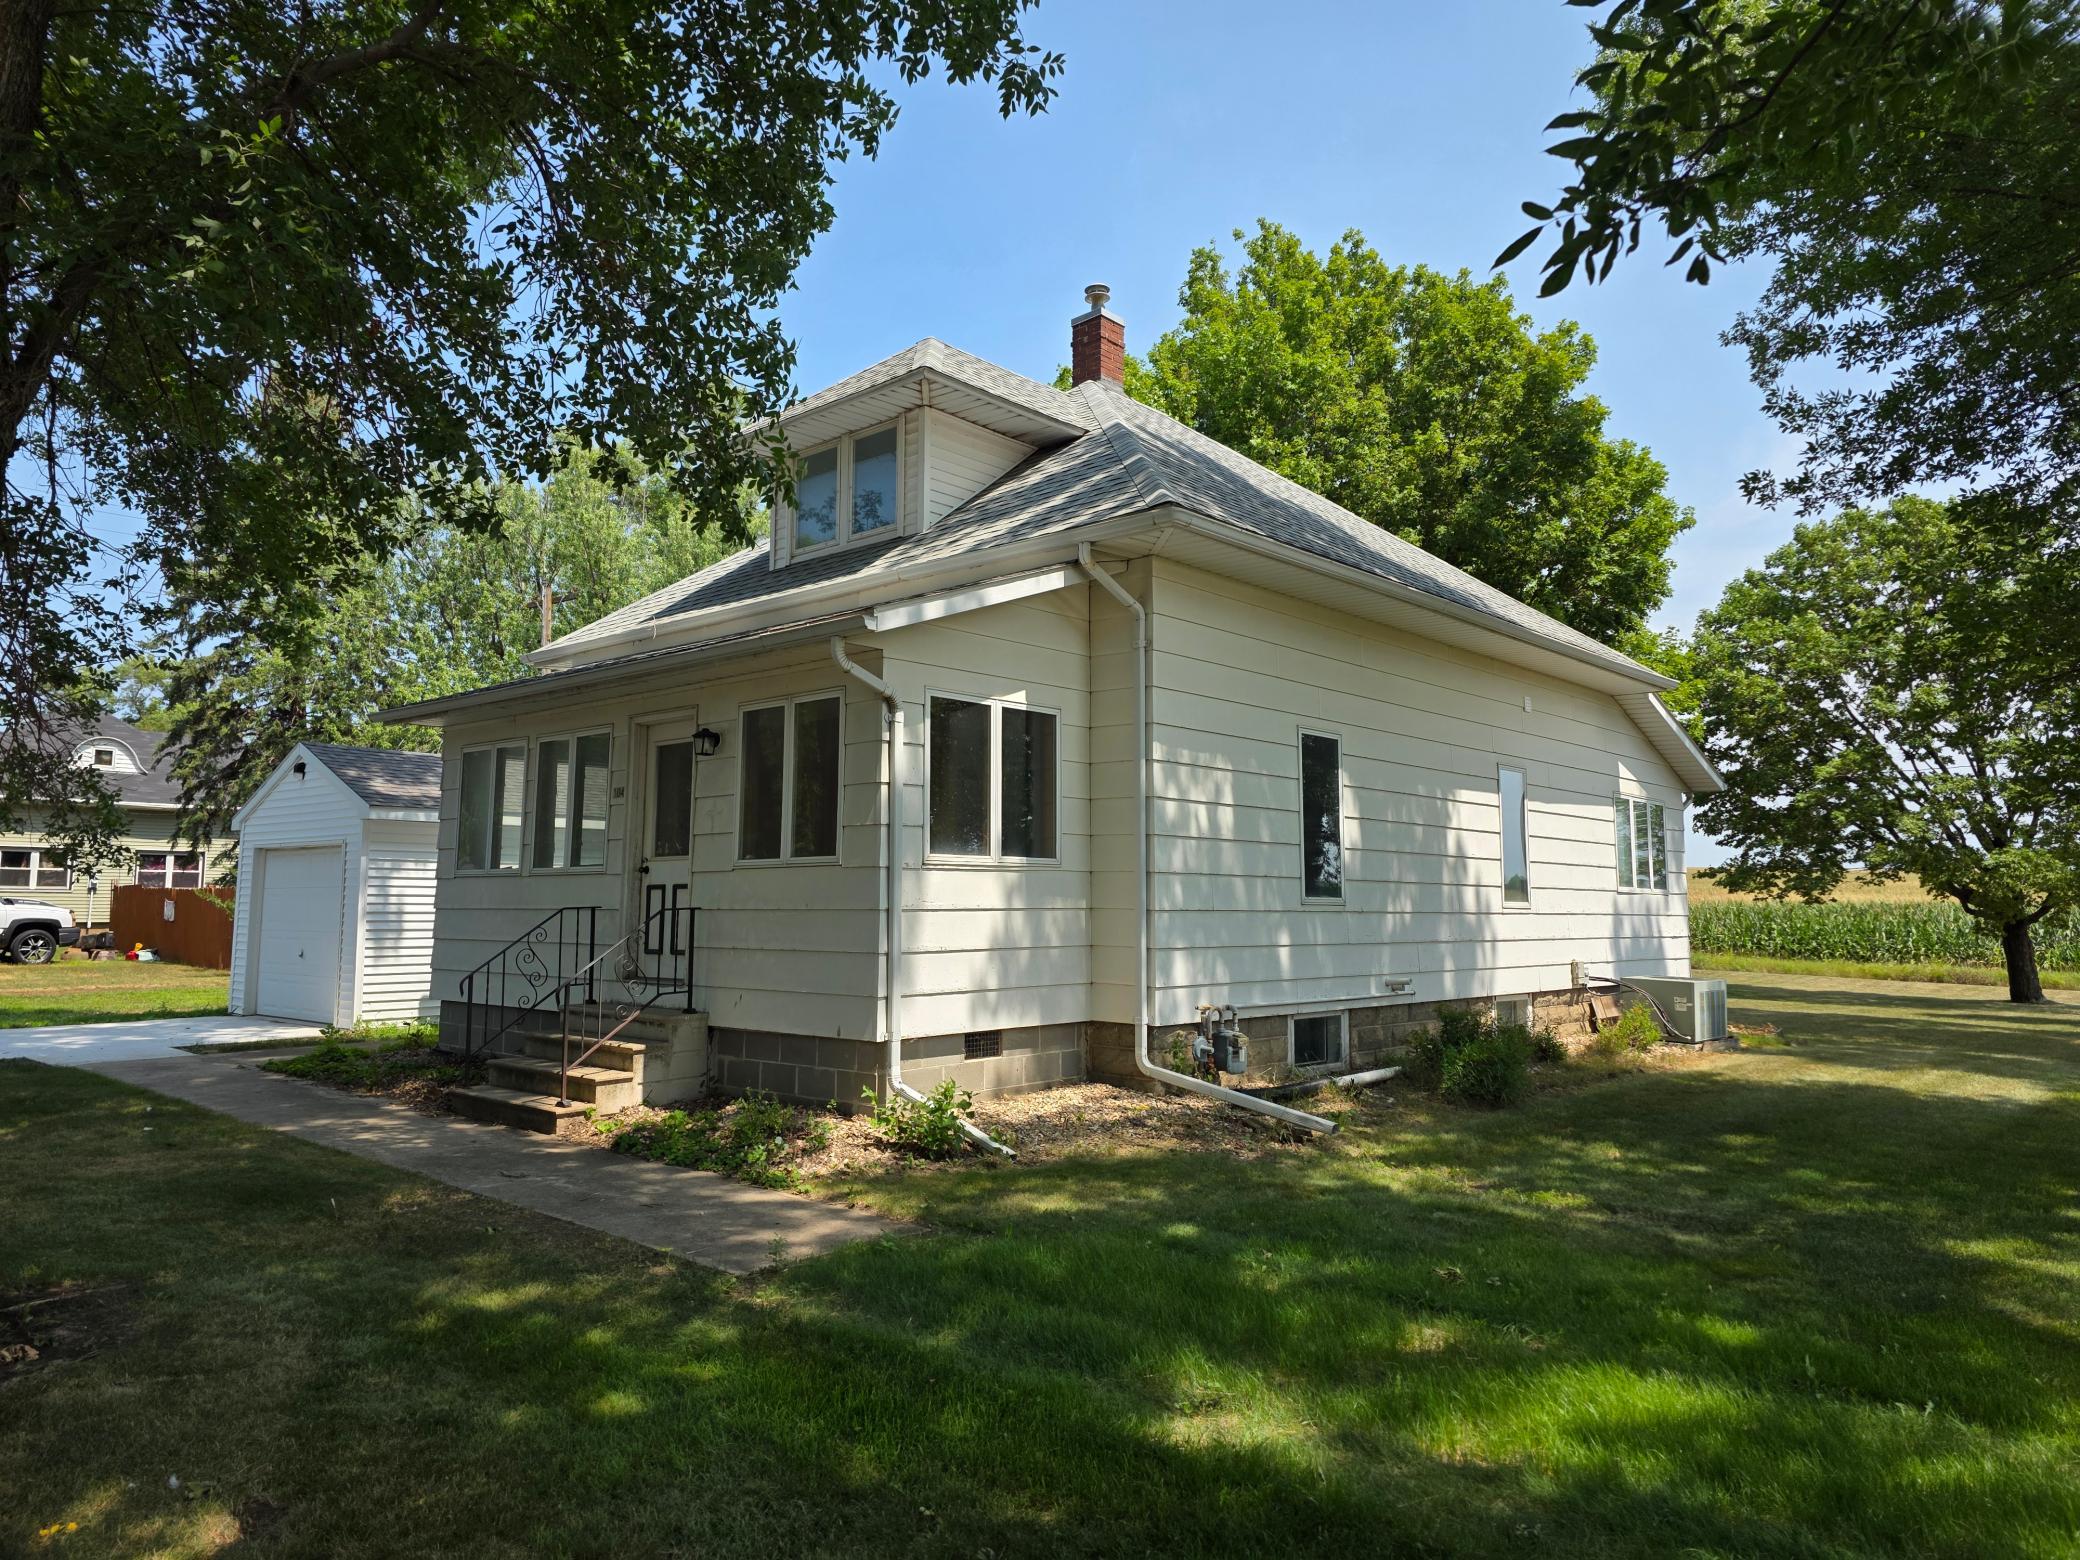
104 Bertha Avenue S, Ihlen, MN 56164
$174,900

Property Type:
Residential
Bedrooms:
3
Baths:
2
Square Footage:
1,960
Lot Size (sq. ft.):
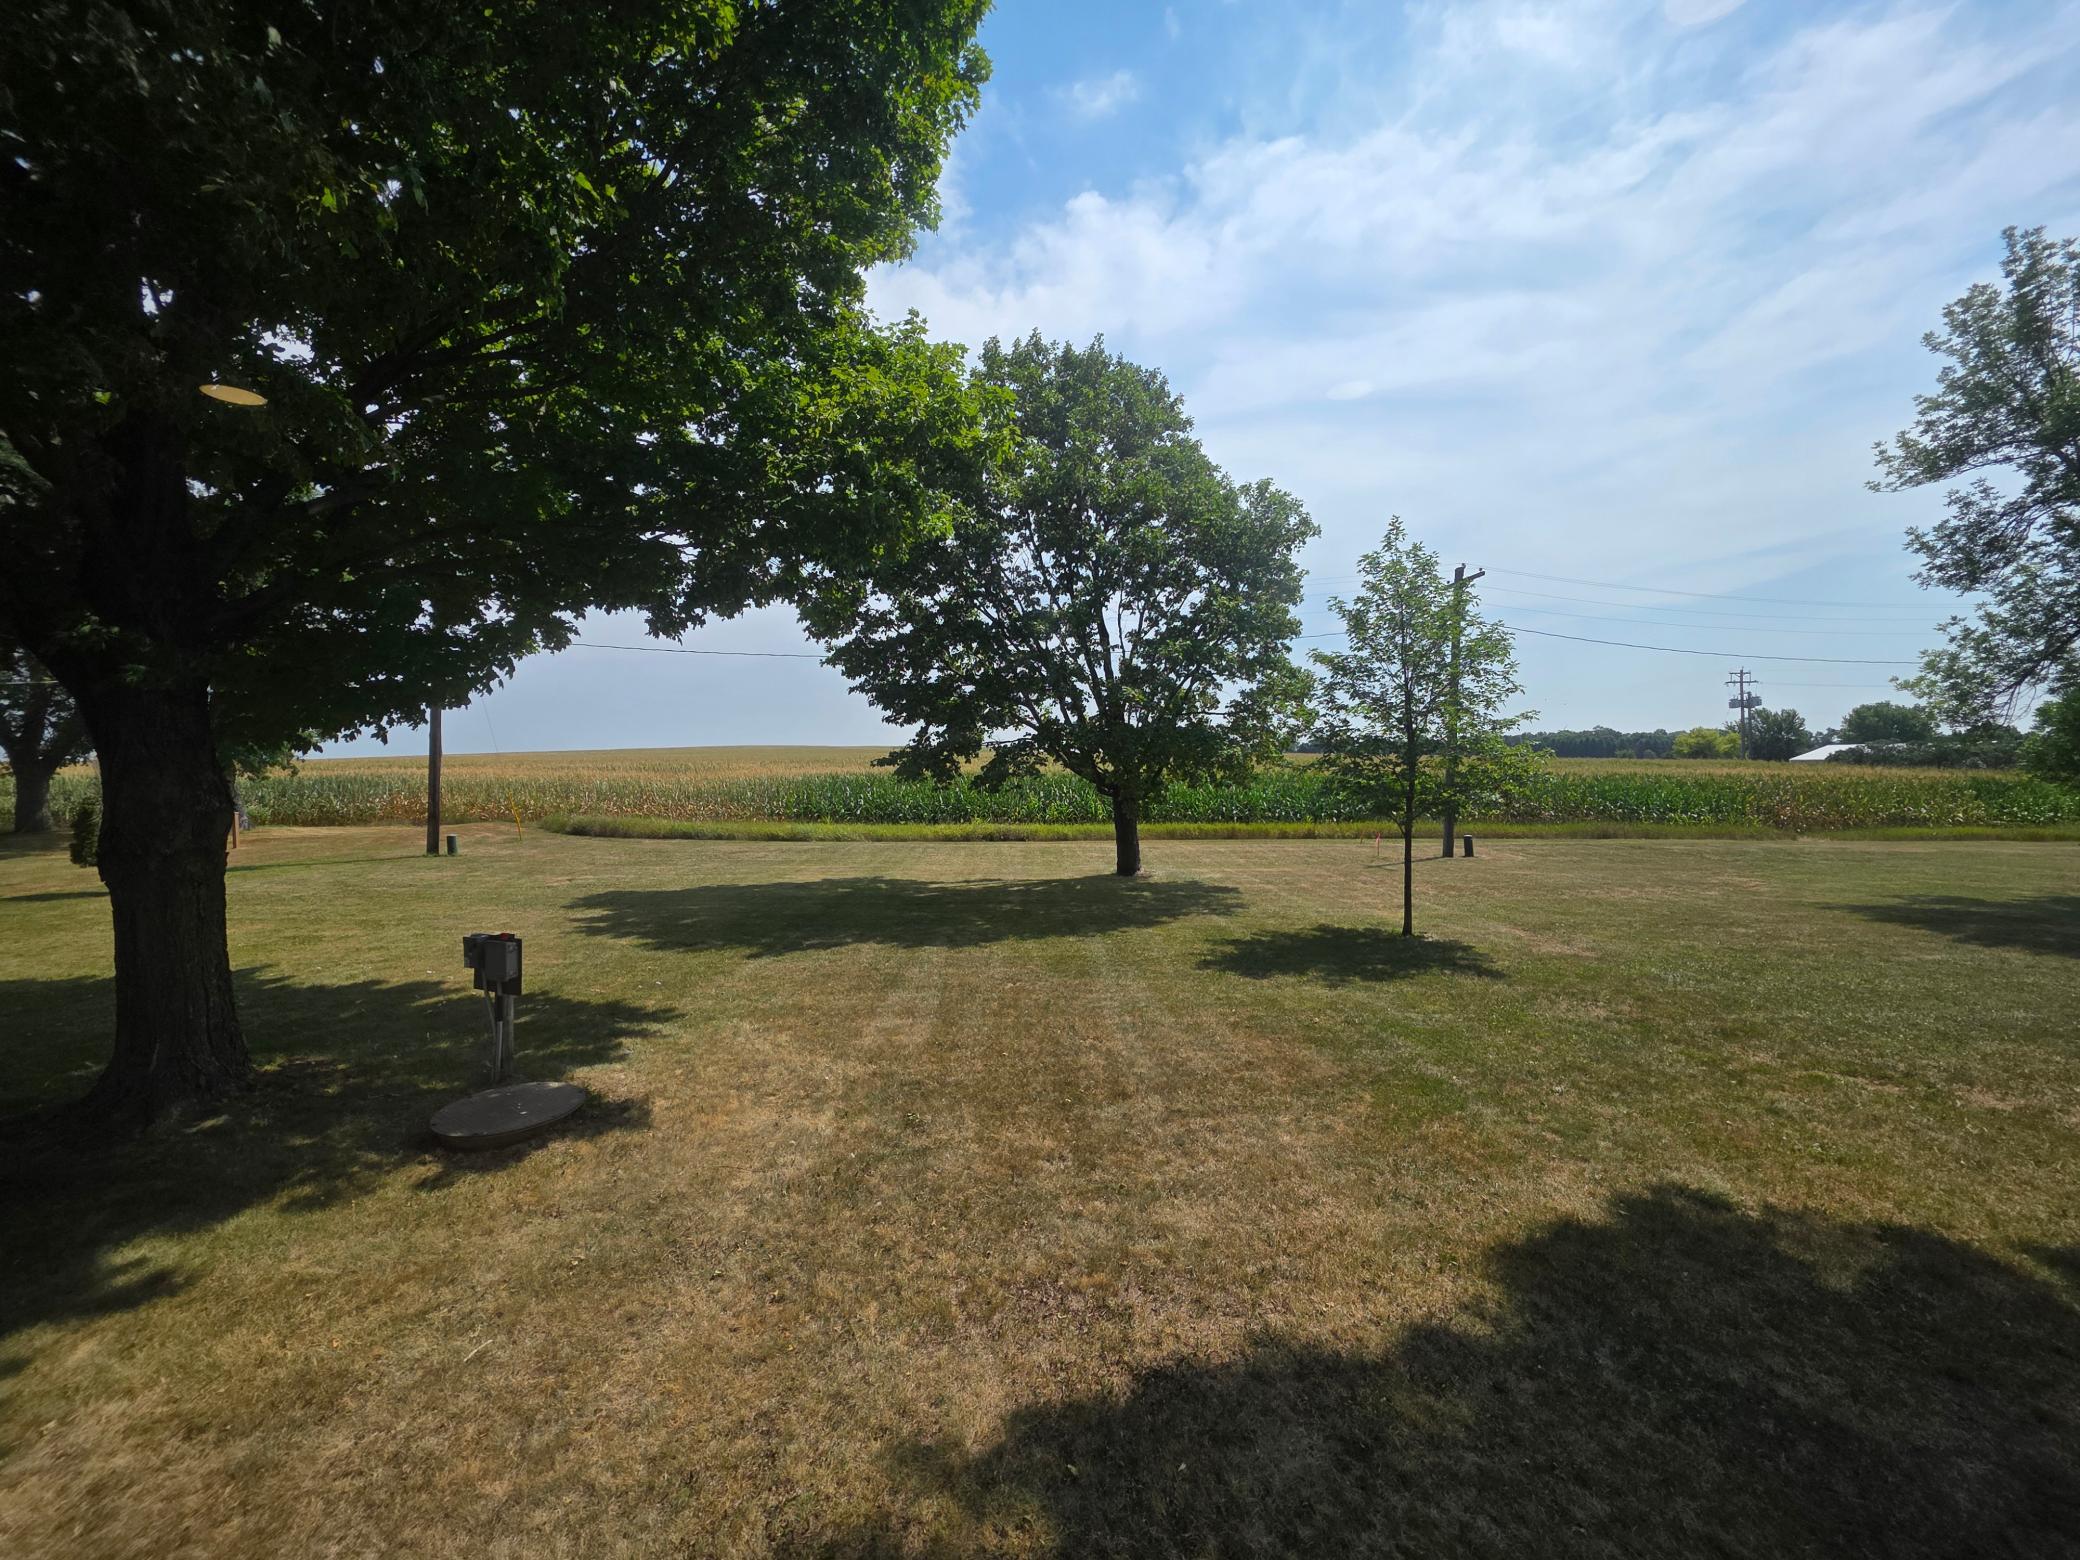
20,909
Status:
Active
Current Price:
$174,900
List Date:
8/06/2026
Last Modified:
8/21/2026
Listing Details MLS# 7118830
General Property Information
- Common Wall
- No
- Lot Measurement
- Acres
- Manufactured Home?
- No
- Multiple PIDs?
- No
- New Development
- No
- Waterfront YN
- No
- Year Built
- 1917
- Yearly/Seasonal
- Yearly
- Zoning
- Residential-Single Family
- Bath Full
- Yes
- Bath Three Quarters
- Yes
- Main Floor Total SqFt
- 880
- Above Grd Total SqFt
- 1288
- Below Grd Total SqFt
- 672
- Total SqFt
- 1960
- Total Finished Sqft
- 930.00
- FireplaceYN
- No
- Style
- (SF) Single Family
- Foundation Size
- 880
- Power Company
- Xcel Energy
- Garage Stalls
- Yes
- Lot Dimensions
- 170 x 142
- Acres
- 0.48
- Assessment Pending
- No
- Number of Fireplaces
- 0
- Bath Half
- 0
- Bath Quarter
- 0
- Association Fee
- 0
Property Features
Accessible:
None
Air Conditioning:
Central Air
Appliances:
Dryer; Range; Refrigerator; Washer
Basement:
Concrete Block; Crawl Space
Bath Description:
Shower Only; Main Floor 3/4 Bath; Main Floor Full Bath
Construction Materials:
Block; Brick
Construction Status:
Previously Owned
Dining Room Description:
Living/Dining Room
Electric:
200+ Amp Service; Circuit Breakers
Exterior:
Fiber Board
Foundation:
Concrete Block
Fuel:
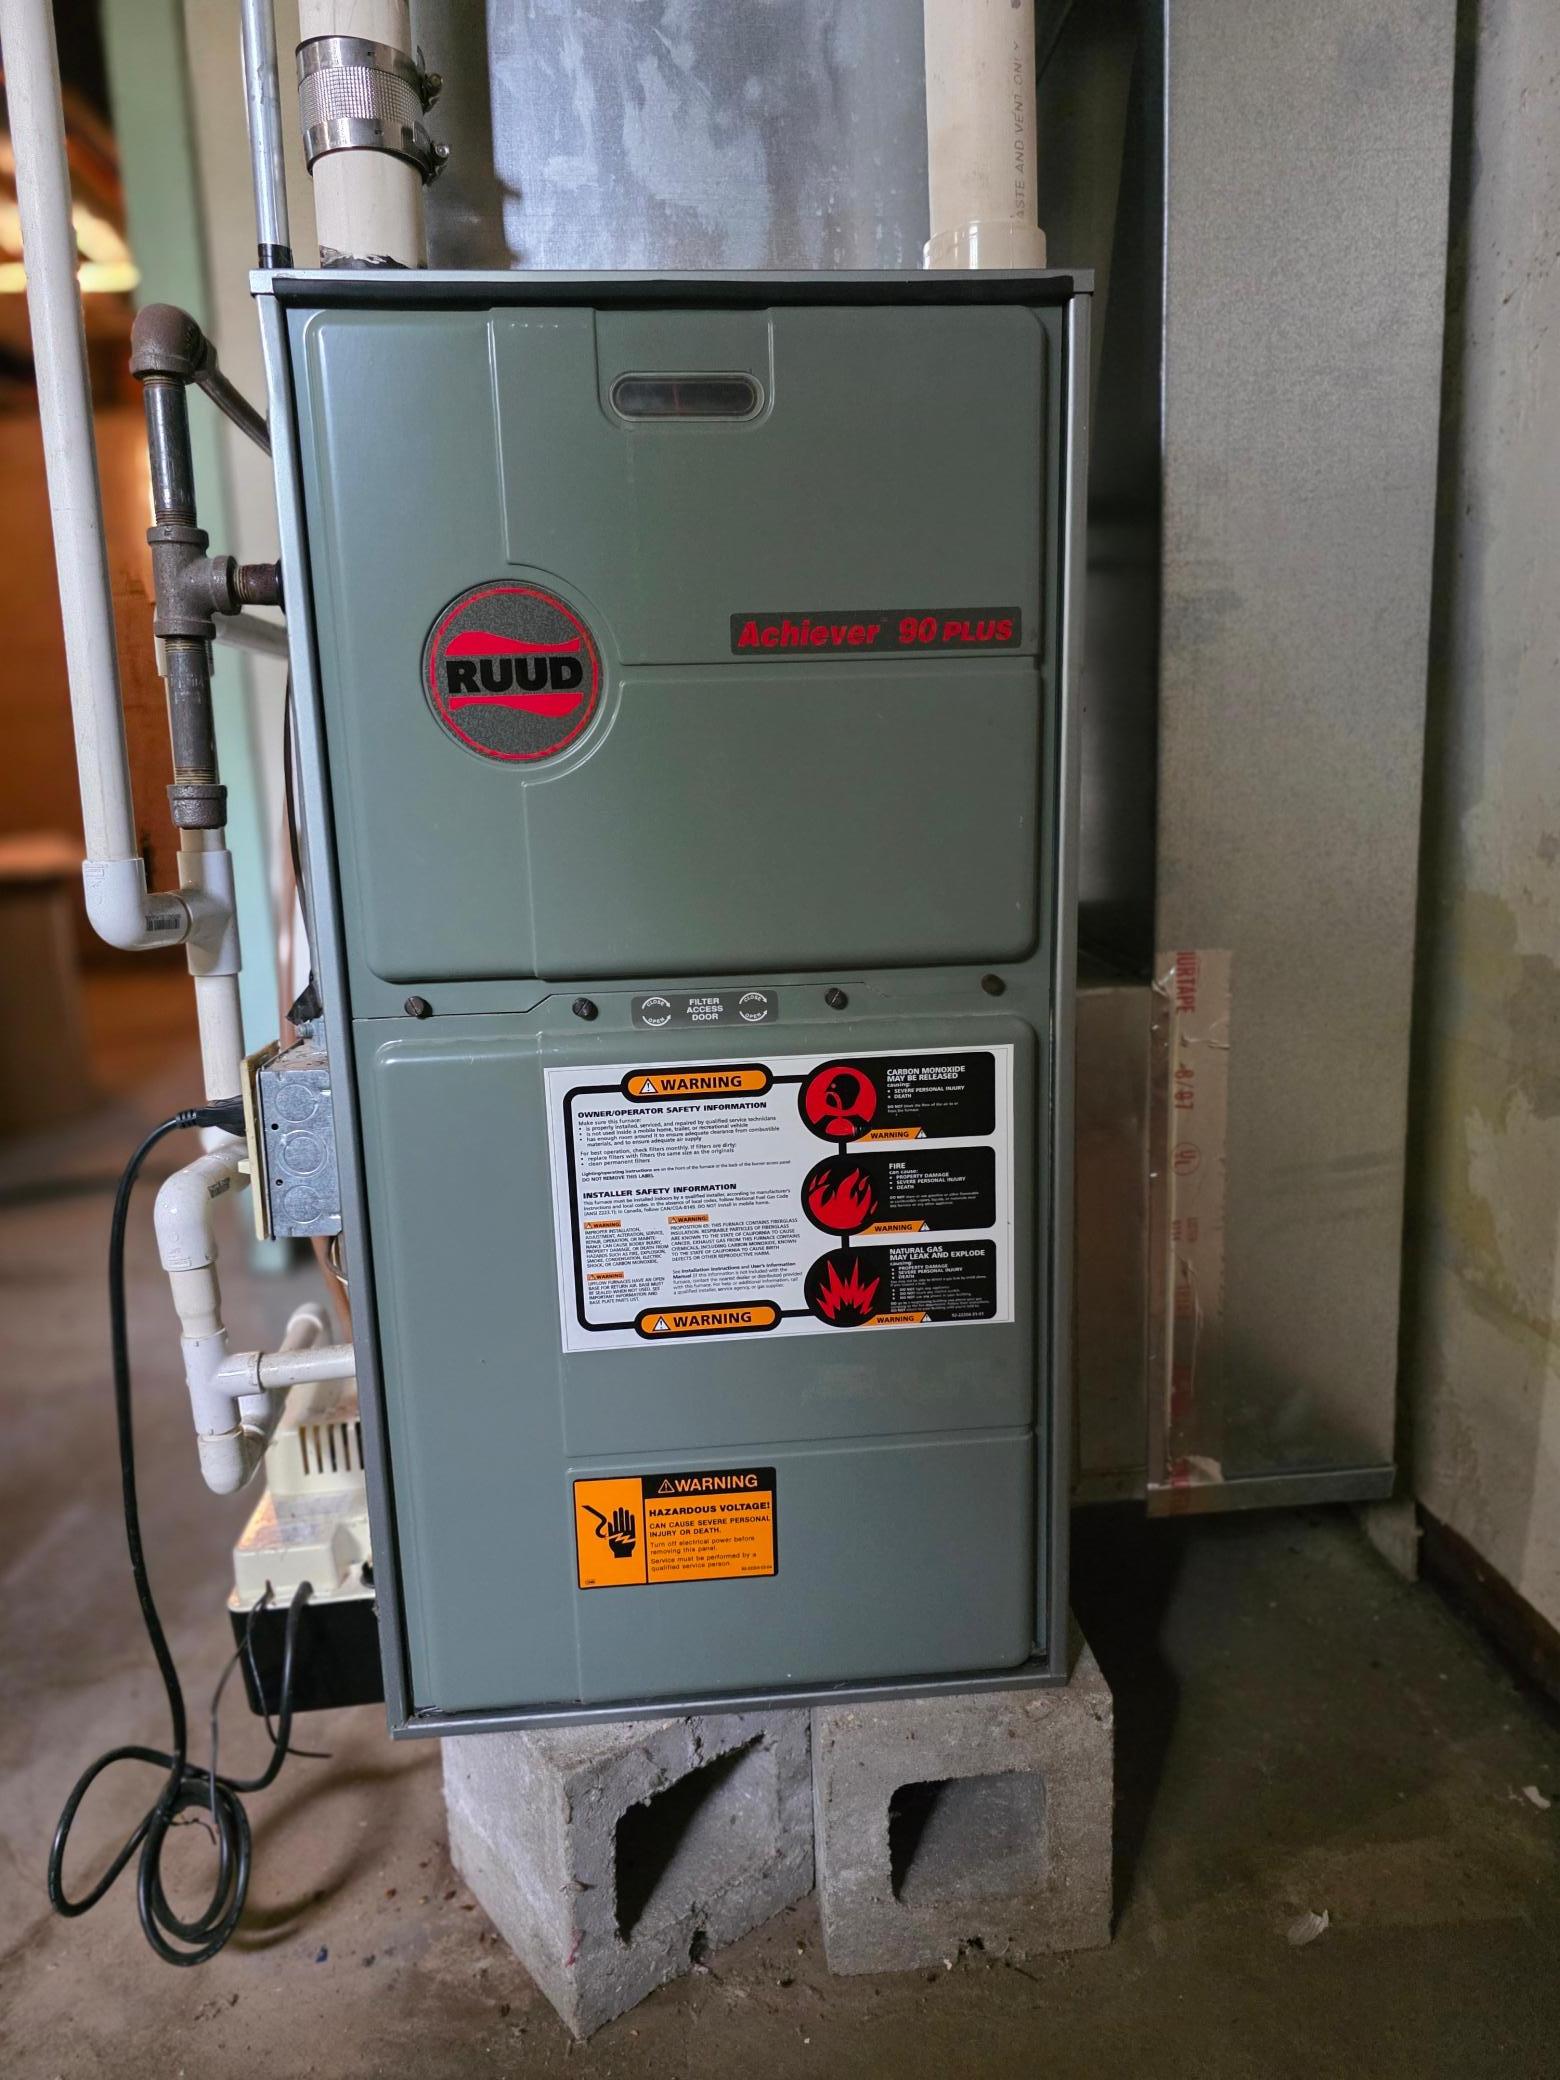
Natural Gas
Heating:
Forced Air
Laundry:
In Basement
Lock Box Type:
Combo
Lot Description:
Tree Coverage - Light
Road Frontage:
City Street
Road Responsibility:
Public Maintained Road
Roof:
Age Over 8 Years
Sewer:
Shared System
Special Search:
Main Floor Primary
Stories:
One and One Half
Water:
City Water/Connected
Contract Information
- Contingency
- None
- Original List Price
- 174900
- ListPrice
- 174900
- Owner is an Agent?
- No
- Auction?
- No
Location Tax and Other Information
- House Number
- 104
- Street Name
- Bertha
- Street Suffix
- Avenue
- Street Direction Suffix
- S
- Postal City
- Ihlen
- County
- Pipestone
- State
- MN
- Zip Code
- 56164
- Complex/Dev/Subdivision
- First Add
Assessments
- Tax With Assessments
- 1492
- Assessment Balance
- 0
Basement
- Foundation Dimensions
- 38 x 24
- Concrete Block
- Yes
- Crawl Space
- Yes
More Information
Building Information
- Finished SqFt Above Ground
- 880
- Finished SqFt Below Ground
- 50
Lease Details
- Land Leased
- Not Applicable
Miscellaneous Information
- DP Resource
- Yes
- Homestead
- No
Ownership
- Fractional Ownership
- No
Parking Characteristics
- Garage Dimensions
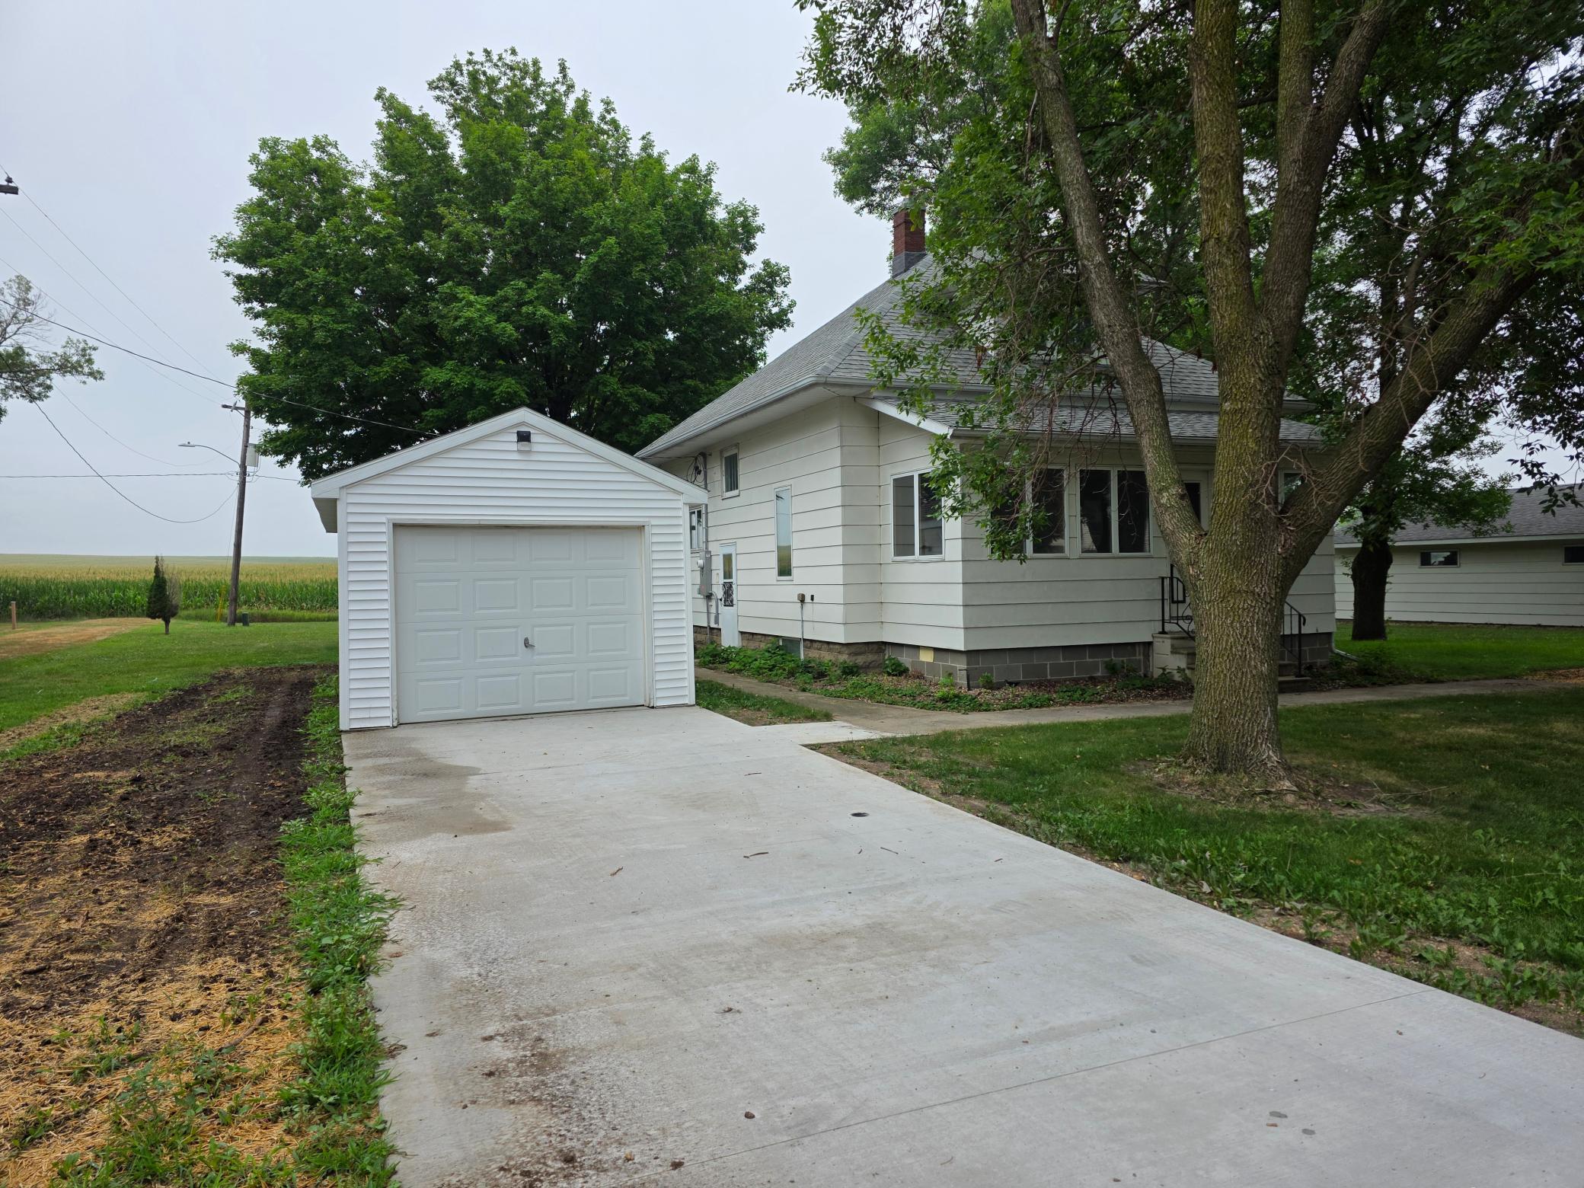
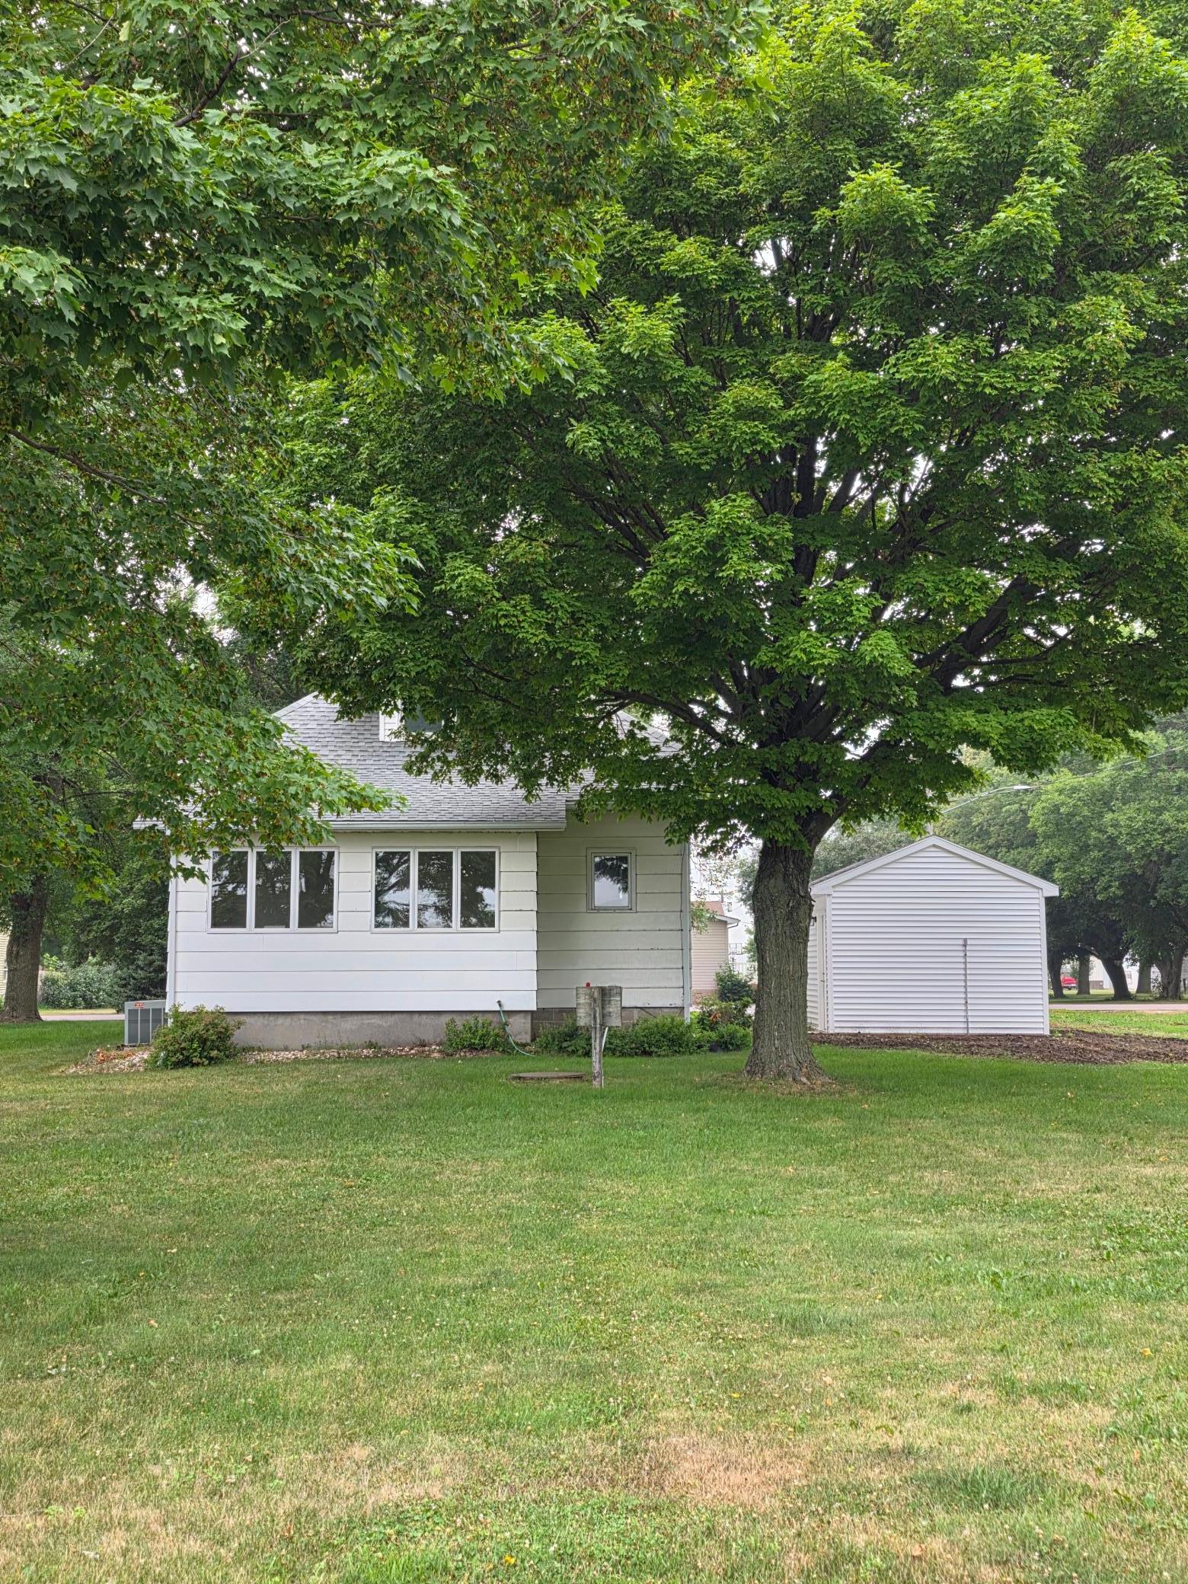
- 14 x 24
- Garage Door Height
- 7
- Garage Door Width
- 9
- Garage Square Feet
- 336
Public Survey Info
- Range#
- 46
- Township#
- 105
Office/Member Info
- Association
- WCAR
Location, Tax and Other Information
- AssocFeeYN
- No
- Legal Description
- LOTS 1-6 BLK 1 & THE S1/2 OF HOLMAN ST E ABUTTING & LYING N'LY OF BLK 1 P75
- Listing City
- Ihlen
- Map Page
- 999
- Municipality
- Ihlen
- School District
- Pipestone Area Schools
- School District Phone
- 507-825-5861
- Zip Plus 4
- 2320
- Property ID Number
- 163000010
- Tax Year
- 2026
- Tax Amount
- 1492
- In Foreclosure?
- No
- Potential Short Sale?
- No
- Lender Owned?
- No
Directions & Remarks
- Public Remarks
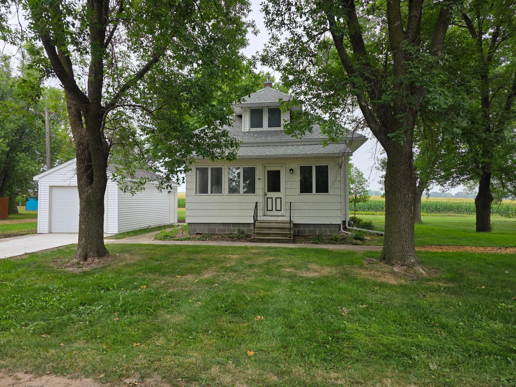
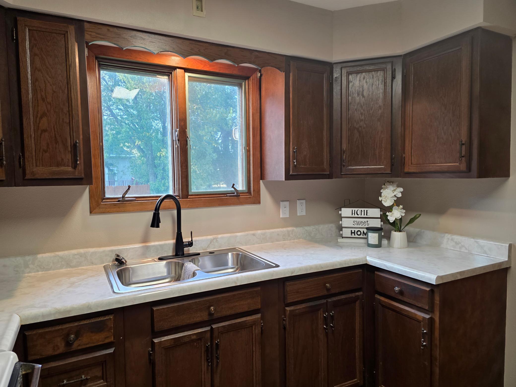
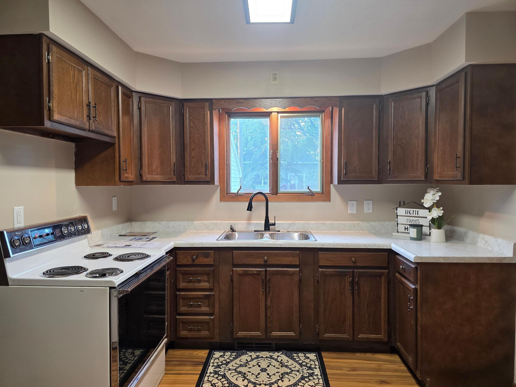
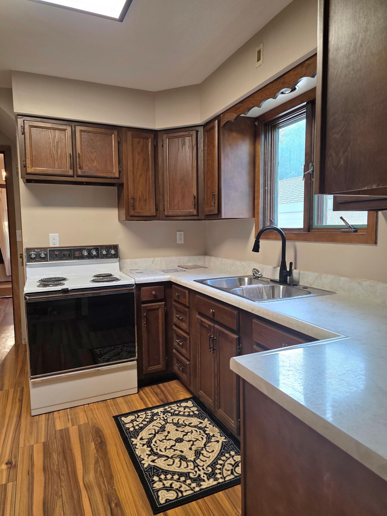
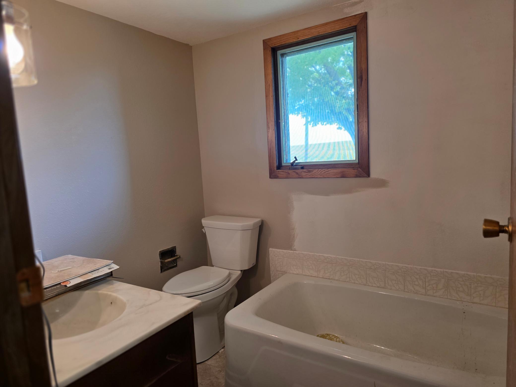
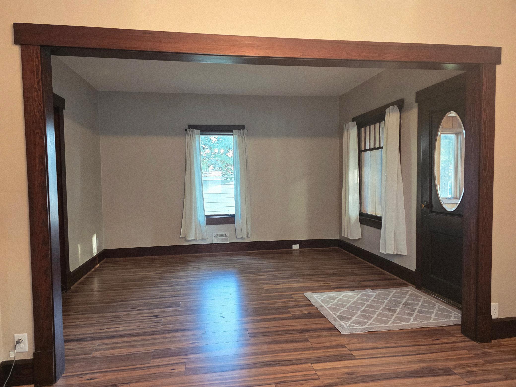
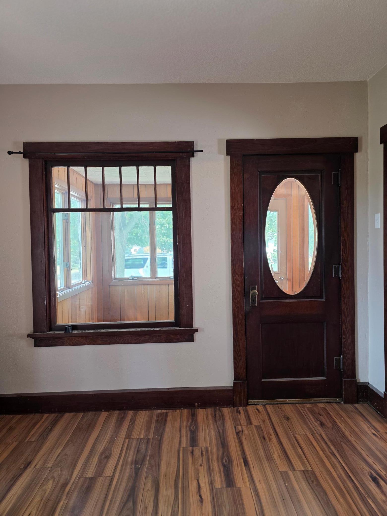
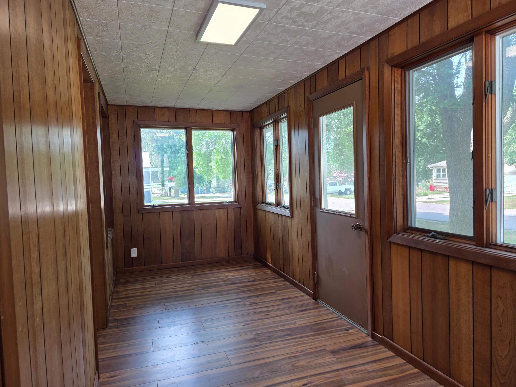
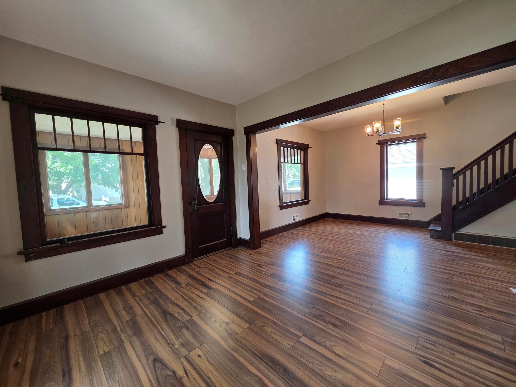
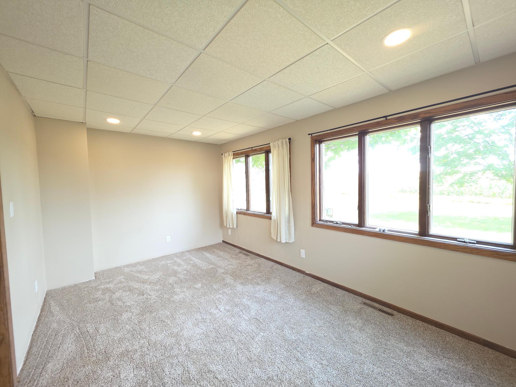
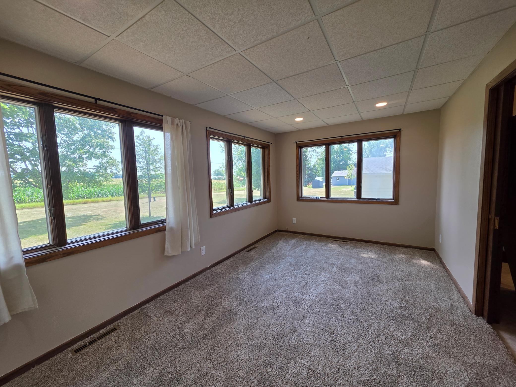
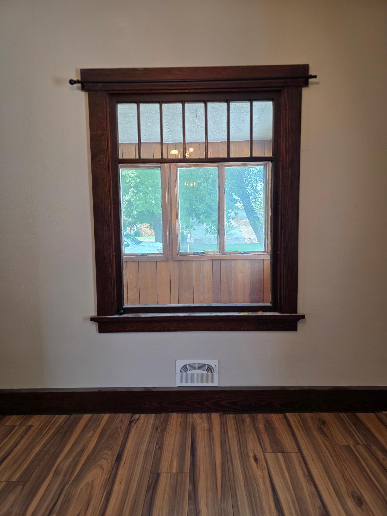
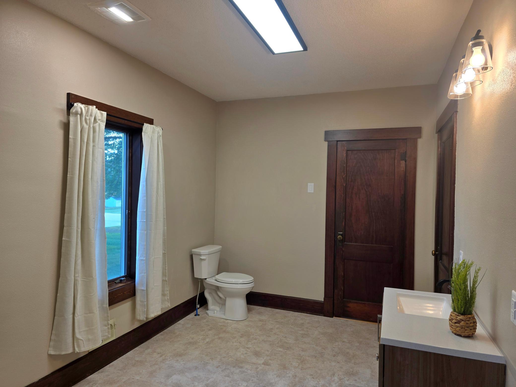
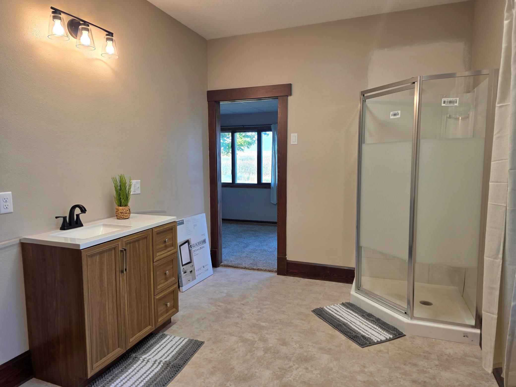
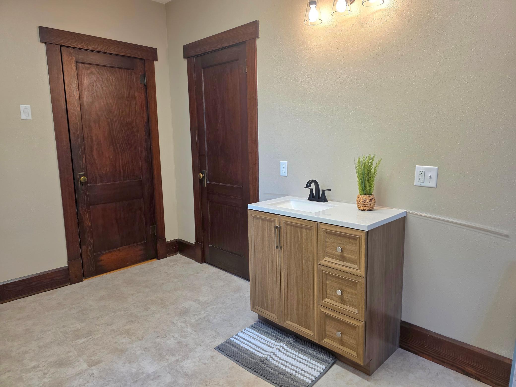
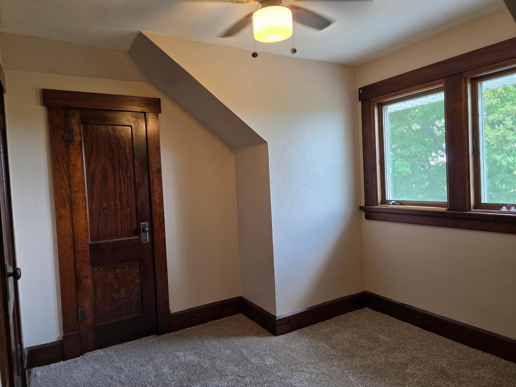
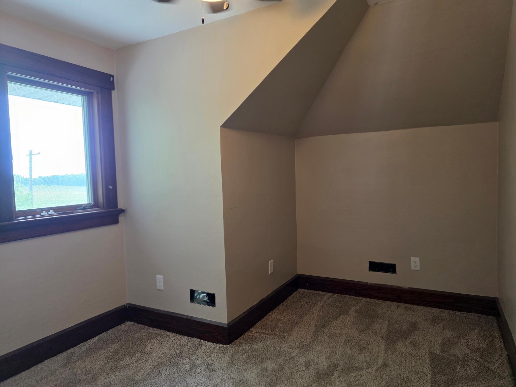
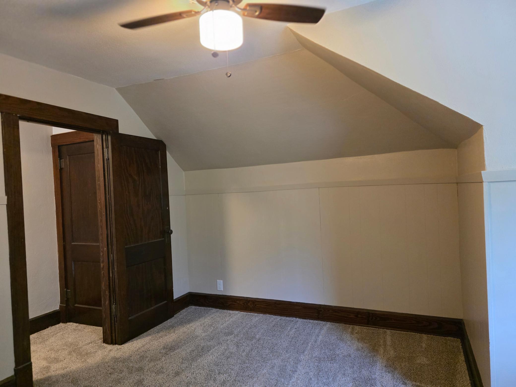
- NEW LISTING IN IHLEN! Come take a look at this beautifully refreshed 3-bedroom, 3-bath home in the quiet community of Ihlen! There has been so much work done here, and the list of improvements just keeps going! Completely rewired with new electrical service to the property! New flooring throughout the home! Fresh, updated colors that beautifully complement the flooring and original woodwork. Anderson windows—a top-of-the-line feature you’ll appreciate. Garage moved onto a newly poured concrete foundation and driveway. And wait until you see the brand-new main-floor bedroom with its own attached bathroom! This wonderful addition may just amaze you and offers convenience and flexibility for guests, family, or one-level living. The kitchen features a breakfast nook, stove and refrigerator—giving you another inviting space to enjoy your morning coffee. There is a full bath adjacent to the kitchen that would be a main floor laundry. And then there’s the 3-season porch! It practically invites you to bring your favorite beverage, grab a good book and sit back, relax and unwind. In fact, it’s so inviting you may want to invite the neighbors over, too! Ihlen offers quiet small-town living while keeping you within an easy commute to Sioux Falls, Brandon and surrounding communities. Come see all the updates, charm and possibilities this home has to offer! Come on home to Ihlen!
- Directions
- From Hwy 23 go east to Bertha Ave in Ihlen to property
Accessible
- None
- Yes
Air Conditioning
- Central Air
- Yes
Appliances
- Dryer
- Yes
- Range
- Yes
- Refrigerator
- Yes
- Washer
- Yes
Bath Description
- Shower Only
- Yes
- Main Floor 3/4 Bath
- Yes
- Main Floor Full Bath
- Yes
- Basement
- Yes
Construction Materials
- Block
- Yes
- Brick
- Yes
Construction Status
- Previously Owned
- Yes
Dining Room Description
- Living/Dining Room
- Yes
Electric
- 200+ Amp Service
- Yes
- Circuit Breakers
- Yes
Exterior
- Fiber Board
- Yes
Foundation
- Concrete Block
- Yes
Fuel
- Natural Gas
- Yes
Heating
- Forced Air
- Yes
Insurance Fee
- Insurance Fee
- 0
Laundry
- In Basement
- Yes
Lock Box Type
- Combo
- Yes
Lot Description
- Tree Coverage - Light
- Yes
Patio, Porch and Deck Features
- Enclosed
- Yes
- Porch
- Yes
Road Frontage
- City Street
- Yes
Road Responsibility
- Public Maintained Road
- Yes
Roof
- Age Over 8 Years
- Yes
Sewer
- Shared System
- Yes
Special Search
- Main Floor Primary
- Yes
Stories
- One and One Half
- Yes
Water
- City Water/Connected
- Yes
Room Information
| Room Name | Dimensions | Level |
|---|---|---|
| Three Season Porch | 19 x 6 | Main |
| Bathroom | 13 x 9 | Main |
| Dining Room | 23 x 13 | Main |
| First (1st) Bedroom | 16 x 10 | Main |
| Kitchen | 14 x 10 | Main |
| Living Room | 23 x 13 | Main |
| Second (2nd) Bedroom | 13 x 9.6 | Upper |
| Third (3rd) Bedroom | 13 x 13 | Upper |

Listing Office:
Real Estate Retrievers-Luverne
Last Updated: August - 21 - 2026
The data relating to real estate for sale on this web site comes in part from the Broker
Reciprocity SM Program of the Regional Multiple Listing Service of Minnesota, Inc. The information provided is deemed reliable but not guaranteed. Properties subject to prior sale, change or withdrawal.
©2026 Regional Multiple Listing Service of Minnesota, Inc All rights reserved.