
10337 30 Highway SW, Hayfield, MN 55940
$399,000
Property Type:
Residential
Bedrooms:
3
Baths:
2
Square Footage:
1,312
Lot Size (sq. ft.):
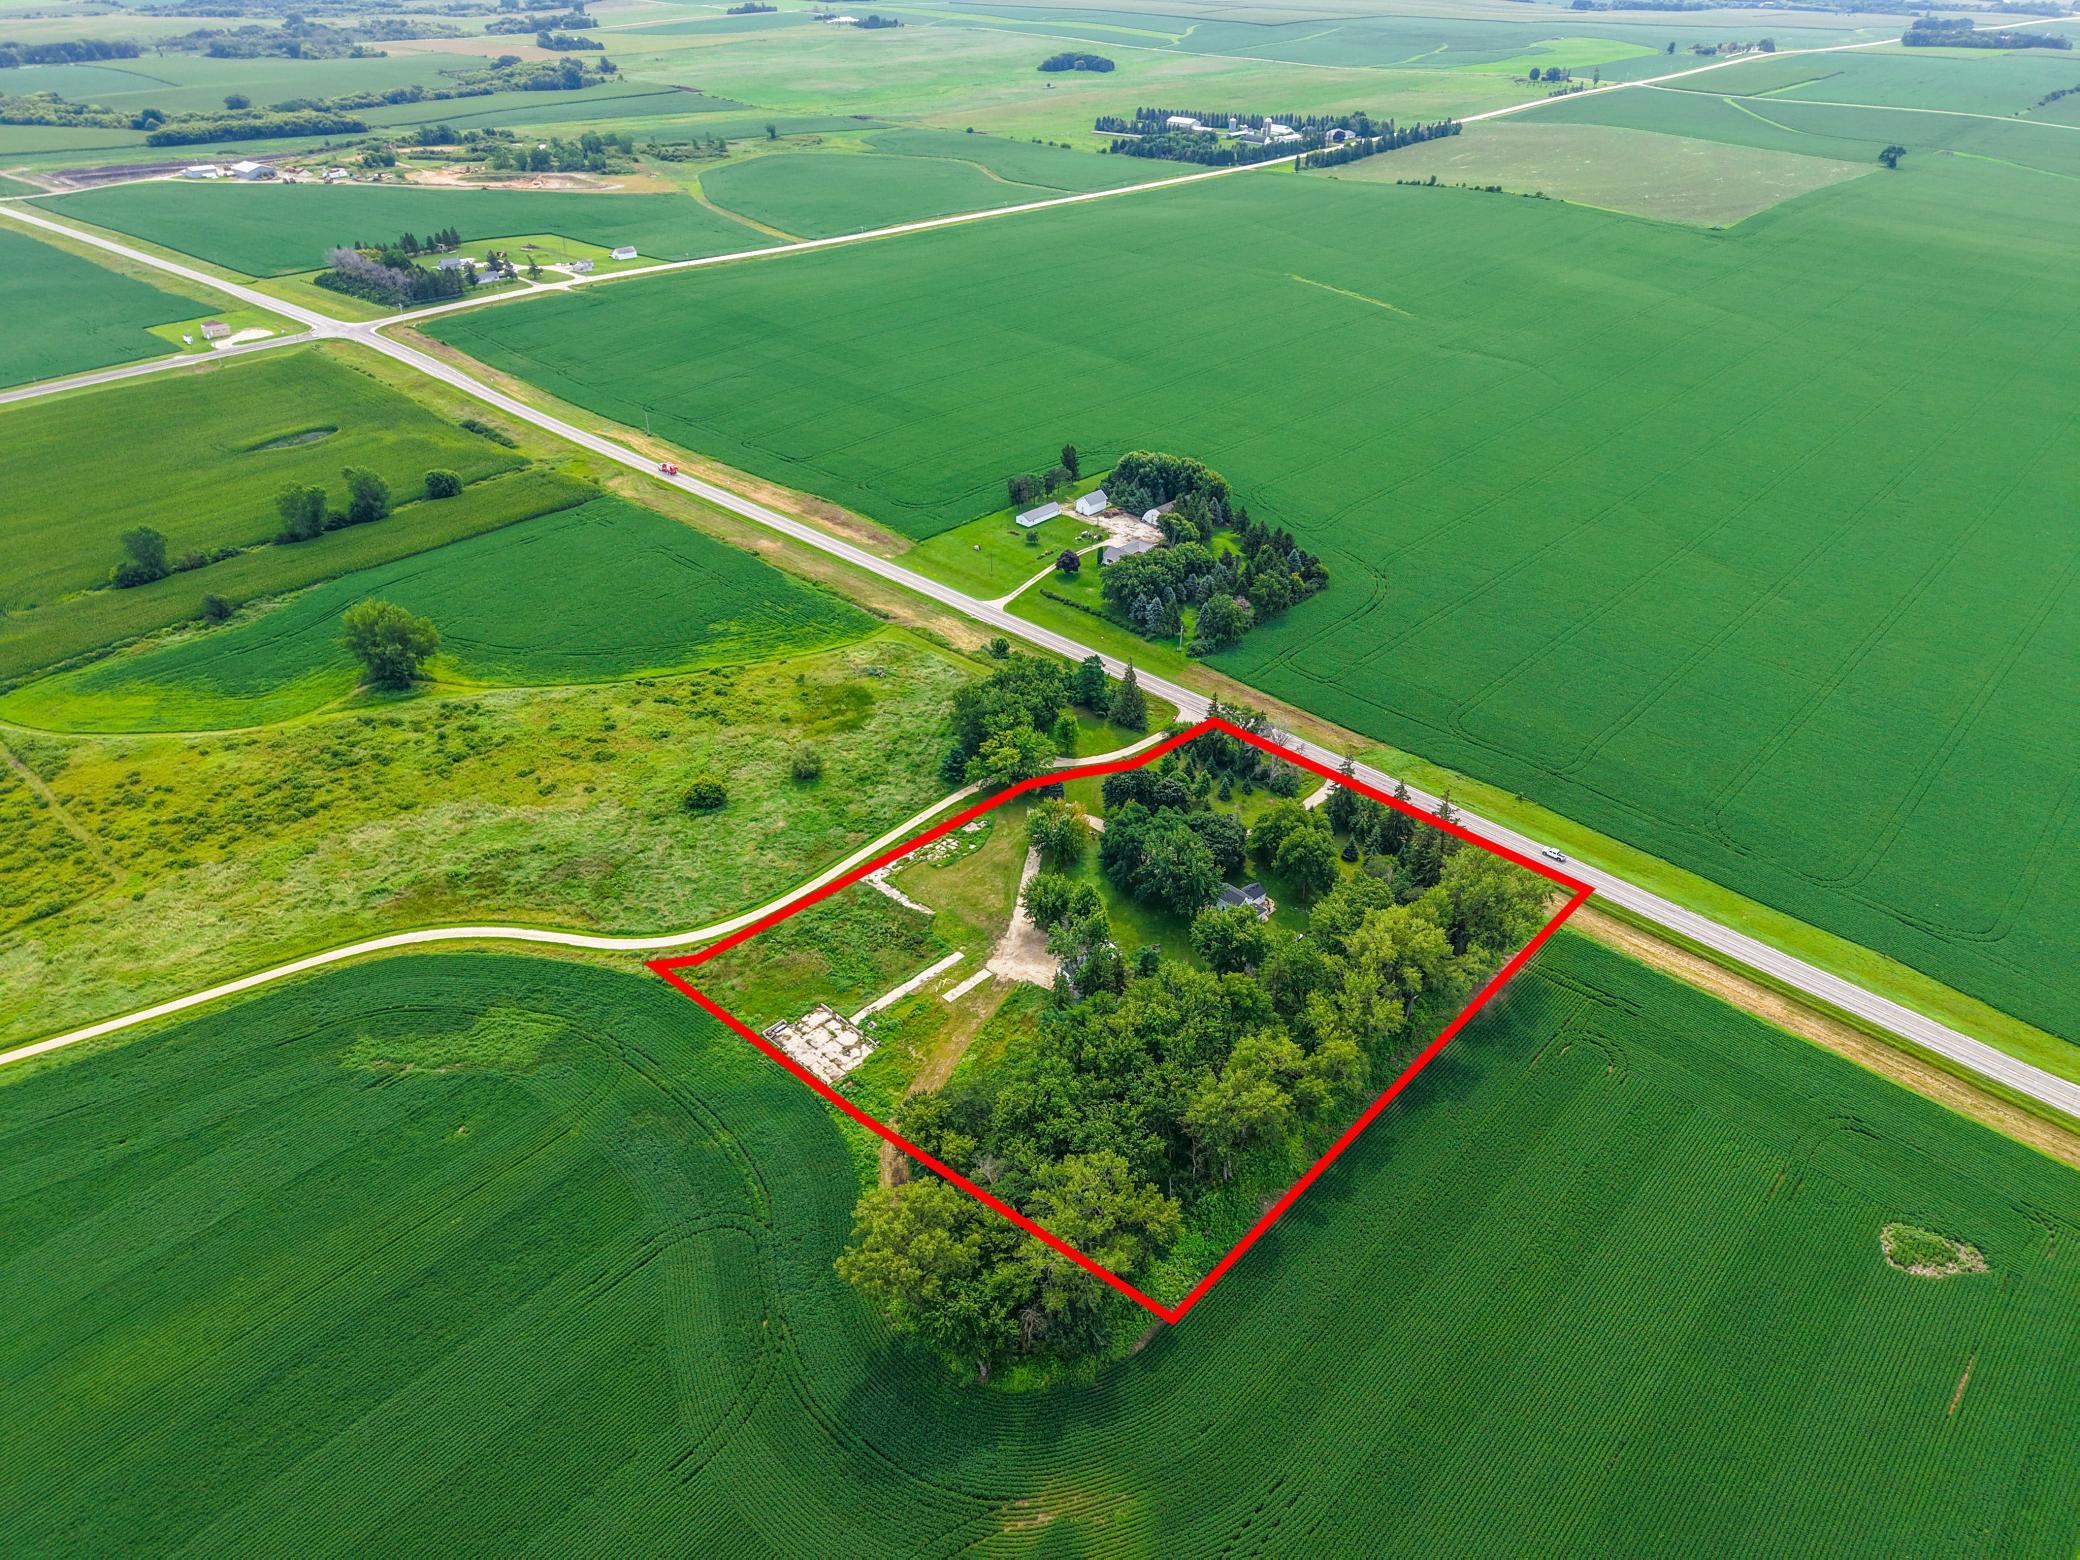
217,800
Status:
Active
Current Price:
$399,000
List Date:
8/07/2026
Last Modified:
8/19/2026
Overview
Description
Listing Details MLS# 7122609
General Property Information
- Common Wall
- No
- Lot Measurement
- Acres
- Manufactured Home?
- No
- Multiple PIDs?
- No
- New Development
- No
- Waterfront YN
- No
- Year Built
- 1920
- Yearly/Seasonal
- Yearly
- Zoning
- Residential-Single Family
- Bath Full
- 2
- Main Floor Total SqFt
- 896
- Above Grd Total SqFt
- 1312
- Total SqFt
- 1312
- Total Finished Sqft
- 1312.00
- FireplaceYN
- No
- Style
- (SF) Single Family
- Foundation Size
- 896
- Power Company
- People’s Energy Cooperative
- Lot Dimensions
- Irregular
- Acres
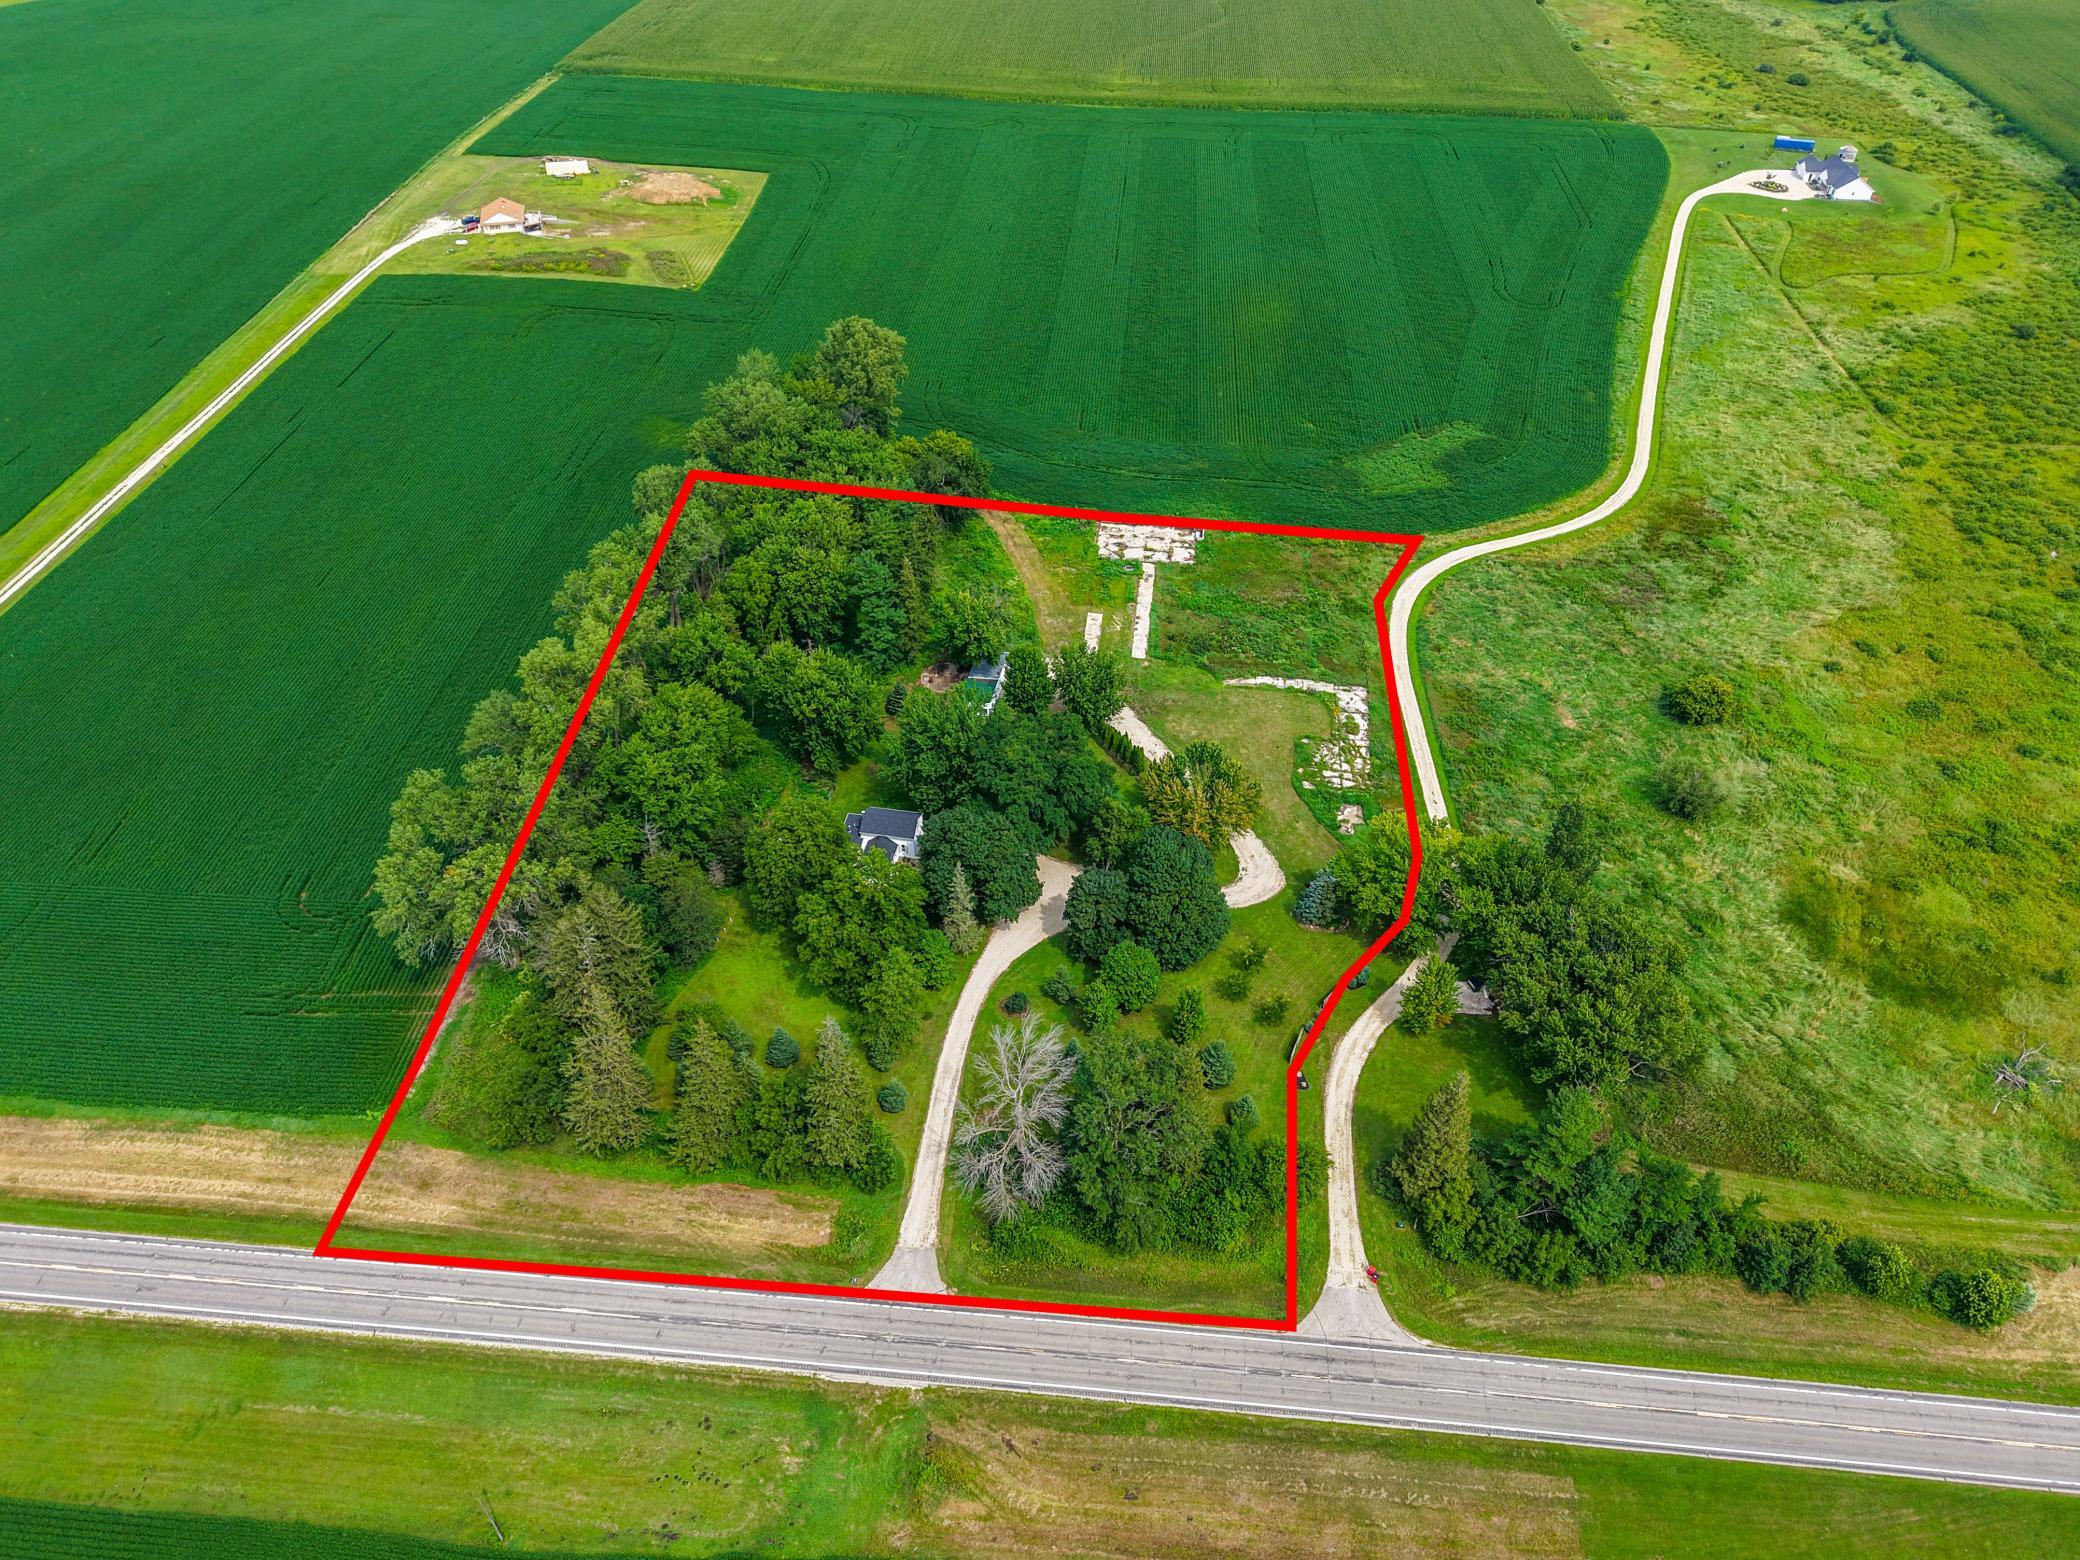
- 5
- Assessment Pending
- No
- Number of Fireplaces
- 0
- Bath Three Quarters
- 0
- Bath Half
- 0
- Bath Quarter
- 0
- Below Grd Total SqFt
- 0
- Garage Stalls
- 0
- Association Fee
- 0
Property Features
Accessible:
None
Air Conditioning:
Window Unit(s)
Amenities Unit:
Kitchen Window; Main Floor Primary Bedroom; Patio
Appliances:
Dishwasher; Dryer; Freezer; Fuel Tank - Rented; Range; Refrigerator; Washer
Basement:
Crawl Space
Bath Description:
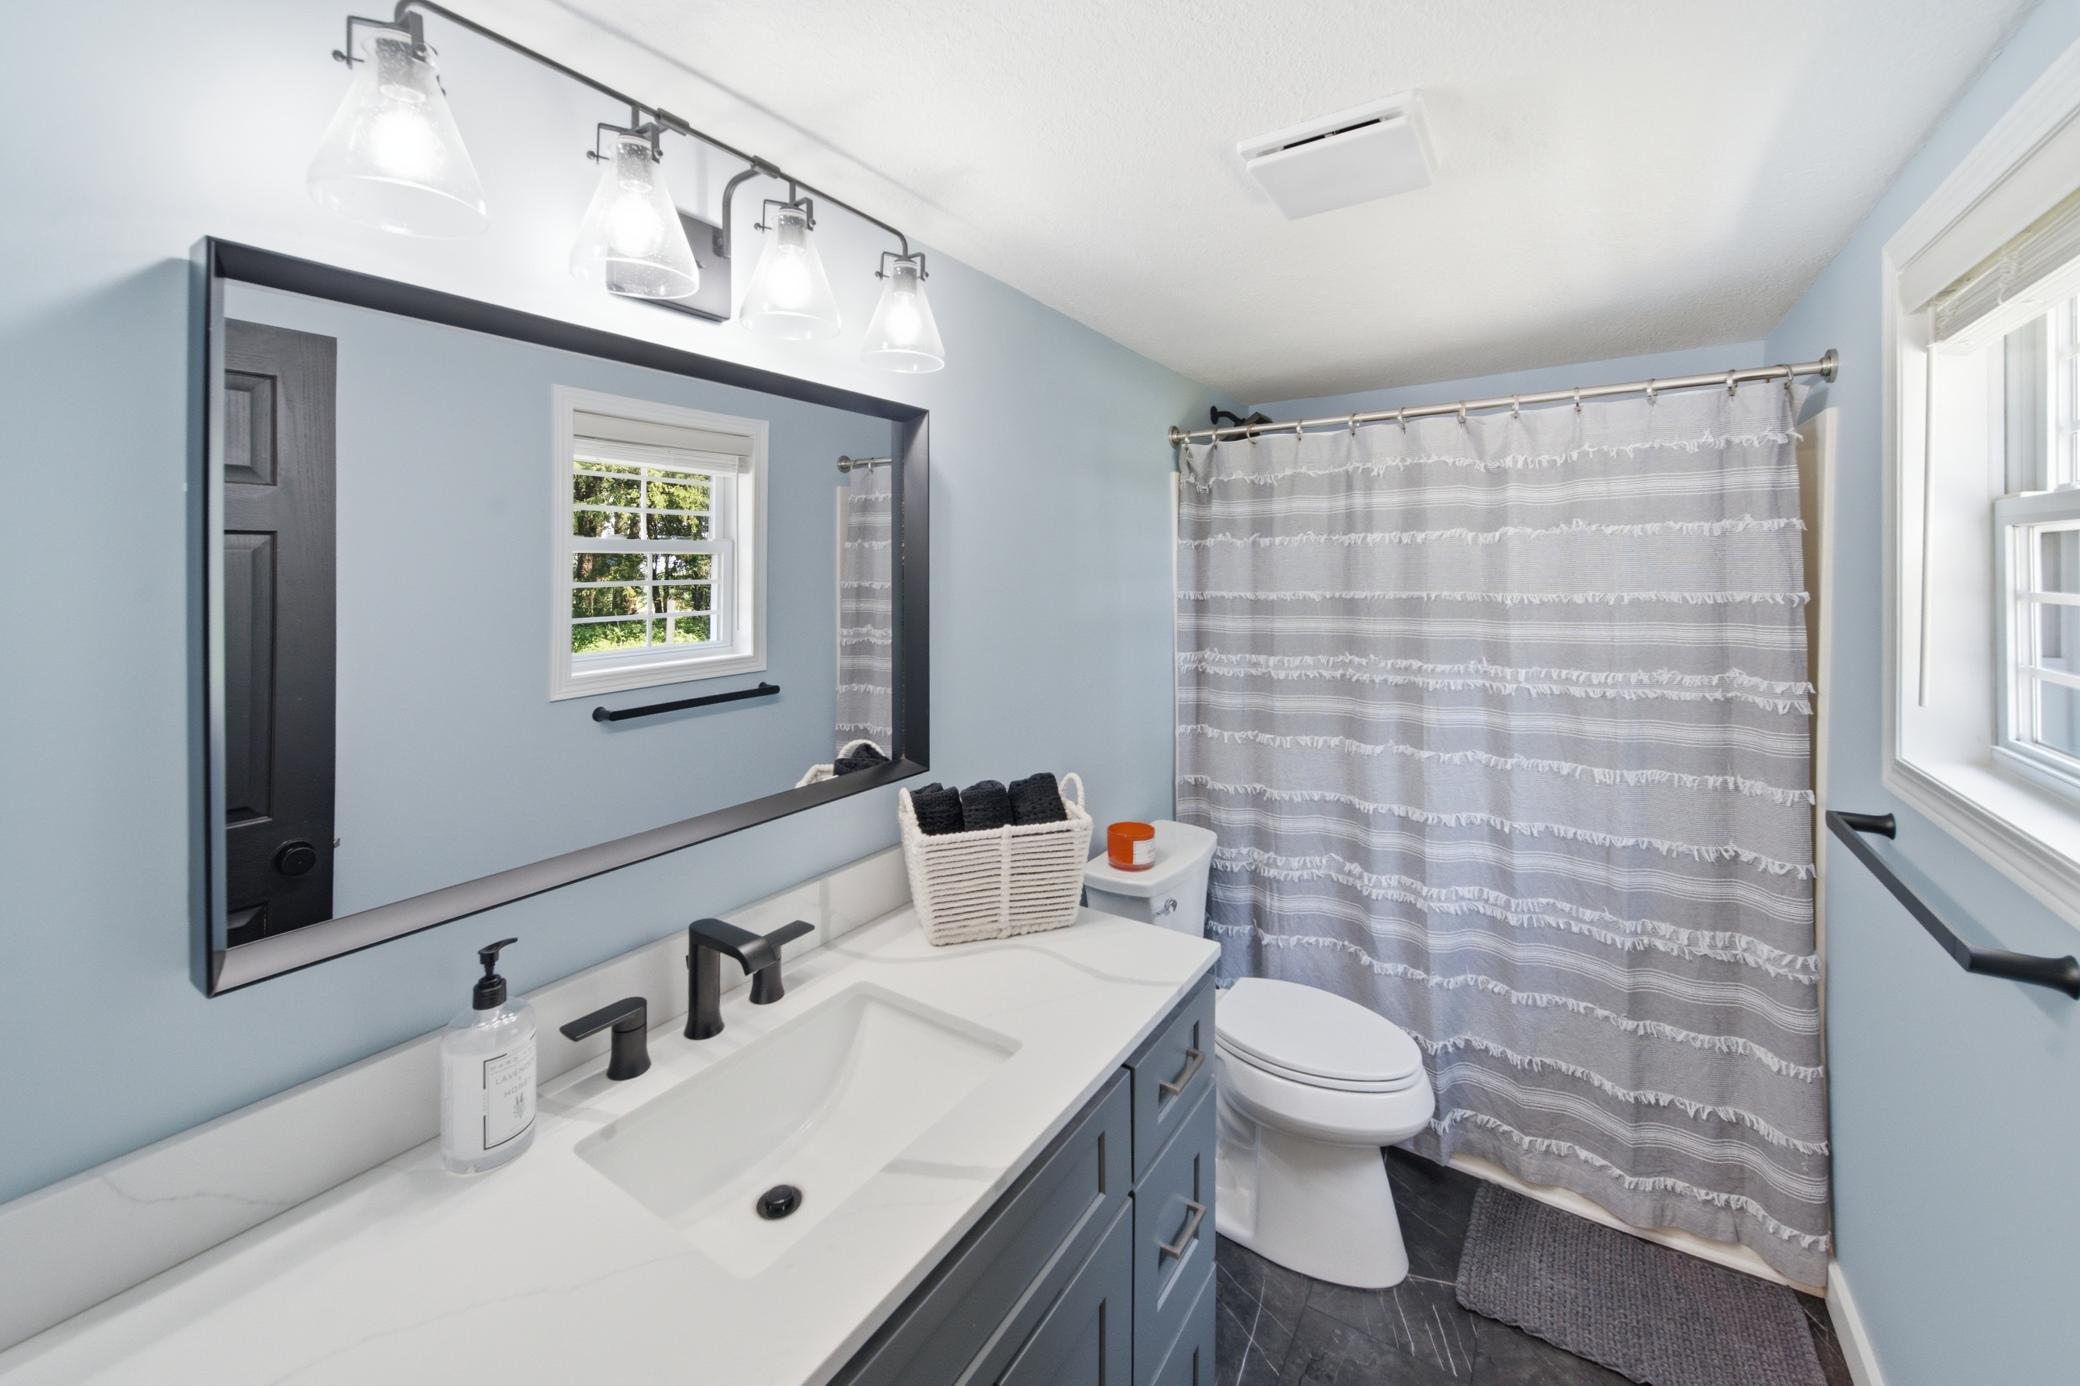
Main Floor Full Bath; Full Primary; Private Primary
Construction Materials:
Frame
Construction Status:
Previously Owned
Dining Room Description:
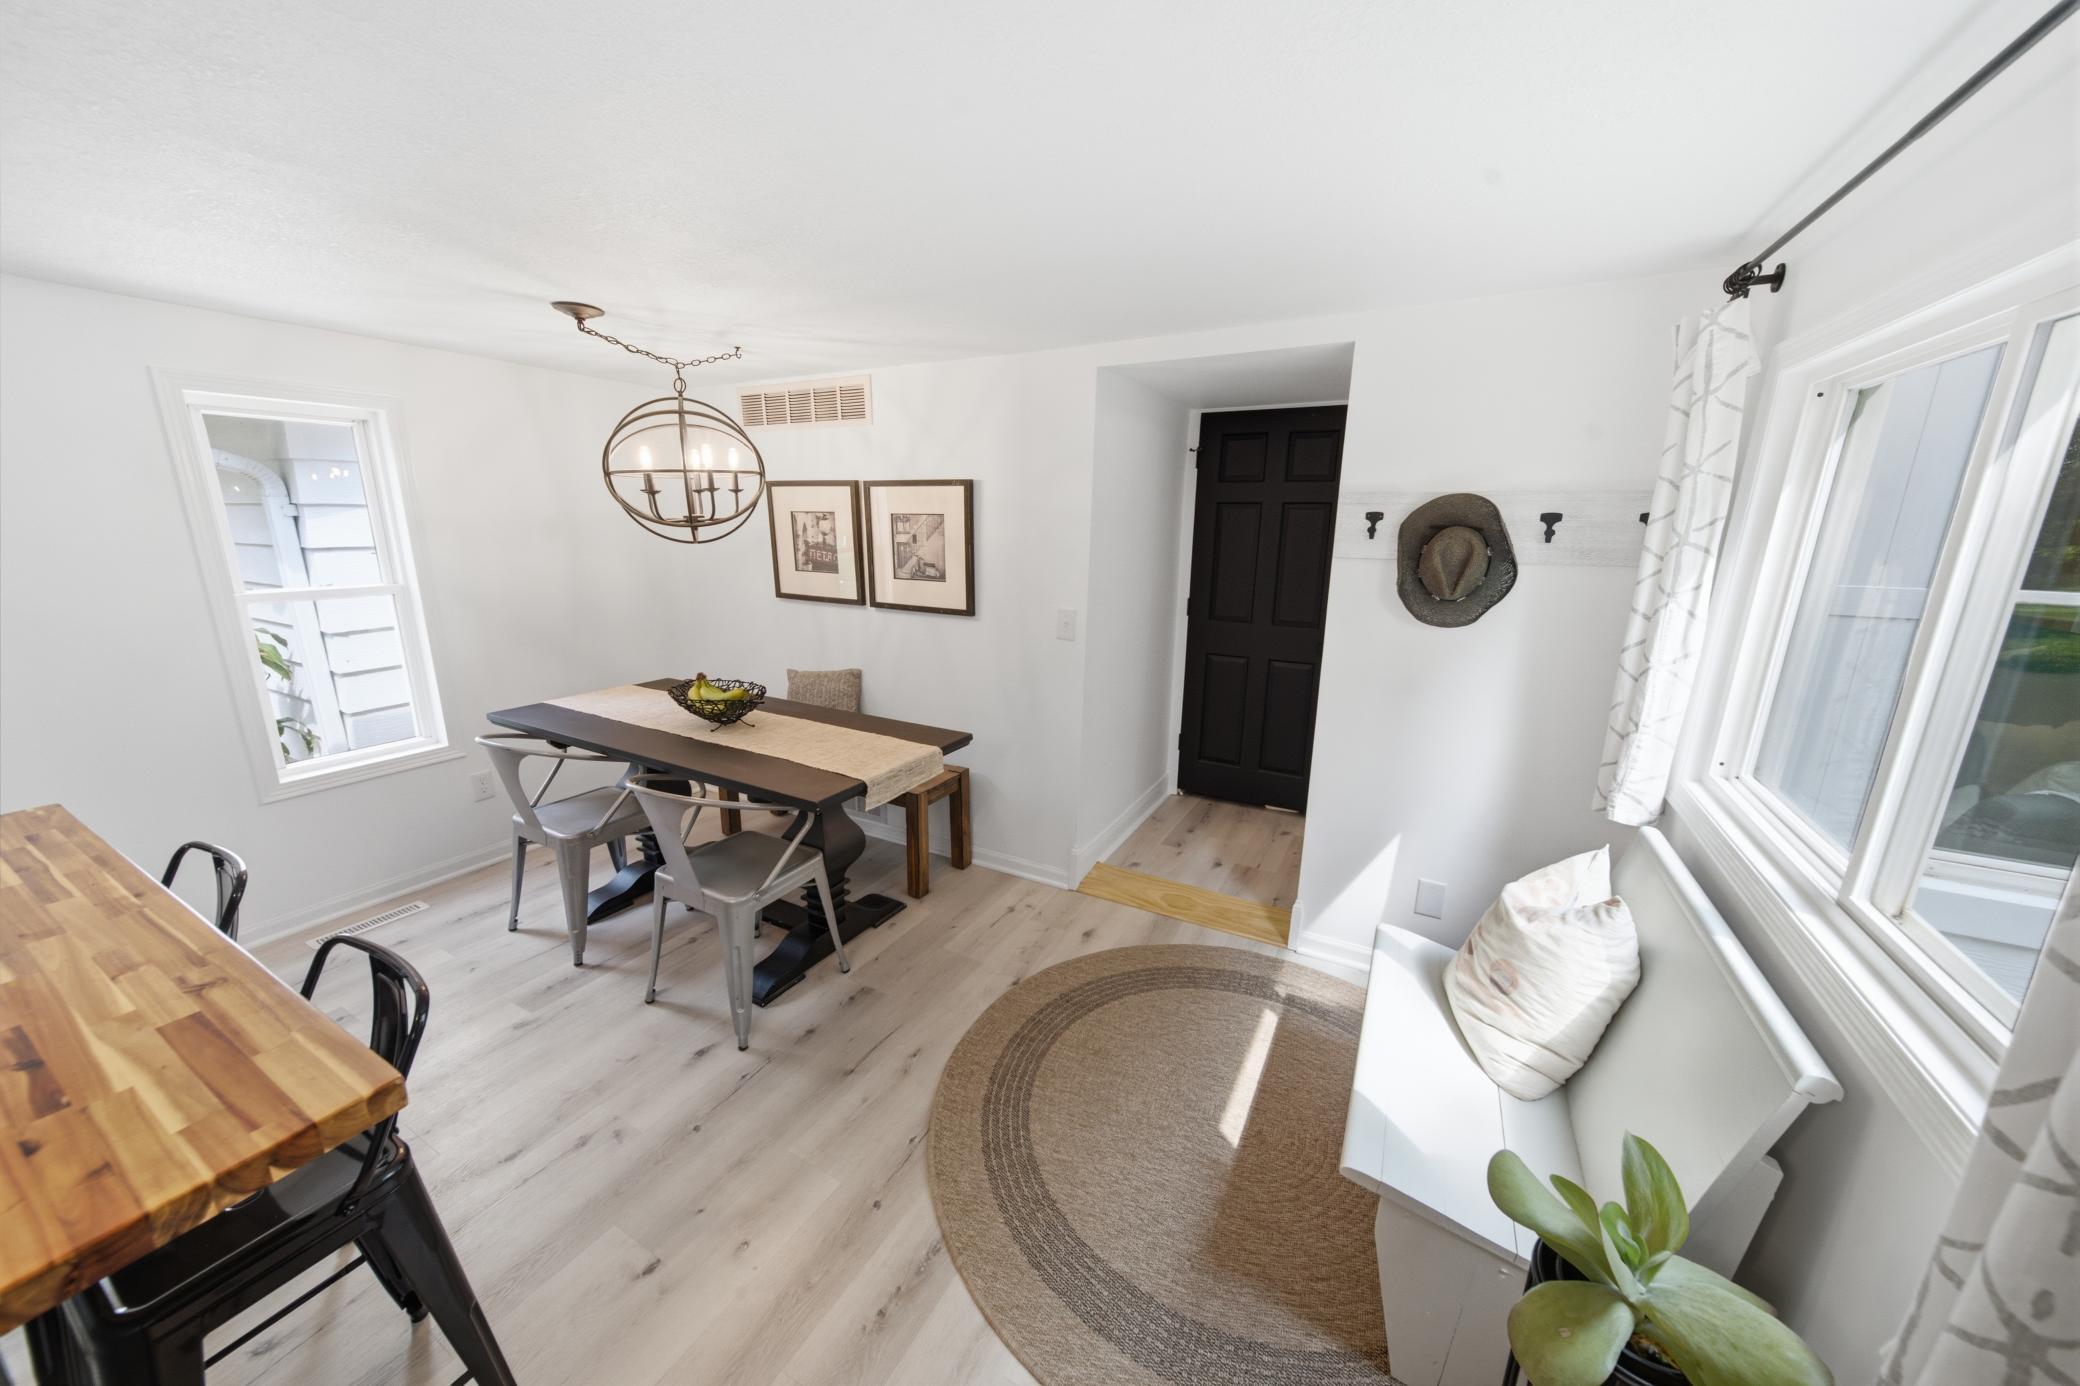
Eat In Kitchen; Informal Dining Room
Exterior:
Metal
Foundation:
Concrete Block
Fuel:
Propane
Heating:
Forced Air
Laundry:
Main Level
Lock Box Type:
Supra
Lot Description:
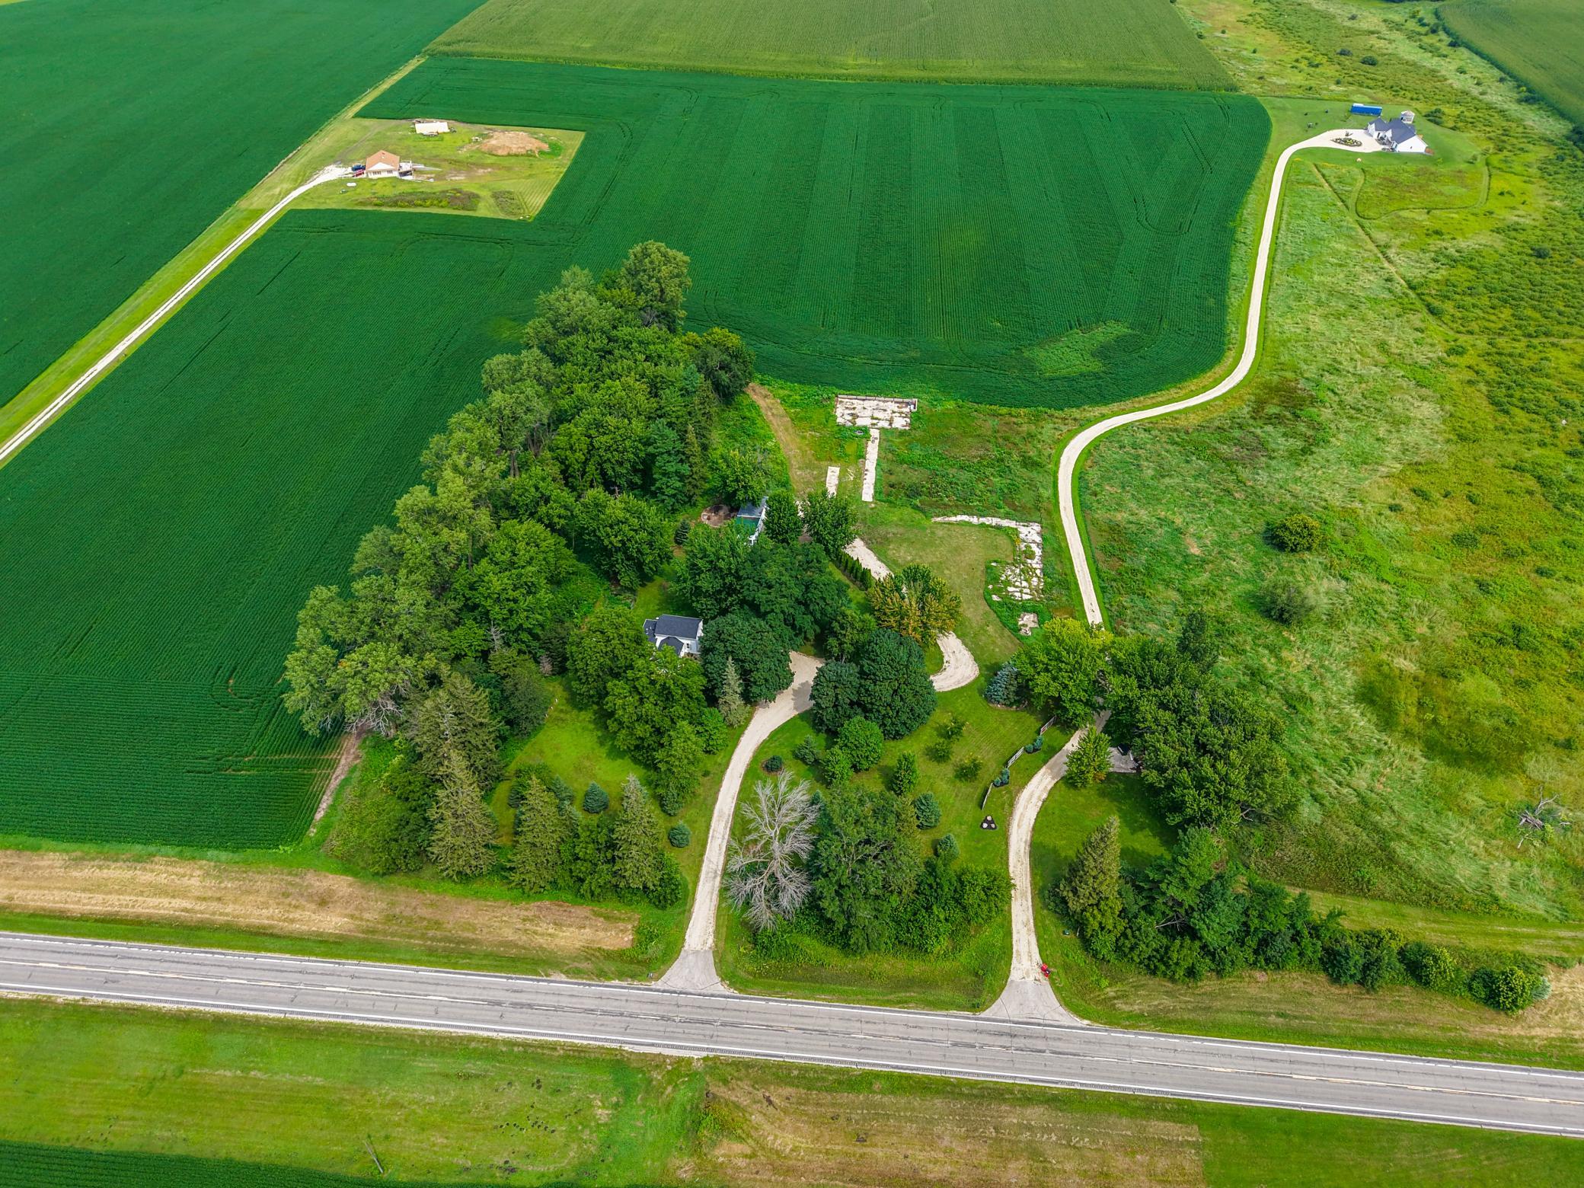
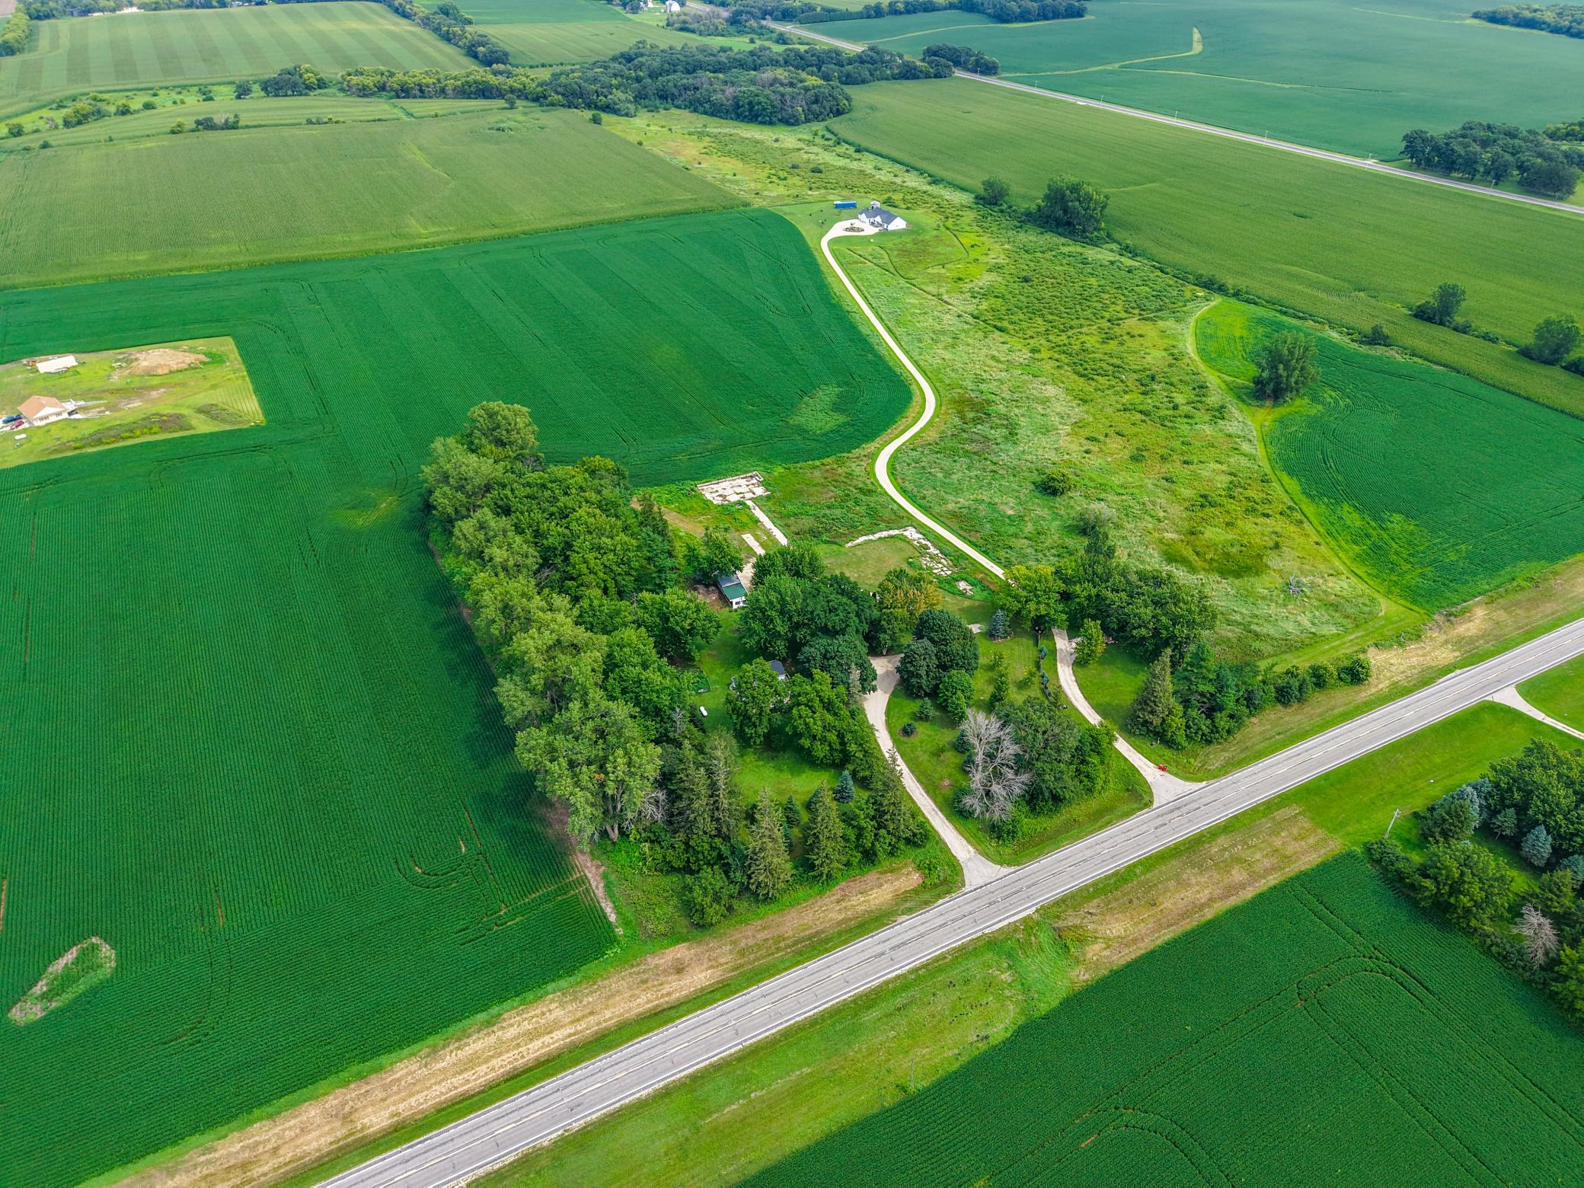
Tree Coverage - Medium
Outbuildings:
Grain Bin
Parking Characteristics:
Gravel Lot
Pool Description:
None
Road Frontage:
Highway; Paved Streets
Road Responsibility:
Public Maintained Road
Roof:
Age 8 Years or Less; Architectural Shingle; Asphalt Shingles; Pitched
Sellers Terms:
Cash; Conventional; FHA; VA
Sewer:
Septic System Compliant - Yes; Tank with Drainage Field
Special Search:
Main Floor Bedroom; Main Floor Laundry; Main Floor Primary; Renovated
Stories:
One and One Half
Water:
Private; Well
Contract Information
- Contingency
- Inspection
- Original List Price
- 399000
- ListPrice
- 399000
- Owner is an Agent?
- Yes
- Auction?
- No
Location Tax and Other Information
- House Number
- 10337
- Street Name
- 30
- Street Suffix
- Highway
- Street Direction Suffix
- SW
- Postal City
- Hayfield
- County
- Olmsted
- State
- MN
- Zip Code
- 55940
Assessments
- Tax With Assessments
- 2156
- Assessment Balance
- 0
- Assessment Installment
- 0
Building Information
- Finished SqFt Above Ground
- 1312
More Information
Lease Details
- Land Leased
- Not Applicable
Miscellaneous Information
- DP Resource
- Yes
- Homestead
- Yes
Ownership
- Fractional Ownership
- No
Public Survey Info
- Range#
- 15
- Section#
- 17
- Township#
- 105
Office/Member Info
- Association
- SEMR
Location, Tax and Other Information
- AssocFeeYN
- No
- Legal Description
- SECT-17 TWP-105 RANGE-015 TH PT SE1/4 SEC 17 DES AS FOL COM SWCOR SE1/4 TH S 89 DEG 32'05"E 444.13FT TO THE POB TH N 00 DEG 23'41"W 527.20FT TH S 89 DEG 32'05"E 451.91FT TH SWLY 79.20FT AL A NONTANGENTIAL CURVE CONCAVE SE RADIUS 133FT CENT ANGLE 34 DEG 09'26" CHORD BEARING S 17 DEG 00'00"W CHORD 78.12FT TH S 00 DEG 04'43"E TANGENT TO CURVE 231.88FT TH SWLY 111.67FT AL A TANGENTIAL CURVE CONCAVE W RADIUS 167FT CENTRAL ANGLE 38 DEG 18'40" CHORD BEARING S 19 DEG 04'37"W CHORD 109.60FT TH S 38 DEG
- Listing City
- Hayfield
- Map Page
- 999
- Municipality
- Rock Dell Twp
- School District
- Hayfield
- School District Phone
- 507-477-3235
- Zip Plus 4
- 8600
- Property ID Number
- 551743086385
- Tax Year
- 2026
- Tax Amount
- 2156
- In Foreclosure?
- No
- Potential Short Sale?
- No
- Lender Owned?
- No
Directions & Remarks
- Public Remarks
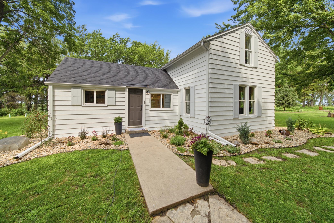
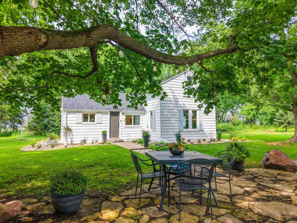
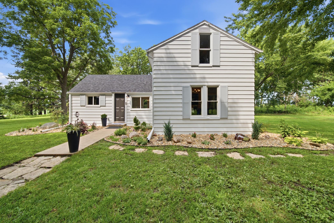
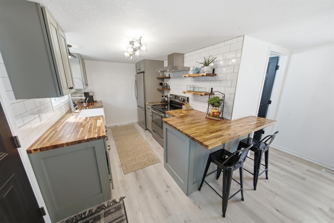
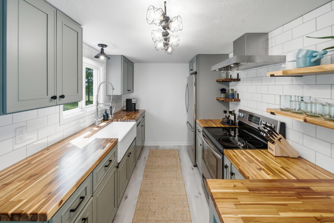
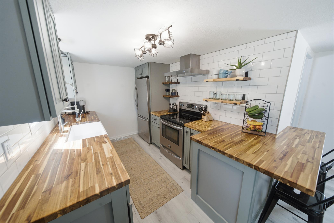
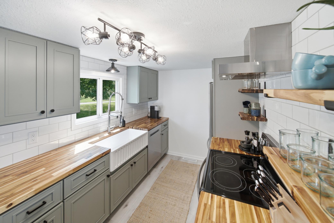
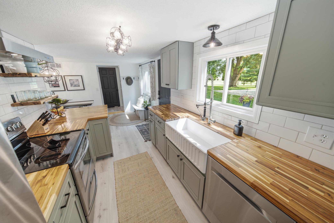
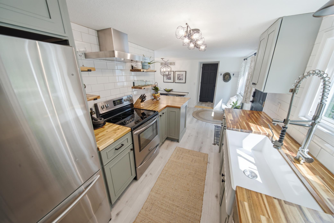
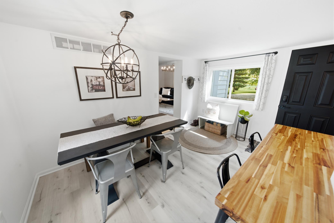
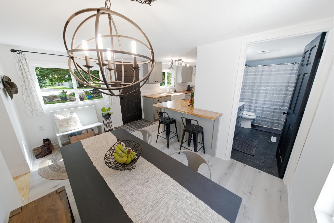
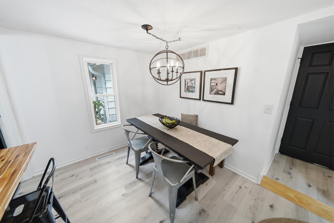
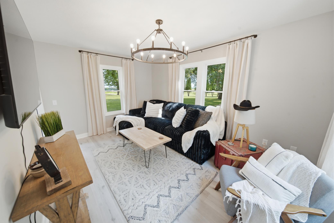
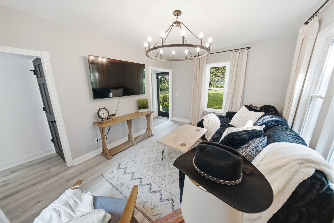
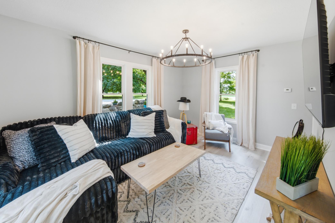
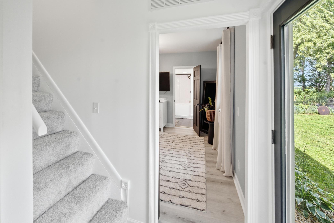
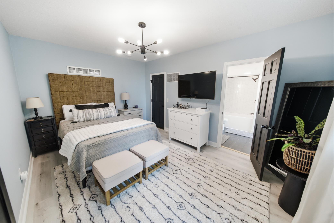
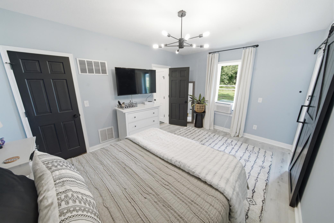
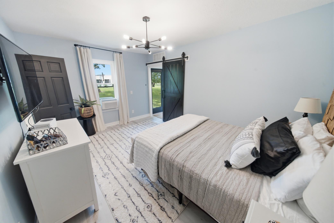
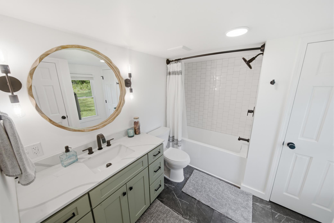
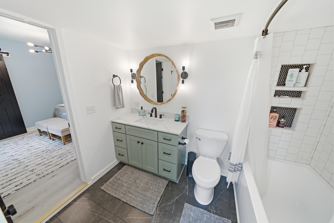
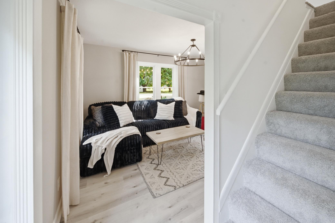
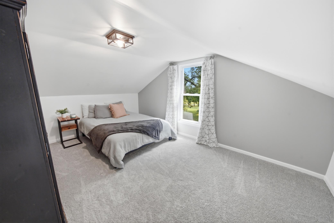
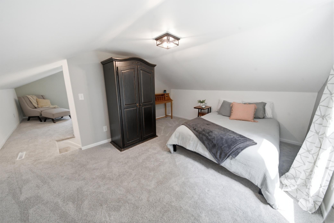
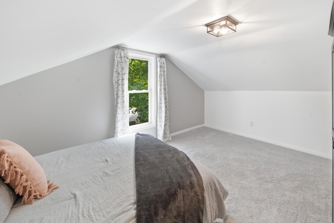
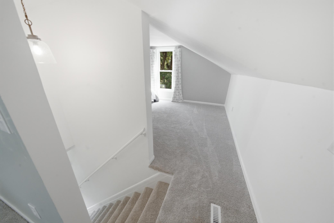
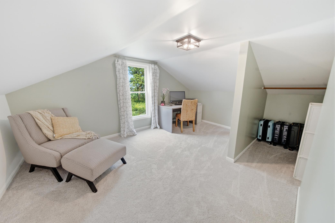
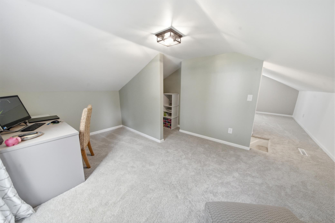
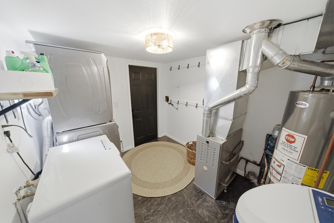
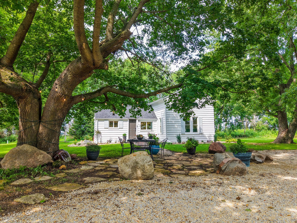
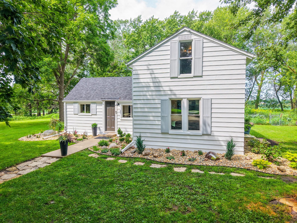
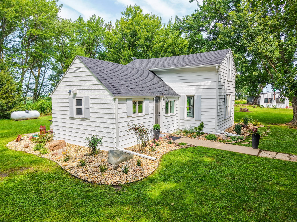
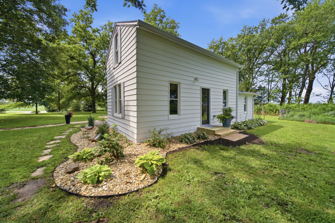
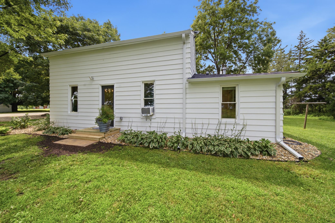
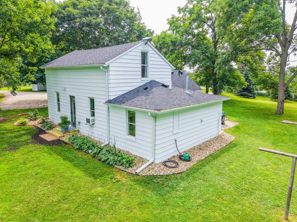
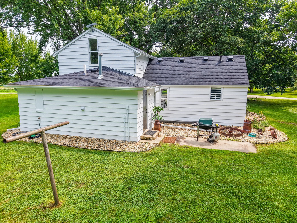
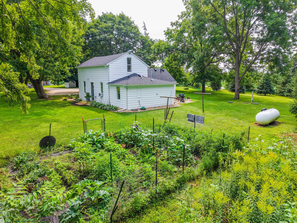
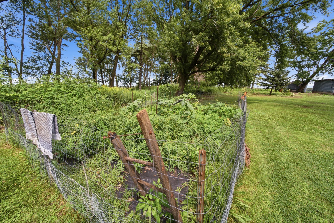
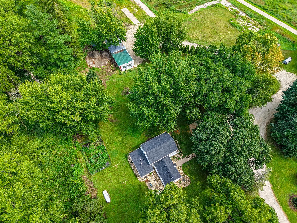
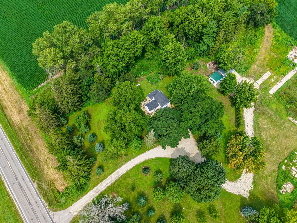
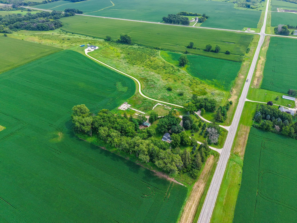
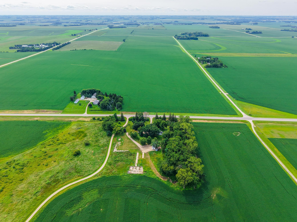
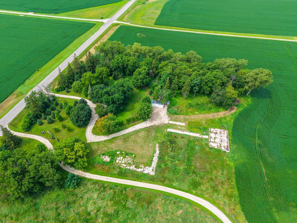
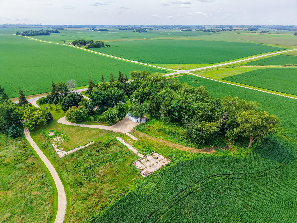
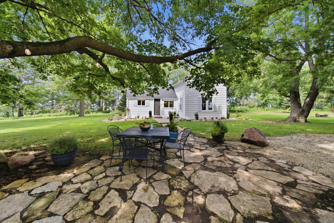
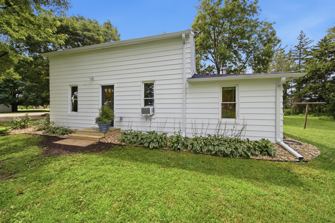
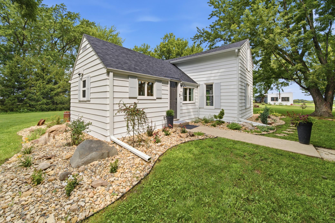
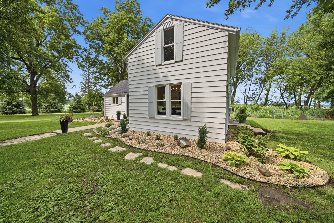
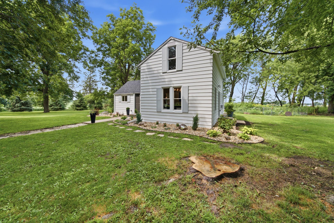
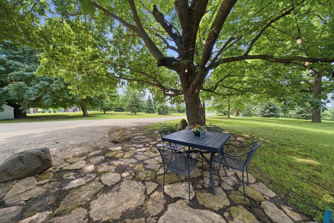
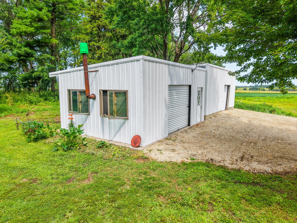
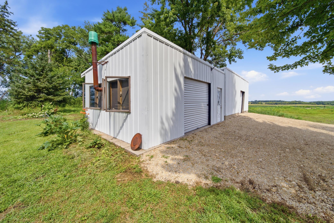
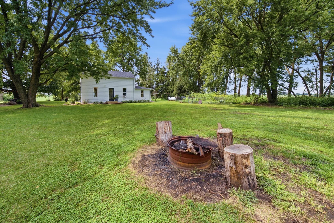
- Discover cozy country living in this completely updated 1920s farmhouse. Nestled among mature trees, this 3 bed 2 bath home sits on 5 beautiful acres on a well-maintained paved road just 15 minutes from Rochester, Byron, Stewartville, and Hayfield. Find a modernized kitchen with slow-close cabinetry, an oversized sink and faucet, and sealed butcher block countertops for low maintenance living. New flooring has been installed throughout the entire home with LVP on the main floor and carpet upstairs. Both bathrooms have been remodeled offering a fresh clean feel. Other updates include fresh paint both inside and out, a new roof in 2025, a new water softener as of this year, a new patio door and stoop, new gutters, and updated light fixtures throughout. The washer, dryer, dishwasher, and range hood are new as of last year. The property also includes a small shop and a grain bin for outdoor storage. Packaged for simple and efficient living, your peaceful country escape awaits.
- Directions
- Heading south on county rd 3, turn right onto highway 30. Second house on the right.
Accessible
- None
- Yes
Air Conditioning
- Window Unit(s)
- Yes
Amenities Unit
- Kitchen Window
- Yes
- Main Floor Primary Bedroom
- Yes
- Patio
- Yes
Appliances
- Dishwasher
- Yes
- Dryer
- Yes
- Freezer
- Yes
- Fuel Tank - Rented
- Yes
- Range
- Yes
- Refrigerator
- Yes
- Washer
- Yes
Basement
- Crawl Space
- Yes
Bath Description
- Main Floor Full Bath
- Yes
- Full Primary
- Yes
- Private Primary
- Yes
Construction Materials
- Frame
- Yes
Construction Status
- Previously Owned
- Yes
Dining Room Description
- Eat In Kitchen
- Yes
- Informal Dining Room
- Yes
Exterior
- Metal
- Yes
Foundation
- Concrete Block
- Yes
Fuel
- Propane
- Yes
Heating
- Forced Air
- Yes
Insurance Fee
- Insurance Fee
- 0
Laundry
- Main Level
- Yes
Lock Box Type
- Supra
- Yes
Lot Description
- Tree Coverage - Medium
- Yes
Outbuildings
- Grain Bin
- Yes
Parking Characteristics
- Gravel Lot
- Yes
Patio, Porch and Deck Features
- Patio
- Yes
Pool Description
- None
- Yes
Road Frontage
- Highway
- Yes
- Paved Streets
- Yes
Road Responsibility
- Public Maintained Road
- Yes
Roof
- Age 8 Years or Less
- Yes
- Architectural Shingle
- Yes
- Asphalt Shingles
- Yes
- Pitched
- Yes
Sellers Terms
- Cash
- Yes
- Conventional
- Yes
- FHA
- Yes
- VA
- Yes
Sewer
- Septic System Compliant - Yes
- Yes
- Tank with Drainage Field
- Yes
Special Search
- Main Floor Bedroom
- Yes
- Main Floor Laundry
- Yes
- Main Floor Primary
- Yes
- Renovated
- Yes
Stories
- One and One Half
- Yes
Water
- Private
- Yes
- Well
- Yes
Room Information
| Room Name | Level |
|---|---|
| Bathroom | Main |
| Dining Room | Main |
| First (1st) Bedroom | Main |
| Kitchen | Main |
| Laundry | Main |
| Primary Bath | Main |
| Second (2nd) Bedroom | Upper |
| Third (3rd) Bedroom | Upper |

Listing Office:
eXp Realty
Last Updated: August - 19 - 2026
The data relating to real estate for sale on this web site comes in part from the Broker
Reciprocity SM Program of the Regional Multiple Listing Service of Minnesota, Inc. The information provided is deemed reliable but not guaranteed. Properties subject to prior sale, change or withdrawal.
©2024 Regional Multiple Listing Service of Minnesota, Inc All rights reserved.