
1032 Portland Avenue, Saint Paul, MN 55104
New Listing
$1,200,000
Property Type:
Multi-Family
Bedrooms:
8
Baths:
4
Square Footage:
9,546
Lot Size (sq. ft.):
7,841
Status:
Active
Current Price:
$1,200,000
List Date:
8/20/2026
Last Modified:
8/22/2026
Overview
Description
Listing Details MLS# 7130662
General Property Information
- Lot Measurement
- Acres
- Multiple PIDs?
- No
- Owner Occupied
- No
- Waterfront YN
- No
- Year Built
- 1909
- Yearly/Seasonal
- Yearly
- Zoning
- Residential-Multi-Family
- Main Floor Total SqFt
- 2684
- Above Ground SqFt
- 6862
- Below Grd Total SqFt
- 2684
- Total SqFt
- 9546
- Foundation Size
- 2684
- Style
- (MF) Four Plex
- Total Finished Sqft
- 6862.00
- Power Company
- Xcel Energy
- Garage Stalls
- 3
- Lot Dimensions
- 50 x 162
- Acres
- 0.18
- Assessment Pending
- Yes
Property Features
Accessible:
None
Amenities Shared:
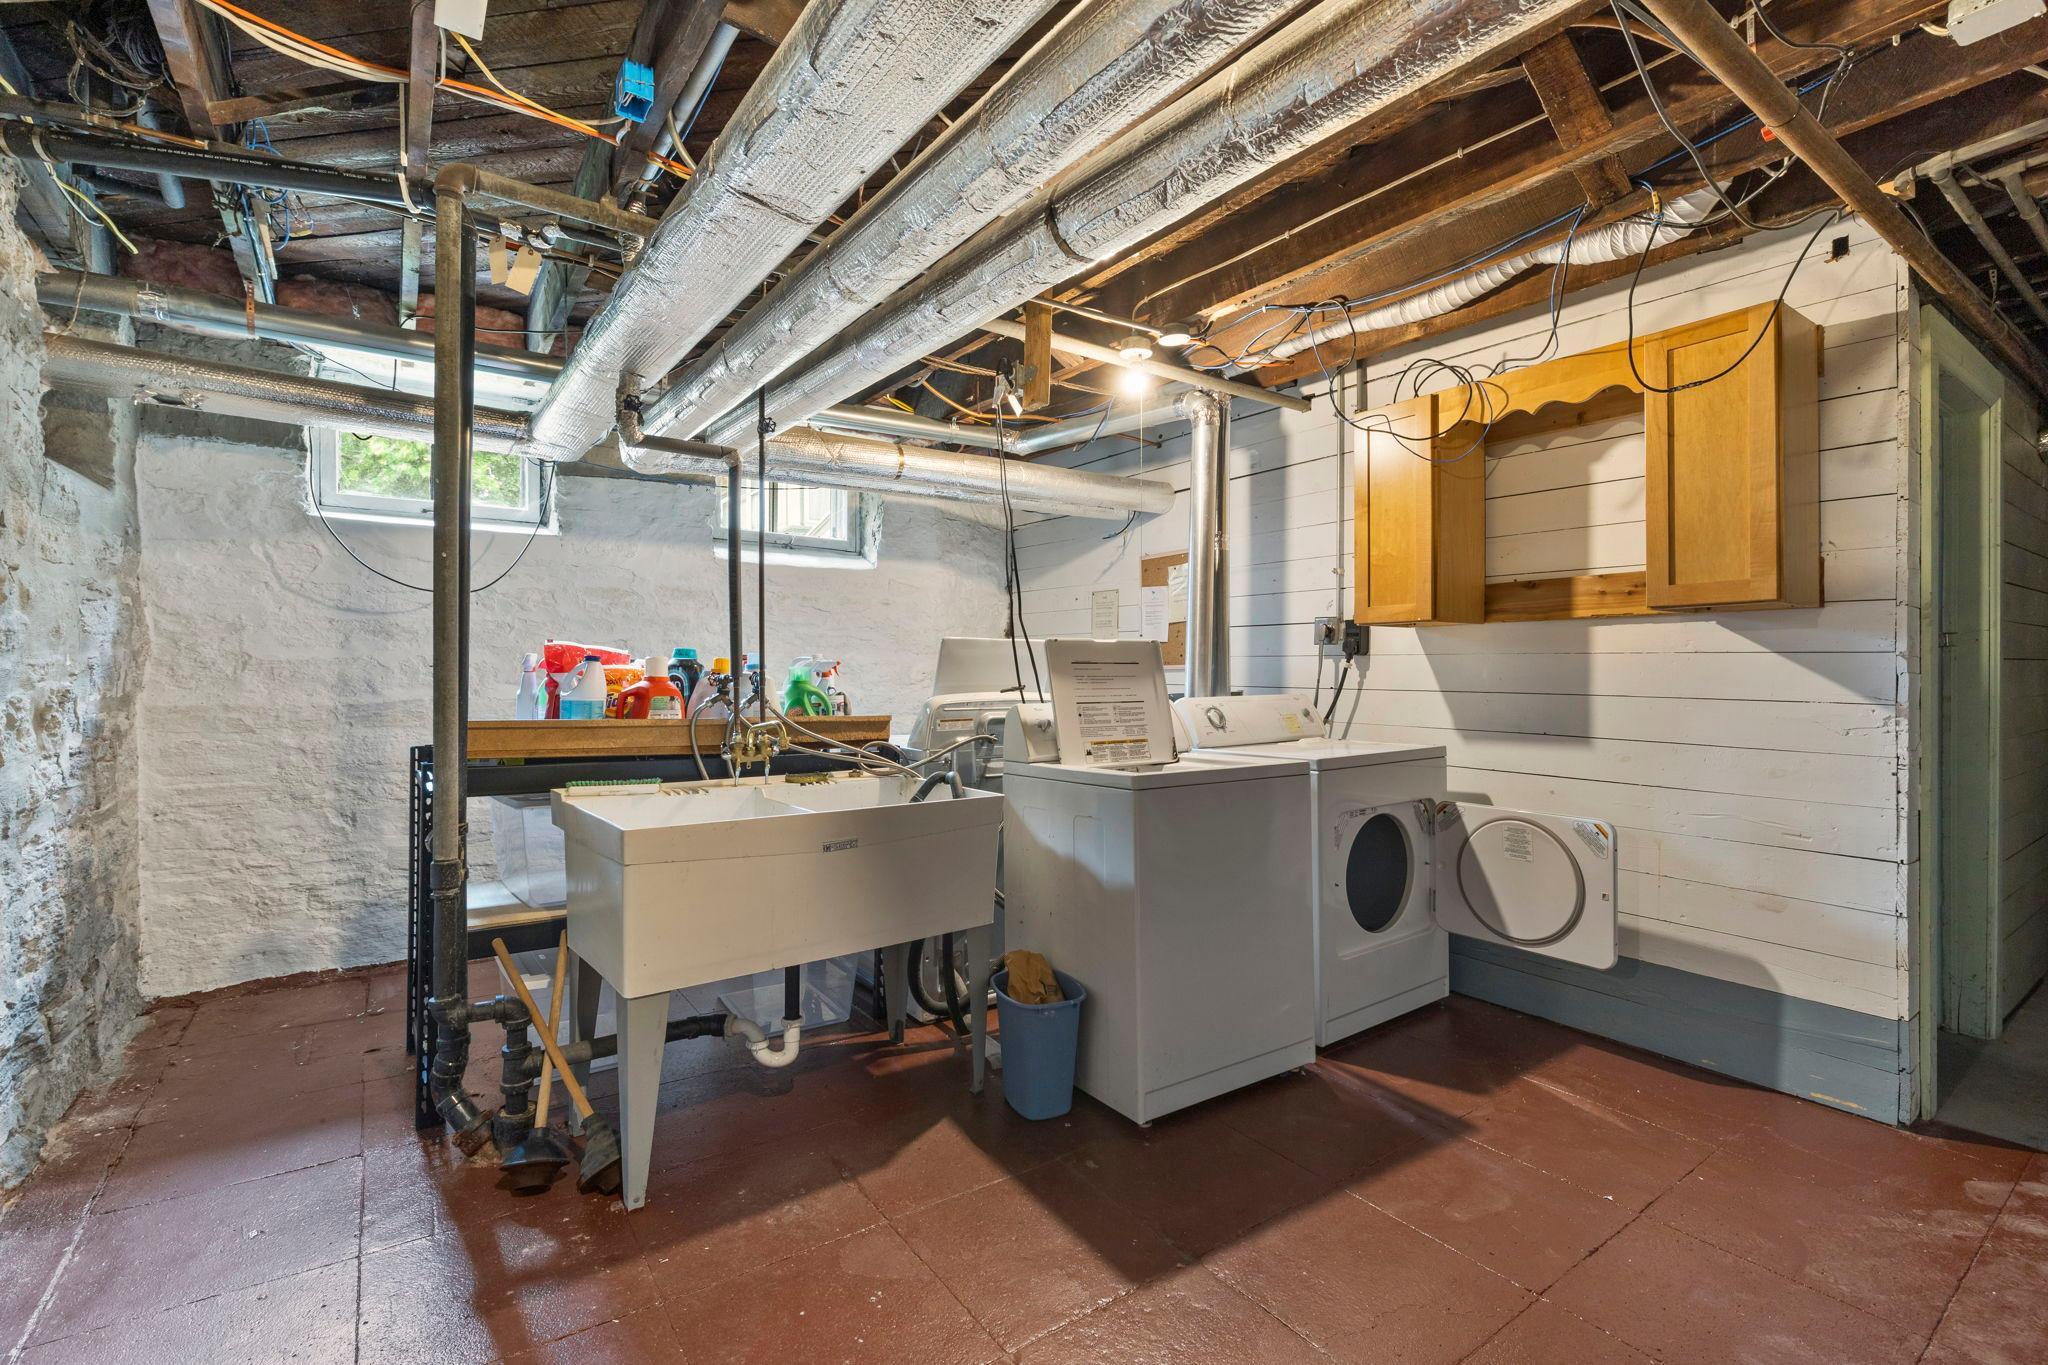
Common Laundry Facility
Assumable Loan:
Not Assumable
Basement:
Full; Shared Access; Storage Space; Storage/Locker
Construction Materials:
Frame
Construction Status:
Previously Owned
Exterior:
Wood
Fencing:
None
Foundation:
Stone
Fuel:
Natural Gas
Heating:
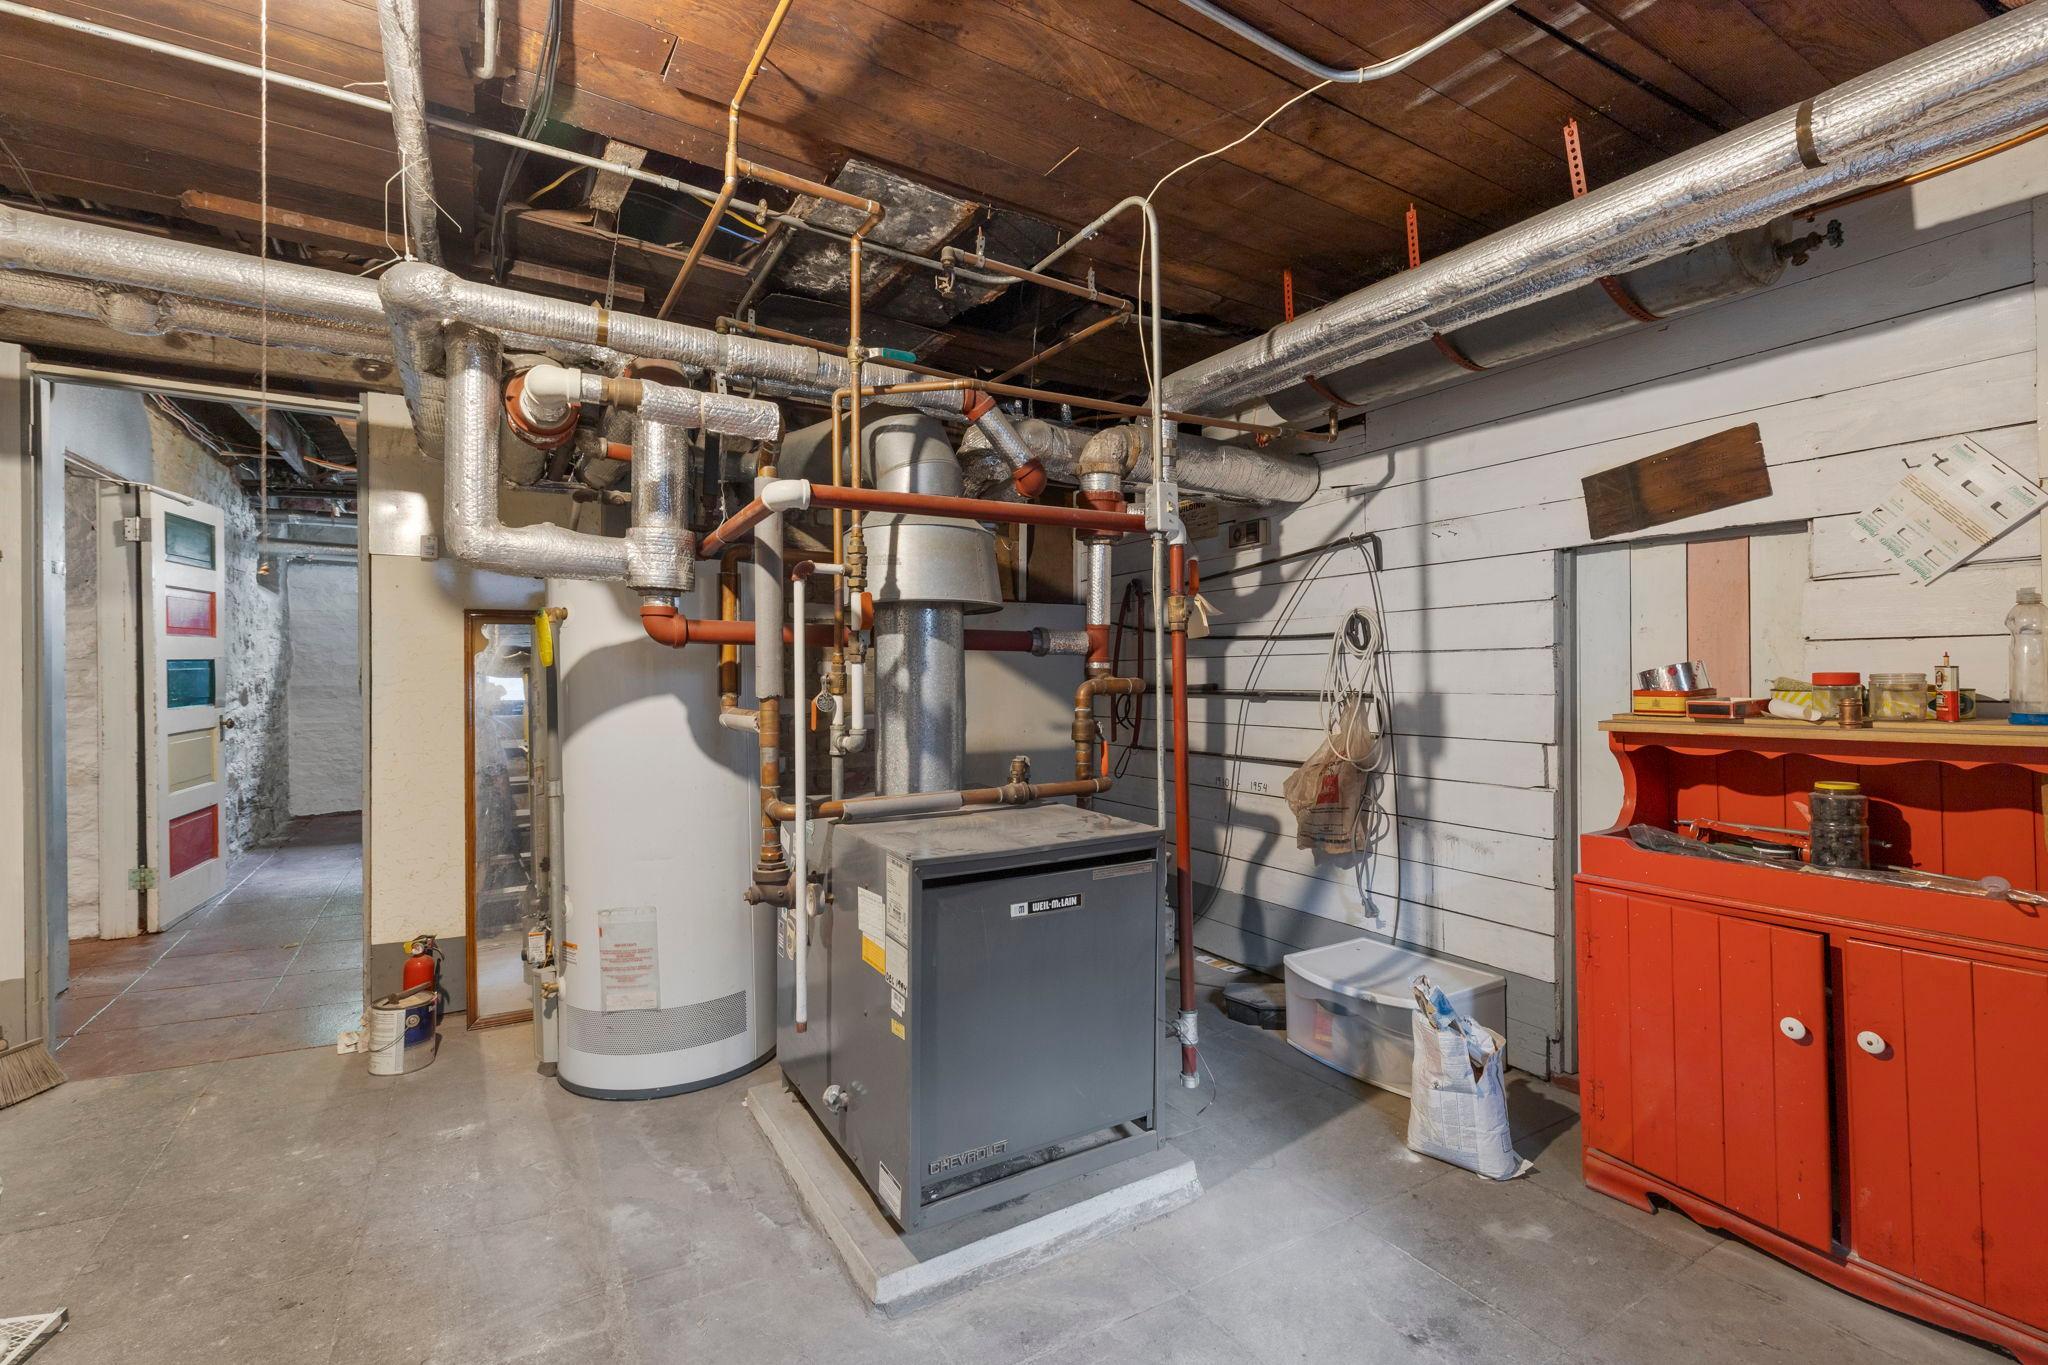
Hot Water
Laundry:
Common Area; In Basement
Lock Box Type:
Supra
Lot Description:
Public Transit (w/in 6 blks)
Owner Pays:
Common Area Maintenance; Exterior Maintenance; Heat; Insurance; Lawn; Maintenance/Repair; Sewer; Snow Removal; Taxes; Trash Collection; Water
Parking Characteristics:
Garage Door Opener
Pool Description:
None
Road Frontage:
City Street
Road Responsibility:
Public Maintained Road
Roof:
Age 8 Years or Less
Sellers Terms:
Cash; Conventional
Sewer:
City Sewer - In Street
Tenant Pays:
Electricity; Gas
Unit 1 Amenities:
Historic/Period Millwork; Hardwood Floors; Kitchen Window; Porch
Unit 1 Appliances:
Range; Refrigerator
Unit 1 Bath Description:
Main Floor Full Bath
Unit 1 Cooling:
None
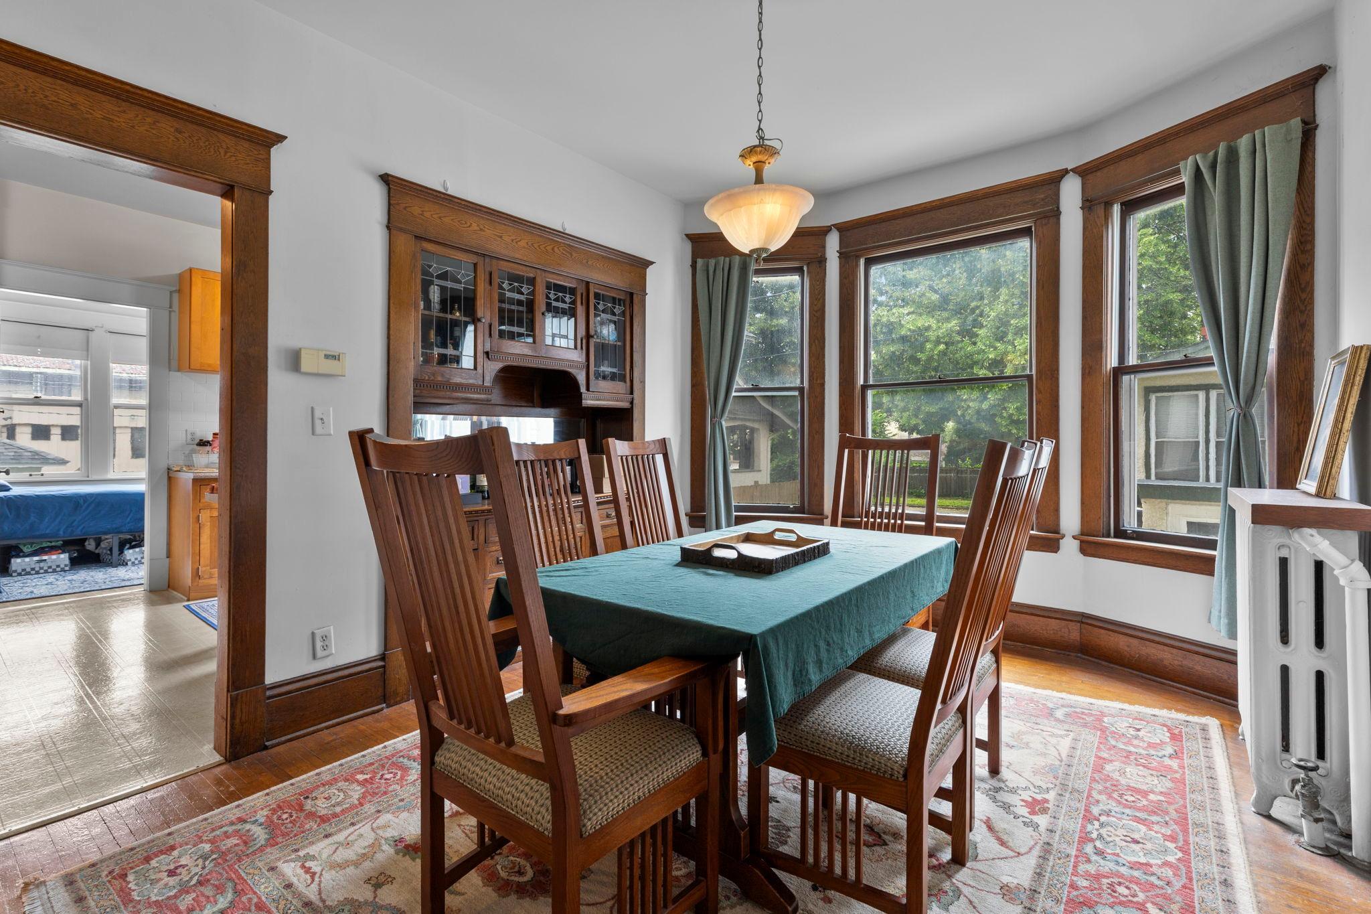
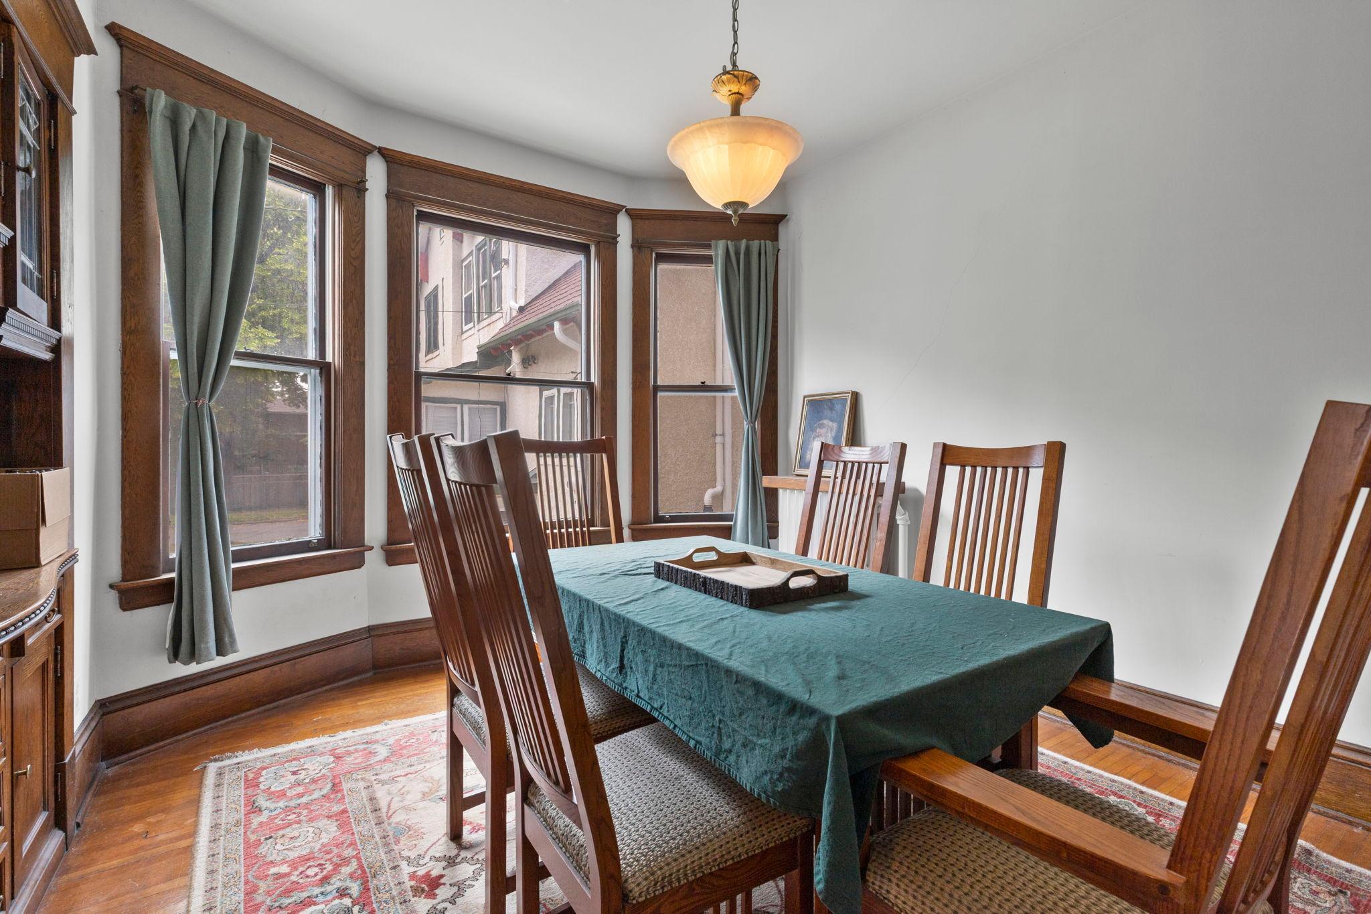
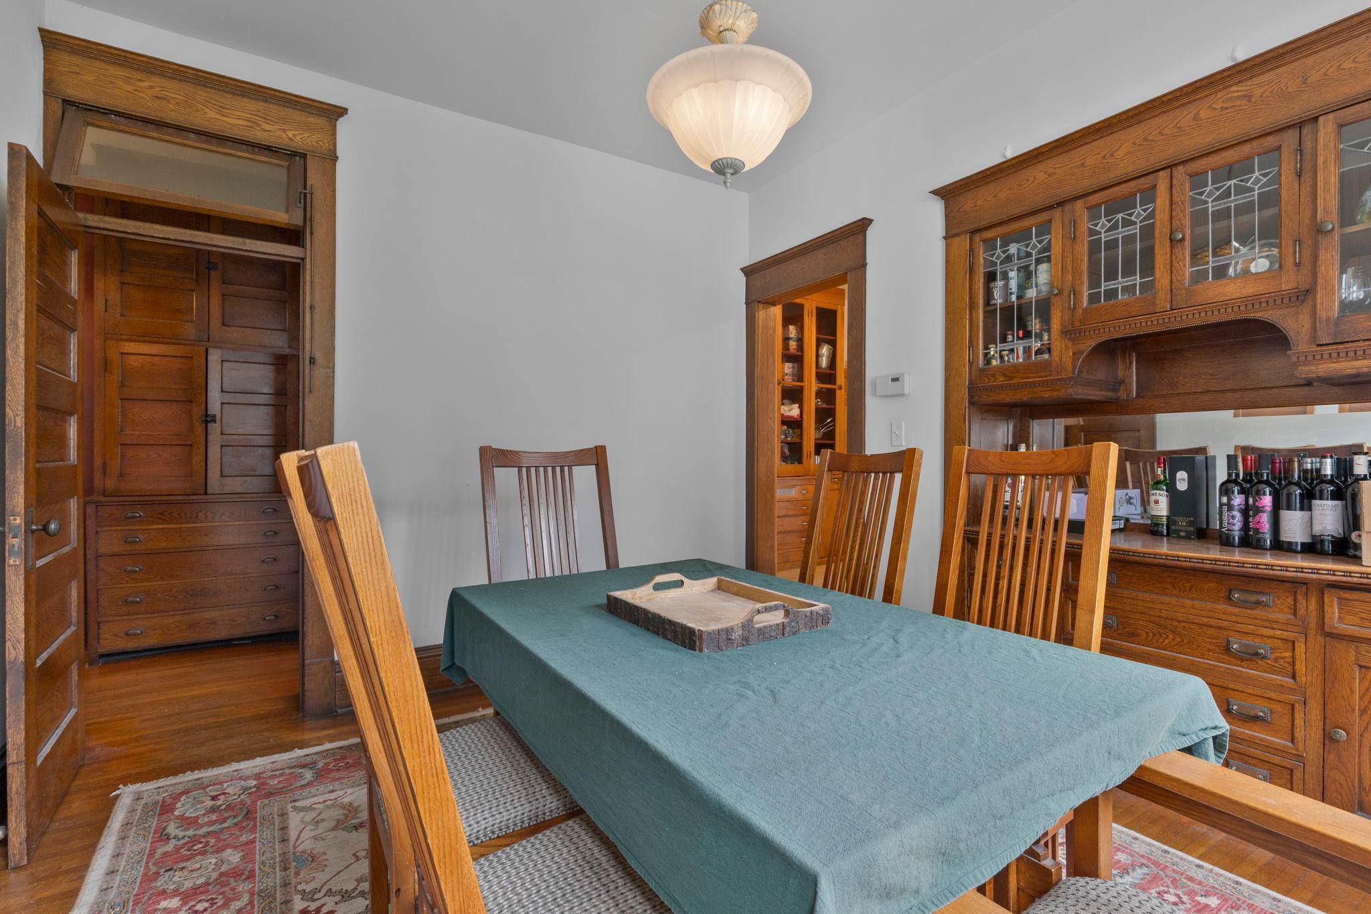
Unit 1 Dining Room Description:
Separate/Formal Dining Rm
Unit 2 Amenities:
Historic/Period Millwork; Hardwood Floors; Kitchen Window; Porch
Unit 2 Appliances:
Range; Refrigerator
Unit 2 Bath Description:
Main Floor Full Bath
Unit 2 Cooling:
None
Unit 2 Dining Room Description:
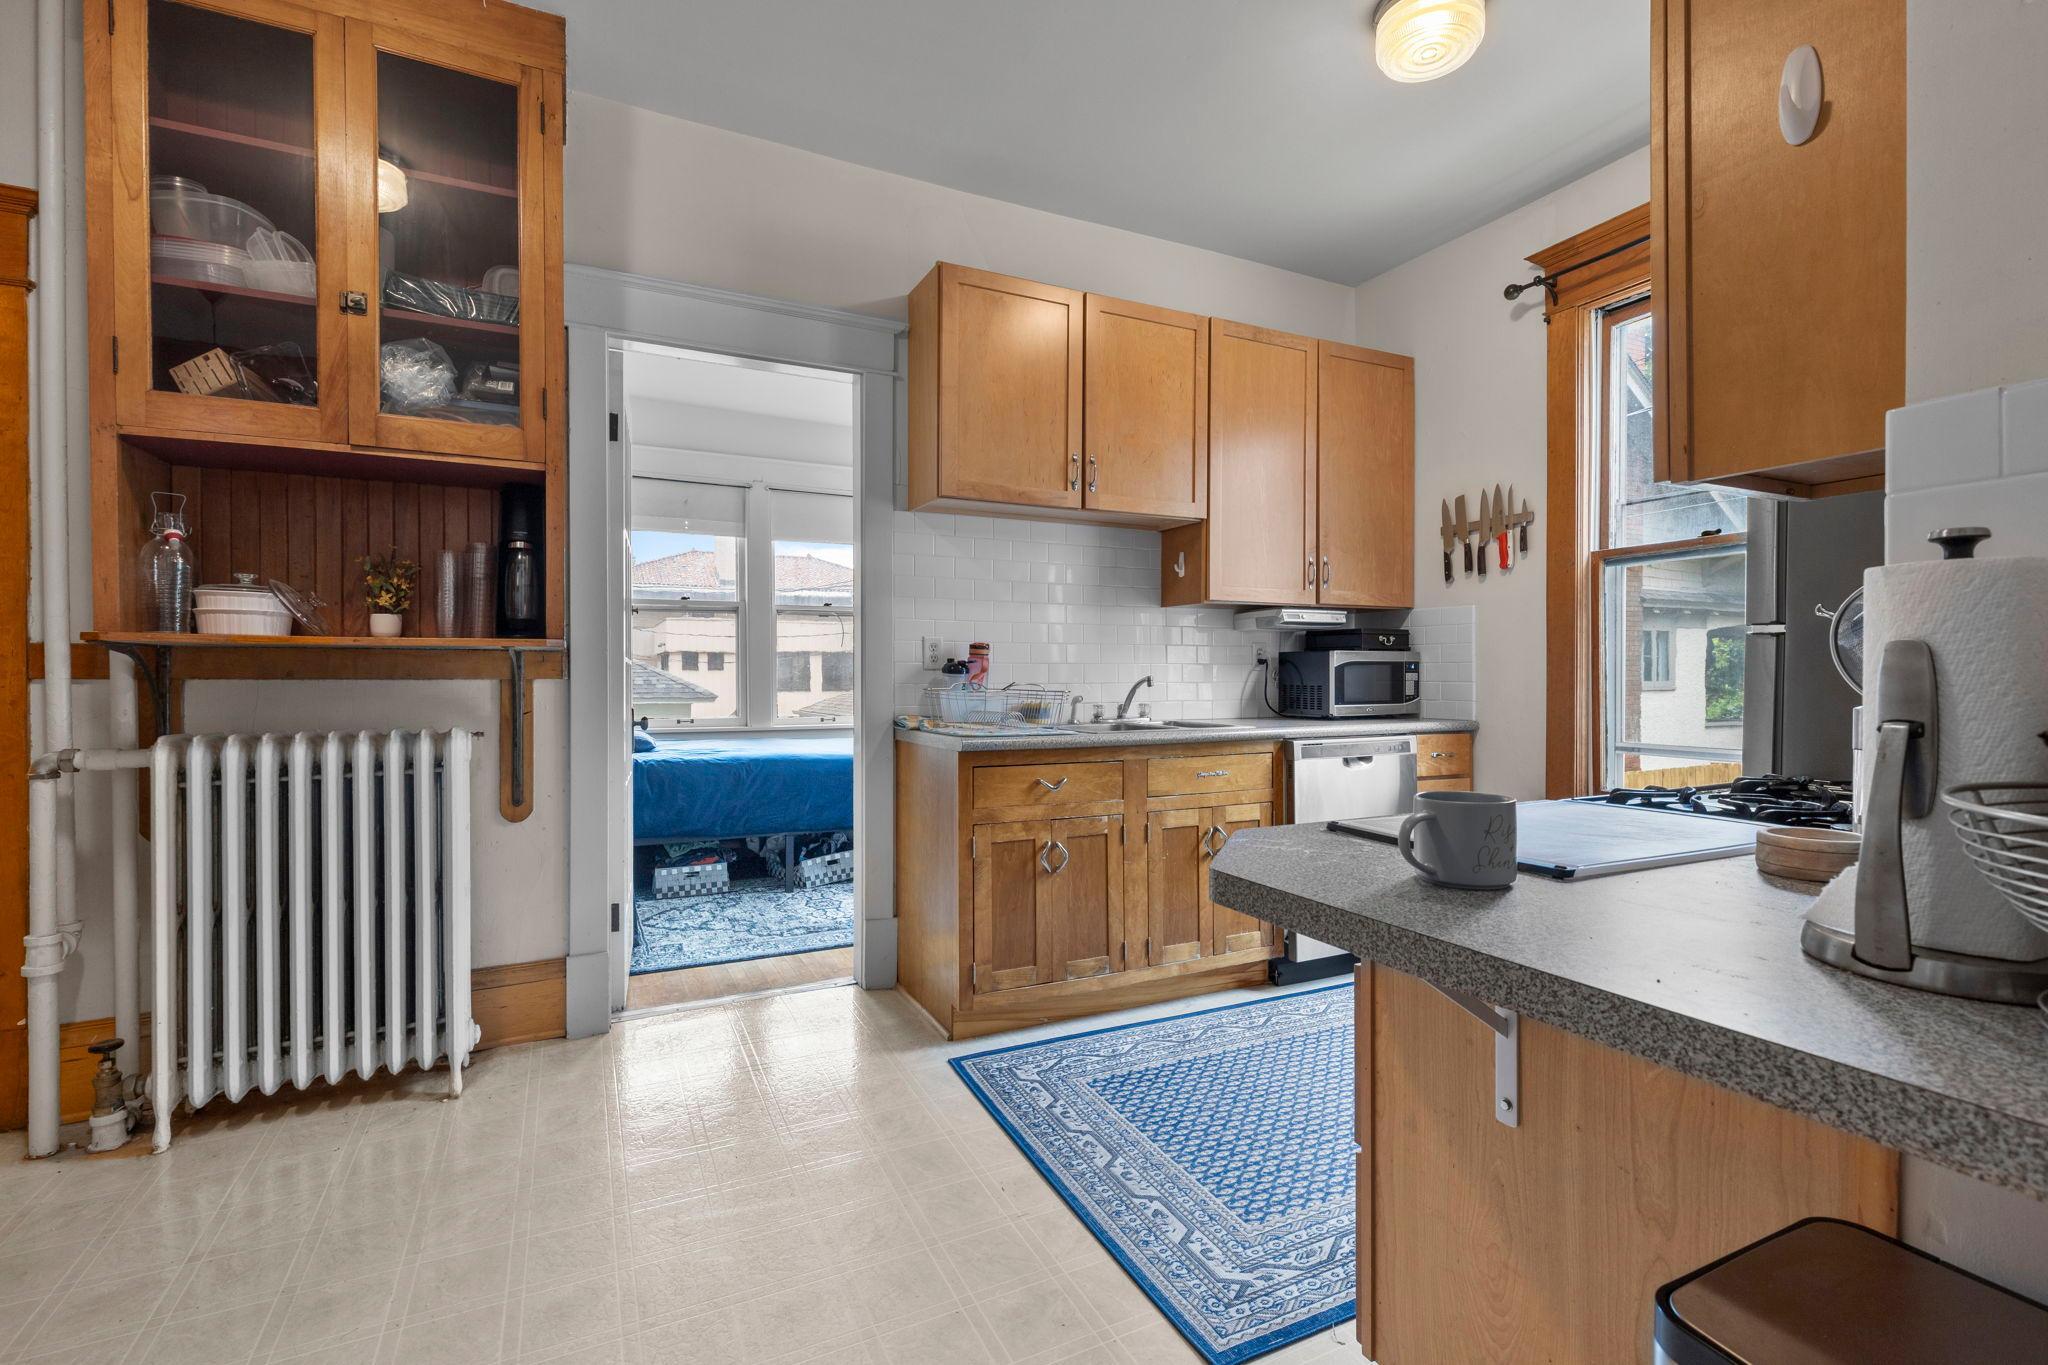
Eat In Kitchen; Separate/Formal Dining Rm
Unit 3 Amenities:
Historic/Period Millwork; Hardwood Floors; Porch
Unit 3 Appliances:
Range; Refrigerator
Unit 3 Bath Description:
Main Floor Full Bath
Unit 3 Cooling:
None
Unit 3 Dining Room Description:
Eat In Kitchen; Separate/Formal Dining Rm
Unit 4 Amenities:
Historic/Period Millwork; Hardwood Floors; Porch
Unit 4 Appliances:
Range; Refrigerator
Unit 4 Bath Description:
Main Floor Full Bath
Unit 4 Cooling:
None
Unit 4 Dining Room Description:
Eat In Kitchen; Separate/Formal Dining Rm
Water:
City Water - In Street
Contract Information
- Contingency
- None
- Original List Price
- 1200000
- ListPrice
- 1200000
- Owner is an Agent?
- No
- Auction?
- No
Location Tax and Other Information
- House Number
- 1032
- Street Name
- Portland
- Street Suffix
- Avenue
- Postal City
- Saint Paul
- County
- Ramsey
- State
- MN
- Zip Code
- 55104
- Complex/Dev/Subdivision
- Summit Park Add To, St Pa
Assessments
- Assessment Balance
- 865
- Tax With Assessments
- 19782
Building Information
- Finished SqFt Above Ground
- 6862
More Information
Income and Expenses
- Annual Electric Expense
- 1000
- Annual Fuel Expense
- 4022
- Annual Gross Expenses
- 16710
- Annual Gross Income
- 80700
- Annual Insurance Expense
- 8955
- Annual Maintenance Expense
- 1155
- Annual Net Income
- 63990
- Annual Repair Expense
- 1155
- Annual Trash Expense
- 1037
- Annual Water/Sewer Expense
- 1898
- Total Annual Expenses
- 16710
- Annual Caretaker Expense
- 0
Lease Details
- Land Leased
- Not Applicable
Lock Box Type
- Lock Box Source
- SPAAR
- Supra
- Yes
Miscellaneous Information
- DP Resource
- Yes
- Homestead
- No
Ownership
- Fractional Ownership
- No
Parking Characteristics
- Garage Square Feet
- 600
- Garage Door Opener
- Yes
Public Survey Info
- Range#
- 23
- Section#
- 02
- Township#
- 28
Unit 1
- Furnished?
- No
- Leased?
- Yes
- Level
- Main Level
- Unit Number
- Yes
- Annual Rent
- 21600
- Finished SqFt
- 1200
- Full Baths
- Yes
- Monthly Expense
- 4178
- Monthly Rent
- 1800
- No. of Units Like This
- Yes
- Total Baths
- Yes
- Total Bedrooms
- 2
- Total Rooms
- 7
Unit 2
- Furnished?
- No
- Leased?
- Yes
- Unit Number
- 2
- Annual Rent
- 20400
- Finished SqFt
- 1200
- Full Baths
- Yes
- Monthly Expense
- 4178
- Monthly Rent
- 1700
- No. of Units Like This
- Yes
- Total Baths
- Yes
- Total Bedrooms
- 2
- Total Rooms
- 7
Unit 3
- Furnished?
- No
- Leased?
- Yes
- Level
- 2nd Level
- Unit Number
- 3
- Annual Rent
- 19200
- Finished SqFt
- 1200
- Full Baths
- Yes
- Monthly Expense
- 4178
- Monthly Rent
- 1600
- No. of Units Like This
- Yes
- Total Baths
- Yes
- Total Bedrooms
- 2
- Total Rooms
- 7
Unit 4
- Furnished?
- No
- Leased?
- Yes
- Level
- 2nd Level
- Unit Number
- 4
- Annual Rent
- 19500
- Finished SqFt
- 1200
- Full Baths
- Yes
- Monthly Expense
- 4178
- Monthly Rent
- 1625
- No. of Units Like This
- Yes
- Total Baths
- Yes
- Total Bedrooms
- 2
- Total Rooms
- 7
Unit Details
- Total Units
- 4
Office/Member Info
- Association
- MAAR
Location, Tax and Other Information
- Legal Description
- SUMMIT PARK ADDITION TO,ST. PA W 1O FT OF LOT 12 AND ALL OF LOT 13BLK 33
- Listing City
- Saint Paul
- Map Page
- 121
- Municipality
- Saint Paul
- School District
- St. Paul
- School District Phone
- 651-767-8100
- Zip Plus 4
- 3827
- Property ID Number
- 022823230062
- Tax Year
- 2026
- Tax Amount
- 18917
- In Foreclosure?
- No
- Potential Short Sale?
- No
- Lender Owned?
- No
Directions & Remarks
- Public Remarks
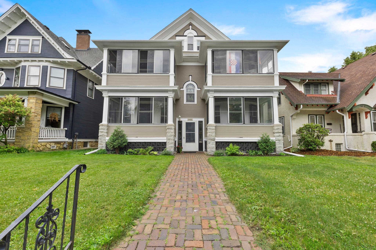
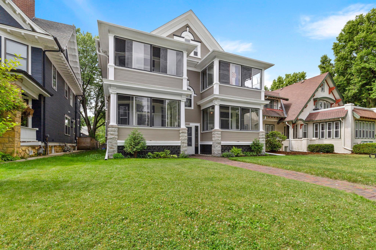
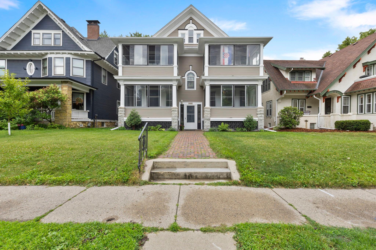
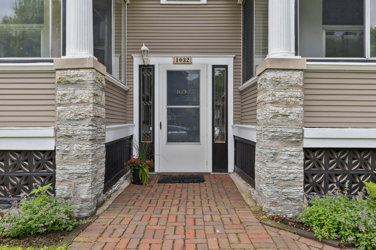
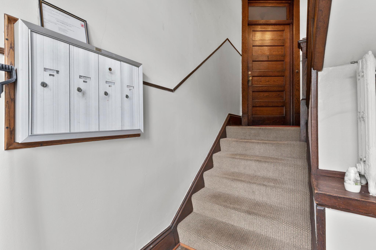
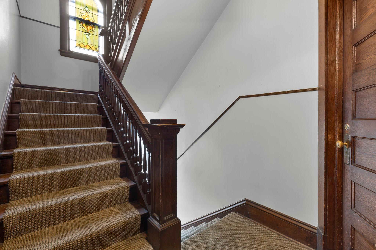
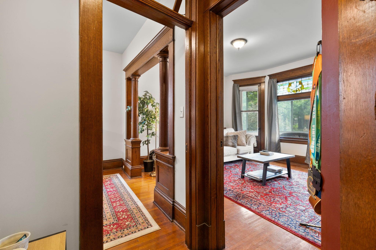
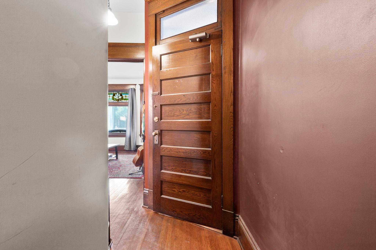
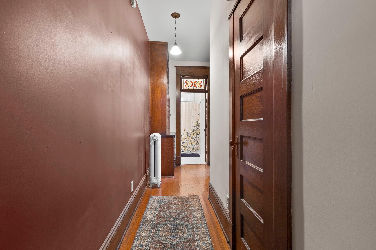
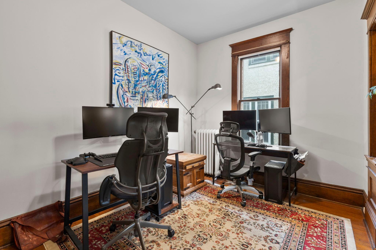
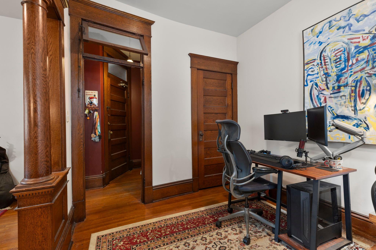
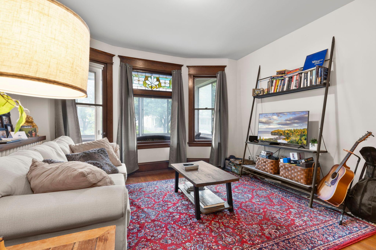
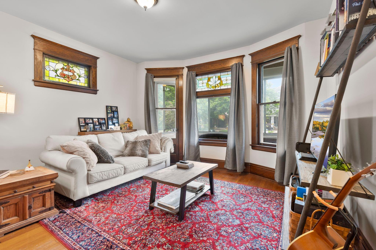
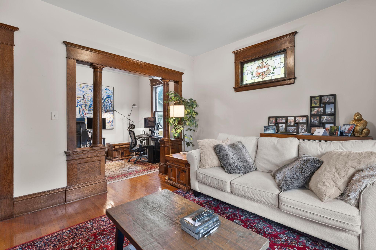
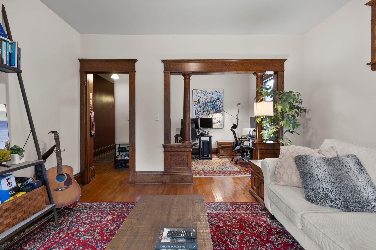
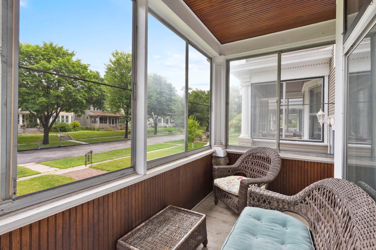
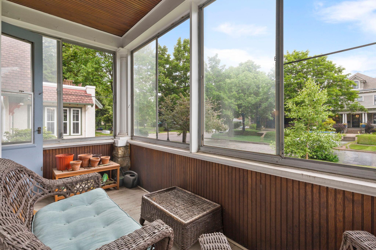
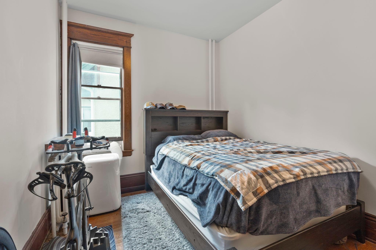
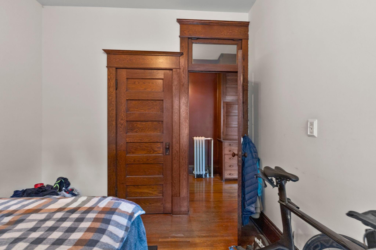
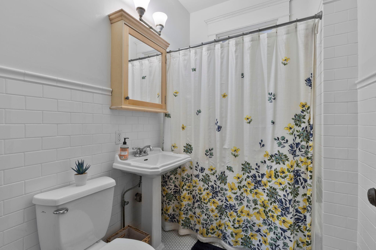
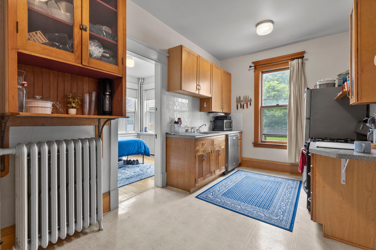
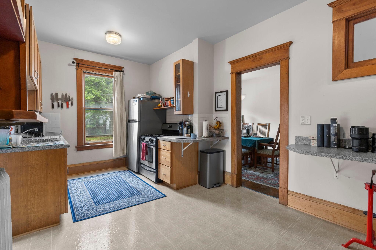
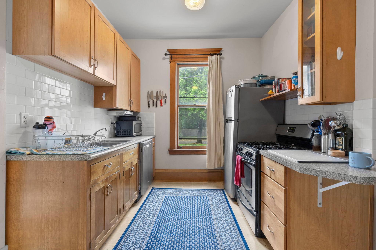
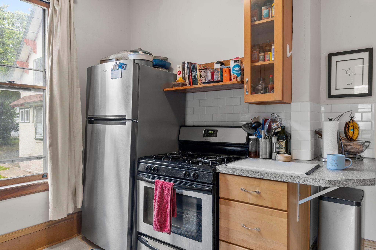
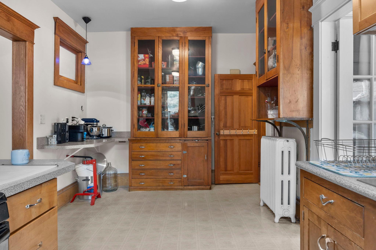
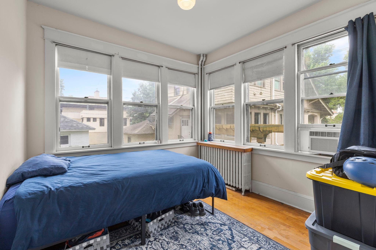
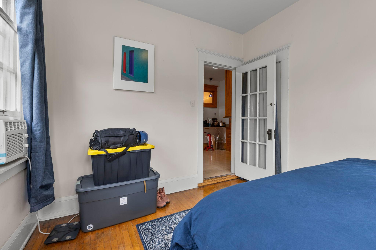
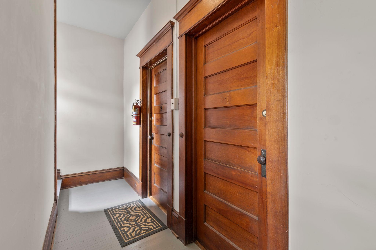
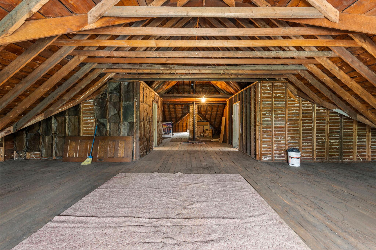

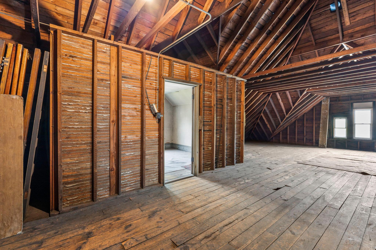
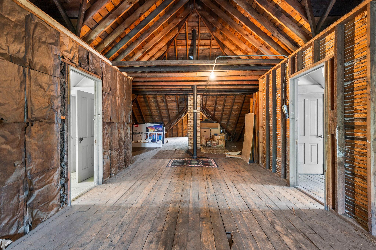
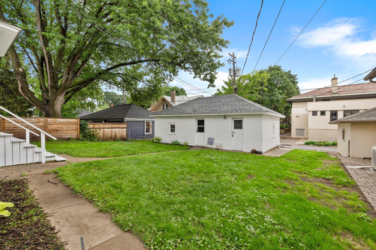
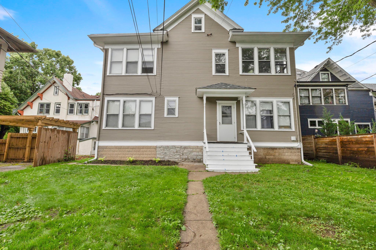
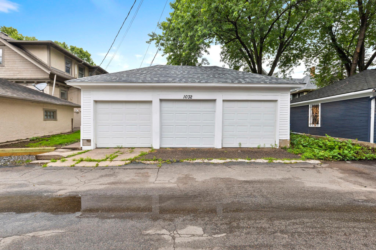
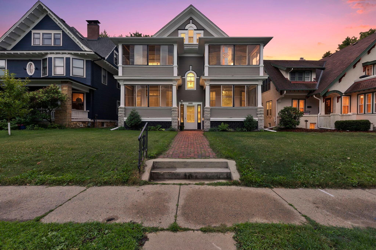
- Exceptional opportunity in St. Paul’s prestigious Summit Avenue neighborhood! This historic fourplex combines timeless character with spacious living and an unbeatable location near shops, restaurants, and public transportation. Each residence features large, inviting three-season front porches, beautiful original woodwork, stained glass windows, and hardwood floors. Spacious 2-bedroom, 2-bath units include a den, large kitchen, formal dining room with built-in buffets, and generous entertaining spaces. One of St. Paul’s finest fourplexes in one of its most sought-after neighborhoods. A 3-car garage adds convenience and value. Additional opportunity exists on the upper and lower levels to expand the existing living space or potentially add units, offering excellent value-add potential. A truly special property with historic charm, impressive scale, and tremendous possibilities!
- Directions
- From Summit and Lexington, head east to Chatsworth St. N, take a left, go one block to Portland Ave. take left; 1032 Portland is on the left.
Accessible
- None
- Yes
Amenities Shared
- Common Laundry Facility
- Yes
Assumable Loan
- Not Assumable
- Yes
Basement
- Full
- Yes
- Shared Access
- Yes
- Storage Space
- Yes
- Storage/Locker
- Yes
Construction Materials
- Frame
- Yes
Construction Status
- Previously Owned
- Yes
Exterior
- Wood
- Yes
Fencing
- None
- Yes
Foundation
- Stone
- Yes
Fuel
- Natural Gas
- Yes
Heating
- Hot Water
- Yes
Laundry
- Common Area
- Yes
- In Basement
- Yes
Lot Description
- Public Transit (w/in 6 blks)
- Yes
Owner Pays
- Common Area Maintenance
- Yes
- Exterior Maintenance
- Yes
- Heat
- Yes
- Insurance
- Yes
- Lawn
- Yes
- Maintenance/Repair
- Yes
- Sewer
- Yes
- Snow Removal
- Yes
- Taxes
- Yes
- Trash Collection
- Yes
- Water
- Yes
Patio, Porch and Deck Features
- Enclosed
- Yes
- Front Porch
- Yes
Pool Description
- None
- Yes
Road Frontage
- City Street
- Yes
Road Responsibility
- Public Maintained Road
- Yes
Roof
- Age 8 Years or Less
- Yes
Sellers Terms
- Cash
- Yes
- Conventional
- Yes
Sewer
- City Sewer - In Street
- Yes
Water
- City Water - In Street
- Yes
No. of Ranges
- Four
- Yes
No. of Refrigerators
- Four
- Yes
Tenant Pays
- Electricity
- Yes
- Gas
- Yes
Unit 1 Amenities
- Historic/Period Millwork
- Yes
- Hardwood Floors
- Yes
- Kitchen Window
- Yes
- Porch
- Yes
Unit 1 Appliances
- Range
- Yes
- Refrigerator
- Yes
Unit 1 Bath Description
- Main Floor Full Bath
- Yes
Unit 1 Cooling
- None
- Yes
Unit 1 Dining Room Description
- Separate/Formal Dining Rm
- Yes
Unit 2 Amenities
- Historic/Period Millwork
- Yes
- Hardwood Floors
- Yes
- Kitchen Window
- Yes
- Porch
- Yes
Unit 2 Appliances
- Range
- Yes
- Refrigerator
- Yes
Unit 2 Bath Description
- Main Floor Full Bath
- Yes
Unit 2 Cooling
- None
- Yes
Unit 2 Dining Room Description
- Eat In Kitchen
- Yes
- Separate/Formal Dining Rm
- Yes
Unit 3 Amenities
- Historic/Period Millwork
- Yes
- Hardwood Floors
- Yes
- Porch
- Yes
Unit 3 Appliances
- Range
- Yes
- Refrigerator
- Yes
Unit 3 Bath Description
- Main Floor Full Bath
- Yes
Unit 3 Cooling
- None
- Yes
Unit 3 Dining Room Description
- Eat In Kitchen
- Yes
- Separate/Formal Dining Rm
- Yes
Unit 4 Amenities
- Historic/Period Millwork
- Yes
- Hardwood Floors
- Yes
- Porch
- Yes
Unit 4 Appliances
- Range
- Yes
- Refrigerator
- Yes
Unit 4 Bath Description
- Main Floor Full Bath
- Yes
Unit 4 Cooling
- None
- Yes
Unit 4 Dining Room Description
- Eat In Kitchen
- Yes
- Separate/Formal Dining Rm
- Yes

Listing Office:
RE/MAX Results
Last Updated: August - 22 - 2026
The data relating to real estate for sale on this web site comes in part from the Broker
Reciprocity SM Program of the Regional Multiple Listing Service of Minnesota, Inc. The information provided is deemed reliable but not guaranteed. Properties subject to prior sale, change or withdrawal.
©2026 Regional Multiple Listing Service of Minnesota, Inc All rights reserved.