
1030 West Avenue, Red Wing, MN 55066
New Listing
$234,000
Property Type:
Residential
Bedrooms:
4
Baths:
2
Square Footage:
2,359
Lot Size (sq. ft.):
10,019
Status:
Active
Current Price:
$234,000
List Date:
8/19/2026
Last Modified:
8/19/2026
Listing Details MLS# 7130439
General Property Information
- Common Wall
- No
- Lot Measurement
- Acres
- Manufactured Home?
- No
- Multiple PIDs?
- No
- New Development
- No
- Waterfront YN
- No
- Year Built
- 1908
- Yearly/Seasonal
- Yearly
- Zoning
- Residential-Single Family
- Bath Full
- Yes
- Bath Three Quarters
- Yes
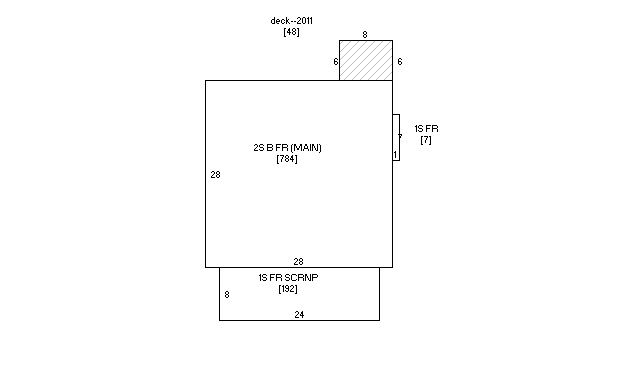
- Main Floor Total SqFt
- 791
- Above Grd Total SqFt
- 1575
- Below Grd Total SqFt
- 784
- Total SqFt
- 2359
- Total Finished Sqft
- 1647.00
- FireplaceYN
- No
- Style
- (SF) Single Family
- Foundation Size
- 784
- Power Company
- Xcel Energy
- Lot Dimensions
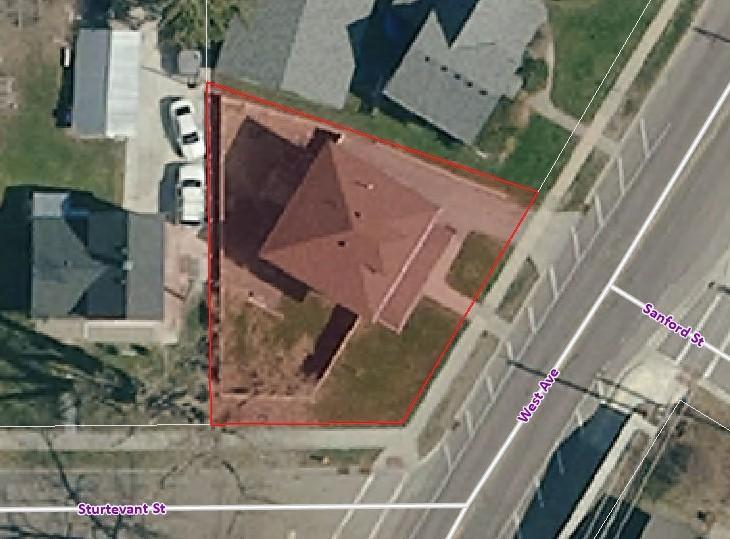
- 71x80x74x104
- Acres
- 0.23
- Assessment Pending
- Yes
- Number of Fireplaces
- 0
- Bath Half
- 0
- Bath Quarter
- 0
- Garage Stalls
- 0
- Association Fee
- 0
Property Features
Accessible:
None
Air Conditioning:
Central Air
Amenities Unit:
Ceiling Fan(s); Deck; Hardwood Floors; Kitchen Window; Natural Woodwork; Paneled Doors; Porch; Walk-In Closet; Washer/Dryer Hookup
Appliances:
Dryer; Microwave; Range; Refrigerator; Washer
Basement:
Full; Partially Finished
Bath Description:
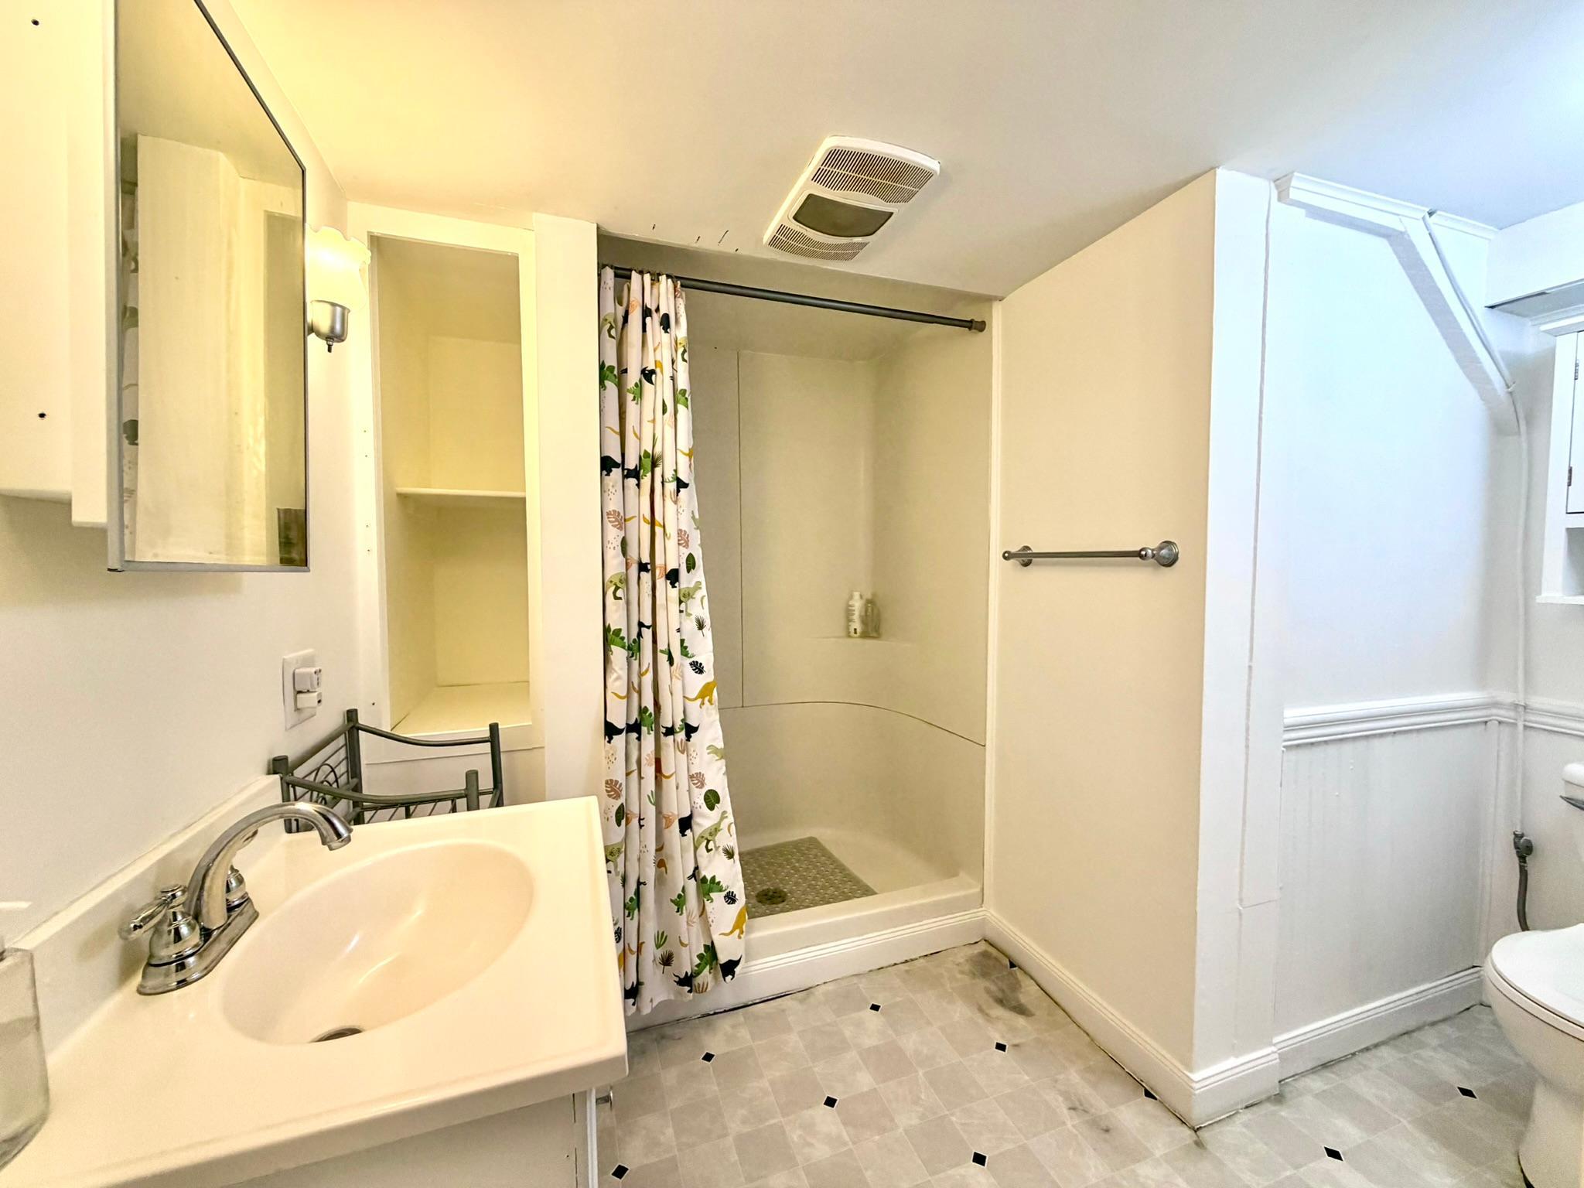
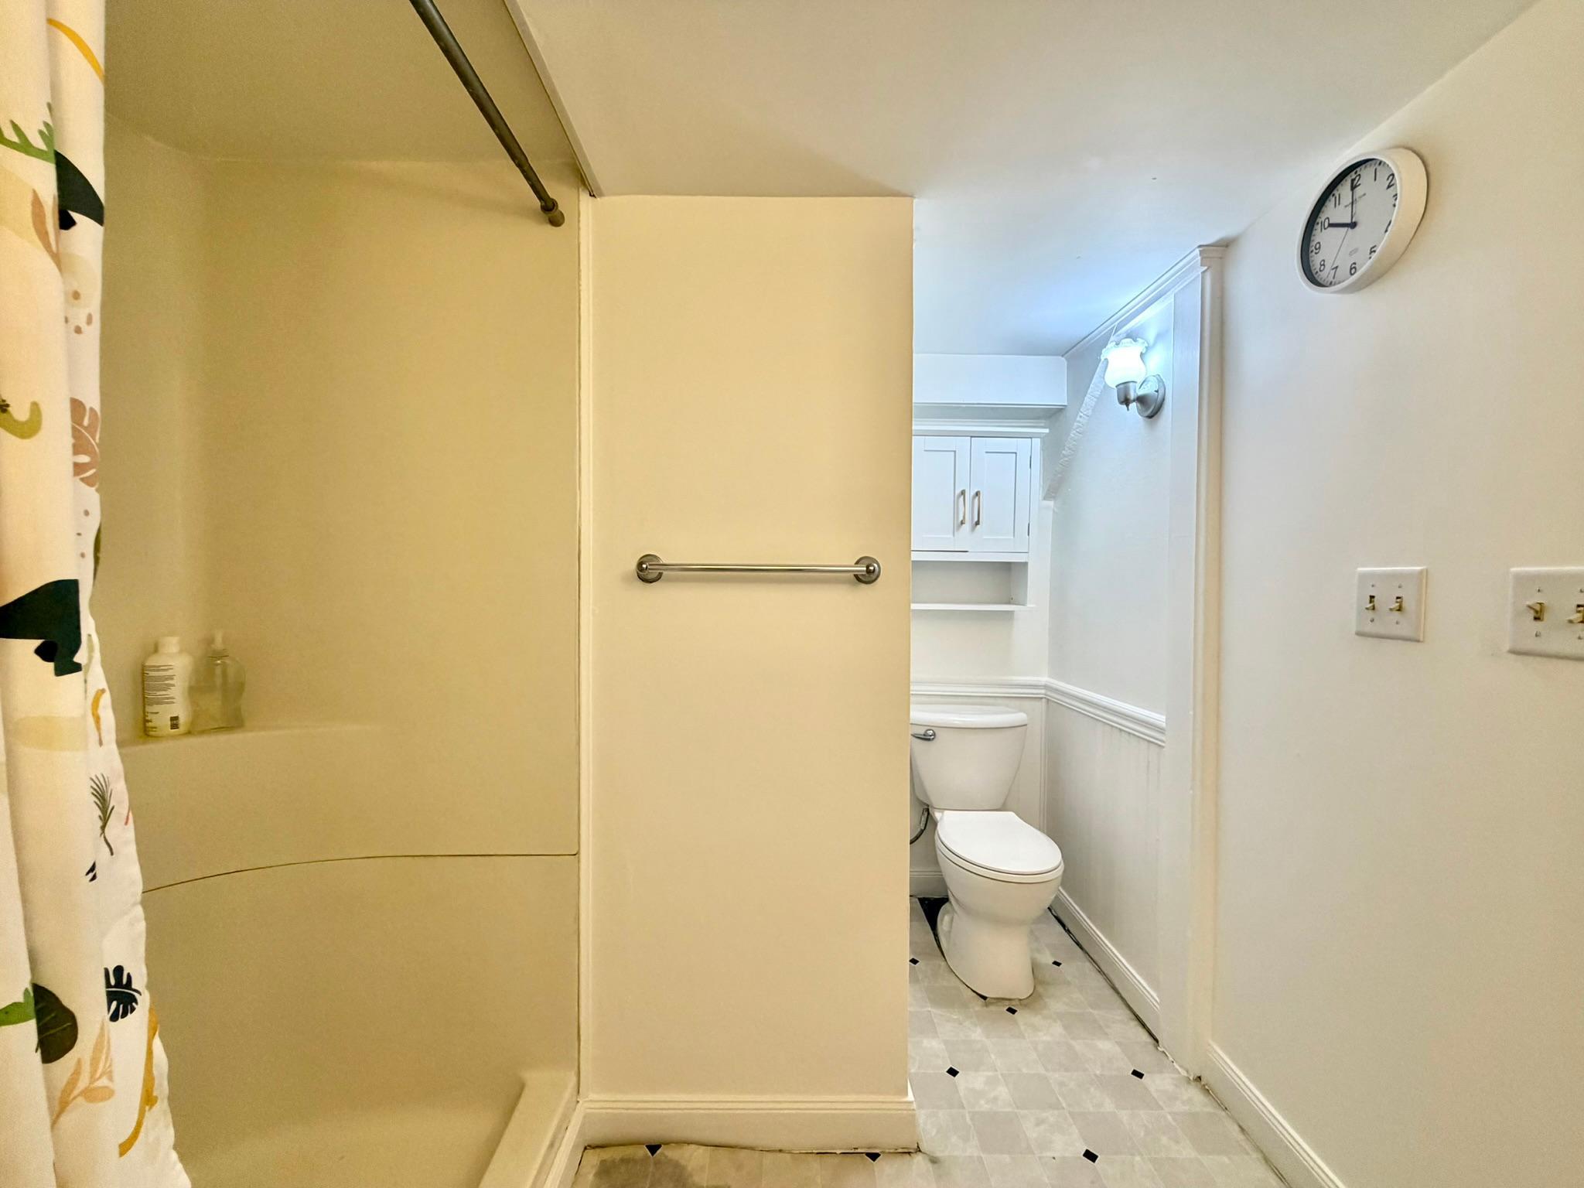
Upper Level Full Bath; 3/4 Basement
Construction Status:
Previously Owned
Dining Room Description:
Separate/Formal Dining Room
Electric:
100 Amp Service; Circuit Breakers
Exterior:
Vinyl
Fencing:
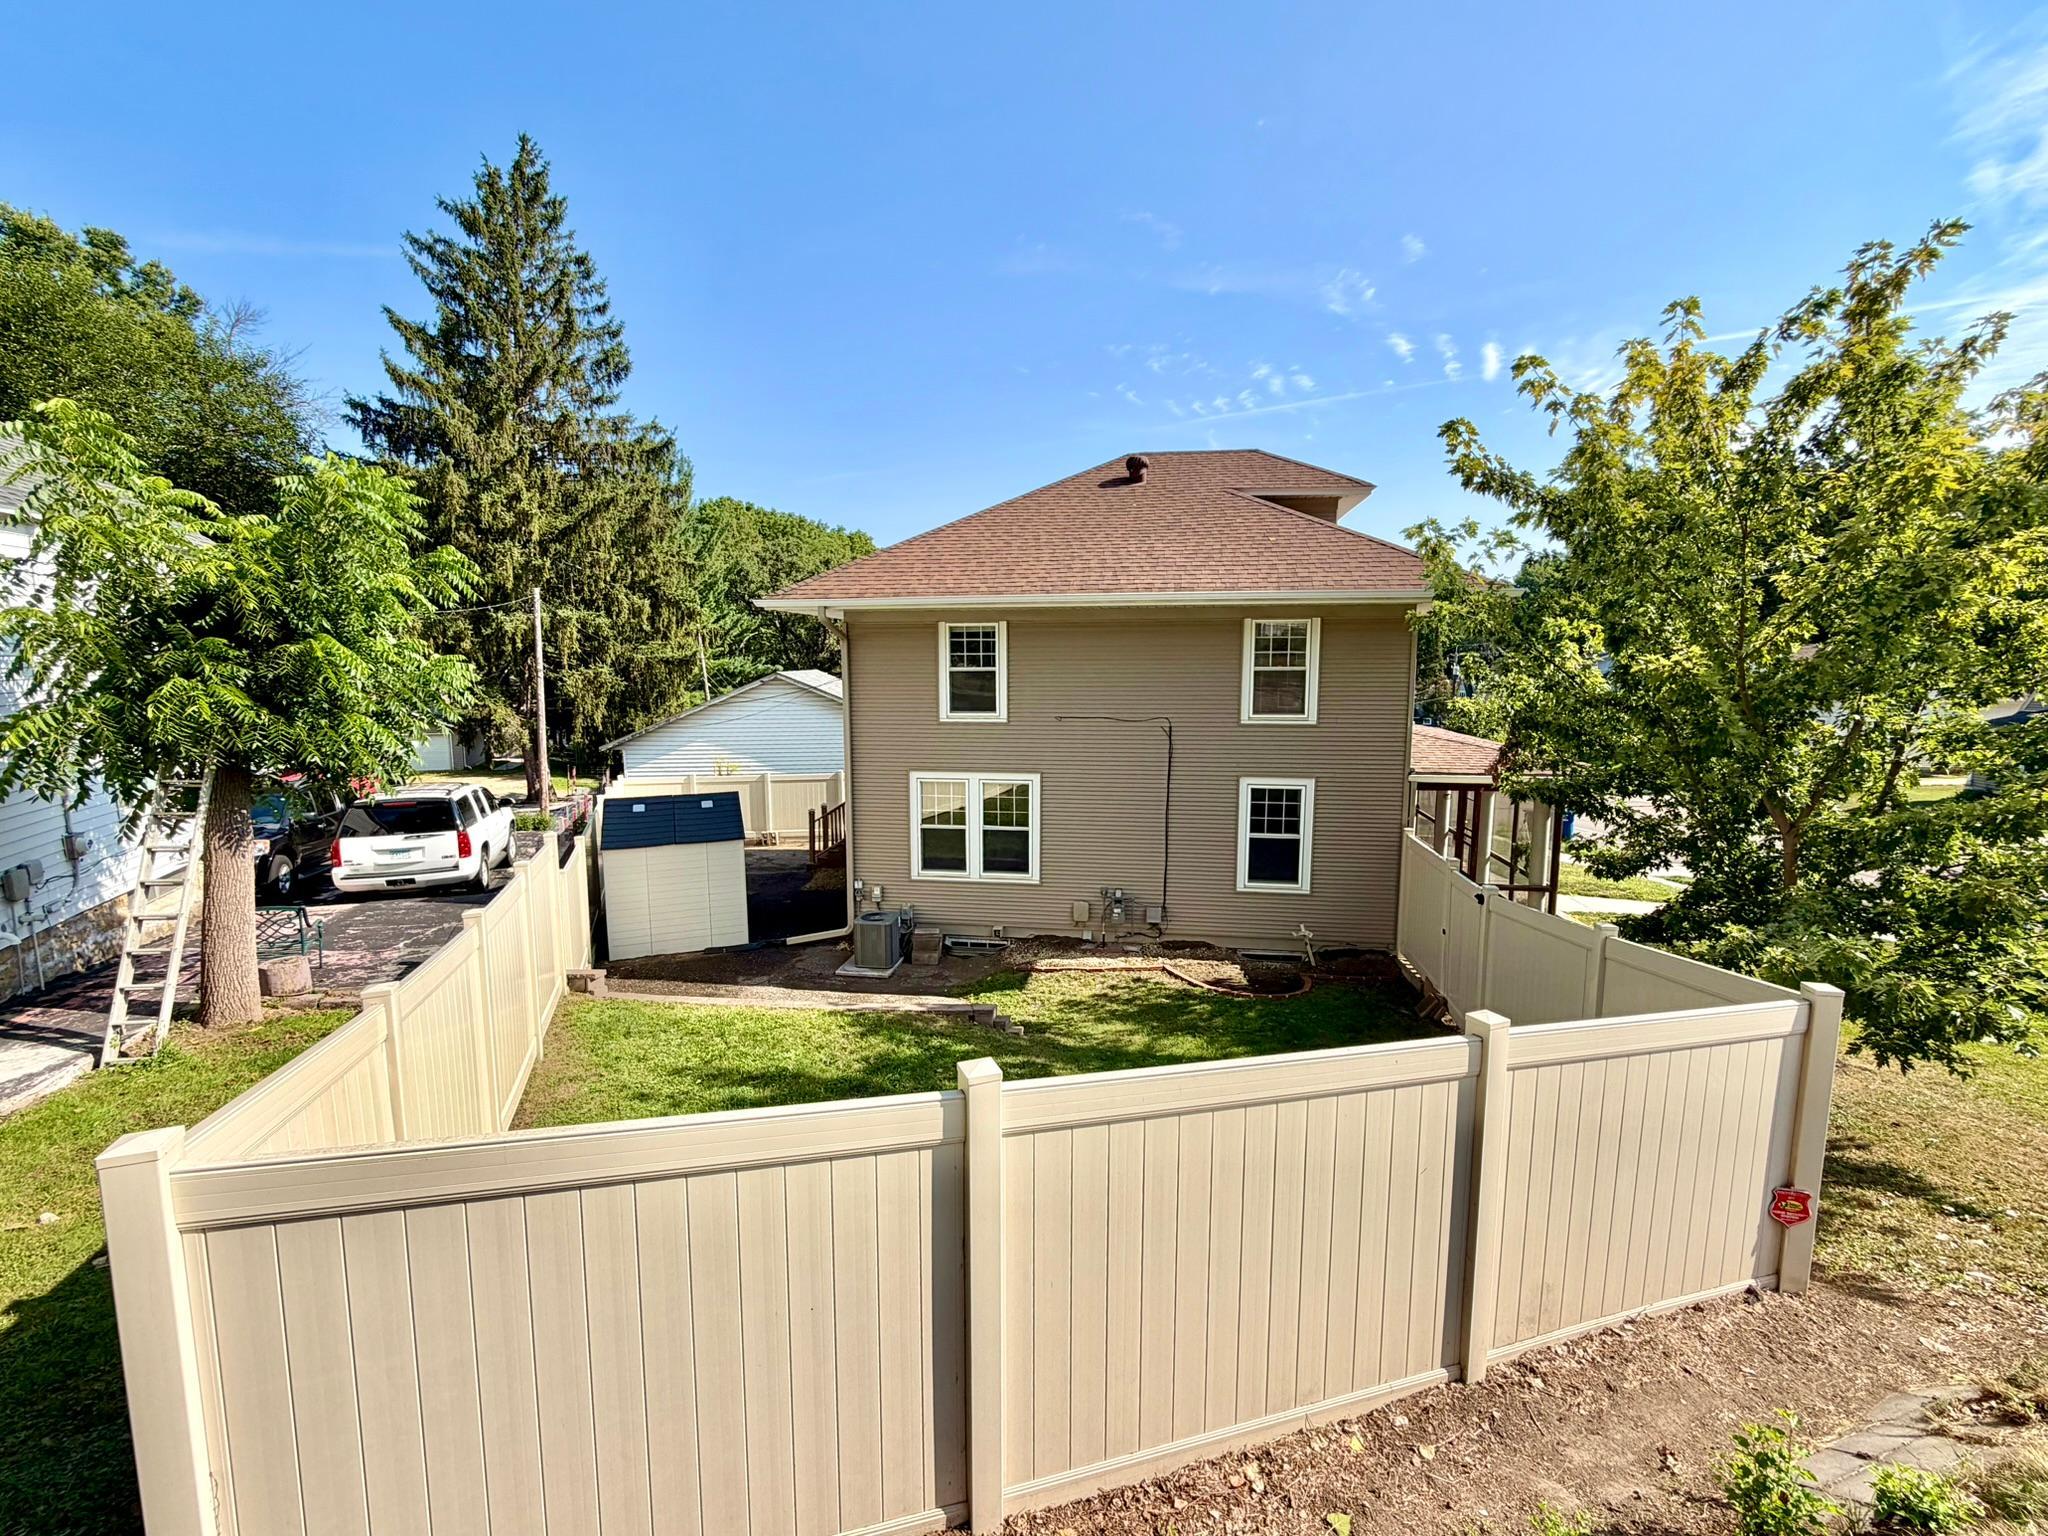
Composite; Privacy
Foundation:
Stone
Fuel:
Natural Gas
Heating:
Forced Air
Internet Options:
Cable; Fiber Optic
Laundry:
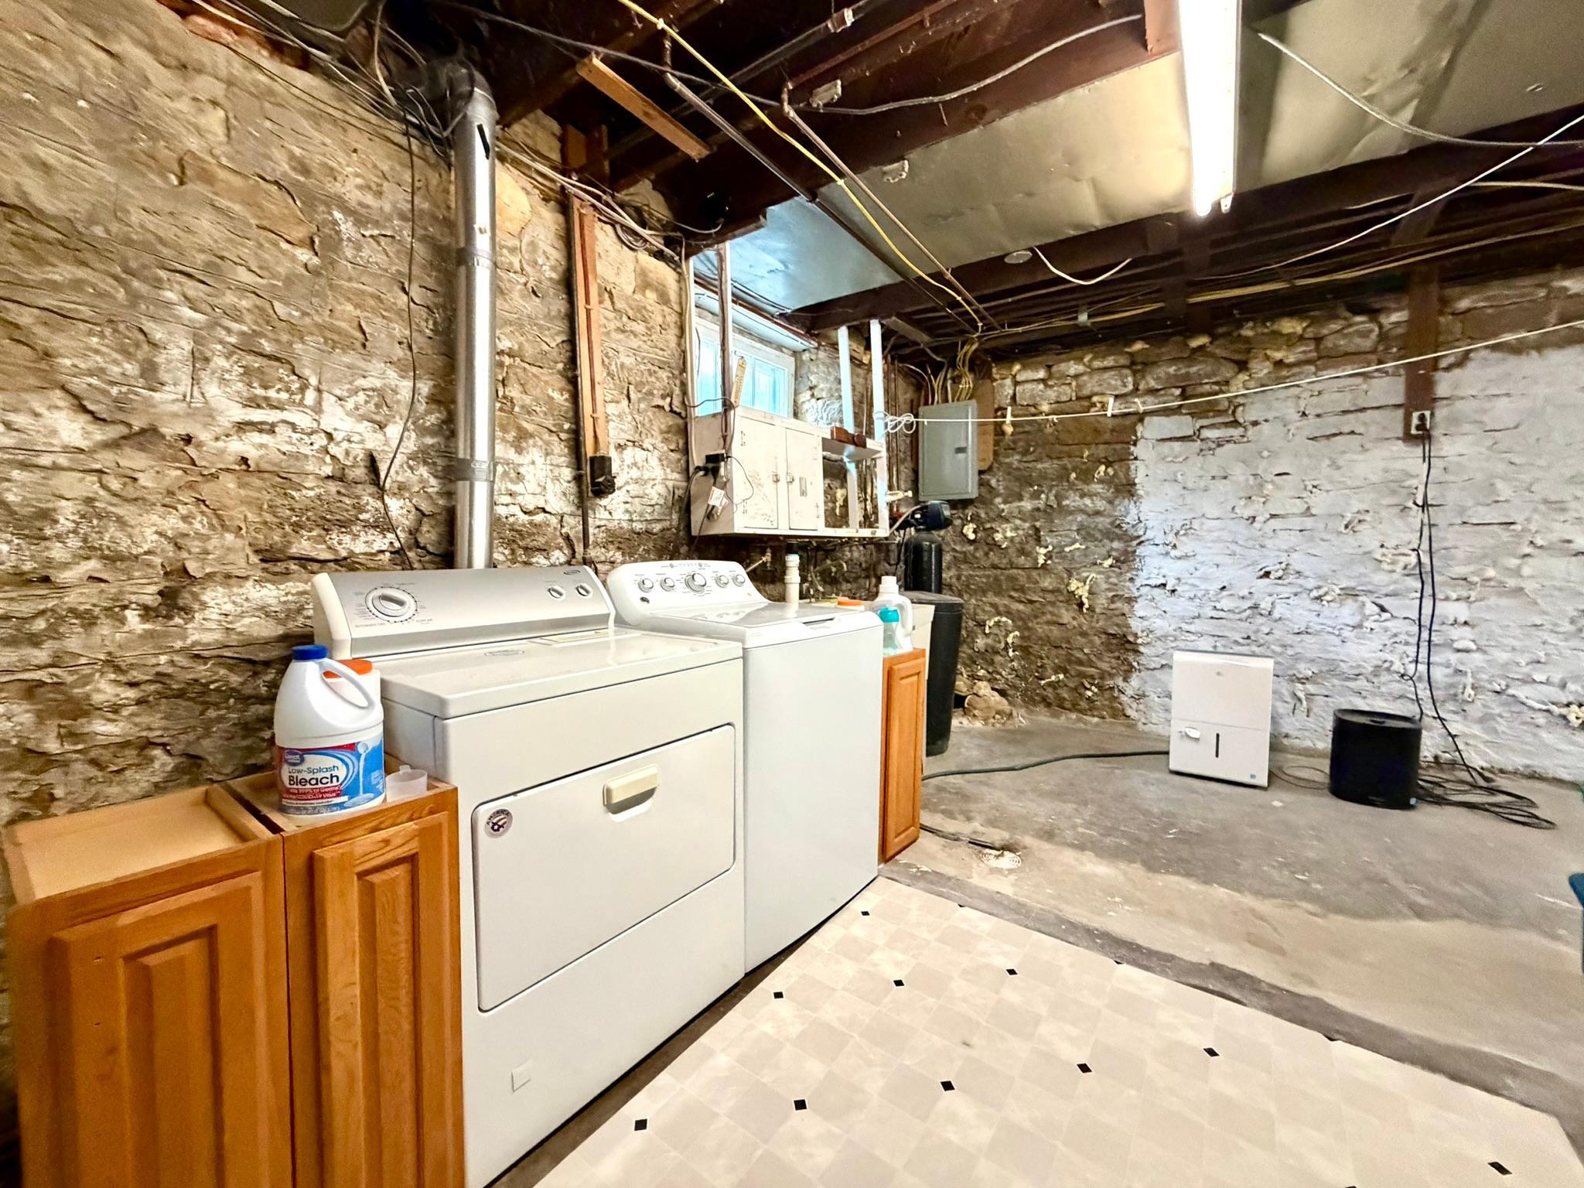
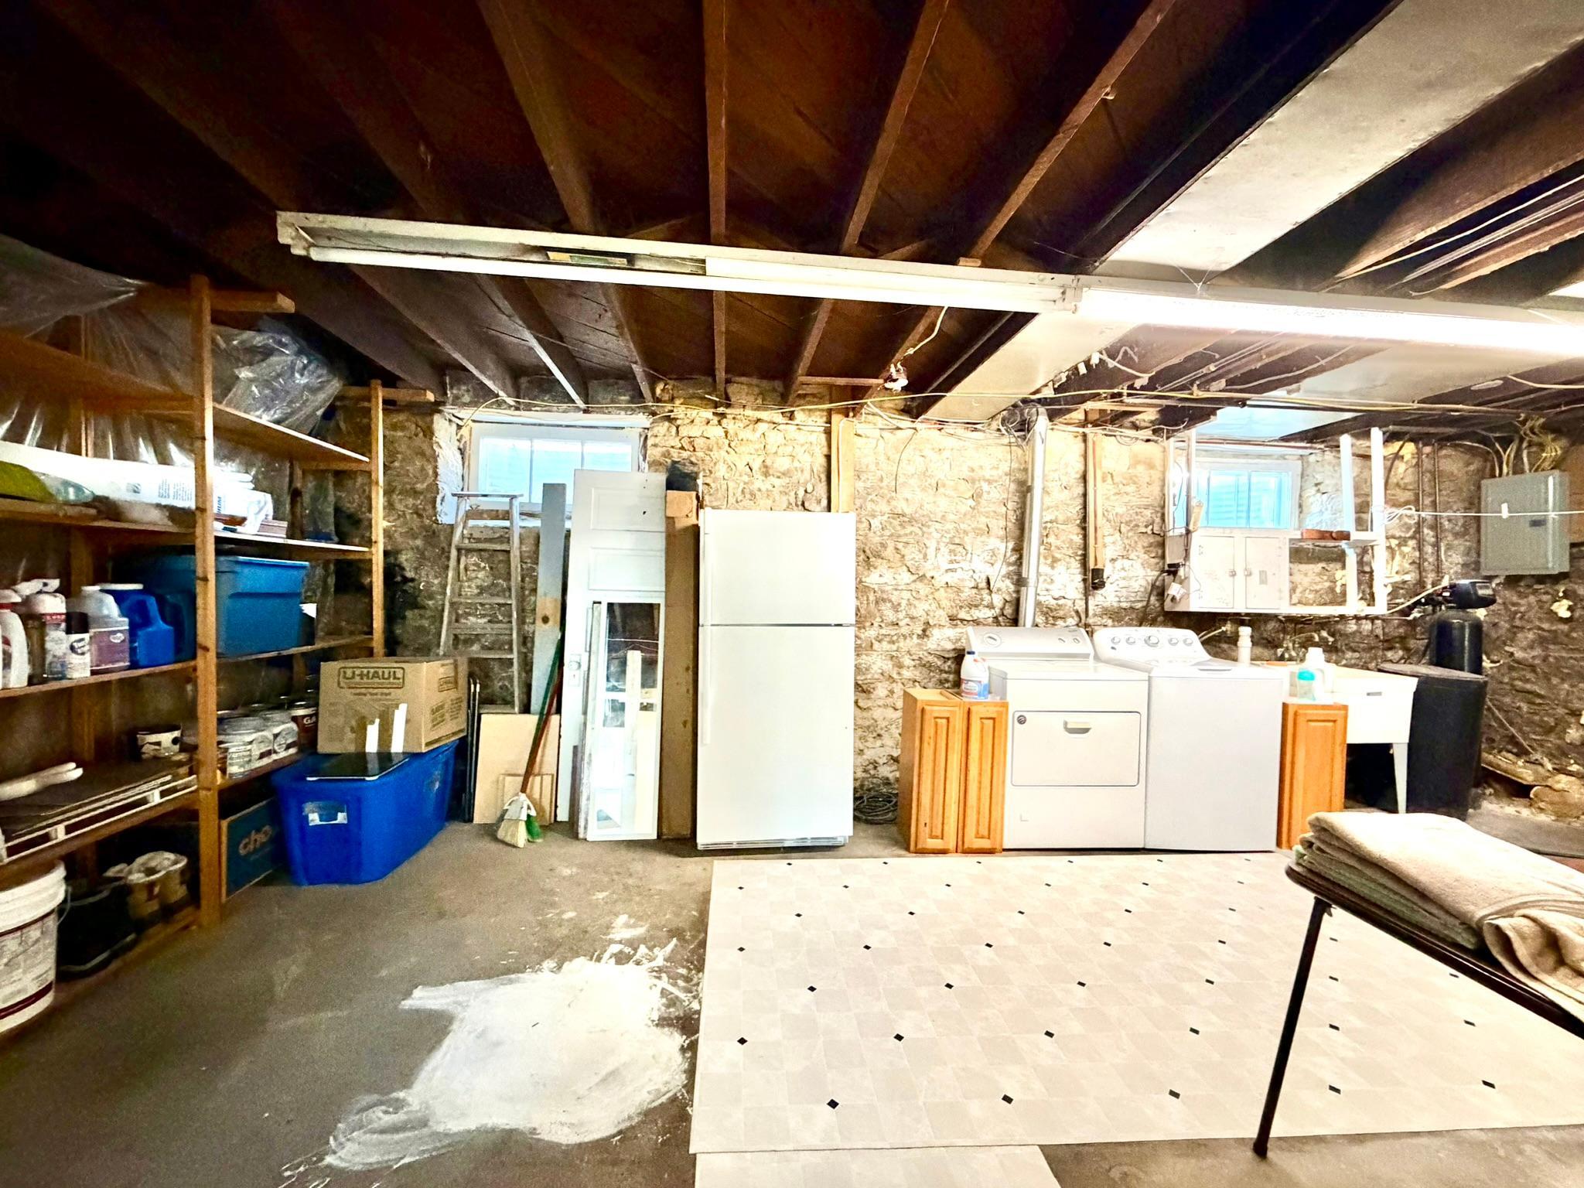
In Basement
Lock Box Type:
Supra
Lot Description:
Corner Lot
Road Frontage:
City Street; Curbs; Paved Streets; Sidewalks
Road Responsibility:
Public Maintained Road
Roof:
Age Over 8 Years; Asphalt Shingles; Pitched
Sellers Terms:
Cash; Conventional; FHA; Rural Development; VA
Sewer:
City Sewer/Connected
Special Search:
4 BR on One Level
Stories:
Two
Water:
City Water/Connected
Contract Information
- Contingency
- None
- Original List Price
- 234000
- ListPrice
- 234000
- Owner is an Agent?
- No
- Auction?
- No
Location Tax and Other Information
- House Number
- 1030
- Street Name
- West
- Street Suffix
- Avenue
- Postal City
- Red Wing
- County
- Goodhue
- State
- MN
- Zip Code
- 55066
- Complex/Dev/Subdivision
- Institute Add
Assessments
- Tax With Assessments
- 2466
- Assessment Balance
- 0
Building Information
- Finished SqFt Above Ground
- 1575
- Finished SqFt Below Ground
- 72
More Information
Lease Details
- Land Leased
- Not Applicable
Lock Box Type
- Lock Box Source
- SPAAR
- Supra
- Yes
Miscellaneous Information
- Homestead
- Yes
Ownership
- Fractional Ownership
- No
Office/Member Info
- Association
- SPAAR
Location, Tax and Other Information
- AssocFeeYN
- No
- Legal Description
- INSTITUTE ADDITION ID# 5-1040-04100 DOC #559991 PART OF LOTS 11 AND 12 BLK 4 SEE INDEX
- Listing City
- Red Wing
- Map Page
- 999
- Municipality
- Red Wing
- School District
- Red Wing
- School District Phone
- 651-385-4500
- Zip Plus 4
- 2557
- Property ID Number
- 553000400
- Tax Year
- 2025
- Tax Amount
- 2466
- In Foreclosure?
- No
- Potential Short Sale?
- No
- Lender Owned?
- No
Directions & Remarks
- Public Remarks
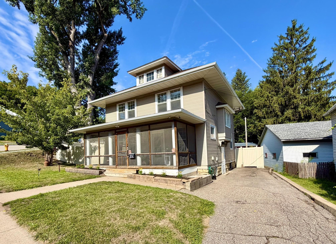
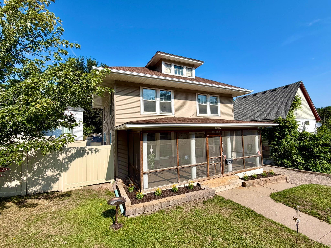
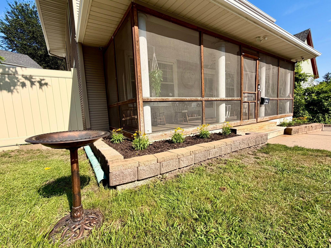
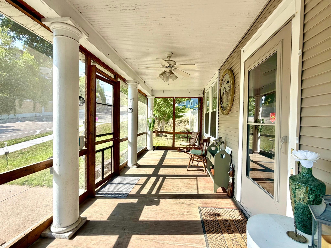
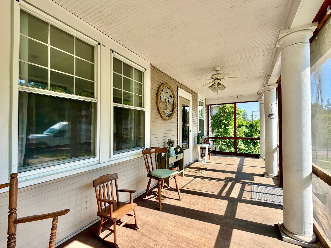
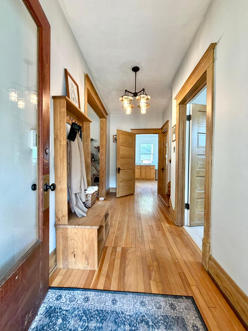
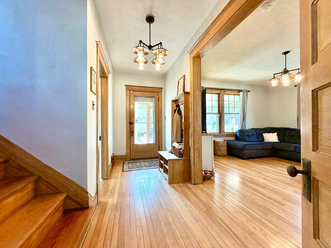
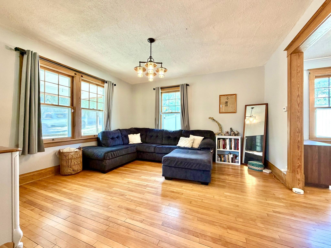
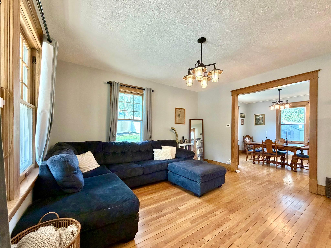
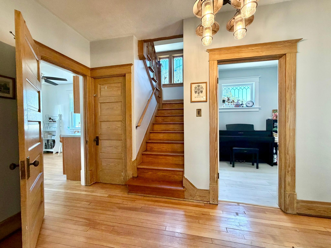
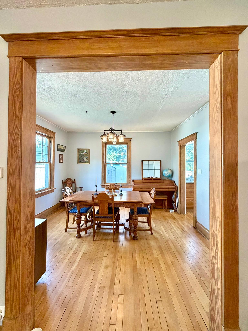
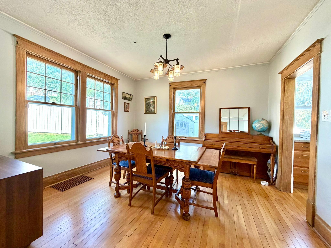
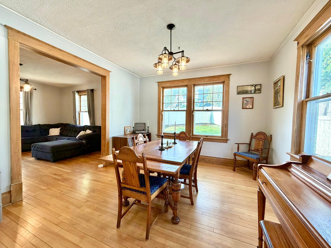
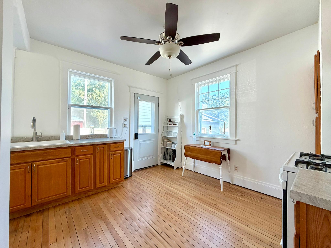
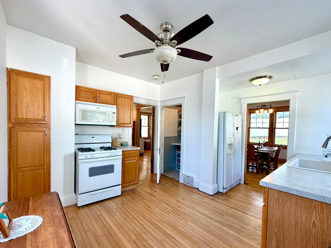
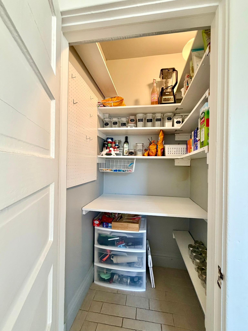
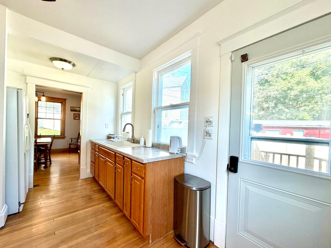
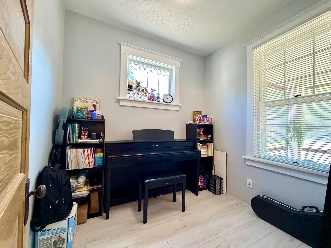
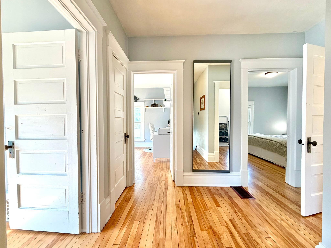
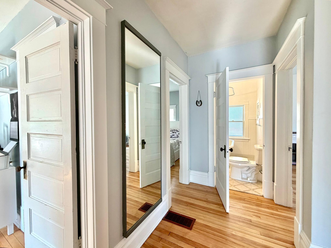
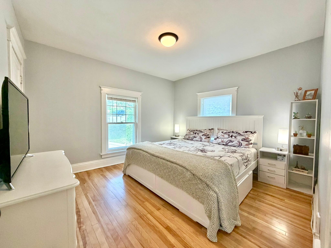
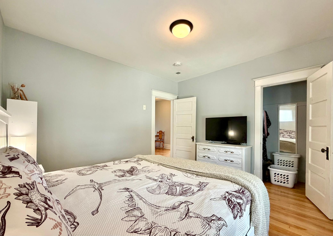
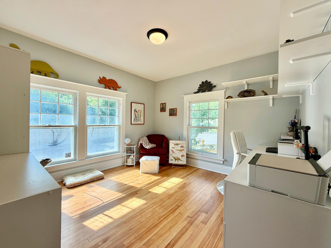
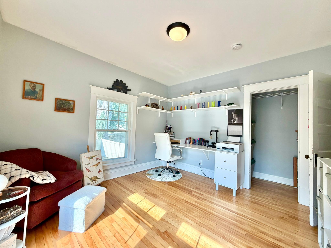
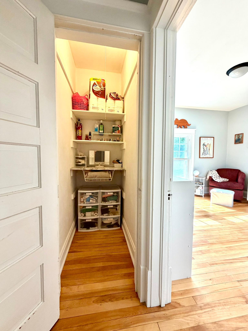
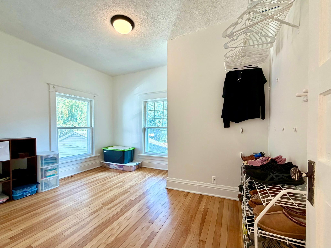
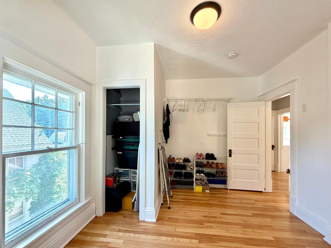
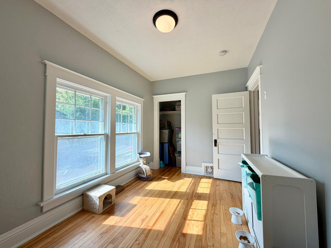
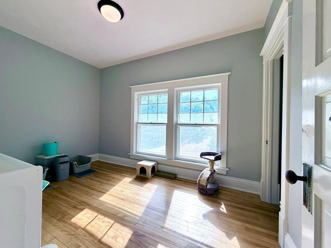
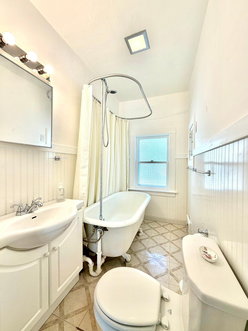
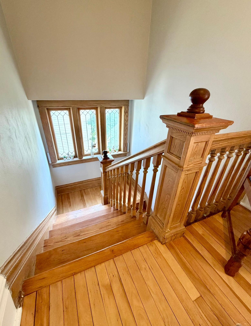
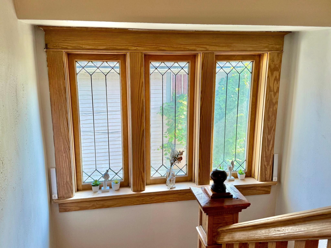
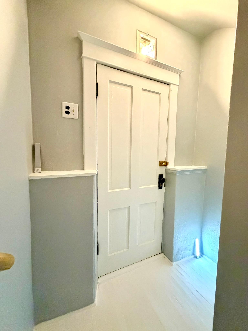
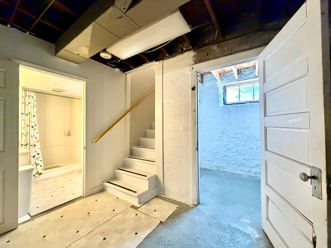
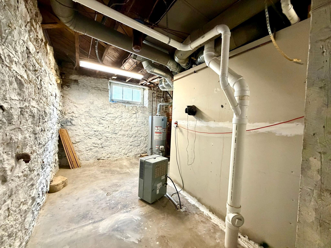
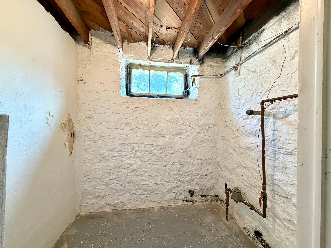
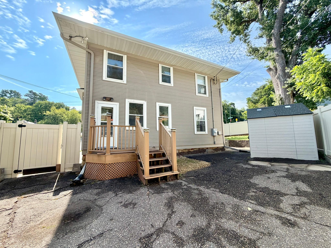
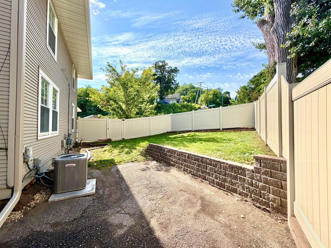
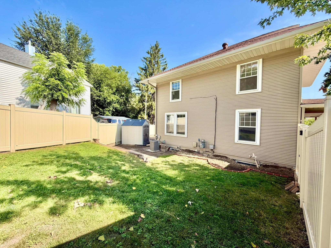
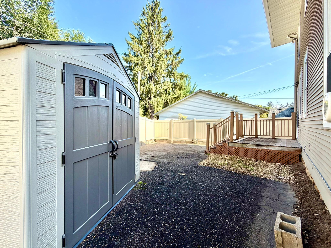
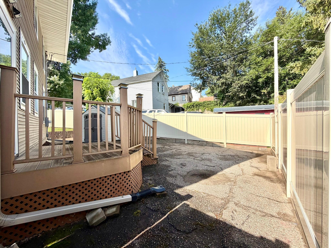
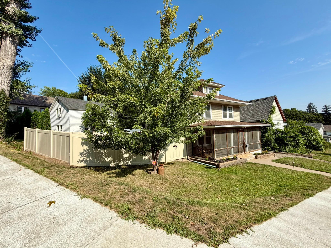
- Lovingly updated classic 2-story home within walking distance of historic downtown! Many improvements include refinished Maple hardwood floors throughout, new light fixtures, remodeled kitchen with new countertops and sink, new furnace and A/C and washing machine, blown-in insulation/flex seal in lower level, fresh paint throughout, new gutters, new piping/plumbing and shower head/curtain ring in upper bath, new toilet in lower level, new vinyl plank flooring in den, glass door in front door, new storm door, landscaping around foundation of home and new storage shed. Fantastic living spaces with large sunny windows and plenty of storage. You'll love lounging on the expansive front screen porch or maybe having gardens or a play area in the fully fenced backyard. Vinyl siding and composite fencing means less exterior maintenance for you! As you enter, you'll notice the gorgeous refinished Maple floors. The owners painstakingly removed old carpet and tile and brought back the natural beauty of the hardwood up and down. Main level has a large living room, dining room, kitchen that walks out to the deck, screened front porch and a den. Upper level features 4 large bedrooms, a walk-in hall closet and full bath with charming claw foot tub. Another 3/4 bath is in the lower level along with a laundry area and storage/mechanical rooms. A true gem of a home!!
- Directions
- In Red Wing, Highway 61 to West Ave to Home
Accessible
- None
- Yes
Air Conditioning
- Central Air
- Yes
Amenities Unit
- Ceiling Fan(s)
- Yes
- Deck
- Yes
- Hardwood Floors
- Yes
- Kitchen Window
- Yes
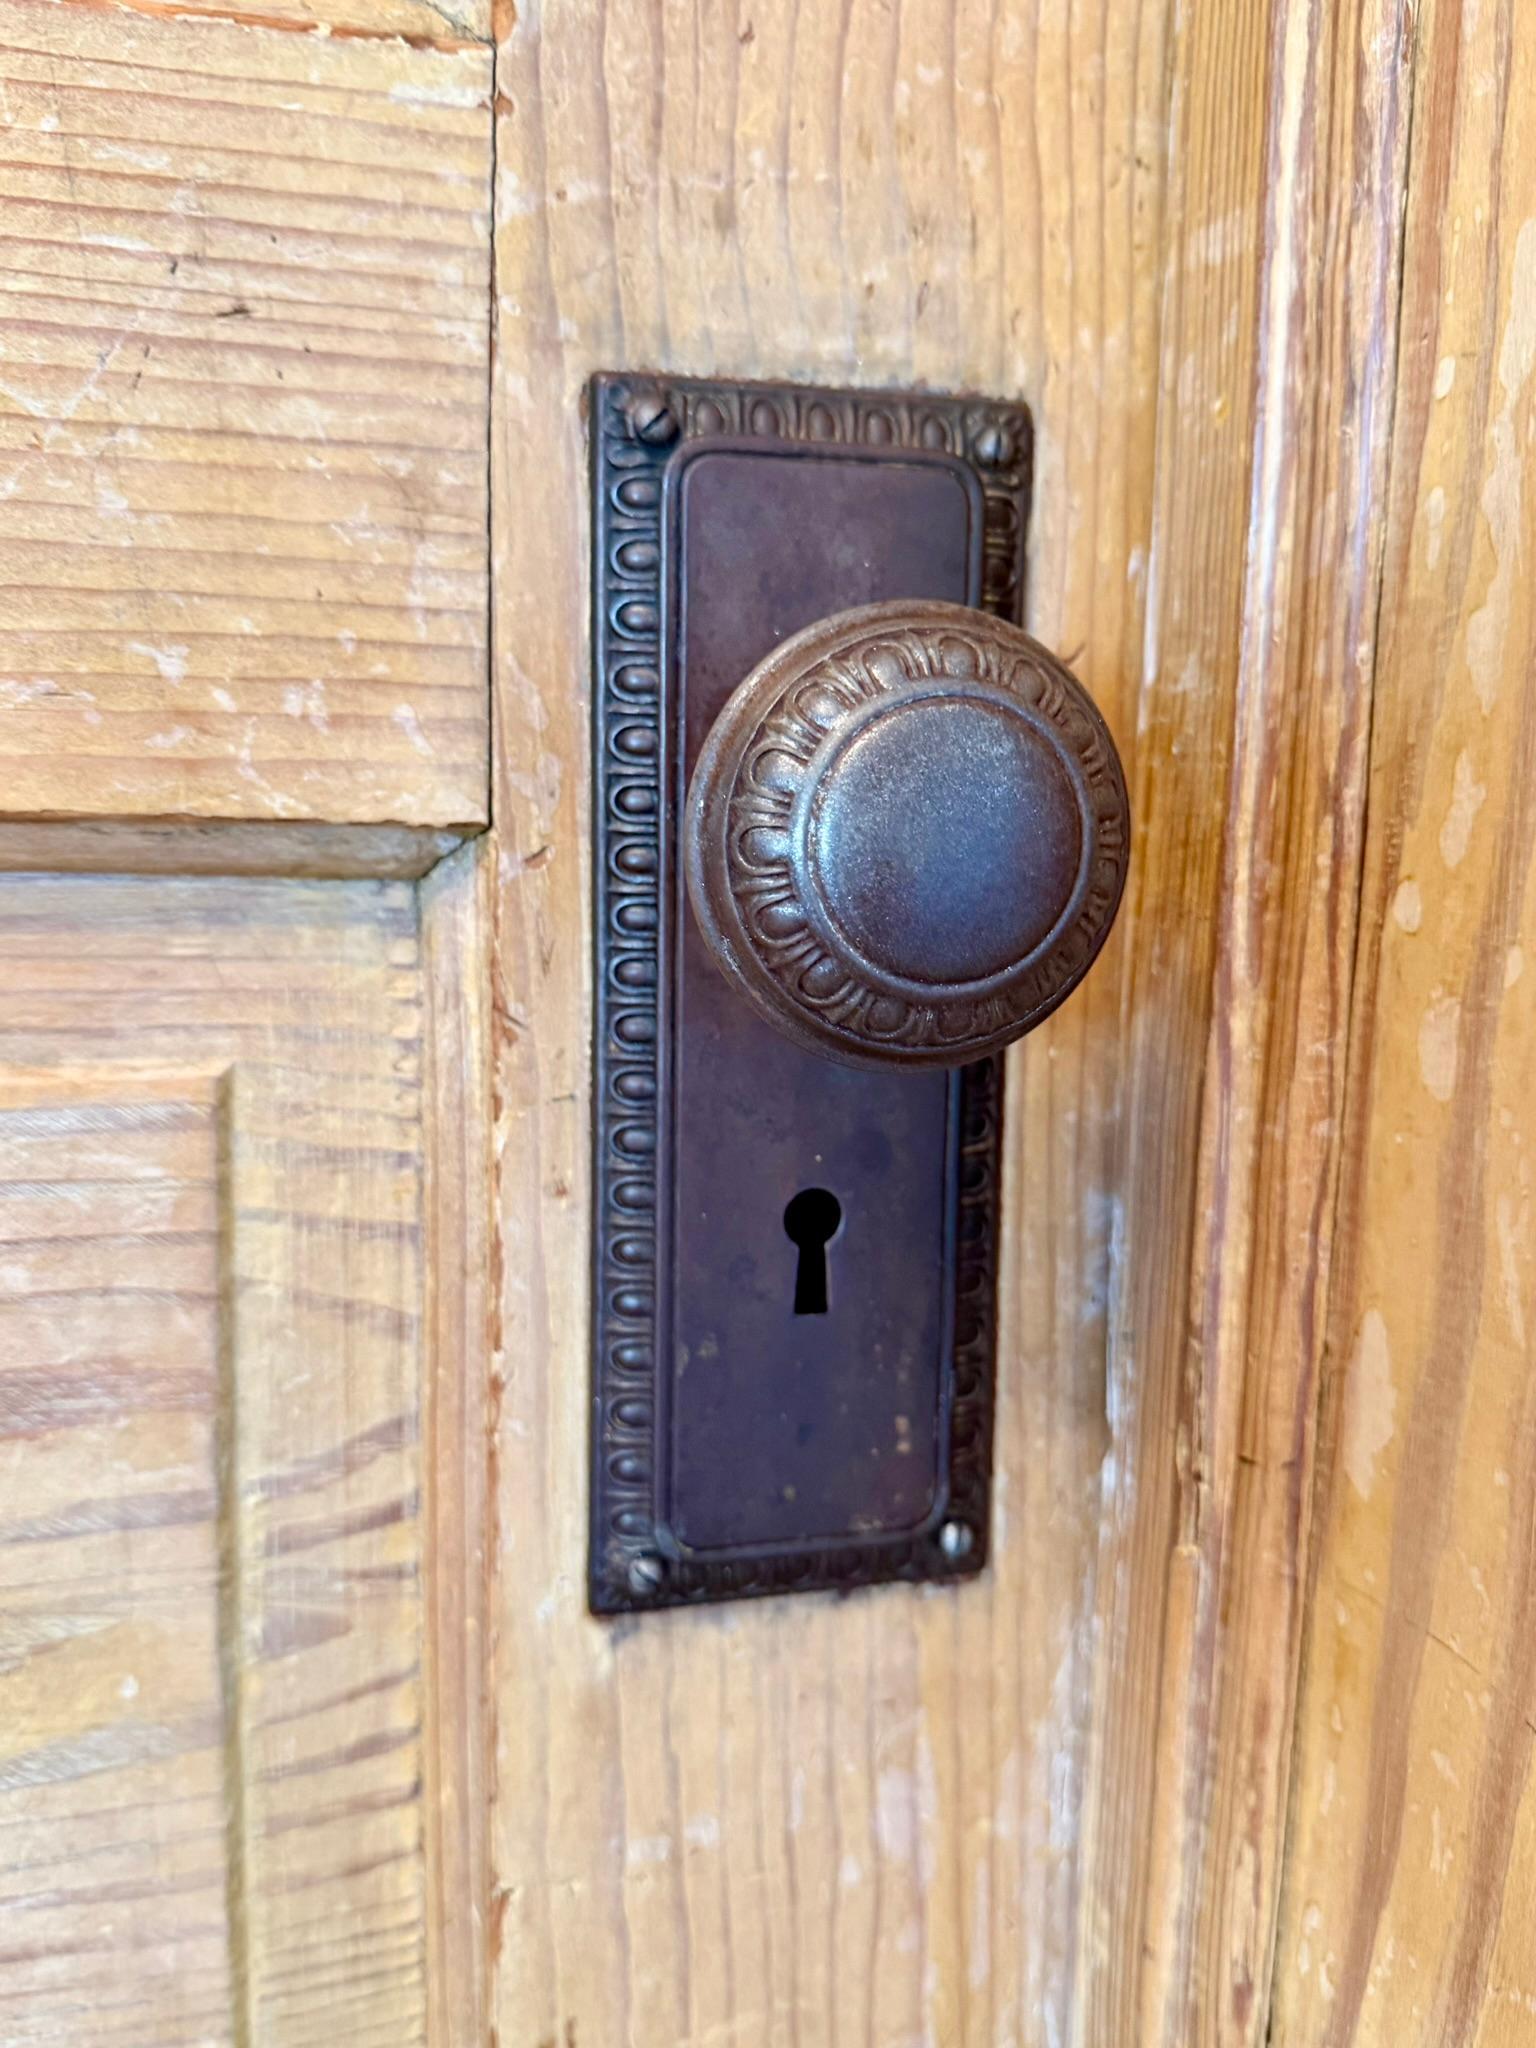
- Natural Woodwork
- Yes
- Paneled Doors
- Yes
- Porch
- Yes
- Walk-In Closet
- Yes
- Washer/Dryer Hookup
- Yes
Appliances
- Dryer
- Yes
- Microwave
- Yes
- Range
- Yes
- Refrigerator
- Yes
- Washer
- Yes
Basement
- Full
- Yes
- Partially Finished
- Yes
Bath Description
- Upper Level Full Bath
- Yes
- 3/4 Basement
- Yes
Construction Status
- Previously Owned
- Yes
Dining Room Description
- Separate/Formal Dining Room
- Yes
Electric
- 100 Amp Service
- Yes
- Circuit Breakers
- Yes
Exterior
- Vinyl
- Yes
Fencing
- Composite
- Yes
- Privacy
- Yes
Foundation
- Stone
- Yes
Fuel
- Natural Gas
- Yes
Heating
- Forced Air
- Yes
Insurance Fee
- Insurance Fee
- 0
Internet Options
- Cable
- Yes
- Fiber Optic
- Yes
Laundry
- In Basement
- Yes
Lot Description
- Corner Lot
- Yes
Patio, Porch and Deck Features
- Composite Decking
- Yes
- Deck
- Yes
- Front Porch
- Yes
- Screened
- Yes
Road Frontage
- City Street
- Yes
- Curbs
- Yes
- Paved Streets
- Yes
- Sidewalks
- Yes
Road Responsibility
- Public Maintained Road
- Yes
Roof
- Age Over 8 Years
- Yes
- Asphalt Shingles
- Yes
- Pitched
- Yes
Sellers Terms
- Cash
- Yes
- Conventional
- Yes
- FHA
- Yes
- Rural Development
- Yes
- VA
- Yes
Sewer
- City Sewer/Connected
- Yes
Special Search
- 4 BR on One Level
- Yes
Stories
- Two
- Yes
Water
- City Water/Connected
- Yes
Room Information
| Room Name | Dimensions | Level |
|---|---|---|
| Deck | 6x8 | Main |
| Den | 8x7 | Main |
| Dining Room | 13x12 | Main |
| First (1st) Bedroom | 13'2x11'2 | Upper |
| Fourth (4th) Bedroom | 12'2x8 | Upper |
| Kitchen | 12x10 | Main |
| Laundry | Lower | |
| Living Room | 14x14'4 | Main |
| Screened Porch | 24x8 | Main |
| Second (2nd) Bedroom | 12x10'2 | Upper |
| Third (3rd) Bedroom | 12'2x11 | Upper |

Listing Office:
Coldwell Banker Nybo & Assoc
Last Updated: August - 19 - 2026
The data relating to real estate for sale on this web site comes in part from the Broker
Reciprocity SM Program of the Regional Multiple Listing Service of Minnesota, Inc. The information provided is deemed reliable but not guaranteed. Properties subject to prior sale, change or withdrawal.
©2026 Regional Multiple Listing Service of Minnesota, Inc All rights reserved.