
10230 57th Avenue N, Minneapolis, MN 55442
New Listing
$775,000
Property Type:
Residential
Bedrooms:
3
Baths:
3
Square Footage:
2,810
Lot Size (sq. ft.):
4,356
Status:
Active
Current Price:
$775,000
List Date:
8/19/2026
Last Modified:
8/20/2026
Listing Details MLS# 7068107
General Property Information
- Assoc Mgmt Co. Phone #
- 612-888-4710
- Association Fee Frequency
- Monthly
- Association Mgmt Co. Name
- Compass
- Common Wall
- No
- Lot Measurement
- Acres
- Manufactured Home?
- No
- Multiple PIDs?
- No
- New Development
- No
- Number of Fireplaces
- Yes
- Waterfront YN
- No
- Year Built
- 2020
- Yearly/Seasonal
- Yearly
- Zoning
- Residential-Single Family
- Bath Full
- Yes
- Bath Three Quarters
- Yes
- Bath Half
- Yes
- Main Floor Total SqFt
- 1500
- Above Grd Total SqFt
- 1500
- Below Grd Total SqFt
- 1310
- Total SqFt
- 2810
- Total Finished Sqft
- 2810.00
- FireplaceYN
- Yes
- Style
- (TH) Detached
- Foundation Size
- 1500
- Association Fee
- 240
- Garage Stalls
- 2
- Lot Dimensions
- 50x87x50x88
- Acres
- 0.1
- Assessment Pending
- No
- Bath Quarter
- 0
Property Features
Accessible:
Other
Air Conditioning:
Central Air
Association Fee Includes:
Other
Basement:
Full
Bath Description:
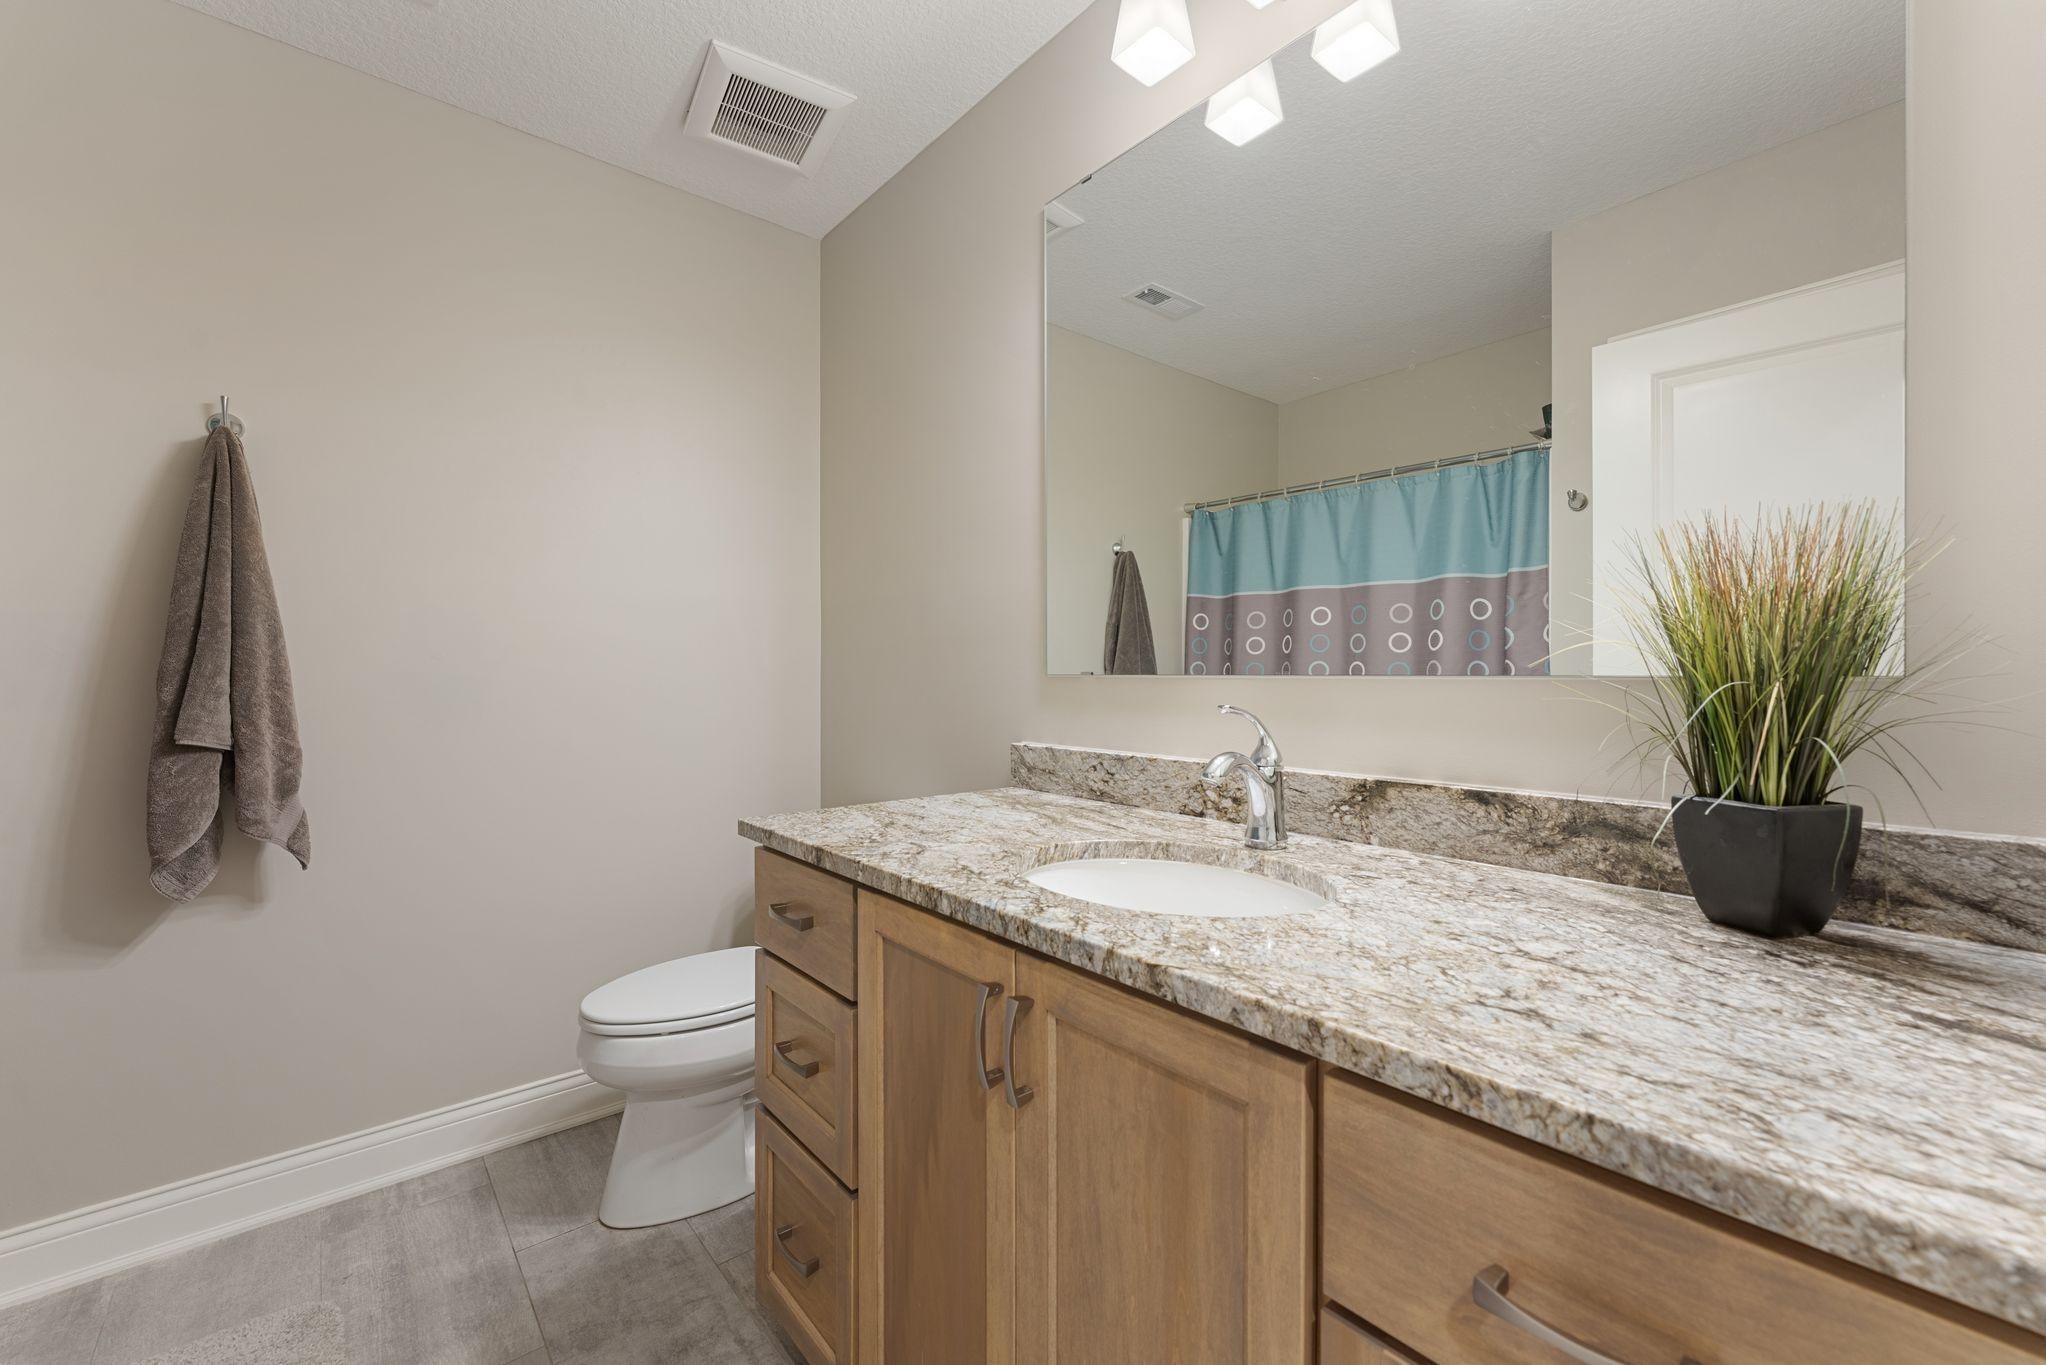
Main Floor 1/2 Bath; Main Floor 3/4 Bath; Private Primary; Full Basement
Construction Status:
Previously Owned
Exterior:
Brick/Stone; Cement Board
Fireplace Characteristics:
Gas Burning
Foundation:
Other
Fuel:
Natural Gas
Heating:
Forced Air
Sewer:
City Sewer/Connected
Stories:
One
Townhouse Characteristics:
Not Applicable
Water:
City Water/Connected
Contract Information
- Contingency
- None
- Original List Price
- 850000
- ListPrice
- 775000
- Owner is an Agent?
- No
- Auction?
- No
Location Tax and Other Information
- House Number
- 10230
- Street Name
- 57th
- Street Suffix
- Avenue
- Street Direction Suffix
- N
- Postal City
- Minneapolis
- County
- Hennepin
- State
- MN
- Zip Code
- 55442
- Complex/Dev/Subdivision
- The Villas At Bass Creek
Assessments
- Tax With Assessments
- 9947
- Assessment Balance
- 0
Building Information
- Finished SqFt Above Ground
- 1500
- Finished SqFt Below Ground
- 1310
More Information
Lease Details
- Land Leased
- Not Applicable
Miscellaneous Information
- DP Resource
- Yes
- Homestead
- Yes
Ownership
- Fractional Ownership
- No
Parking Characteristics
- Garage Square Feet
- 484
Public Survey Info
- Range#
- 22
- Section#
- 01
- Township#
- 118
Office/Member Info
- Association
- SPAAR
Location, Tax and Other Information
- AssocFeeYN
- Yes
- Legal Description
- LOT 021 BLOCK 001 THE VILLAS AT BASS CREEK
- Listing City
- Plymouth
- Map Page
- 91
- Municipality
- Plymouth
- School District
- Osseo
- School District Phone
- 763-391-7000
- Zip Plus 4
- 1608
- Property ID Number
- 0111822420061
- Tax Year
- 2025
- Tax Amount
- 9947
- In Foreclosure?
- No
- Potential Short Sale?
- No
- Lender Owned?
- No
Directions & Remarks
- Public Remarks
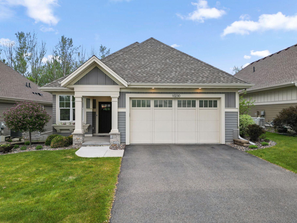
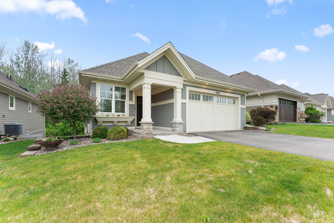
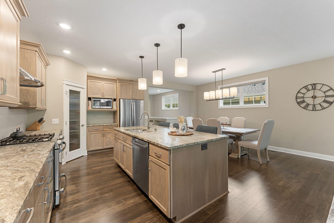
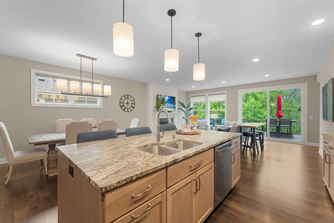
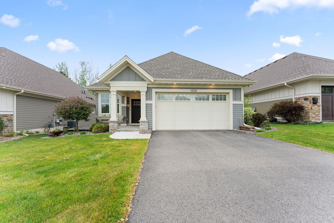
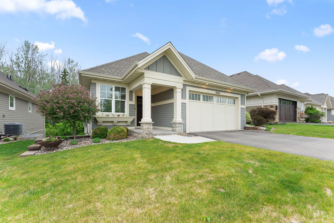
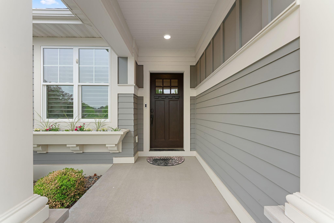
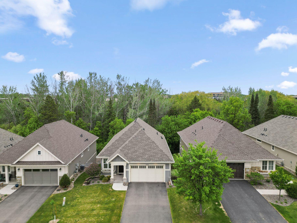
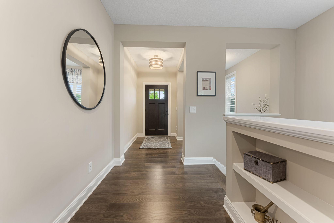
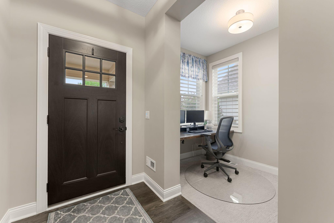
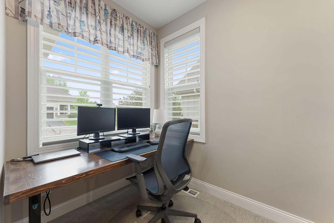
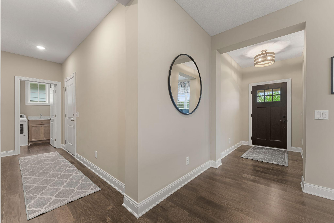
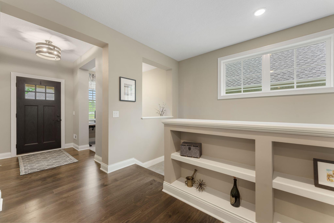
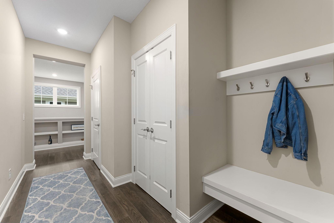
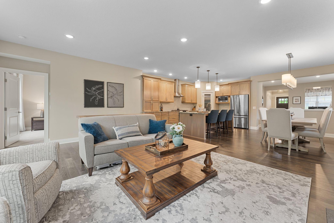
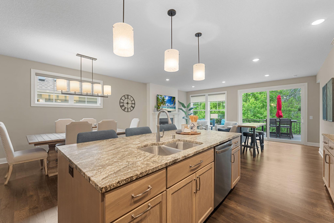
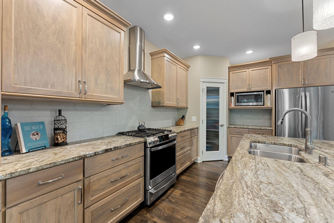
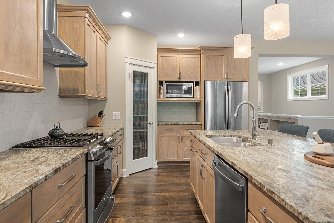
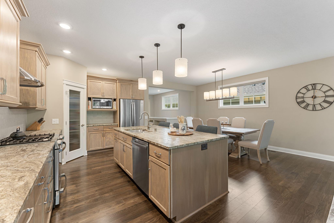
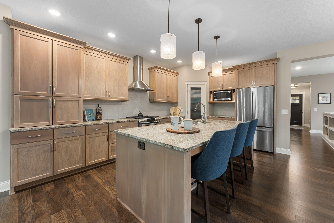
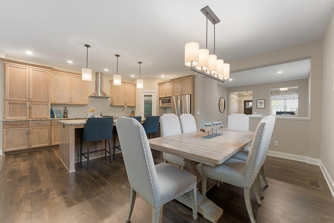
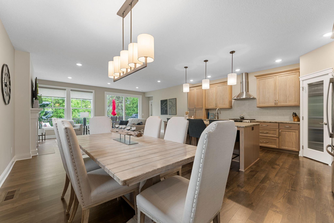
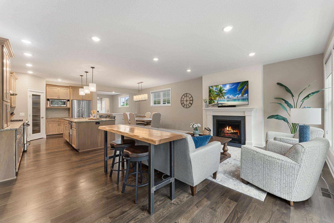
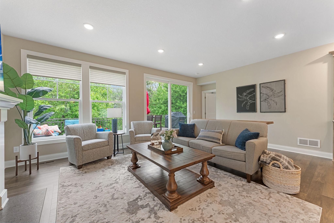
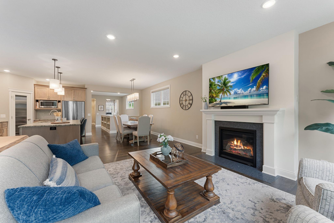
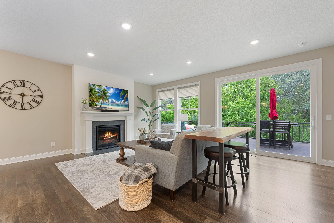
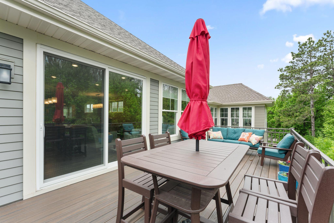
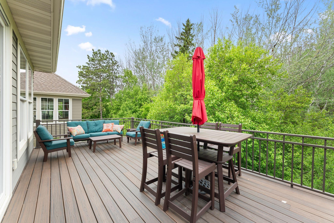
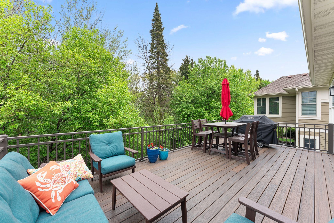
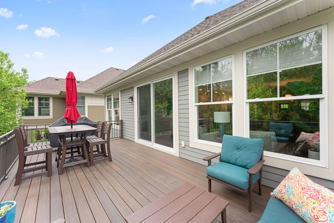
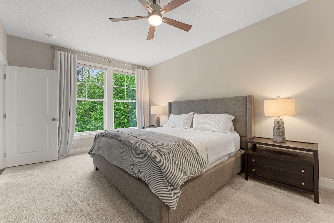
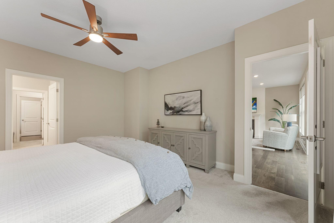
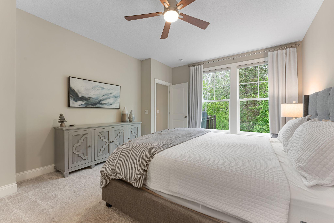
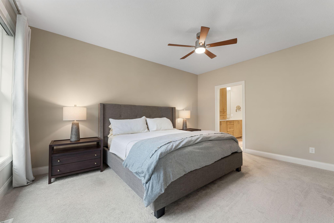
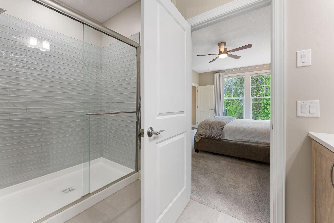
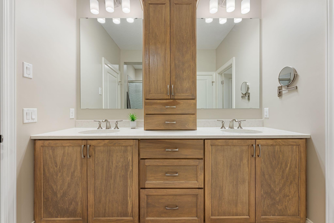
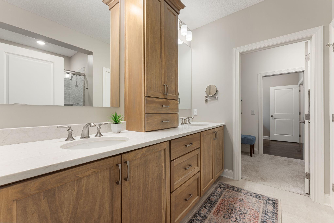
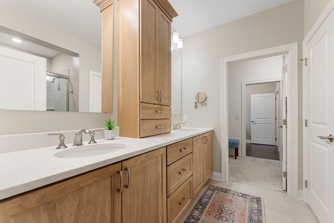
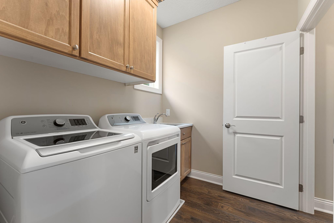
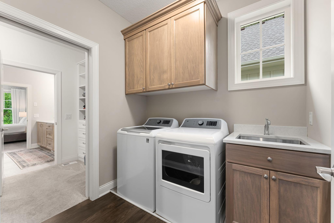
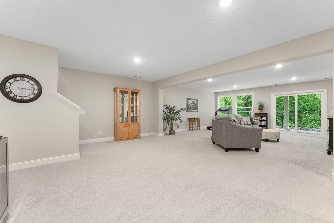
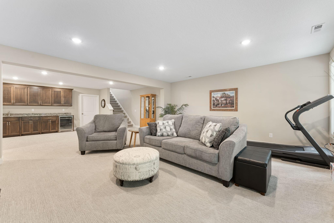
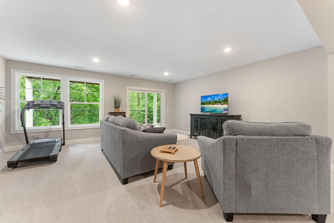
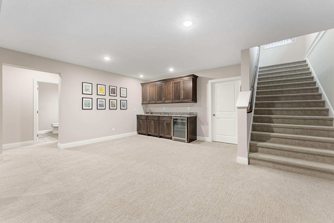
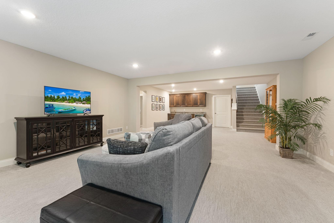
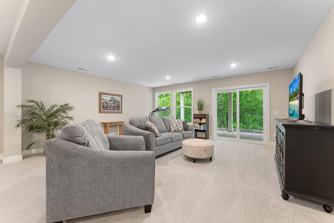
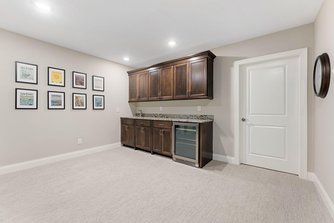
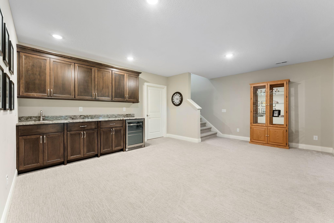
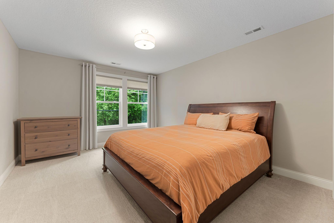
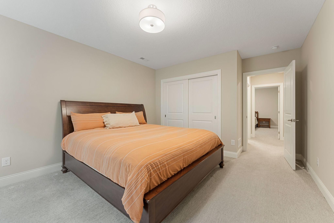
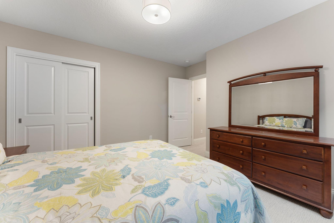
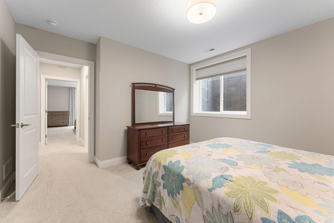
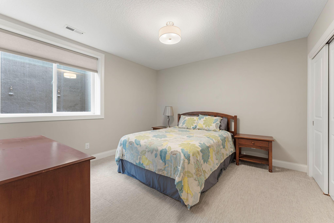
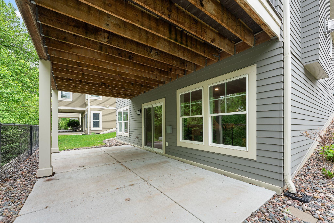
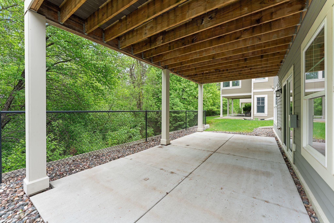
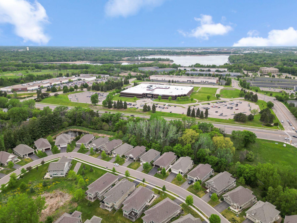
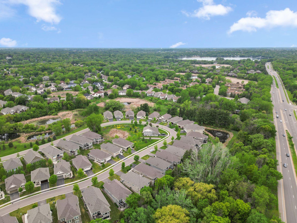
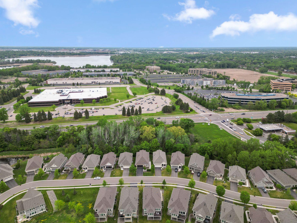
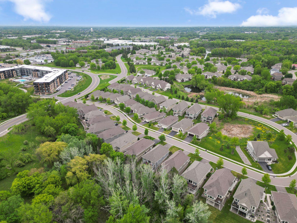
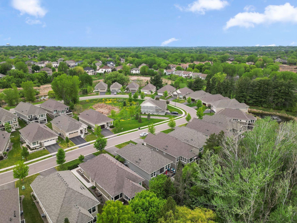
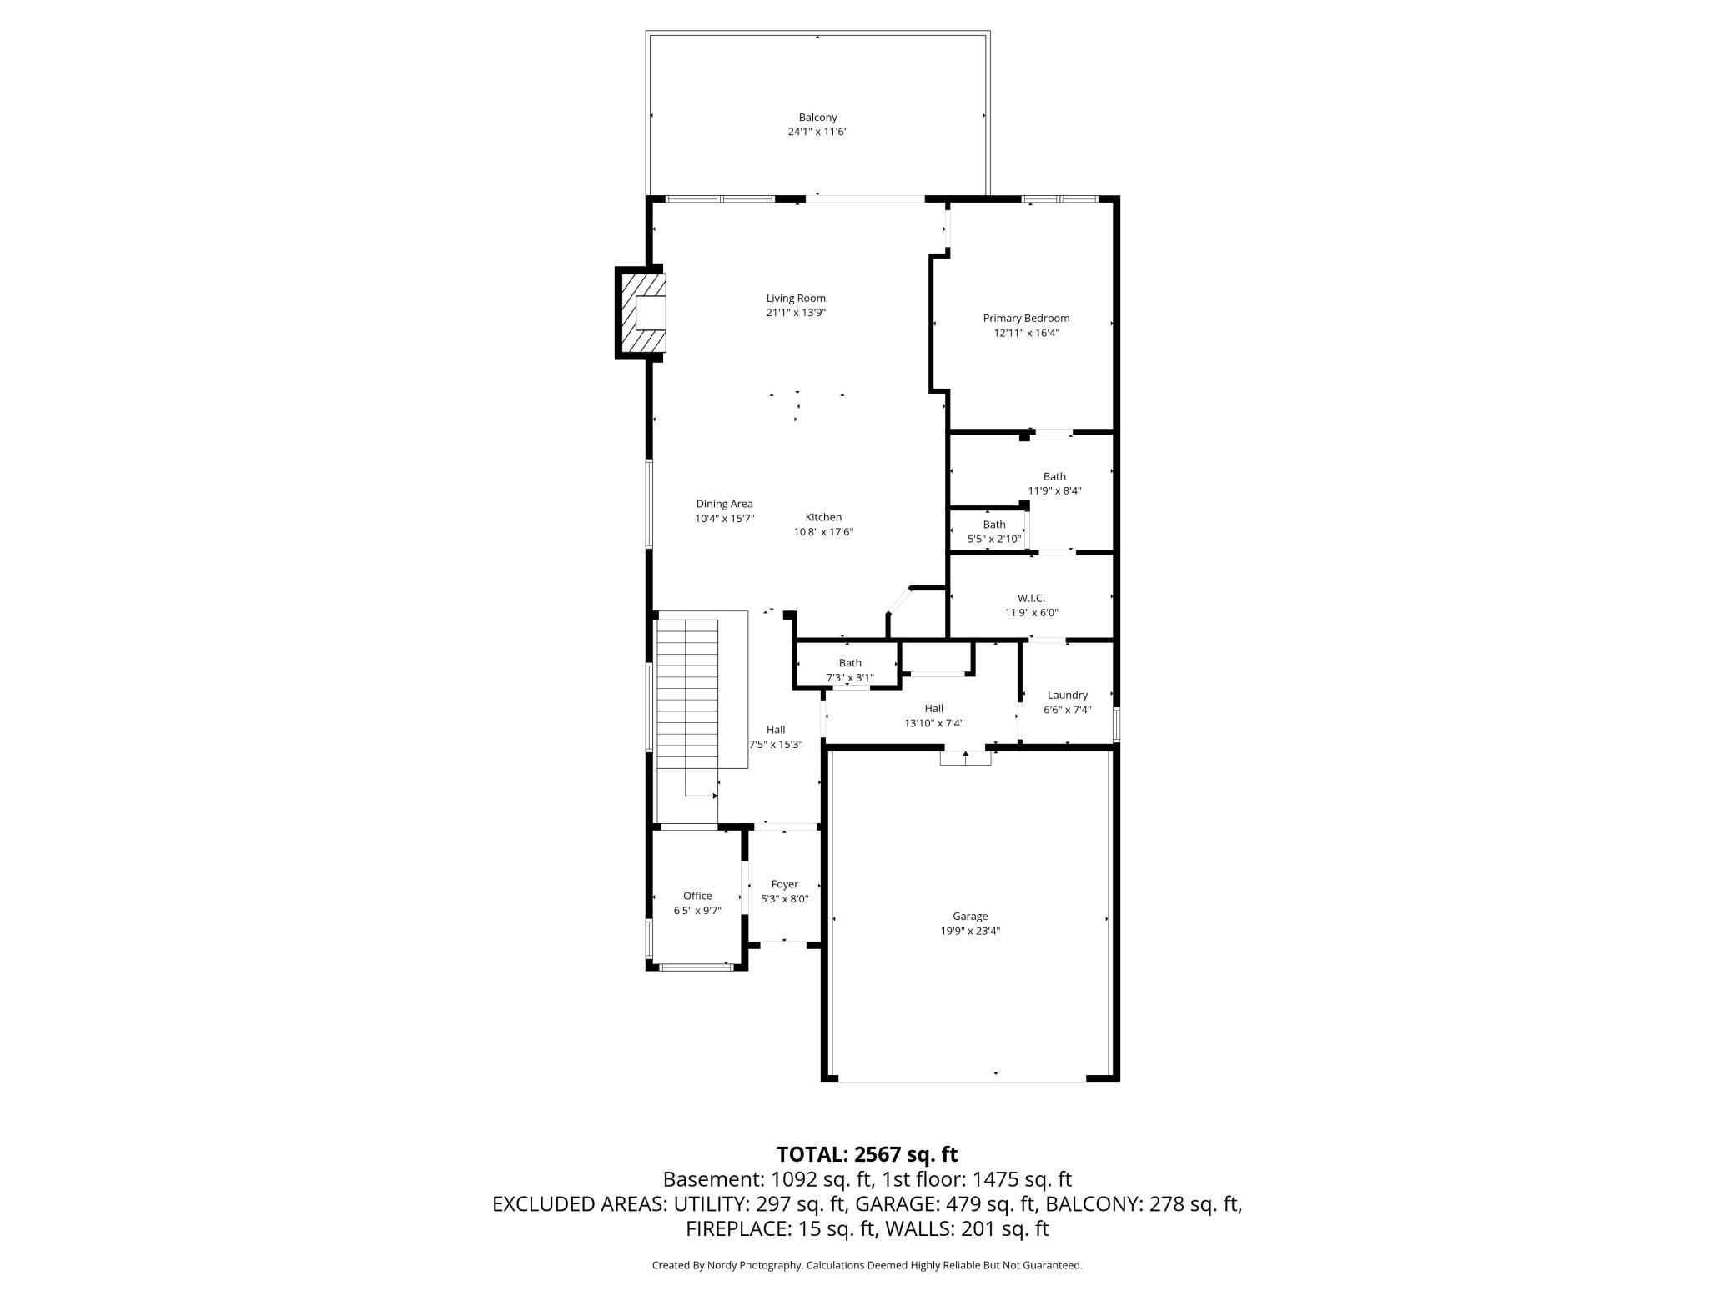
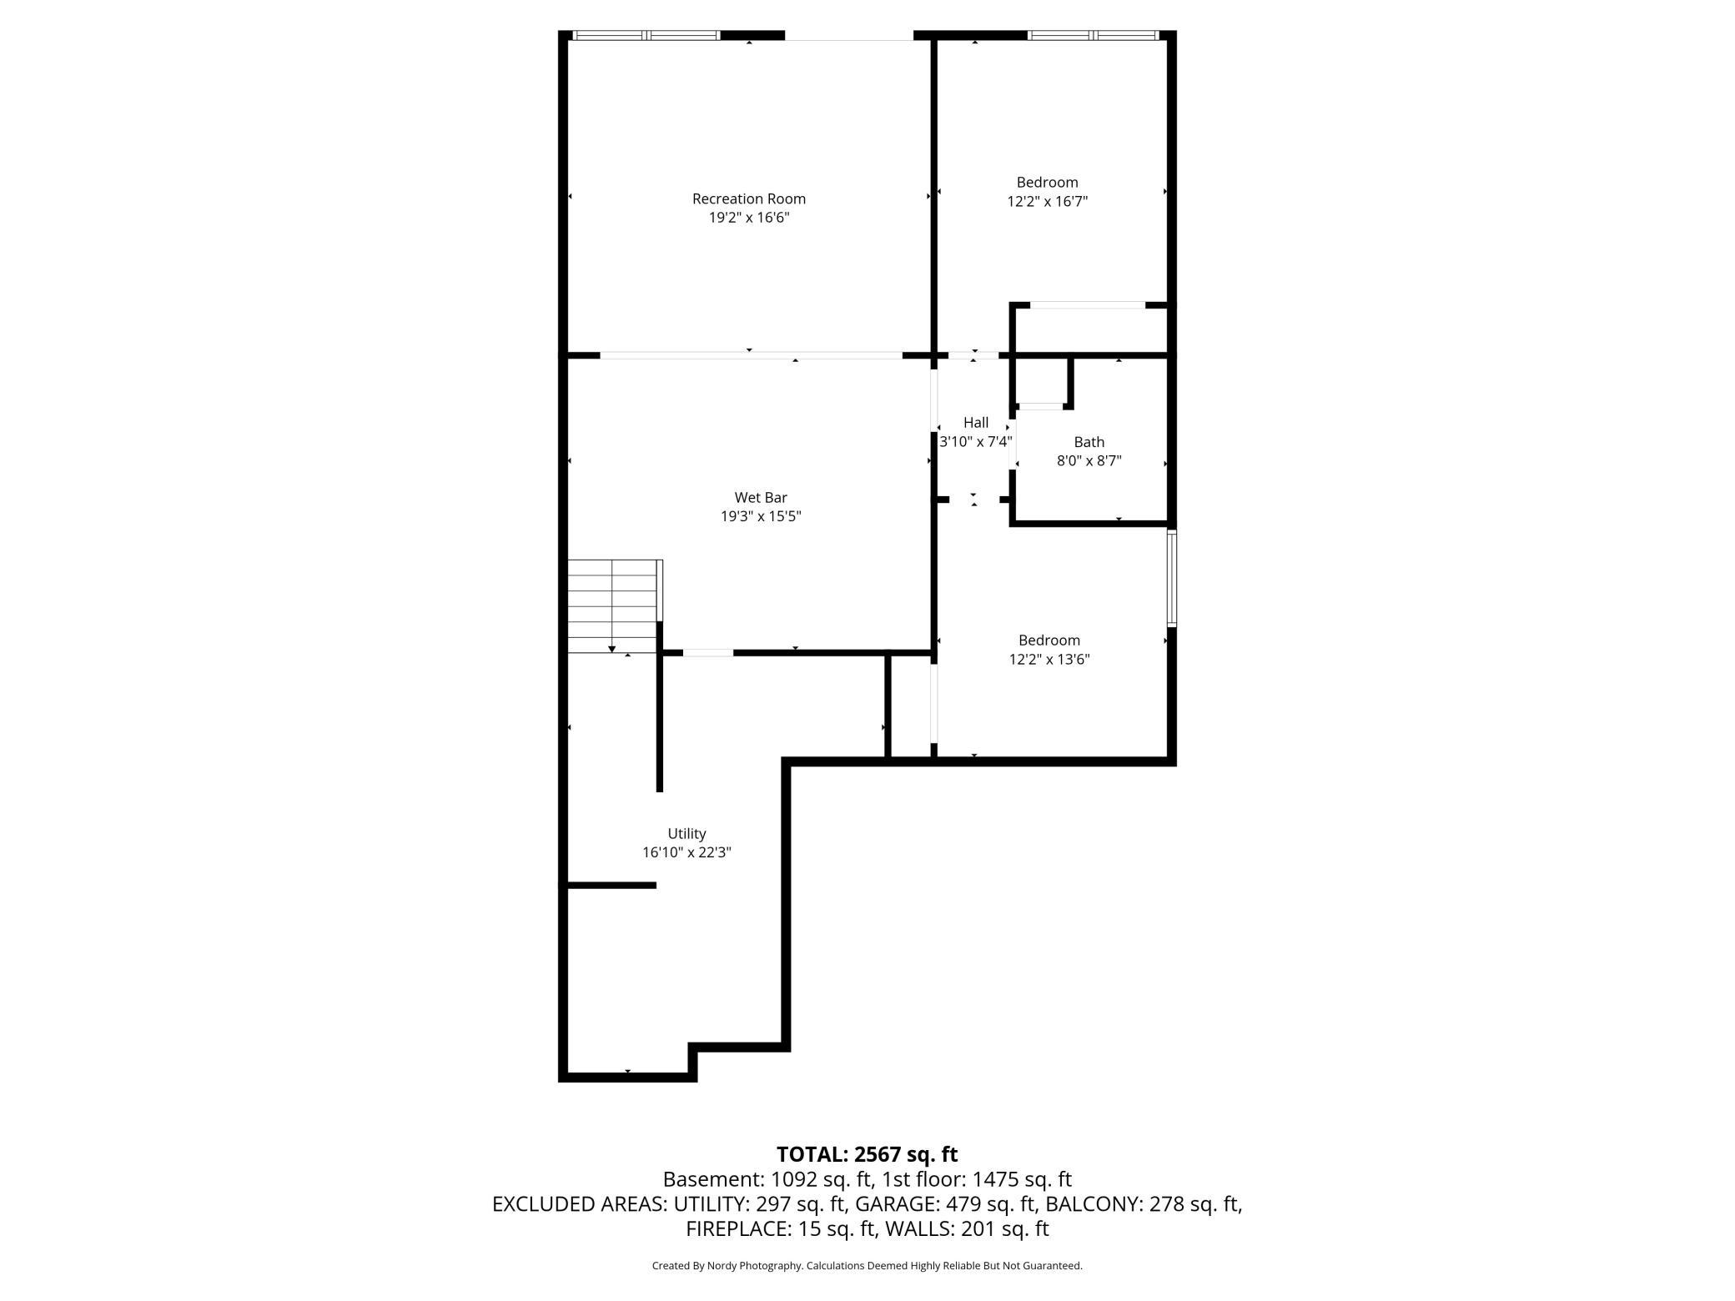
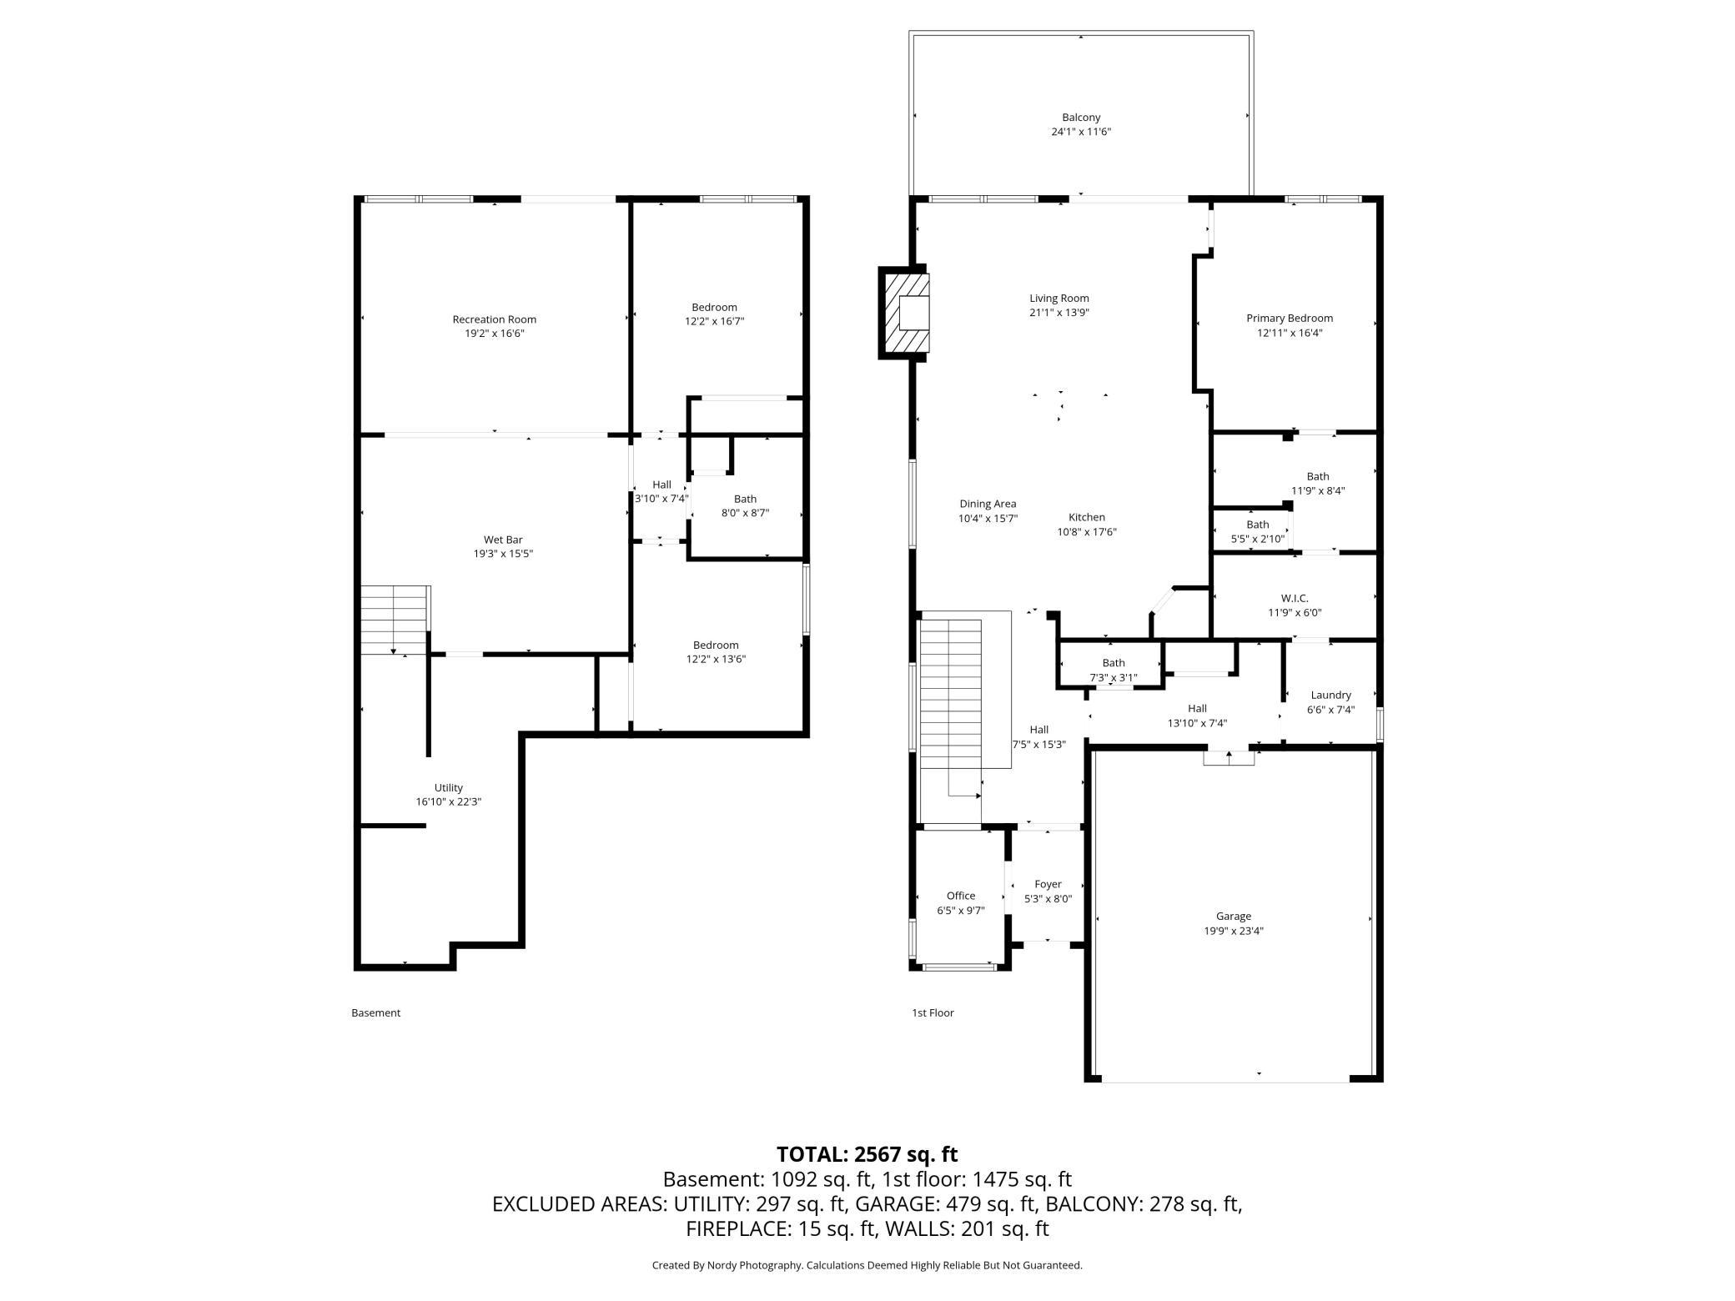
- Experience the lifestyle of elegance AND relaxation in this GORGEOUS detached Villa, built by luxury builder Charles Cudd. Located within the high-demand, upscale development at Bass Creek, absolutely nothing was overlooked with the planning and design of this main-level living home! The welcoming front door opens to a gracious foyer with a sightline to the lovely living room and windows to the private backyard. Custom built-ins and thoughtful details carry through to the gourmet kitchen! The entertaining-sized island, corner pantry, upgraded cabinetry with upgraded tile backsplash. You'll appreciate the high-end appliances, designer range hood, under-cabinet lighting, and a place for everything -- it's a DREAM! The main floor has everything you'll need: Office space; entertaining space with a lovely dining room/living room; a slider door to the GIGANTIC, maintenance-free deck!! Then retreat to your spacious primary bedroom with an ensuite bathroom, HUGE walk-in closet and just steps away from the attached laundry. Ready for more?...then head downstairs and enjoy MORE space and MORE room for entertaining! There's a wet-bar, separate family room for movie night and space for a table or games -- AND 2 additional bedrooms. Walk-out to the concrete patio for an extended outdoor/entertaining space! There are SO many upgrades that you'd expect in a luxury home -- this one has it all! Easy access to the shops/dining/entertainment of Arbor Lakes, this Villa also is located close to Three Ponds Park and Eagle Lake Golf Course!!
- Directions
- Hwy 169 to Bass Lake Road, head west. Turn left on Nathan Lane, turn Right on 57th Ave N (right turn into the neighborhood).
Accessible
- Other
- Yes
Air Conditioning
- Central Air
- Yes
Association Fee Includes
- Other
- Yes
Basement
- Full
- Yes
Bath Description
- Main Floor 1/2 Bath
- Yes
- Main Floor 3/4 Bath
- Yes
- Private Primary
- Yes
- Full Basement
- Yes
Construction Status
- Previously Owned
- Yes
Exterior
- Brick/Stone
- Yes
- Cement Board
- Yes
Fireplace Characteristics
- Gas Burning
- Yes
Foundation
- Other
- Yes
Fuel
- Natural Gas
- Yes
Heating
- Forced Air
- Yes
Insurance Fee
- Insurance Fee
- 0
Restriction/Covenants
- Other
- Yes
Sewer
- City Sewer/Connected
- Yes
Stories
- One
- Yes
Townhouse Characteristics
- Not Applicable
- Yes
Water
- City Water/Connected
- Yes
Room Information
| Room Name | Dimensions | Level |
|---|---|---|
| Dining Room | 13x10 | Main |
| Family Room | 20x17 | Lower |
| First (1st) Bedroom | 16x14 | Main |
| Kitchen | 13x10 | Main |
| Laundry | 9x7 | Main |
| Living Room | 20x16 | Main |
| Office | 9x7 | Main |
| Recreation Room | 20x16 | Lower |
| Second (2nd) Bedroom | 15x14 | Lower |
| Third (3rd) Bedroom | 14x13 | Lower |

Listing Office:
RE/MAX Advantage Plus
Last Updated: August - 20 - 2026
The data relating to real estate for sale on this web site comes in part from the Broker
Reciprocity SM Program of the Regional Multiple Listing Service of Minnesota, Inc. The information provided is deemed reliable but not guaranteed. Properties subject to prior sale, change or withdrawal.
©2026 Regional Multiple Listing Service of Minnesota, Inc All rights reserved.