
10221 Timber Ridge Drive, Pillager, MN 56473
New Listing
$499,900
Property Type:
Residential
Bedrooms:
4
Baths:
2
Square Footage:
2,464
Lot Size (sq. ft.):
259,182
Status:
Active
Current Price:
$499,900
List Date:
8/18/2026
Last Modified:
8/21/2026
Listing Details MLS# 7128364
General Property Information
- Common Wall
- No
- Lot Measurement
- Acres
- Manufactured Home?
- No
- Multiple PIDs?
- No
- New Development
- No
- Number of Fireplaces
- Yes
- Road Btwn WF & Home?
- No
- Waterfront Frontage
- 233
- Waterfront YN
- Yes
- Year Built
- 2003
- Yearly/Seasonal
- Yearly
- Zoning
- Residential-Single Family
- Bath Full
- 2
- Main Floor Total SqFt
- 1232
- Above Grd Total SqFt
- 1232
- Below Grd Total SqFt
- 1232
- Total SqFt
- 2464
- Total Finished Sqft
- 2255.00
- FireplaceYN
- Yes
- Lake/Waterfront Name
- Bass Lake (Baxter City)
- Style
- (SF) Single Family
- Foundation Size
- 1232
- Garage Stalls
- 2
- Lot Dimensions
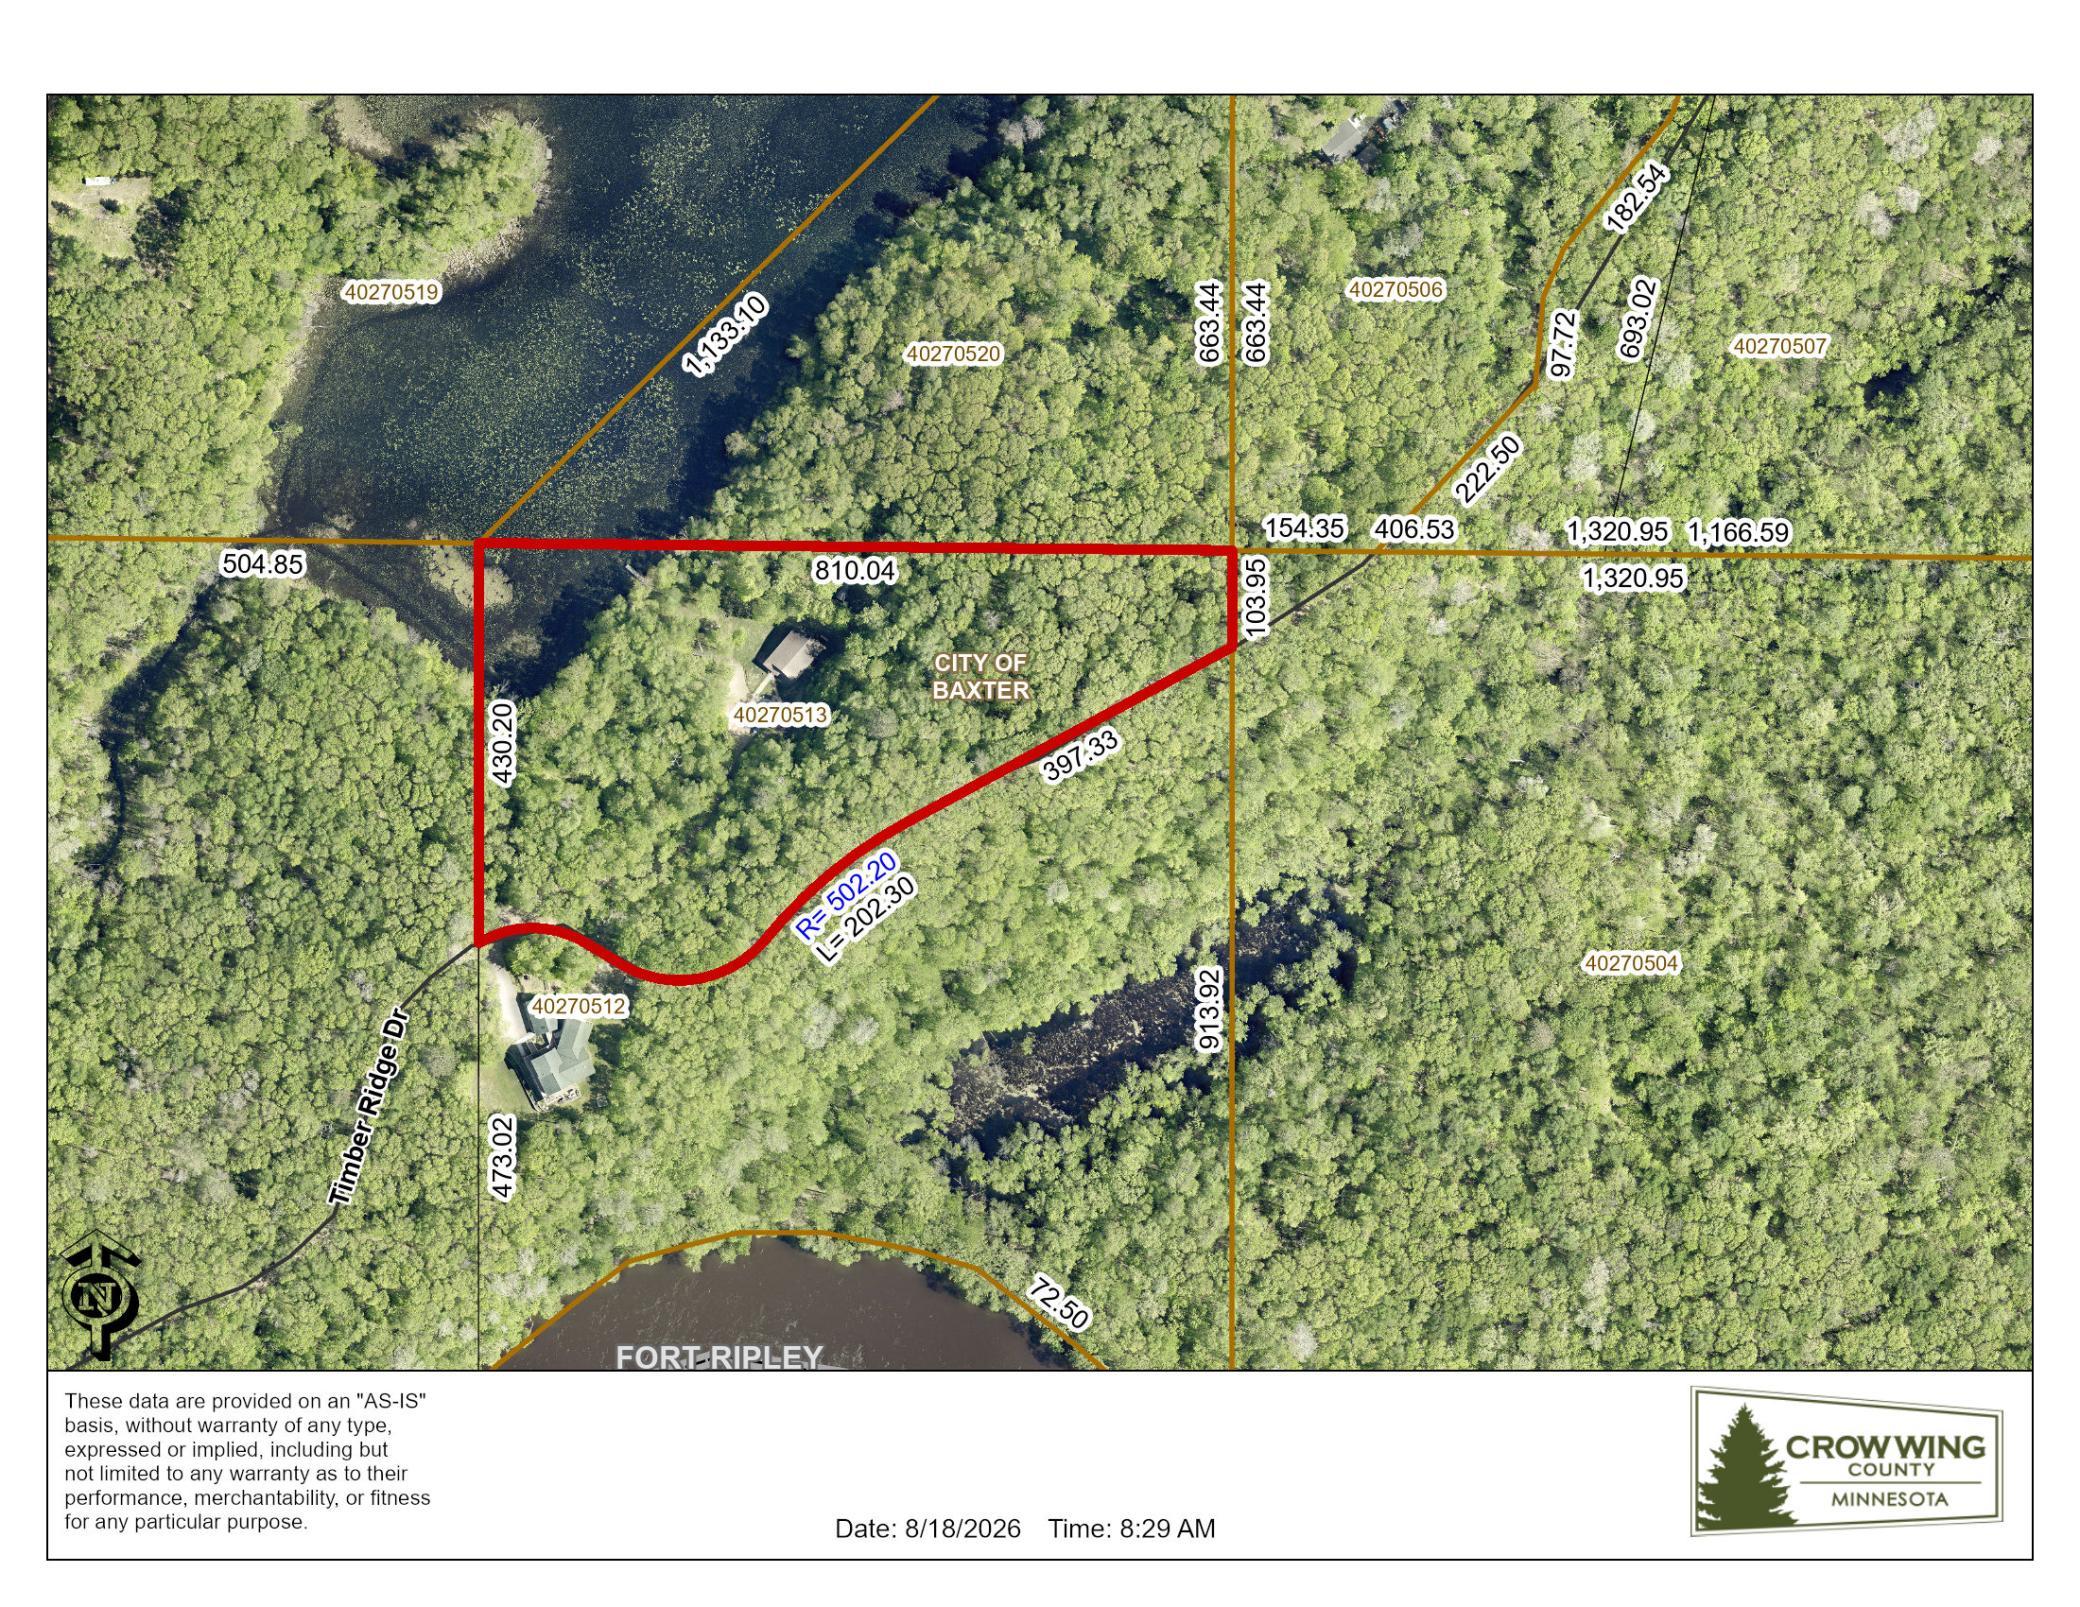
- See aerial maps
- Acres

- 5.95
- Assessment Pending
- No
- # Carport Spaces
- 0
- Bath Three Quarters
- 0
- Bath Half
- 0
- Bath Quarter
- 0
- Association Fee
- 0
Property Features
Accessible:
None
Air Conditioning:
Central Air
Amenities Unit:
Ceiling Fan(s); Dock; Hardwood Floors; Kitchen Window; Main Floor Primary Bedroom; Natural Woodwork; Paneled Doors; Patio; Porch; Primary Bedroom Walk-In Closet; Tile Floors; Vaulted Ceiling(s); Walk-In Closet; Washer/Dryer Hookup
Appliances:
Air-To-Air Exchanger; Dishwasher; Dryer; Microwave; Range; Refrigerator; Washer; Water Filtration System; Water Osmosis System
Basement:
Full
Bath Description:
Main Floor Full Bath; Full Basement
Construction Status:
Previously Owned
Dining Room Description:
Informal Dining Room; Living/Dining Room
Electric:
200+ Amp Service
Elevation Highpoint to Waterfront Slope:
Gradual
Exterior:
Cedar; Wood
Family Room Characteristics:
Lower Level
Fireplace Characteristics:
Family Room; Free Standing; Gas Burning
Foundation:
Concrete Block
Fuel:
Propane
Heating:
Forced Air
Lake Details:
Undeveloped; Weeds
Laundry:
Electric Dryer Hookup; In Basement; Laundry Room; Sink; Washer Hookup
Lock Box Type:
SentriLock
Lot Description:
Tree Coverage - Heavy
Parking Characteristics:
Heated Garage; Insulated Garage
Pool Description:
None
Property Subtype:
Acreage; Ranch-Style Home; Rural Residential
Road Frontage:
Private Road
Road Responsibility:
Private Maintained Road
Roof:
Age 8 Years or Less; Asphalt Shingles; Pitched
Sewer:
Private Sewer; Tank with Drainage Field
Special Search:
Main Floor Bedroom
Stories:
One
Water:
4-Inch Submersible; Drilled; Well
Waterfront Type:
Lake Front
Waterfront View:
Lake; North; West
Contract Information
- Contingency
- Inspection
- Original List Price
- 499900
- ListPrice
- 499900
- Owner is an Agent?
- No
- Auction?
- No
Location Tax and Other Information
- House Number
- 10221
- Street Name
- Timber Ridge
- Street Suffix
- Drive
- Postal City
- Pillager
- County
- Crow Wing
- State
- MN
- Zip Code
- 56473
Assessments
- Assessment Balance
- 25
- Assessment Installment
- 25
- Tax With Assessments
- 4534
Building Information
- Finished SqFt Above Ground
- 1232
- Finished SqFt Below Ground
- 1023
More Information
Elevation Highpoint to Waterfront Feet
- Elevation Highpoint Waterfront Feet
- 10-15
Lake Details
- Lake Acres
- 36
- Lake Depth
- No
- Undeveloped
- Yes
- Weeds
- Yes
Lease Details
- Land Leased
- Not Applicable
Lock Box Type
- Lock Box Source
- GLAR
- SentriLock
- Yes
Miscellaneous Information
- DP Resource
- Yes
- Homestead
- Yes
Ownership
- Fractional Ownership
- No
Parking Characteristics
- Garage Dimensions
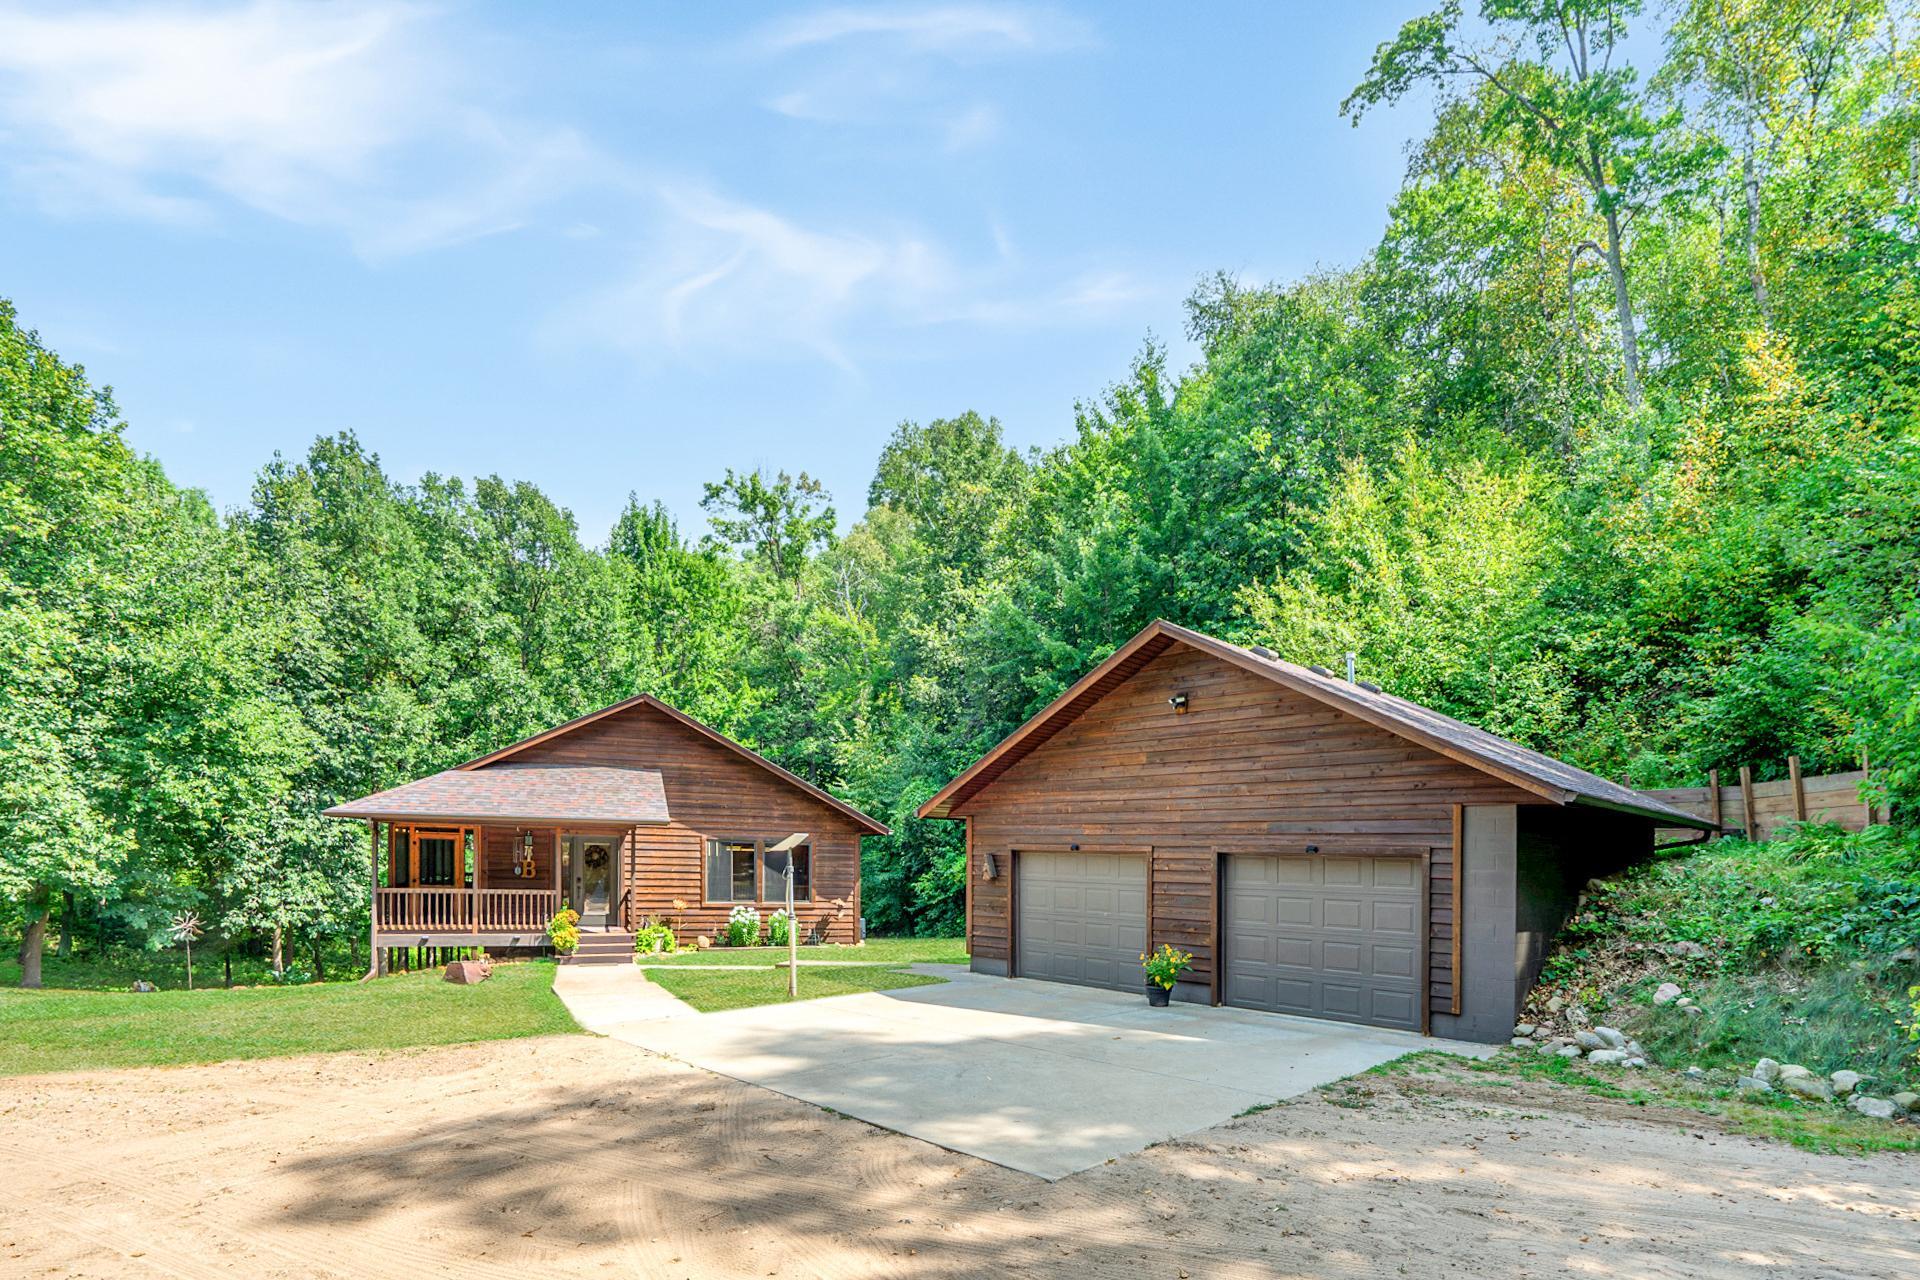
- 22x28
- Garage Square Feet
- 616
- Heated Garage
- Yes
- Insulated Garage
- Yes
Office/Member Info
- Association
- GLAR
Location, Tax and Other Information
- AssocFeeYN
- No
- Legal Description
- ALL THAT PT OF THE E 810 FT OF GL 3 LYING N'LY OF THE FOL DESC LINE: COMM AT THE NE COR OF SD GL 3 THEN S 0D 0'24" E CWC DATUM ALG THE E LINE OF SD GL 3 103.93 FT TO THE C/L OF AN EXISTING ORAD BING THE POB OF SD LINE THEN S 61D 42'0" W ALG SD C/L 397.38 FT THEN SW'LY 198.10 FT ALG SD C/L ALG A TANG CURVE CONCAVE TO THE SE HAVING A RAD OF 500 FT & A C/A OF 22D 42'0" TO A POINT OF REVERSE CURVE THEN W'LY 172.12 FT ALG SD C/L ALG SD REVERSE CURVE CONCAVE TO THE N HAVING A RAD OF 120 FT & A C/A OF 82D 11'0" THEN N 58D 49'0" W ALG SD C/L TANG TO LAST DESC CURVE 45 FT THEN W'LY 120.71 FT ALG A C/L ALG A TANG CURVE CONCAVE TO THE S HAVING A RAD OF 110 FT & A C/A OF 62D 52'33" TO THE W LINE OF THE E 810 FT OF SD GL 3 & SD LINE THERE ENDING.
- Listing City
- Pillager
- Map Page
- 999
- Municipality
- Baxter
- School District
- Brainerd
- School District Phone
- 218-454-6900
- DNR Lake ID#
- 18038400
- DNR Lake Classification
- Recreational Development
- Country
- US
- Property ID Number
- 40270513
- Tax Year
- 2026
- Tax Amount
- 4509
- In Foreclosure?
- No
- Potential Short Sale?
- No
- Lender Owned?
- No
Directions & Remarks
- Public Remarks
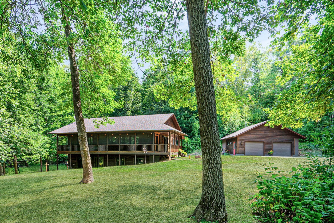
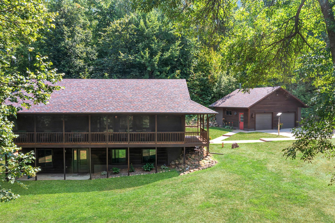
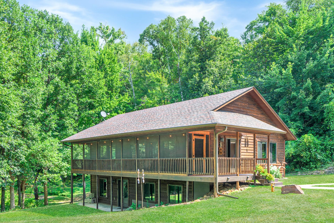
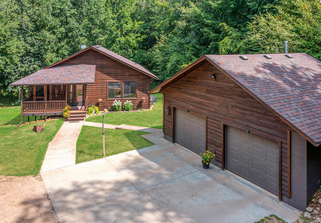

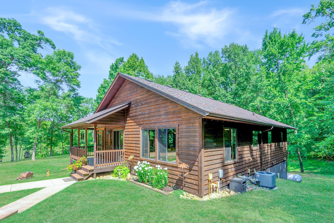
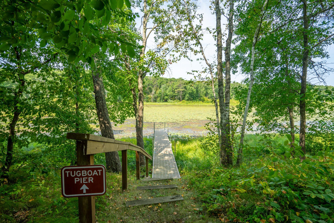

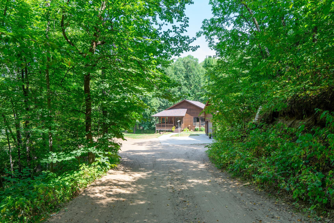
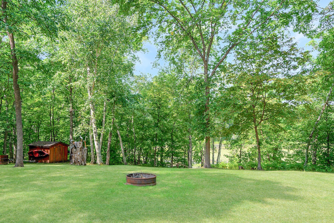
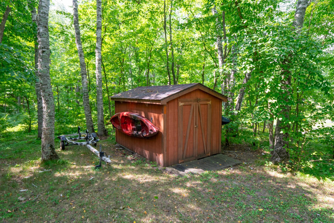
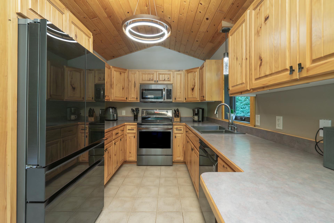
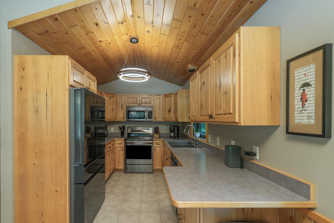
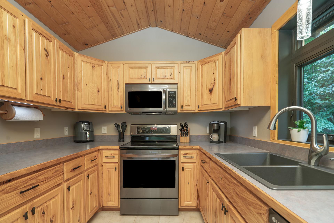
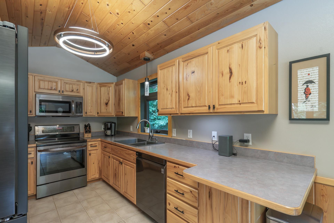
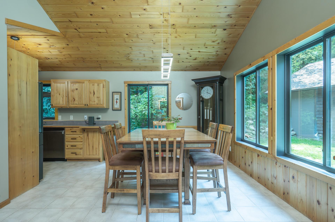
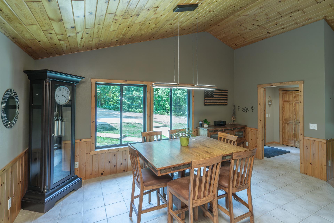
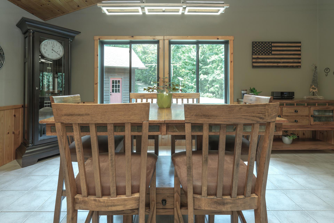
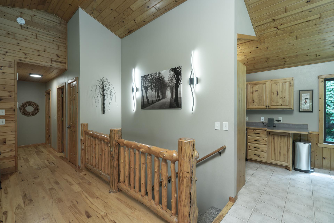
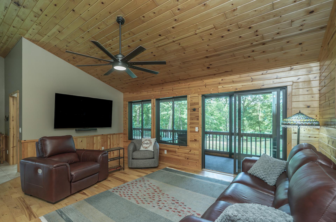
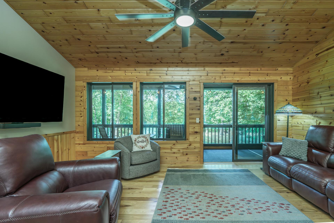
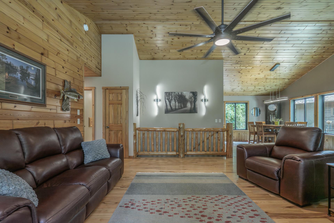
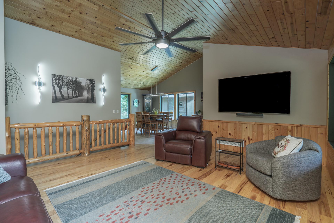
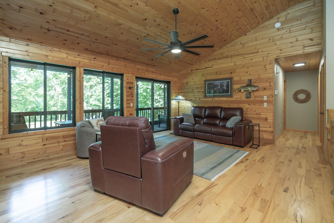
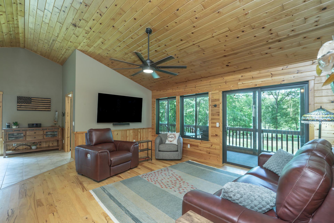
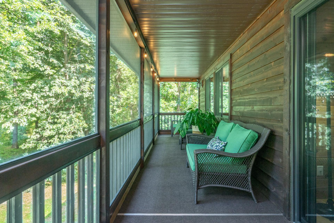
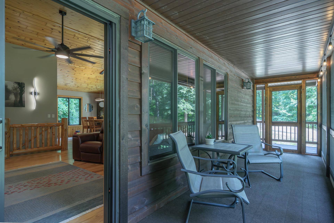
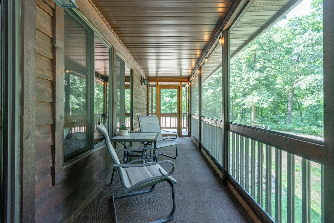
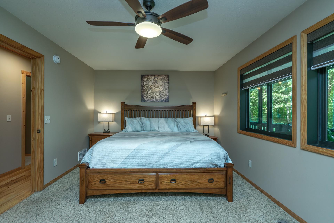
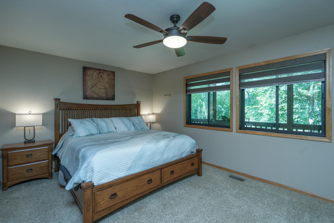
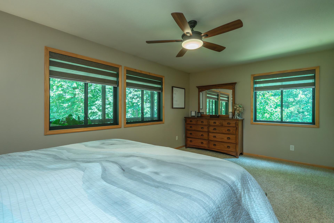
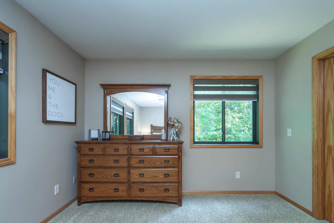
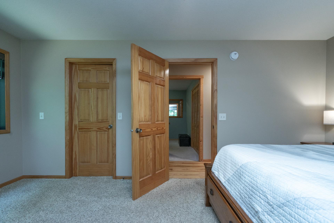
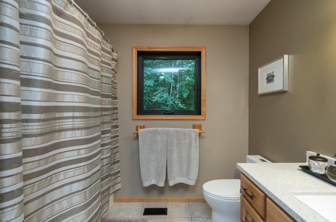
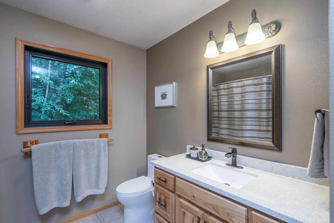
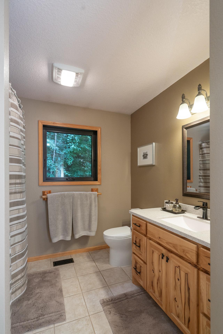
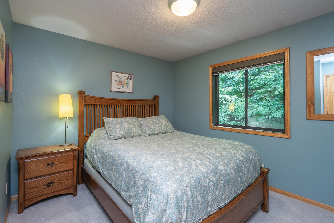
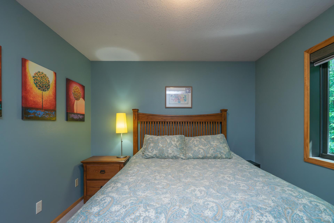
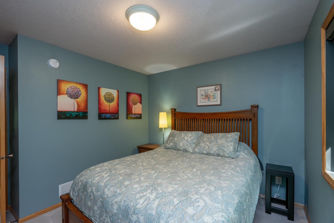
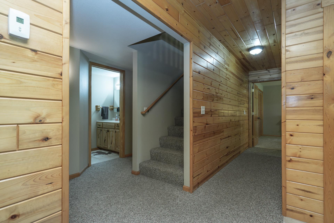
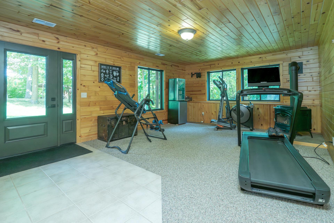
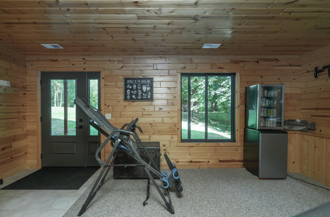
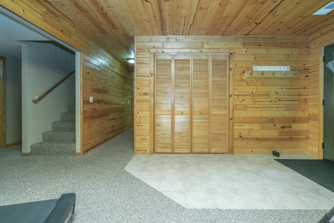
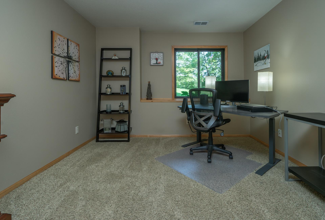
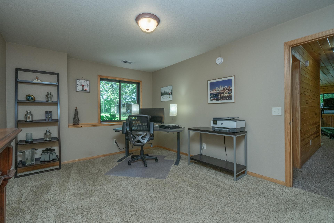
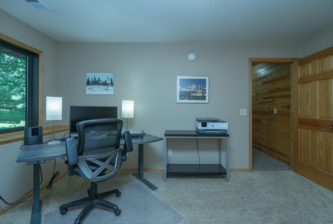
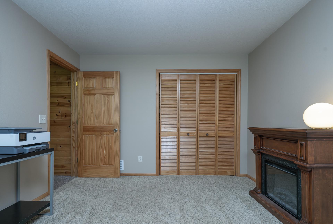
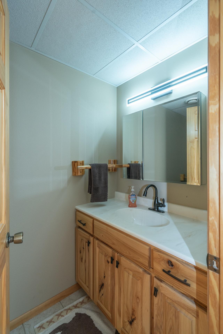
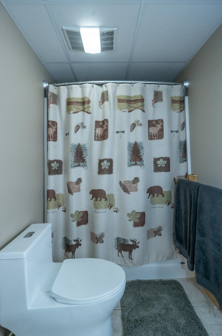
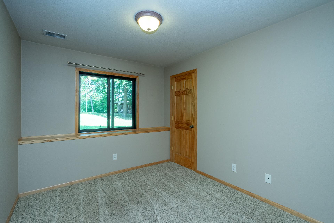
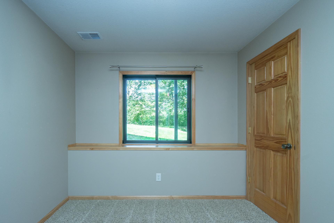
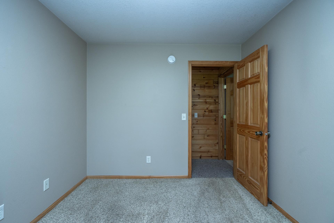
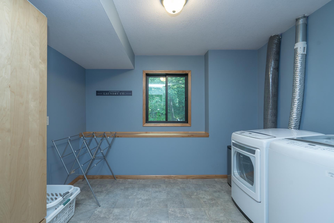
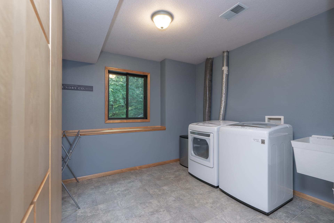
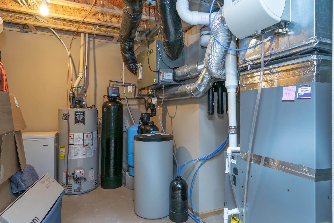
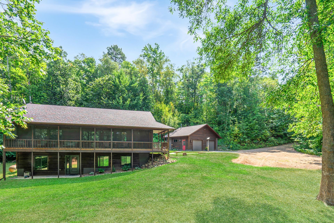
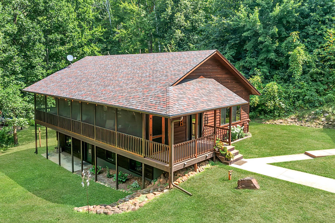
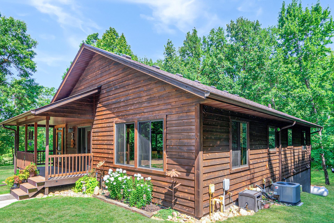
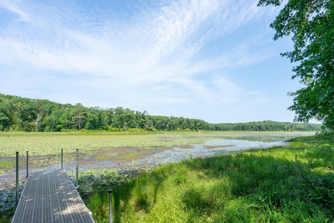
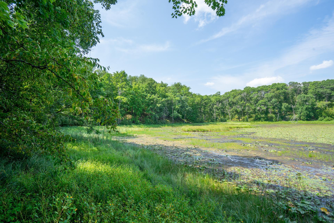

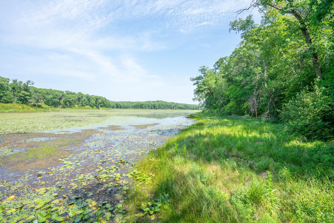
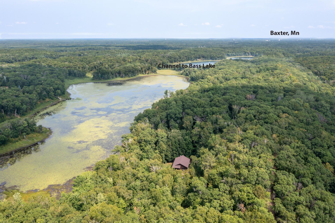
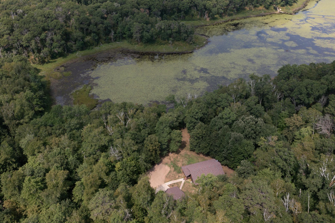
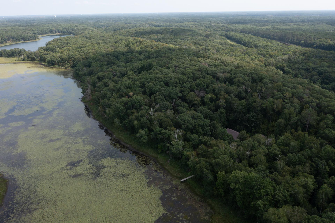
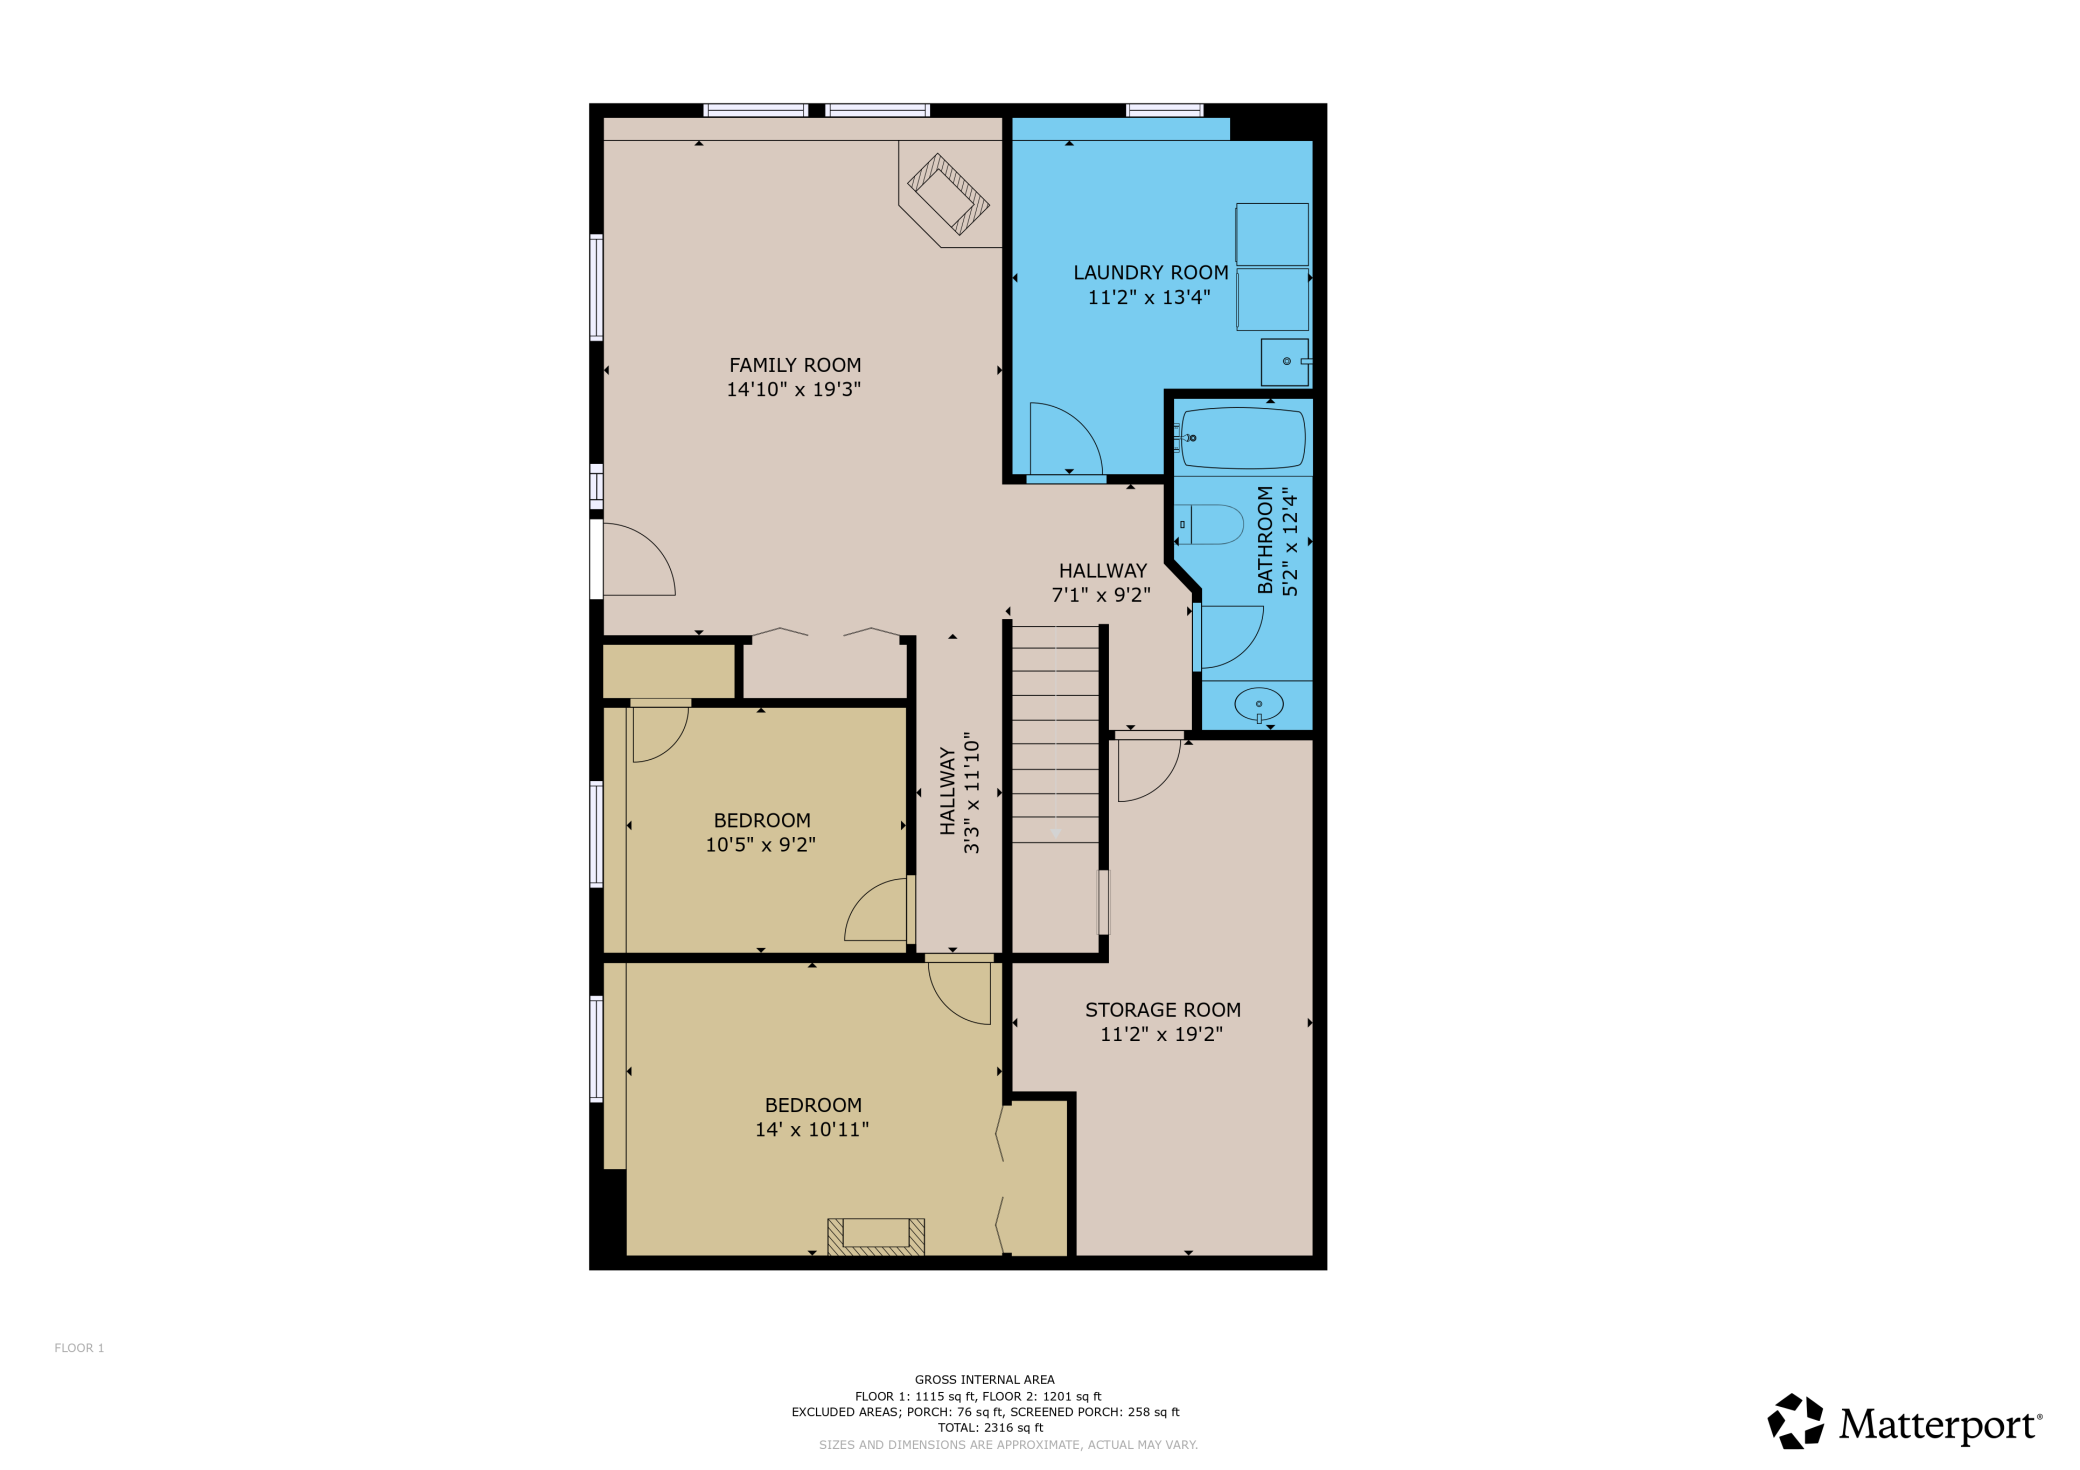
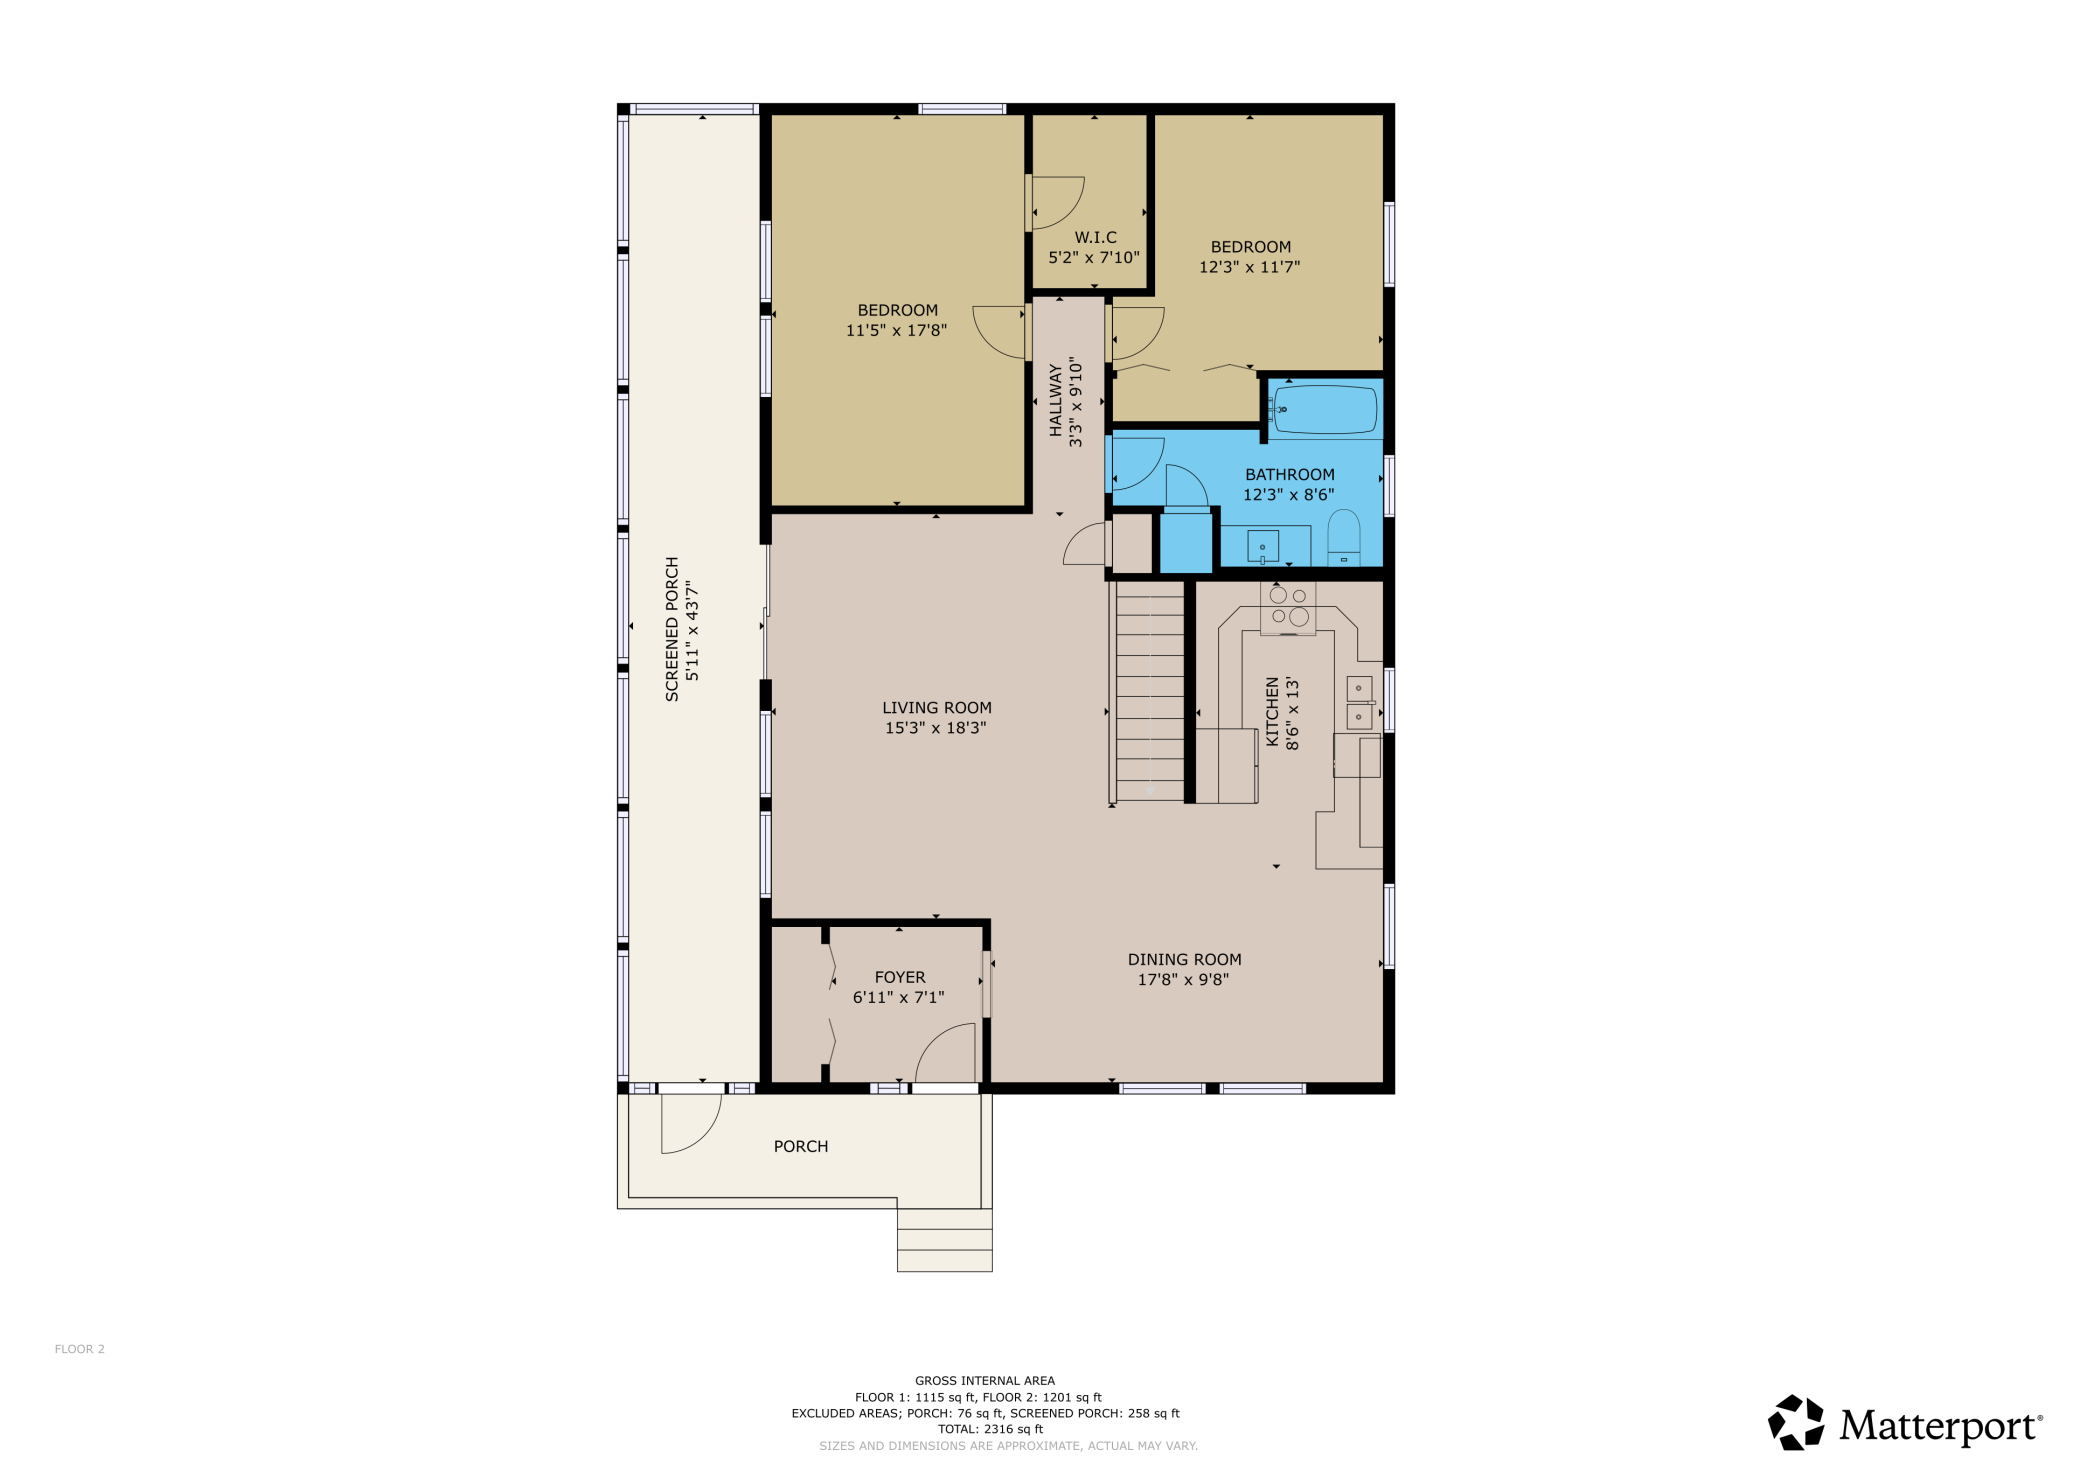
- Private Bass Lake Retreat on Nearly 6 Acres Escape to your own private lakeside retreat! Set on nearly 6 beautifully wooded acres along quiet, private Bass Lake, this well-maintained property offers the perfect blend of privacy, comfort, and outdoor enjoyment. The home welcomes you with a covered porch featuring durable composite decking, while the expansive screened deck runs the full length of the house—an ideal spot to relax, entertain, and take in the peaceful wooded and lake surroundings. A 40-foot dock provides easy access to Bass Lake, and a storage shed offers additional space for your outdoor gear. The property also features a 2-car detached, heated and insulated garage, perfect for vehicles, recreational equipment, hobbies, or additional workspace. Inside, the main level offers a warm and inviting layout with wood accents throughout. The kitchen features custom cabinetry, stainless steel appliances, and abundant cabinet space, with a comfortable dining area that makes entertaining easy. The spacious living room showcases vaulted ceilings, creating an open and airy feel. Two main-level bedrooms include one with a large walk-in closet, along with a full bathroom. The walk-out lower level adds even more living space, featuring a large family room with a gas stove/fireplace, a dedicated laundry room, two additional bedrooms, a full bathroom, and a large storage/utility room. With four bedrooms and two full bathrooms, there is plenty of room for family and guests. This property has been thoughtfully updated over the years, with numerous improvements since 2016, including: Washer and dryer — 2016, New 40' dock — 2017, Garage heater replaced — 2017, Kinetico water system with reverse osmosis — 2018, Water softener and water heater replaced — 2018, New appliances — 2019, House and garage stained/painted — 2019, Deck screened and carpet added — 2019, Roof replaced on house and garage — 2020, Furnace replaced — 2022, New A/C — 2023, Composite decking added to porch — 2023, New kitchen sink and upstairs vanity — 2024 New refrigerator, light fixtures, and ceiling fan — 2024, New Marvin windows, exterior doors, and sliding door — 2024, New toilets — 2024. With its private setting, nearly 6 acres of wooded land, private lake frontage, extensive updates, multiple outdoor living spaces, and abundant storage, this Bass Lake property is a rare opportunity to enjoy the privacy of a lake home without sacrificing comfort or convenience. Come experience the tranquility and make this private retreat your own!
- Directions
- From Baxter go West on State Hwy 210 to a left onto 11th Ave (County Rd 36) to a left onto Hardy Lake Rd to a left onto Camp Jim Rd which will turn into Timber Ridge Drive and follow to 10221 Timber Ridge Drive on the left (Follow signs/arrows). ** If having issue with directions use Baxter.
Accessible
- None
- Yes
Air Conditioning
- Central Air
- Yes
Amenities Unit
- Ceiling Fan(s)
- Yes
- Dock
- Yes
- Hardwood Floors
- Yes
- Kitchen Window
- Yes
- Main Floor Primary Bedroom
- Yes
- Natural Woodwork
- Yes
- Paneled Doors
- Yes
- Patio
- Yes
- Porch
- Yes
- Primary Bedroom Walk-In Closet
- Yes
- Tile Floors
- Yes
- Vaulted Ceiling(s)
- Yes
- Walk-In Closet
- Yes
- Washer/Dryer Hookup
- Yes
Appliances
- Air-To-Air Exchanger
- Yes
- Dishwasher
- Yes
- Dryer
- Yes
- Microwave
- Yes
- Range
- Yes
- Refrigerator
- Yes
- Washer
- Yes
- Water Filtration System
- Yes
- Water Osmosis System
- Yes
Basement
- Full
- Yes
Bath Description
- Main Floor Full Bath
- Yes
- Full Basement
- Yes
Construction Status
- Previously Owned
- Yes
Dining Room Description
- Informal Dining Room
- Yes
- Living/Dining Room
- Yes
Electric
- 200+ Amp Service
- Yes
Elevation Highpoint to Waterfront Slope
- Gradual
- Yes
Exterior
- Cedar
- Yes
- Wood
- Yes
Family Room Characteristics
- Lower Level
- Yes
Fireplace Characteristics
- Family Room
- Yes
- Free Standing
- Yes
- Gas Burning
- Yes
Foundation
- Concrete Block
- Yes
Fuel
- Propane
- Yes
Heating
- Forced Air
- Yes
Insurance Fee
- Insurance Fee
- 0
Laundry
- Electric Dryer Hookup
- Yes
- In Basement
- Yes
- Laundry Room
- Yes
- Sink
- Yes
- Washer Hookup
- Yes
Lot Description
- Tree Coverage - Heavy
- Yes
Patio, Porch and Deck Features
- Composite Decking
- Yes
- Deck
- Yes
- Porch
- Yes
- Screened
- Yes
Pool Description
- None
- Yes
Property Subtype
- Acreage
- Yes
- Ranch-Style Home
- Yes
- Rural Residential
- Yes
Road Frontage
- Private Road
- Yes
Road Responsibility
- Private Maintained Road
- Yes
Roof
- Age 8 Years or Less
- Yes
- Asphalt Shingles
- Yes
- Pitched
- Yes
Sewer
- Private Sewer
- Yes
- Tank with Drainage Field
- Yes
Special Search
- Main Floor Bedroom
- Yes
Stories
- One
- Yes
Water
- 4-Inch Submersible
- Yes
- Drilled
- Yes
- Well
- Yes
Waterfront Type
- Lake Front
- Yes
Waterfront View
- Lake
- Yes
- North
- Yes
- West
- Yes
Room Information
| Room Name | Dimensions | Level |
|---|---|---|
| Bathroom | 12'3x8'6 | Main |
| Bathroom | 5'2x12'4 | Lower |
| Dining Room | 9'8x17 | Main |
| Family Room | 14'10x19'3 | Lower |
| First (1st) Bedroom | 11'5x17'8 | Main |
| Fourth (4th) Bedroom | 10'5x9'2 | Lower |
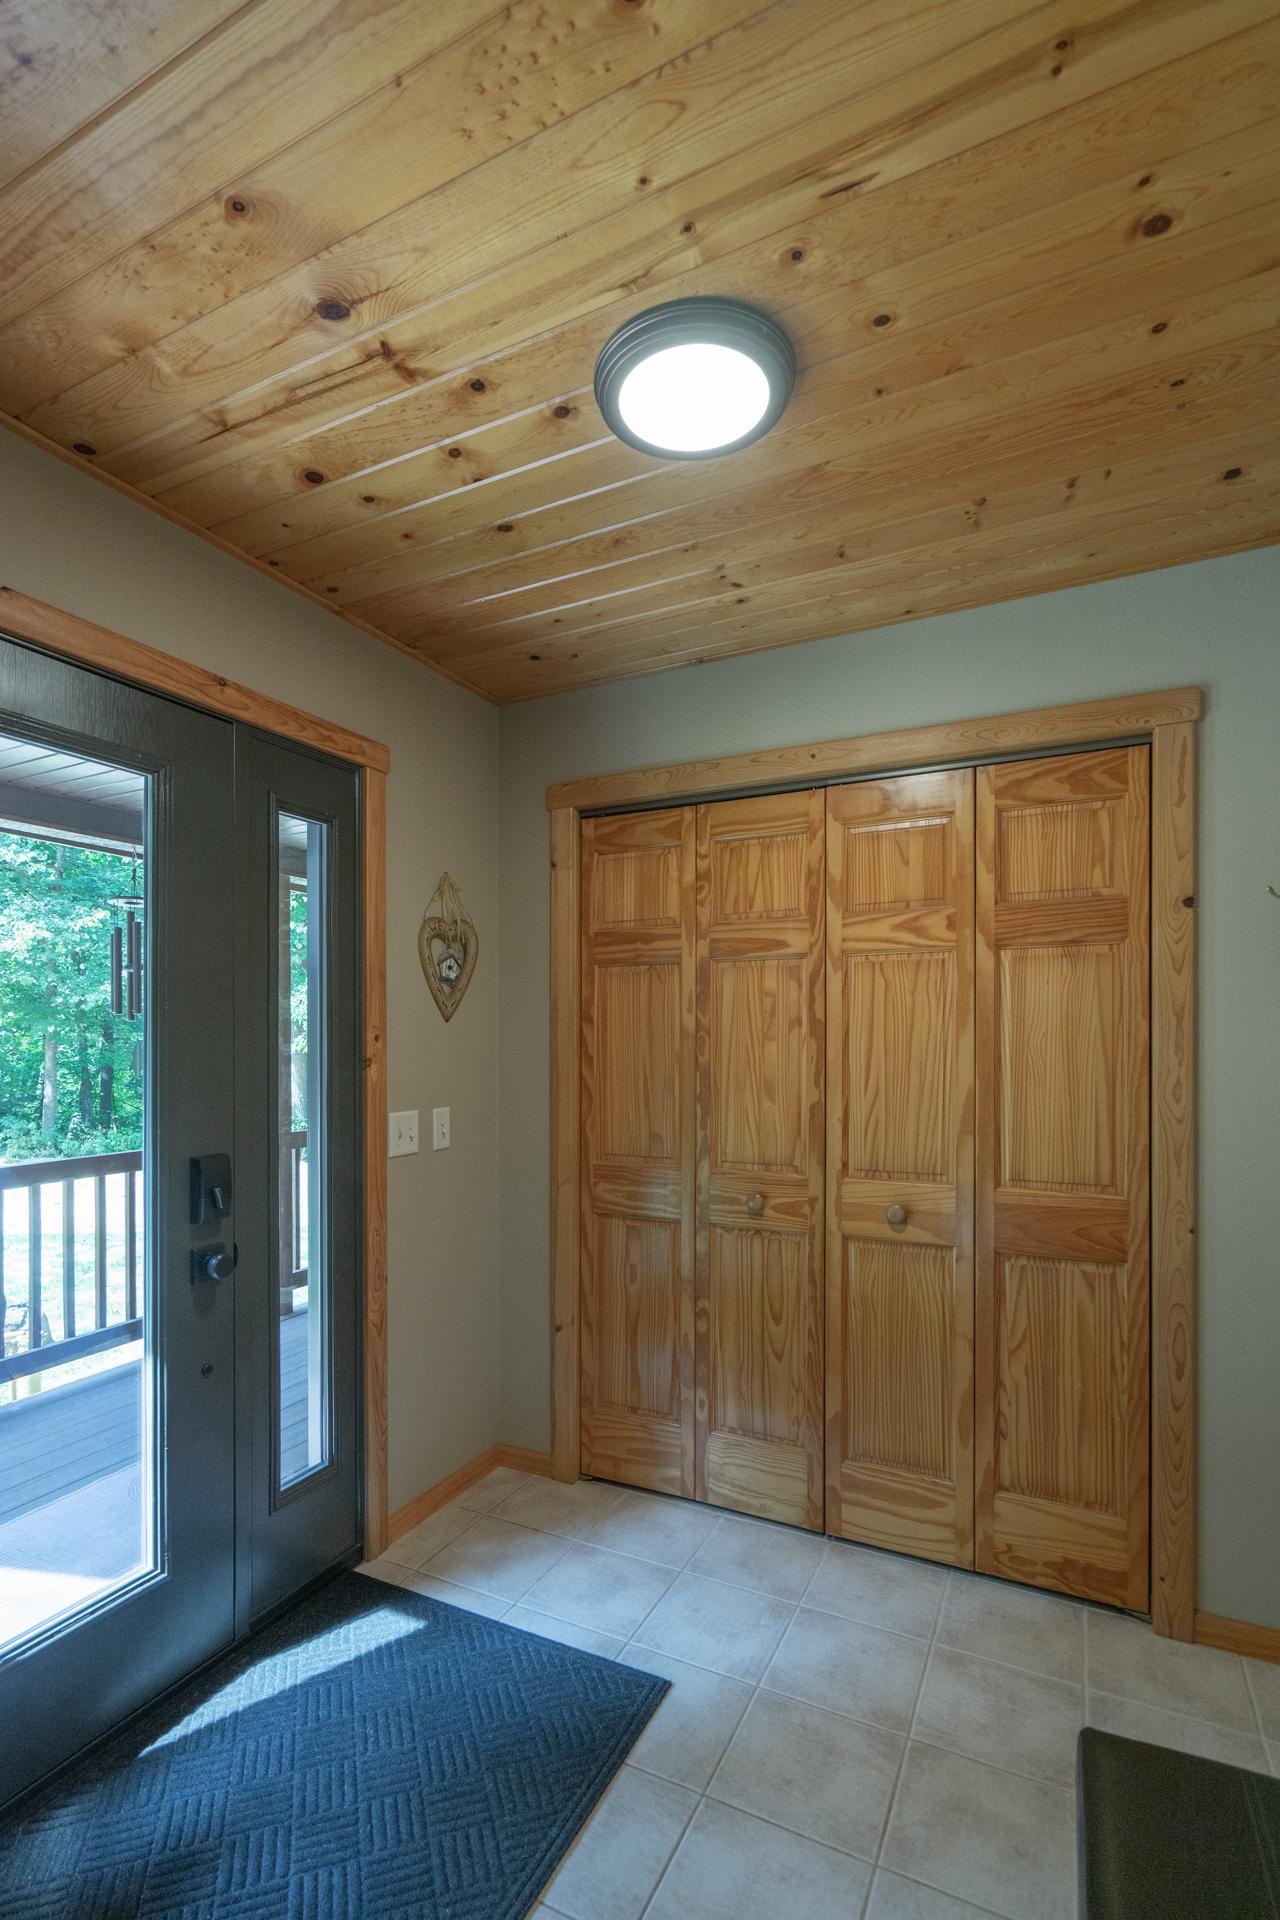
| Foyer | 6'11x7'1 | Main |
| Kitchen | 8'6x13 | Main |
| Laundry | 11'2x13'4 | Lower |
| Living Room | 15x18 | Main |
| Living Room | 15'3x18'3 | Main |
| Screened Porch | 5'11x43'7 | Main |
| Second (2nd) Bedroom | 12'3x11'7 | Main |
| Third (3rd) Bedroom | 14x10'11 | Lower |

Listing Office:
Edina Realty, Inc.
Last Updated: August - 21 - 2026
The data relating to real estate for sale on this web site comes in part from the Broker
Reciprocity SM Program of the Regional Multiple Listing Service of Minnesota, Inc. The information provided is deemed reliable but not guaranteed. Properties subject to prior sale, change or withdrawal.
©2026 Regional Multiple Listing Service of Minnesota, Inc All rights reserved.