
1015 Ridge Road S, Preston, MN 55965
$449,900


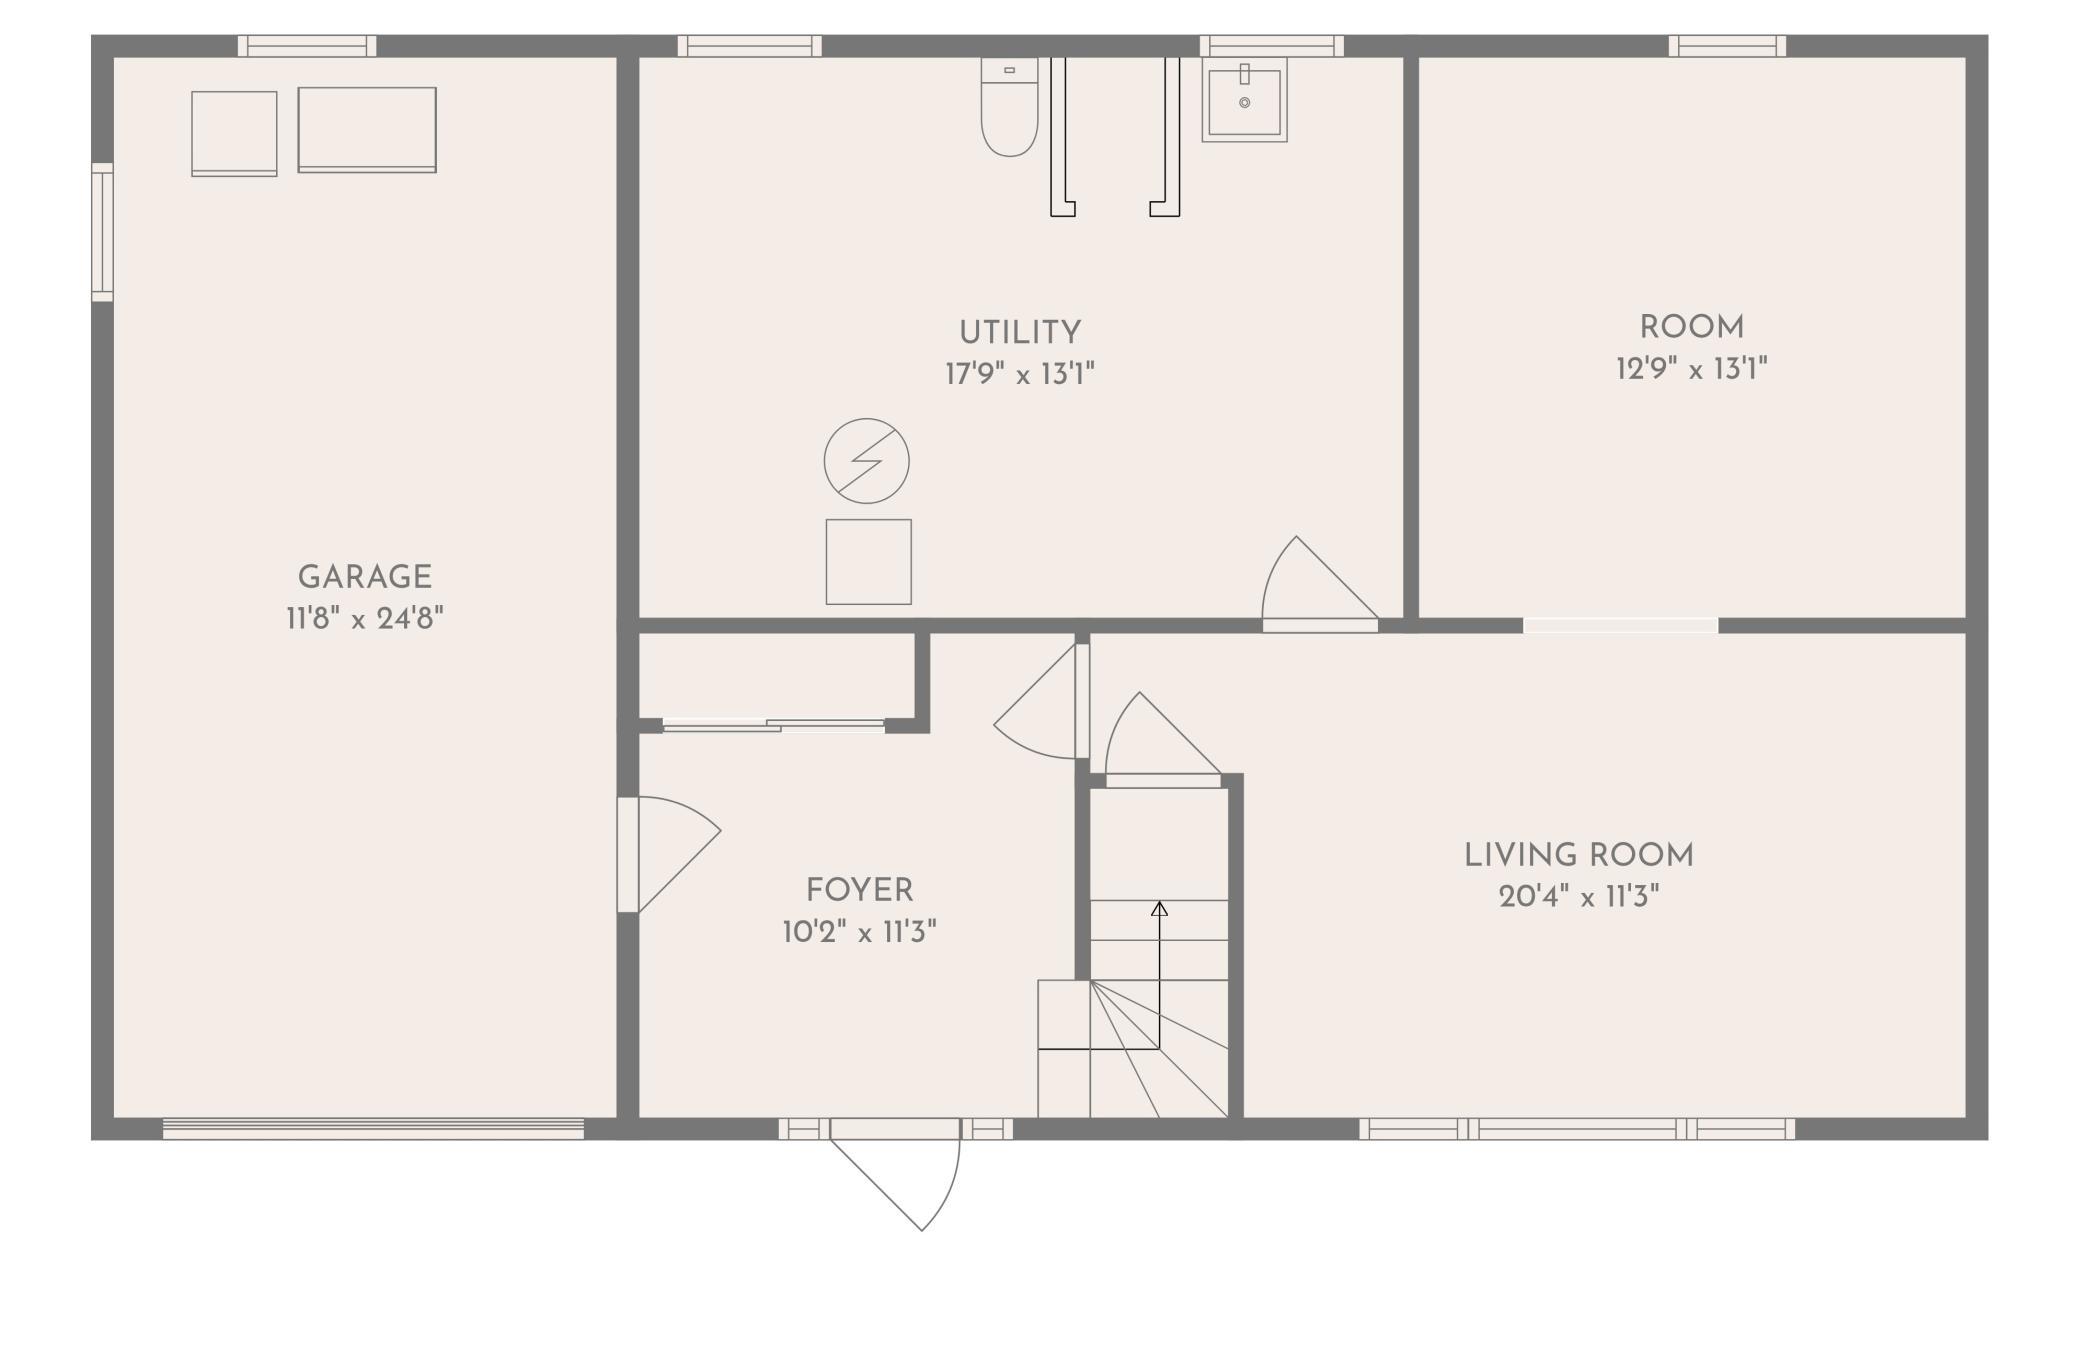
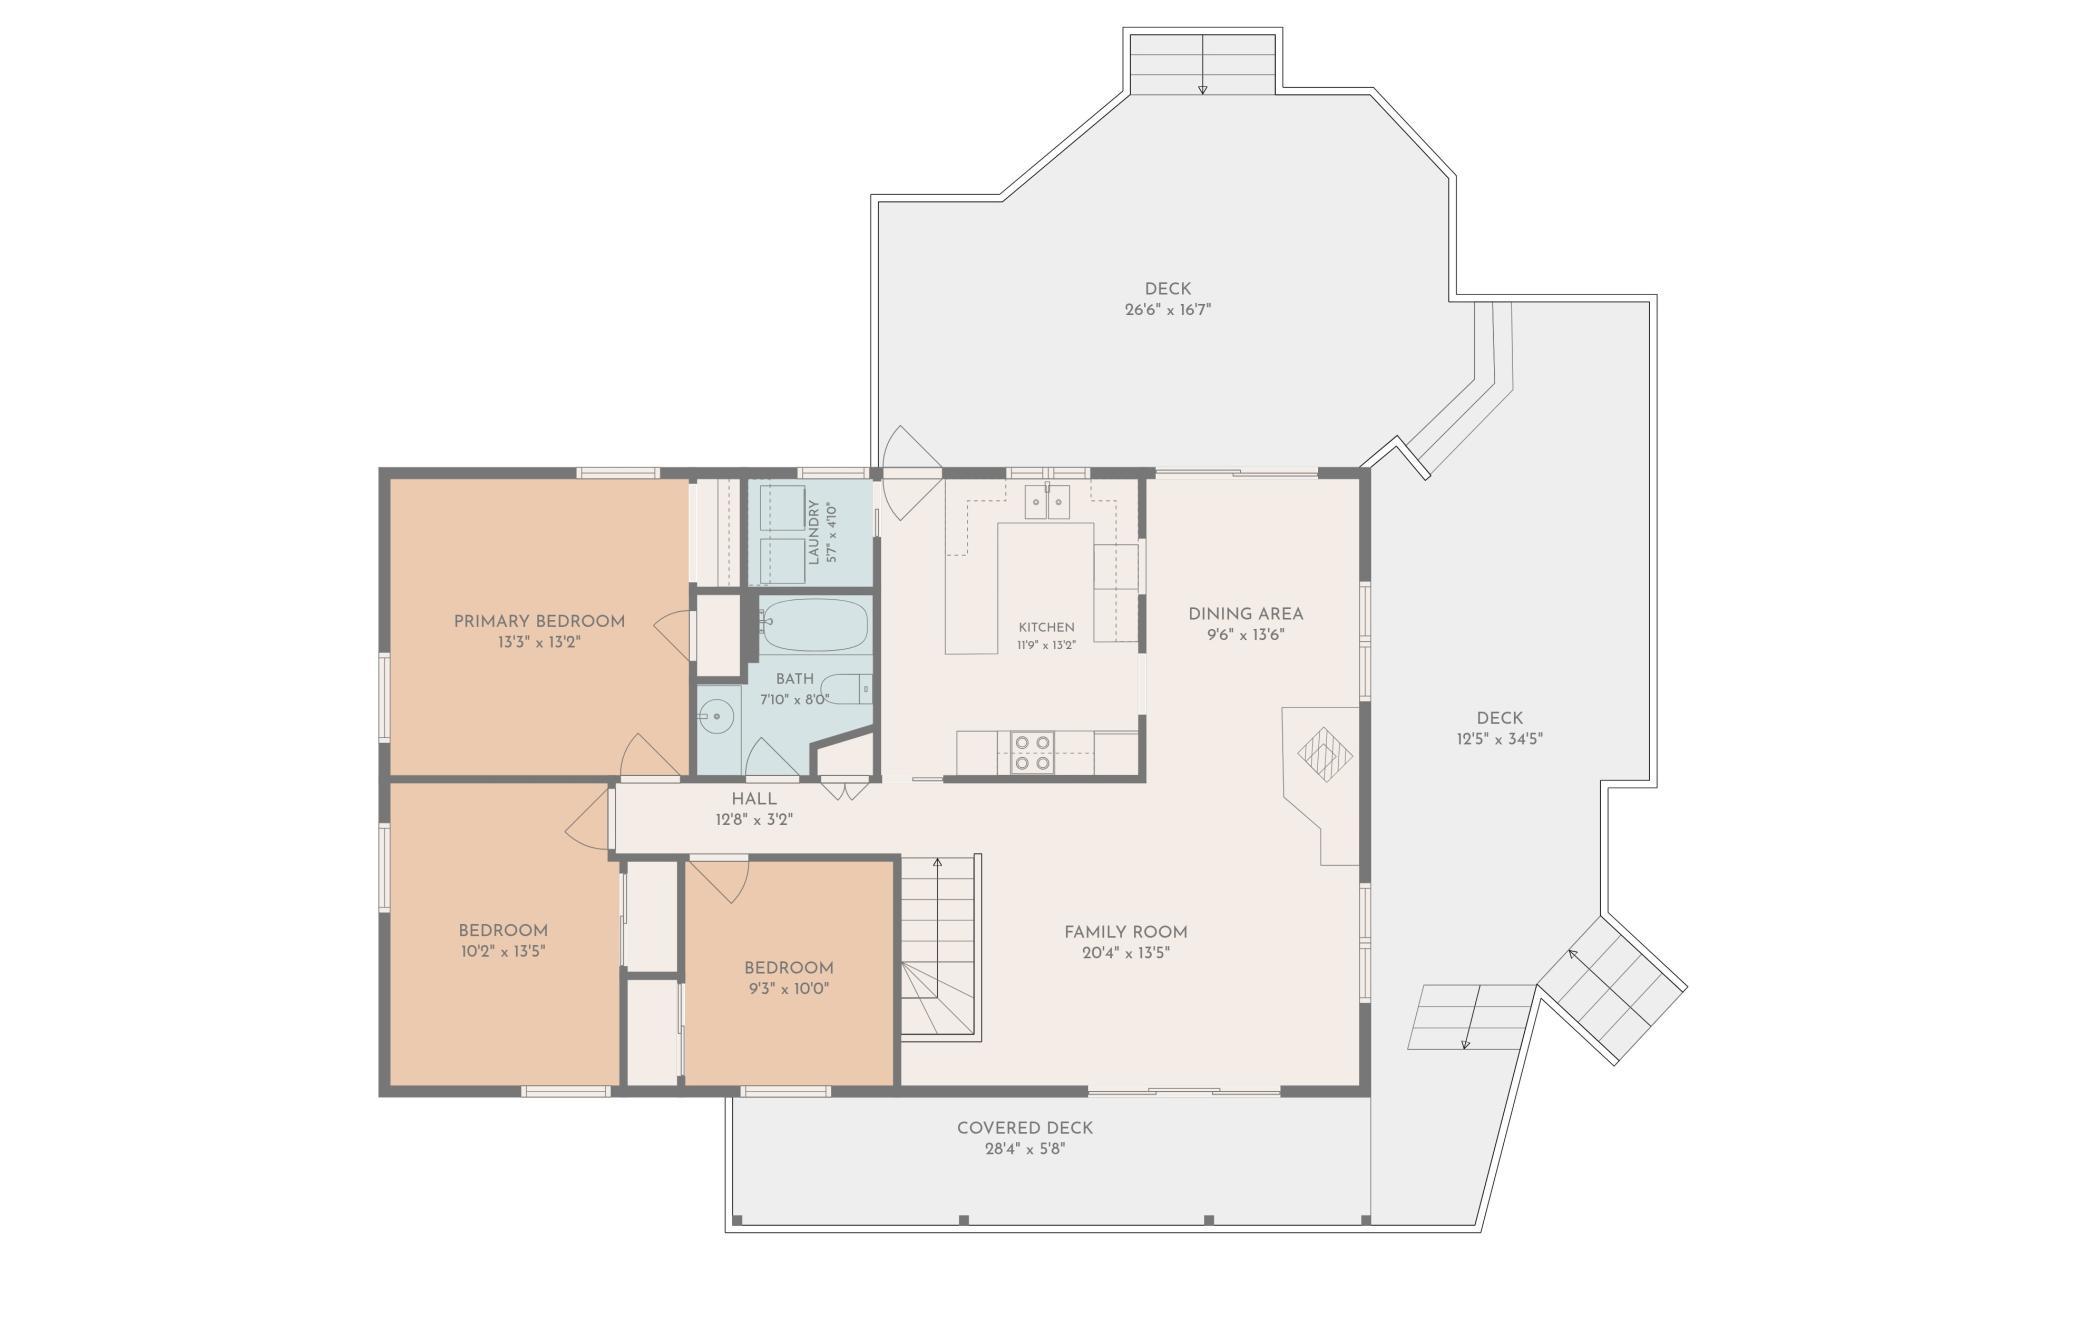
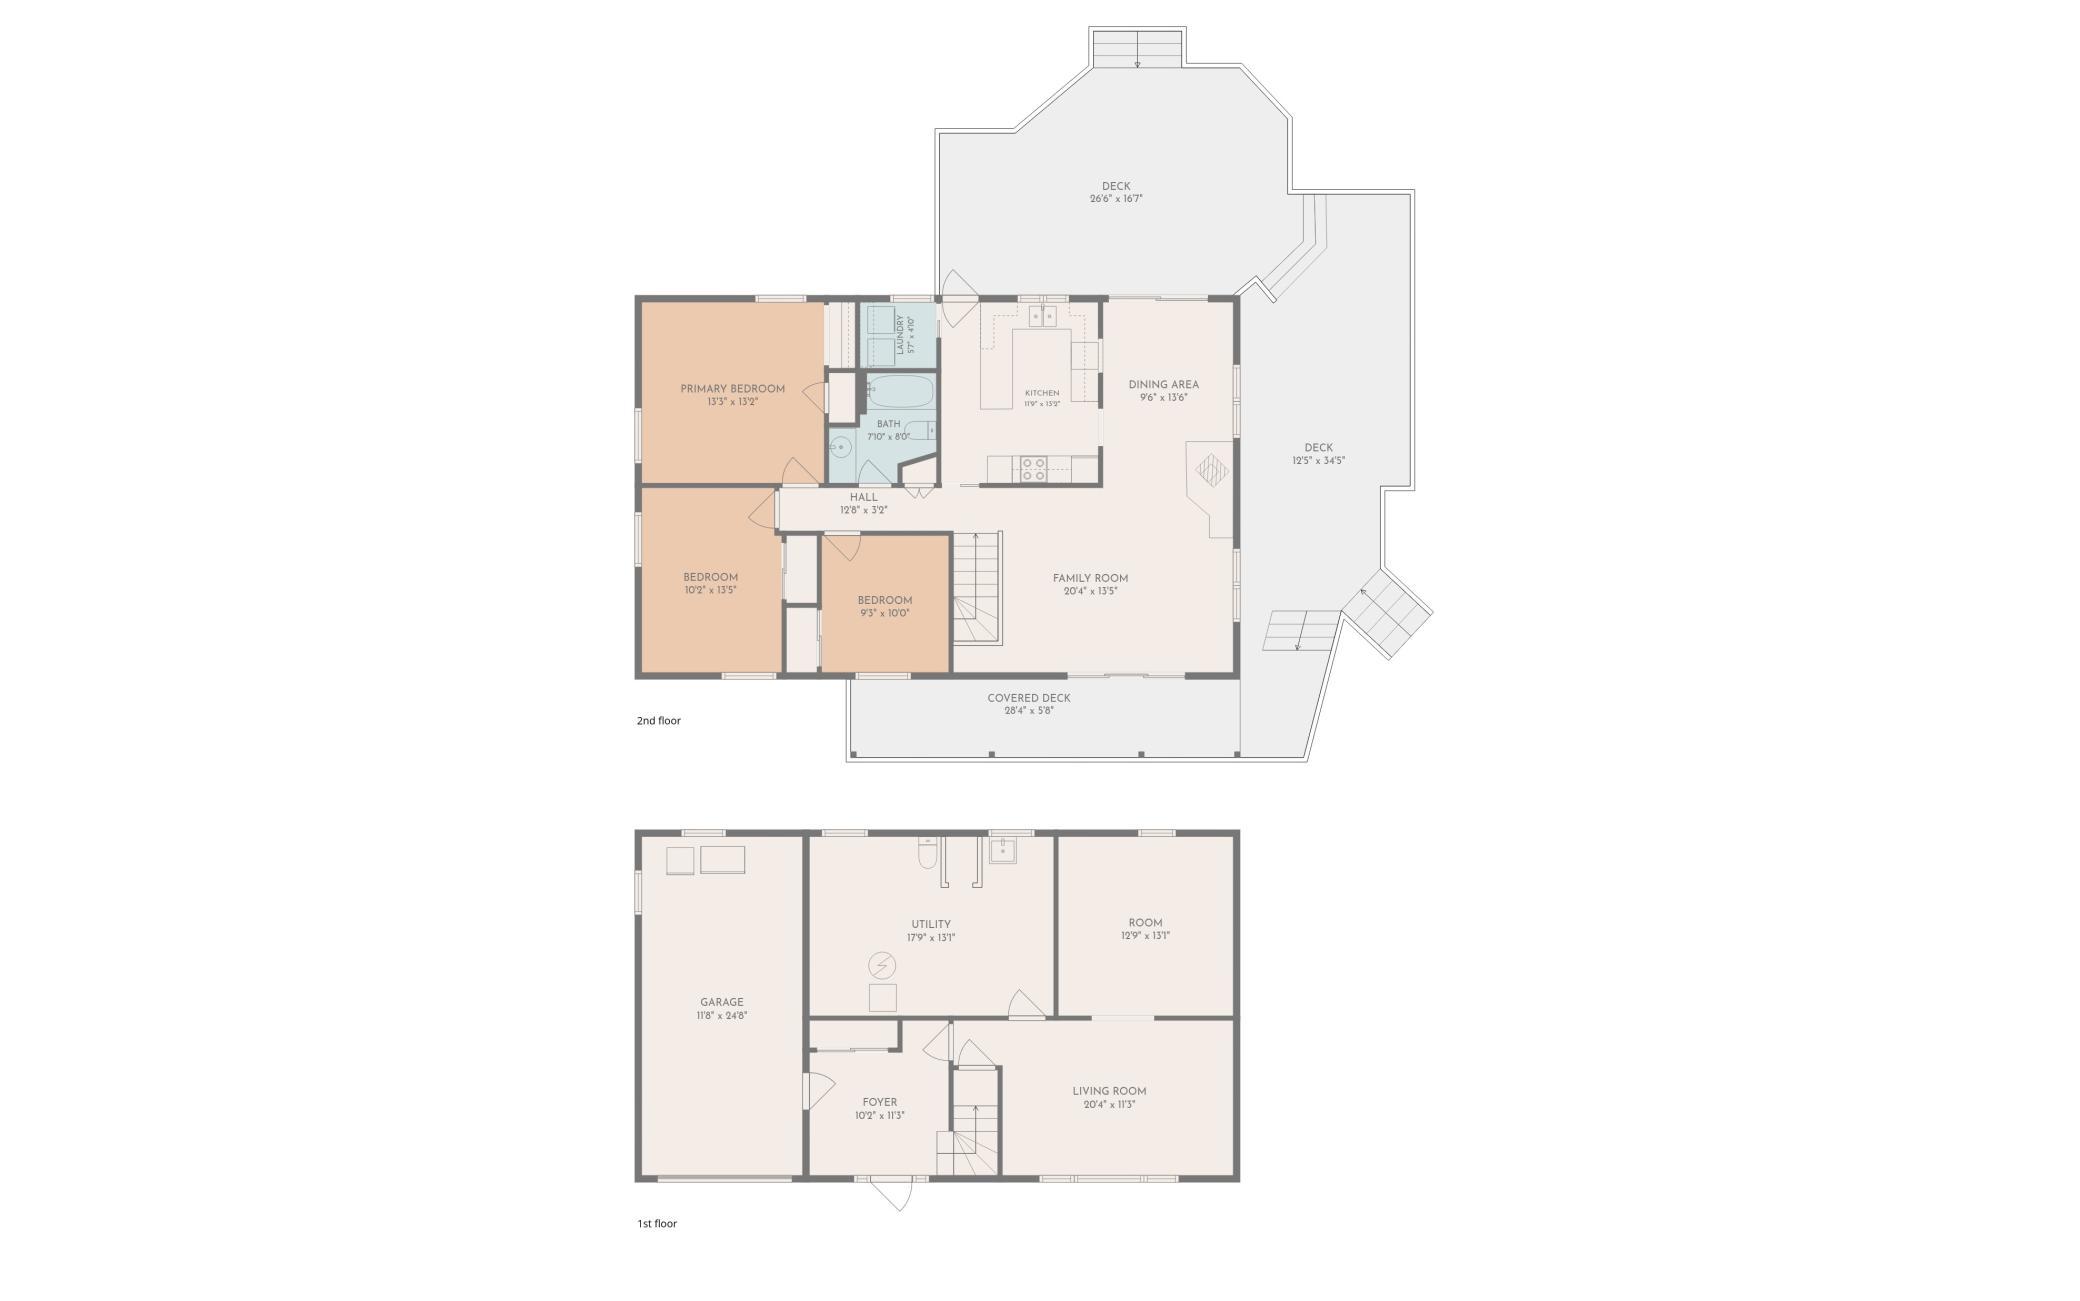
Property Type:
Residential
Bedrooms:
3
Baths:
2
Square Footage:
2,800
Lot Size (sq. ft.):
446,490
Status:
Active
Current Price:
$449,900
List Date:
8/04/2026
Last Modified:
8/19/2026
Listing Details MLS# 7119514
General Property Information
- Common Wall
- No
- Lot Measurement
- Acres
- Manufactured Home?
- No
- Multiple PIDs?
- No
- New Development
- No
- Number of Fireplaces
- Yes
- Waterfront YN
- No
- Year Built
- 1964
- Yearly/Seasonal
- Yearly
- Zoning
- Residential-Single Family
- Bath Full
- Yes
- Bath Three Quarters
- Yes
- Main Floor Total SqFt
- 1568
- Above Grd Total SqFt
- 1568
- Below Grd Total SqFt
- 1232
- Total SqFt
- 2800
- Total Finished Sqft
- 2580.00
- FireplaceYN
- Yes
- Style
- (SF) Single Family
- Foundation Size
- 1568
- Garage Stalls
- Yes
- Lot Dimensions
- irregular
- Acres
- 10.25
- Assessment Pending
- No
- # Carport Spaces
- 0
- Bath Half
- 0
- Bath Quarter
- 0
- Association Fee
- 0
Property Features
Accessible:
None
Air Conditioning:
Central Air
Appliances:
Dryer; Range; Refrigerator; Washer
Assumable Loan:
Not Assumable
Basement:
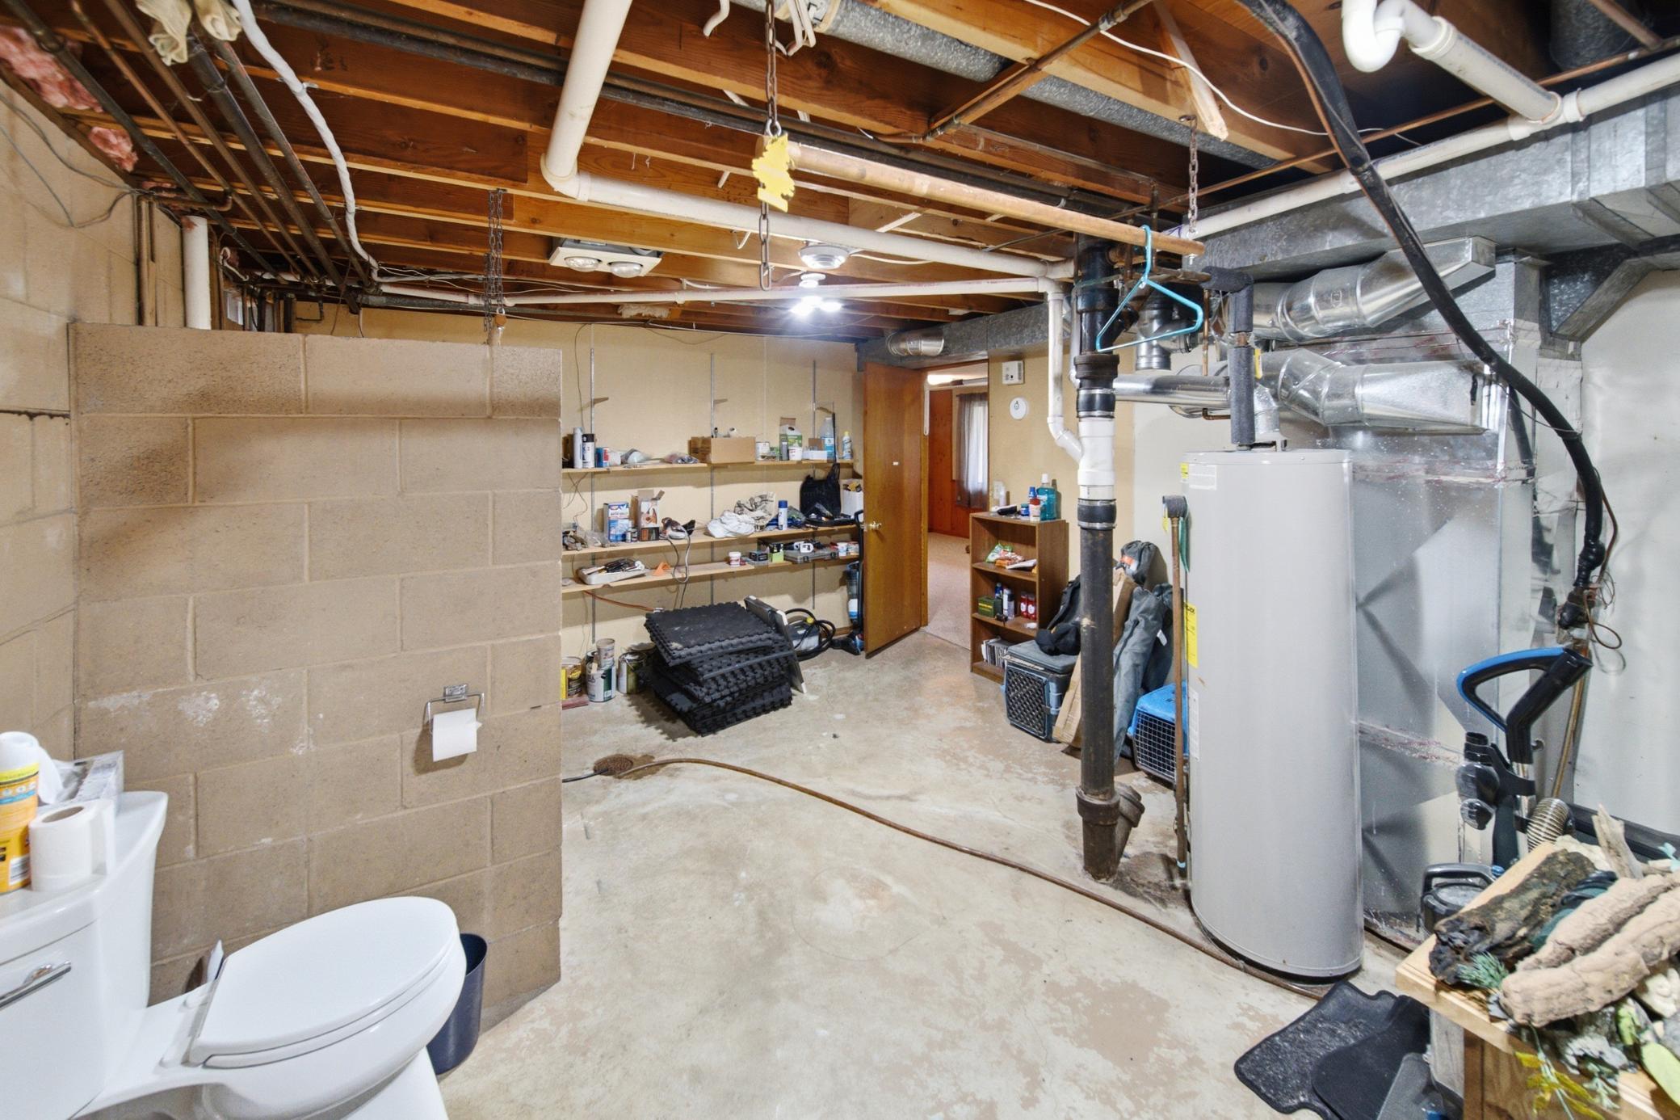
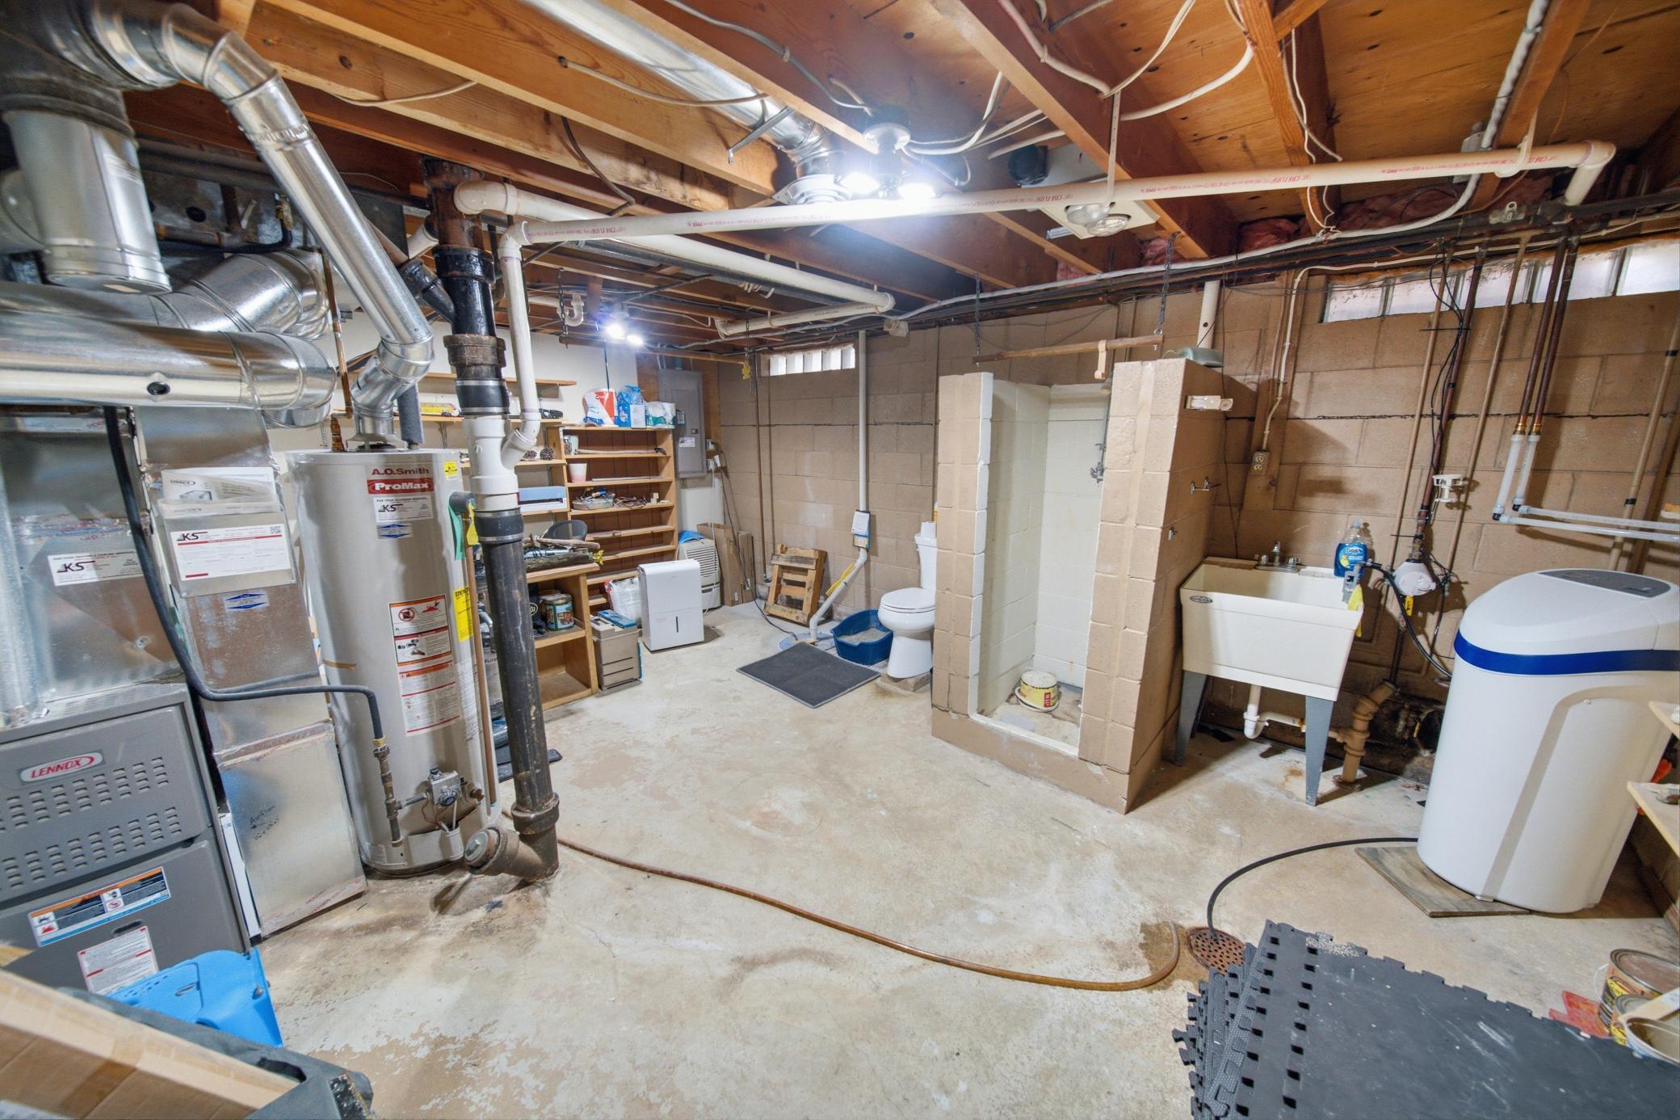
Concrete Block; Drain Tiled; Drainage System; Partially Finished; Storage Space
Bath Description:
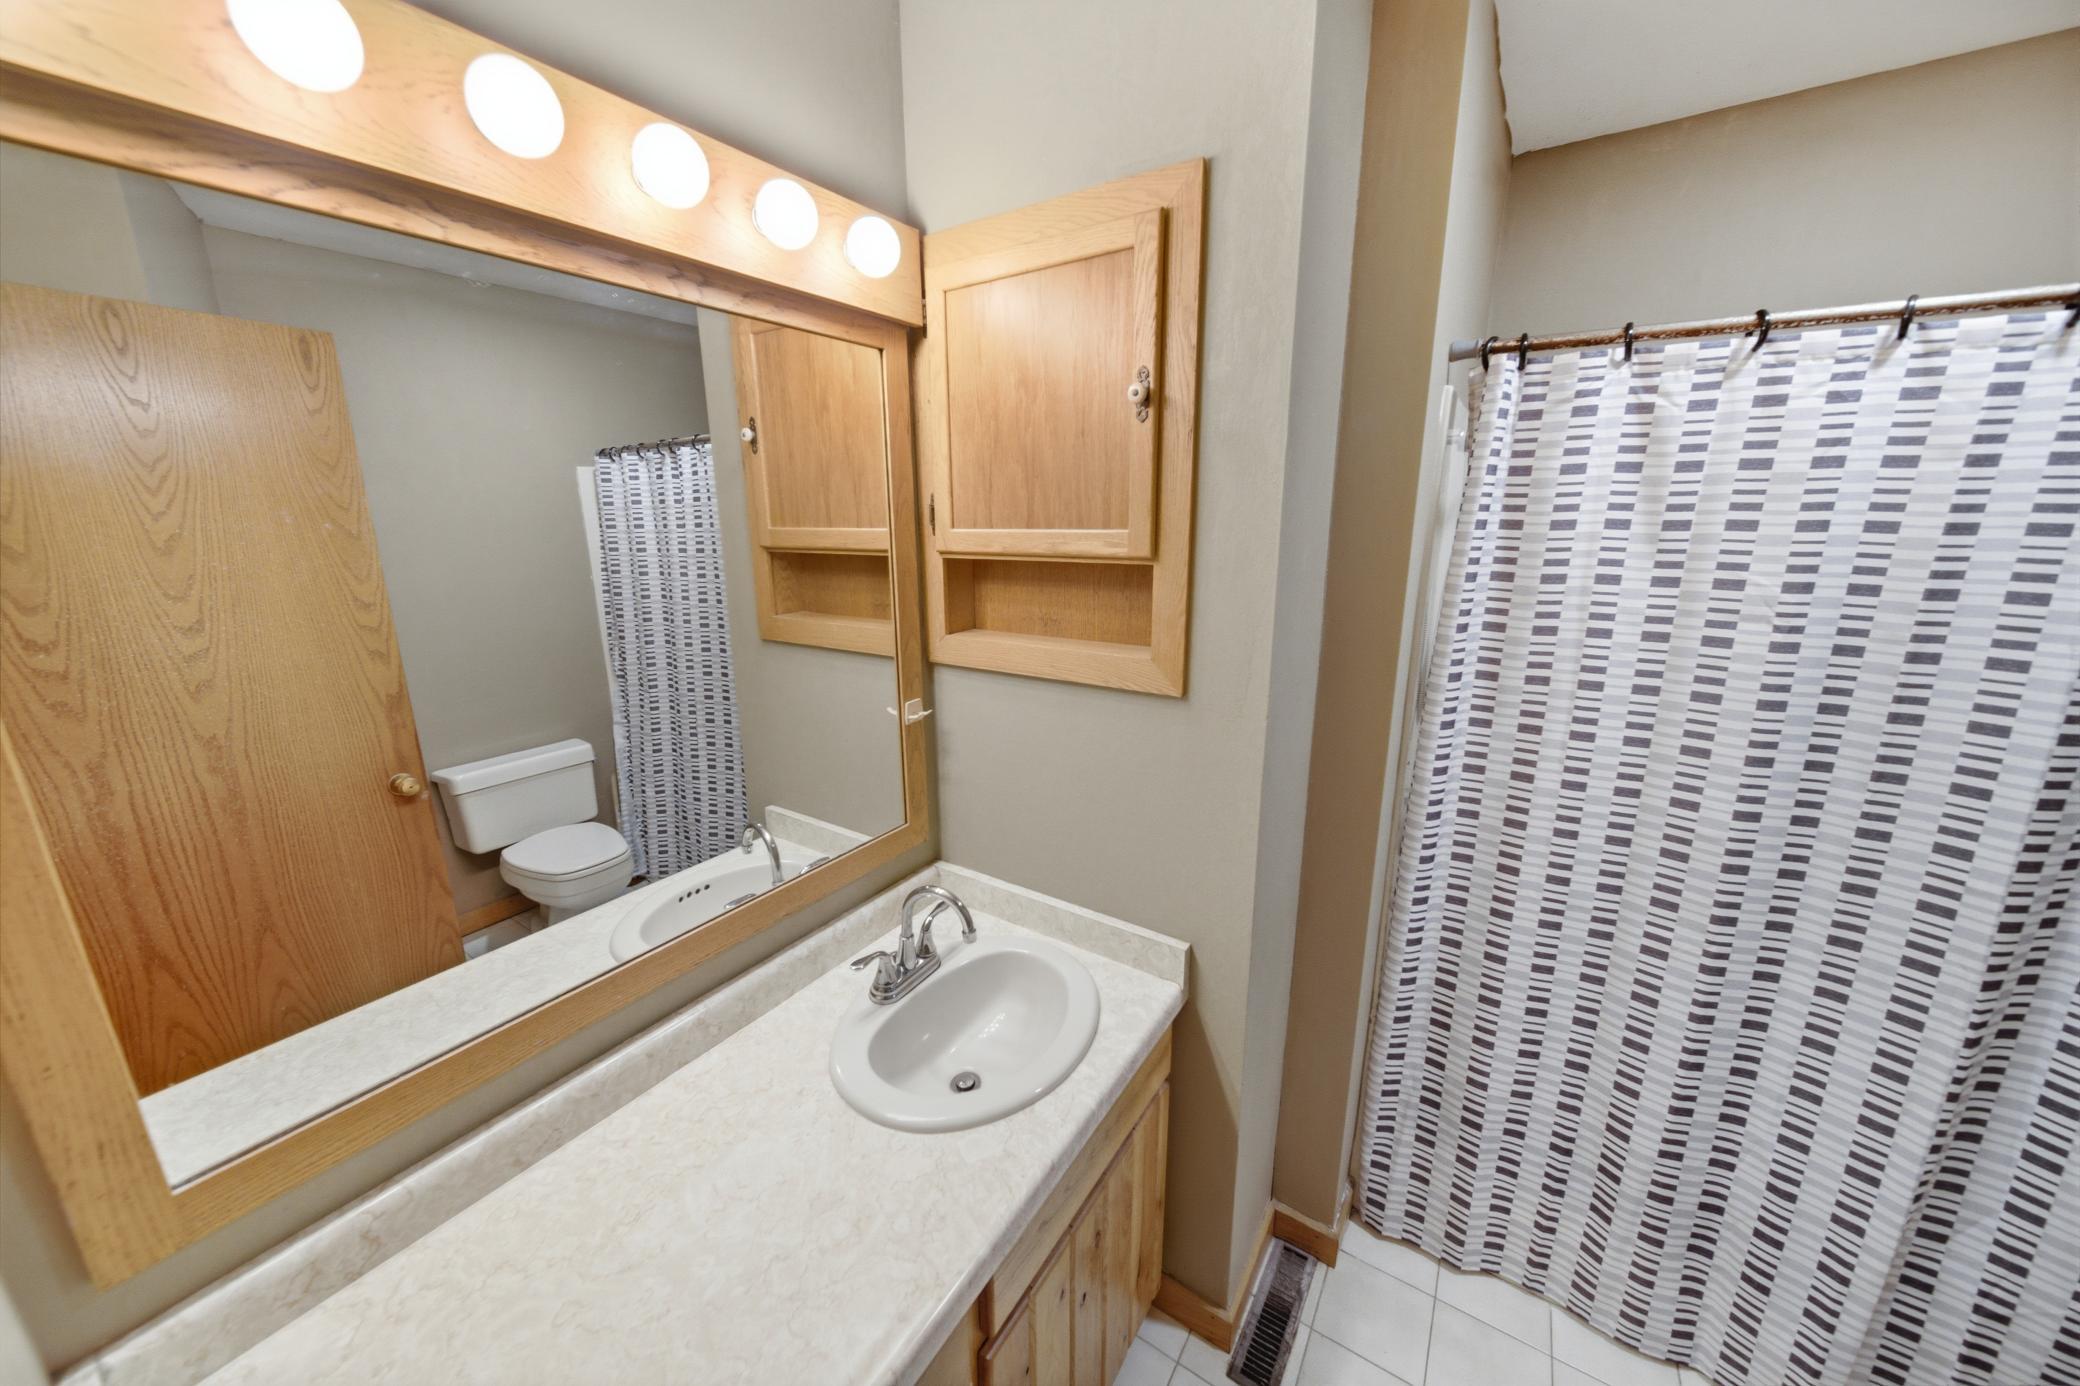
Main Floor Full Bath; 3/4 Basement
Construction Materials:
Frame
Construction Status:
Previously Owned
Dining Room Description:
Informal Dining Room; Living/Dining Room
Electric:
Circuit Breakers
Existing Financing:
Conventional
Exterior:
Vinyl
Family Room Characteristics:
Lower Level
Fencing:
None
Foundation:
Concrete Block
Fuel:
Natural Gas
Heating:
Forced Air
Laundry:
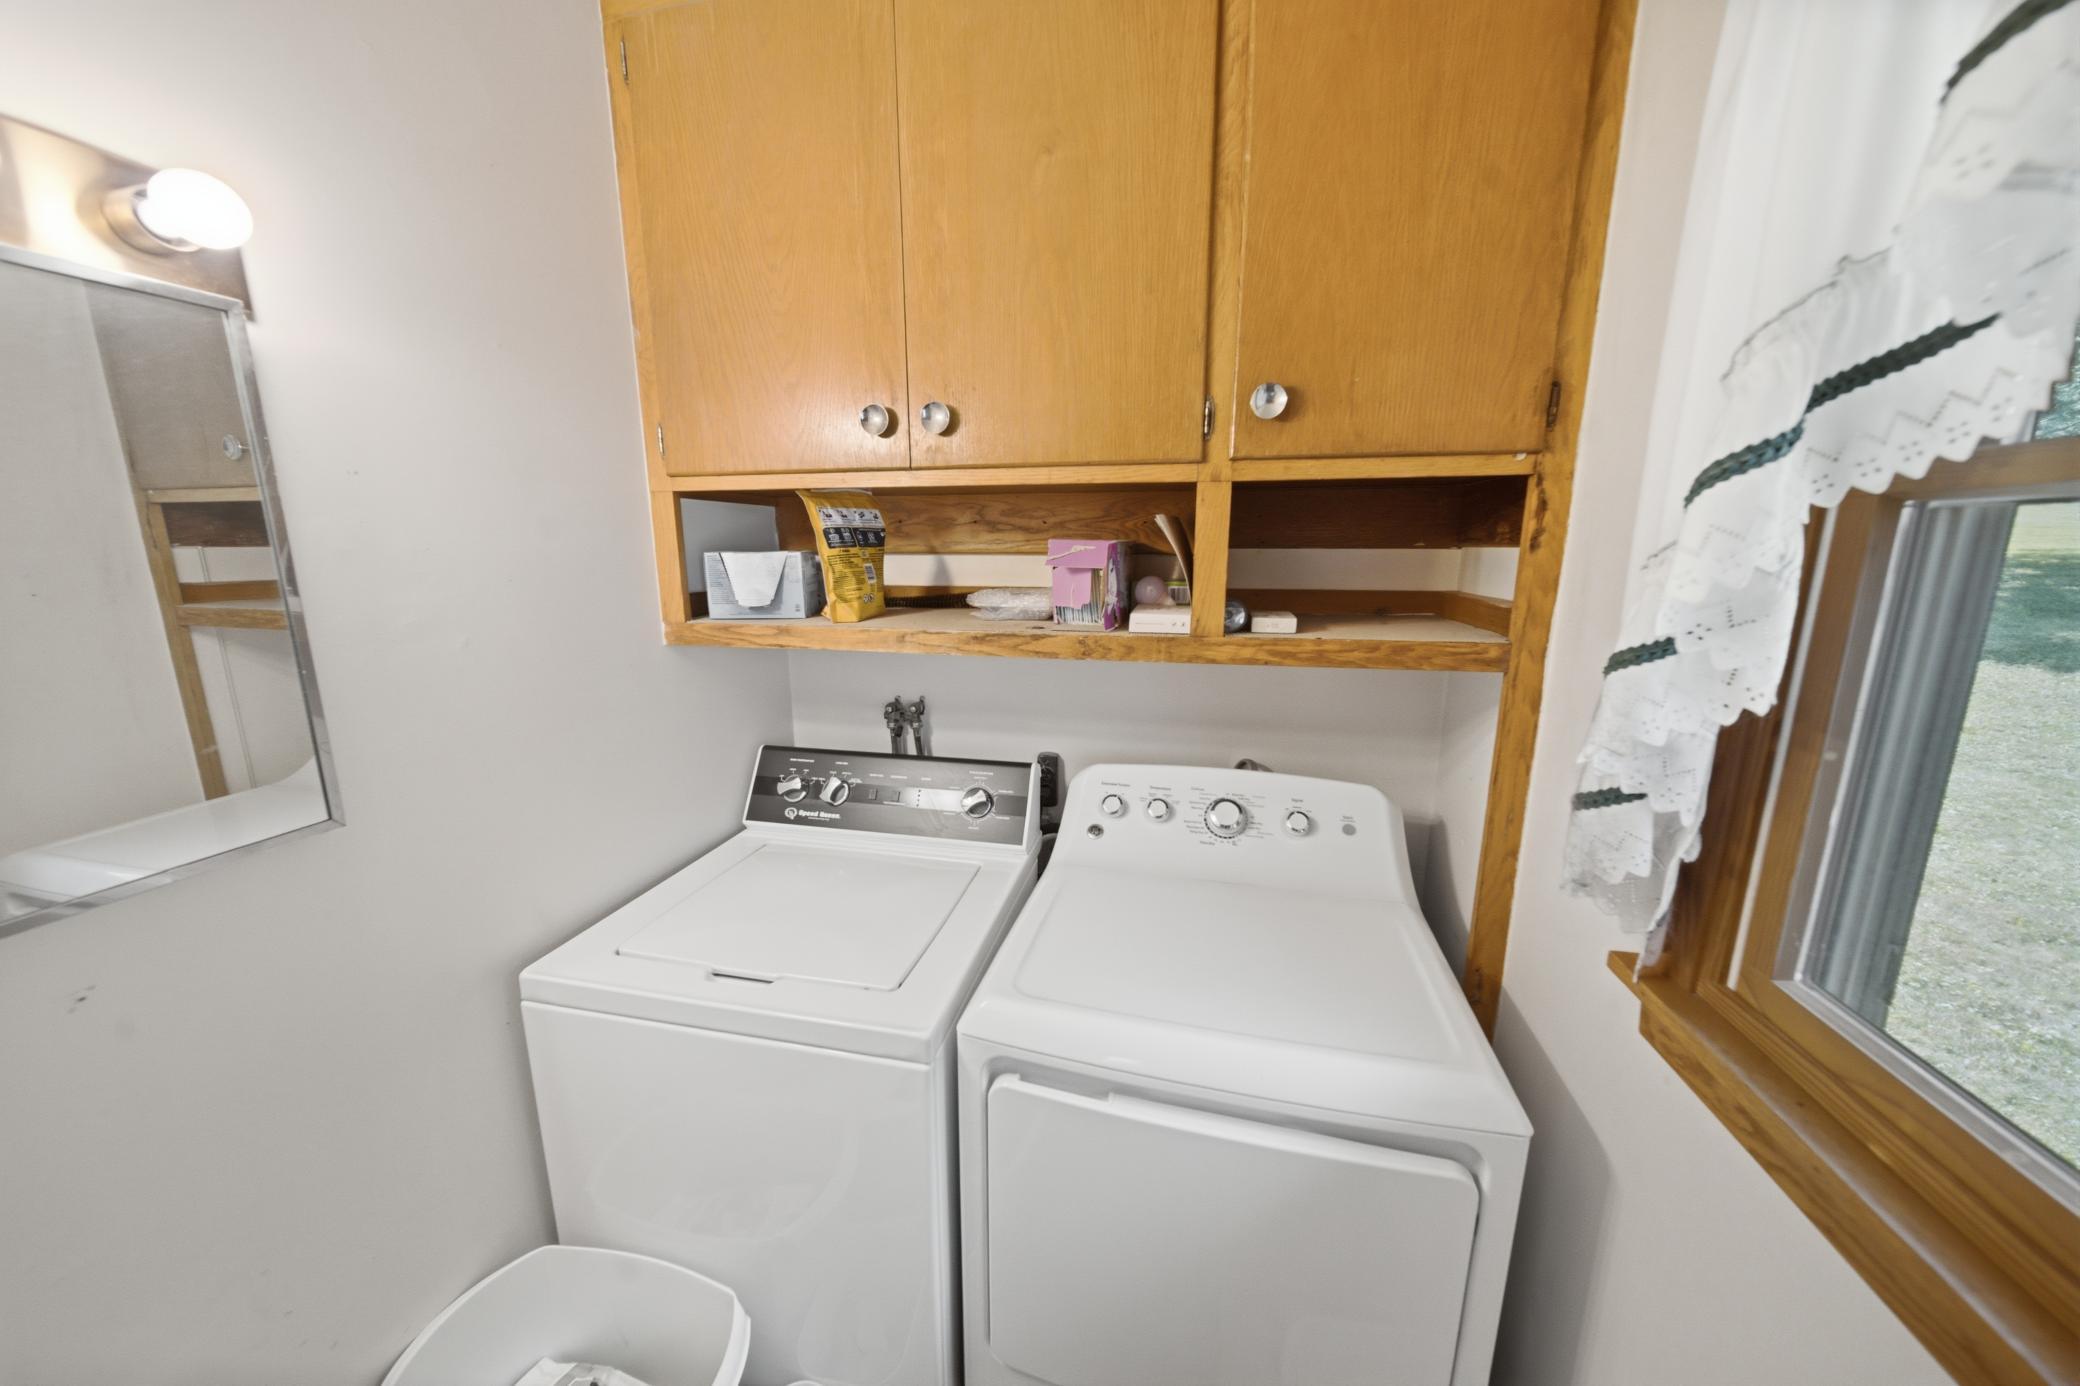
Laundry Closet; Main Level
Outbuildings:
Barn(s); Workshop
Parking Characteristics:
Multiple Garages; Garage Door Opener; Insulated Garage; Tuckunder Garage
Road Frontage:
City Street; Paved Streets
Road Responsibility:
Public Maintained Road
Roof:
Asphalt Shingles
Sellers Terms:
Cash; Conventional
Sewer:
City Sewer/Connected
Special Search:
3 BR on One Level; All Living Facilities on One Level; Main Floor Bedroom; Main Floor Laundry
Stories:
One
Water:
City Water/Connected
Contract Information
- Contingency
- Sale of Another Property
- Original List Price
- 465000
- ListPrice
- 449900
- Owner is an Agent?
- No
- Auction?
- No
Location Tax and Other Information
- House Number
- 1015
- Street Name
- Ridge
- Street Suffix
- Road
- Street Direction Suffix
- S
- Postal City
- Preston
- County
- Fillmore
- State
- MN
- Zip Code
- 55965
Assessments
- Tax With Assessments
- 5720
- Assessment Balance
- 0
- Assessment Installment
- 0
Basement
- Foundation Dimensions
- 56 x 28
- Concrete Block
- Yes
- Drain Tiled
- Yes
- Drainage System
- Yes
- Partially Finished
- Yes
- Storage Space
- Yes
More Information
Building Information
- Finished SqFt Above Ground
- 1568
- Finished SqFt Below Ground
- 1012
Lease Details
- Land Leased
- Not Applicable
Miscellaneous Information
- DP Resource
- Yes
- Homestead
- Yes
Ownership
- Fractional Ownership
- No
Parking Characteristics
- Garage Dimensions
- 28 x 12
- Garage Square Feet
- 336
- Multiple Garages
- Yes
- Garage Door Opener
- Yes
- Insulated Garage
- Yes
- Tuckunder Garage
- Yes
Public Survey Info
- Range#
- 10
- Section#
- 6
- Township#
- 102
Office/Member Info
- Association
- SEMR
Location, Tax and Other Information
- AssocFeeYN
- No
- Legal Description
- SECT-06 TWP-102 RANGE-010 10.25 AC 10.25A SE1/4 SW1/4
- Listing City
- Preston
- Map Page
- 999
- Municipality
- Preston
- School District
- Fillmore Central
- School District Phone
- 507-765-3843
- Zip Plus 4
- 1283
- Property ID Number
- 170012010
- Tax Year
- 2026
- Tax Amount
- 5720
- In Foreclosure?
- No
- Potential Short Sale?
- No
- Lender Owned?
- No
Directions & Remarks
- Public Remarks
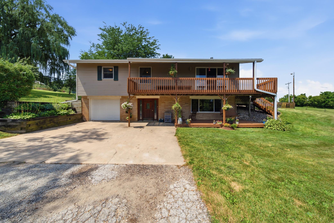
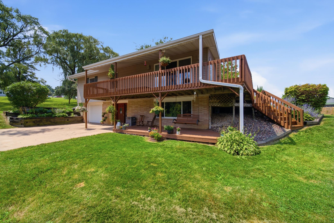
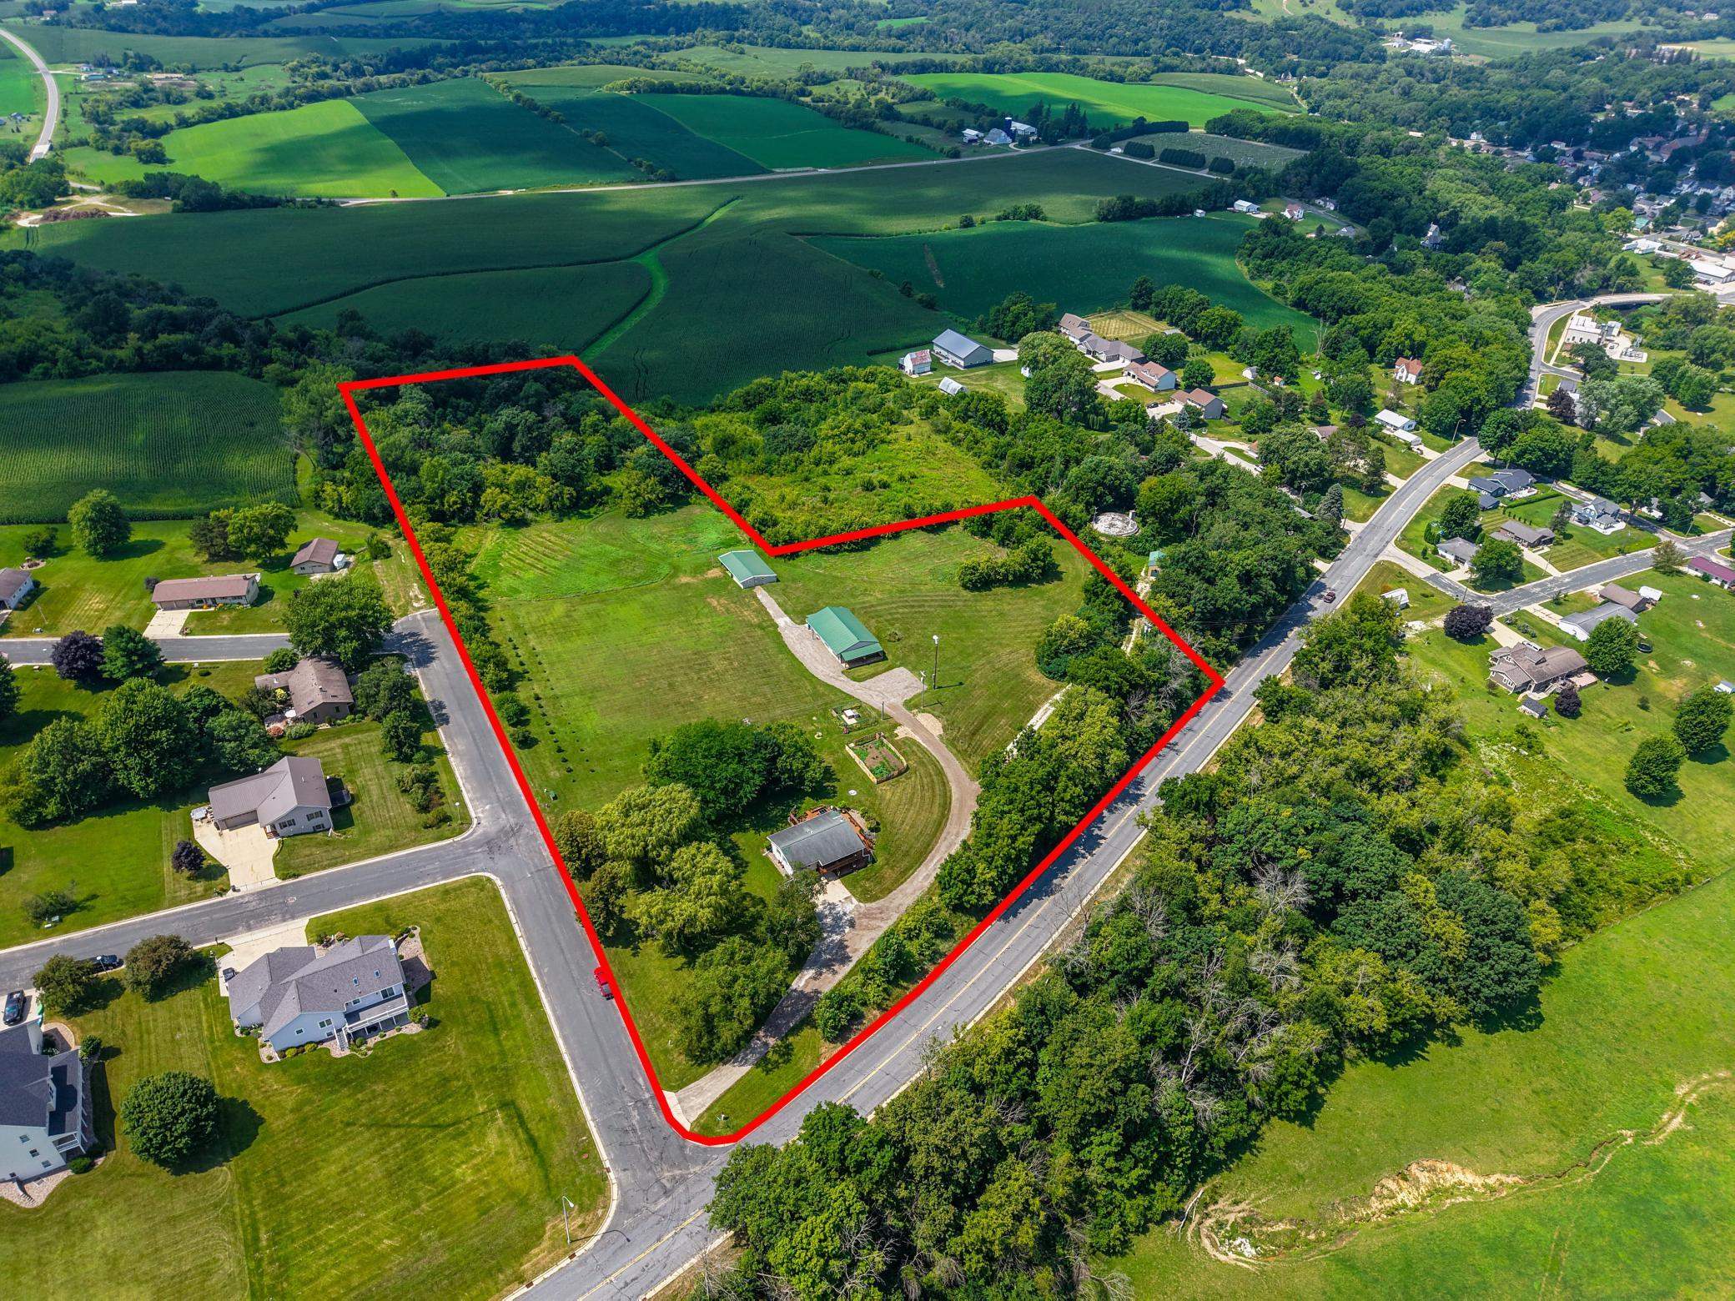
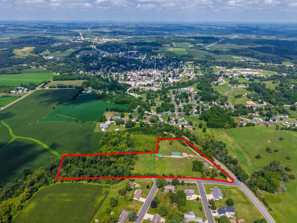
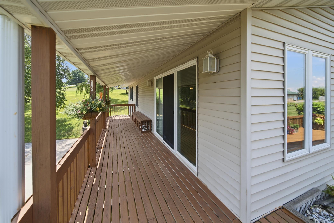
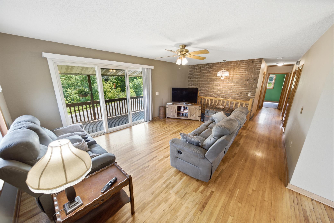
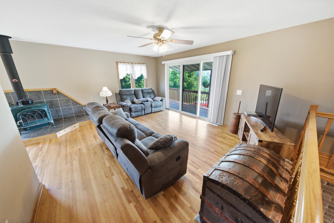
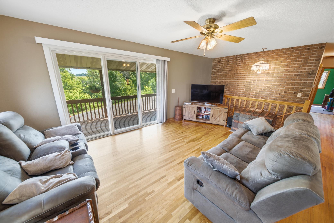
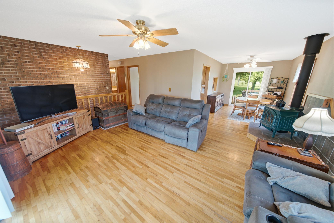
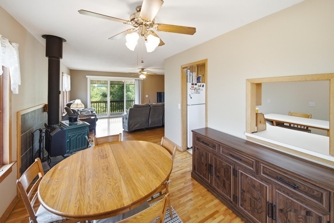
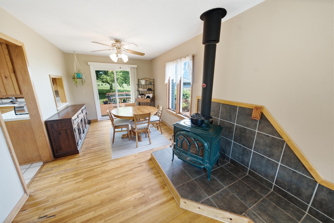
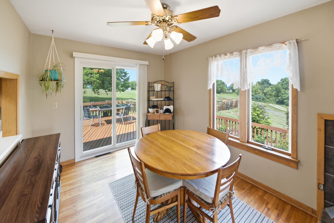
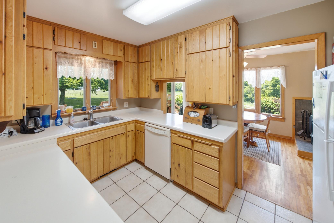
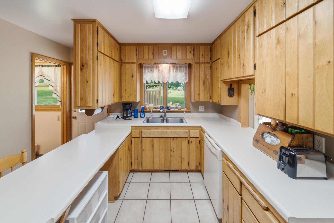
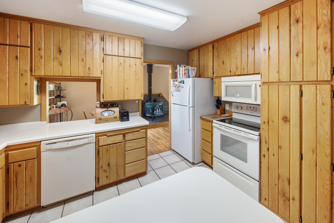
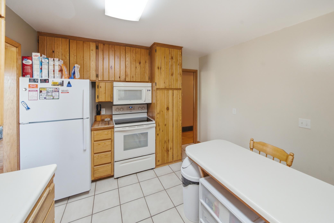
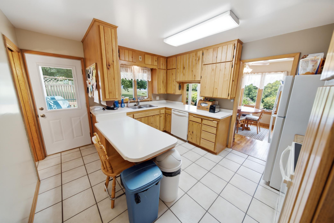
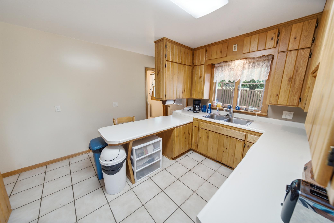
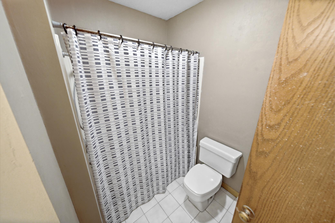
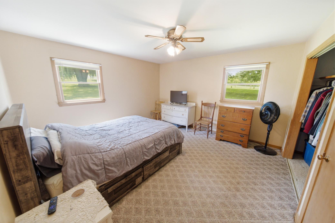
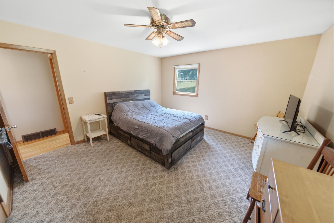
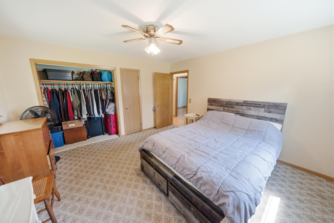
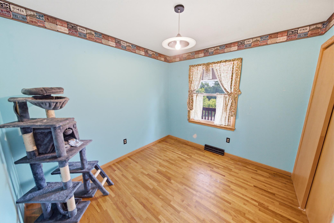
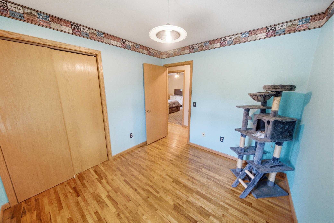
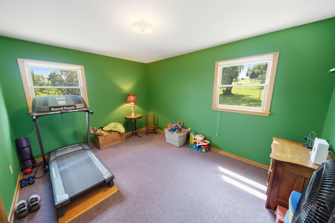
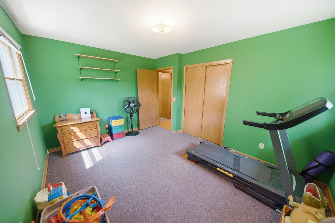
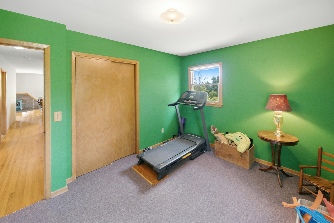
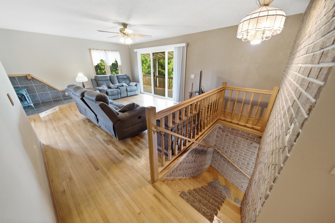
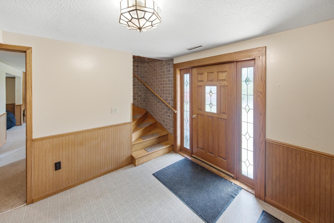
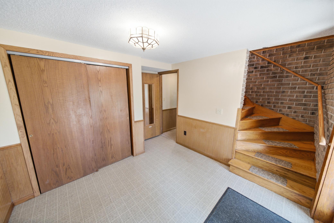
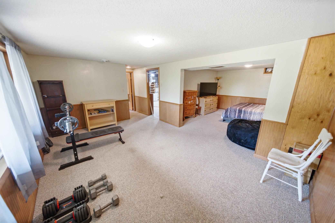
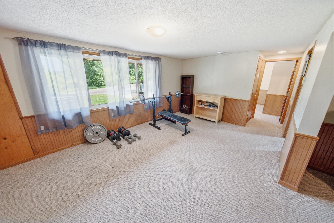
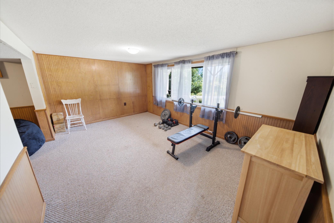
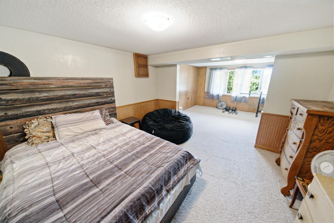
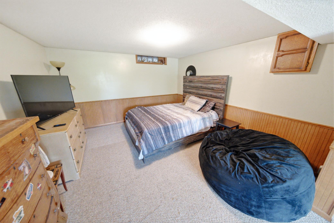
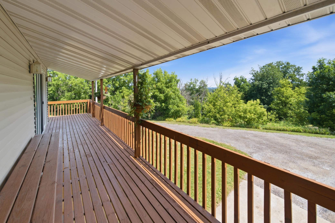
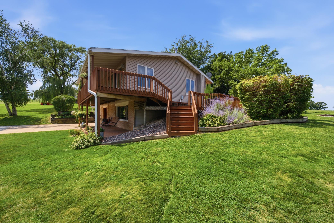
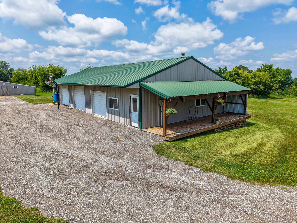
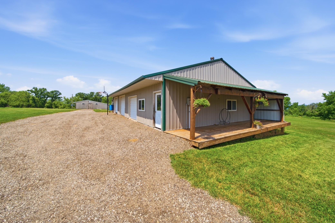
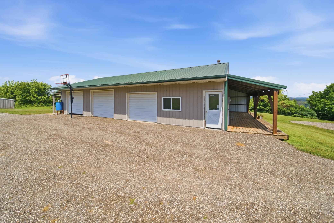
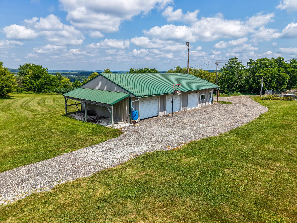
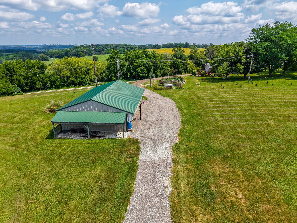
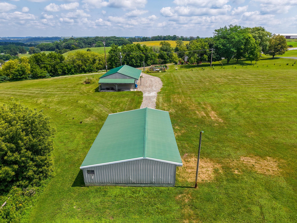
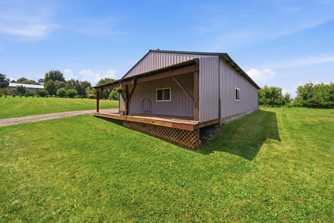
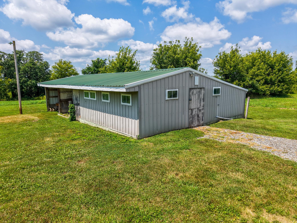
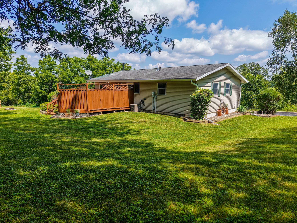
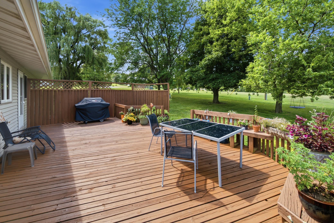
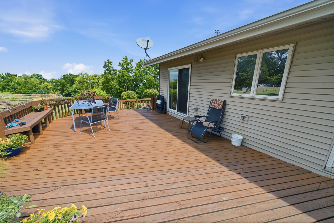
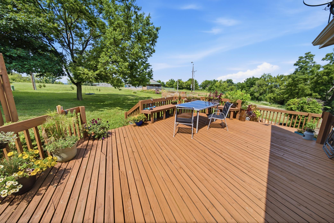
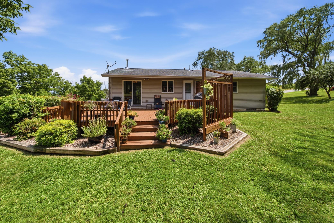
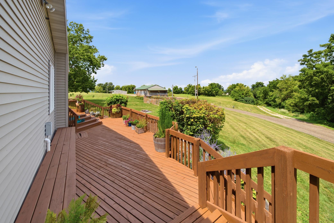
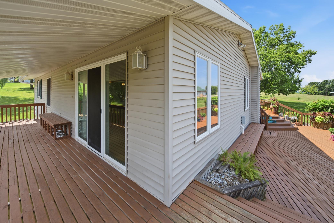
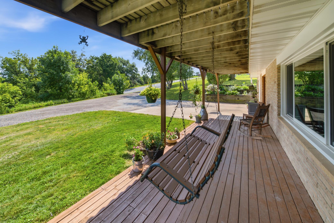
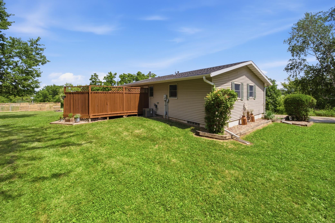
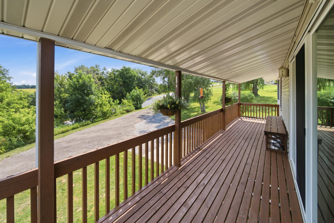
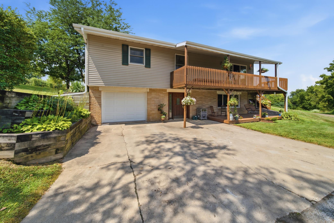
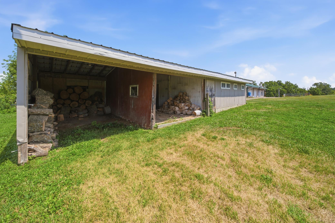
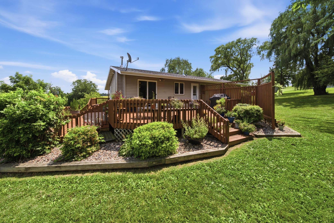
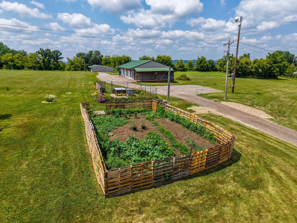
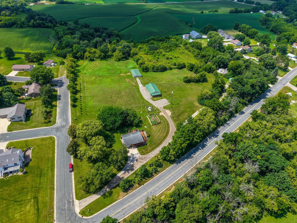
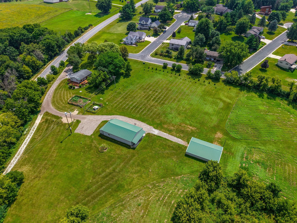
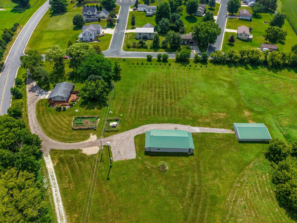
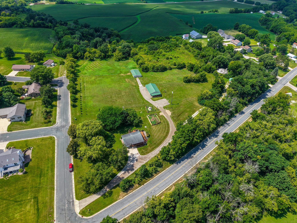
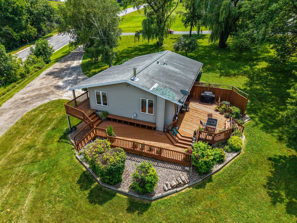
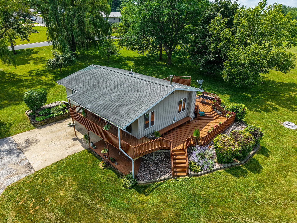
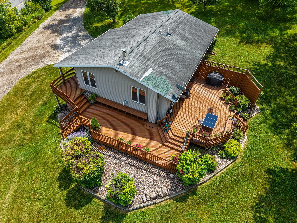
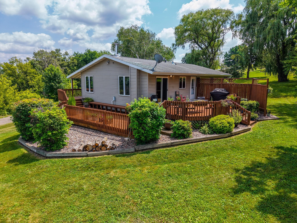
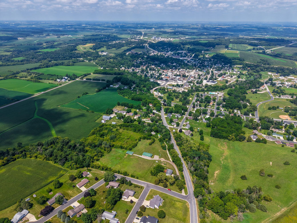
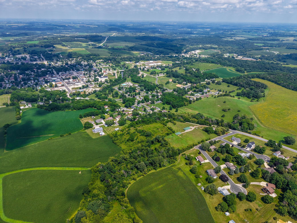
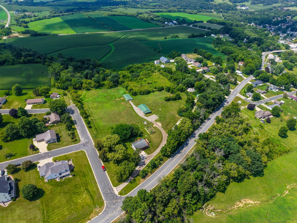
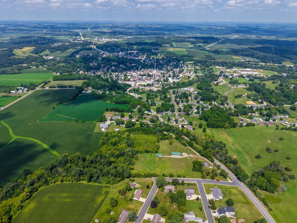
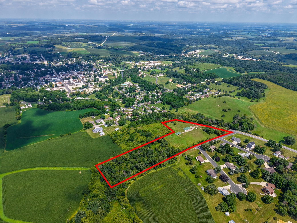
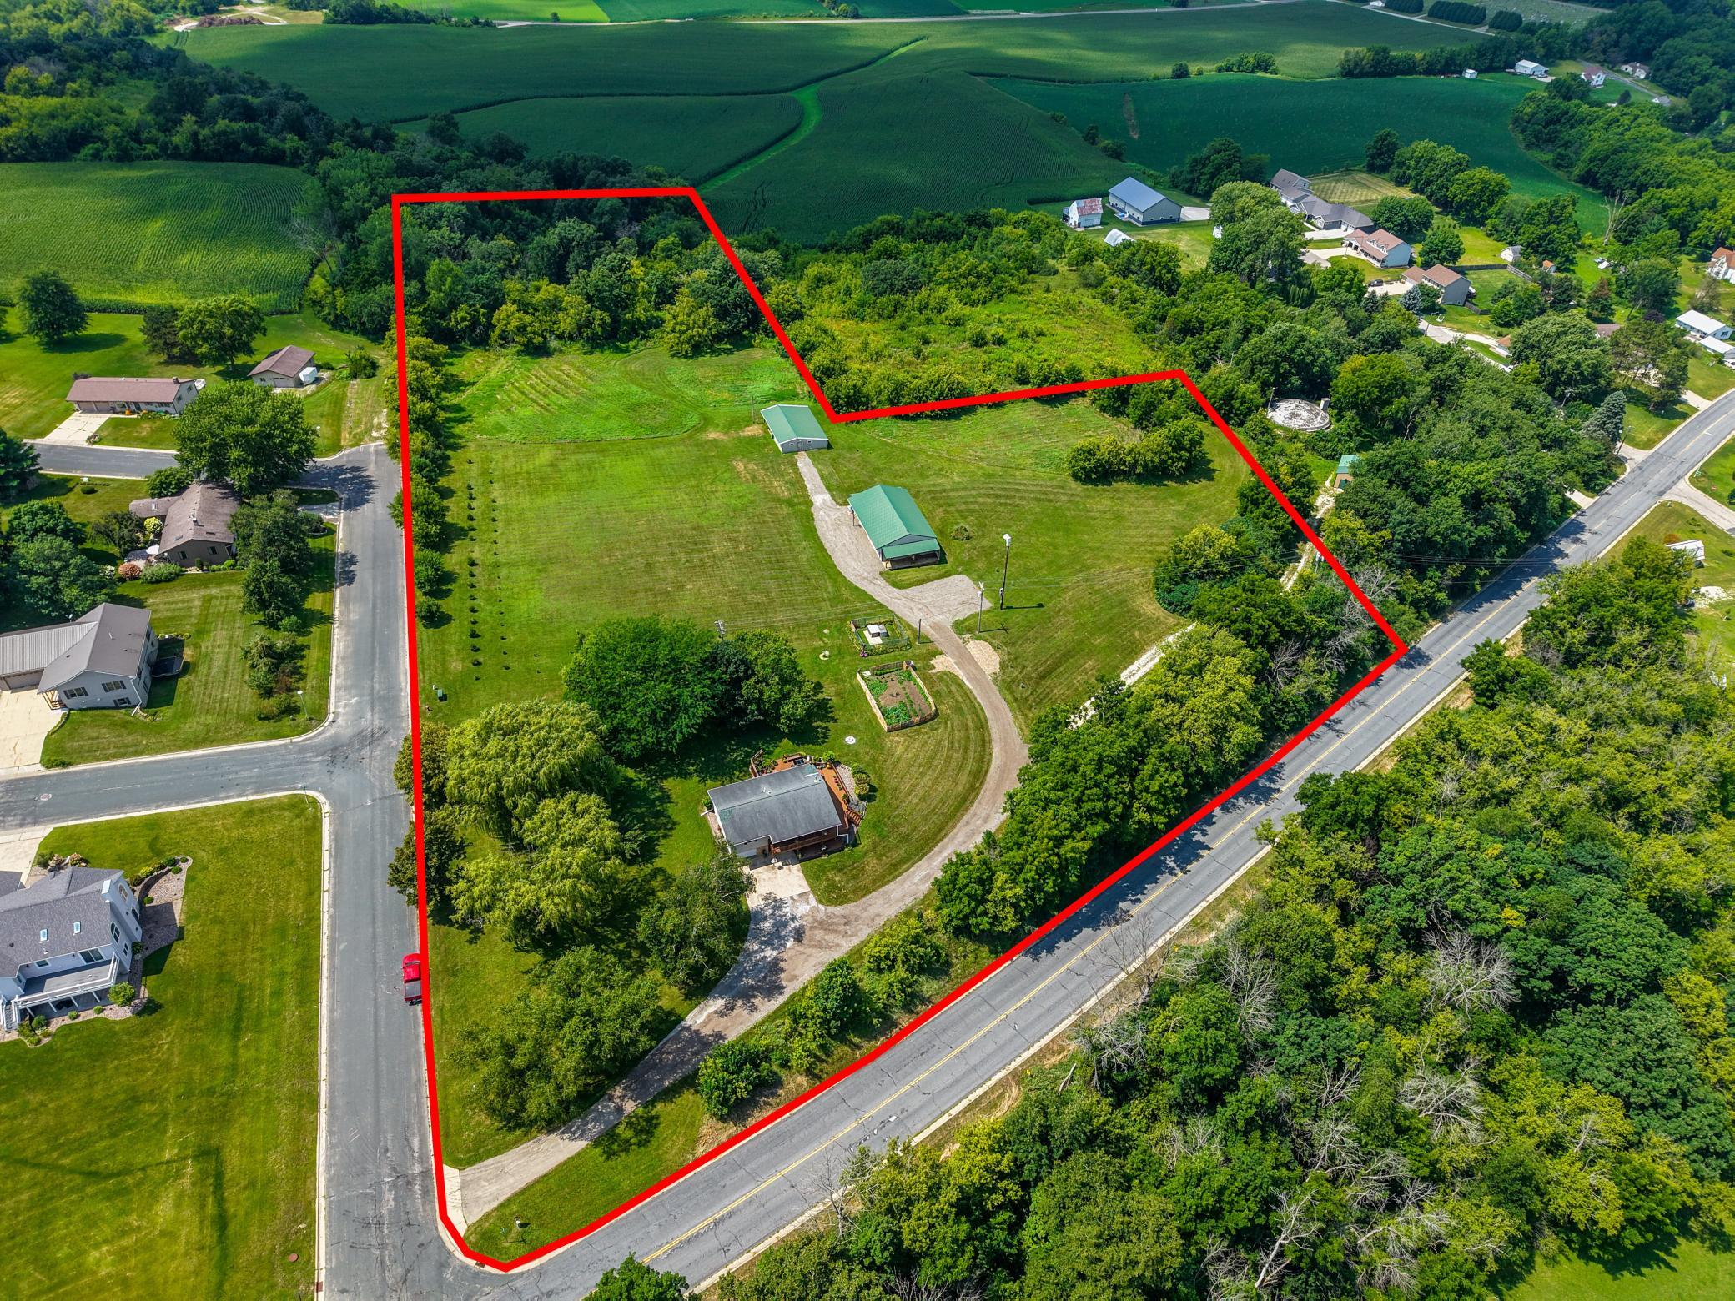
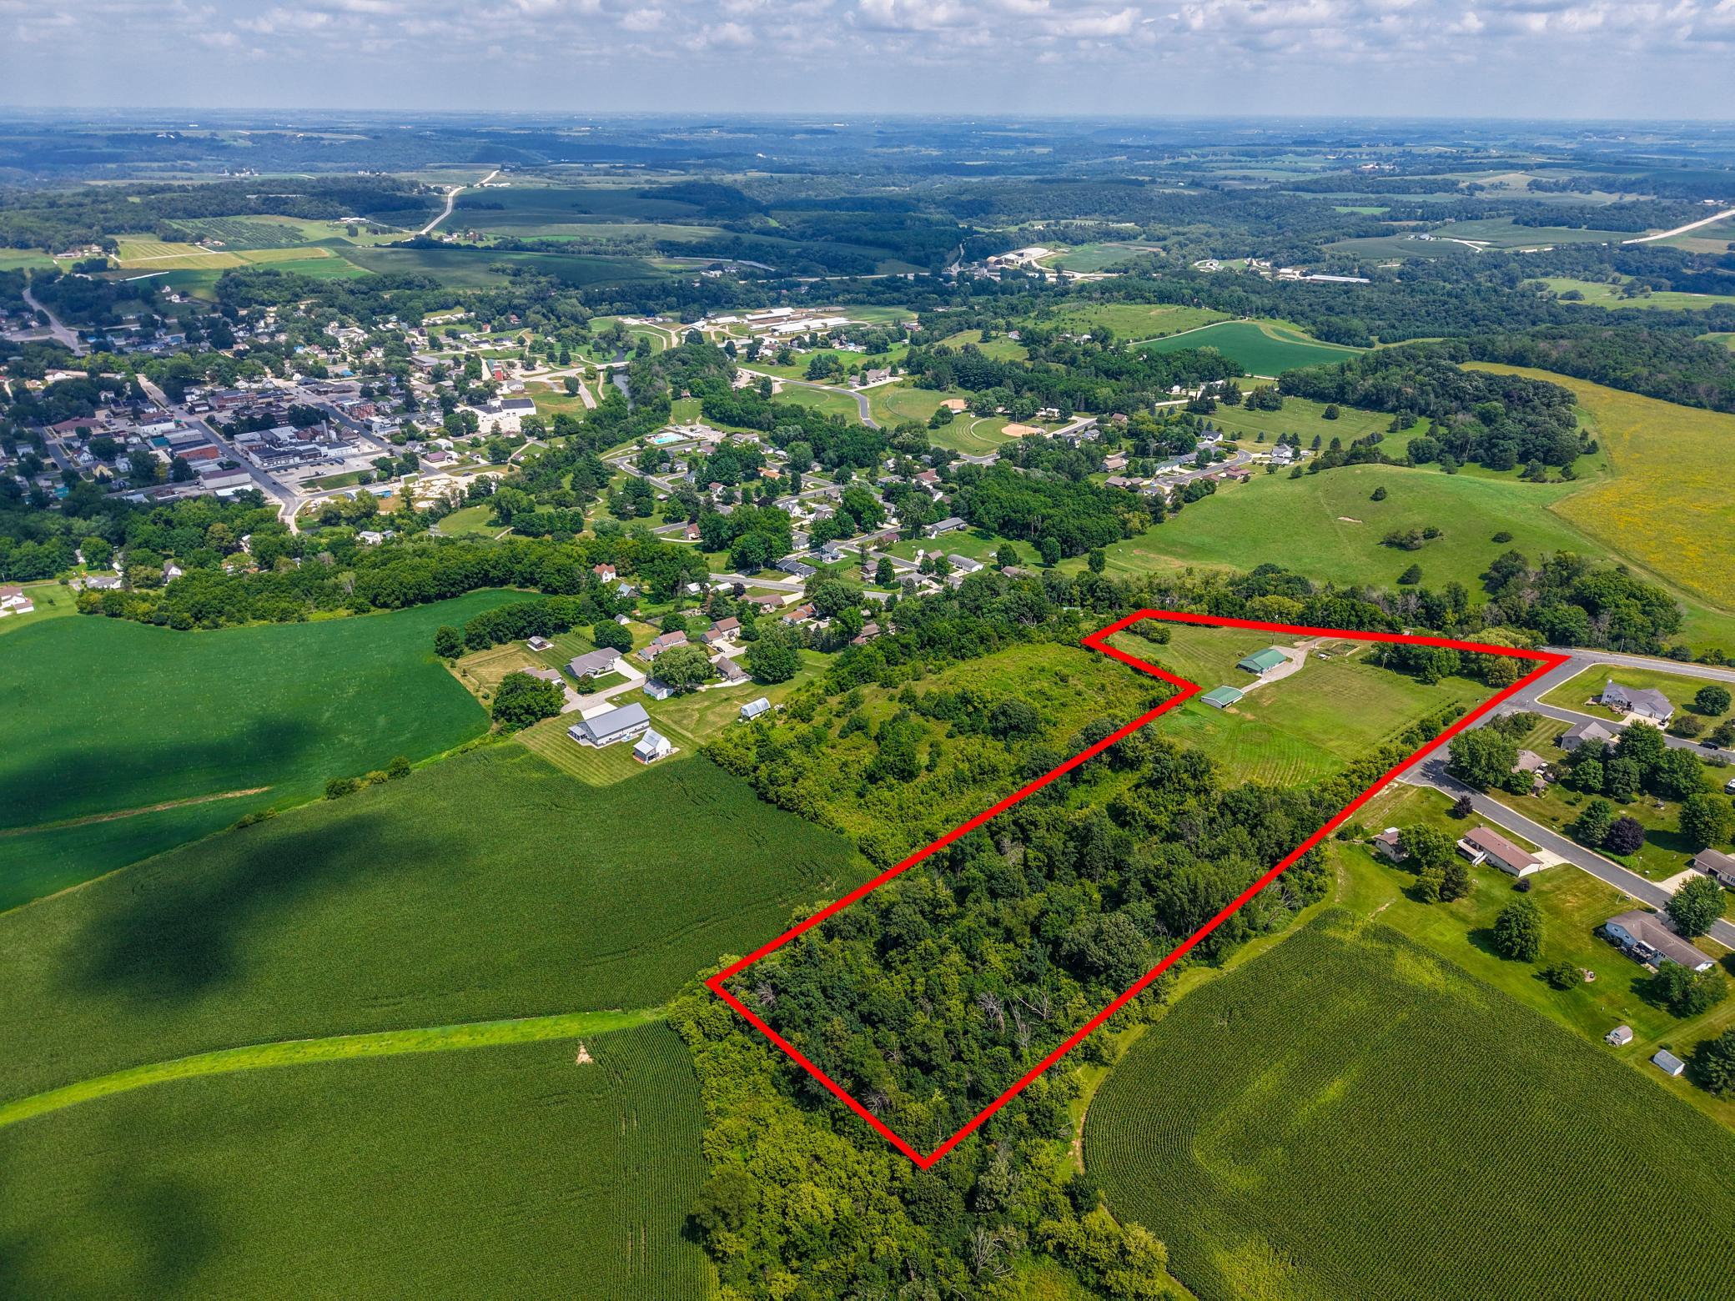
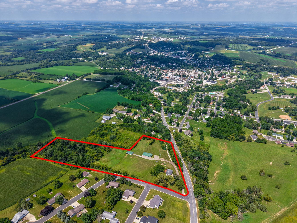
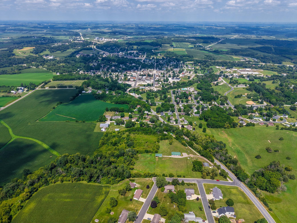
- The home that doesn't make you choose between convenience and the lifestyle you've been dreaming about. Situated on 10.25 acres within the City of Preston, this unique property offers an opportunity that's hard to find. Enjoy the space to garden, keep animals, tackle projects in the shop, explore the woods, or simply spread out, all while remaining just minutes from schools, parks, shopping, dining, and everything this vibrant community has to offer. Inside, you'll find a comfortable 3-bedroom, 2-bath home with all three bedrooms conveniently located on the main level. Beautiful hardwood floors add warmth to the living and dining rooms, while the functional kitchen includes all appliances. The walkout lower level expands your living space with a large family room, den, 3/4 bath, and generous storage. Outside is where this property truly shines. A 55' x 36' detached garage/shop features two insulated stalls, electrical service, and a floor drain, creating the ideal space for hobbies, equipment, or workshop needs. The 48' x 32' pole barn includes four usable stalls, a concrete interior, and a hydrant, providing endless possibilities for animals, storage, or future projects. Approximately four wooded acres offer a peaceful place to explore, while the remaining acreage is ready for you to make it your own. Whether you've been looking for more room to roam, a place to pursue your hobbies, or acreage without sacrificing the convenience of town, this is a property that offers the best of both worlds. Opportunities like this don't come along often.
- Directions
- Ridge Rd S Preston, Watch for Judy Lane
Accessible
- None
- Yes
Air Conditioning
- Central Air
- Yes
Appliances
- Dryer
- Yes
- Range
- Yes
- Refrigerator
- Yes
- Washer
- Yes
Assumable Loan
- Not Assumable
- Yes
Bath Description
- Main Floor Full Bath
- Yes
- 3/4 Basement
- Yes
Construction Materials
- Frame
- Yes
Construction Status
- Previously Owned
- Yes
Dining Room Description
- Informal Dining Room
- Yes
- Living/Dining Room
- Yes
Electric
- Circuit Breakers
- Yes
Existing Financing
- Conventional
- Yes
Exterior
- Vinyl
- Yes
Family Room Characteristics
- Lower Level
- Yes
Fencing
- None
- Yes
Foundation
- Concrete Block
- Yes
Fuel
- Natural Gas
- Yes
Heating
- Forced Air
- Yes
Insurance Fee
- Insurance Fee
- 0
Laundry
- Laundry Closet
- Yes
- Main Level
- Yes
Outbuildings
- Barn(s)
- Yes
- Workshop
- Yes
Patio, Porch and Deck Features
- Deck
- Yes
- Wrap Around
- Yes
Road Frontage
- City Street
- Yes
- Paved Streets
- Yes
Road Responsibility
- Public Maintained Road
- Yes
Roof
- Asphalt Shingles
- Yes
Sellers Terms
- Cash
- Yes
- Conventional
- Yes
Sewer
- City Sewer/Connected
- Yes
Special Search
- 3 BR on One Level
- Yes
- All Living Facilities on One Level
- Yes
- Main Floor Bedroom
- Yes
- Main Floor Laundry
- Yes
Stories
- One
- Yes
Water
- City Water/Connected
- Yes
Room Information
| Room Name | Level |
|---|---|
| Bathroom | Main |
| Bathroom | Lower |
| Den | Lower |
| Dining Room | Main |
| Family Room | Lower |
| First (1st) Bedroom | Main |
| Kitchen | Main |
| Laundry | Main |
| Living Room | Main |
| Second (2nd) Bedroom | Main |
| Third (3rd) Bedroom | Main |
Documents
 Katie Disclosures.pdf ›
Listing Office:
RE/MAX Select Properties
Last Updated: August - 19 - 2026
The data relating to real estate for sale on this web site comes in part from the Broker
Reciprocity SM Program of the Regional Multiple Listing Service of Minnesota, Inc. The information provided is deemed reliable but not guaranteed. Properties subject to prior sale, change or withdrawal.
©2026 Regional Multiple Listing Service of Minnesota, Inc All rights reserved.