1005 Rae Drive, 8, Richfield, MN 55423
New Listing
$219,000
Property Type:
Residential
Bedrooms:
2
Baths:
1
Square Footage:
1,062
Lot Size (sq. ft.):
254,826
Status:
Active
Current Price:
$219,000
List Date:
8/21/2026
Last Modified:
8/22/2026
Overview
Description
...
(Read more)
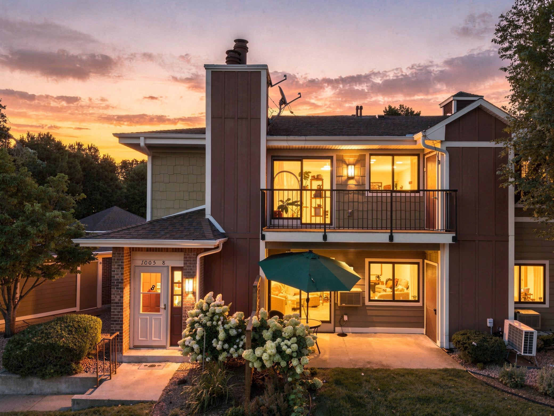
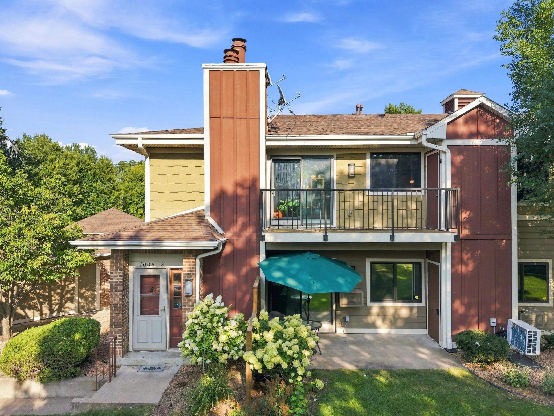
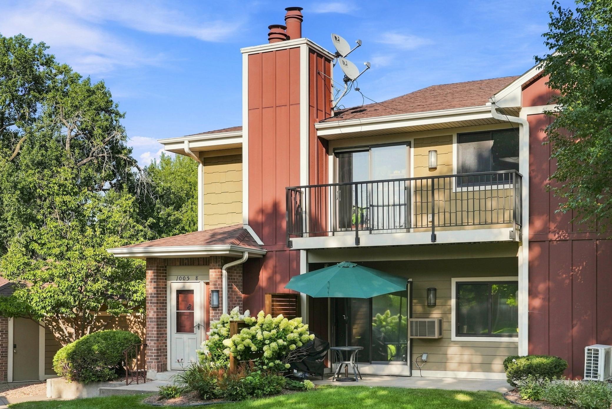
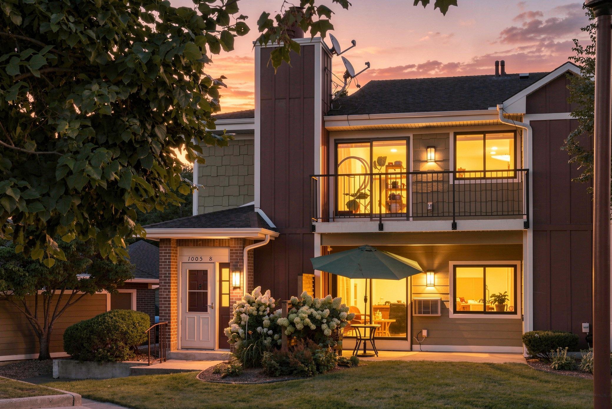
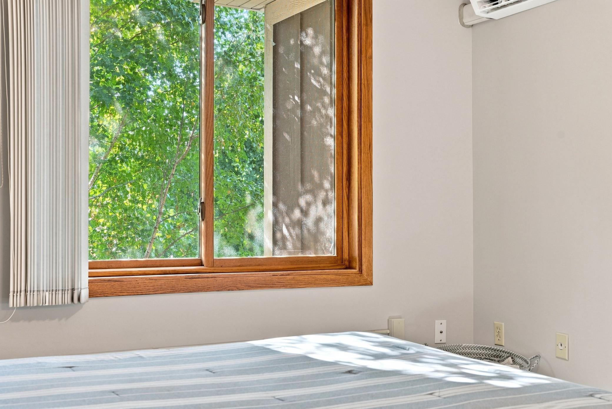
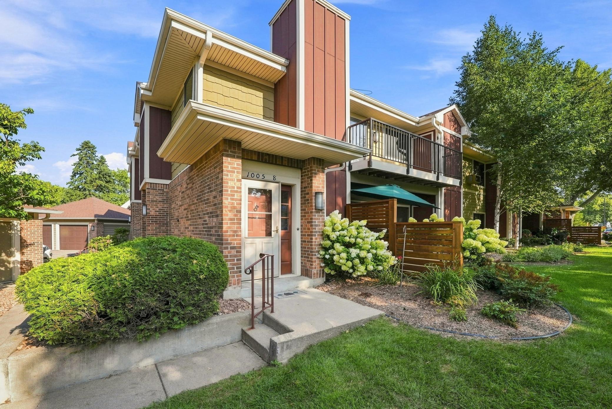
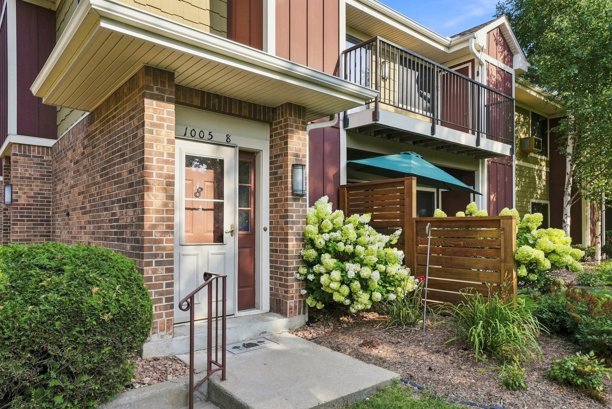
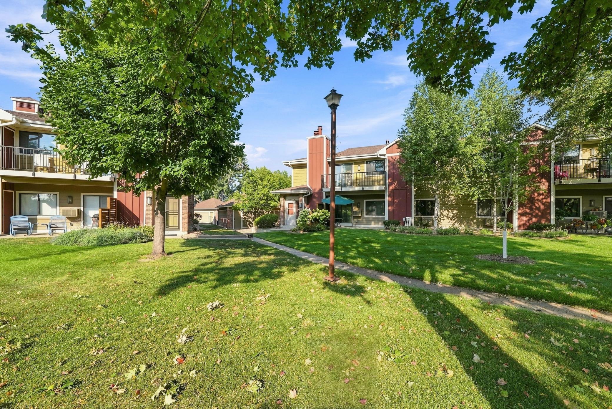
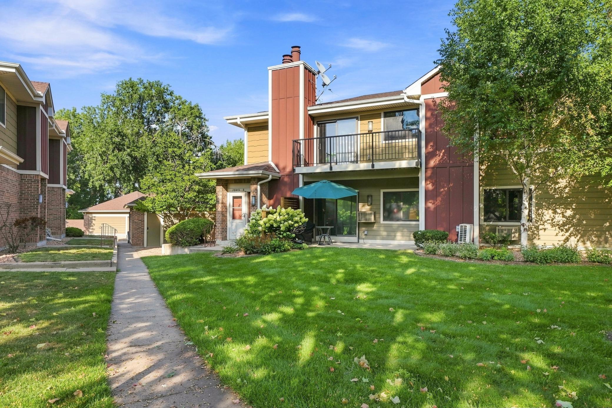
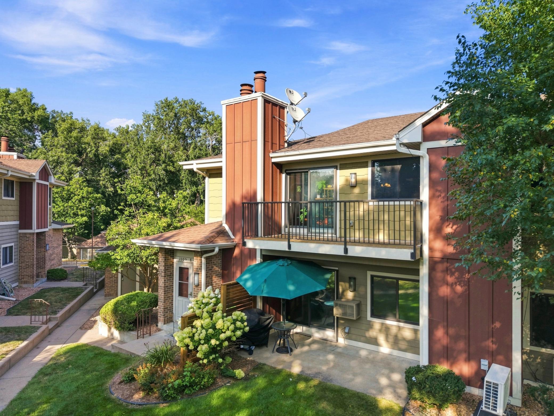
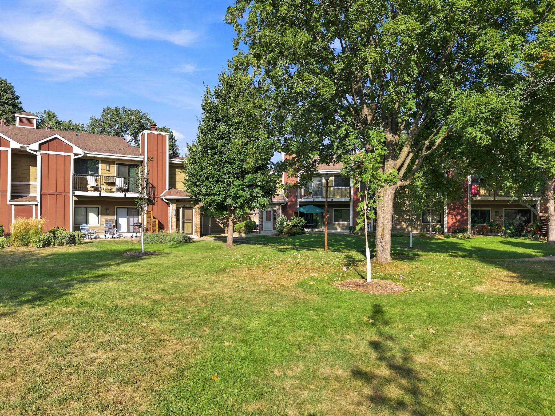
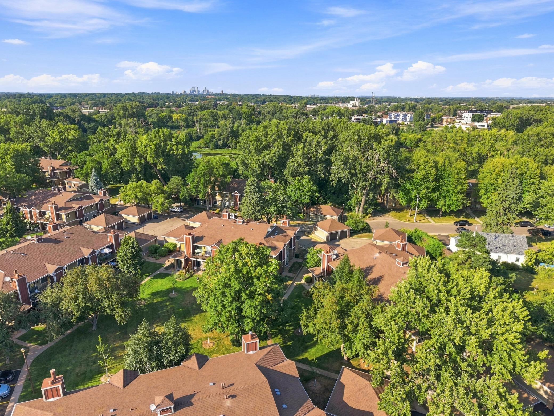
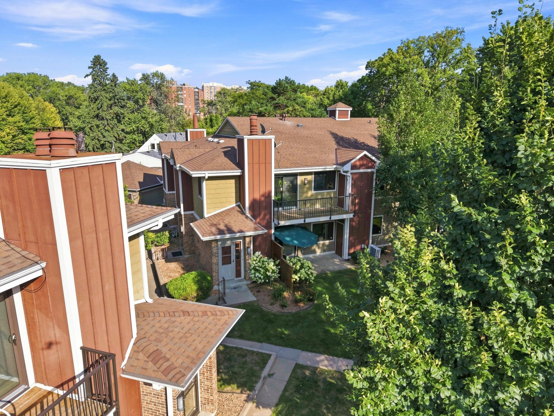
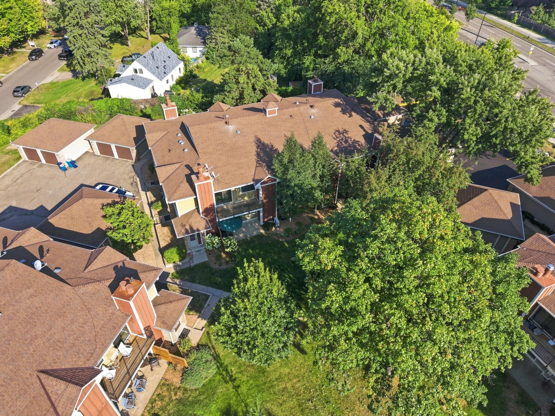
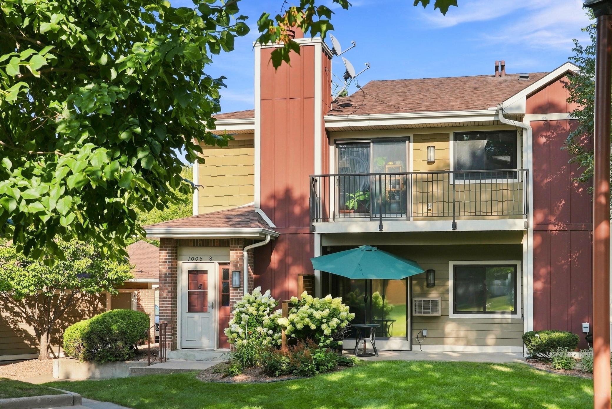
Welcome to this bright and inviting two-bedroom townhome. It is pet friendly and offers an appealing combination of privacy, generous living space, outdoor living, and thoughtful updates. Located on the upper level, the home enjoys added privacy and less noise, along with wonderful natural light and views overlooking a beautifully maintained shared courtyard framed by mature trees.
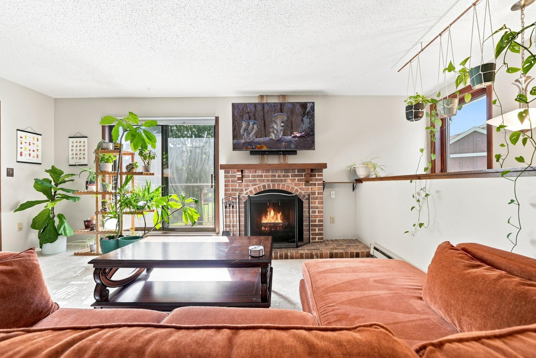
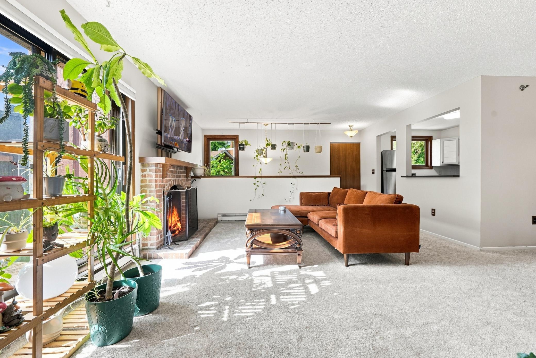
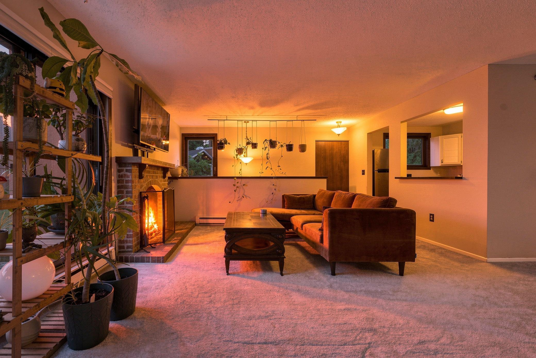
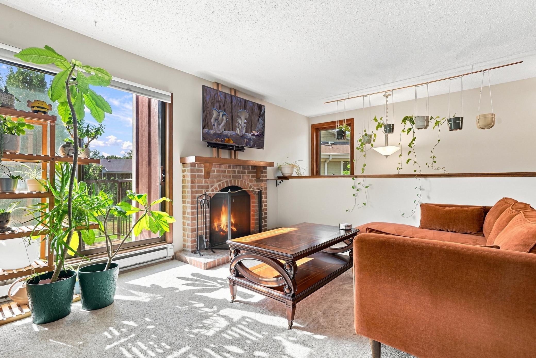
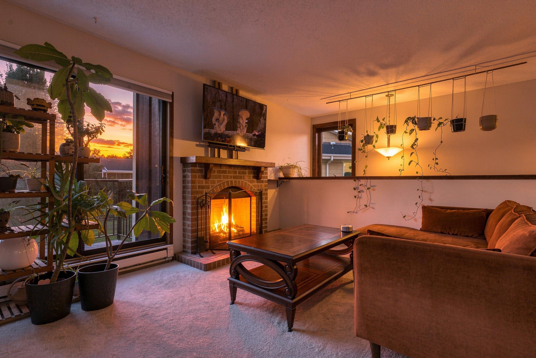
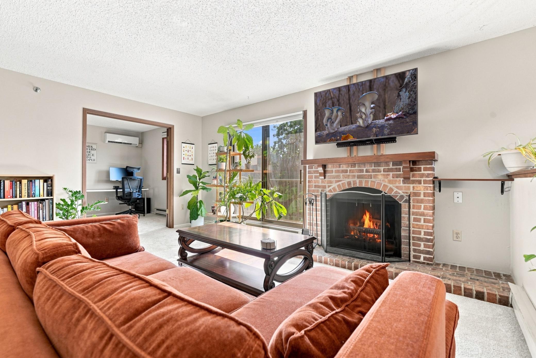
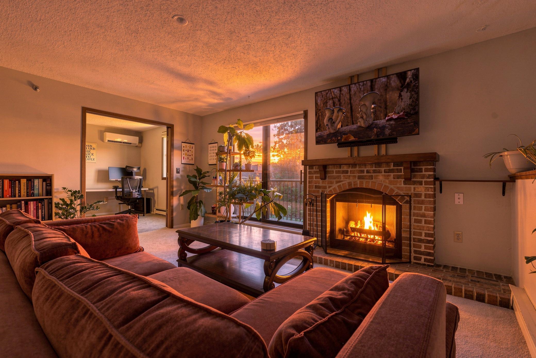
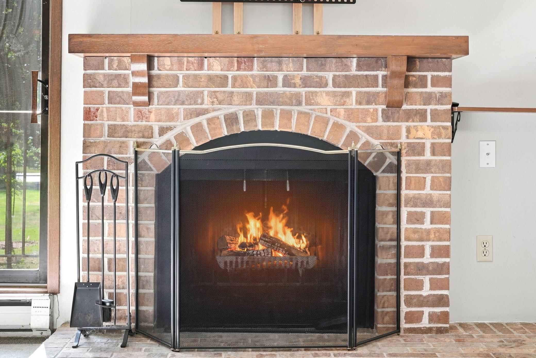
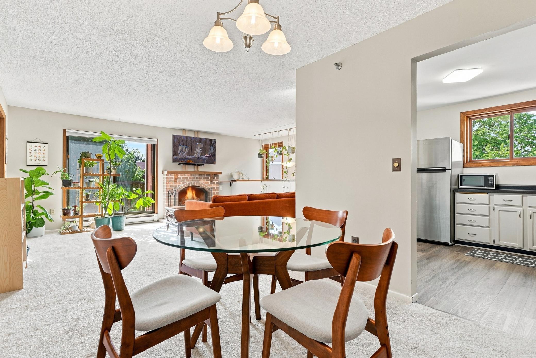
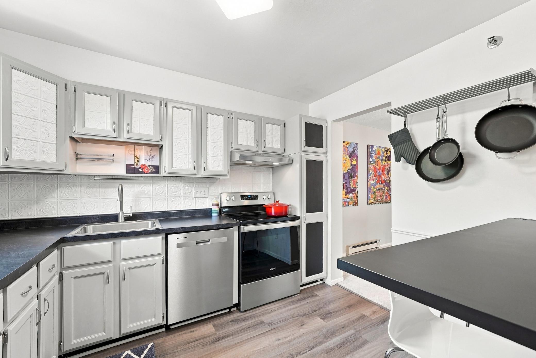
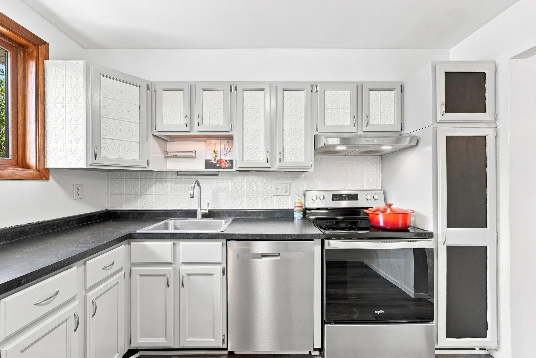
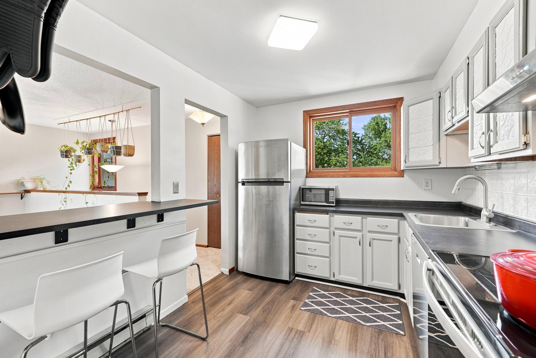
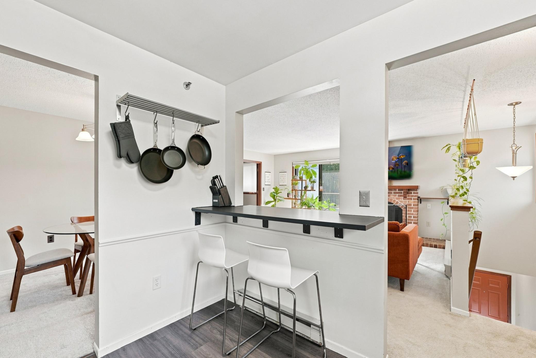
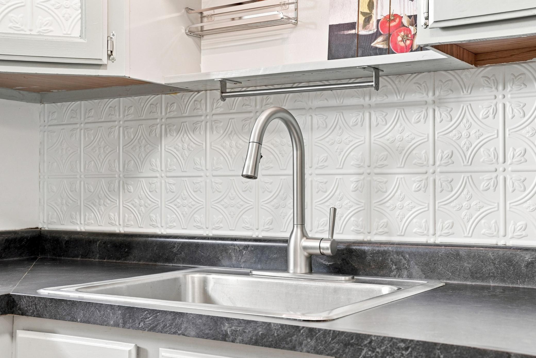
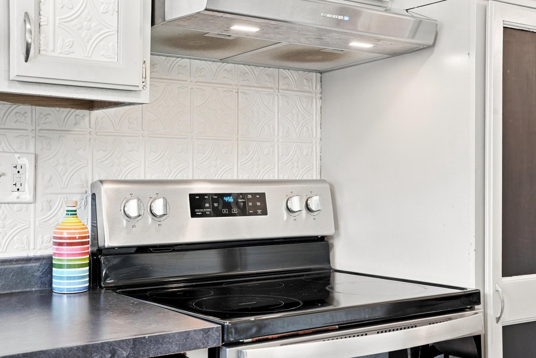
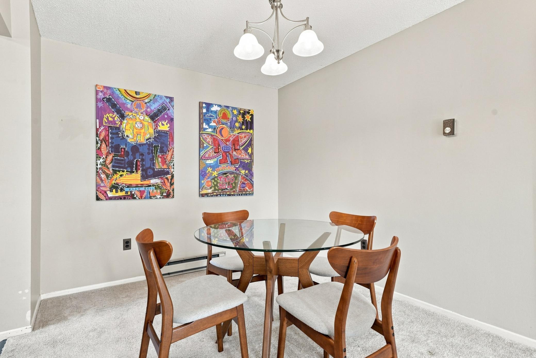
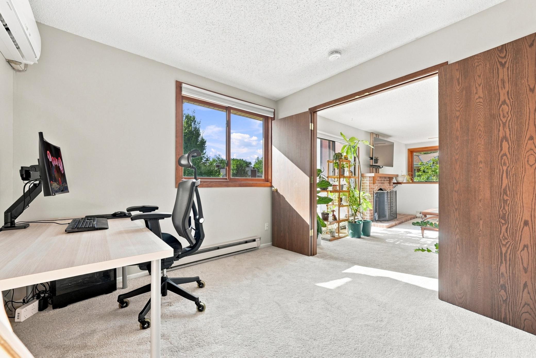
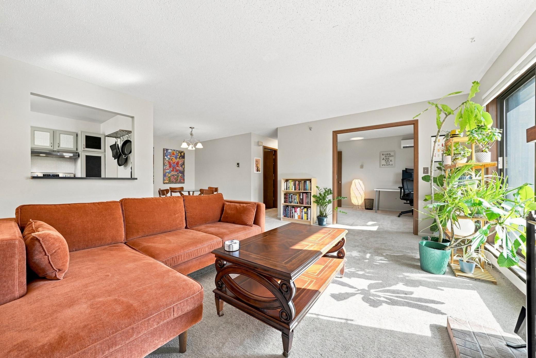
The spacious living room is centered around a handsome brick wood-burning fireplace, bringing warmth and character to the heart of the home. Large Andersen windows and the nearby patio door fill the space with natural light, while the open connection between the living and dining areas gives the home an airy, comfortable feel. The kitchen features stainless steel appliances, including a refrigerator, dishwasher, electric range, vent hood, and microwave, along with a pull-down faucet. A convenient pass-through with counter seating connects the kitchen to the living spaces, while the separate dining area provides plenty of room for meals and entertaining.
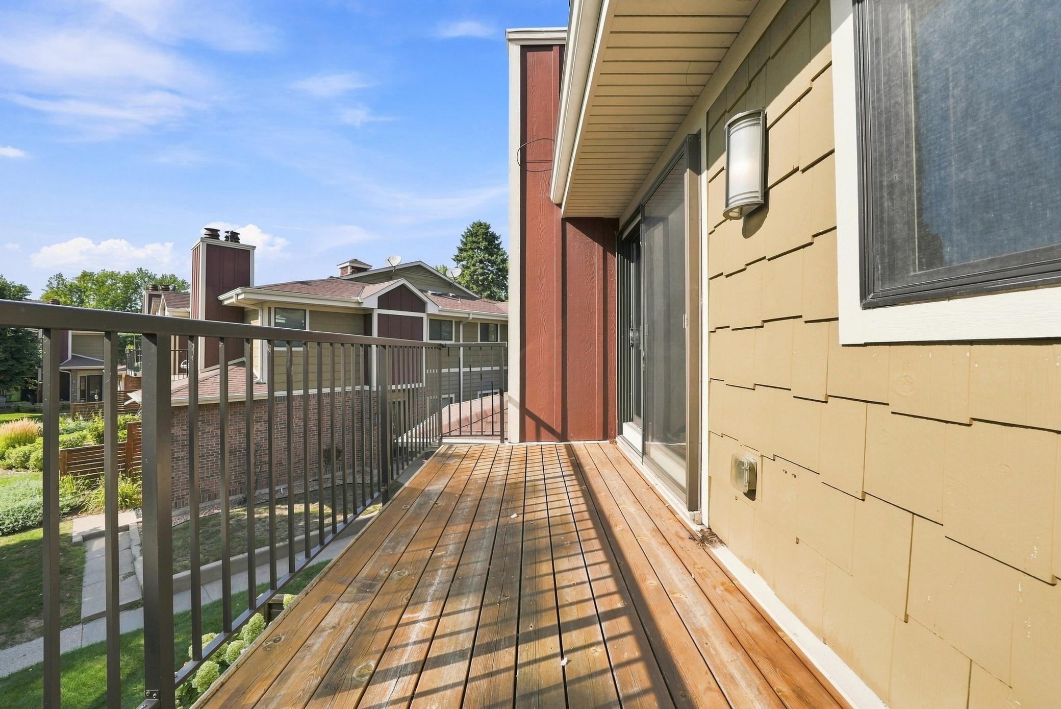
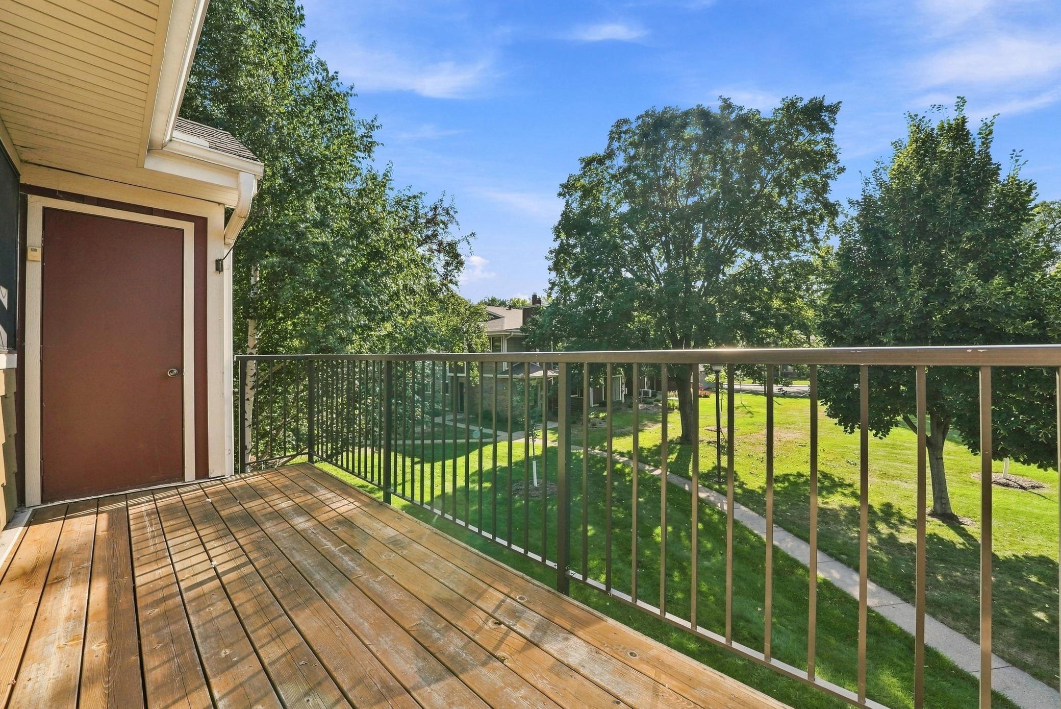
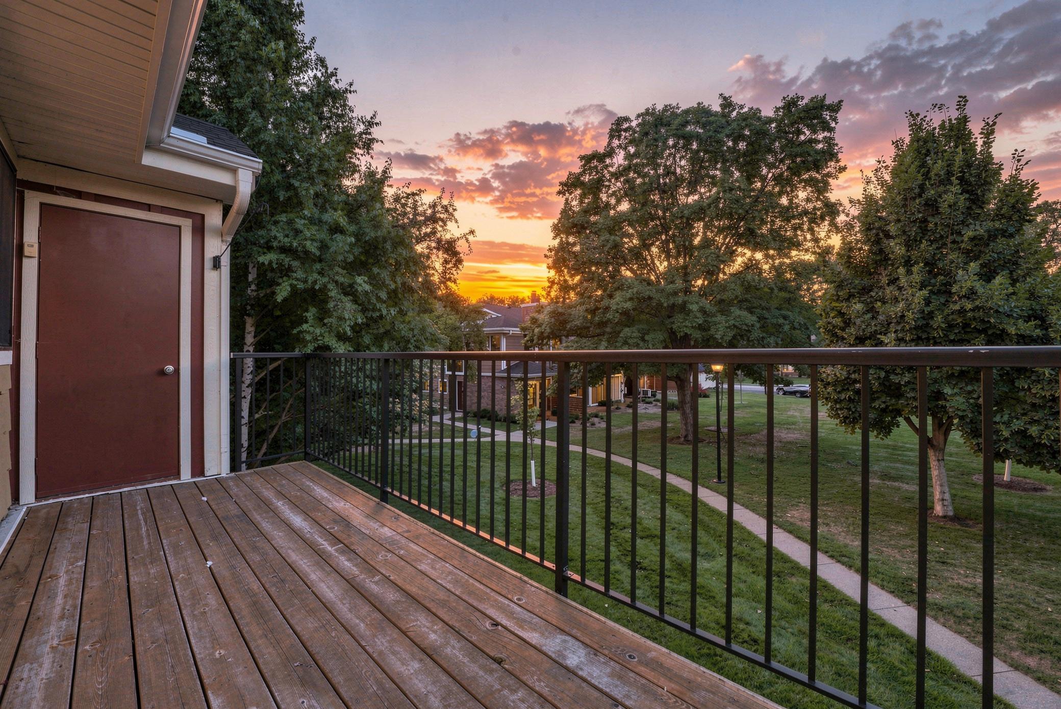
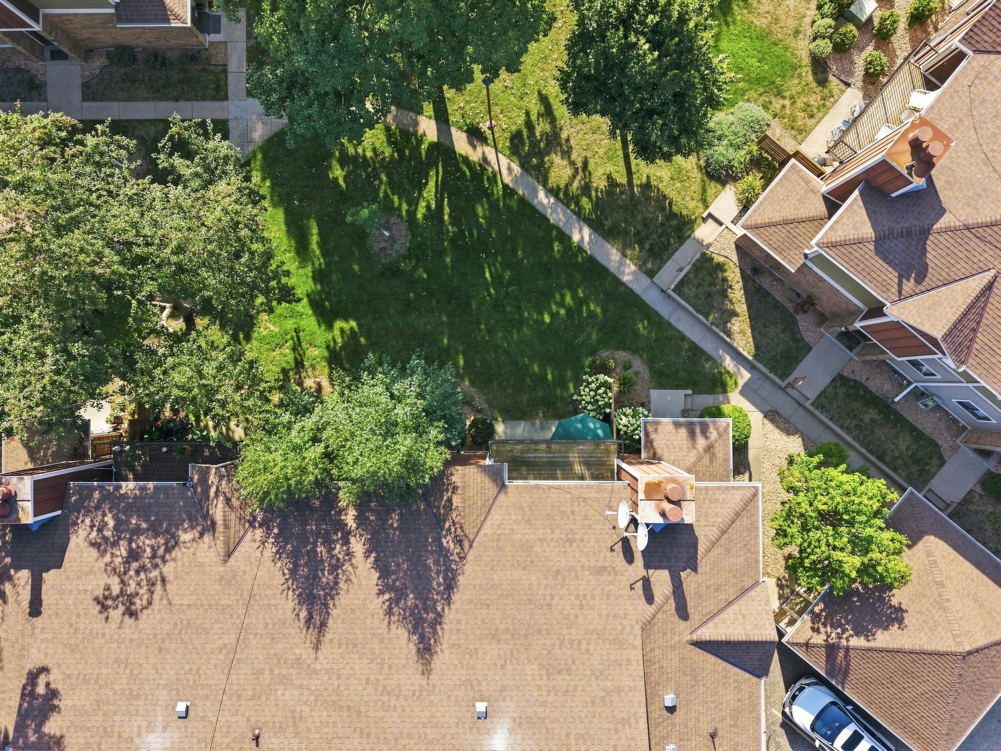
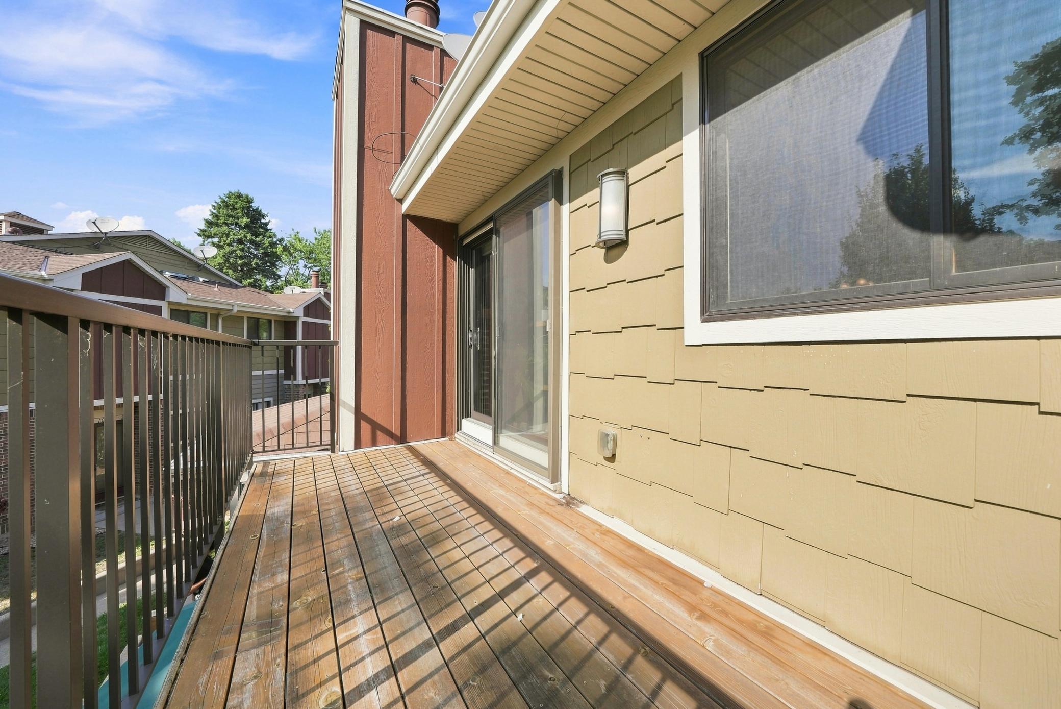
One of the home's best features is the large private deck overlooking the courtyard. Surrounded by mature trees and greenery, it feels like a peaceful extension of the living space—perfect for morning coffee, outdoor dining, or simply relaxing and enjoying the view. A magnificent mature maple tree provides shade and a beautiful backdrop throughout the seasons.
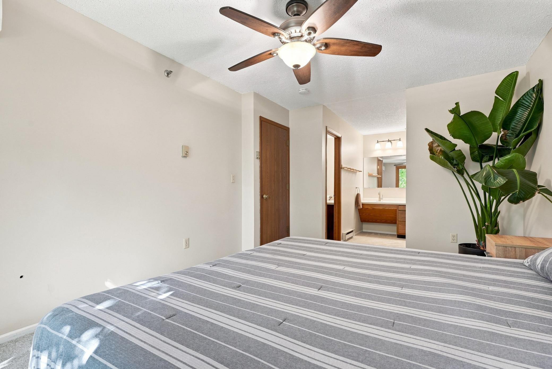
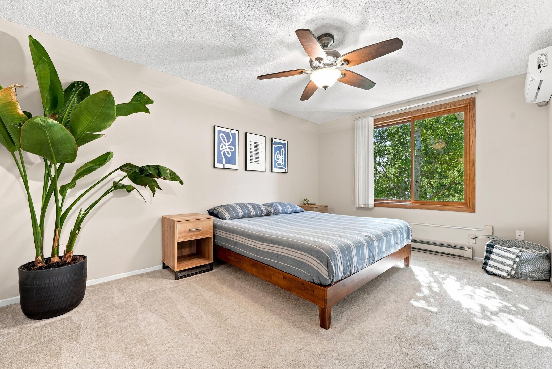
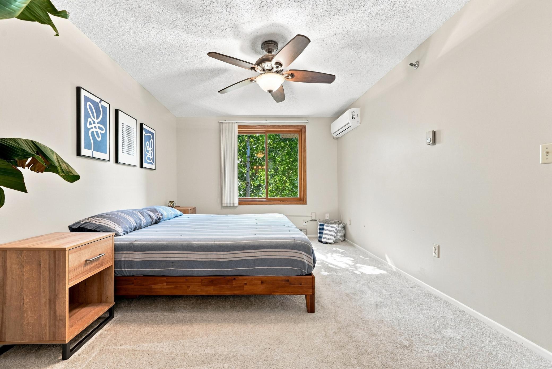
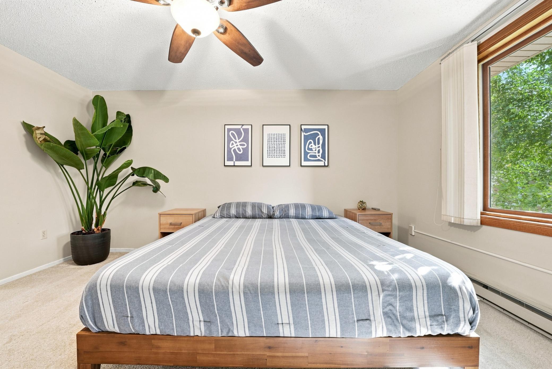
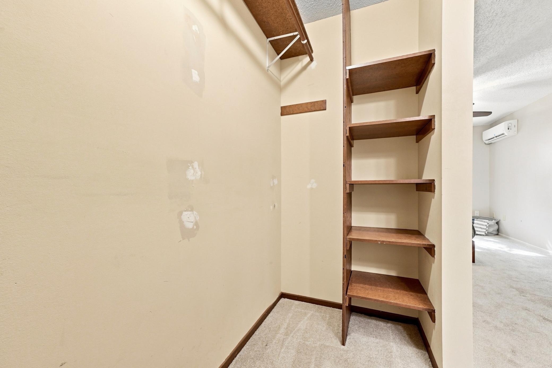
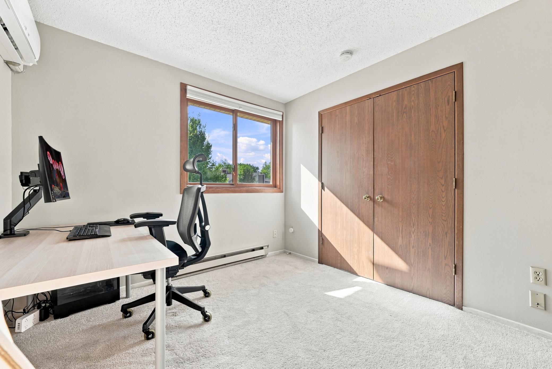
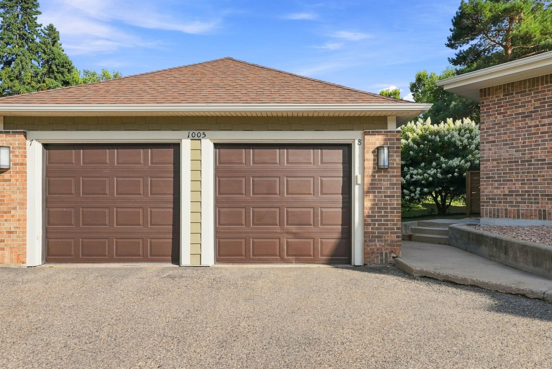
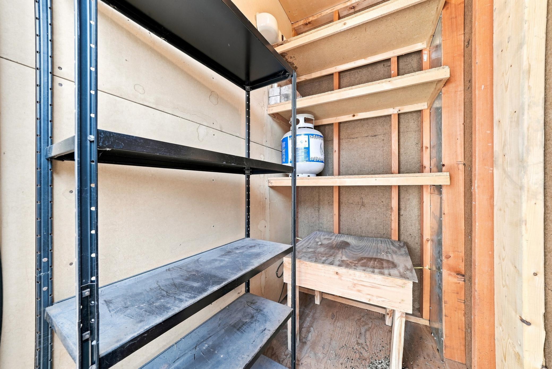
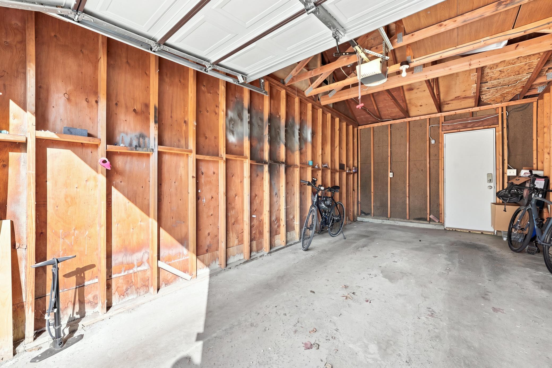
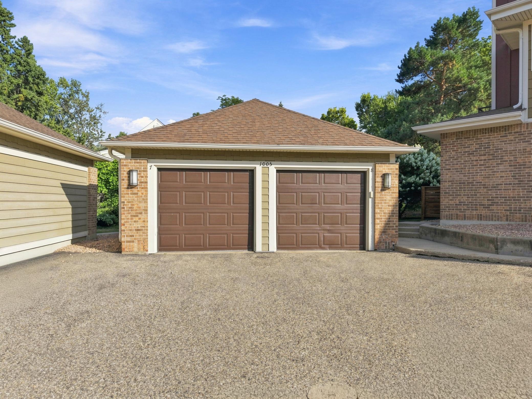
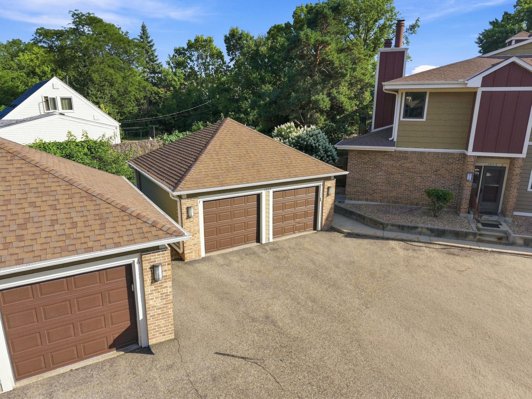
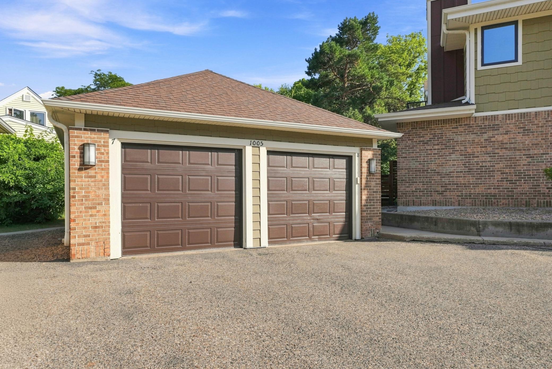
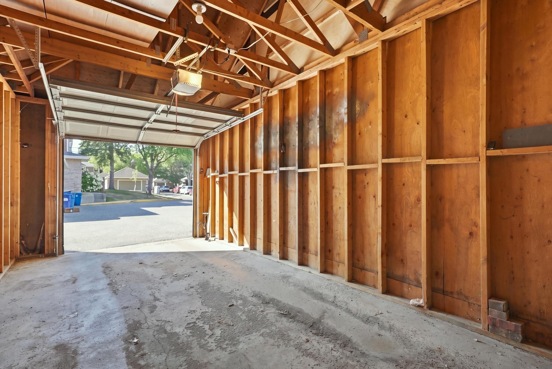
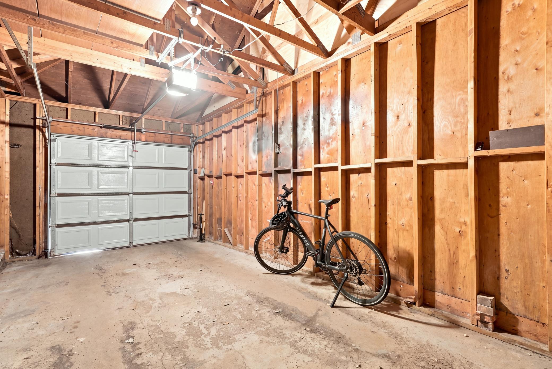
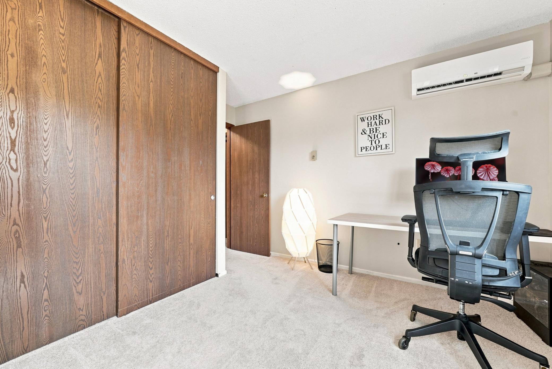
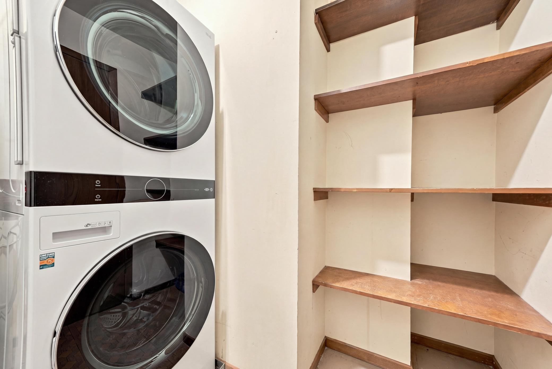
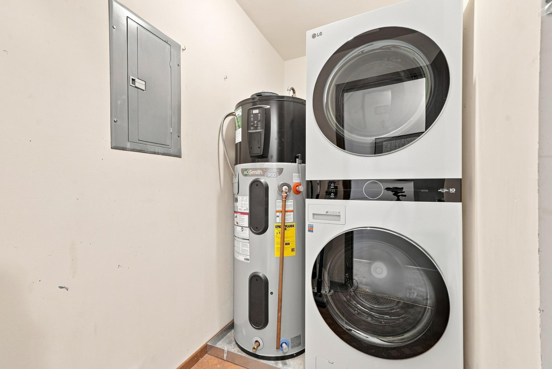
Both bedrooms offer comfortable proportions and excellent closet space, while **two mini-split systems—a valuable feature not commonly found in other units—**provide added comfort alongside the home's baseboard heat. An energy-efficient A. O. Smith Signature 900 electric heat-pump water heater and in-unit LG ThinQ stackable washer and dryer add modern efficiency and everyday convenience. Storage is surprisingly abundant throughout the home, complemented by a private garage.
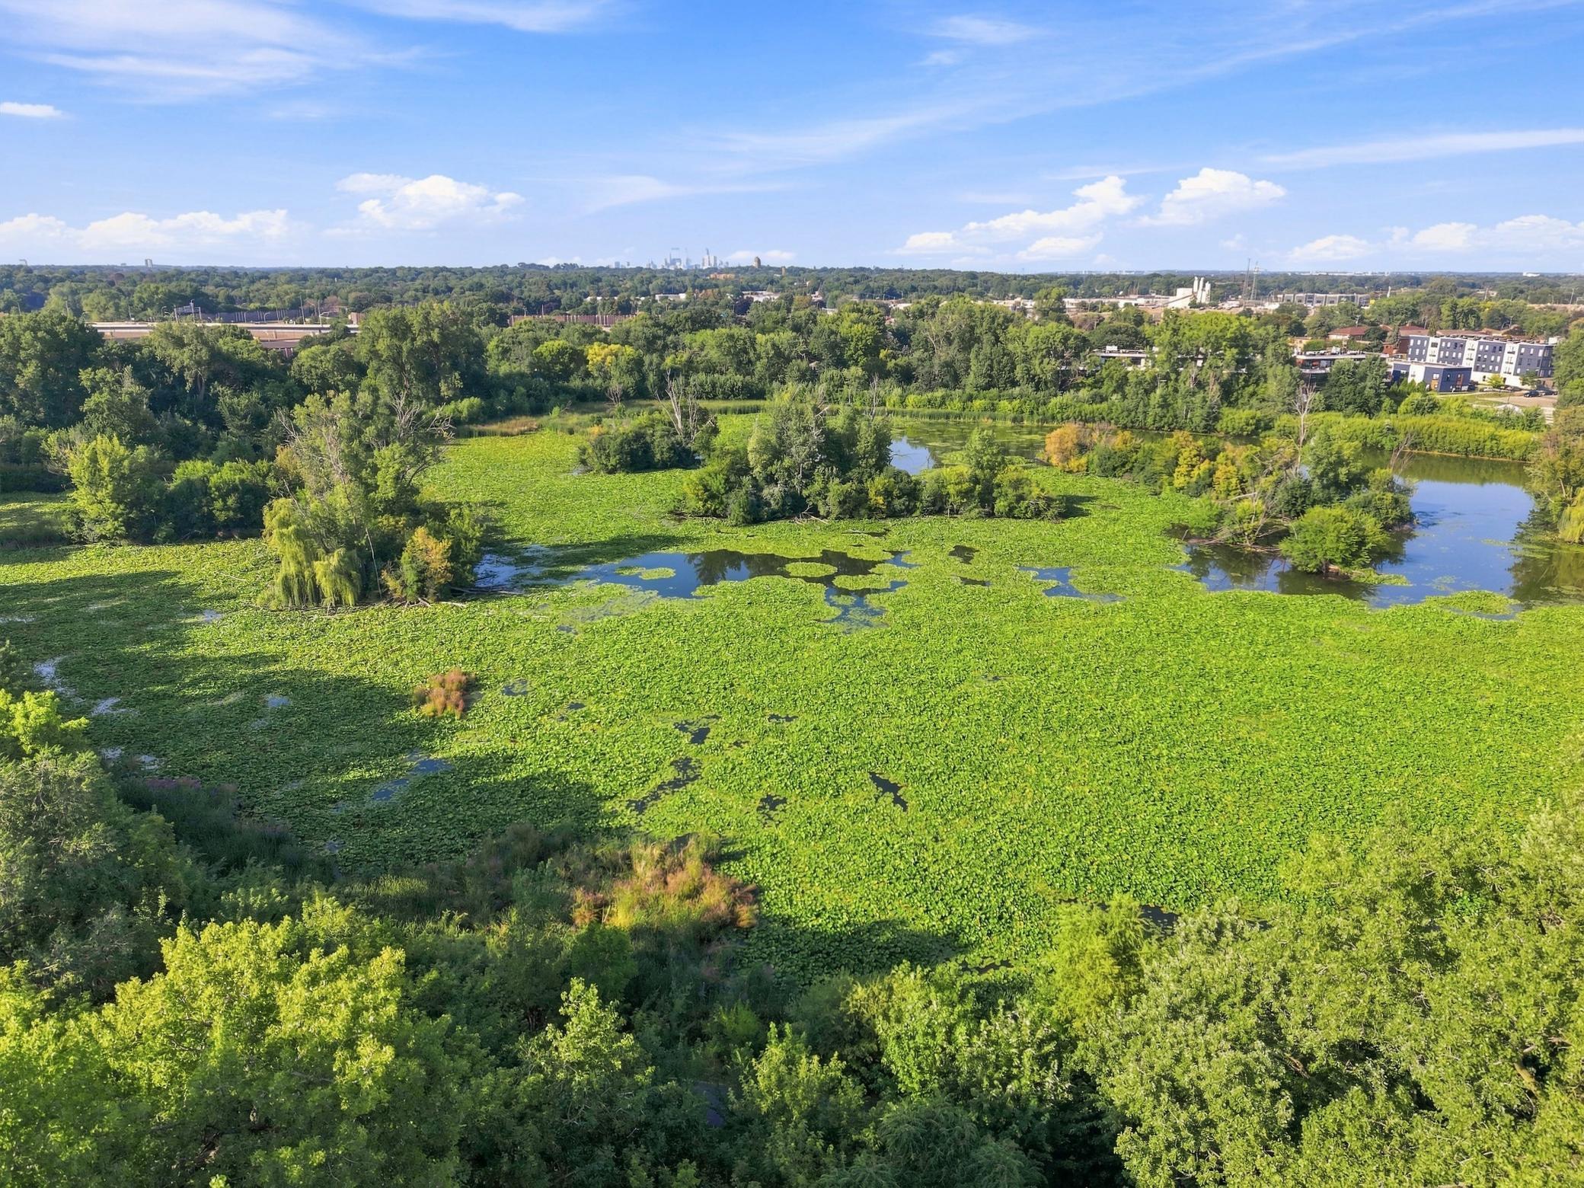
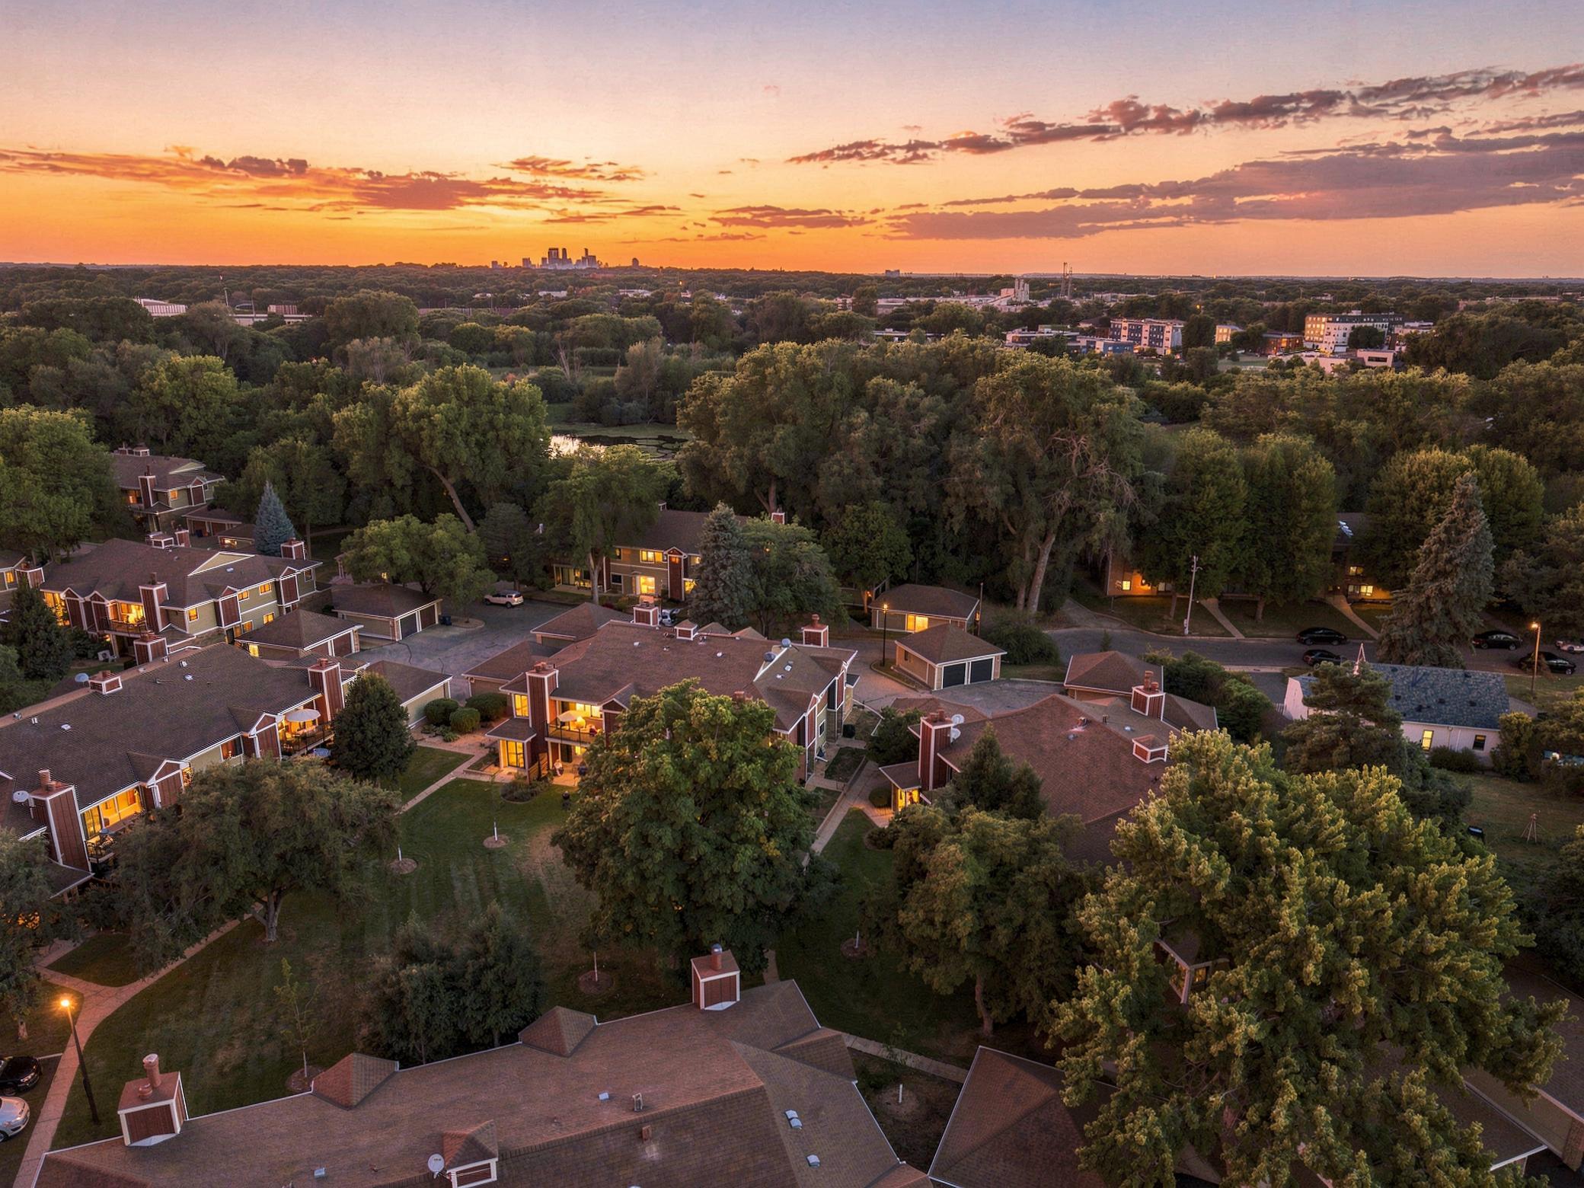
The location may be one of the best features of all. Wood Lake Nature Center and Richfield Lake Park are just steps away, putting trails, nature, and beautiful green space practically outside your door. Yet everyday conveniences are equally close, with shopping just blocks away offering groceries, restaurants, medical services, and nearly everything you need.
With its sun-filled upper-level setting, open living spaces, wood-burning fireplace, expansive deck, leafy courtyard views, thoughtful upgrades, and exceptional location, this townhome offers a wonderful balance of nature, convenience, and easy everyday living.
Listing Details MLS# 7130468
General Property Information
- Assoc Mgmt Co. Phone #
- 952-465-3600
- Association Fee Frequency
- Monthly
- Association Mgmt Co. Name
- Westport
- Common Wall
- Yes
- Lot Measurement
- Acres
- Manufactured Home?
- No
- Multiple PIDs?
- No
- New Development
- No
- Number of Fireplaces
- Yes
- Waterfront YN
- No
- Year Built
- 1980
- Yearly/Seasonal
- Yearly
- Zoning
- Residential-Multi-Family
- Bath Full
- Yes
- Main Floor Total SqFt
- 1062
- Above Grd Total SqFt
- 1062
- Total SqFt
- 1062
- Total Finished Sqft
- 1062.00
- FireplaceYN
- Yes
- Style
- (TH) Side x Side
- Foundation Size
- 1062
- Power Company
- Xcel Energy
- Association Fee
- 447
- Garage Stalls
- Yes
- Lot Dimensions
- 579 x 370 x 303 x 394 x 99 x 180 x 100 x 30 x 42 x 127
- Acres
- 5.85
- Assessment Pending
- No
- # Carport Spaces
- 0
- Other Parking Spaces
- 0
- Bath Three Quarters
- 0
- Bath Half
- 0
- Bath Quarter
- 0
- Below Grd Total SqFt
- 0
Property Features
Accessible:
None
Air Conditioning:
Ductless
Amenities Shared:
Fire Sprinkler System
Amenities Unit:
Ceiling Fan(s); Deck; Indoor Sprinklers; Kitchen Window; Main Floor Primary Bedroom; Natural Woodwork; Primary Bedroom Walk-In Closet; Tile Floors; Walk-In Closet; Washer/Dryer Hookup
Appliances:
Dishwasher; Dryer; Energy Star Appliances; Microwave; Range; Refrigerator; Washer
Approved Financing:
FHA
Association Fee Includes:
Building Exterior; Hazard Insurance; Lawn Care; Outside Maintenance; Parking Space; Professional Mgmt; Sanitation; Shared Amenities; Snow Removal; Water
Assumable Loan:
Not Assumable
Basement:
None
Bath Description:
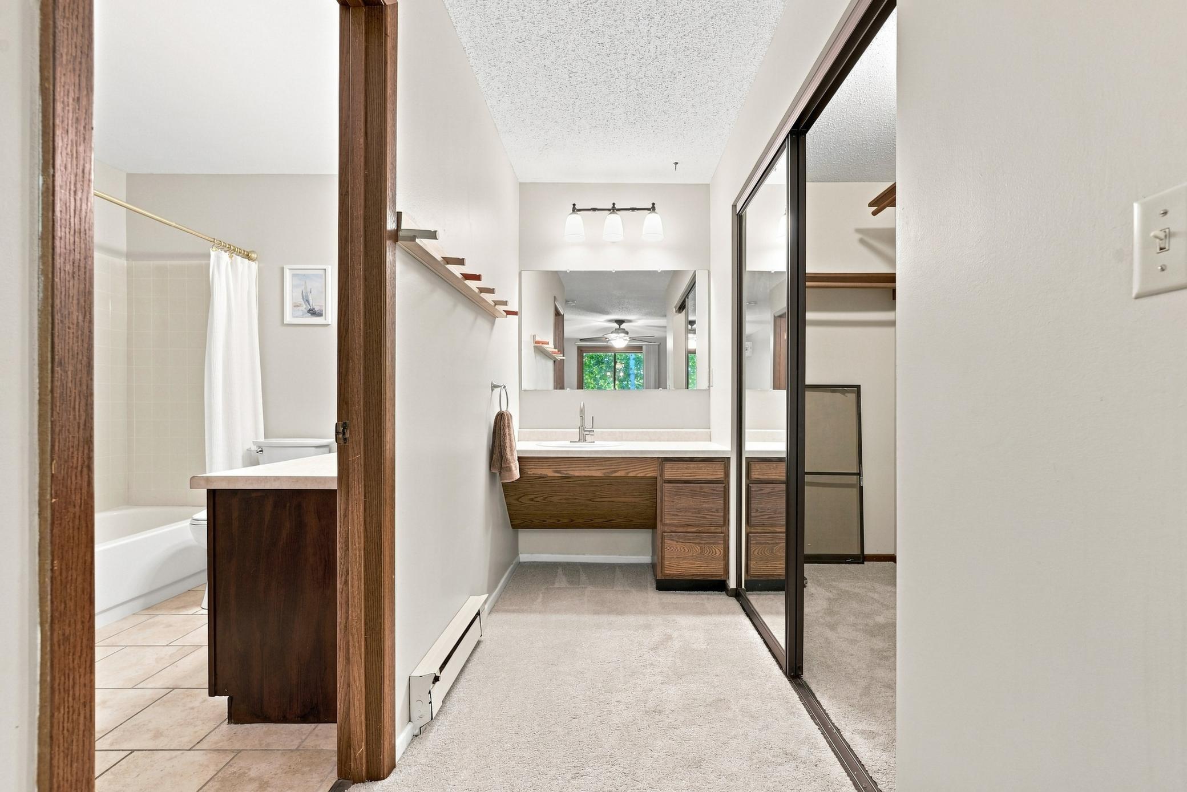
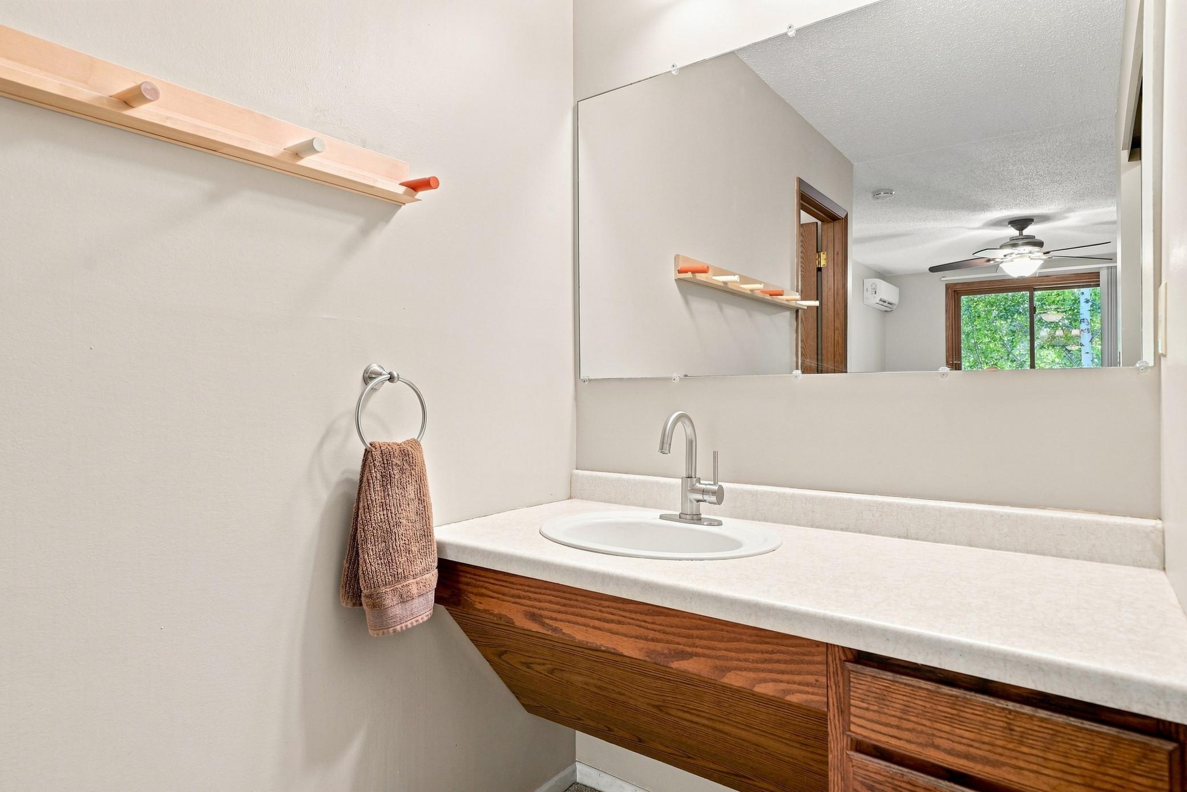
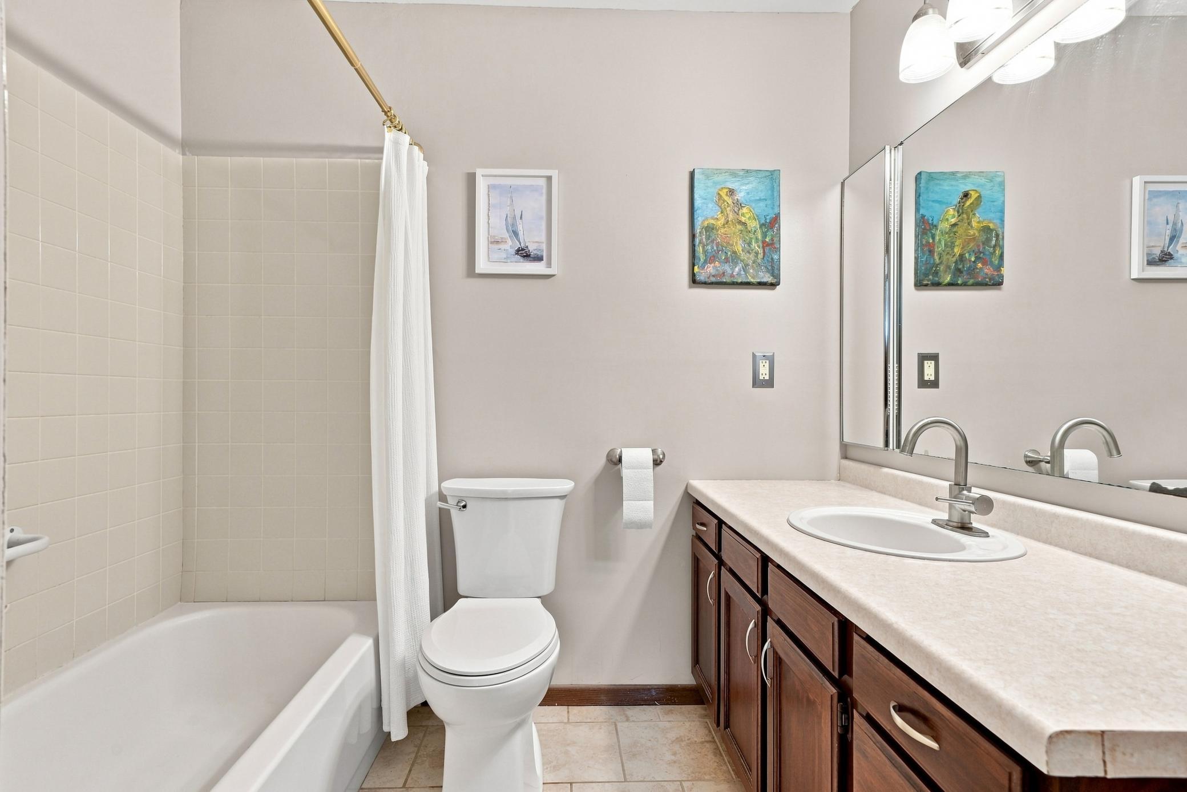
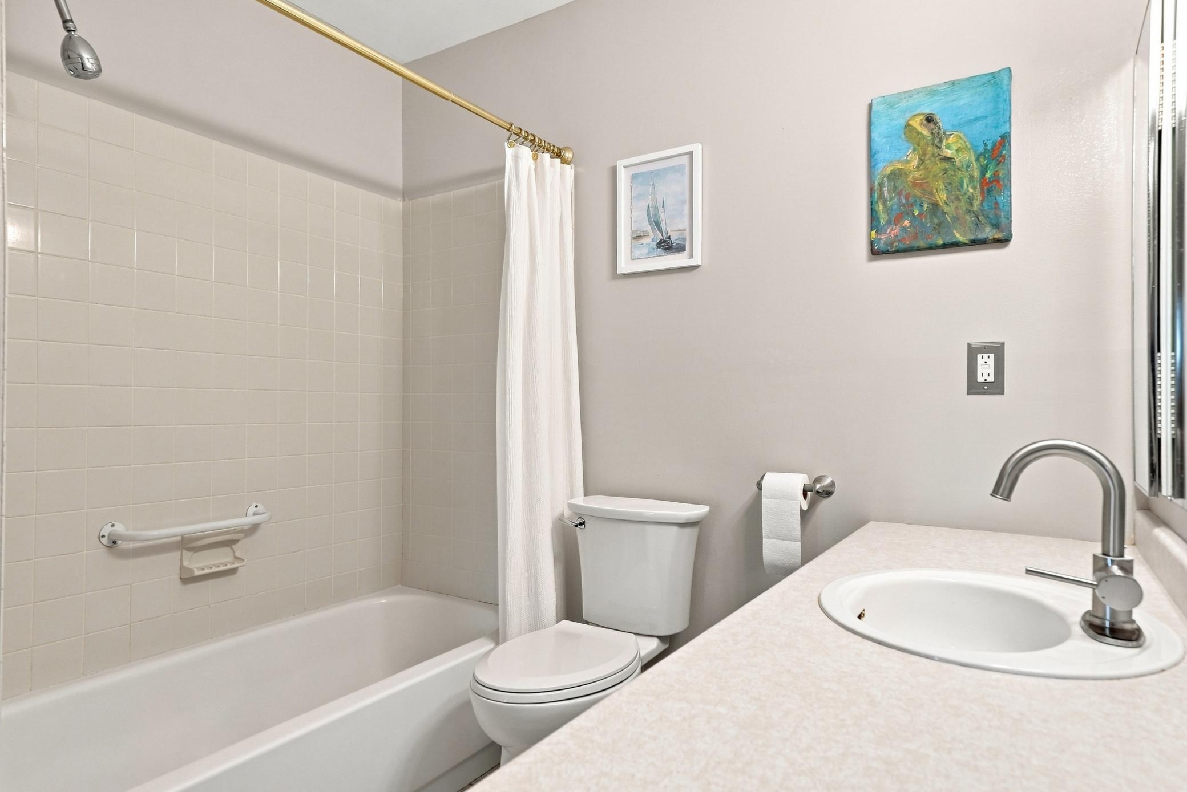
Full Jack & Jill; Primary Walk-Thru; Main Floor Full Bath; Full Primary; Bathroom Ensuite
Construction Materials:
Frame
Construction Status:
Previously Owned
Dining Room Description:
Eat In Kitchen; Informal Dining Room
Electric:
100 Amp Service; Circuit Breakers
Exterior:
Brick Veneer; Cement Board; Wood
Family Room Characteristics:
Main Level
Fencing:
None
Fireplace Characteristics:
Brick; Family Room; Living Room; Wood Burning
Foundation:
Concrete Block
Fuel:
Electric
Heating:
Baseboard
Laundry:
Electric Dryer Hookup; In Unit; Laundry Room
Lock Box Type:
Supra
Lot Description:
Irregular Lot; Public Transit (w/in 6 blks); Tree Coverage - Light
Parking Characteristics:
Assigned; Garage Door Opener
Pool Description:
None
Road Responsibility:
Association Maintained Road
Roof:
Age 8 Years or Less; Architectural Shingle; Pitched
Sellers Terms:
Cash; Conventional; FHA; VA
Sewer:
City Sewer/Connected
Special Search:
All Living Facilities on One Level; Main Floor Bedroom; Main Floor Laundry; Main Floor Primary
Stories:
One
Townhouse Characteristics:
End Unit; No Exterior Stairs
Water:
City Water/Connected
Contract Information
- Contingency
- None
- Original List Price
- 219000
- ListPrice
- 219000
- Owner is an Agent?
- No
- Auction?
- No
Location Tax and Other Information
- House Number
- 1005
- Street Name
- Rae
- Street Suffix
- Drive
- Unit Number
- 8
- Postal City
- Richfield
- County
- Hennepin
- State
- MN
- Zip Code
- 55423
- Complex/Dev/Subdivision
- Cic 0210 Wood Lake Village Condo
Assessments
- Tax With Assessments
- 2656
- Assessment Balance
- 0
- Assessment Installment
- 0
Basement
- Foundation Dimensions
- 42 x 24
- None
- Yes
More Information
Building Information
- Finished SqFt Above Ground
- 1062
Lease Details
- Land Leased
- Not Applicable
Lock Box Type
- Lock Box Source
- MAAR
- Supra
- Yes
Miscellaneous Information
- DP Resource
- Yes
- Homestead
- Yes
Ownership
- Fractional Ownership
- No
Parking Characteristics
- Garage Dimensions
- 21 x 11
- Garage Door Height
- 7
- Garage Door Width
- 8
- Garage Square Feet
- 240
- Garage Stall ID#
- 8
- Assigned
- Yes
- Garage Door Opener
- Yes
Public Survey Info
- Range#
- 24
- Section#
- 28
- Township#
- 28
Office/Member Info
- Association
- MAAR
Location, Tax and Other Information
- AssocFeeYN
- Yes
- Legal Description
- CONDO NO 0210 WOOD LAKE VILLAGE UNIT NO 32
- Listing City
- Richfield
- Map Page
- 120
- Municipality
- Richfield
- School District
- Richfield
- School District Phone
- 612-798-6010
- County Abbreviation
- 8
- Zip Plus 4
- 1377
- Property ID Number
- 2802824140053
- Tax Year
- 2026
- Tax Amount
- 2656
- In Foreclosure?
- No
- Potential Short Sale?
- No
- Lender Owned?
- No
Directions & Remarks
- Public Remarks
- Welcome to this bright and inviting two-bedroom townhome. It is pet friendly and offers an appealing combination of privacy, generous living space, outdoor living, and thoughtful updates. Located on the upper level, the home enjoys added privacy and less noise, along with wonderful natural light and views overlooking a beautifully maintained shared courtyard framed by mature trees. The spacious living room is centered around a handsome brick wood-burning fireplace, bringing warmth and character to the heart of the home. Large Andersen windows and the nearby patio door fill the space with natural light, while the open connection between the living and dining areas gives the home an airy, comfortable feel. The kitchen features stainless steel appliances, including a refrigerator, dishwasher, electric range, vent hood, and microwave, along with a pull-down faucet. A convenient pass-through with counter seating connects the kitchen to the living spaces, while the separate dining area provides plenty of room for meals and entertaining. One of the home's best features is the large private deck overlooking the courtyard. Surrounded by mature trees and greenery, it feels like a peaceful extension of the living space—perfect for morning coffee, outdoor dining, or simply relaxing and enjoying the view. A magnificent mature maple tree provides shade and a beautiful backdrop throughout the seasons. Both bedrooms offer comfortable proportions and excellent closet space, while **two mini-split systems—a valuable feature not commonly found in other units—**provide added comfort alongside the home's baseboard heat. An energy-efficient A. O. Smith Signature 900 electric heat-pump water heater and in-unit LG ThinQ stackable washer and dryer add modern efficiency and everyday convenience. Storage is surprisingly abundant throughout the home, complemented by a private garage. The location may be one of the best features of all. Wood Lake Nature Center and Richfield Lake Park are just steps away, putting trails, nature, and beautiful green space practically outside your door. Yet everyday conveniences are equally close, with shopping just blocks away offering groceries, restaurants, medical services, and nearly everything you need. With its sun-filled upper-level setting, open living spaces, wood-burning fireplace, expansive deck, leafy courtyard views, thoughtful upgrades, and exceptional location, this townhome offers a wonderful balance of nature, convenience, and easy everyday living.
- Directions
- From West 66th Street go North on Rae Drive and then curve left on Rae Drive to the home.
Accessible
- None
- Yes
Air Conditioning
- Ductless
- Yes
Amenities Shared
- Fire Sprinkler System
- Yes
Amenities Unit
- Ceiling Fan(s)
- Yes
- Deck
- Yes
- Indoor Sprinklers
- Yes
- Kitchen Window
- Yes
- Main Floor Primary Bedroom
- Yes
- Natural Woodwork
- Yes
- Primary Bedroom Walk-In Closet
- Yes
- Tile Floors
- Yes
- Walk-In Closet
- Yes
- Washer/Dryer Hookup
- Yes
Appliances
- Dishwasher
- Yes
- Dryer
- Yes
- Energy Star Appliances
- Yes
- Microwave
- Yes
- Range
- Yes
- Refrigerator
- Yes
- Washer
- Yes
Approved Financing
- FHA
- Yes
Association Fee Includes
- Building Exterior
- Yes
- Hazard Insurance
- Yes
- Lawn Care
- Yes
- Outside Maintenance
- Yes
- Parking Space
- Yes
- Professional Mgmt
- Yes
- Sanitation
- Yes
- Sewer
- Yes
- Shared Amenities
- Yes
- Snow Removal
- Yes
- Water
- Yes
Assumable Loan
- Not Assumable
- Yes
Bath Description
- Full Jack & Jill
- Yes
- Primary Walk-Thru
- Yes
- Main Floor Full Bath
- Yes
- Full Primary
- Yes
- Bathroom Ensuite
- Yes
Construction Materials
- Frame
- Yes
Construction Status
- Previously Owned
- Yes
Dining Room Description
- Eat In Kitchen
- Yes
- Informal Dining Room
- Yes
Electric
- 100 Amp Service
- Yes
- Circuit Breakers
- Yes
Exterior
- Brick Veneer
- Yes
- Cement Board
- Yes
- Wood
- Yes
Family Room Characteristics
- Main Level
- Yes
Fencing
- None
- Yes
Fireplace Characteristics
- Brick
- Yes
- Family Room
- Yes
- Living Room
- Yes
- Wood Burning
- Yes
Foundation
- Concrete Block
- Yes
Fuel
- Electric
- Yes
Heating
- Baseboard
- Yes
Insurance Fee
- Insurance Fee
- 0
Laundry
- Electric Dryer Hookup
- Yes
- In Unit
- Yes
- Laundry Room
- Yes
Lot Description
- Irregular Lot
- Yes
- Public Transit (w/in 6 blks)
- Yes
- Tree Coverage - Light
- Yes
Patio, Porch and Deck Features
- Deck
- Yes
Pool Description
- None
- Yes
Restriction/Covenants
- Mandatory Owners Assoc
- Yes
- Pets - Cats Allowed
- Yes
- Pets - Dogs Allowed
- Yes
- Pets - Number Limit
- Yes
Road Responsibility
- Association Maintained Road
- Yes
Roof
- Age 8 Years or Less
- Yes
- Architectural Shingle
- Yes
- Pitched
- Yes
Sellers Terms
- Cash
- Yes
- Conventional
- Yes
- FHA
- Yes
- VA
- Yes
Sewer
- City Sewer/Connected
- Yes
Special Search
- All Living Facilities on One Level
- Yes
- Main Floor Bedroom
- Yes
- Main Floor Laundry
- Yes
- Main Floor Primary
- Yes
Stories
- One
- Yes
Townhouse Characteristics
- End Unit
- Yes
- No Exterior Stairs
- Yes
Water
- City Water/Connected
- Yes
Room Information
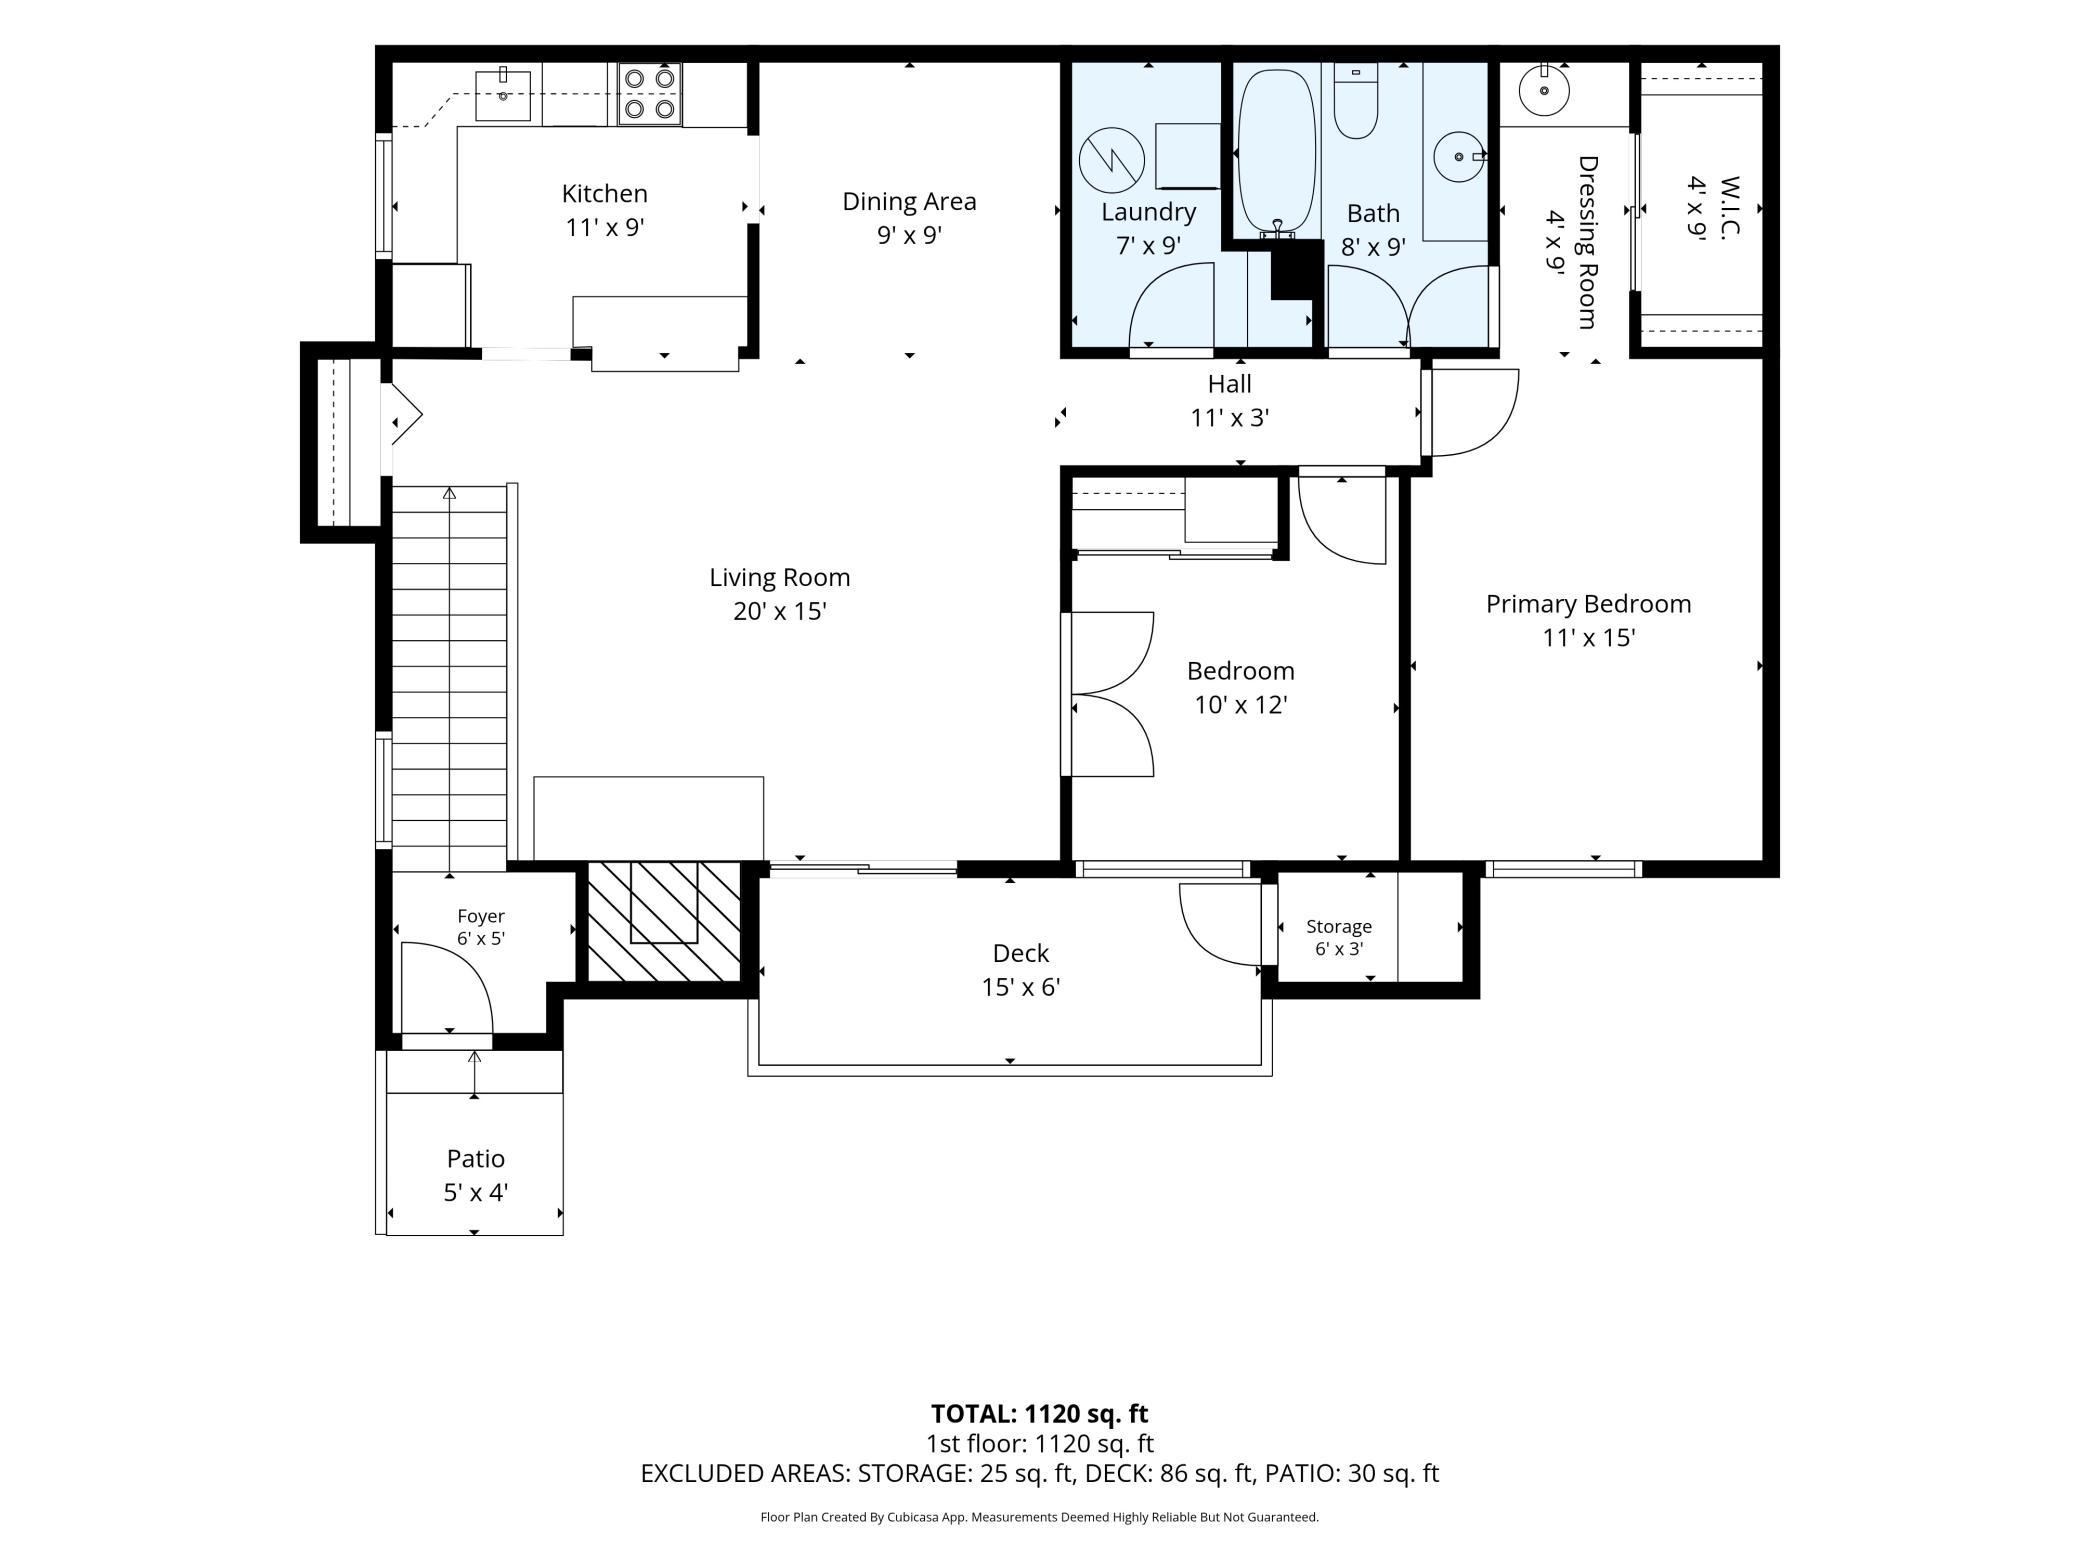
| Room Name | Dimensions | Level |
|---|---|---|
| Bathroom | 08 x 7.6 | Main |
| Deck | 15 x 06 | Main |
| Dining Room | 09 x 09 | Main |
| First (1st) Bedroom | 15 x 10.6 | Main |
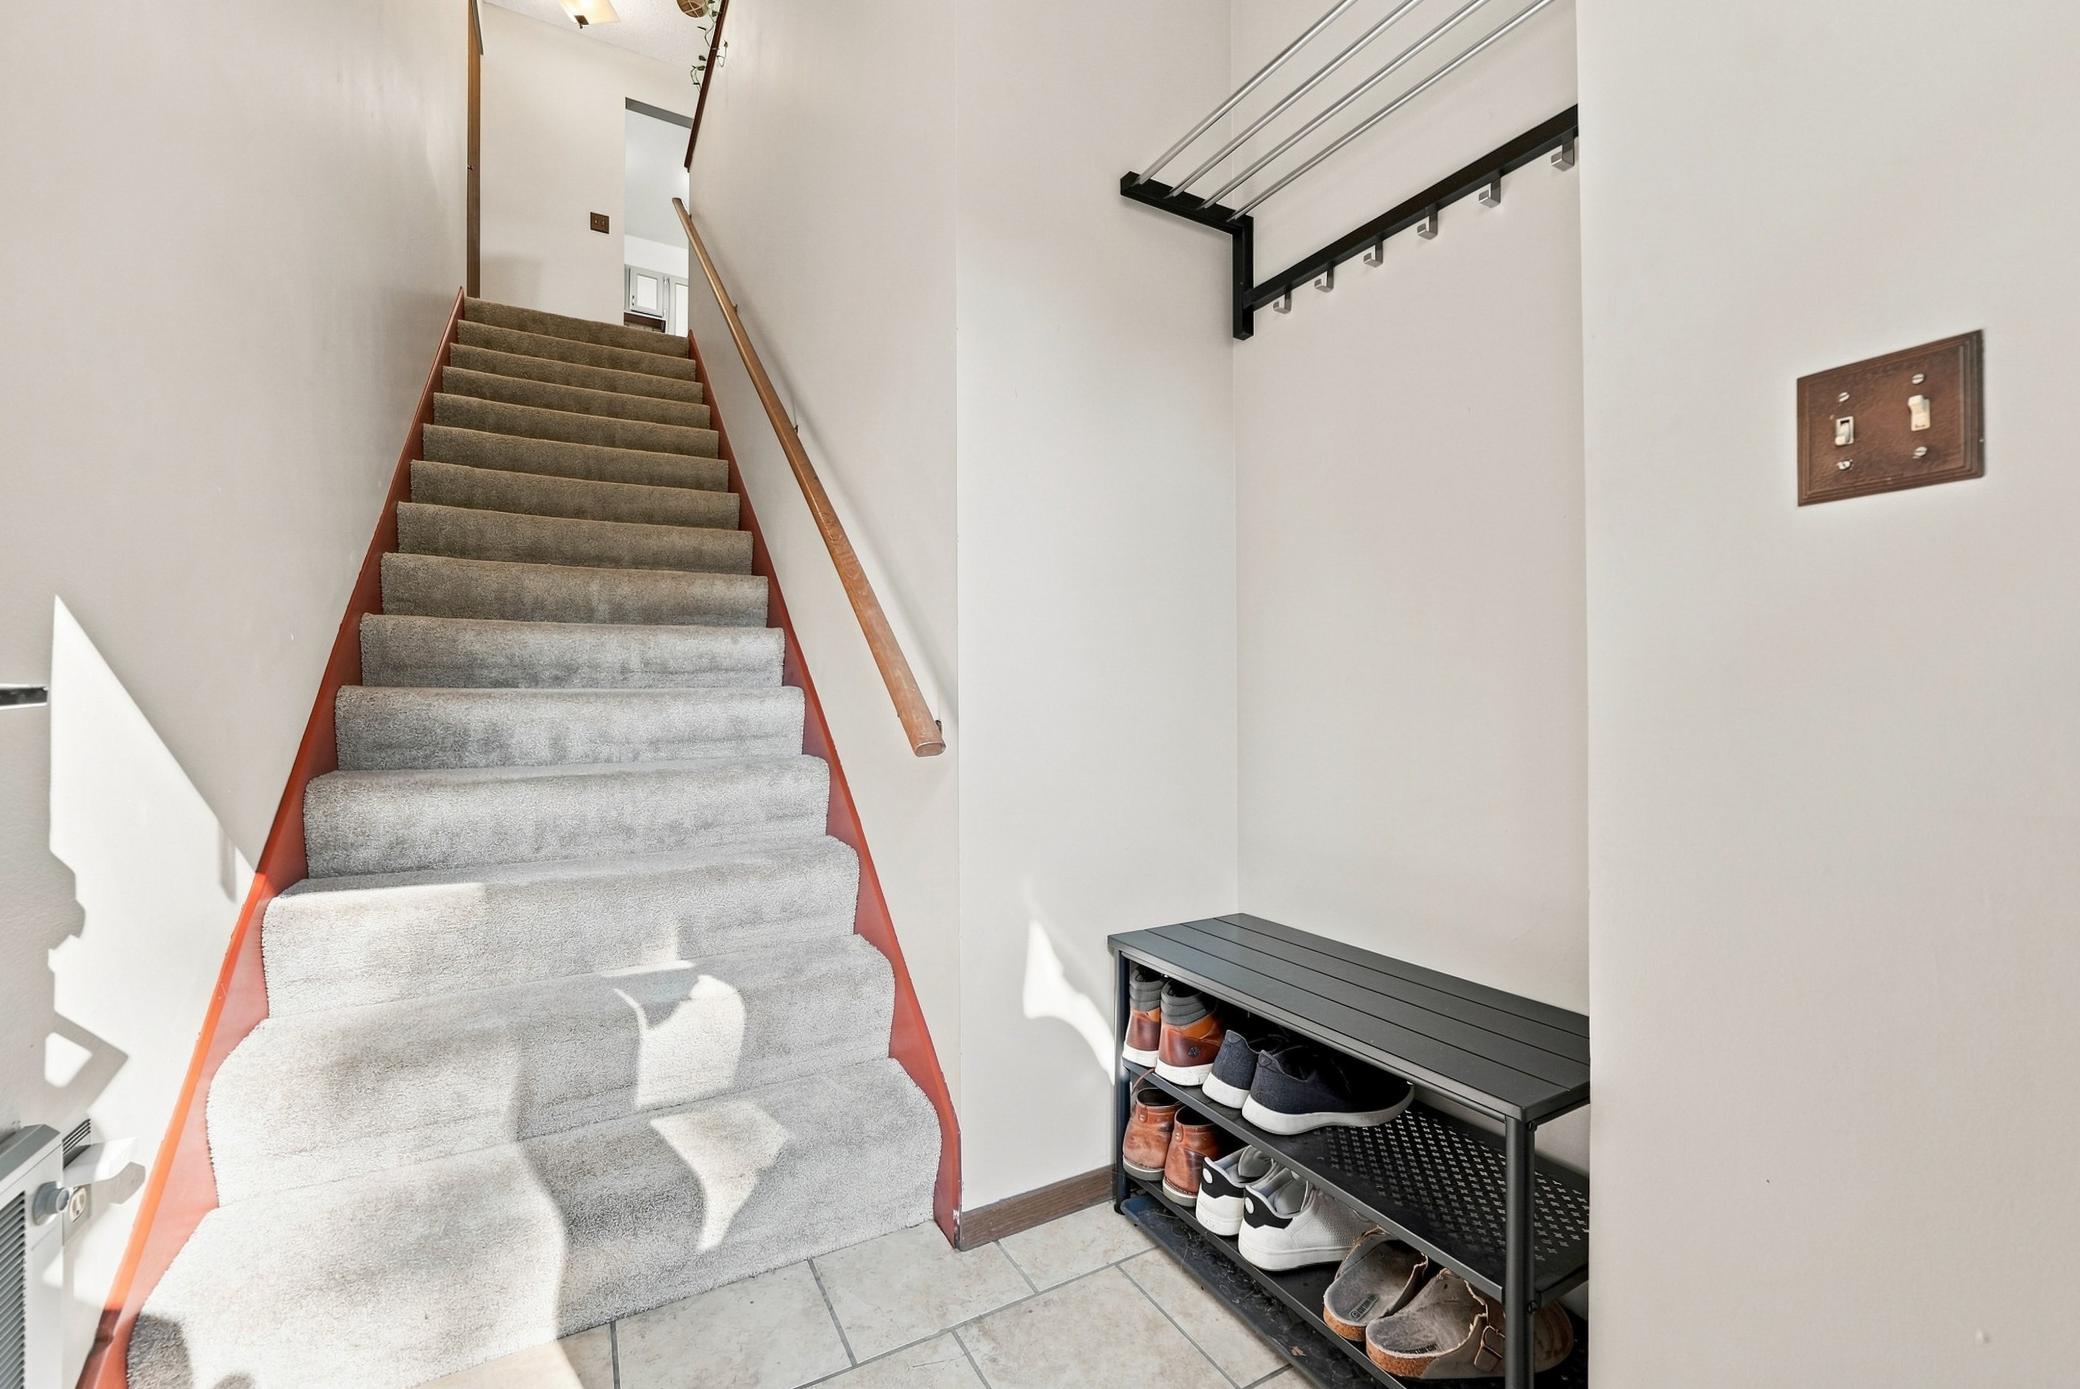
| Foyer | 05 x 05 | Lower |
| Kitchen | 10 x 09 | Main |
| Laundry | 07 x 04 | Main |
| Living Room | 17 x 15 | Main |
| Second (2nd) Bedroom | 10 x 09 | Main |
Documents
Listing Office:
Sagedahl Realty
Last Updated: August - 22 - 2026
The data relating to real estate for sale on this web site comes in part from the Broker
Reciprocity SM Program of the Regional Multiple Listing Service of Minnesota, Inc. The information provided is deemed reliable but not guaranteed. Properties subject to prior sale, change or withdrawal.
©2026 Regional Multiple Listing Service of Minnesota, Inc All rights reserved.
Floor Plans - 1005 Rae Drive ›