
1004 Westbrooke Way, 8, Hopkins, MN 55343
$119,900
Property Type:
Residential
Bedrooms:
1
Baths:
1
Square Footage:
704
Lot Size (sq. ft.):
1,489,752
Status:
Active
Current Price:
$119,900
List Date:
7/29/2026
Last Modified:
8/18/2026
Listing Details MLS# 7111836
General Property Information
- Assoc Mgmt Co. Phone #
- 952-935-9565
- Association Fee Frequency
- Monthly
- Association Mgmt Co. Name
- Cedar Management
- Common Wall
- Yes
- Lot Measurement
- Acres
- Manufactured Home?
- No
- Multiple PIDs?
- No
- New Development
- No
- Other Parking Spaces
- Yes
- Waterfront YN
- No
- Year Built
- 1970
- Yearly/Seasonal
- Yearly
- Zoning
- Residential-Single Family
- Bath Full
- Yes
- Main Floor Total SqFt
- 704
- Above Grd Total SqFt
- 704
- Total SqFt
- 704
- Total Finished Sqft
- 704.00
- FireplaceYN
- No
- Style
- (CC) Low Rise (3- Levels)
- Foundation Size
- 704
- Association Fee
- 311
- Acres
- 34.2
- Assessment Pending
- No
- Number of Fireplaces
- 0
- Lot Dimensions
- No
- Bath Three Quarters
- 0
- Bath Half
- 0
- Bath Quarter
- 0
- Below Grd Total SqFt
- 0
- Garage Stalls
- 0
Property Features
Accessible:
None
Air Conditioning:
Wall Unit(s)
Amenities Shared:
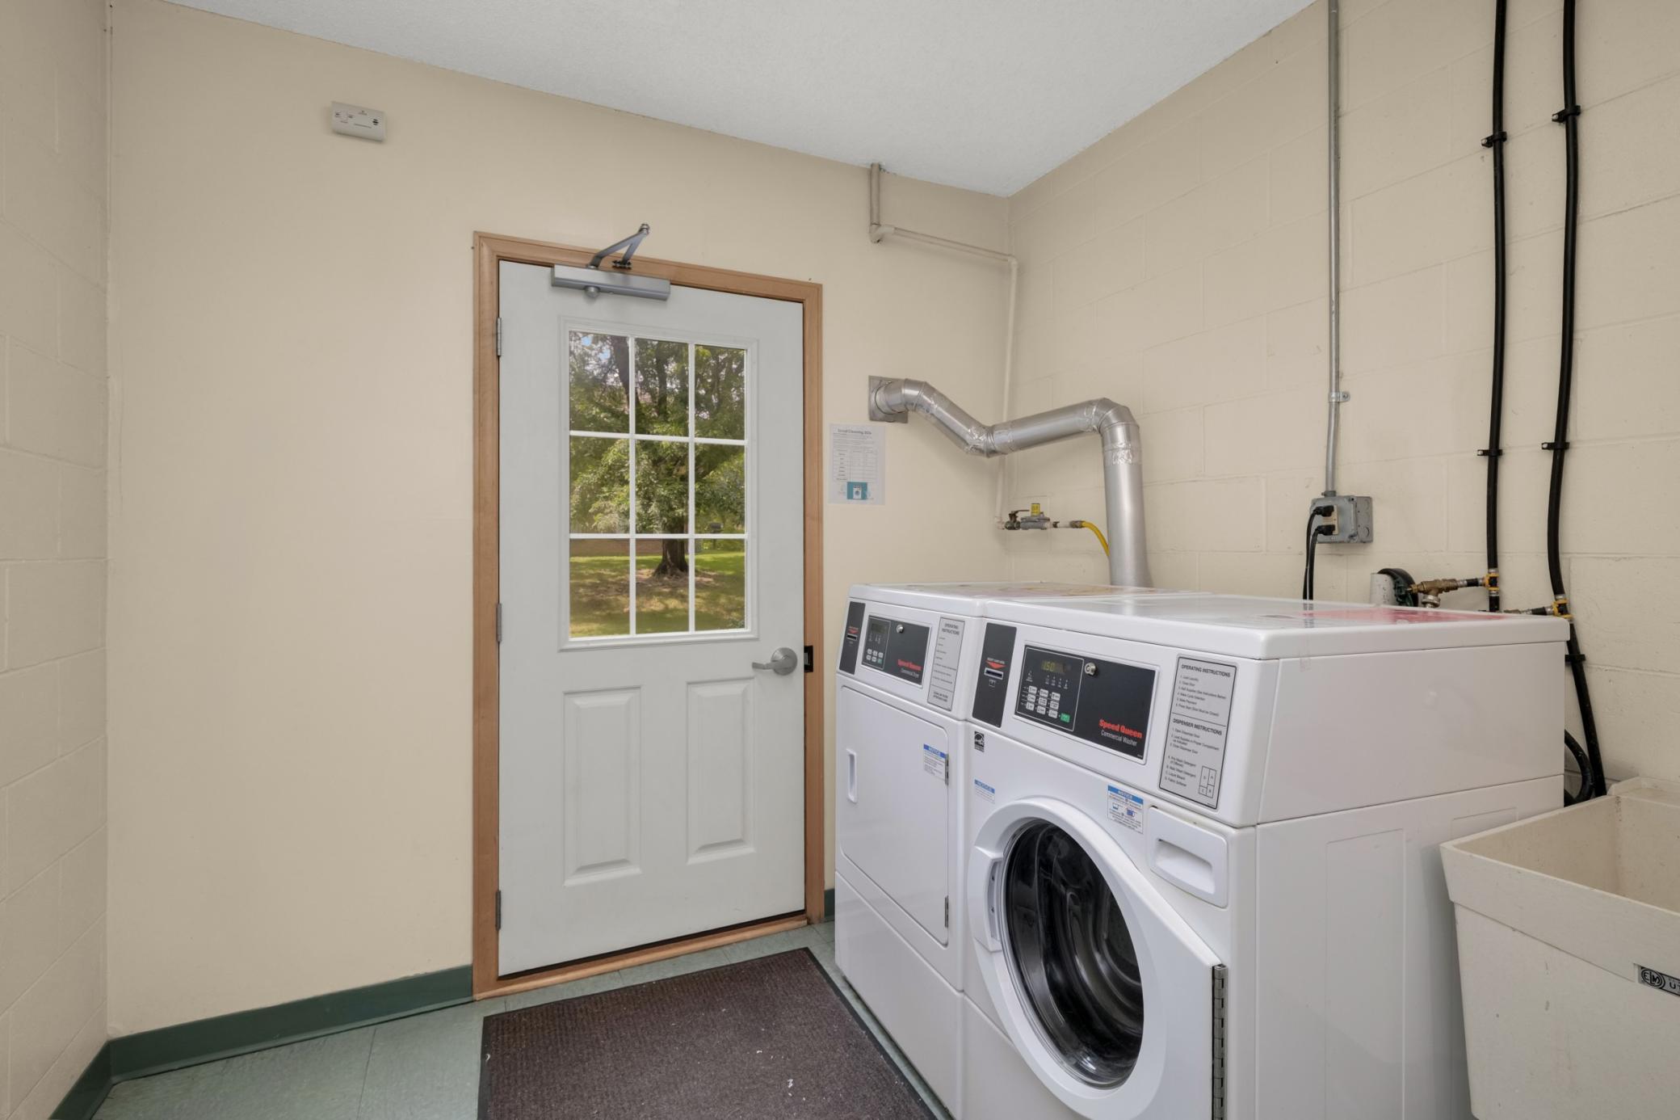
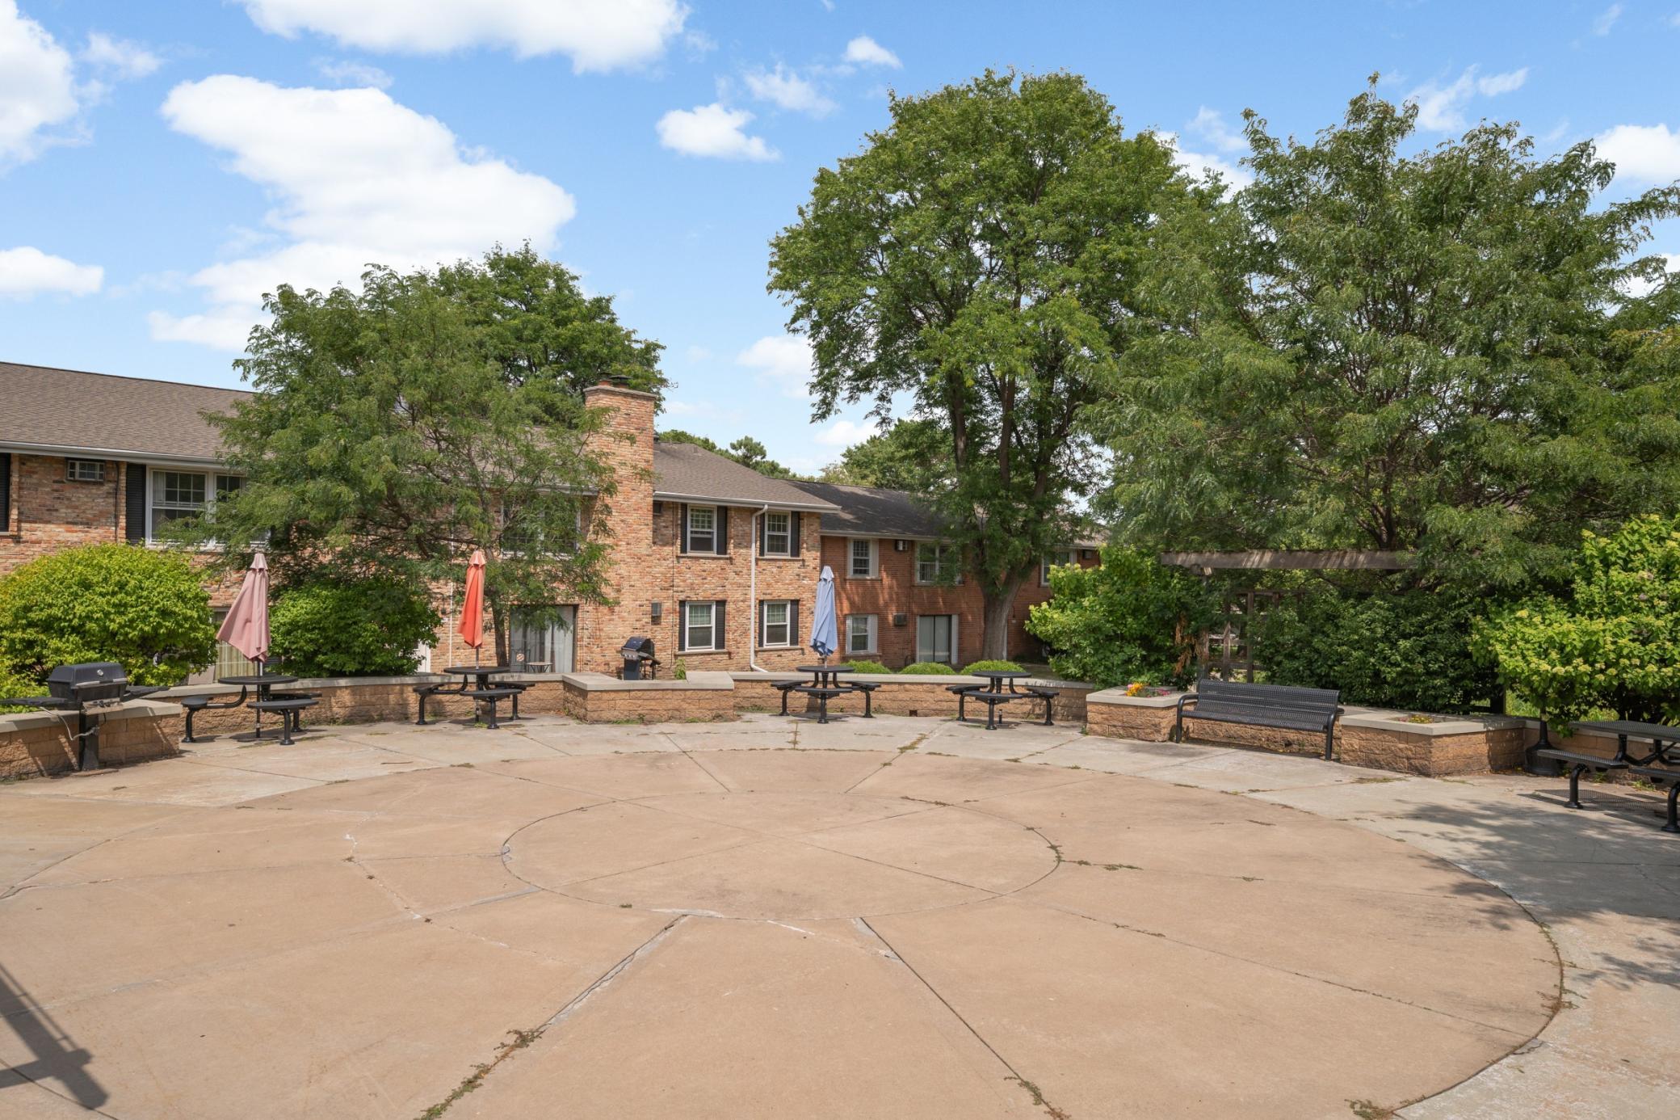
Common Laundry Facility; Patio; Tennis Courts
Amenities Unit:
Cable; Main Floor Primary Bedroom; Tile Floors; Vaulted Ceiling(s)
Appliances:
Dishwasher; Microwave; Range; Refrigerator
Approved Financing:
VA
Association Fee Includes:
Building Exterior; Hazard Insurance; Lawn Care; Outside Maintenance; Parking Space; Professional Mgmt; Recreation Facility; Sanitation; Shared Amenities; Snow Removal; Water
Assumable Loan:
Not Assumable
Basement:
None
Bath Description:
Primary Walk-Thru; Main Floor Full Bath; Bathroom Ensuite
Construction Materials:
Block
Construction Status:
Previously Owned
Dining Room Description:
Eat In Kitchen; Kitchen/Dining Room; Living/Dining Room
Electric:
Circuit Breakers
Existing Financing:
Free and Clear
Exterior:
Brick/Stone
Foundation:
Slab
Fuel:
Natural Gas
Heating:
Baseboard; Boiler
Laundry:
Common Area
Lot Description:
Public Transit (w/in 6 blks); Tree Coverage - Medium
Parking Characteristics:
Parking Lot; Assigned; Paved Lot
Pool Description:
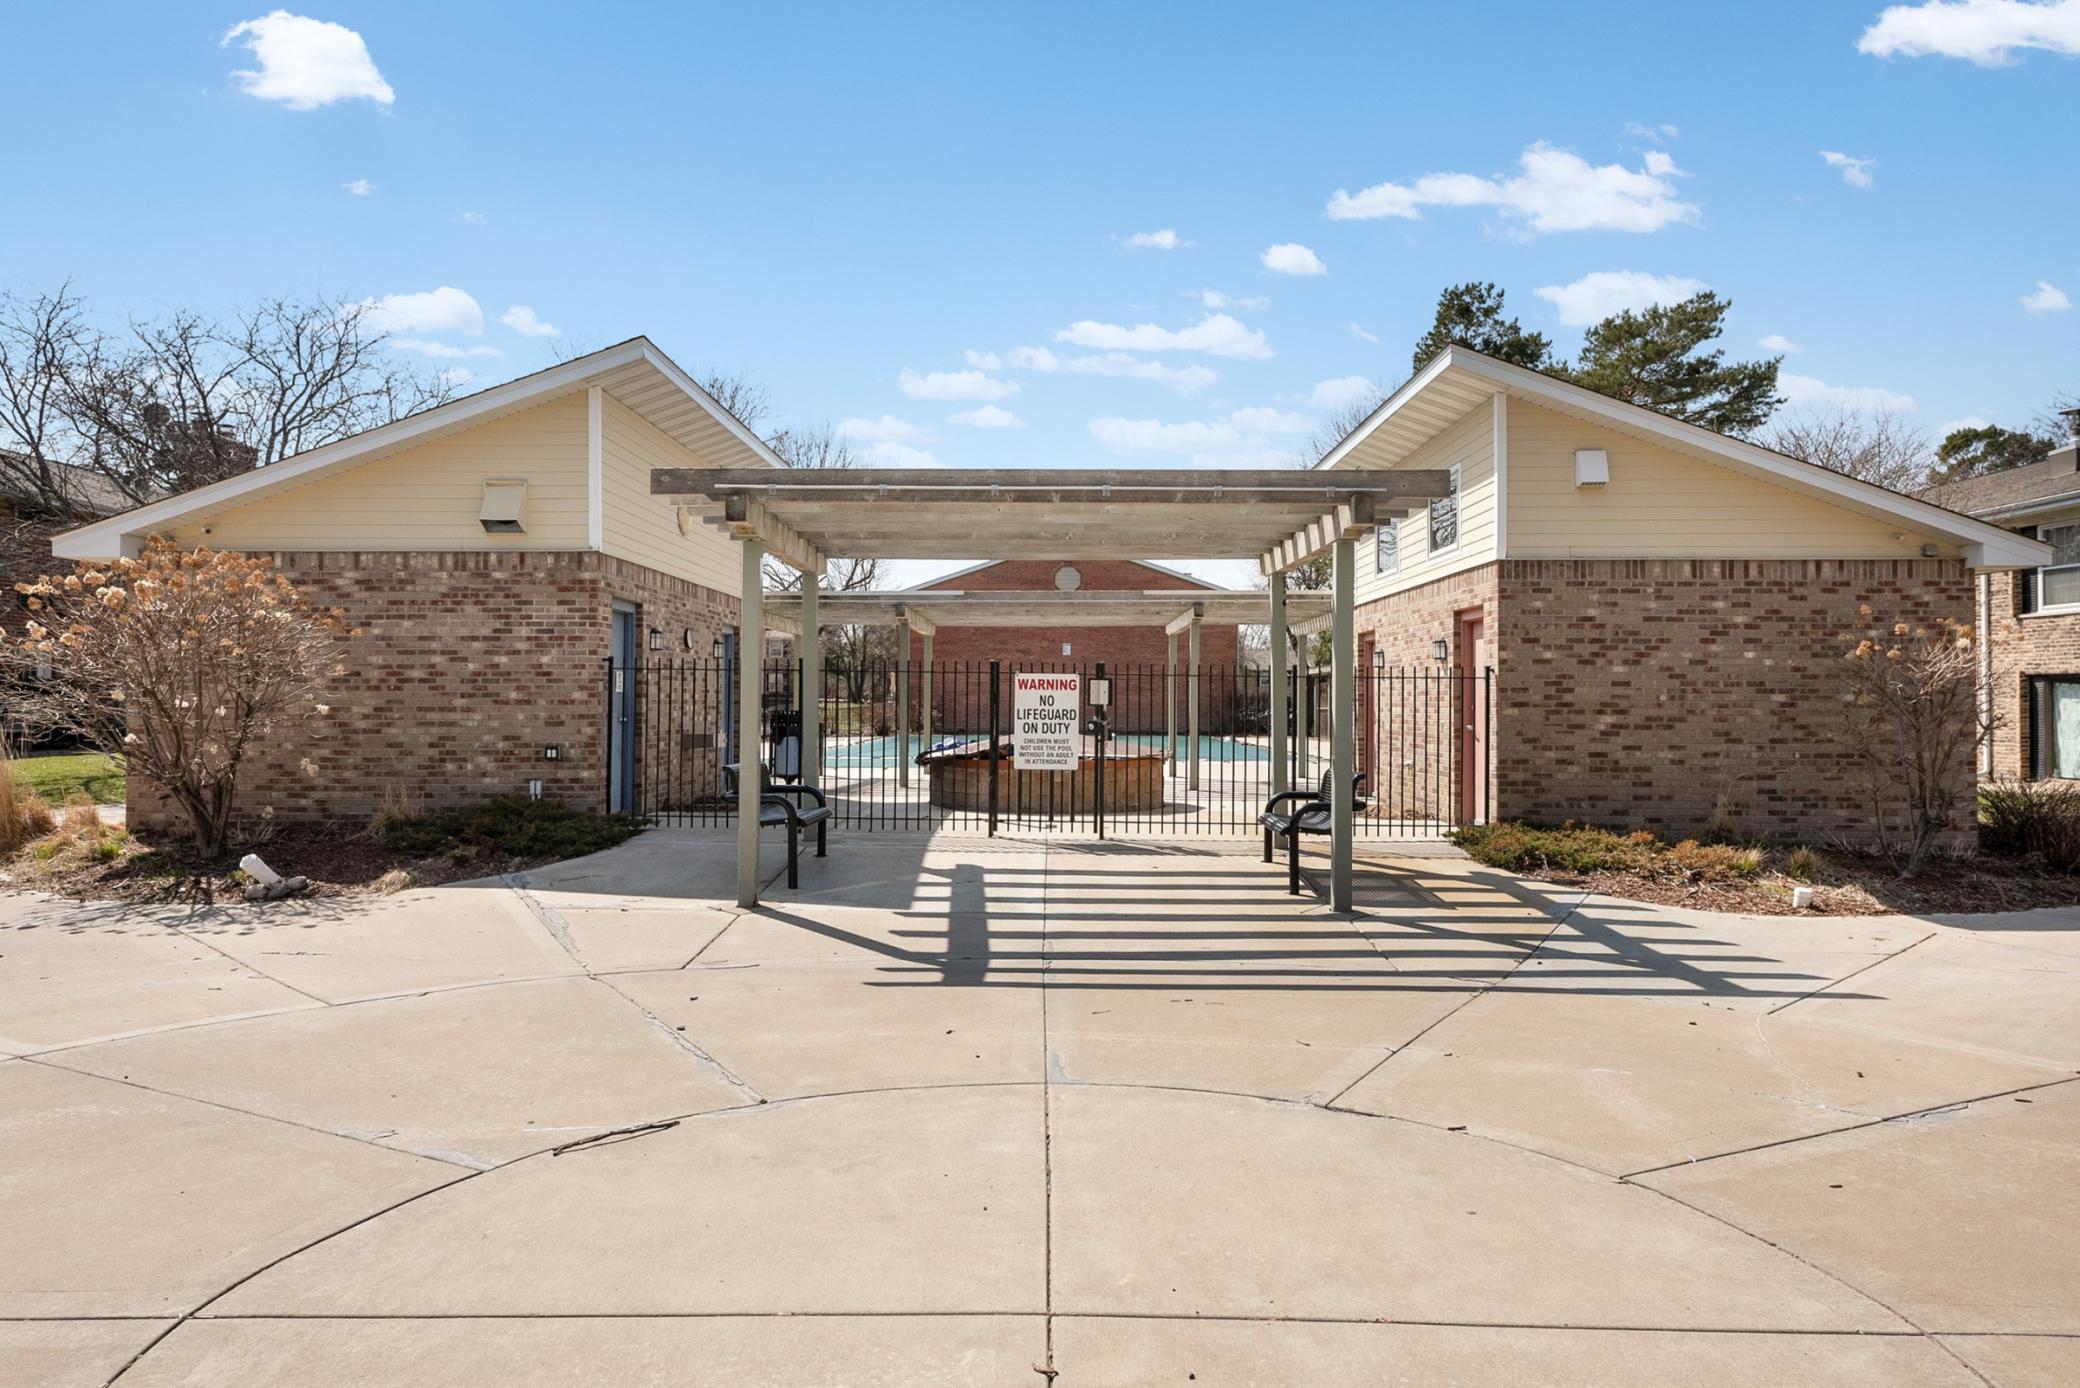
Below Ground; Heated
Road Frontage:
City Street
Road Responsibility:
Public Maintained Road
Roof:
Age 8 Years or Less
Sellers Terms:
Cash; Conventional; VA
Sewer:
City Sewer/Connected
Shared Rooms:
Amusement/Party Room; Community Room; Exercise Room
Special Search:
Main Floor Primary; Primary Bdr Suite; Rehabbed; Renovated
Stories:
One
Townhouse Characteristics:
Not Applicable
Water:
City Water/Connected
Contract Information
- Contingency
- None
- Original List Price
- 119900
- ListPrice
- 119900
- Owner is an Agent?
- No
- Auction?
- No
Location Tax and Other Information
- House Number
- 1004
- Street Name
- Westbrooke
- Street Suffix
- Way
- Unit Number
- 8
- Postal City
- Hopkins
- County
- Hennepin
- State
- MN
- Zip Code
- 55343
- Complex/Dev/Subdivision
- Condo 0246 Westbrooke Condo
Assessments
- Tax With Assessments
- 1269.34
- Assessment Balance
- 0
- Assessment Installment
- 0
Building Information
- Finished SqFt Above Ground
- 704
More Information
Insurance Fee
- Insurance Fee Frequency
- N/A
- Insurance Fee
- 0
Lease Details
- Land Leased
- Not Applicable
Miscellaneous Information
- DP Resource
- Yes
- Homestead
- Yes
Ownership
- Fractional Ownership
- No
Public Survey Info
- Range#
- 22
- Section#
- 25
- Township#
- 117
Office/Member Info
- Association
- MAAR
Location, Tax and Other Information
- AssocFeeYN
- Yes
- Legal Description
- CONDO NO 0246 WESTBROOKE CONDO UNIT NO 243
- Listing City
- Hopkins
- Map Page
- 119
- Municipality
- Hopkins
- School District
- Hopkins
- School District Phone
- 952-988-4000
- County Abbreviation
- 8
- Zip Plus 4
- 8050
- Property ID Number
- 2511722430246
- Tax Year
- 2026
- Tax Amount
- 1269.34
- In Foreclosure?
- No
- Potential Short Sale?
- No
- Lender Owned?
- No
Directions & Remarks
- Public Remarks
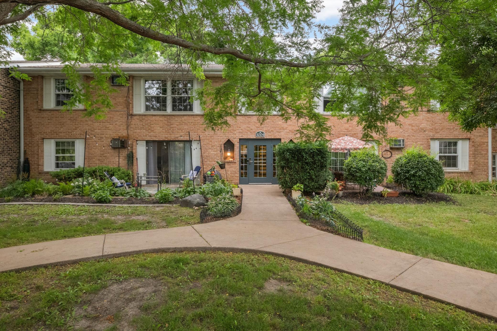
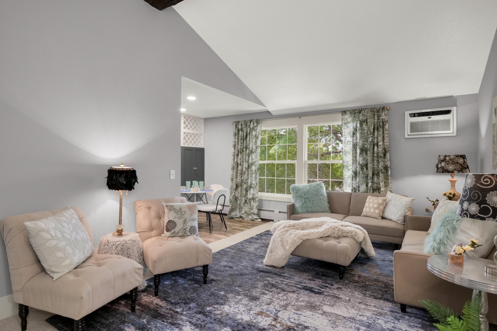
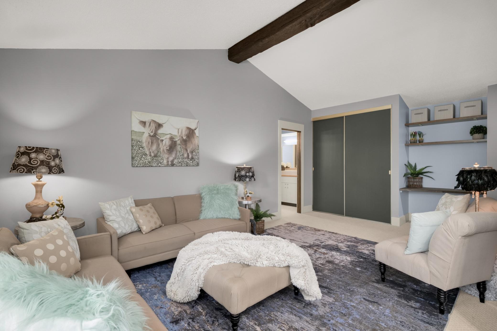
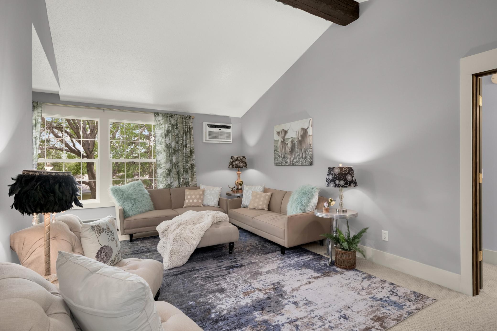
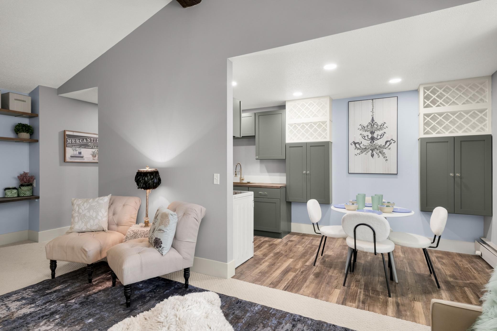
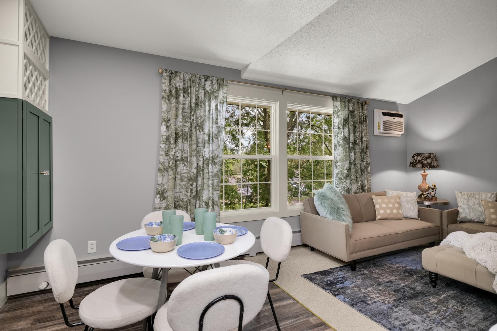
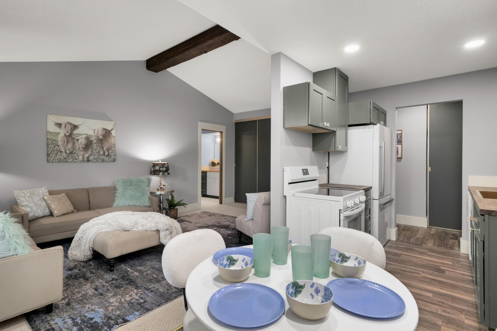
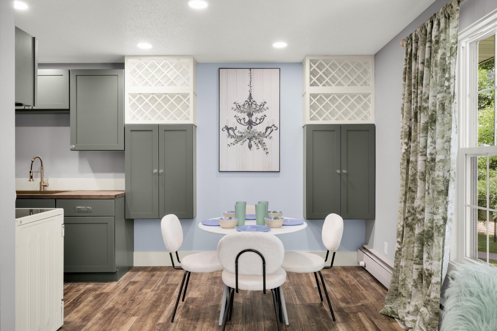
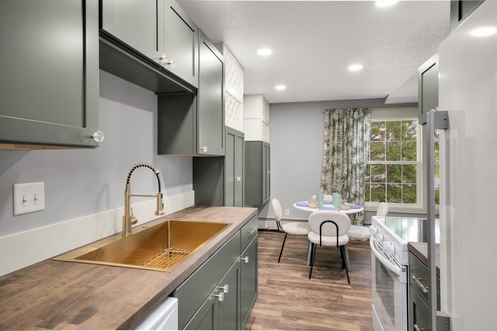
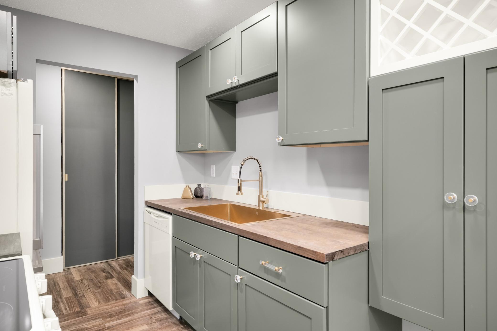
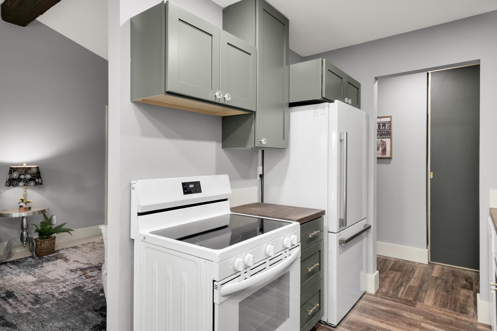
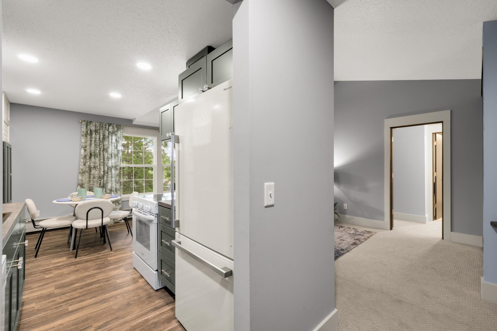
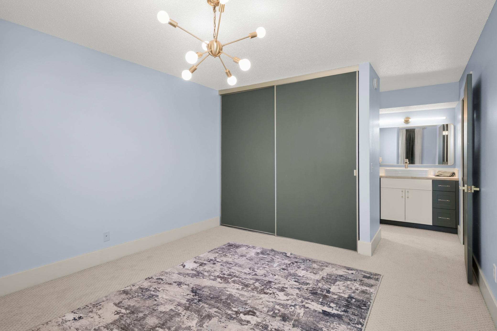
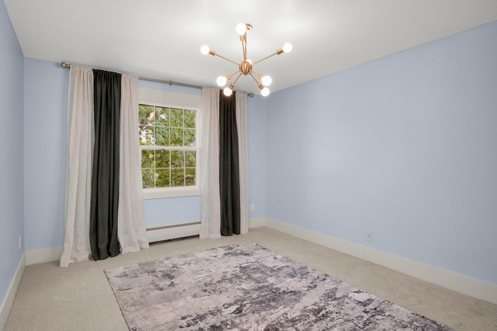
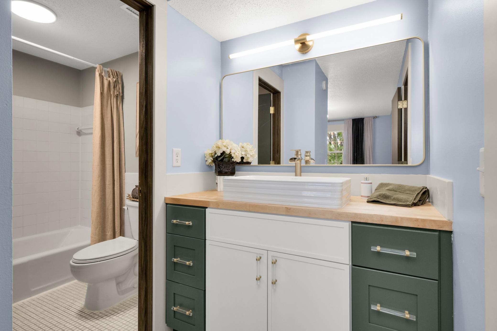
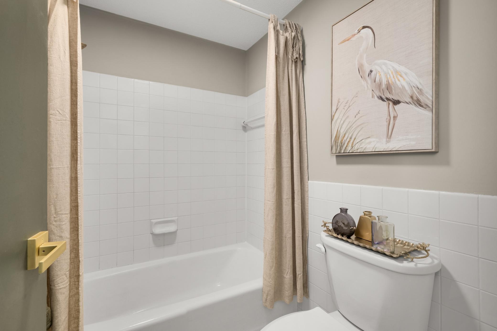
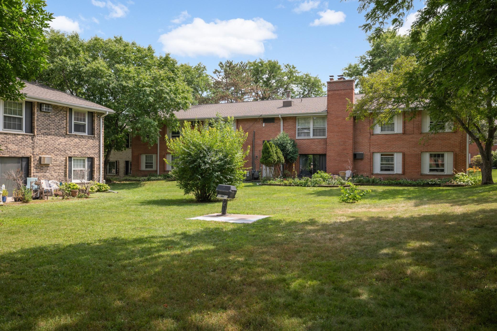
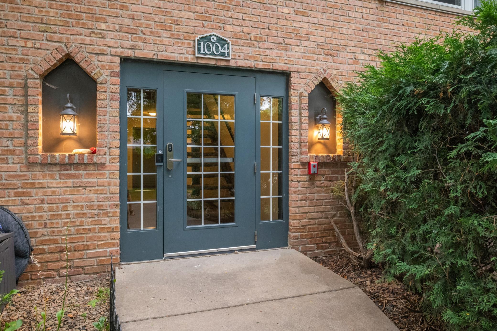
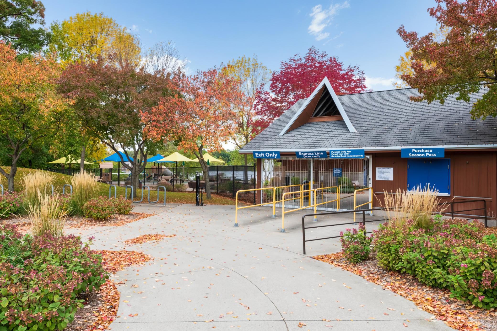
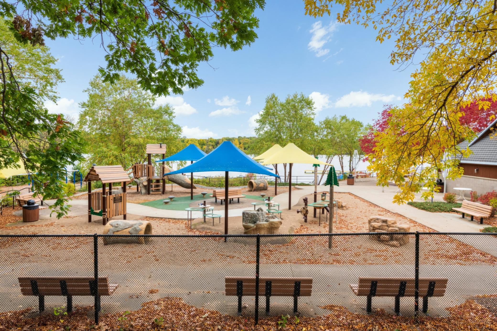
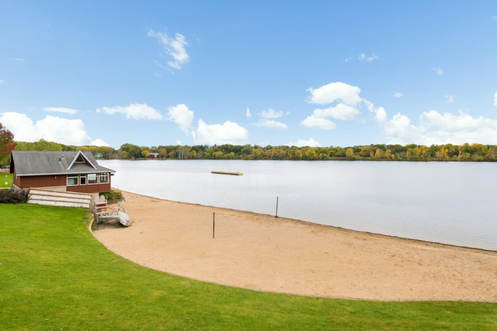
- Completely renovated from top to bottom, this move-in-ready condo offers an unbeatable Hopkins location. Vaulted ceilings and abundant natural light create an open, inviting living space, while brand new windows, fresh paint, new trim, luxury vinyl plank flooring, updated lighting, and new carpet give the home a clean, modern feel throughout. The beautifully remodeled kitchen features new cabinetry, butcher block countertops, a large single-basin gold sink with coordinating fixtures, built-in wine rack, additional dining storage, and all-new appliances including a refrigerator, range, and dishwasher. The spacious bedroom offers generous closet space and an ensuite bathroom with tile flooring, tiled shower surround, updated vanity, and modern finishes. Enjoy the convenience of a reserved parking space located next to the building entrance, an additional private storage locker, and excellent community amenities including a heated outdoor pool, fitness room, community room with full kitchen, and outdoor grilling area. Located just minutes from Downtown Hopkins, you'll enjoy fantastic restaurants, shopping, community events, and quick access to Downtown Minneapolis. Outdoor enthusiasts will love being across the street from Steiner Park Reserve with miles of walking, running, and biking trails, and Nine Mile Creek Regional Trail.
- Directions
- EXCELSIOR BLVD. SO. ON 11TH AVE. TO WESTBROOKE W
Accessible
- None
- Yes
Air Conditioning
- Wall Unit(s)
- Yes
Amenities Shared
- Common Laundry Facility
- Yes
- Patio
- Yes
- Tennis Courts
- Yes
Amenities Unit
- Cable
- Yes
- Main Floor Primary Bedroom
- Yes
- Tile Floors
- Yes
- Vaulted Ceiling(s)
- Yes
Appliances
- Dishwasher
- Yes
- Microwave
- Yes
- Range
- Yes
- Refrigerator
- Yes
Approved Financing
- VA
- Yes
Association Fee Includes
- Building Exterior
- Yes
- Hazard Insurance
- Yes
- Heating
- Yes
- Lawn Care
- Yes
- Outside Maintenance
- Yes
- Parking Space
- Yes
- Professional Mgmt
- Yes
- Recreation Facility
- Yes
- Sanitation
- Yes
- Sewer
- Yes
- Shared Amenities
- Yes
- Snow Removal
- Yes
- Water
- Yes
Assumable Loan
- Not Assumable
- Yes
Basement
- None
- Yes
Bath Description
- Primary Walk-Thru
- Yes
- Main Floor Full Bath
- Yes
- Bathroom Ensuite
- Yes
Construction Materials
- Block
- Yes
Construction Status
- Previously Owned
- Yes
Dining Room Description
- Eat In Kitchen
- Yes
- Kitchen/Dining Room
- Yes
- Living/Dining Room
- Yes
Electric
- Circuit Breakers
- Yes
Existing Financing
- Free and Clear
- Yes
Exterior
- Brick/Stone
- Yes
Foundation
- Slab
- Yes
Fuel
- Natural Gas
- Yes
Heating
- Baseboard
- Yes
- Boiler
- Yes
Laundry
- Common Area
- Yes
Lot Description
- Public Transit (w/in 6 blks)
- Yes
- Tree Coverage - Medium
- Yes
Parking Characteristics
- Parking Lot
- Yes
- Assigned
- Yes
- Paved Lot
- Yes
Pool Description
- Below Ground
- Yes
- Heated
- Yes
Restriction/Covenants
- Pets - Cats Allowed
- Yes
- Pets - Dogs Allowed
- Yes
Road Frontage
- City Street
- Yes
Road Responsibility
- Public Maintained Road
- Yes
Roof
- Age 8 Years or Less
- Yes
Sellers Terms
- Cash
- Yes
- Conventional
- Yes
- VA
- Yes
Sewer
- City Sewer/Connected
- Yes
Shared Rooms
- Amusement/Party Room
- Yes
- Community Room
- Yes
- Exercise Room
- Yes
Special Search
- Main Floor Primary
- Yes
- Primary Bdr Suite
- Yes
- Rehabbed
- Yes
- Renovated
- Yes
Stories
- One
- Yes
Townhouse Characteristics
- Not Applicable
- Yes
Water
- City Water/Connected
- Yes
Room Information
| Room Name | Dimensions | Level |
|---|---|---|
| Dining Room | 8 x 8 | Main |
| First (1st) Bedroom | 15 x 12 | Main |
| Kitchen | 8 x 8 | Main |
| Living Room | 21 x 12 | Main |
 Feature Sheet - 1004 Westrbooke Way #8.p ›
Listing Office:
ERA Prospera Real Estate
Last Updated: August - 18 - 2026
The data relating to real estate for sale on this web site comes in part from the Broker
Reciprocity SM Program of the Regional Multiple Listing Service of Minnesota, Inc. The information provided is deemed reliable but not guaranteed. Properties subject to prior sale, change or withdrawal.
©2024 Regional Multiple Listing Service of Minnesota, Inc All rights reserved.