
100 Marcin Lane, Burnsville, MN 55337
$475,000
Property Type:
Residential
Bedrooms:
3
Baths:
2
Square Footage:
3,200
Lot Size (sq. ft.):
18,731
Status:
Active
Current Price:
$475,000
List Date:
8/07/2026
Last Modified:
8/20/2026
Listing Details MLS# 7121726
General Property Information
- Common Wall
- No
- Lot Measurement
- Acres
- Manufactured Home?
- No
- Multiple PIDs?
- No
- New Development
- No
- Number of Fireplaces
- 2
- Waterfront YN
- No
- Year Built
- 1965
- Yearly/Seasonal
- Yearly
- Zoning
- Residential-Single Family
- Bath Full
- 2
- Main Floor Total SqFt
- 1636
- Above Grd Total SqFt
- 1636
- Below Grd Total SqFt
- 1564
- Total SqFt
- 3200
- Total Finished Sqft
- 3179.00
- FireplaceYN
- Yes
- Style
- (SF) Single Family
- Foundation Size
- 1564
- Garage Stalls
- 2
- Lot Dimensions
- Irregular
- Acres
- 0.43
- Assessment Pending
- No
- Bath Three Quarters
- 0
- Bath Half
- 0
- Bath Quarter
- 0
- Association Fee
- 0
Property Features
Accessible:
None
Air Conditioning:
Central Air
Amenities Unit:
Cable; Deck; In-Ground Sprinkler; Kitchen Center Island; Kitchen Window; Main Floor Primary Bedroom; Natural Woodwork; Paneled Doors; Patio; Porch; Tile Floors; Walk-In Closet; Washer/Dryer Hookup
Appliances:
Dishwasher; Disposal; Dryer; Energy Star Appliances; Microwave; Range; Refrigerator; Washer; Water Filtration System; Wine Cooler
Assumable Loan:
Not Assumable
Basement:
Concrete Block; Full; Kitchenette; Tile Shower
Bath Description:
Main Floor Full Bath; Full Basement
Construction Materials:
Block; Brick; Concrete; Frame
Construction Status:
Previously Owned
Dining Room Description:
Breakfast Bar; Informal Dining Room; Separate/Formal Dining Room
Electric:
200+ Amp Service; Circuit Breakers
Exterior:
Brick/Stone; Fiber Board
Family Room Characteristics:
Family Room; Lower Level
Fencing:
None
Fireplace Characteristics:
Brick; Family Room; Gas Burning; Living Room; Stone; Wood Burning
Foundation:
Concrete Block
Fuel:
Natural Gas
Heating:
Forced Air; Humidifier
Internet Options:
Cable; Fiber Optic
Laundry:
Electric Dryer Hookup; Laundry Room; Lower Level; Sink; Washer Hookup
Lock Box Type:
Supra
Lot Description:
Irregular Lot; Tree Coverage - Medium
Parking Characteristics:
Garage Door Opener; Storage
Pool Description:
None
Road Frontage:
City Street; Cul De Sac; Curbs; Paved Streets
Road Responsibility:
Public Maintained Road
Roof:
Age 8 Years or Less; Architectural Shingle; Asphalt Shingles; Pitched
Second Unit:
Existing In-Law w/Kitchen
Sellers Terms:
Adj. Rate/Gr Payment; Cash; Conventional; FHA; VA
Sewer:
City Sewer/Connected
Stories:
Bi-Level
Water:
City Water/Connected
Contract Information
- Contingency
- None
- Original List Price
- 499900
- ListPrice
- 475000
- Owner is an Agent?
- No
- Auction?
- No
Location Tax and Other Information
- House Number
- 100
- Street Name
- Marcin
- Street Suffix
- Lane
- Postal City
- Burnsville
- County
- Dakota
- State
- MN
- Zip Code
- 55337
- Complex/Dev/Subdivision
- Krestwood Knolls 2nd
Assessments
- Tax With Assessments
- 5664
- Assessment Balance
- 0
Building Information
- Finished SqFt Above Ground
- 1636
- Finished SqFt Below Ground
- 1543
More Information
Lease Details
- Land Leased
- Not Applicable
Lock Box Type
- Lock Box Source
- MAAR
- Supra
- Yes
Miscellaneous Information
- DP Resource
- Yes
- Homestead
- Yes
Ownership
- Fractional Ownership
- No
Parking Characteristics
- Garage Dimensions
- 22w x 20d
- Garage Door Height
- 7
- Garage Door Width
- 16
- Garage Square Feet
- 572
- Garage Door Opener
- Yes
- Storage
- Yes
Public Survey Info
- Range#
- 20
- Section#
- 19
- Township#
- 115
Office/Member Info
- Association
- MAAR
Location, Tax and Other Information
- AssocFeeYN
- No
- Legal Description
- KRESTWOOD KNOLLS 2ND 18 4
- Listing City
- Burnsville
- Map Page
- 148
- Municipality
- Burnsville
- School District
- Burnsville-Eagan-Savage
- School District Phone
- 952-707-2000
- Zip Plus 4
- 4043
- Property ID Number
- 024325104180
- Tax Year
- 2026
- Tax Amount
- 5664
- In Foreclosure?
- No
- Potential Short Sale?
- No
- Lender Owned?
- No
Directions & Remarks
- Public Remarks
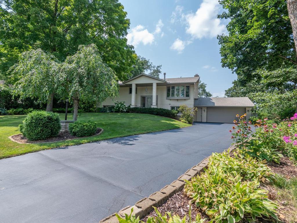
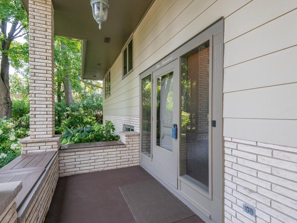
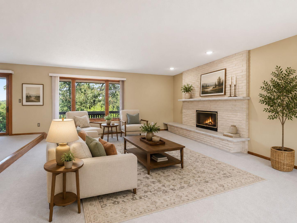
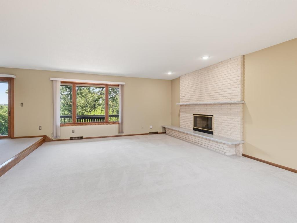
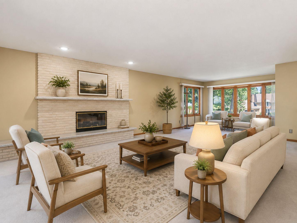
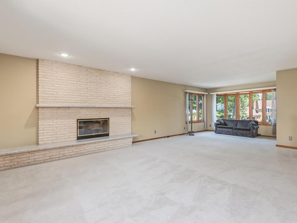
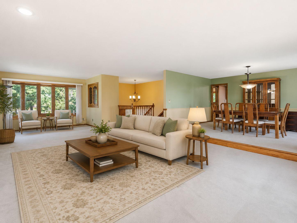
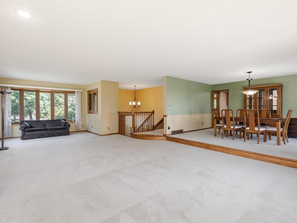
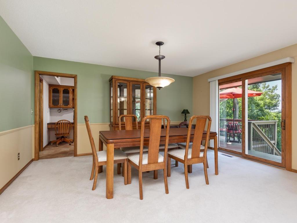
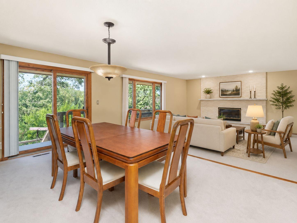
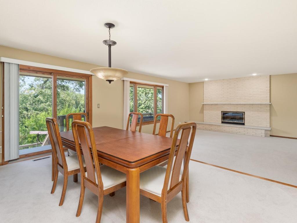
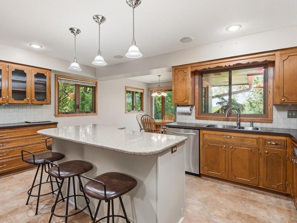
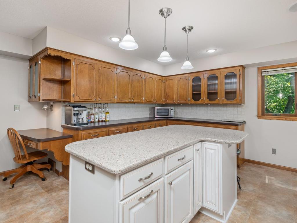
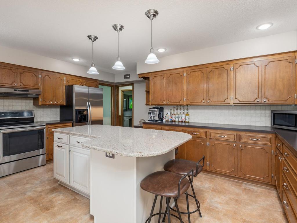
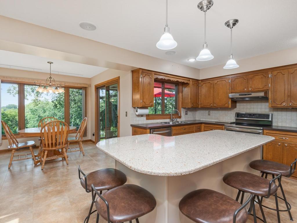
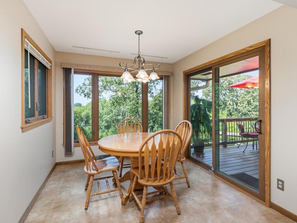
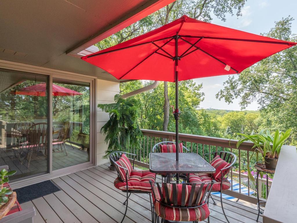
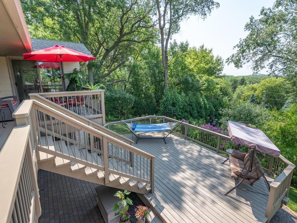
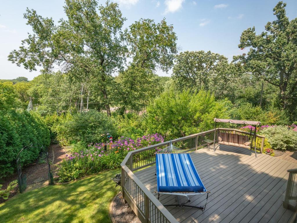
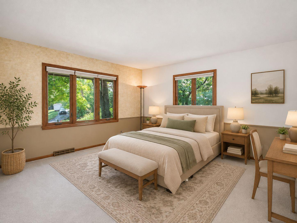
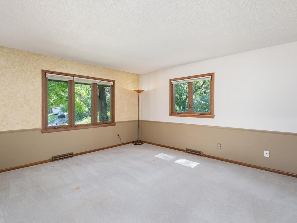
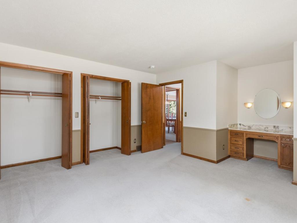
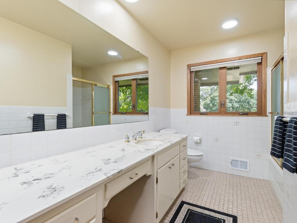
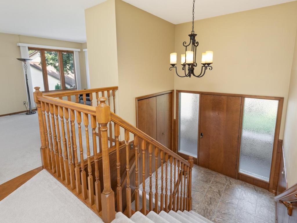
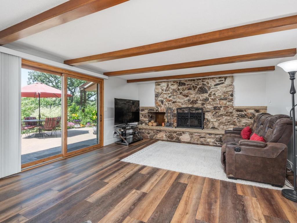
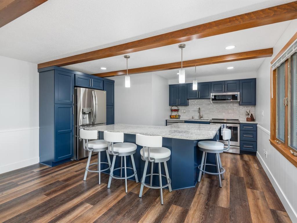
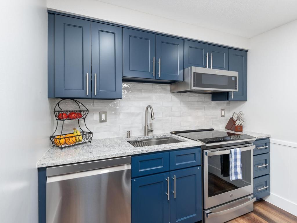
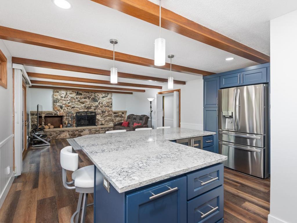
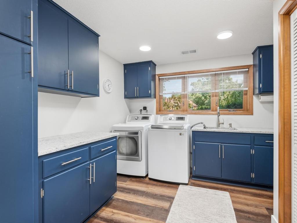
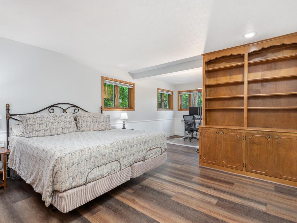
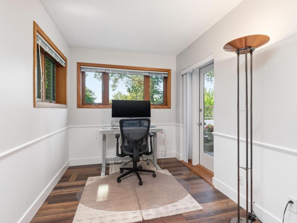
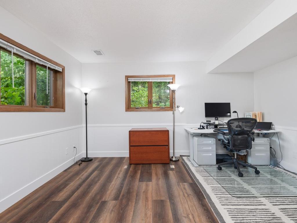
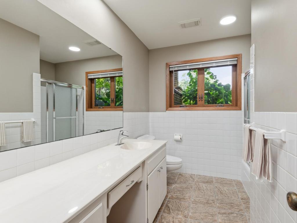
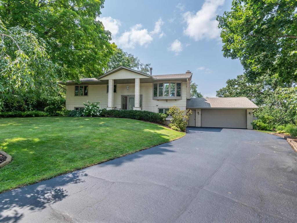
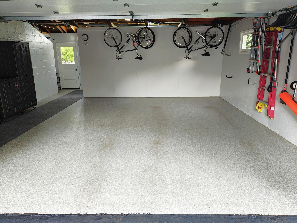
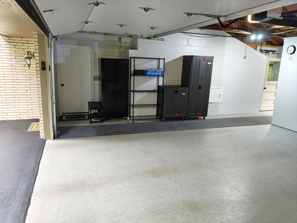
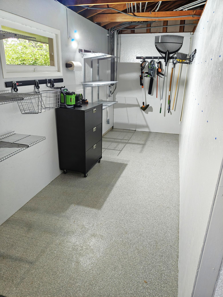
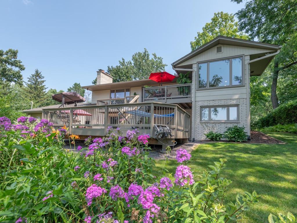
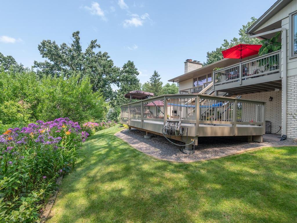
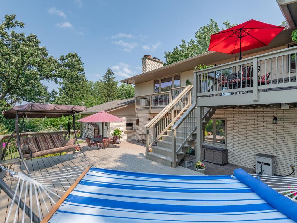
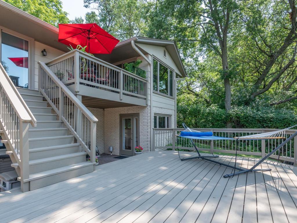
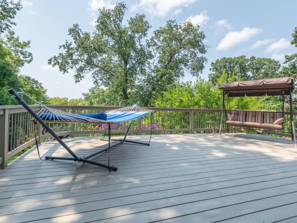
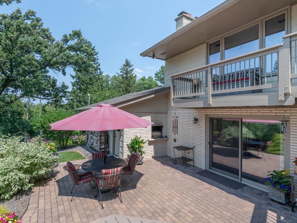
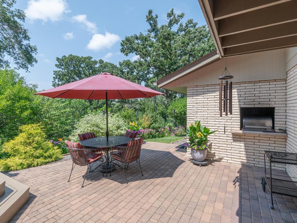
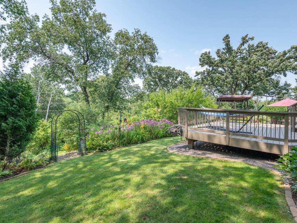
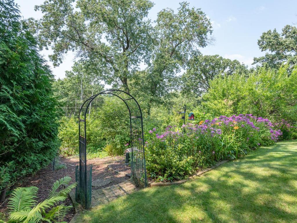
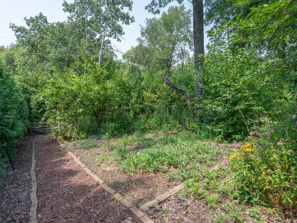
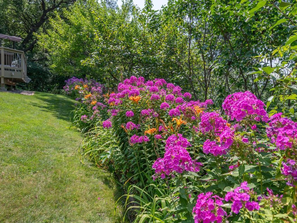
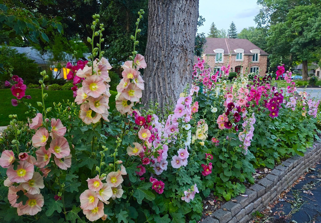
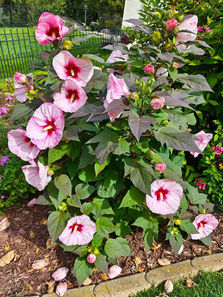
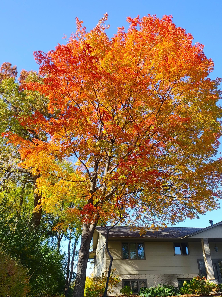
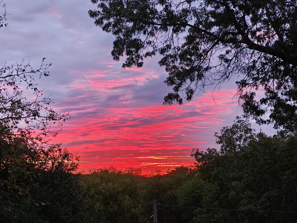
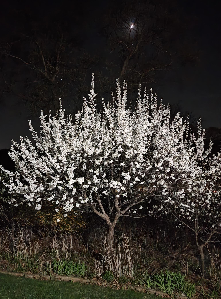
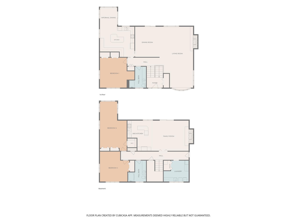
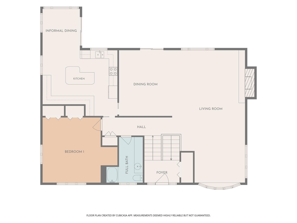
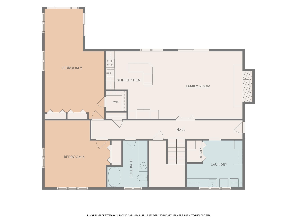
- Nestled on a quiet cul-de-sac and perched on a hill, this spacious 3-bedroom, 2-bath split-level home offers 3,179 fsf, two full kitchens, two decks, multiple outdoor living spaces, and a private backyard with beautiful sunset views. A covered front porch welcomes you into the spacious foyer, featuring a high ceiling, ceramic tile flooring, and a large closet. The impressive sunken living room is filled with natural morning light from the east-facing bow window and centers around a classic buff-brick gas fireplace. The adjoining formal dining room creates an inviting setting for everyday living and entertaining. A sliding glass door brings in abundant western light and provides easy access to the home’s exceptional outdoor living spaces. The sizable eat-in kitchen features natural wood cabinetry, a ceramic tile backsplash, stainless steel appliances, and a generous Cambria quartz center island with seating, creating an ideal gathering place for conversation during meal preparation. The adjoining breakfast area offers a stunning view of the private backyard, along with convenient access to the two-tiered deck and patio below. Completing the main level is a generous corner bedroom with a built-in vanity and double closets, plus a full bathroom with charming vintage touches. The impressive finished walkout lower level showcases a striking stone wood-burning fireplace feature wall, complementary LVP flooring installed in 2023, exposed ceiling beams, and an 8-foot sliding door leading to the grilling patio. The adjoining second kitchen, renovated in 2023, is a standout feature and offers excellent flexibility for multigenerational living, guest accommodations, or additional entertaining. It includes rich navy-blue cabinetry, quartz countertops, a tile backsplash, stainless steel appliances, a full-size refrigerator with standard and craft ice makers, a dual-zone wine refrigerator for red and white wines, and an L-shaped quartz island with seating. The lower level also includes two large bedrooms offering flexible space for guests, an office, hobbies, or recreation. One bedroom features a walk-in closet, two additional closets, floor-to-ceiling built-ins unique to the home’s era, and direct access to the patio. A full bathroom and large, bright laundry room with cabinetry, quartz countertops, and a stainless-steel sink complete this level. Outdoor living is exceptional, with upper and lower decks, two connected patio spaces, mature landscaping, hillside gardens, and apple, cherry, and plum trees. A built-in grill with a dedicated natural gas line and chimney flue allows for year-round outdoor cooking and entertaining. The private hilltop backyard provides a peaceful retreat and a beautiful backdrop for memorable sunsets. Additional highlights include an attached two-stall garage with epoxy flooring and a large workshop/storage area, storage shed, multi-zone irrigation, 2026 water heater, 2019 roof with 5-inch gutters, mesh covers and downspouts, French drains, casement windows and patio doors replaced in 2013, 2018 and 2019, plus a furnace, humidifier and air conditioning system replaced in 2018.
- Directions
- East of 35W on McAndrews Rd to North on Nicollet Ave to East on Marcin Hill to left at roundabout and then left again on Marcin Ln to home at the end of the cul-de-sac.
Accessible
- None
- Yes
Air Conditioning
- Central Air
- Yes
Amenities Unit
- Cable
- Yes
- Deck
- Yes
- In-Ground Sprinkler
- Yes
- Kitchen Center Island
- Yes
- Kitchen Window
- Yes
- Main Floor Primary Bedroom
- Yes
- Natural Woodwork
- Yes
- Paneled Doors
- Yes
- Patio
- Yes
- Porch
- Yes
- Tile Floors
- Yes
- Walk-In Closet
- Yes
- Washer/Dryer Hookup
- Yes
Appliances
- Dishwasher
- Yes
- Disposal
- Yes
- Dryer
- Yes
- Energy Star Appliances
- Yes
- Microwave
- Yes
- Range
- Yes
- Refrigerator
- Yes
- Washer
- Yes
- Water Filtration System
- Yes
- Wine Cooler
- Yes
Assumable Loan
- Not Assumable
- Yes
Basement
- Concrete Block
- Yes
- Full
- Yes
- Kitchenette
- Yes
- Tile Shower
- Yes
Bath Description
- Main Floor Full Bath
- Yes
- Full Basement
- Yes
Construction Materials
- Block
- Yes
- Brick
- Yes
- Concrete
- Yes
- Frame
- Yes
Construction Status
- Previously Owned
- Yes
Dining Room Description
- Breakfast Bar
- Yes
- Informal Dining Room
- Yes
- Separate/Formal Dining Room
- Yes
Electric
- 200+ Amp Service
- Yes
- Circuit Breakers
- Yes
Exterior
- Brick/Stone
- Yes
- Fiber Board
- Yes
Family Room Characteristics
- Family Room
- Yes
- Lower Level
- Yes
Fencing
- None
- Yes
Fireplace Characteristics
- Brick
- Yes
- Family Room
- Yes
- Gas Burning
- Yes
- Living Room
- Yes
- Stone
- Yes
- Wood Burning
- Yes
Foundation
- Concrete Block
- Yes
Fuel
- Natural Gas
- Yes
Heating
- Forced Air
- Yes
- Humidifier
- Yes
Insurance Fee
- Insurance Fee
- 0
Internet Options
- Cable
- Yes
- Fiber Optic
- Yes
Laundry
- Electric Dryer Hookup
- Yes
- Laundry Room
- Yes
- Lower Level
- Yes
- Sink
- Yes
- Washer Hookup
- Yes
Lot Description
- Irregular Lot
- Yes
- Tree Coverage - Medium
- Yes
Patio, Porch and Deck Features
- Covered
- Yes
- Deck
- Yes
- Front Porch
- Yes
- Patio
- Yes
Pool Description
- None
- Yes
Road Frontage
- City Street
- Yes
- Cul De Sac
- Yes
- Curbs
- Yes
- Paved Streets
- Yes
Road Responsibility
- Public Maintained Road
- Yes
Roof
- Age 8 Years or Less
- Yes
- Architectural Shingle
- Yes
- Asphalt Shingles
- Yes
- Pitched
- Yes
Second Unit
- Existing In-Law w/Kitchen
- Yes
Sellers Terms
- Adj. Rate/Gr Payment
- Yes
- Cash
- Yes
- Conventional
- Yes
- FHA
- Yes
- VA
- Yes
Sewer
- City Sewer/Connected
- Yes
Stories
- Bi-Level
- Yes
Water
- City Water/Connected
- Yes
Room Information
| Room Name | Dimensions | Level |
|---|---|---|
| Deck | 11 x 10 | Upper |
| Deck | 24 x 14 | Lower |
| Dining Room | 15 x 12 | Upper |
| Family Room | 15 x 15 | Lower |
| First (1st) Bedroom | 15.5 x 13 | Upper |
| Foyer | 08 x 06 | Main |
| Informal Dining Room | 10 x 09 | Upper |
| Kitchen | 18 x 13 | Upper |
| Second Kitchen | 16 x 15 | Lower |
| Laundry | 11 x 10.5 | Lower |
| Living Room | 31 x 15 | Upper |
| Patio | 16 x 16 | Lower |
| Patio | 24 x 10 | Lower |
| Porch | 12 x 07 | Main |
| Second (2nd) Bedroom | 21 x 13.5 | Lower |
| Third (3rd) Bedroom | 14.5 x 13 | Lower |

Listing Office:
Home Avenue Flat Fee Realty
Last Updated: August - 20 - 2026
The data relating to real estate for sale on this web site comes in part from the Broker
Reciprocity SM Program of the Regional Multiple Listing Service of Minnesota, Inc. The information provided is deemed reliable but not guaranteed. Properties subject to prior sale, change or withdrawal.
©2026 Regional Multiple Listing Service of Minnesota, Inc All rights reserved.